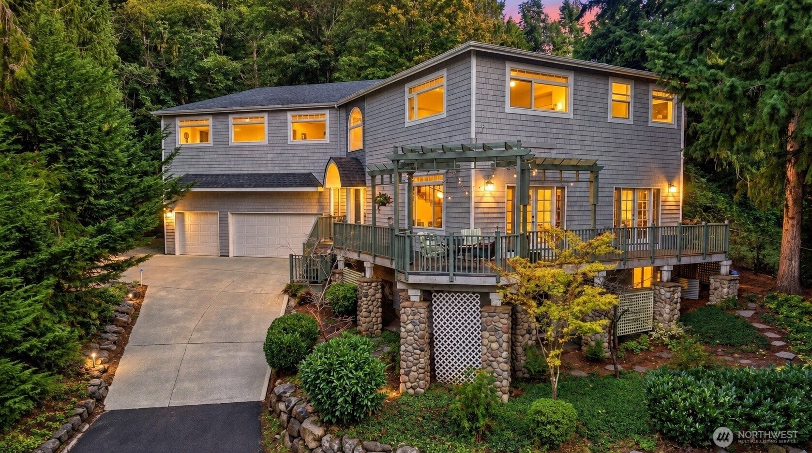
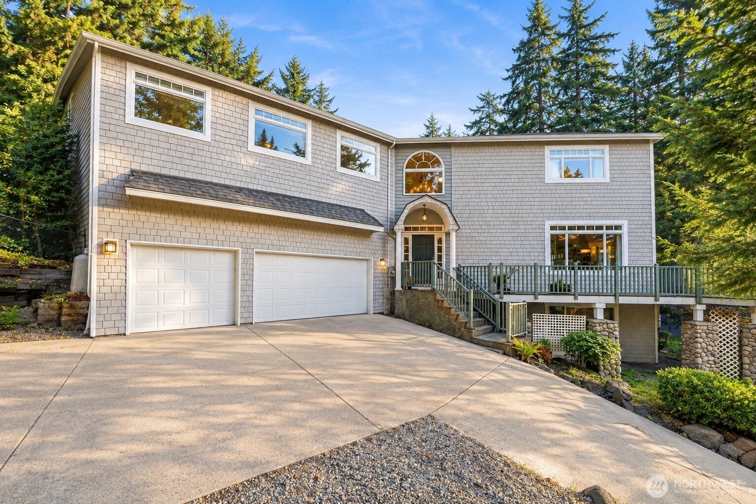
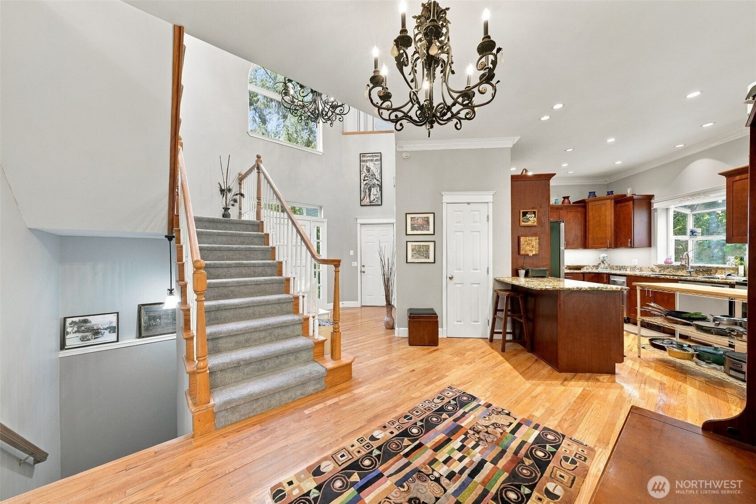
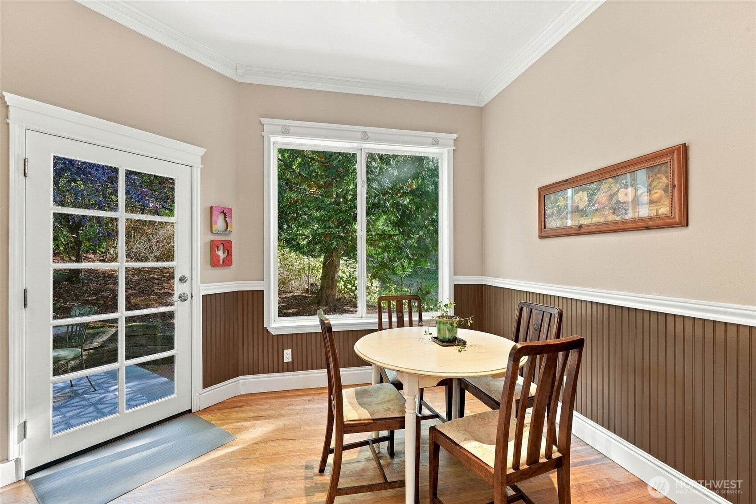
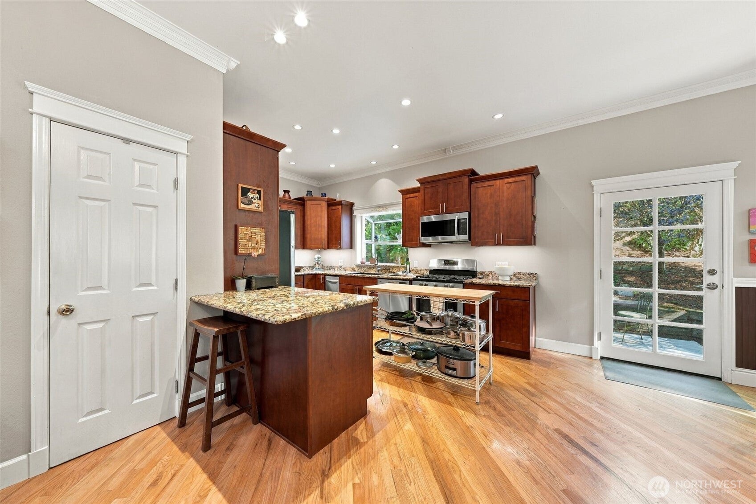
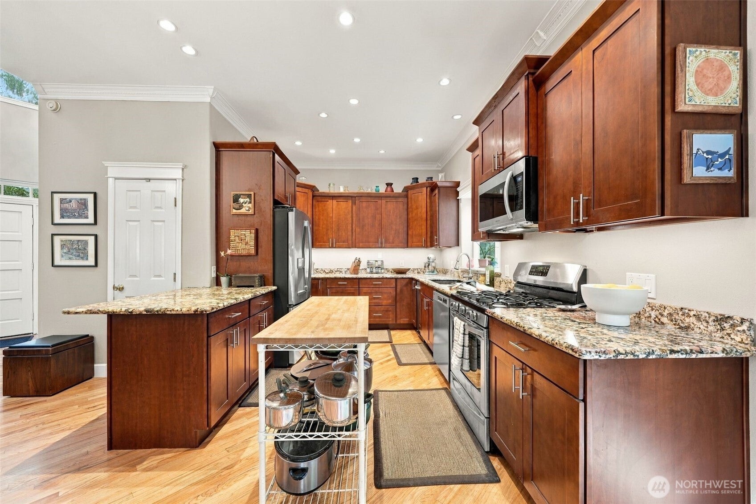
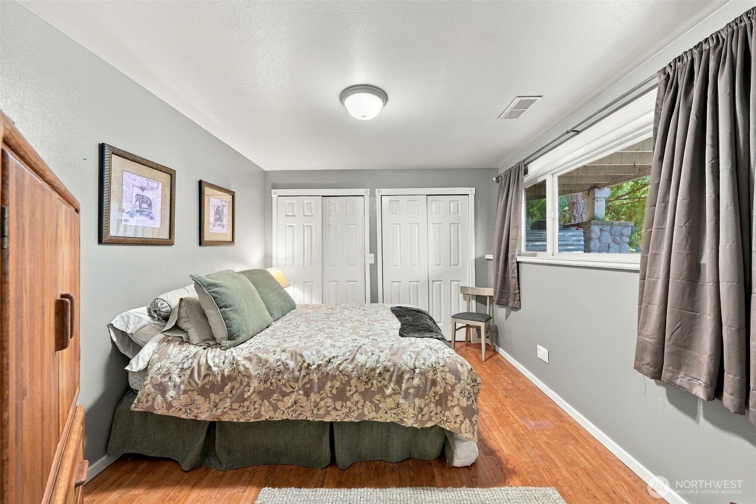
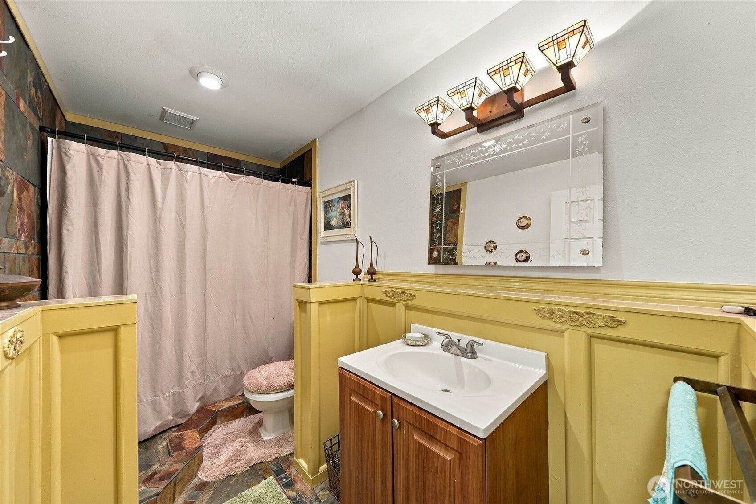
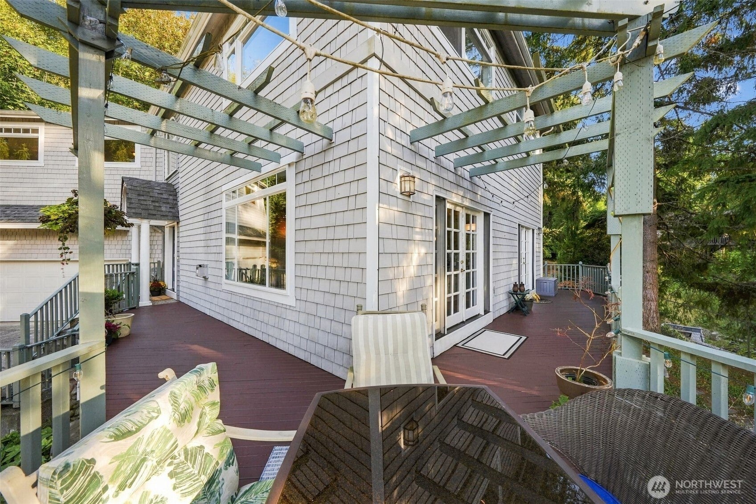
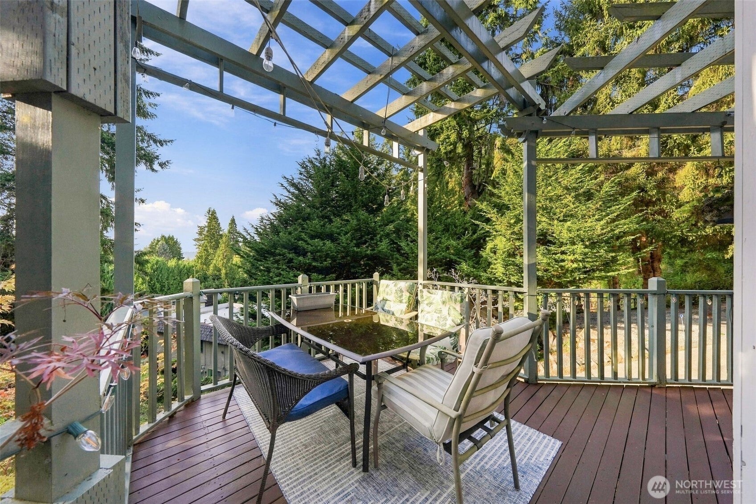
How do I schedule a tour of 12117 Clearview Dr?
We can make that happen quickly. Click Tour This Home and we'll connect you directly with our vetted local partner to schedule your visit to 12117 Clearview Dr.
They know residentials in the area well and can give you the guidance you need to buy with confidence.
How do I get more information about 12117 Clearview Dr?
Click Ask a Question to talk with our team. You already know it is a 4 bed, 3 bath, listed for $1,125,000. We can talk through recent upgrades, potential seller motivation, how this single family residence compares to others in Edmonds, and can even get you in to see the property quickly.
How do I get a virtual tour of 12117 Clearview Dr?
Yes! A virtual tour is available for 12117 Clearview Dr. Click here to view the full walkthrough and explore every room at your own pace. If you would like a guided virtual showing or have questions along the way, we can connect you with our local expert to walk you through it live.
How much is the monthly mortgage payment for 12117 Clearview Dr?
With a 20% down payment and a 30-year fixed loan at an illustrative 7.25% rate, the ez Mortgage Calculator estimates the monthly payment for 12117 Clearview Dr at around $7,186. This includes estimated property taxes and insurance.
Want to see how this changes with different down payments or interest rates? Jump to the calculator to run the numbers and fine-tune your plan.
How do I get pre-approved to buy 12117 Clearview Dr?
Stand out in a competitive market by getting pre-approved today. Our quick and private pre-approval process helps you understand your true buying power—no credit pull required to explore all of your options.
Or, let us connect you with our preferred local lender in Snohomish County. They will give you all of your available financing options, based on your specific situation and what is available to you.
Can I negotiate the asking price for 12117 Clearview Dr?
In most cases, yes. Whether 12117 Clearview Dr is priced competitively or not, your best offer depends on your personal situation, the seller's timeline, and recent activity in Edmonds's market. Our preferred local partner will help you craft a strategy—factoring in comparable properties that have sold, timing, and deal structure—to make a smart, strong offer. Click here to ask about negotiation opportunities.
How do I make an offer on 12117 Clearview Dr?
We can handle that for you. Our preferred local agent specializes in residentials in Edmonds and can guide you through every step of the offer process.
You need an expert who is looking out for your best interests. From market valuation to contingencies and timing, they'll help you present a compelling offer that fits your goals. Click Ask a Question to get started today.
What is the price per square foot for this home?
This home is listed at $1,125,000 with 4,010 sqft of space—that comes out to approximately $281 per square foot.
How long has this property been on the market?
12117 Clearview Dr was listed on September 24, 2026, which means it's been on the market for 48 days.
Want to keep tabs on it? Click the ♥ to favorite this home and get notified of price drops or changes.
When was this house built?
This home was built in 1998, making it approximately 28 years old.
What is the lot size of this property?
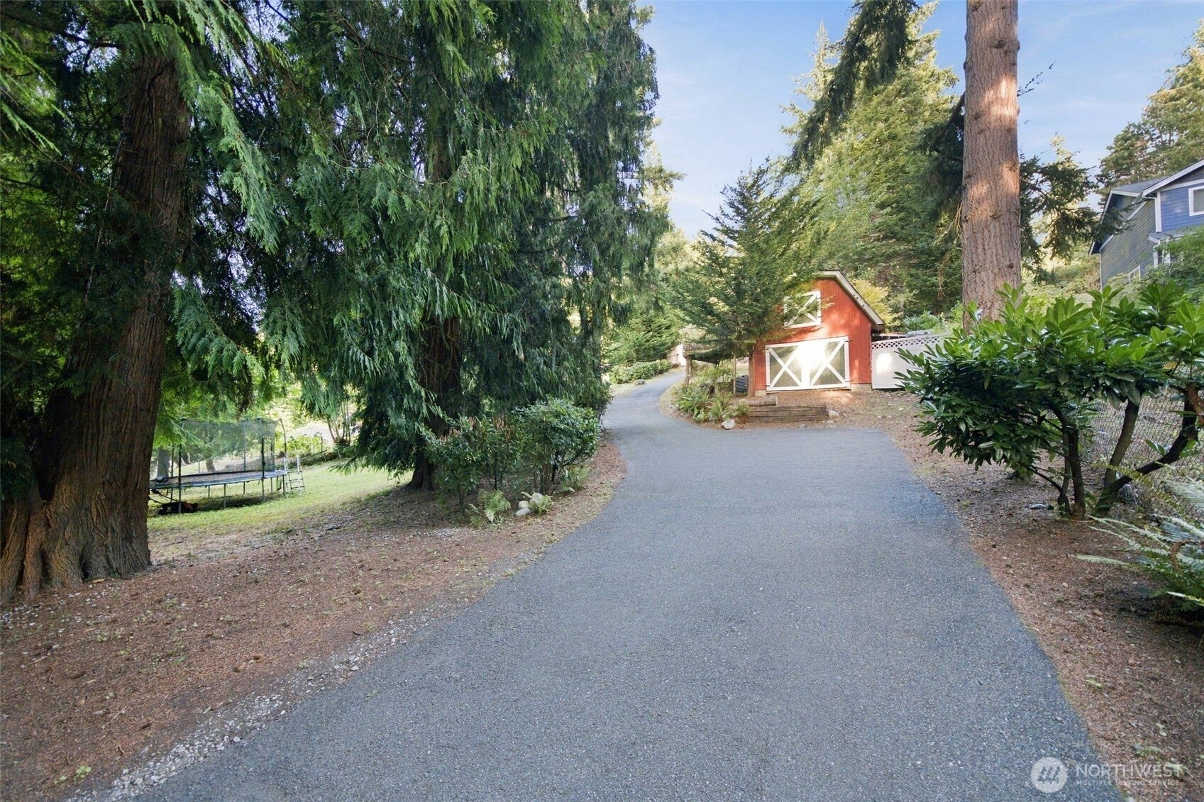
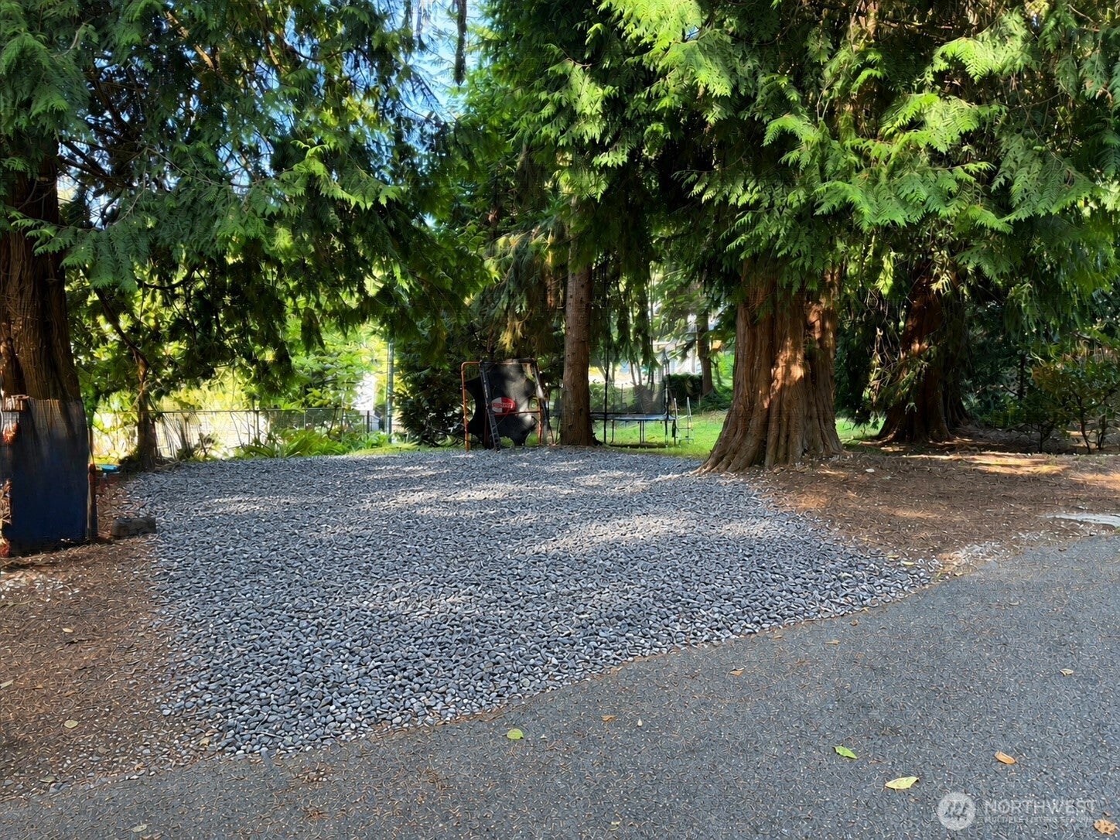
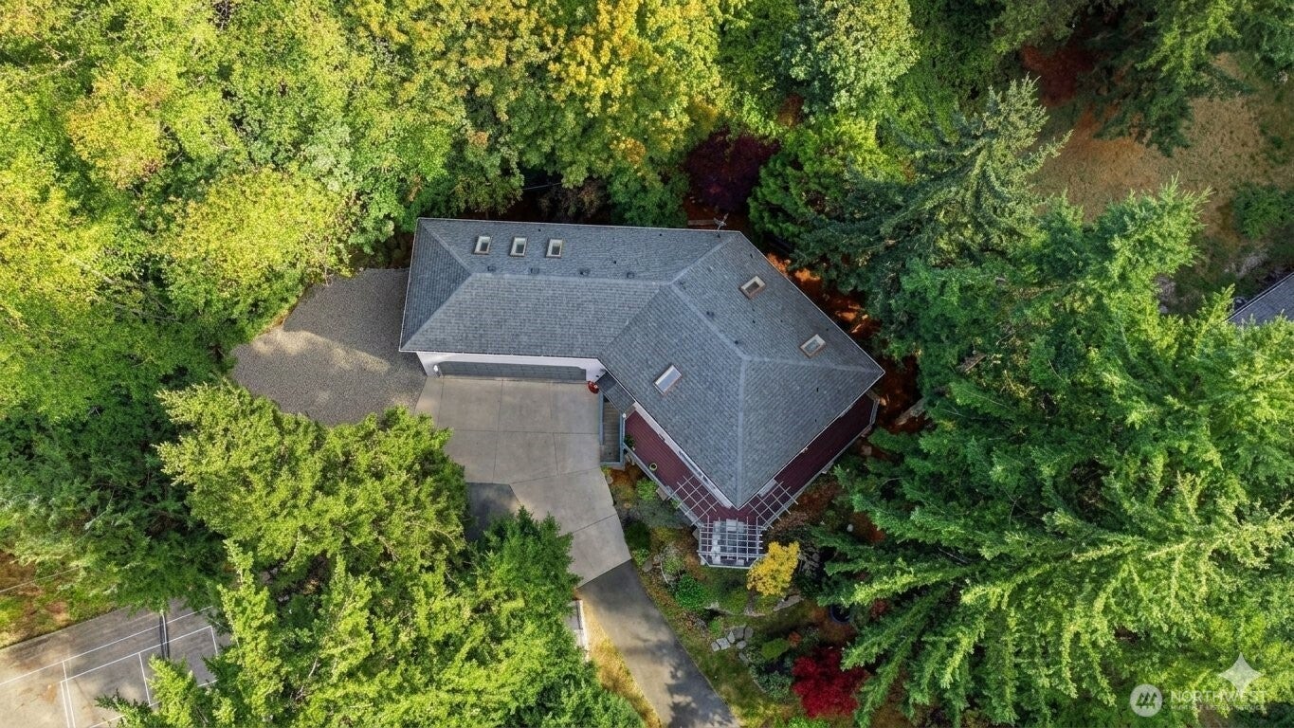
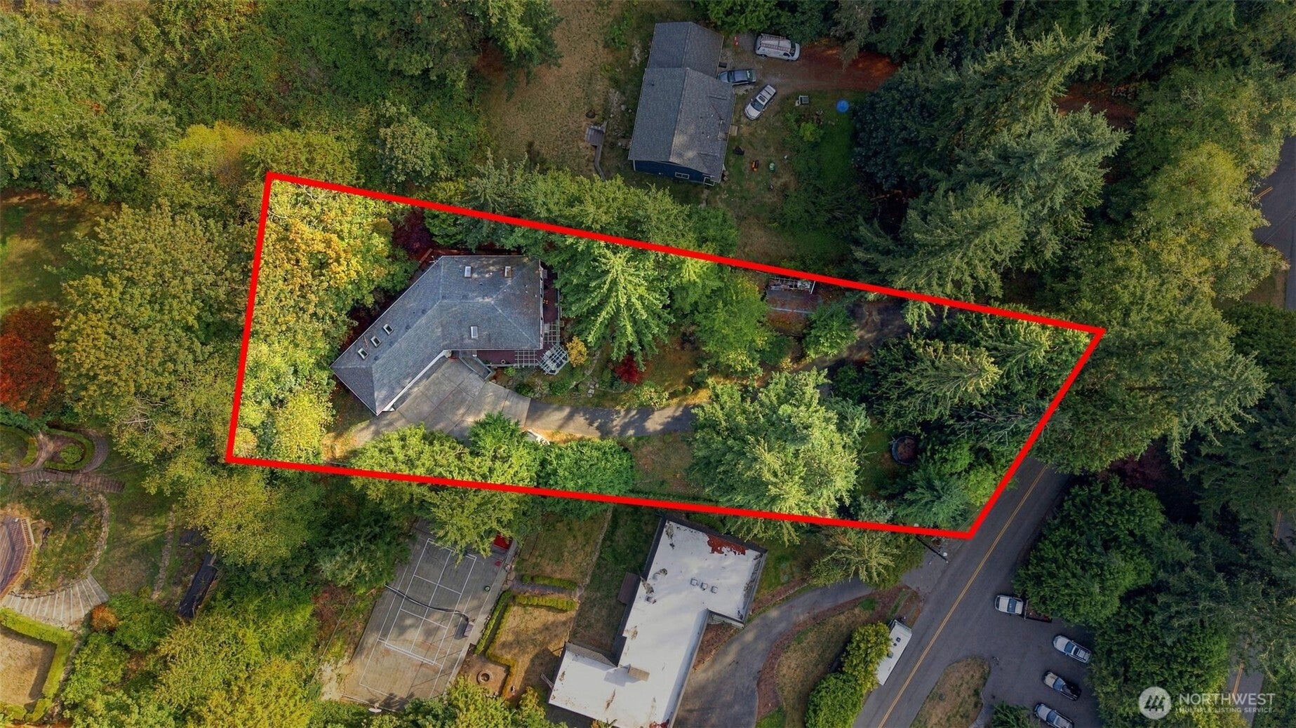
12117 Clearview Dr sits on a 0.6-acre lot, which is 26,136 square feet.
What schools are assigned to this property?
Based on MLS info, this home is zoned for:
- Elementary: Buyer To Verify
- Middle: Harbour Pointe Mid
- High: Kamiak High
Want to see how these schools compare? Check out our Snohomish County School Guide to see ratings, reviews, and more for the schools in the area.
What are the property taxes for 12117 Clearview Dr?
The most recent public record shows annual property taxes for 12117 Clearview Dr were approximately $9,412. This may change with reassessment or exemptions. Our local partner can verify current tax amounts and help you estimate future costs based on your situation.
Is there an HOA fee for this property, and what does it cover?
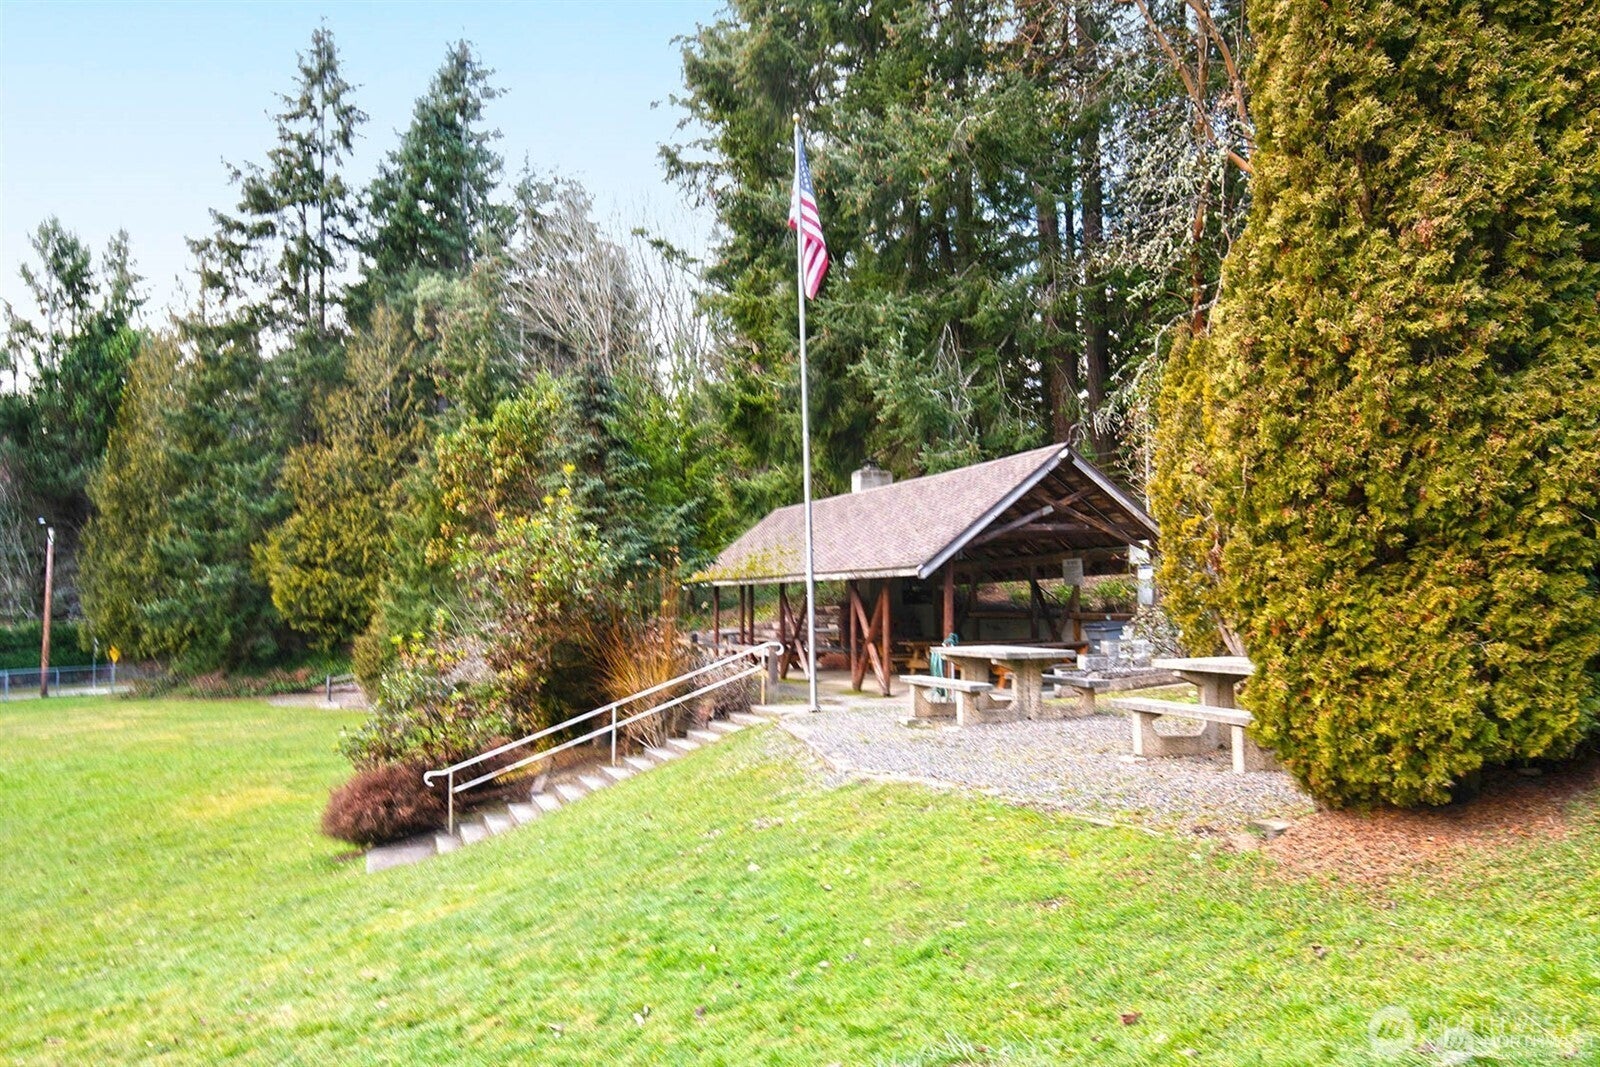
This home has an HOA fee of $100 paid annually.