
$10,995,000
- 6
- beds
- 7 full · 2 half
- baths
- 11,609
- sqft
- 2015
- year built
- 6
- beds
- 7 full · 2 half
- baths
- 11,609
- sqft
- 2015
- year built
- Status:
- ACTIVE-BRIGHT
- MLS #:
- VAFX2296396
- Neighborhood:
- SALONA VILLAGE
- County:
- Fairfax
- Listed By:
- Mark C. Lowham - TTR Sotheby's International Realty
- Agent Phone:
- (703) 966-6949
- Agent Email:
- mlowham@ttrsir.com
Sponsoring Broker: Jennifer Staats, ez Home Search, Inc.
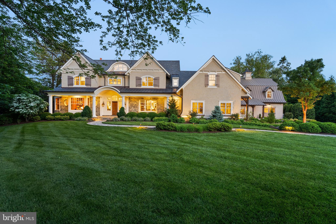
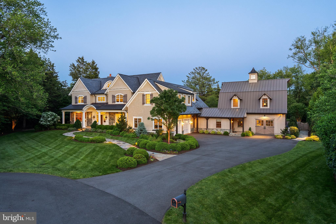
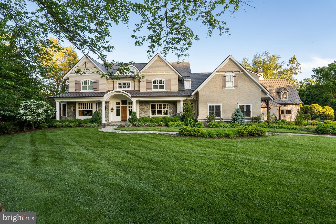
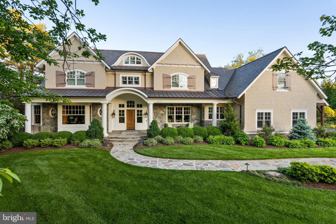
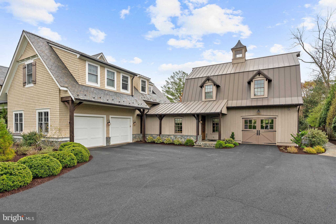
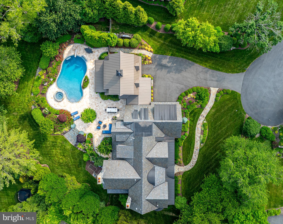
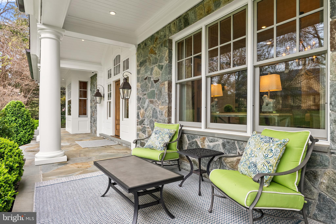
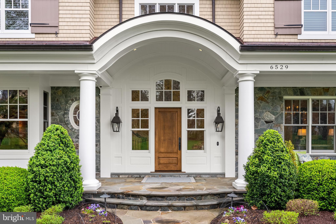
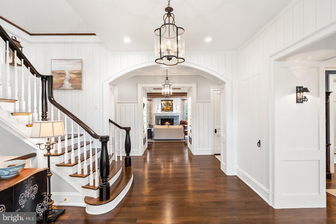
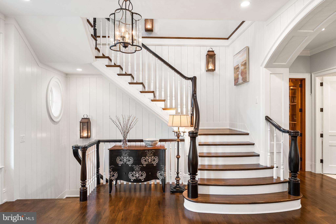
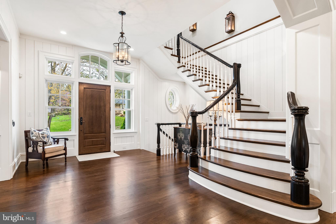
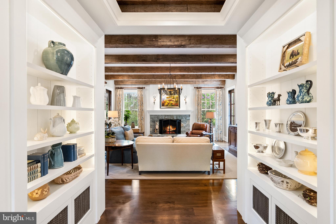
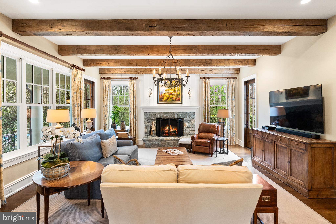
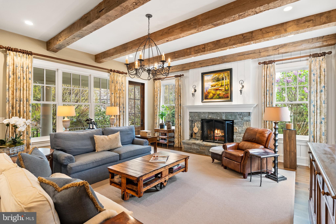
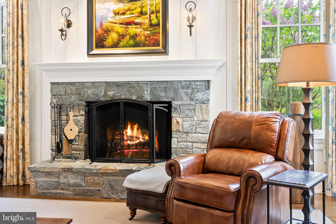
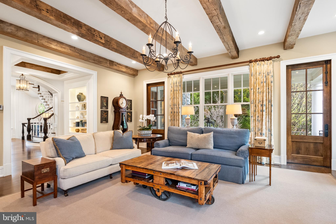
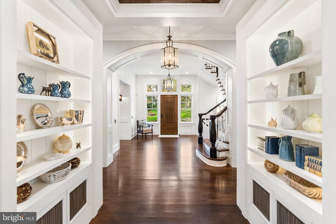
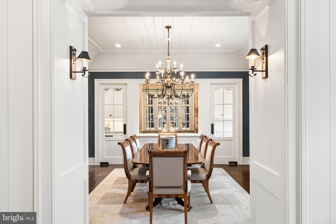
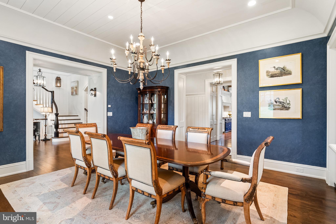
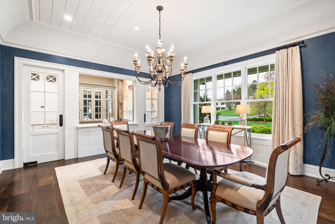
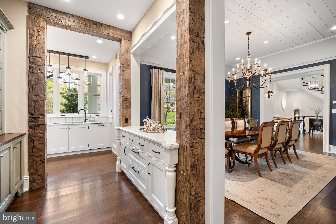
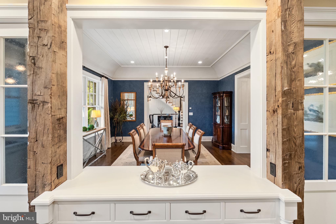
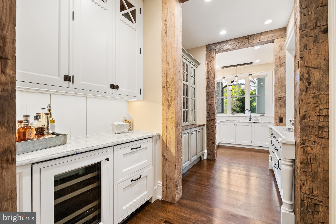
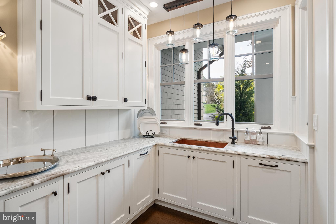
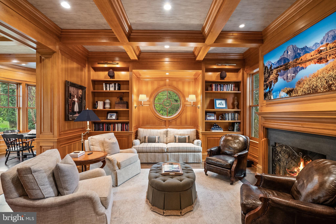
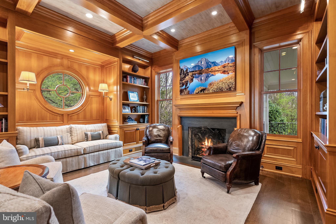
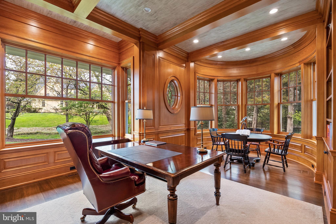
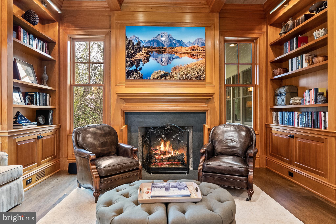
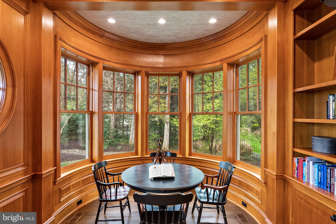
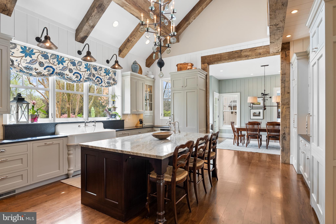
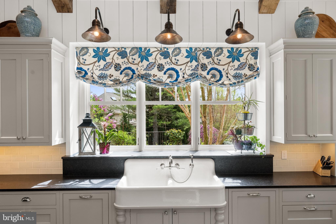
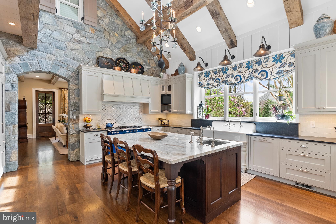
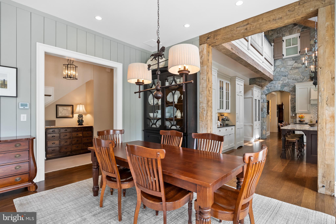
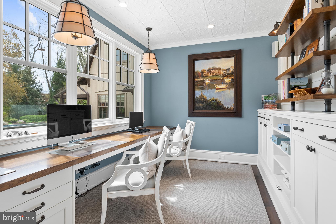
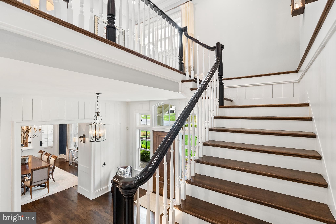
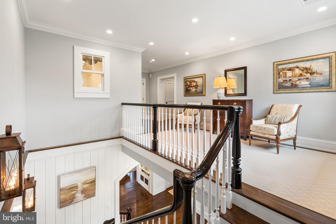
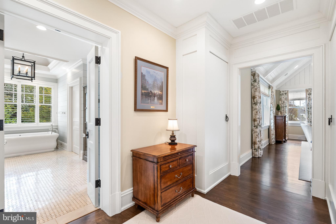
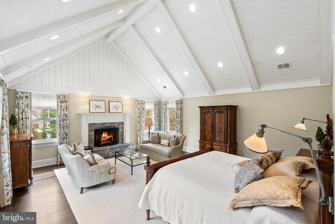
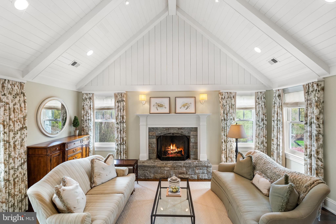
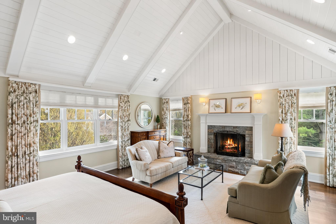
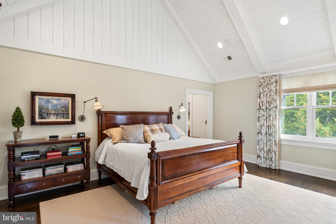
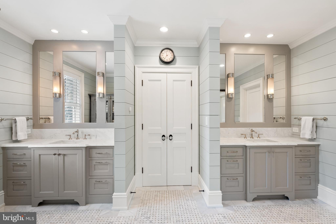
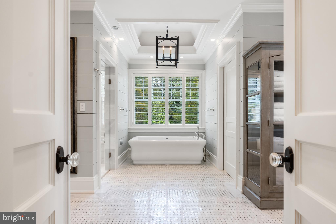
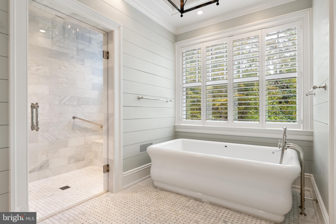
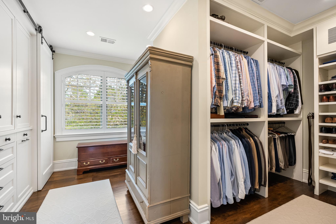
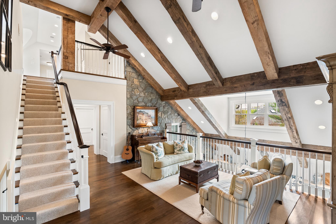
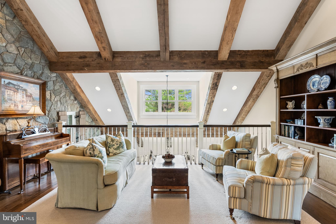
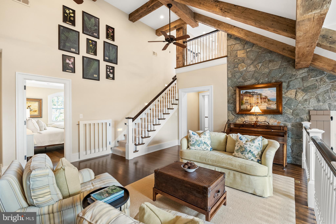
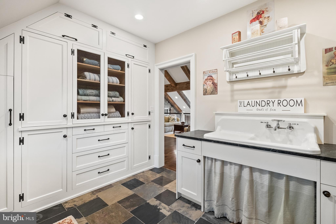
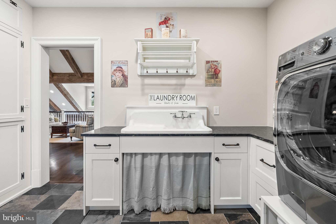
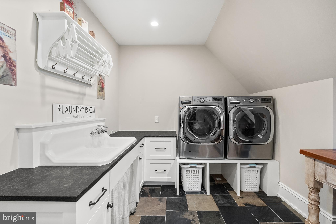
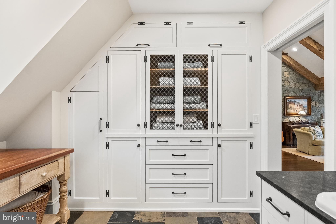
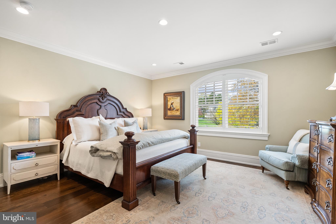
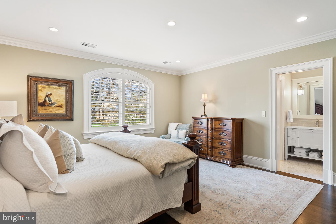
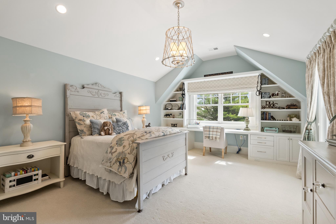
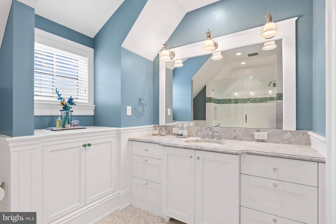
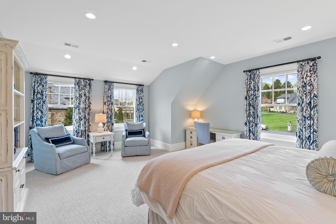
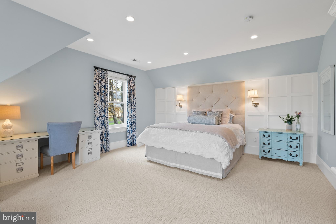
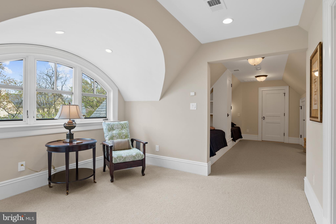
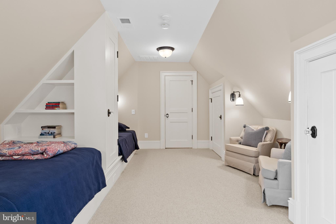
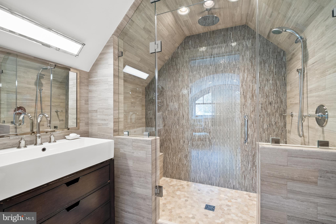
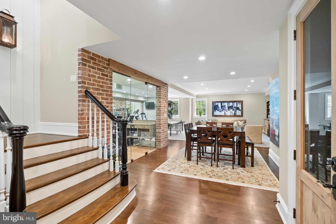
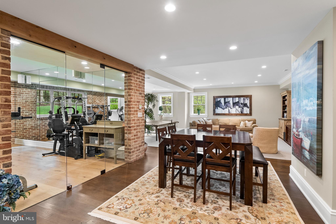
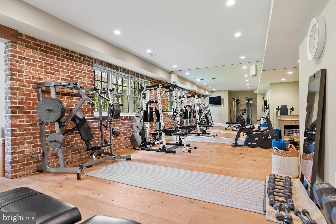
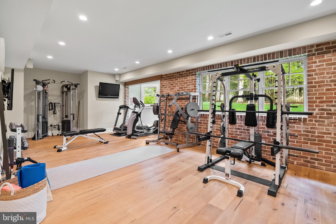
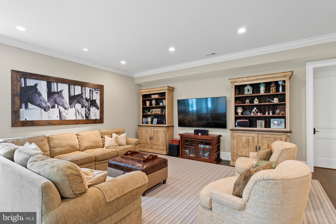
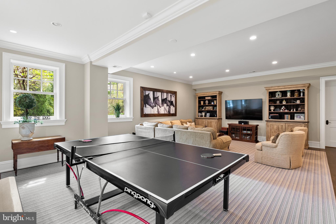
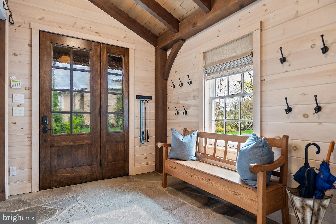
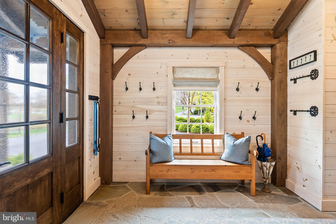
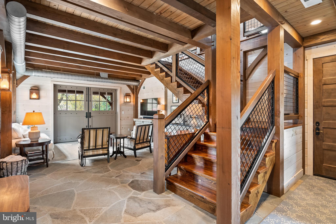
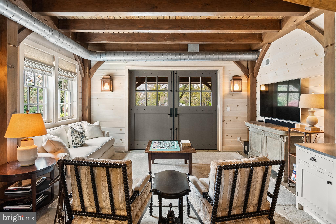
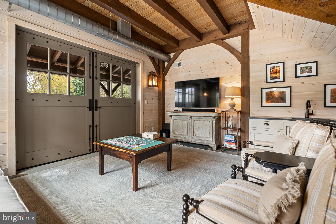
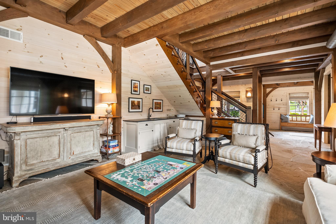
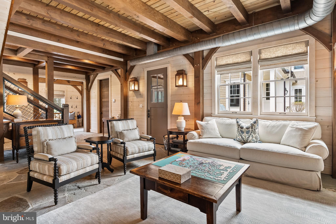
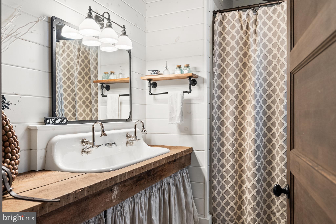
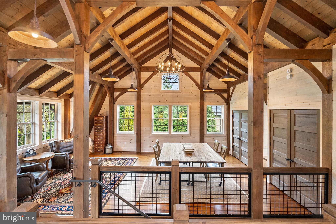
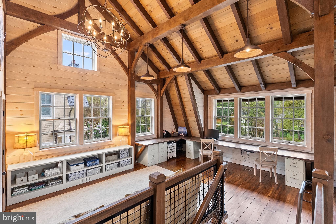
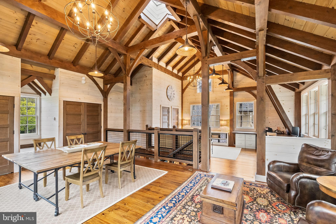
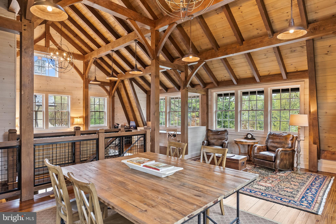
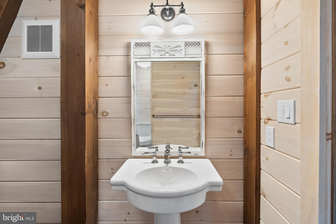
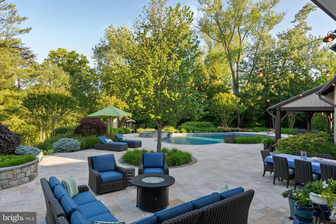
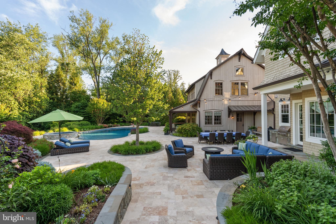
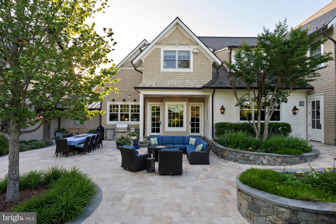
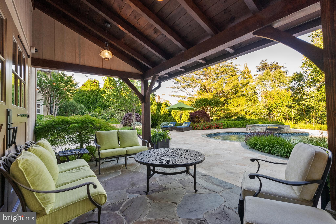
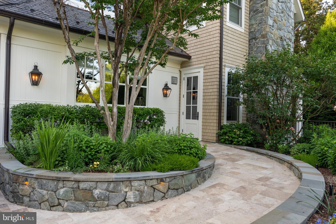
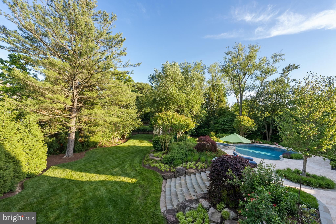
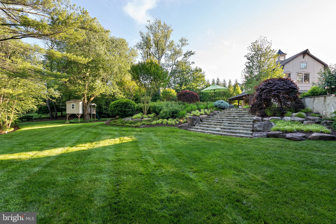
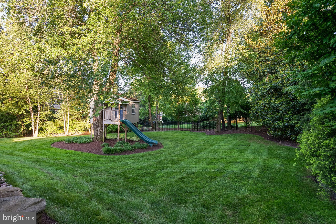
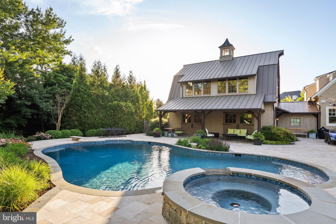
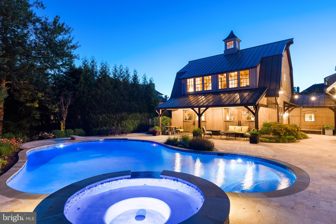
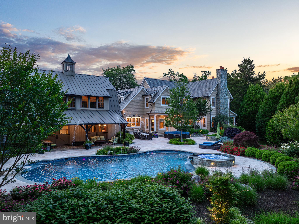
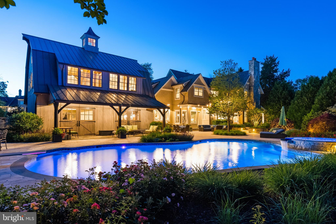
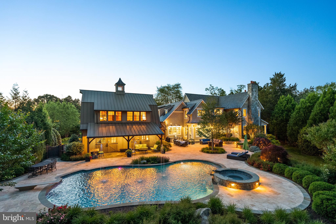
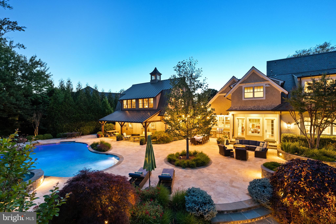
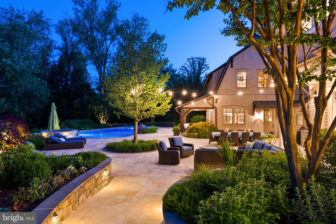
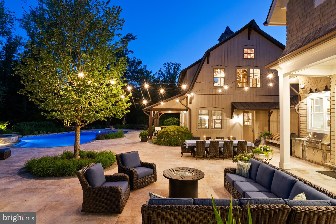
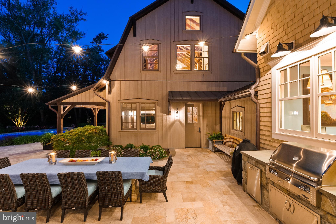
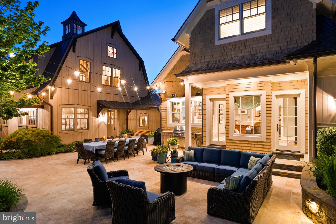
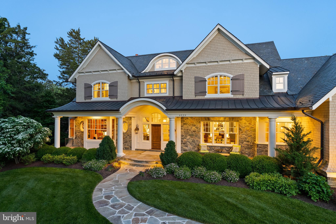
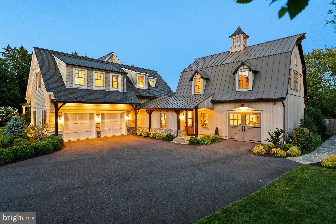
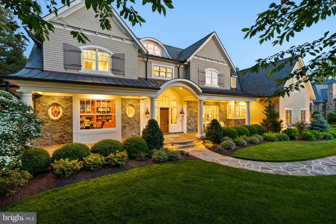
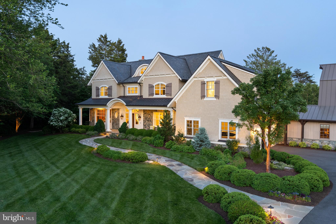
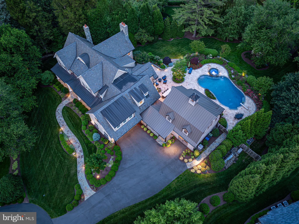
This extraordinary custom-built estate in McLean is a true composition that tells a story of timeless design, enduring quality, and understated luxury. Designed by architect Richard Foster and built by Galileo Group, this 11,600+ square-foot residence was updated by BOWA Builders in 2022. The main residence and timber frame annex are gracefully set on a private, landscaped 1.2-acre lot. Both structures blend classic materials with modern function, creating a sense of permanence rare in today’s homes. This home was built without compromise. Eleven-foot ceilings and solid hickory floors introduce an atmosphere of quiet grandeur. Marvin wood windows usher in natural light, while Vermont slate roofing and copper gutters speak to the enduring integrity of the structure. Every element, from the Ashley Norton hardware to Emtek hinges, has been selected with care. At the heart of the home, the renovated kitchen is a statement of both beauty and utility. Custom cabinetry by Dutch Made surrounds a rare 1921 cast iron sink, honed granite and quartzite counters, a hidden pantry, and a Lacanche gas range with multiple ovens. Reclaimed wood beams and a stone accent wall echo the home’s rustic heritage. The adjacent scullery is as beautiful as it is functional, complete with a copper sink, Scotsman ice maker, china-friendly dishwasher, wine fridge, and refrigerator drawers—perfect for entertaining on any scale. The main level flows seamlessly into a family room with a raised stone hearth, wood-burning fireplace and into a fully paneled library and executive office, where rich cypress walls, custom built-ins, and a gas fireplace create a sophisticated retreat for work or reflection. Upstairs, the primary suite offers a vaulted ceiling, fireplace, custom cabinetry and secure storage, and an adjacent cedar-lined seasonal closet. The spa bath includes a zero-threshold steam shower, heated marble floors, and a freestanding MTI effervescent tub—elevating wellness into ritual. Three additional bedroom suites with oversized closets and baths provide comfort and privacy for family or guests; a fourth-floor loft adds charm with built-in beds and a full bath. The lower level surprises with large windows, an exposed brick wall in the large gym, and a family/media room with surround sound. Thoughtful infrastructure, like the Lutron lighting system, copper plumbing with flow sensing/shutoff, dual water heaters, multi-zoned HVAC, grab bars, and an elevator shaft to three levels, speaks to the home’s quality and readiness for multi-generational living. Adjoining the main residence is a bespoke timber-frame annex—a storybook structure with flagstone and pine floors, a cupola, and its own garage. With Pella windows, a main-level accessible bath, and upstairs bath with plumbing for a full shower, it’s ideal as a guest house, office, classroom, or creative studio. Outside, over 3,500 square feet of travertine patio frame a PebbleTec-finished gunite pool and spa which were completely refurbished in 2025. Bluestone edging, fountains, a diving board, and a waterfall create a resort-like setting. A built-in Alfresco grill center and outdoor lighting transforms evenings into outdoor feasts, while a playhouse and an extensive irrigation system ensure every corner of the property is cared for and enjoyed. This is more than a home—it is a statement of vision and values, a place designed for understated beauty, longevity, and ease. For the discerning buyer seeking architectural excellence and enduring craftsmanship in one of McLean’s most coveted enclaves, this estate is a singular opportunity.
Highlights
- Residential
- Single Family Residence
- Built in 2015
- 1.19 Acre Lot
- 3 Car Garage
- 239 days on Market
-
- Bedrooms
- 6
-
- Bathrooms
- 7 full · 2 half
-
- Year Built
- 2015
-
- Architectural Style
- Craftsman
-
- Construction Materials
- Wood Siding, Stone
-
- Foundation
- Slab
-
- Garage Spaces
- 3.0
-
- Parking Features
- Driveway, Attached, Garage Door Opener, Garage, Concrete, Inside Entrance
-
- Living Area
- 11609.0
-
- Interior Features
- Ceiling Fan(s), Walk-In Closet(s), Pantry, Kitchen Island, Beamed Ceilings, Built-in Features, Soaking Tub, Cedar Closet(s)
-
- Appliances
- Dryer, Dishwasher, Electric Water Heater, Microwave, Washer, Disposal, Gas Range, Gas Oven, Double Oven, Gas Water Heater, Ice Maker
-
- Flooring
- Carpet, Wood, Stone
-
- Furnished
- Unfurnished
-
- Exterior Features
- Lighting, Rain Gutters, Barbecue
-
- Patio And Porch
- Patio, Deck, Porch, Terrace
-
- Pool Features
- Heated, Pool/Spa Combo, Private
-
- Security Features
- Smoke Detector(s), Security System, Carbon Monoxide Detector(s)
-
- Cooling
- Ceiling Fan(s), Electric, Heat Pump
-
- Heating
- Natural Gas, Heat Pump
-
- Basement
- Finished, Full, Interior Entry
-
- Acres
- 1.19
-
- View
- Garden
-
- Water
- Public
-
- County
- Fairfax
-
- City
- Mc Lean
-
- Neighborhood
- SALONA VILLAGE
-
- Zip Code
- 22101
-
Ask a Question
ez Mortgage Calculator
Enter your details below to estimate your monthly mortgage payment with taxes, fees and insurance.
Please enter a valid number
Cost of the current home: $10995000
Please enter a valid number
Cash you pay when you close
Affects interest rates. 30- or 15- year loans are standard.
Default rate is illustrative, set internally by ez Home Search and updated periodically; actual rates vary by lender, credit score, and market conditions.
Please enter a valid number
Please enter a valid number
Typically 0.25% of home value per year.
Please enter a valid number
Homeowners association dues.
$ 0
Monthly
Principal and interest:
Property Taxes:
Homeowners Insurance:
HOA Dues:
$0 (0%)
$0 (0%)
$0 (0%)
$0 (0%)
preferred mortgage partner


your partner for Fairfax county
Jeff Satre
LO NMLS #: 312412
The ez Mortgage Calculator is for educational purposes only. Real-world interest rates and payments can differ due to factors like market trends, location, and loan specifics. Calculations are based on your inputs and might not consider extra costs a lender may add, such as insurance, taxes, and fees; thus, actual repayments could surpass estimates. Please note, ez Home Search does not provide loans, and this tool does not promise lending.
Price History
| 03/14/2026 | Listed | $10,995,000 |
| Source: Bright #VAFX2296396 | ||
Source: MLS Data
Deed History
| 09/30/2008 | Warranty Deed | $1,300,000 |
Source: Public records via Constellation Data Labs
Mortgage History
| 03/25/2020 | Coventional | $650,000 |
| 03/23/2016 | Coventional | $900,000 |
Source: Public records via Constellation Data Labs
What's your home worth?
Calculate your current home value within seconds.
Frequently Asked Questions
How do I schedule a tour of 6529 Sothoron Rd?
We can make that happen quickly. Click Tour This Home and we'll connect you directly with our vetted local partner to schedule your visit to 6529 Sothoron Rd.
They know residentials in the area well and can give you the guidance you need to buy with confidence.
How do I get more information about 6529 Sothoron Rd?
Click Ask a Question to talk with our team. You already know it is a 6 bed, 7 bath, listed for $10,995,000. We can talk through recent upgrades, potential seller motivation, how this single family residence compares to others in Mc Lean, and can even get you in to see the property quickly.
How do I get a virtual tour of 6529 Sothoron Rd?
Yes! A virtual tour is available for 6529 Sothoron Rd. Click here to view the full walkthrough and explore every room at your own pace. If you would like a guided virtual showing or have questions along the way, we can connect you with our local expert to walk you through it live.
How much is the monthly mortgage payment for 6529 Sothoron Rd?
With a 20% down payment and a 30-year fixed loan at an illustrative 6.75% rate, the ez Mortgage Calculator estimates the monthly payment for 6529 Sothoron Rd at around $65,017. This includes estimated property taxes and insurance.
Want to see how this changes with different down payments or interest rates? Jump to the calculator to run the numbers and fine-tune your plan.
How do I get pre-approved to buy 6529 Sothoron Rd?
Stand out in a competitive market by getting pre-approved today. Our quick and private pre-approval process helps you understand your true buying power—no credit pull required to explore all of your options.
Or, let us connect you with our preferred local lender in Fairfax County. They will give you all of your available financing options, based on your specific situation and what is available to you.
Can I negotiate the asking price for 6529 Sothoron Rd?
In most cases, yes. Whether 6529 Sothoron Rd is priced competitively or not, your best offer depends on your personal situation, the seller's timeline, and recent activity in Mc Lean's market. Our preferred local partner will help you craft a strategy—factoring in comparable properties that have sold, timing, and deal structure—to make a smart, strong offer. Click here to ask about negotiation opportunities.
How do I make an offer on 6529 Sothoron Rd?
We can handle that for you. Our preferred local agent specializes in residentials in Mc Lean and can guide you through every step of the offer process.
You need an expert who is looking out for your best interests. From market valuation to contingencies and timing, they'll help you present a compelling offer that fits your goals. Click Ask a Question to get started today.
What is the price per square foot for this home?
This home is listed at $10,995,000 with 11,609 sqft of space—that comes out to approximately $947 per square foot.
How long has this property been on the market?
6529 Sothoron Rd was listed on March 14, 2026, which means it's been on the market for 239 days.
Want to keep tabs on it? Click the ♥ to favorite this home and get notified of price drops or changes.
When was this house built?
This home was built in 2015, making it approximately 11 years old.
What is the lot size of this property?
6529 Sothoron Rd sits on a 1.19-acre lot, which is 51,836 square feet.
What are the property taxes for 6529 Sothoron Rd?
The most recent public record shows annual property taxes for 6529 Sothoron Rd were approximately $64,812. This may change with reassessment or exemptions. Our local partner can verify current tax amounts and help you estimate future costs based on your situation.
Is 6529 Sothoron Rd still available for sale?
Yes, this home is still available! Click the ♥ to favorite it so you don't miss any changes—or ask our local expert to schedule a time to see it in person.
Source: ez Home Search, MLS Data
Search Nearby Counties
Listings in Fairfax City Avg. Price $1M
Listings in Falls Church City Avg. Price $2M
Listings in Arlington County Avg. Price $2M
Listings in Alexandria City Avg. Price $1M
Listings in Manassas Park City Avg. Price $592K
Listings in Manassas City Avg. Price $667K
Listings in Prince William County Avg. Price $798K
Listings in Loudoun County Avg. Price $1M
Search Nearby Postal Codes
Listing information provided exclusively for consumers' personal, non-commercial use and may not be used for any purpose other than to identify prospective properties consumers may be interested in purchasing. Information deemed reliable but not guaranteed by the MLS. Copyright 2026, Bright. All rights reserved.
Last Updated: November 08, 2026 at 02:17PM | Source: Bright | MLS#: VAFX2296396
