
$10,490,000
- 5
- beds
- 6 full · 3 half
- baths
- 10,100
- sqft
- 2025
- year built
- 5
- beds
- 6 full · 3 half
- baths
- 10,100
- sqft
- 2025
- year built
- Status:
- ACTIVE-BRIGHT
- MLS #:
- VAFX2341230
- Neighborhood:
- SALONA VILLAGE
- County:
- Fairfax
- Listed By:
- Piper Gioia Yerks - Washington Fine Properties, LLC
- Agent Phone:
- (703) 963-1363
- Agent Email:
- yerks@yerks.com
Sponsoring Broker: Jennifer Staats, ez Home Search, Inc.
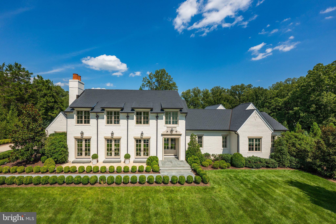
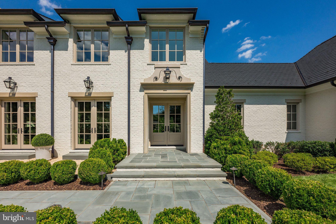
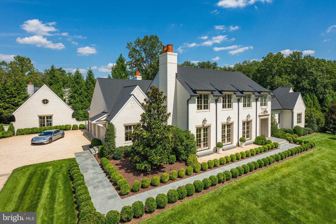
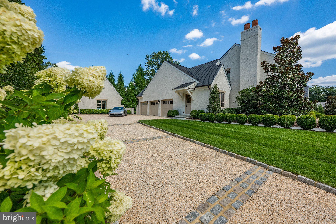
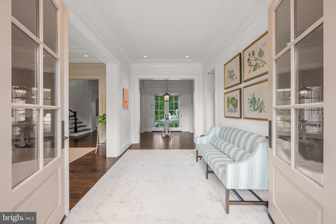
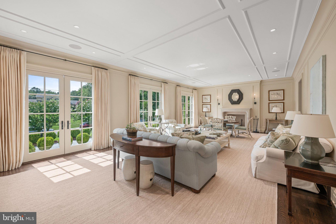
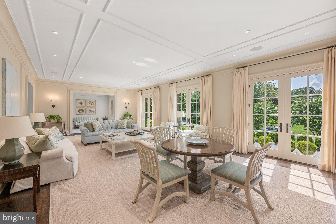
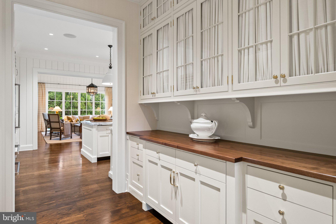
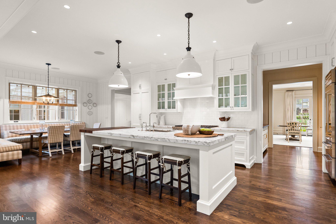
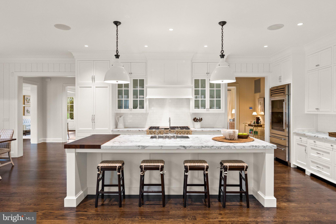
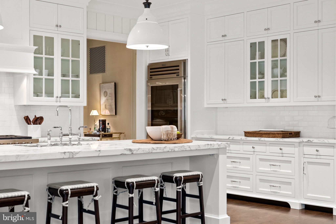
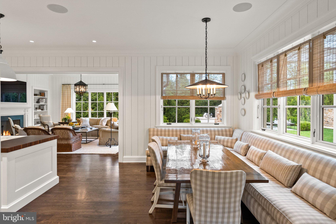
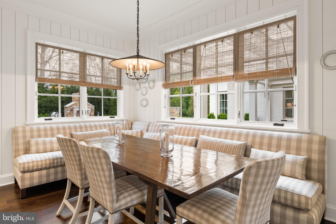
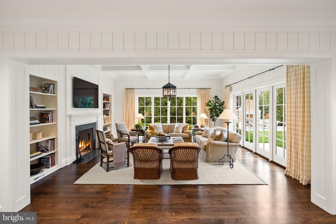
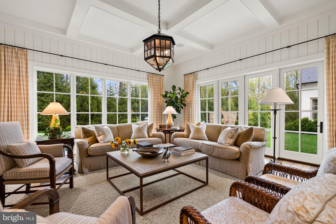
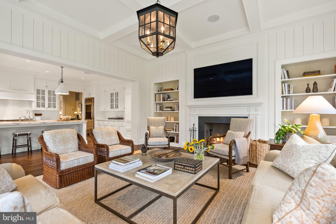
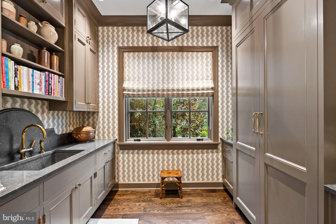
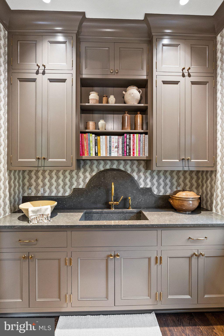
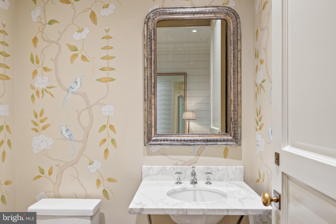
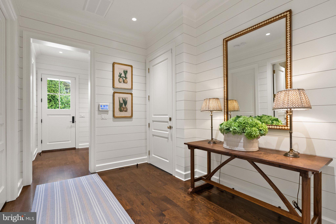
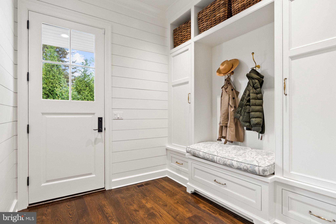
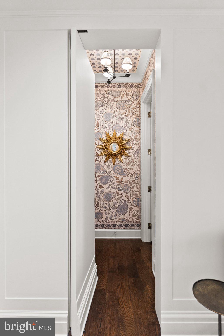
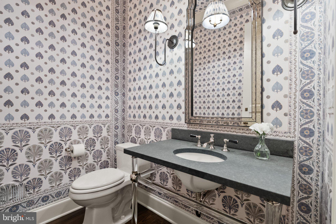
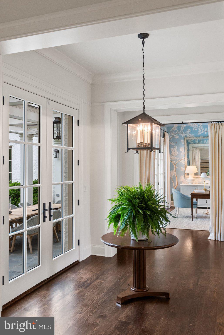
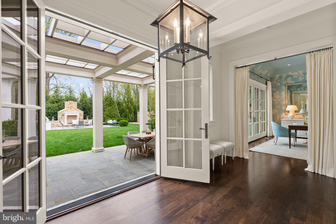
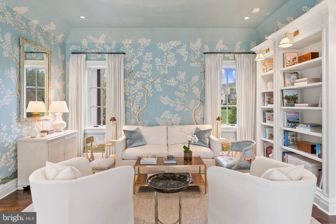
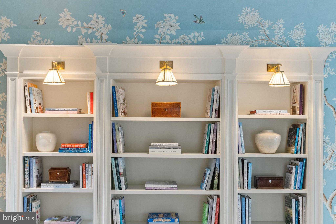
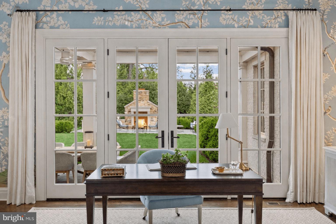
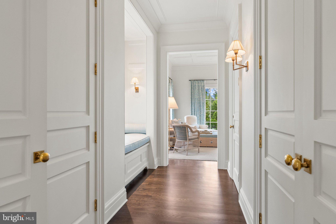
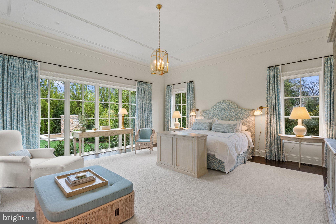
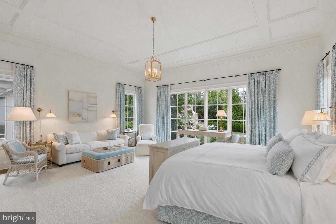
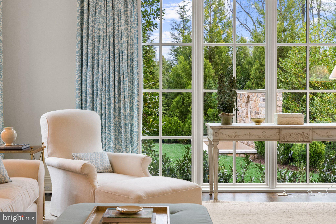
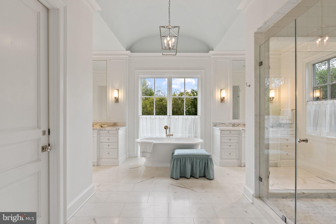
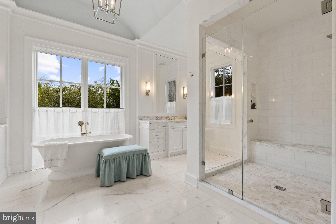
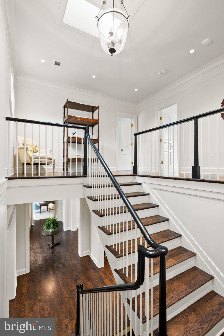
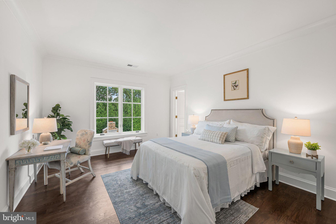
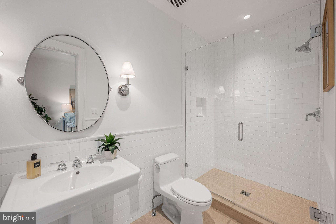
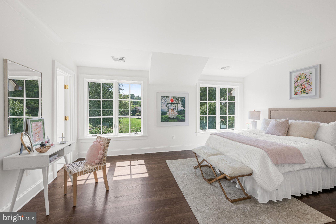
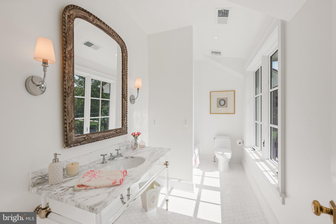
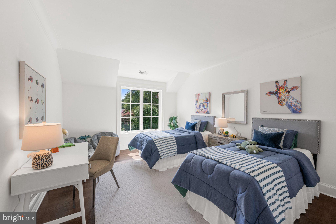
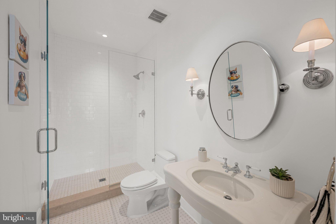
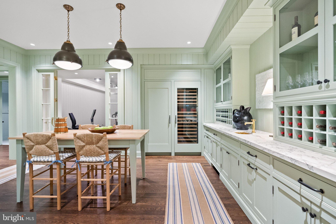
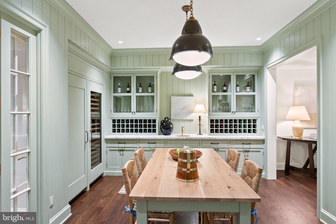
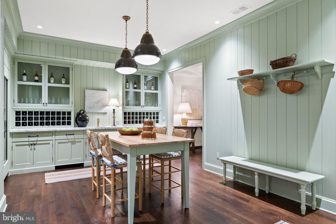
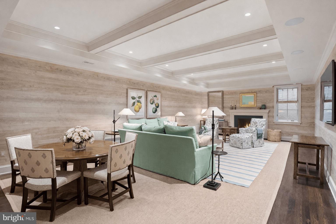
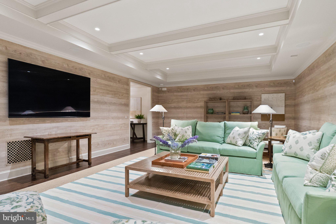
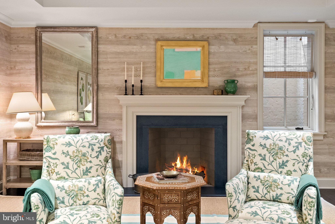
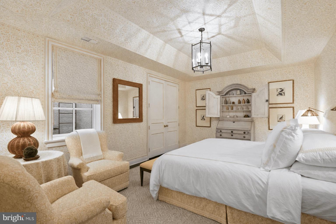
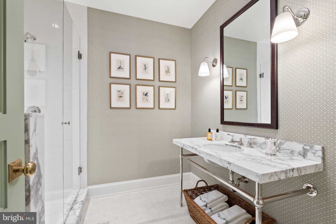
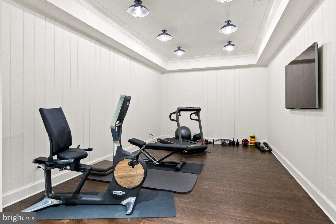
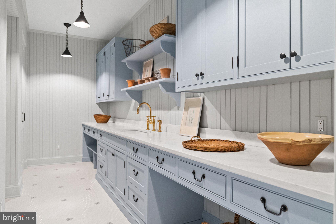
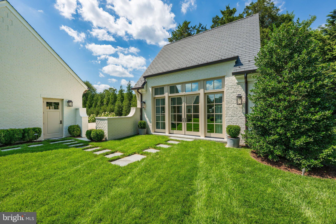
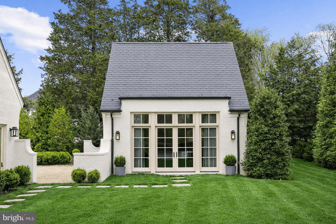
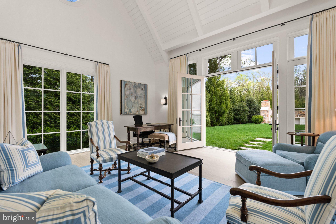
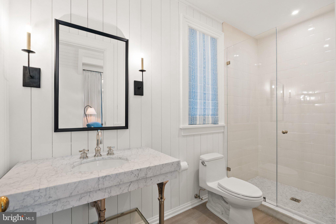
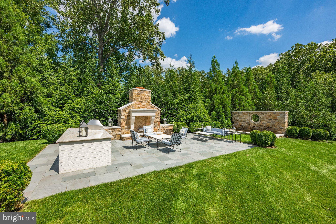
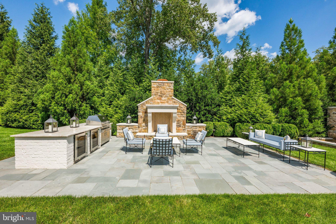
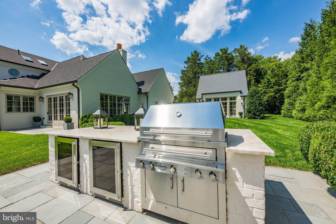
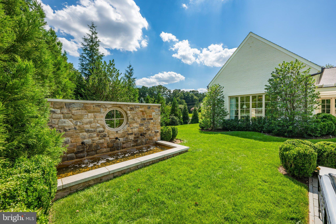
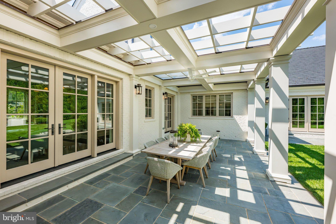
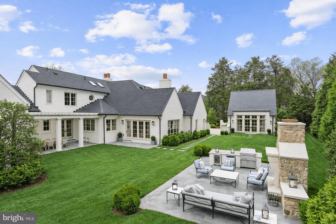
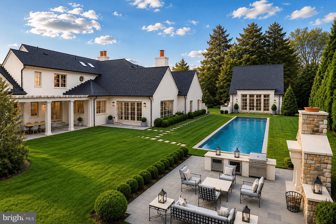
A rare, turnkey jewel box of architecture and design, 1321 Darnall Drive is a private oasis with the warmth of an established neighborhood and walkability to parks and downtown McLean. Surrounded by lush acreage and mature landscaping, the home offers seclusion without isolation, while remaining close to schools, dining, shopping, recreation, and Washington, D.C. is a seamless commute away. Located in the exclusive Ballantrae neighborhood, this exceptional property is set among some of McLean’s most coveted estates. Completed in 2025, the custom estate is the result of a collaboration among nationally recognized leaders in architecture, interior design, and construction. AD100 designer Mark D. Sikes conceived the interiors and outdoor living environments in one of his select commissions in the Washington region. The architecture, a joint vision of Harrison Design and James McDonald, pairs classical proportion with modern function. The residence was executed by Artisan Builders in partnership with Champion Brothers and PC Stone. Exceptional craftsmanship is evident in exterior wood windows, solid wood interior doors, custom millwork and cabinetry, copper gutters, and specially sourced stone. Every element was curated with wellness in mind. Construction choices prioritize non and low VOC natural materials, whole house air and water filtration systems, and solid wood construction throughout interior millwork, cabinetry, and doors. Unfolding across approximately 11,000 square feet, the home reveals refined, light-filled interiors that flow toward garden vistas. Wide-plank white oak floors, sophisticated millwork, and custom Water Street Brass hardware establish an atmosphere of understated warmth. Banks of French doors across the main level create a connection to terraces, gardens, and outdoor living spaces. At the heart of the residence, the kitchen features custom cabinetry, premium appliances by Wolf, Sub-Zero, and Miele, and a central island topped with honed marble and rich walnut. An inviting eating area opens to the family room, anchored by a twelve-foot coffered ceiling and floor-to-ceiling glass overlooking the grounds. An adjacent butler’s pantry features walnut countertops while a discreet scullery adds integrated marble surfaces and dedicated culinary space. The main level includes a study enveloped in hand-painted Gracie wall covering and framed by custom bookcasesThe primary suite offers twelve-foot ceilings and a dramatic wall of glass facing the water feature. Its spa bath with Calacatta Gold and Thassos marble, dual water closets, a glass-enclosed shower, and a freestanding soaking tub. The upper level offers en-suite bedrooms with walk-in closets and luxurious private baths featuring fittings by Waterworks and Lefroy Brooks. The lower level includes a spacious media and family room with ceiling beams, fireplace, and integrated surround sound; a bar and wine lounge with full-sized Sub-Zero wine storage and refrigeration columns, Miele dishwasher, custom brass bar sink, and beadboard millwork; a dedicated fitness center, large multi-purpose laundry room, game area, and private guest suite with full bath. Carefully aligned with the outdoor kitchen and terrace, the adjacent studio features soaring 27-foot ceilings, exposed beams, shiplap walls, multi-sided windows, and French doors. Outfitted with a full bath, glass shower, and kitchenette, it can serve as a creative studio, private guest retreat, poolside pavilion, or entertaining space. Outside, the grounds unfold as an extraordinary setting for outdoor living and elegant entertaining. A bluestone loggia framed by rich mahogany beams provides a shaded setting for alfresco dining, while the main entertaining terrace is anchored by a magnificent stone fireplace and built-in Kalamazoo grill center. The relationship among the kitchen, family room, loggia, studio, lawn, and terrace creates an effortless flow for intimate dinners and large-scale celebrations.
Highlights
- Residential
- Single Family Residence
- Built in 2025
- 1.05 Acre Lot
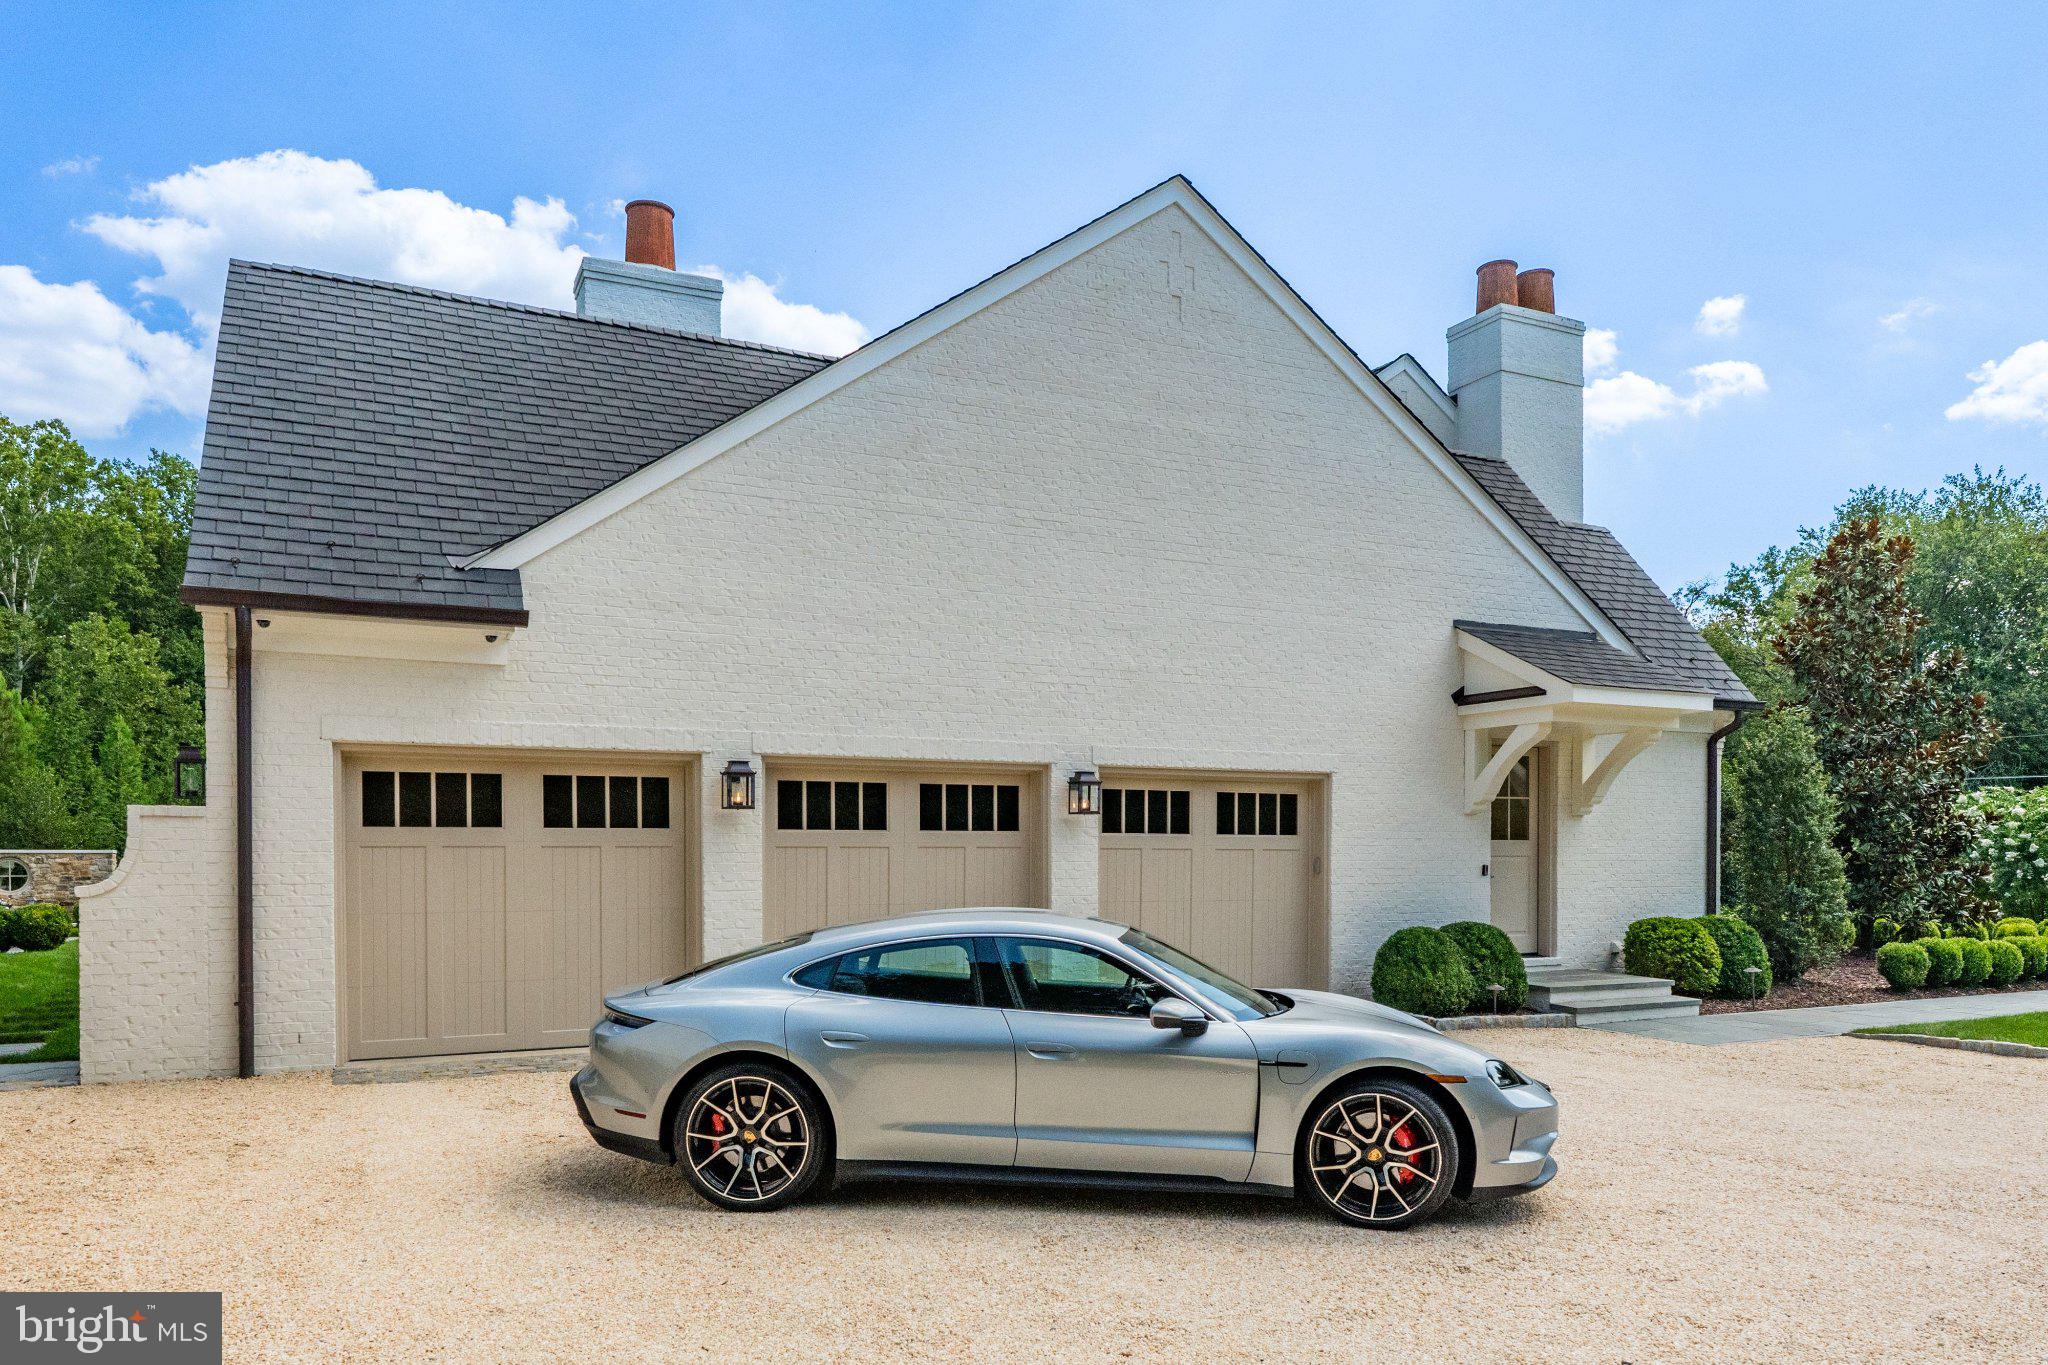
- 3 Car Garage
- 62 days on Market
-
- Bedrooms
- 5
-
- Bathrooms
- 6 full · 3 half
-
- Year Built
- 2025
-
- Architectural Style
- French, Manor
-
- Construction Materials
- Brick
-
- Foundation
- Other
-
- Garage Spaces
- 3.0
-
- Parking Features
- Attached, Garage Door Opener, Garage
-
- Living Area
- 10100.0
-
- Interior Features
- Ceiling Fan(s), Walk-In Closet(s), Vaulted Ceiling(s), Pantry, Bar, Kitchen Island, Recessed Lighting, High Ceilings, Beamed Ceilings, Tray Ceiling(s), Built-in Features, Soaking Tub
-
- Appliances
- Dryer, Dishwasher, Microwave, Refrigerator, Washer, Disposal, Gas Range, Cooktop, Gas Oven, Humidifier, Freezer, Gas Water Heater, Ice Maker, Water Heater, Water Purifier
-
- Flooring
- Wood
-
- Exterior Features
- Lighting
-
- Patio And Porch
- Patio, Terrace
-
- Pool Features
- None
-
- Security Features
- Security System
-
- Cooling
- Ceiling Fan(s), Central Air, Electric
-
- Heating
- Forced Air, Natural Gas
-
- Basement
- Finished
-
- Acres
- 1.05
-
- Lot Features
- Back Yard, Front Yard
-
- Water
- Public
-
- County
- Fairfax
-
- City
- Mc Lean
-
- Neighborhood
- SALONA VILLAGE
-
- Zip Code
- 22101
-
- High School
- MCLEAN
-
- Middle School
- LONGFELLOW
-
- Elementary School
- FRANKLIN SHERMAN
-
Ask a Question
ez Mortgage Calculator
Enter your details below to estimate your monthly mortgage payment with taxes, fees and insurance.
Please enter a valid number
Cost of the current home: $10490000
Please enter a valid number
Cash you pay when you close
Affects interest rates. 30- or 15- year loans are standard.
Default rate is illustrative, set internally by ez Home Search and updated periodically; actual rates vary by lender, credit score, and market conditions.
Please enter a valid number
Please enter a valid number
Typically 0.25% of home value per year.
Please enter a valid number
Homeowners association dues.
$ 0
Monthly
Principal and interest:
Property Taxes:
Homeowners Insurance:
HOA Dues:
$0 (0%)
$0 (0%)
$0 (0%)
$0 (0%)
preferred mortgage partner


your partner for Fairfax county
Jeff Satre
LO NMLS #: 312412
The ez Mortgage Calculator is for educational purposes only. Real-world interest rates and payments can differ due to factors like market trends, location, and loan specifics. Calculations are based on your inputs and might not consider extra costs a lender may add, such as insurance, taxes, and fees; thus, actual repayments could surpass estimates. Please note, ez Home Search does not provide loans, and this tool does not promise lending.
Price History
| 09/15/2026 | Listed | $10,490,000 |
| Source: Bright #VAFX2341230 | ||
Source: MLS Data
Mortgage History
| 07/12/2021 | Conventional | $1,500,000 |
| 06/17/2019 | Conventional | $1,000,000 |
Source: Public records via Constellation Data Labs
What's your home worth?
Calculate your current home value within seconds.
Frequently Asked Questions
How do I schedule a tour of 1321 Darnall Dr?
We can make that happen quickly. Click Tour This Home and we'll connect you directly with our vetted local partner to schedule your visit to 1321 Darnall Dr.
They know residentials in the area well and can give you the guidance you need to buy with confidence.
How do I get more information about 1321 Darnall Dr?
Click Ask a Question to talk with our team. You already know it is a 5 bed, 6 bath, listed for $10,490,000. We can talk through recent upgrades, potential seller motivation, how this single family residence compares to others in Mc Lean, and can even get you in to see the property quickly.
How do I get a virtual tour of 1321 Darnall Dr?
Yes! A virtual tour is available for 1321 Darnall Dr. Click here to view the full walkthrough and explore every room at your own pace. If you would like a guided virtual showing or have questions along the way, we can connect you with our local expert to walk you through it live.
How much is the monthly mortgage payment for 1321 Darnall Dr?
With a 20% down payment and a 30-year fixed loan at an illustrative 7.25% rate, the ez Mortgage Calculator estimates the monthly payment for 1321 Darnall Dr at around $66,200. This includes estimated property taxes and insurance.
Want to see how this changes with different down payments or interest rates? Jump to the calculator to run the numbers and fine-tune your plan.
How do I get pre-approved to buy 1321 Darnall Dr?
Stand out in a competitive market by getting pre-approved today. Our quick and private pre-approval process helps you understand your true buying power—no credit pull required to explore all of your options.
Or, let us connect you with our preferred local lender in Fairfax County. They will give you all of your available financing options, based on your specific situation and what is available to you.
Can I negotiate the asking price for 1321 Darnall Dr?
In most cases, yes. Whether 1321 Darnall Dr is priced competitively or not, your best offer depends on your personal situation, the seller's timeline, and recent activity in Mc Lean's market. Our preferred local partner will help you craft a strategy—factoring in comparable properties that have sold, timing, and deal structure—to make a smart, strong offer. Click here to ask about negotiation opportunities.
How do I make an offer on 1321 Darnall Dr?
We can handle that for you. Our preferred local agent specializes in residentials in Mc Lean and can guide you through every step of the offer process.
You need an expert who is looking out for your best interests. From market valuation to contingencies and timing, they'll help you present a compelling offer that fits your goals. Click Ask a Question to get started today.
What is the price per square foot for this home?
This home is listed at $10,490,000 with 10,100 sqft of space—that comes out to approximately $1,039 per square foot.
How long has this property been on the market?
1321 Darnall Dr was listed on September 15, 2026, which means it's been on the market for 62 days.
Want to keep tabs on it? Click the ♥ to favorite this home and get notified of price drops or changes.
When was this house built?
This home was built in 2025, making it approximately 1 years old.
What is the lot size of this property?
1321 Darnall Dr sits on a 1.05-acre lot, which is 45,738 square feet.
What schools are assigned to this property?
Based on MLS info, this home is zoned for:
- Elementary: FRANKLIN SHERMAN
- Middle: LONGFELLOW
- High: MCLEAN
Want to see how these schools compare? Check out our Fairfax County School Guide to see ratings, reviews, and more for the schools in the area.
What are the property taxes for 1321 Darnall Dr?
The most recent public record shows annual property taxes for 1321 Darnall Dr were approximately $78,046. This may change with reassessment or exemptions. Our local partner can verify current tax amounts and help you estimate future costs based on your situation.
Is 1321 Darnall Dr still available for sale?
Yes, this home is still available! Click the ♥ to favorite it so you don't miss any changes—or ask our local expert to schedule a time to see it in person.
Source: ez Home Search, MLS Data
Search Nearby Counties
Listings in Fairfax City Avg. Price $1M
Listings in Falls Church City Avg. Price $2M
Listings in Arlington County Avg. Price $2M
Listings in Alexandria City Avg. Price $1M
Listings in Manassas Park City Avg. Price $592K
Listings in Manassas City Avg. Price $667K
Listings in Prince William County Avg. Price $799K
Listings in Loudoun County Avg. Price $1M
Search Nearby Postal Codes
Listing information provided exclusively for consumers' personal, non-commercial use and may not be used for any purpose other than to identify prospective properties consumers may be interested in purchasing. Information deemed reliable but not guaranteed by the MLS. Copyright 2026, Bright. All rights reserved.
Last Updated: November 16, 2026 at 01:26AM | Source: Bright | MLS#: VAFX2341230
