
$16,000,000
- 6
- beds
- 6 full · 4 half
- baths
- 16,204
- sqft
- 2025
- year built
- 6
- beds
- 6 full · 4 half
- baths
- 16,204
- sqft
- 2025
- year built
- Status:
- ACTIVE-BRIGHT
- MLS #:
- VAFX2245042
- Neighborhood:
- LANGLEY FARMS
- County:
- Fairfax
- Listed By:
- Daniel M Heider - TTR Sotheby's International Realty
- Agent Phone:
- (202) 938-3685
- Agent Email:
- daniel@heidercompany.com
Sponsoring Broker: Jennifer Staats, ez Home Search, Inc.
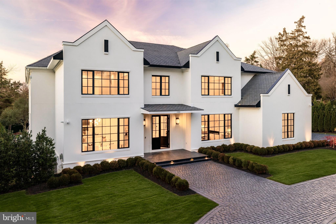
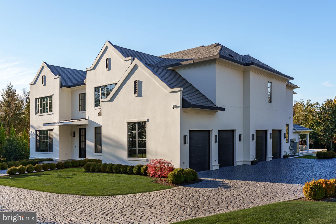
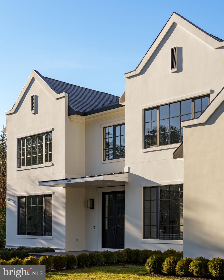
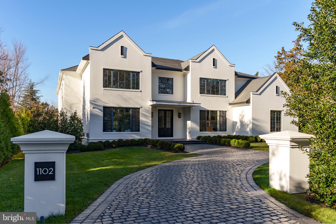
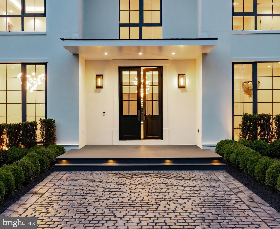
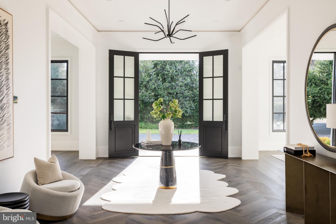
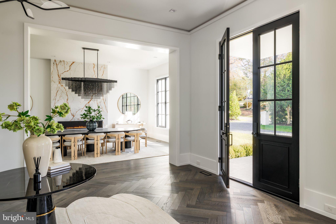
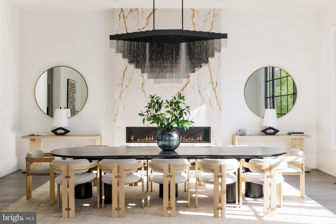
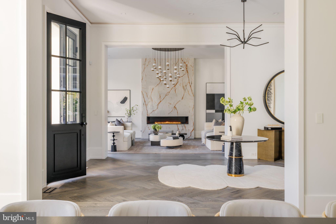
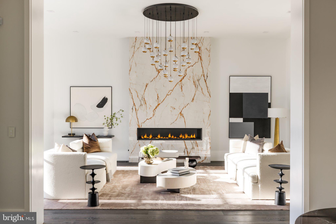
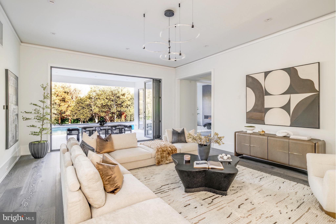
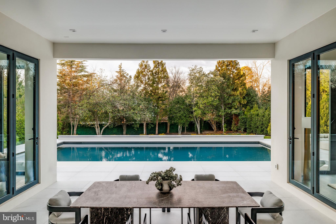
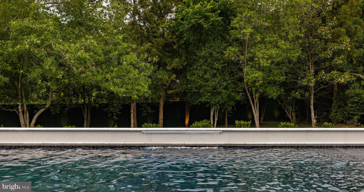
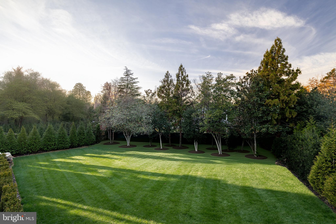
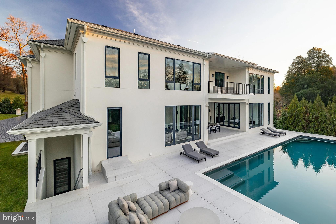
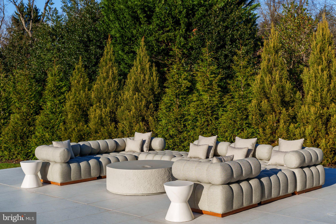
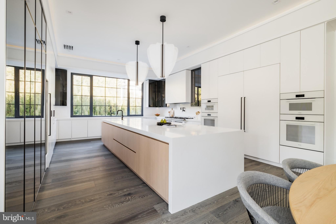
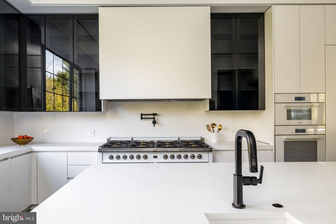
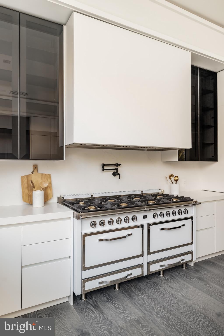
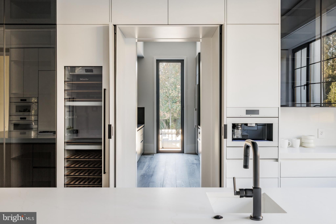
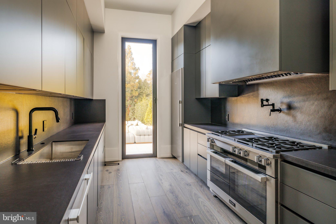
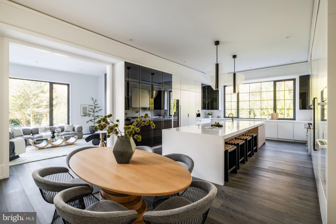
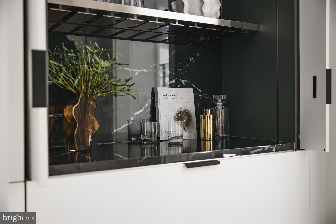
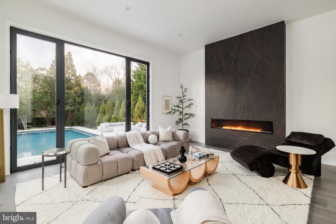
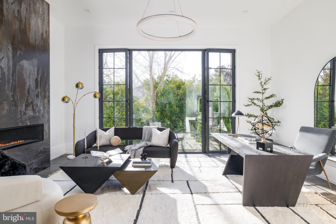
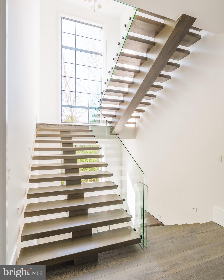
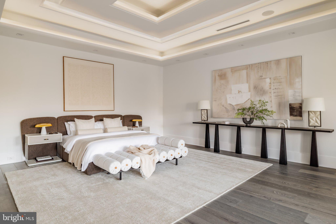
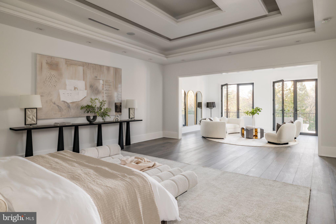
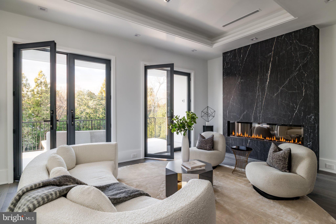
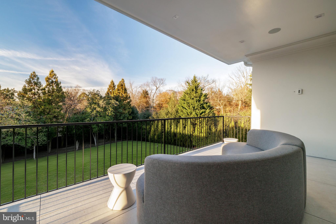
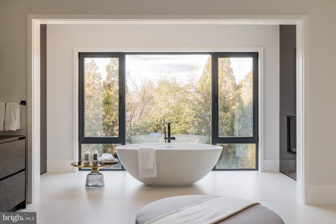
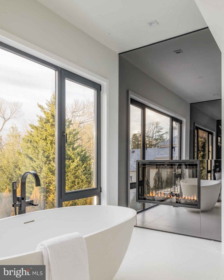
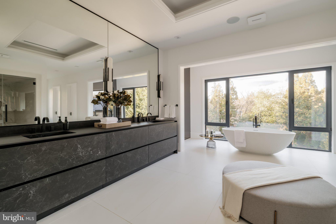
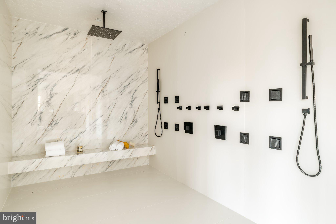
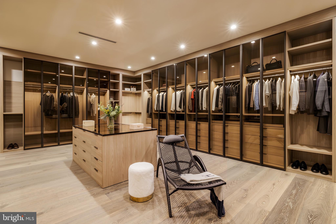
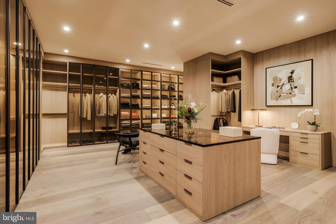
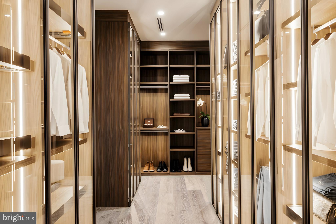
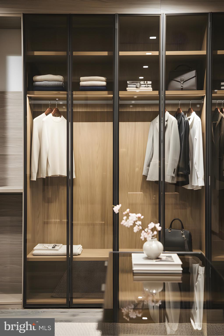
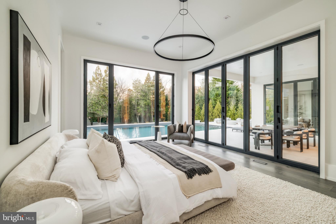
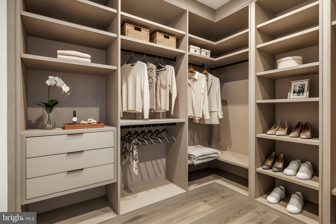
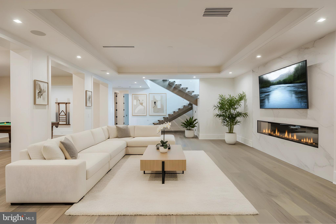
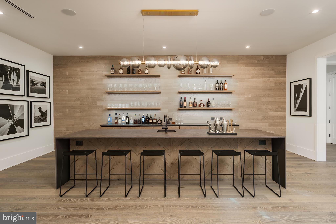
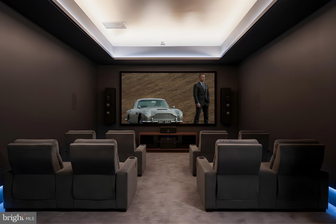
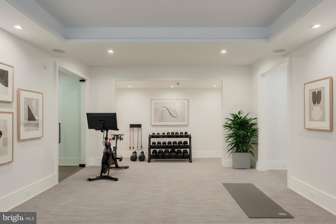
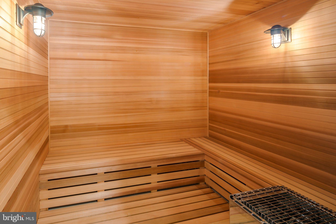
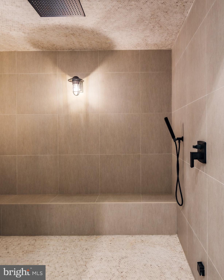
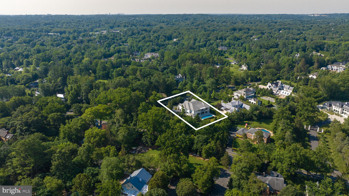
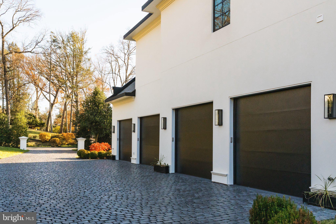
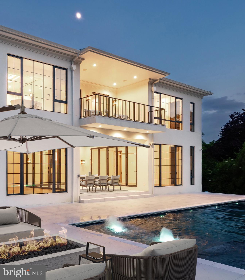
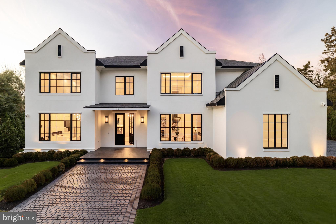
A new crown jewel in McLean, developed by Ambar, 1102 Chain Bridge Road commands attention in the prestigious Langley Farms enclave. A newly constructed triumph that fuses contemporary elegance with transitional château attributes, this estate is tailored for the digital age yet crafted with an artisanal touch seldom seen today. Spanning over 16,000 square feet, it is a showcase of forward-thinking design and enduring craftsmanship. Set on a rare 0.8-acre lot, the approach reveals a gracious cobblestone motor court enveloped by sleek, mature privacy landscaping. Beyond grand double doors, a herringbone-floored foyer offers clear sightlines through the home’s depth, introducing 12-foot ceilings, solid walnut floating stairs, and 10-foot custom wood doors with Emtek hardware. These are testaments to the home's exacting attention to detail. Wide-plank engineered floors and recessed crown uplighting provide a refined warmth throughout. Designed equally for grand entertaining and everyday comfort, the main level flows effortlessly between formal and informal spaces. At its center is an aspirational chef’s kitchen: dual waterfall islands clad in Spanish marble, Italian composite cabinetry, a vintage Viking 8-burner range, and a full Miele suite. A separate, fully enclosed spice kitchen with its own Miele appliances adds further versatility. Three floor-to-ceiling collapsible glass walls open to reveal true indoor/outdoor resort living. A covered patio offers ideal al fresco dining, while the marble terrace introduces a stunning heated lap pool with spa, waterfall, hidden drainage, and an automatic cover. A private guest suite with direct patio access and panoramic pool views is quietly tucked away on the main level. Upstairs, the primary suite is a sanctuary of serenity. Beyond a long corridor and double doors lies a generous sleeping room and private sitting area, divided by a custom linear fireplace. Two sets of French doors open to a private terrace with sweeping views. The spa-inspired bath is clad in Dekton and features radiant heated floors, eight shower heads, a Kallista soaking tub, dual water closets, and separate his-and-hers dressing rooms outfitted in custom Italian cabinetry with illuminated glass displays and center islands. Additional upper-level bedrooms are grand in scale, each with tray ceilings, custom walk-in closets, and designer en suite baths. A convertible nursery offers discreet access to the primary suite. A spacious laundry room with dual islands and full-height cabinetry completes the upper level. The lower level is designed for elevated recreation and wellness. Amenities include a professional home cinema, a full bar with a Dekton island, and a fireside lounge wrapped in Porcelanosa tile. A secure safe room with 36-inch concrete walls and a Fort Knox vault door offers peace of mind. The wellness wing is a true retreat, with a steam shower, commercial sauna, fitness studio, and walk-up access to the outdoors. Engineered for longevity and performance, the home features a commercial-grade elevator, 600-amp electrical service, copper plumbing, five Carrier HVAC zones, and dual 80-gallon water heaters. Infrastructure is in place for a full-house gas generator. A central security suite monitors the 8-camera system, while a sophisticated URC system provides integrated control of Lutron lighting and concealed surround sound via in-wall iPads and smartphones. The 54-foot four-car garage with soaring ceilings is a dream for the automobile enthusiast. Meticulous landscaping and artful hardscaping unify the estate’s bold presence with its refined aesthetic. With commanding architecture and an unrivaled array of modern amenities, 1102 Chain Bridge Road stands as one of the Capital Region’s most exceptional residential offerings.
Highlights
- Residential
- Single Family Residence
- New Construction
- Built in 2025
- 0.8 Acre Lot
- 4 Car Garage
- 404 days on Market
-
- Bedrooms
- 6
-
- Bathrooms
- 6 full · 4 half
-
- Year Built
- 2025
-
- Architectural Style
- Traditional
-
- Construction Materials
- Stucco
-
- Foundation
- Concrete Perimeter
-
- Garage Spaces
- 4.0
-
- Parking Features
- Driveway, Attached, Garage, Circular Driveway
-
- Living Area
- 16204.0
-
- Appliances
- Electric Water Heater
-
- Pool Features
- Private
-
- Cooling
- Central Air, Electric
-
- Heating
- Forced Air, Natural Gas
-
- Basement
- Finished, Walk-Out Access
-
- Acres
- 0.8
-
- Water
- Public
-
- County
- Fairfax
-
- City
- Mc Lean
-
- Neighborhood
- LANGLEY FARMS
-
- Zip Code
- 22101
-
Ask a Question
ez Mortgage Calculator
Enter your details below to estimate your monthly mortgage payment with taxes, fees and insurance.
Please enter a valid number
Cost of the current home: $16000000
Please enter a valid number
Cash you pay when you close
Affects interest rates. 30- or 15- year loans are standard.
Default rate is illustrative, set internally by ez Home Search and updated periodically; actual rates vary by lender, credit score, and market conditions.
Please enter a valid number
Please enter a valid number
Typically 0.25% of home value per year.
Please enter a valid number
Homeowners association dues.
$ 0
Monthly
Principal and interest:
Property Taxes:
Homeowners Insurance:
HOA Dues:
$0 (0%)
$0 (0%)
$0 (0%)
$0 (0%)
preferred mortgage partner


your partner for Fairfax county
Jeff Satre
LO NMLS #: 312412
The ez Mortgage Calculator is for educational purposes only. Real-world interest rates and payments can differ due to factors like market trends, location, and loan specifics. Calculations are based on your inputs and might not consider extra costs a lender may add, such as insurance, taxes, and fees; thus, actual repayments could surpass estimates. Please note, ez Home Search does not provide loans, and this tool does not promise lending.
Price History
| 10/01/2025 | Listed | $16,000,000 |
| Source: Bright #VAFX2245042 | ||
| 03/24/2025 | Off Market | — |
| Source: Bright #VAFX2229678 | ||
| 12/26/2024 | Off Market | — |
| Source: Bright #VAFX2196876 | ||
| 02/02/2022 | Sold | $3,550,000 |
| Source: Bright #VAFX2045982 | ||
| 01/29/2022 | Listed | $3,900,000 |
| Source: Bright #VAFX2045982 | ||
| 01/28/2022 | Off Market | — |
| Source: Bright #VAFX2045982 | ||
Source: MLS Data
Deed History
| 02/02/2022 | Warranty Deed | $3,550,000 |
| 04/12/2017 | Special Warranty Deed | $0 |
Source: Public records via Constellation Data Labs
Mortgage History
| 02/02/2022 | Credit Line (Revolving) / HELOC | $4,050,000 |
| 12/07/2017 | Coventional | $176,000 |
Source: Public records via Constellation Data Labs
What's your home worth?
Calculate your current home value within seconds.
Frequently Asked Questions
How do I schedule a tour of 1102 Chain Bridge Rd?
We can make that happen quickly. Click Tour This Home and we'll connect you directly with our vetted local partner to schedule your visit to 1102 Chain Bridge Rd.
They know residentials in the area well and can give you the guidance you need to buy with confidence.
How do I get more information about 1102 Chain Bridge Rd?
Click Ask a Question to talk with our team. You already know it is a 6 bed, 6 bath, listed for $16,000,000. We can talk through recent upgrades, potential seller motivation, how this single family residence compares to others in Mc Lean, and can even get you in to see the property quickly.
How do I get a virtual tour of 1102 Chain Bridge Rd?
Yes! A virtual tour is available for 1102 Chain Bridge Rd. Click here to view the full walkthrough and explore every room at your own pace. If you would like a guided virtual showing or have questions along the way, we can connect you with our local expert to walk you through it live.
How much is the monthly mortgage payment for 1102 Chain Bridge Rd?
With a 20% down payment and a 30-year fixed loan at an illustrative 7.25% rate, the ez Mortgage Calculator estimates the monthly payment for 1102 Chain Bridge Rd at around $100,911. This includes estimated property taxes and insurance.
Want to see how this changes with different down payments or interest rates? Jump to the calculator to run the numbers and fine-tune your plan.
How do I get pre-approved to buy 1102 Chain Bridge Rd?
Stand out in a competitive market by getting pre-approved today. Our quick and private pre-approval process helps you understand your true buying power—no credit pull required to explore all of your options.
Or, let us connect you with our preferred local lender in Fairfax County. They will give you all of your available financing options, based on your specific situation and what is available to you.
Can I negotiate the asking price for 1102 Chain Bridge Rd?
In most cases, yes. Whether 1102 Chain Bridge Rd is priced competitively or not, your best offer depends on your personal situation, the seller's timeline, and recent activity in Mc Lean's market. Our preferred local partner will help you craft a strategy—factoring in comparable properties that have sold, timing, and deal structure—to make a smart, strong offer. Click here to ask about negotiation opportunities.
How do I make an offer on 1102 Chain Bridge Rd?
We can handle that for you. Our preferred local agent specializes in residentials in Mc Lean and can guide you through every step of the offer process.
You need an expert who is looking out for your best interests. From market valuation to contingencies and timing, they'll help you present a compelling offer that fits your goals. Click Ask a Question to get started today.
What is the price per square foot for this home?
This home is listed at $16,000,000 with 16,204 sqft of space—that comes out to approximately $987 per square foot.
How long has this property been on the market?
1102 Chain Bridge Rd was listed on October 01, 2025, which means it's been on the market for 404 days.
Want to keep tabs on it? Click the ♥ to favorite this home and get notified of price drops or changes.
When was this house built?
This home was built in 2025, making it approximately 1 years old.
What is the lot size of this property?
1102 Chain Bridge Rd sits on a 0.8-acre lot, which is 34,848 square feet.
What are the property taxes for 1102 Chain Bridge Rd?
The most recent public record shows annual property taxes for 1102 Chain Bridge Rd were approximately $118,304. This may change with reassessment or exemptions. Our local partner can verify current tax amounts and help you estimate future costs based on your situation.
Is 1102 Chain Bridge Rd still available for sale?
Yes, this home is still available! Click the ♥ to favorite it so you don't miss any changes—or ask our local expert to schedule a time to see it in person.
Source: ez Home Search, MLS Data
Search Nearby Counties
Listings in Fairfax City Avg. Price $1M
Listings in Falls Church City Avg. Price $2M
Listings in Arlington County Avg. Price $2M
Listings in Alexandria City Avg. Price $1M
Listings in Manassas Park City Avg. Price $592K
Listings in Manassas City Avg. Price $667K
Listings in Prince William County Avg. Price $798K
Listings in Loudoun County Avg. Price $1M
Search Nearby Postal Codes
Listing information provided exclusively for consumers' personal, non-commercial use and may not be used for any purpose other than to identify prospective properties consumers may be interested in purchasing. Information deemed reliable but not guaranteed by the MLS. Copyright 2026, Bright. All rights reserved.
Last Updated: November 09, 2026 at 02:12PM | Source: Bright | MLS#: VAFX2245042
