
$4,897,000
- 6
- beds
- 7 full · 3 half
- baths
- 7,972
- sqft
- 2026
- year built
- 6
- beds
- 7 full · 3 half
- baths
- 7,972
- sqft
- 2026
- year built
- Status:
- ACTIVE-BRIGHT
- MLS #:
- VAFX2297528
- Neighborhood:
- WEST LANGLEY
- County:
- Fairfax
- Listed By:
- Yvette E Lawless - Samson Properties
- Agent Phone:
- (703) 906-4346
- Agent Email:
- sales@premierhomes.group
Sponsoring Broker: Jennifer Staats, ez Home Search, Inc.
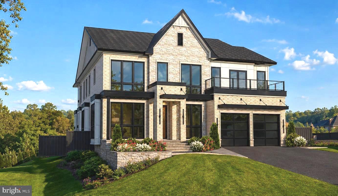
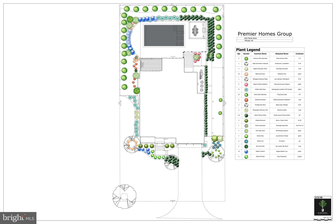
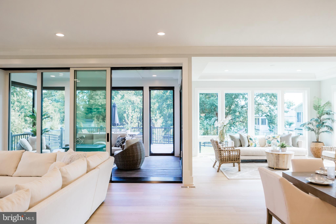
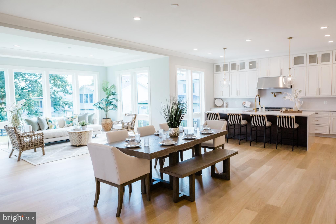
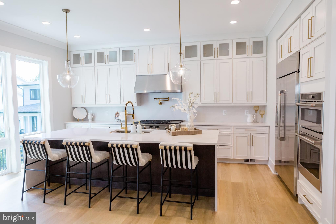
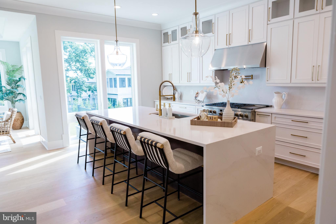
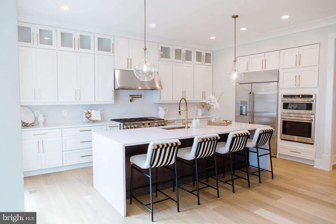
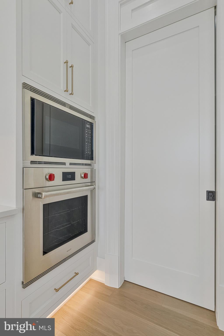
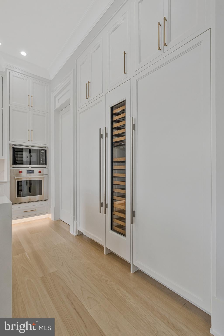
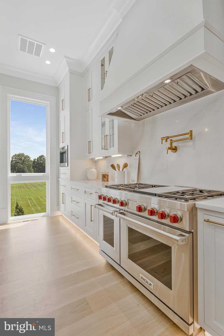
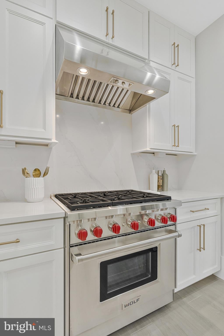
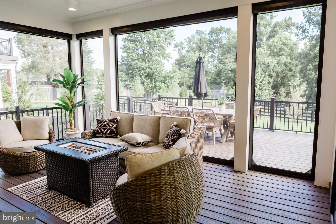
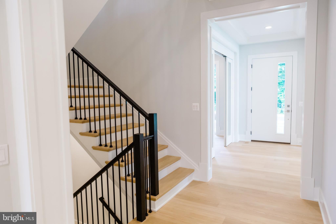
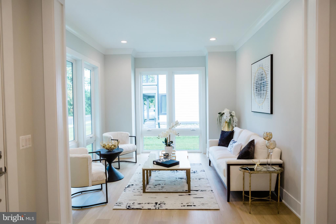
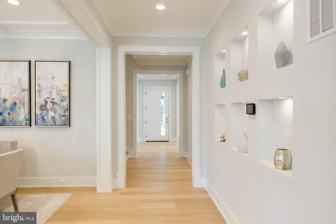
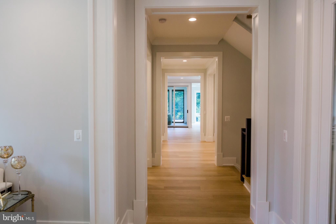
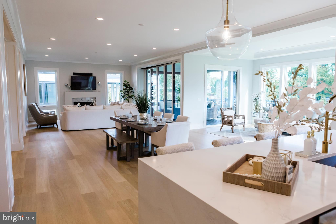
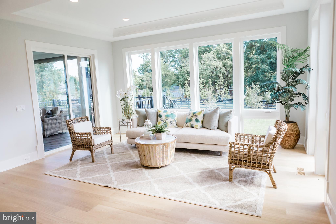
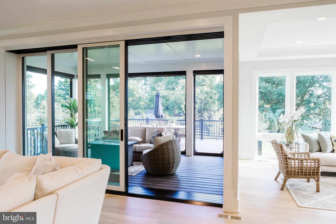
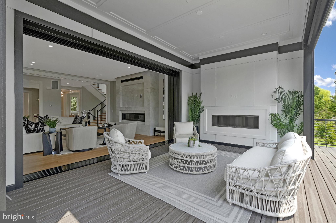
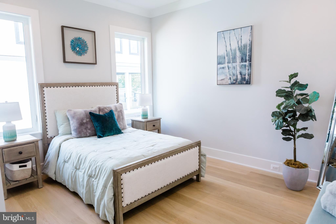
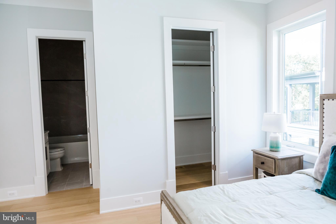
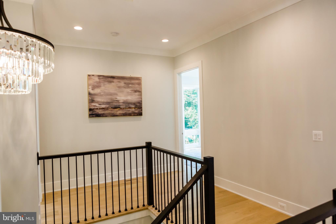
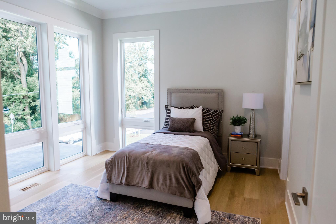
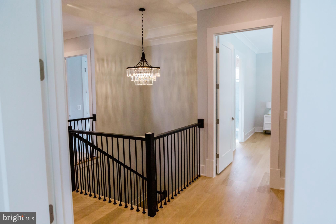
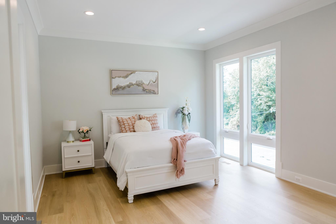
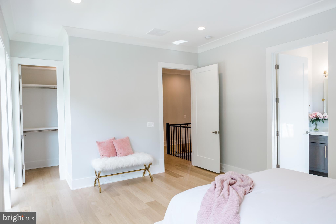
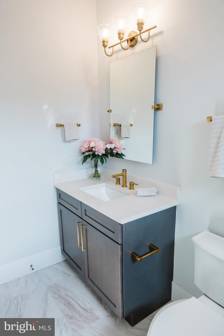
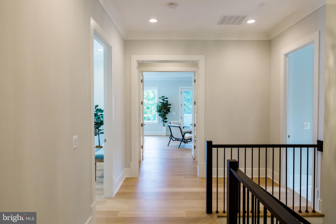
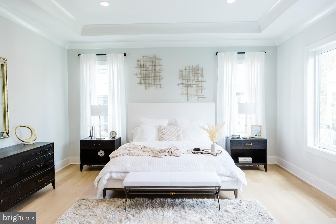
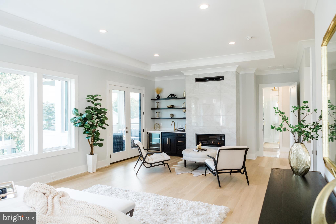
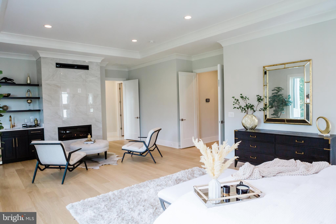
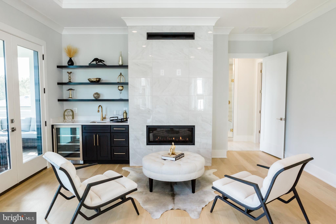
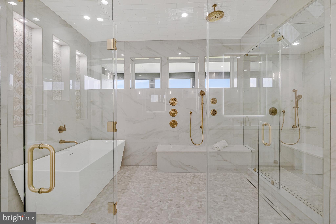
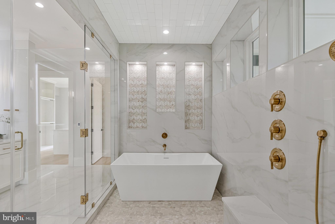
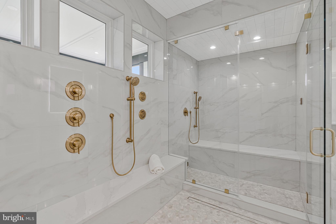
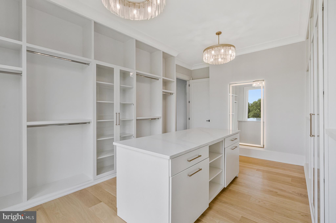
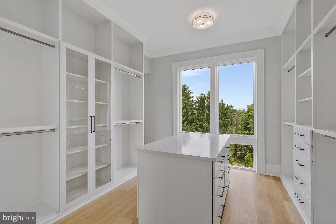
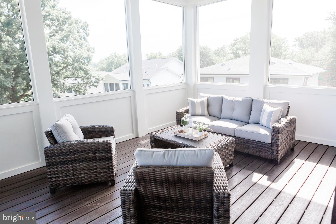
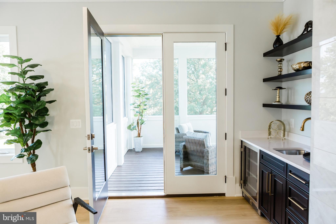
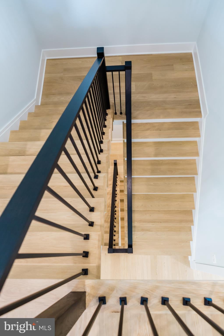
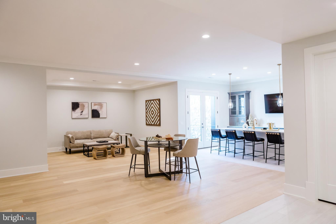
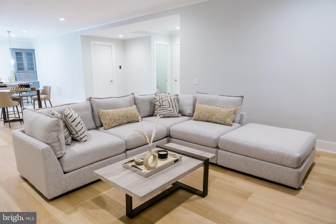
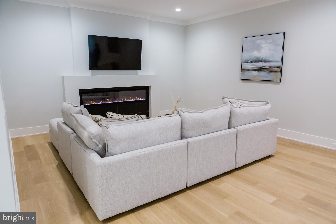
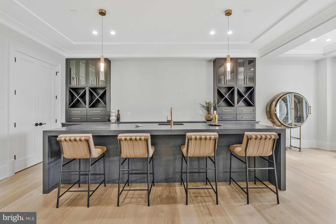
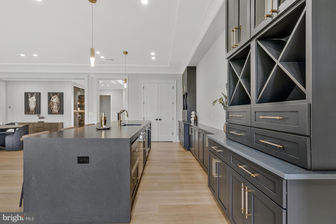
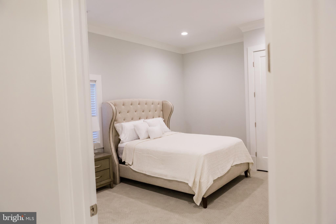
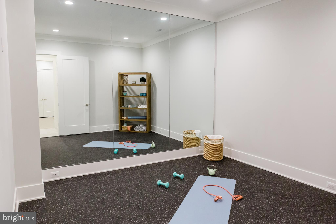
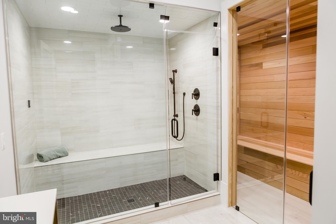
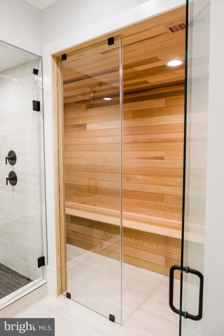
Live Exceptionally in McLean, Virginia — Where Education, Elegance, and Everyday Luxury Meet Discover a new level of refined living in the heart of McLean, Virginia, where timeless architecture meets world-class community. Premier Homes Group LLC presents 1101 Clover Drive, arriving in 2026, is more than just a home — it’s an invitation to experience one of Northern Virginia’s most desirable lifestyles, set within the highly acclaimed Langley High School pyramid. Nestled minutes from Tysons Corner, downtown McLean, and Washington, D.C., this bespoke modern estate blends quiet suburban prestige with cosmopolitan access. McLean’s tree-lined streets, vibrant shopping and dining, and proximity to international business and cultural hubs make it the perfect address for global professionals and families seeking excellence in both education and environment. Within this over 8,000-square-foot residence, 9489 square feet including all constructed areas indoors and out, every detail is tailored for gracious living and effortless entertaining. Walls of glass and 15-foot retractable doors open the home to landscaped gardens, outdoor lounges, and a chef-caliber al fresco kitchen — ideal for relaxing evenings or lively gatherings. Inside, elegant living areas and an executive office provide the balance of sophistication and function that defines McLean living. Upstairs, the presidential suite offers a retreat fit for quiet mornings and restorative nights, complete with a fireside sitting lounge, beverage bar, and boutique-style wardrobes. Each secondary suite is designed as a private sanctuary, while the upper-level loft and professional-grade laundry area bring ease to daily routines. A walk-up lower level extends the home’s appeal with a recreation lounge, wine bar, and wellness spa featuring sauna and steam shower — a private destination for balance and renewal. A distinctive highlight of this offering is the $250,000 outdoor living allowance, providing the opportunity to create a private resort-style retreat tailored to your vision. This generous allocation may be used toward the design and construction of a custom swimming pool, elegant pool surroundings, and a luxury cabana — perfect for entertaining, relaxing, or simply enjoying sunny McLean afternoons with family and friends. Whether you imagine a serene spa-inspired oasis or a lively social space with outdoor dining and lounging areas, this allowance ensures that your home’s exterior is as breathtaking and functional as its interiors, completing the ultimate McLean lifestyle experience. Families are drawn to McLean for more than its luxury homes — they come for its top-ranked schools and sense of community. Supported by nationally recognized institutions such as Langley High School, Cooper Middle, and Churchill Road Elementary, residents enjoy access to some of Virginia’s finest academic and extracurricular opportunities. These schools form the foundation for McLean’s enduring appeal and its reputation as one of the Washington area’s most prestigious addresses. The home offers not only a distinguished residence but also an unparalleled lifestyle — elevated, connected, and rooted in a community known for excellence. In McLean, sophistication meets substance — and home becomes the center of a truly exceptional life. ****Builder reserves the right to change home types, features, specifications, materials, and pricing without prior notice. ****
Highlights
- Residential
- Single Family Residence
- New Construction
- Built in 2026
- 0.34 Acre Lot
- 3 Car Garage
- 231 days on Market
-
- Bedrooms
- 6
-
- Bathrooms
- 7 full · 3 half
-
- Year Built
- 2026
-
- Architectural Style
- Transitional
-
- Construction Materials
- Frame, Stone, Cement Siding, Asphalt, Other, Concrete, HardiPlank Type, Brick Veneer, Fiber Cement, Blown-In Insulation, Spray Foam Insulation, Batts Insulation, Glass
-
- Foundation
- Slab, Concrete Perimeter, Permanent
-
- Garage Spaces
- 3.0
-
- Parking Features
- Driveway, Private, Attached, Paved, Oversized, Garage Door Opener, Asphalt, Garage, On Street, Off Street, Electric Vehicle Charging Station(s), Inside Entrance
-
- Living Area
- 7972.0
-
- Interior Features
- Walk-In Closet(s), Pantry, Bar, Kitchen Island, Other, Recessed Lighting, High Ceilings, Open Floorplan, Crown Molding, Tray Ceiling(s), Built-in Features, Soaking Tub, Sound System, Sauna
-
- Appliances
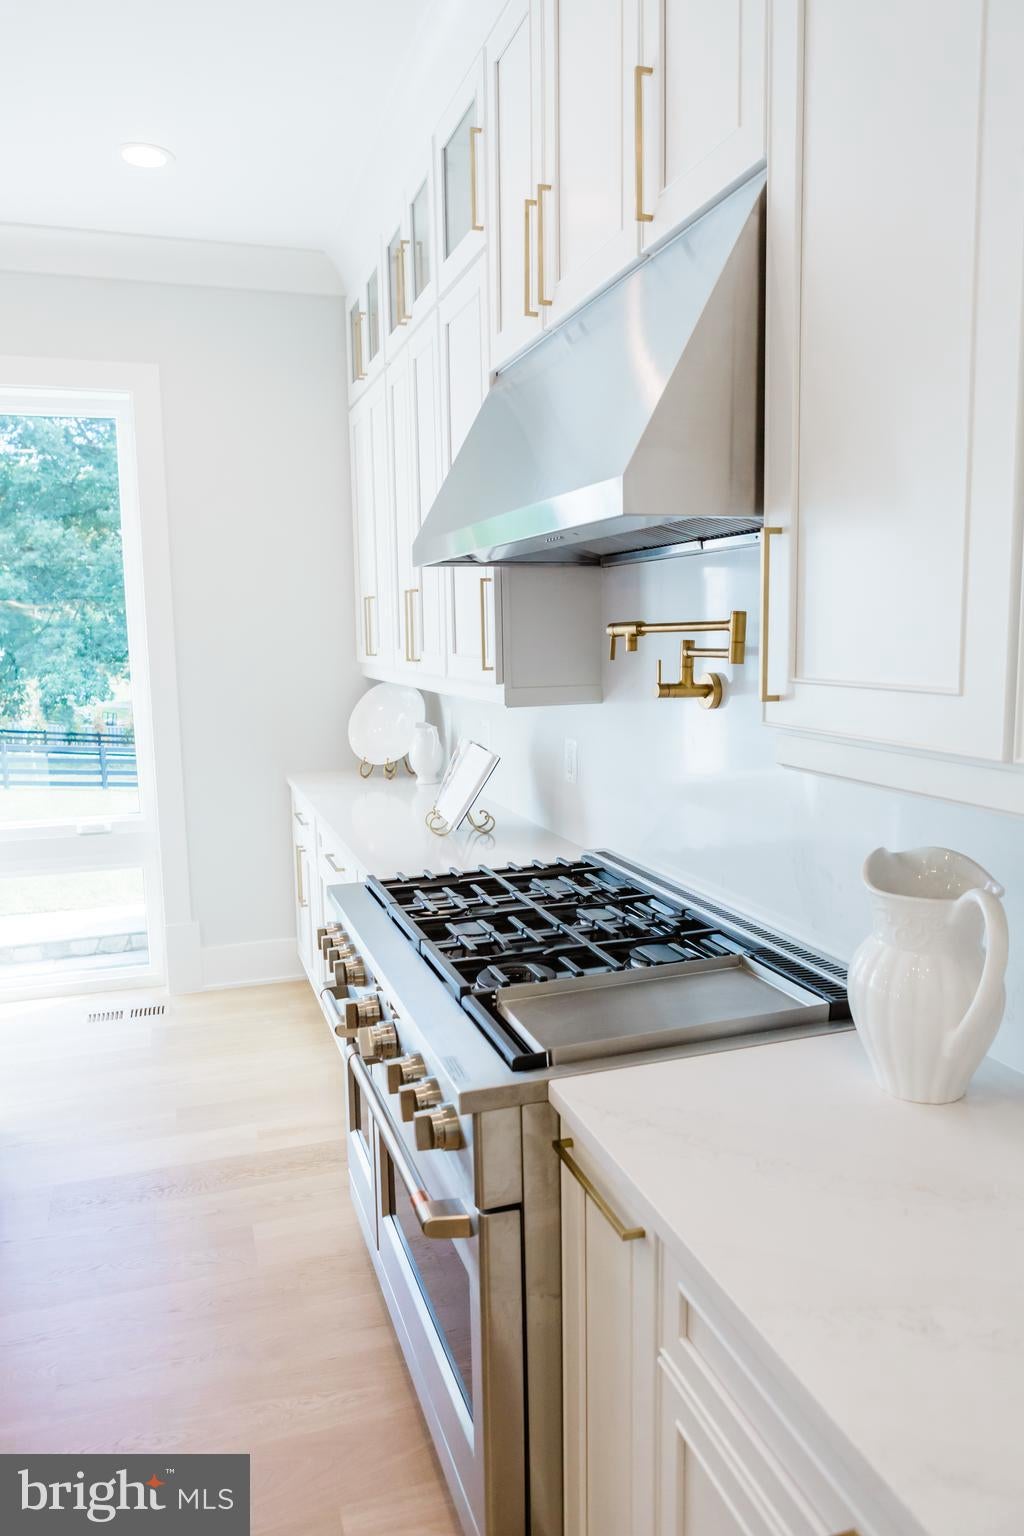
- Dryer, Dishwasher, Microwave, Washer, Range, Disposal, Tankless Water Heater, Cooktop, Humidifier, Double Oven, Range Hood, Gas Water Heater, Stainless Steel Appliance(s), Exhaust Fan, Built-In Range
-
- Flooring
- Hardwood, Ceramic Tile, Other, Wood
-
- Furnished
- Unfurnished
-
- Exterior Features
- Other, Balcony, Rain Gutters, Barbecue
-
- Patio And Porch
- Deck, Porch, Screened
-
- Pool Features
- Private
-
- Security Features
- Smoke Detector(s), Security System, Carbon Monoxide Detector(s)
-
- Cooling
- Central Air, Electric, Attic Fan, Zoned, Multi Units
-
- Heating
- Forced Air, Natural Gas, Zoned, Exhaust Fan
-
- Basement
- Finished, Walk-Out Access, Partial, Daylight, Sump Pump, Interior Entry, Bath/Stubbed, Exterior Entry, Other
-
- Acres
- 0.34
-
- Lot Features
- Private, Front Yard
-
- View
- Garden, Street
-
- Utilities
- Cable Available, Sewer Available, Electricity Available, Water Available, Natural Gas Available, Phone Available
-
- Water
- Public
-
- County
- Fairfax
-
- City
- Mc Lean
-
- Neighborhood
- WEST LANGLEY
-
- Zip Code
- 22101
-
- High School
- LANGLEY
-
- Middle School
- COOPER
-
- Elementary School
- CHURCHILL ROAD
-
Ask a Question
ez Mortgage Calculator
Enter your details below to estimate your monthly mortgage payment with taxes, fees and insurance.
Please enter a valid number
Cost of the current home: $4897000
Please enter a valid number
Cash you pay when you close
Affects interest rates. 30- or 15- year loans are standard.
Default rate is illustrative, set internally by ez Home Search and updated periodically; actual rates vary by lender, credit score, and market conditions.
Please enter a valid number
Please enter a valid number
Typically 0.25% of home value per year.
Please enter a valid number
Homeowners association dues.
$ 0
Monthly
Principal and interest:
Property Taxes:
Homeowners Insurance:
HOA Dues:
$0 (0%)
$0 (0%)
$0 (0%)
$0 (0%)
preferred mortgage partner


your partner for Fairfax county
Jeff Satre
LO NMLS #: 312412
The ez Mortgage Calculator is for educational purposes only. Real-world interest rates and payments can differ due to factors like market trends, location, and loan specifics. Calculations are based on your inputs and might not consider extra costs a lender may add, such as insurance, taxes, and fees; thus, actual repayments could surpass estimates. Please note, ez Home Search does not provide loans, and this tool does not promise lending.
Estimated Value
$4,840,187
$4,549,775 - $5,130,598
Source: Constellation Data Labs
Price History
| 03/20/2026 | Listed | $4,897,000 |
| Source: Bright #VAFX2297528 | ||
Source: MLS Data
Deed History
| 01/09/2026 | Deed | $1,500,000 |
| 05/12/2025 | Deed | $1,430,000 |
| 12/27/2022 | Deed of Distribution | $0 |
| 12/19/2022 | Deed of Distribution | $0 |
| 01/31/2014 | Warranty Deed | $869,000 |
| 02/25/2002 | Deed | $515,500 |
| 04/14/2000 | Deed | $435,000 |
| 07/29/1994 | Deed | $335,000 |
Source: Public records via Constellation Data Labs
Mortgage History
| 02/25/2002 | Coventional | $400,000 |
| 04/14/2000 | $325,000 | |
| 07/29/1994 | $268,000 |
Source: Public records via Constellation Data Labs
What's your home worth?
Calculate your current home value within seconds.
Frequently Asked Questions
How do I schedule a tour of 1101 Clover Dr?
We can make that happen quickly. Click Tour This Home and we'll connect you directly with our vetted local partner to schedule your visit to 1101 Clover Dr.
They know residentials in the area well and can give you the guidance you need to buy with confidence.
How do I get more information about 1101 Clover Dr?
Click Ask a Question to talk with our team. You already know it is a 6 bed, 7 bath, listed for $4,897,000. We can talk through recent upgrades, potential seller motivation, how this single family residence compares to others in Mc Lean, and can even get you in to see the property quickly.
How do I get a virtual tour of 1101 Clover Dr?
Yes! A virtual tour is available for 1101 Clover Dr. Click here to view the full walkthrough and explore every room at your own pace. If you would like a guided virtual showing or have questions along the way, we can connect you with our local expert to walk you through it live.
How much is the monthly mortgage payment for 1101 Clover Dr?
With a 20% down payment and a 30-year fixed loan at an illustrative 6.75% rate, the ez Mortgage Calculator estimates the monthly payment for 1101 Clover Dr at around $27,688. This includes estimated property taxes and insurance.
Want to see how this changes with different down payments or interest rates? Jump to the calculator to run the numbers and fine-tune your plan.
How do I get pre-approved to buy 1101 Clover Dr?
Stand out in a competitive market by getting pre-approved today. Our quick and private pre-approval process helps you understand your true buying power—no credit pull required to explore all of your options.
Or, let us connect you with our preferred local lender in Fairfax County. They will give you all of your available financing options, based on your specific situation and what is available to you.
Can I negotiate the asking price for 1101 Clover Dr?
In most cases, yes. Whether 1101 Clover Dr is priced competitively or not, your best offer depends on your personal situation, the seller's timeline, and recent activity in Mc Lean's market. Our preferred local partner will help you craft a strategy—factoring in comparable properties that have sold, timing, and deal structure—to make a smart, strong offer. Click here to ask about negotiation opportunities.
How do I make an offer on 1101 Clover Dr?
We can handle that for you. Our preferred local agent specializes in residentials in Mc Lean and can guide you through every step of the offer process.
You need an expert who is looking out for your best interests. From market valuation to contingencies and timing, they'll help you present a compelling offer that fits your goals. Click Ask a Question to get started today.
What is the price per square foot for this home?
This home is listed at $4,897,000 with 7,972 sqft of space—that comes out to approximately $614 per square foot.
How long has this property been on the market?
1101 Clover Dr was listed on March 20, 2026, which means it's been on the market for 231 days.
Want to keep tabs on it? Click the ♥ to favorite this home and get notified of price drops or changes.
When was this house built?
This home was built in 2026, making it approximately 0 years old.
What is the lot size of this property?
1101 Clover Dr sits on a 0.34-acre lot, which is 14,810 square feet.
What schools are assigned to this property?
Based on MLS info, this home is zoned for:
- Elementary: CHURCHILL ROAD
- Middle: COOPER
- High: LANGLEY
Want to see how these schools compare? Check out our Fairfax County School Guide to see ratings, reviews, and more for the schools in the area.
What are the property taxes for 1101 Clover Dr?
The most recent public record shows annual property taxes for 1101 Clover Dr were approximately $13,627. This may change with reassessment or exemptions. Our local partner can verify current tax amounts and help you estimate future costs based on your situation.
Is 1101 Clover Dr still available for sale?
Yes, this home is still available! Click the ♥ to favorite it so you don't miss any changes—or ask our local expert to schedule a time to see it in person.
Source: ez Home Search, MLS Data
Search Nearby Counties
Listings in Fairfax City Avg. Price $1M
Listings in Falls Church City Avg. Price $2M
Listings in Arlington County Avg. Price $2M
Listings in Alexandria City Avg. Price $1M
Listings in Manassas Park City Avg. Price $592K
Listings in Manassas City Avg. Price $667K
Listings in Prince William County Avg. Price $798K
Listings in Loudoun County Avg. Price $1M
Search Nearby Postal Codes
Listing information provided exclusively for consumers' personal, non-commercial use and may not be used for any purpose other than to identify prospective properties consumers may be interested in purchasing. Information deemed reliable but not guaranteed by the MLS. Copyright 2026, Bright. All rights reserved.
Last Updated: November 06, 2026 at 01:37PM | Source: Bright | MLS#: VAFX2297528
