





$1,995,000
- 5
- beds
- 4 full · 1 half
- baths
- 4,779
- sqft
- 2005
- year built
- 5
- beds
- 4 full · 1 half
- baths
- 4,779
- sqft
- 2005
- year built
- Status:
- ACTIVE UNDER CONTRACT-BRIGHT
- MLS #:
- VARB2000186
- Neighborhood:
- NONE AVAILABLE
- County:
- Rockbridge
- Listed By:
- Eric M. Diello - TTR Sotheby's International Realty
- Agent Phone:
- (703) 232-7265
- Agent Email:
- ediello@ttrsir.com
Sponsoring Broker: Jennifer Staats, ez Home Search, Inc.
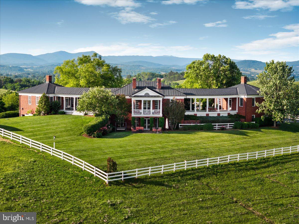
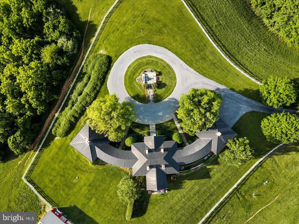
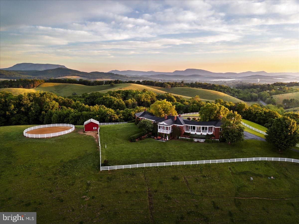
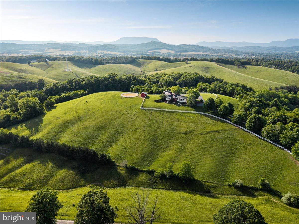
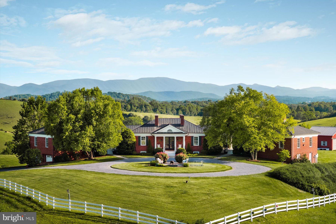
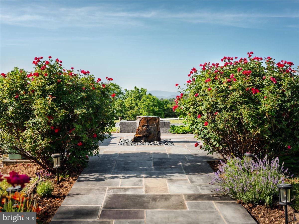
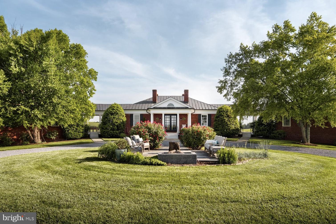
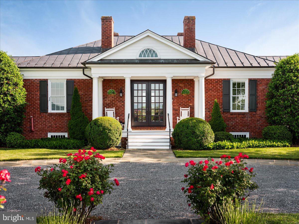
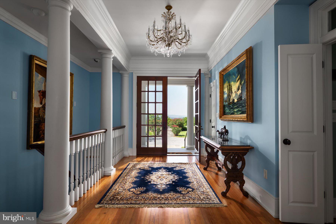
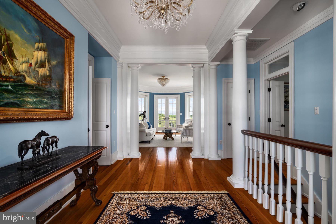
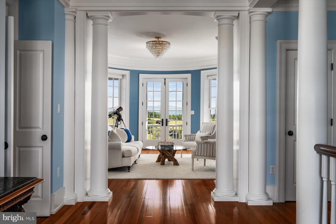
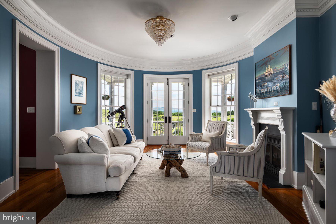
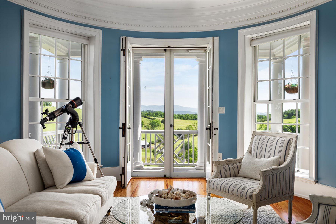
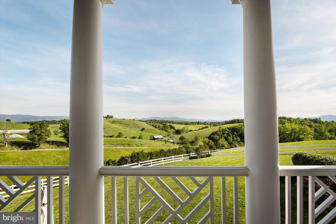
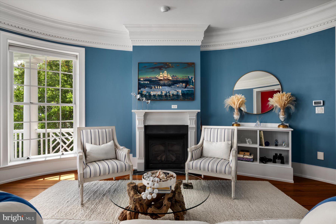
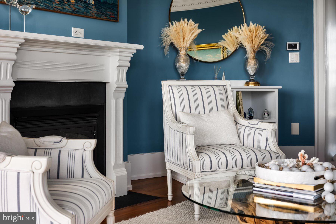
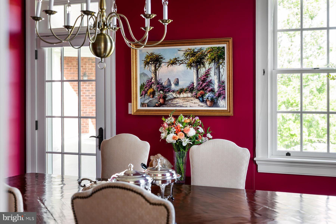
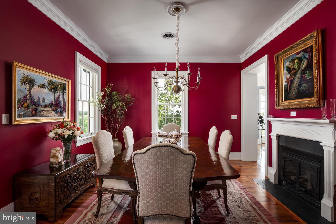
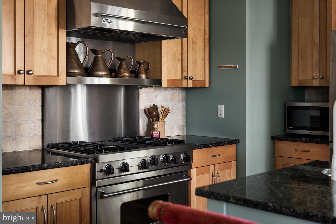
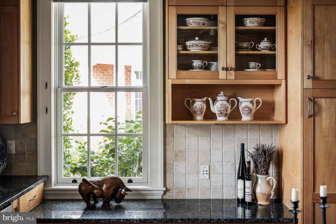
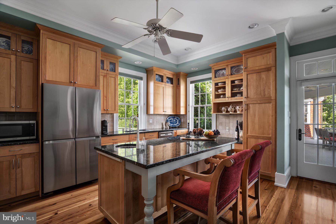
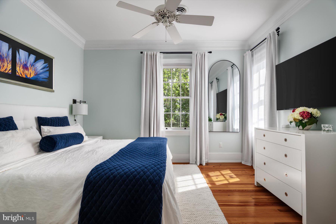
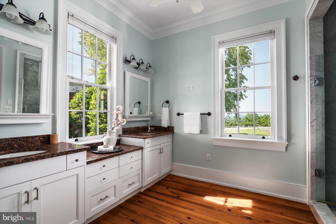
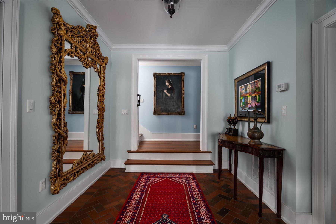
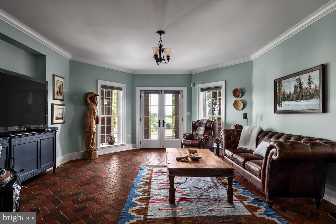
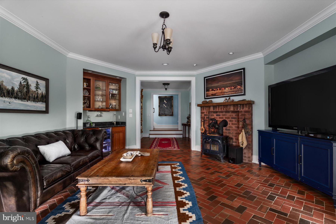
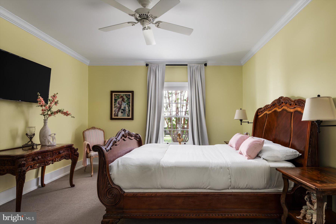
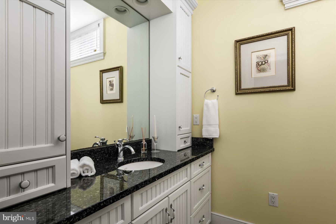
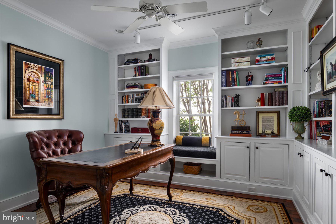
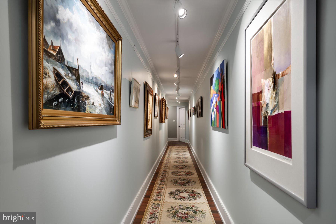
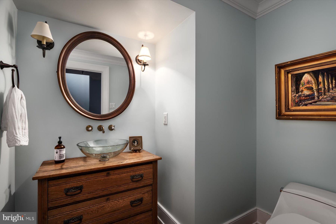
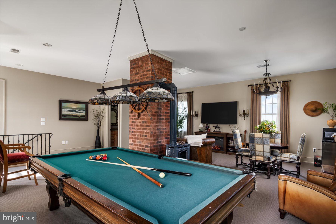
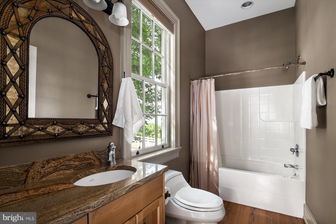
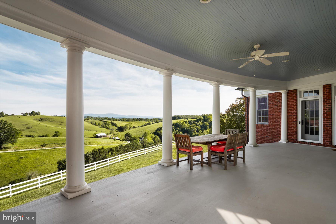
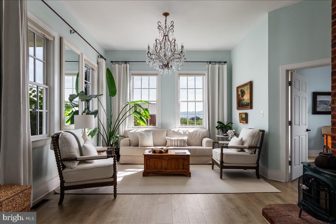
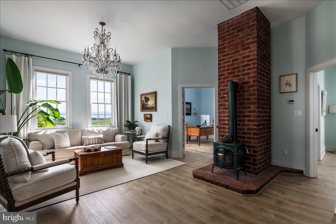
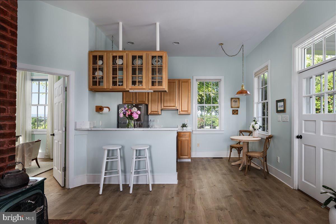
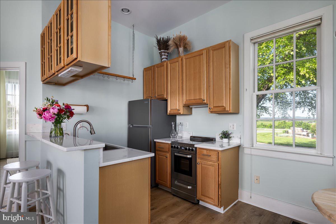
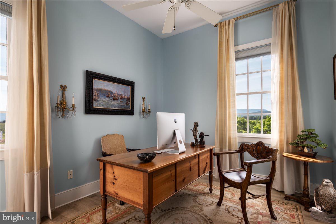
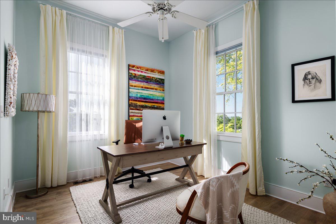
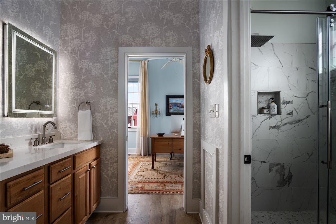
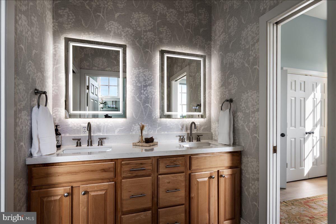
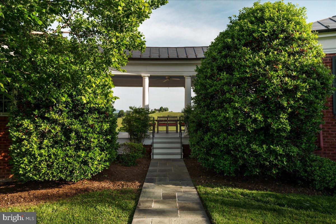
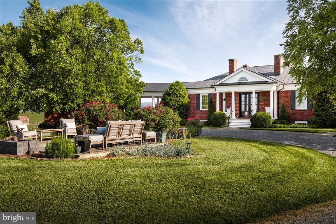
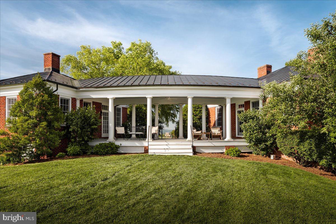
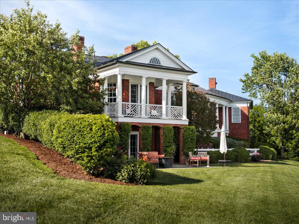
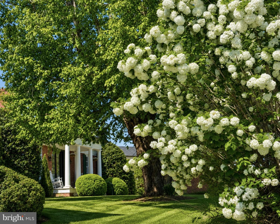
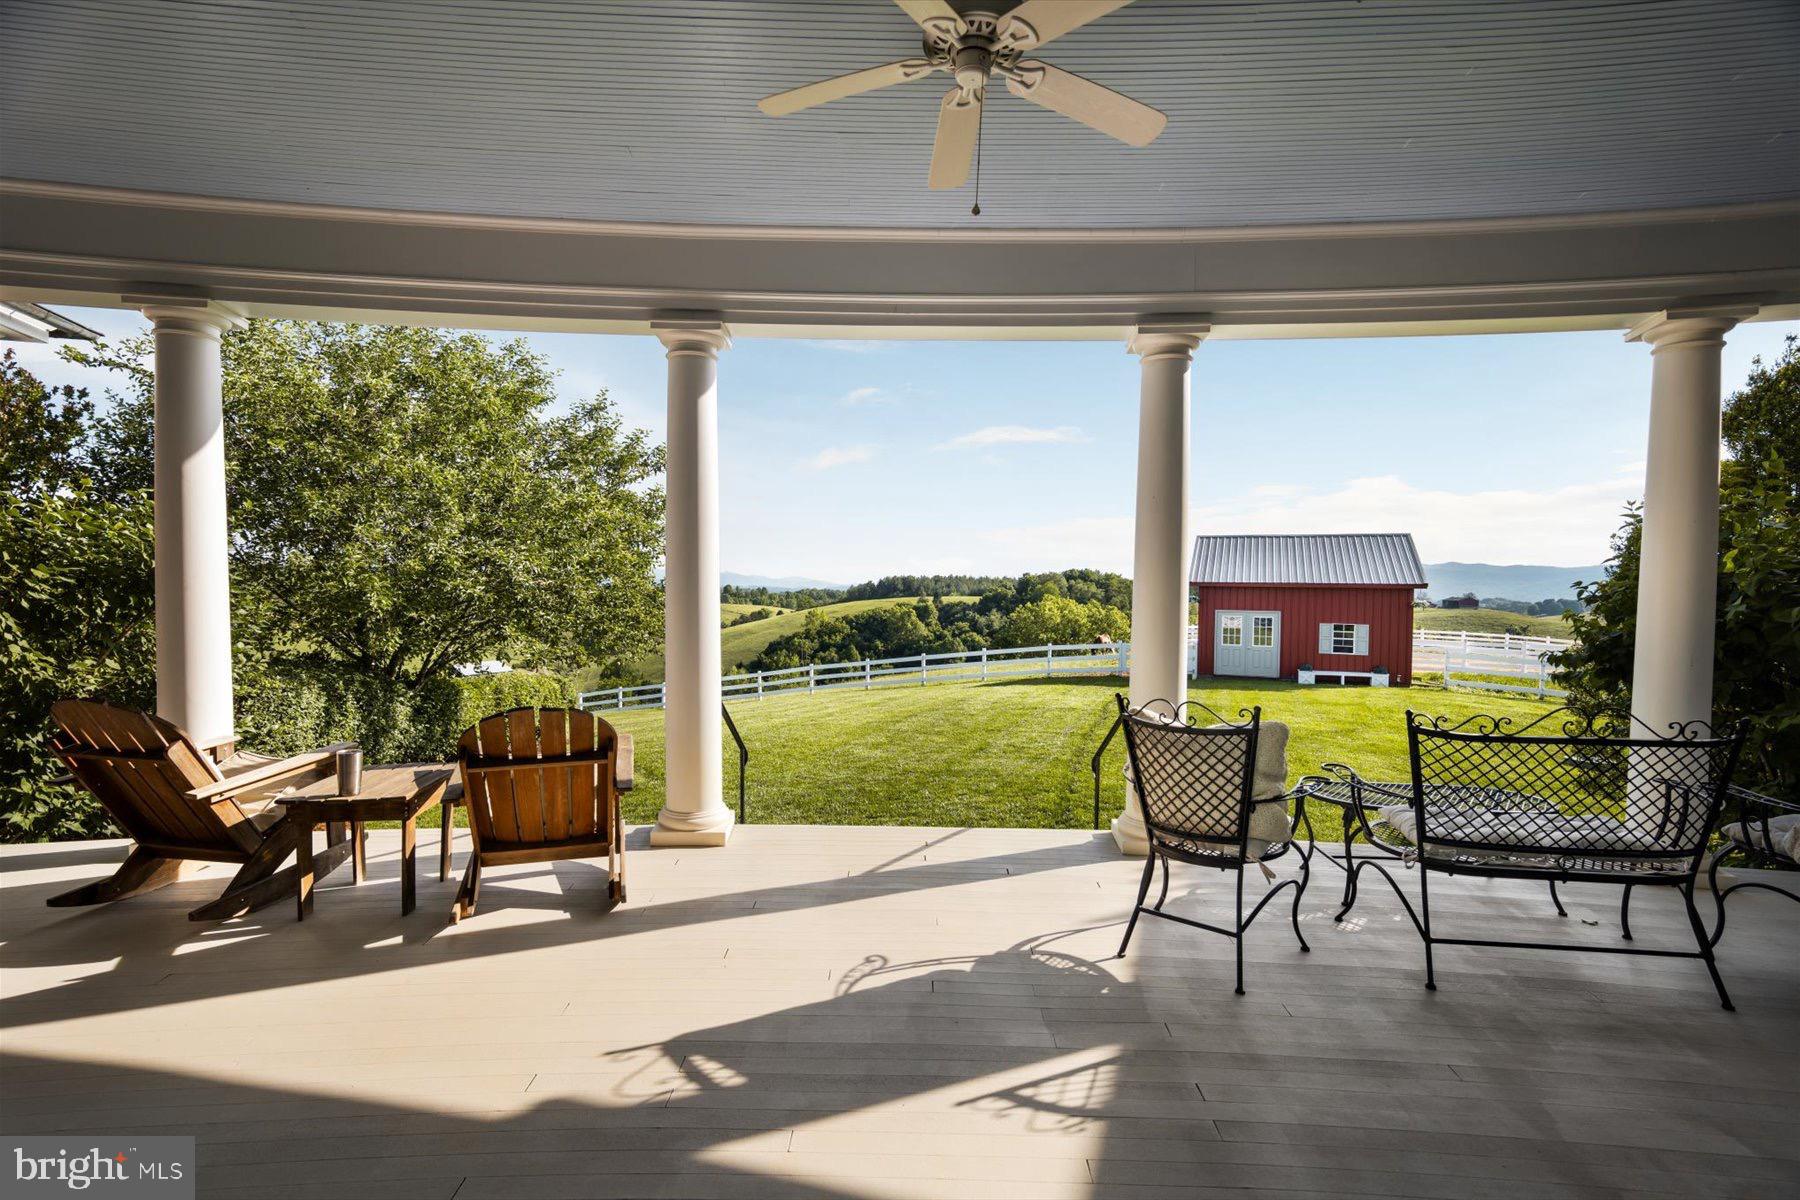
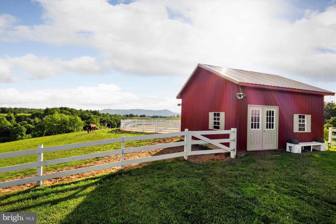
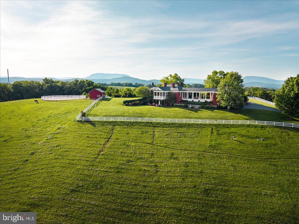
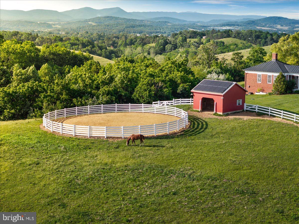
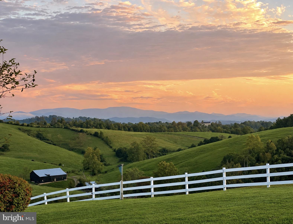
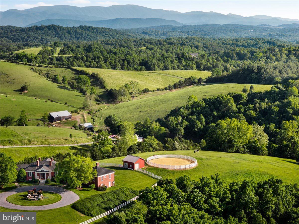
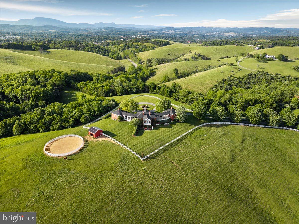
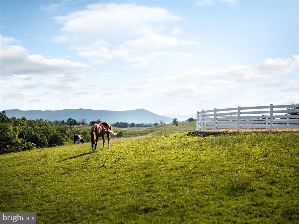
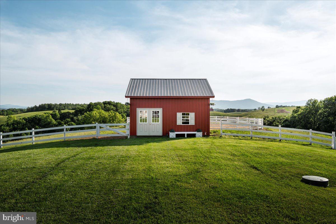
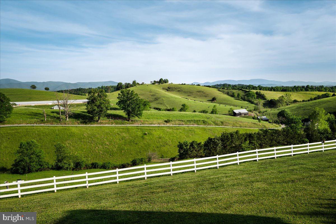
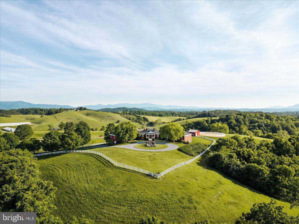
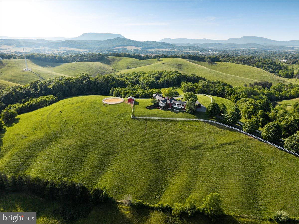
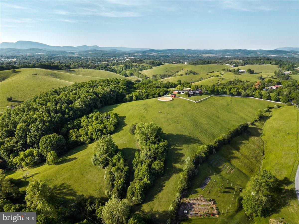
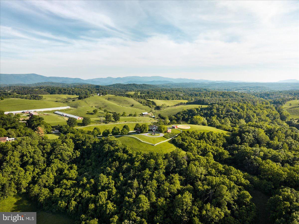
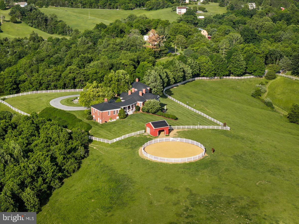
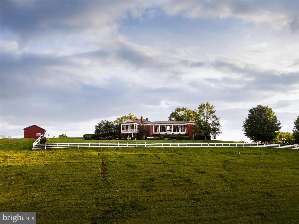
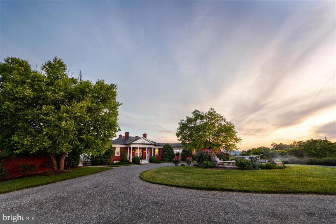
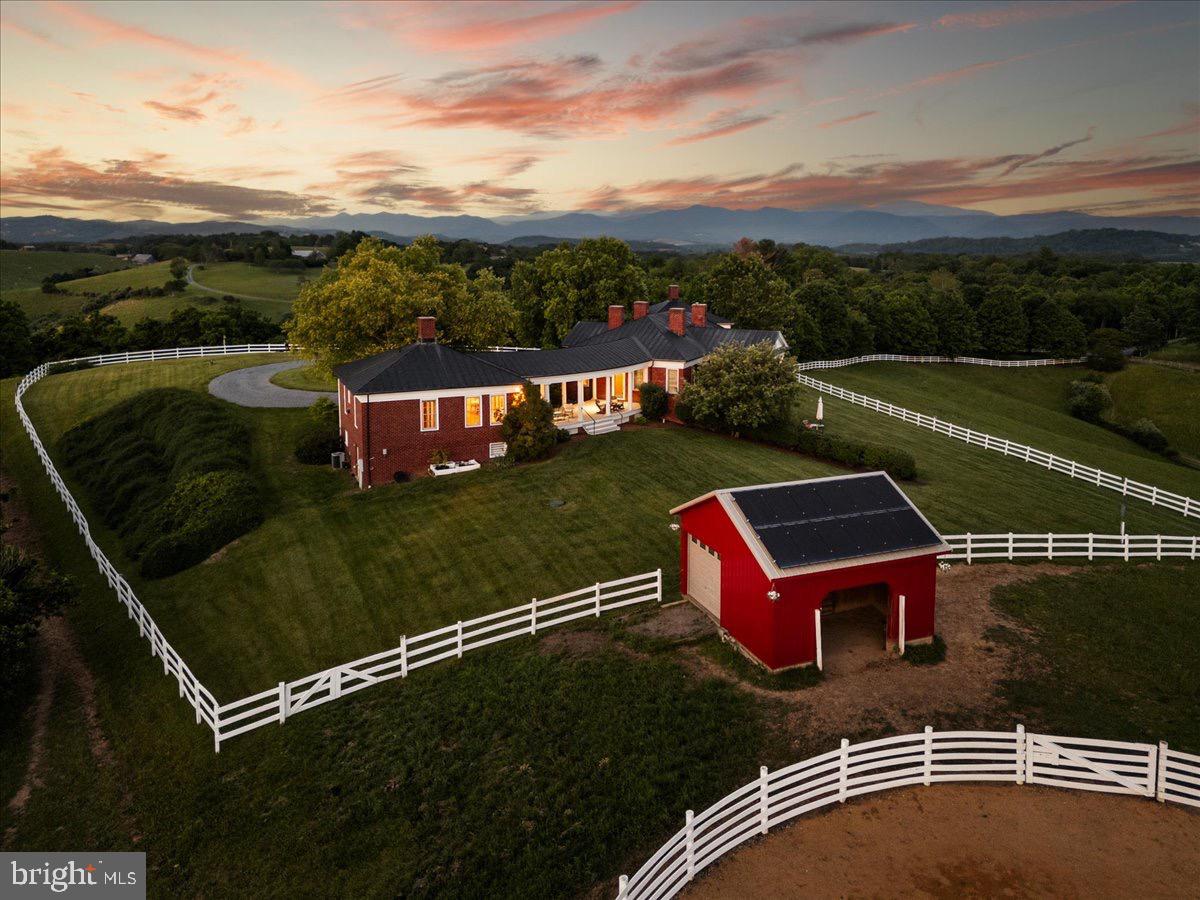
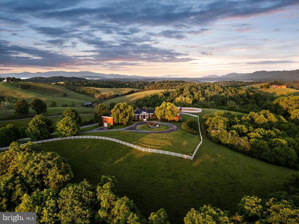
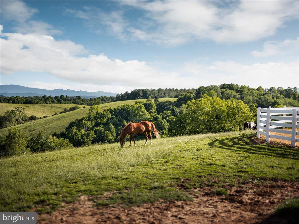
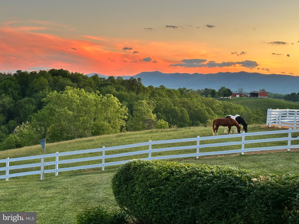
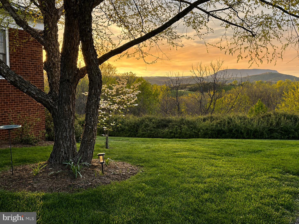
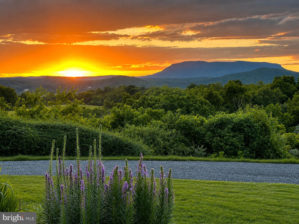
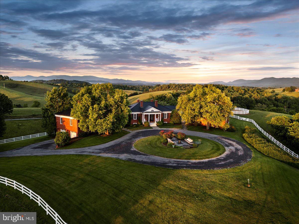
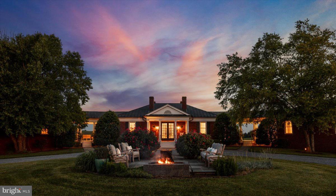
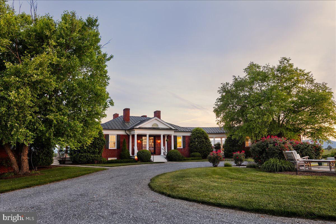
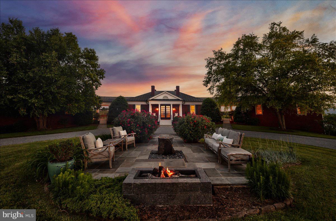
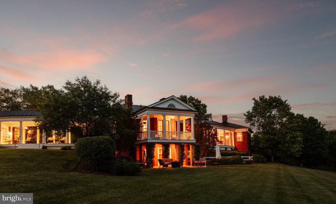
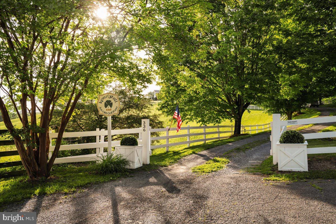
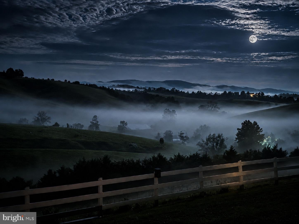
KerryHill: A Masterpiece of Jeffersonian Elegance in Historic Lexington, Virginia. Where the Blue Ridge and Allegheny Mountains converge, KerryHill rises from its own private summit, defined by panoramic 360° views and a unique balance of history with modern comfort, grandeur with warmth, connection with preserved separation. Atop Jacobs Ladder - where, by its very name, earth meets heaven – mornings arrive softly with a soul-warming symphony of signing birds and the kind of quiet that lets you hear the wind in the sugar maples. Fog drifts through the valley as the first light moves across the mountains and into the house, infusing every room with serenity. Shenandoah Valley unfolds with layered ridgelines, rolling pastures, and horizons of grazing horses and cattle often compared to Switzerland or Tuscany. The Estate’s position gives the sense of living above the clouds. Evenings spoil you with unforgettable sunsets, firefly spectacles, stargazing, Northern Lights and a remarkable cityscape of historic Lexington below. KerryHill is a serene lifestyle you inhabit, one that restores your senses every single day. The Estate’s architectural identity is rooted in Jeffersonian principles, inspired by the Edgemont tradition: bilateral symmetry and three-wing configuration reflect a deliberate commitment to classical American design. Hand-fired Virginia brick, classical columns, antique heart pine floors warmed by radiant heat and eight fireplaces, elevated ceilings, and a copper roof system built to outlast a century- form a framework made to be enjoyed for generations to come. The Main House unfolds through a welcoming foyer into formal living and dining rooms anchored by antique fireplaces of 19th-century provenance. A rare oval living room inspired by early Federal design lends remarkable distinction, while the spacious kitchen pairs a Viking Professional range with custom cabinetry and refined finishes. The primary suite offers quiet comfort and seclusion. Below, the walk-out sanctuary features hand-laid herringbone brick tile floors, fireplace, wet bar, dedicated library, guest quarters, and a period-appropriate dumbwaiter connecting both levels - each detail thoughtfully considered. Three wings are connected by a nearly 50-ft subterranean 'gallery walk' and two crescent-shaped breezeways. The West Wing offers a self-contained 2-bedroom residence. Above the two-car garage, the East Wing features a lounge, guest bath, and games area creating ideal separation for recreation or extended hosting. Step outside to grounds designed with the same level of intention. A gated maple-lined, solar-lit drive ascends to a formal rotunda with a granite fountain and imported firepit, creating a memorable arrival. A 70-ft equestrian round pen and solar-roofed barn sit minutes from the Virginia Horse Center. Cardinals, kingfishers, deer, birds of prey, and many others also call KerryHill home. Professionally curated for four-season beauty and meticulously maintained by a dedicated property care team, the grounds bloom from January to December. Two miles below, downtown Lexington - home to Washington & Lee University since 1749 (VA's top-ranked liberal arts college), Virginia Military Institute since 1839 (ranked 3rd), and the resting place of two of America's most consequential generals- offering cultural, academic, and historic depth. Local medical facilities offer a wide range of services, with world-class UVA Medical within reach, providing convenience and peace of mind. Lexington offers acclaimed dining, boutiques, wineries, breweries, golf, hiking, the caves, kayaking, safari park & zoo, symphony, galleries, and a flourishing arts community. There are homes that impress for a moment. KerryHill stays with you long after you leave- a place where every season, every sunrise, every sunset becomes a part of you.
-
- Bedrooms
- 5
-
- Bathrooms
- 4 full · 1 half
-
- Year Built
- 2005
-
- Architectural Style
- Other
-
- Construction Materials
- Brick
-
- Foundation
- Concrete Perimeter
-
- Garage Spaces
- 2.0
-
- Parking Features
- Gravel, Driveway, Attached, Garage, Basement, Circular Driveway
-
- Living Area
- 4779.0
-
- Interior Features
- Ceiling Fan(s), Central Vacuum, Crown Molding, Built-in Features
-
- Appliances
- Dishwasher, Microwave, Refrigerator, Washer, Range, Disposal, Cooktop, Gas Water Heater, Water Purifier
-
- Flooring
- Carpet, Wood
-
- Exterior Features
- Lighting, Rain Gutters
-
- Patio And Porch
- Patio, Deck
-
- Pool Features
- None
-
- Cooling
- Ceiling Fan(s), Central Air, Electric, Heat Pump
-
- Heating
- Electric, Heat Pump, Propane, Radiant
-
- Basement
- Finished
-
- Acres
- 19.09
-
- Lot Features
- Sloped, Few Trees
-
- View
- Mountain(s), Valley, Panoramic, Scenic, Pasture
-
- Utilities
- Electricity Available, Propane
-
- Water
- Well
-
- County
- Rockbridge
-
- City
- Lexington
-
- Neighborhood
- NONE AVAILABLE
-
- Zip Code
- 24450
-
Ask a Question
ez Mortgage Calculator
Enter your details below to estimate your monthly mortgage payment with taxes, fees and insurance.
Please enter a valid number
Cost of the current home: $1995000
Please enter a valid number
Cash you pay when you close
Affects interest rates. 30- or 15- year loans are standard.
Default rate is illustrative, set internally by ez Home Search and updated periodically; actual rates vary by lender, credit score, and market conditions.
Please enter a valid number
Please enter a valid number
Typically 0.25% of home value per year.
Please enter a valid number
Homeowners association dues.
$ 0
Monthly
Principal and interest:
Property Taxes:
Homeowners Insurance:
HOA Dues:
$0 (0%)
$0 (0%)
$0 (0%)
$0 (0%)
The ez Mortgage Calculator is for educational purposes only. Real-world interest rates and payments can differ due to factors like market trends, location, and loan specifics. Calculations are based on your inputs and might not consider extra costs a lender may add, such as insurance, taxes, and fees; thus, actual repayments could surpass estimates. Please note, ez Home Search does not provide loans, and this tool does not promise lending.
Price History
| 06/01/2026 | Listed | $1,995,000 |
| Source: Bright #VARB2000186 | ||
Source: MLS Data
Deed History
| 11/21/2016 | Gift Deed | $0 |
Source: Public records via Constellation Data Labs
Mortgage History
| 07/24/2020 | Coventional | $510,400 |
| 07/24/2020 | Credit Line (Revolving) / HELOC | $241,850 |
| 05/28/2020 | Building or Construction Loan | $400,000 |
Source: Public records via Constellation Data Labs
What's your home worth?
Calculate your current home value within seconds.
Frequently Asked Questions
How do I schedule a tour of 336 Jacobs Ladder?
We can make that happen quickly. Click Tour This Home and we'll connect you directly with our vetted local partner to schedule your visit to 336 Jacobs Ladder.
They know residentials in the area well and can give you the guidance you need to buy with confidence.
How do I get more information about 336 Jacobs Ladder?
Click Ask a Question to talk with our team. You already know it is a 5 bed, 4 bath, listed for $1,995,000. We can talk through recent upgrades, potential seller motivation, how this single family residence compares to others in Lexington, and can even get you in to see the property quickly.
How do I get a virtual tour of 336 Jacobs Ladder?
Yes! A virtual tour is available for 336 Jacobs Ladder. Click here to view the full walkthrough and explore every room at your own pace. If you would like a guided virtual showing or have questions along the way, we can connect you with our local expert to walk you through it live.
How much is the monthly mortgage payment for 336 Jacobs Ladder?
With a 20% down payment and a 30-year fixed loan at an illustrative 7.25% rate, the ez Mortgage Calculator estimates the monthly payment for 336 Jacobs Ladder at around $11,837. This includes estimated property taxes and insurance.
Want to see how this changes with different down payments or interest rates? Jump to the calculator to run the numbers and fine-tune your plan.
How do I get pre-approved to buy 336 Jacobs Ladder?
Stand out in a competitive market by getting pre-approved today. Our quick and private pre-approval process helps you understand your true buying power—no credit pull required to explore all of your options.
Or, let us connect you with our preferred local lender in Rockbridge County. They will give you all of your available financing options, based on your specific situation and what is available to you.
Can I negotiate the asking price for 336 Jacobs Ladder?
In most cases, yes. Whether 336 Jacobs Ladder is priced competitively or not, your best offer depends on your personal situation, the seller's timeline, and recent activity in Lexington's market. Our preferred local partner will help you craft a strategy—factoring in comparable properties that have sold, timing, and deal structure—to make a smart, strong offer. Click here to ask about negotiation opportunities.
How do I make an offer on 336 Jacobs Ladder?
We can handle that for you. Our preferred local agent specializes in residentials in Lexington and can guide you through every step of the offer process.
You need an expert who is looking out for your best interests. From market valuation to contingencies and timing, they'll help you present a compelling offer that fits your goals. Click Ask a Question to get started today.
What is the price per square foot for this home?
This home is listed at $1,995,000 with 4,779 sqft of space—that comes out to approximately $417 per square foot.
How long has this property been on the market?
336 Jacobs Ladder was listed on June 01, 2026, which means it's been on the market for 170 days.
Want to keep tabs on it? Click the ♥ to favorite this home and get notified of price drops or changes.
When was this house built?
This home was built in 2005, making it approximately 21 years old.
What is the lot size of this property?
336 Jacobs Ladder sits on a 19.09-acre lot, which is 831,560 square feet.
What are the property taxes for 336 Jacobs Ladder?
The most recent public record shows annual property taxes for 336 Jacobs Ladder were approximately $5,813. This may change with reassessment or exemptions. Our local partner can verify current tax amounts and help you estimate future costs based on your situation.
Is 336 Jacobs Ladder still available for sale?
This home is under contract, but may still accept backup offers. Click ♥ to track updates or connect with our local expert to see if it's still worth pursuing.
Source: ez Home Search, MLS Data
Popular Home Searches in Lexington, VA
Open Houses Near Lexington, VA
Land for Sale Near Lexington, VA
Townhomes for Sale Near Lexington, VA
Waterfront Homes for Sale Near Lexington, VA
Waterfront Condos for Sale Near Lexington, VA
Homes with Pools for Sale Near Lexington, VA
Gated Community Homes for Sale Near Lexington, VA
Homes with No Hoa for Sale Near Lexington, VA
Homes in Adult Communities for Sale Near Lexington, VA
Search Nearby Cities
Search Nearby Counties
Search Nearby Postal Codes
Listing information provided exclusively for consumers' personal, non-commercial use and may not be used for any purpose other than to identify prospective properties consumers may be interested in purchasing. Information deemed reliable but not guaranteed by the MLS. Copyright 2026, Bright. All rights reserved.
Last Updated: November 18, 2026 at 09:13PM | Source: Bright | MLS#: VARB2000186
