









Searching ...

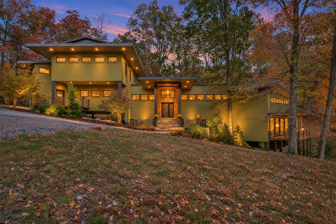
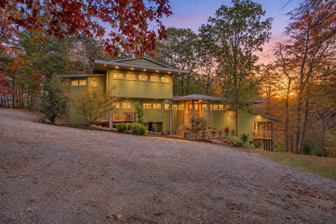
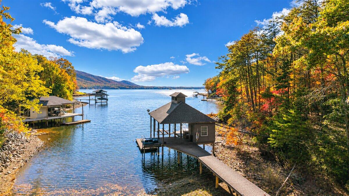
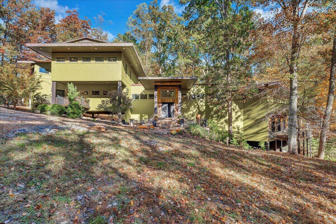
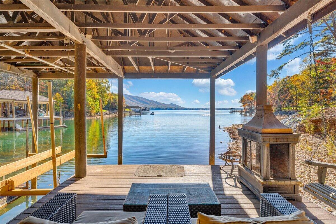
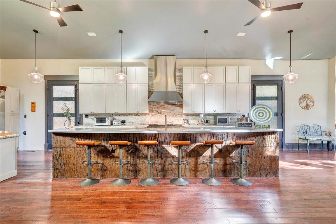
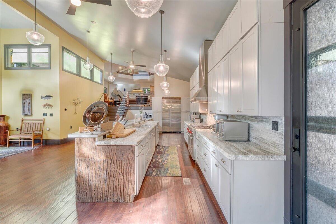
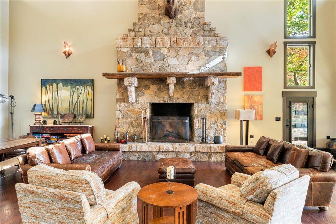
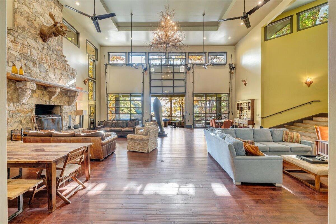
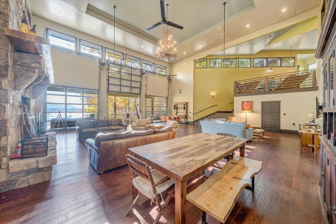
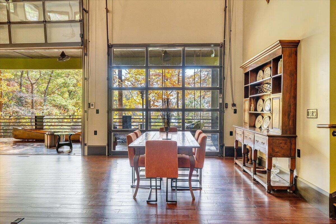
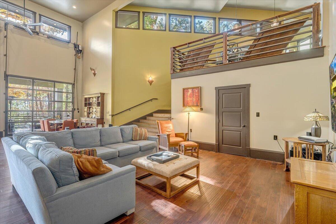
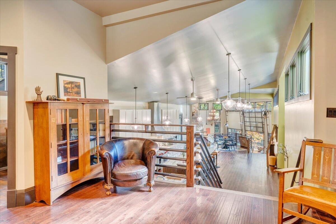
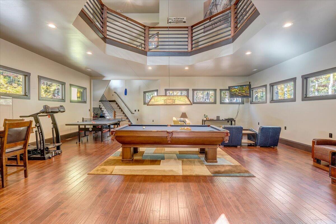
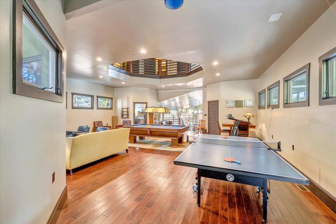
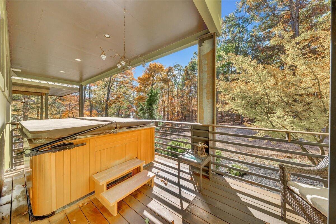
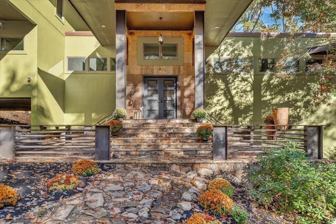
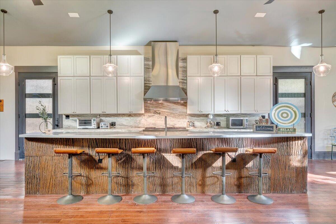
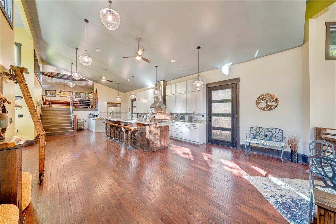
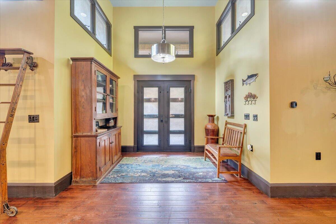
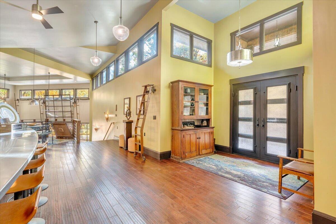
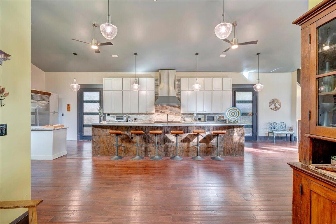
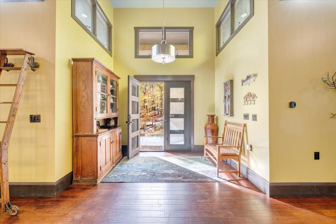
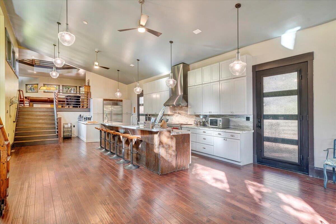
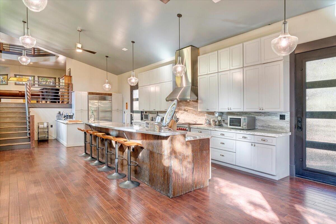
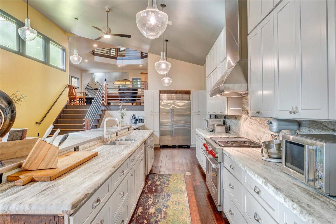
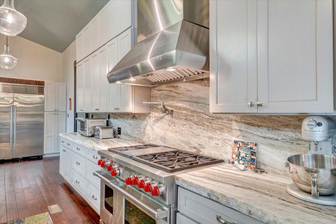
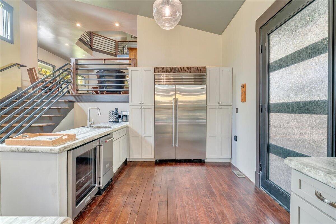
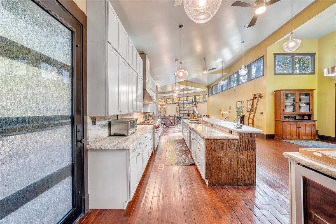
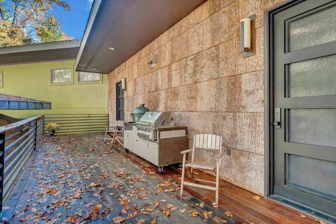
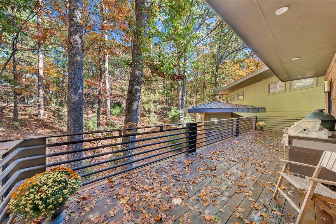
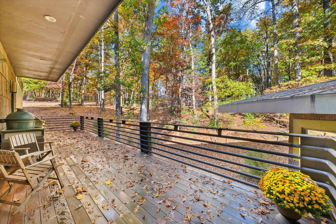
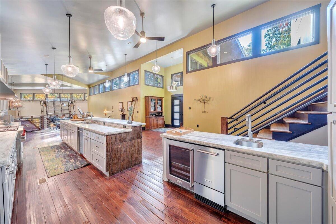
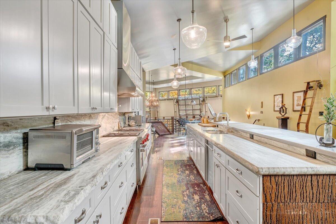
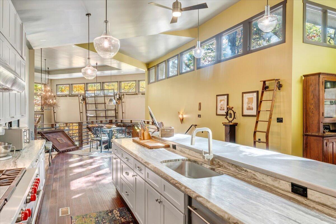
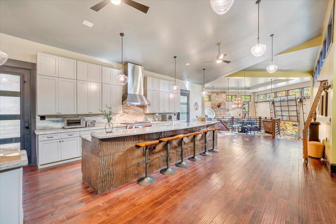
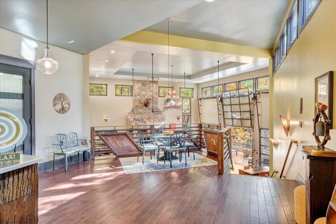
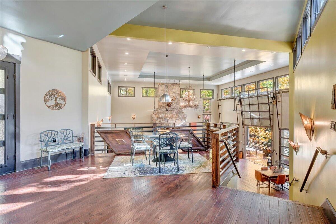
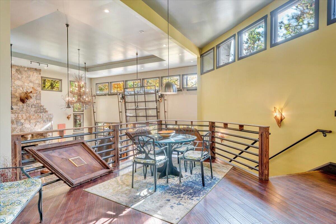
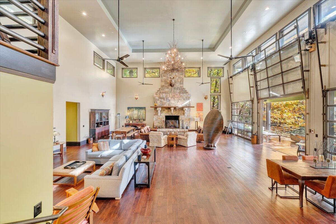
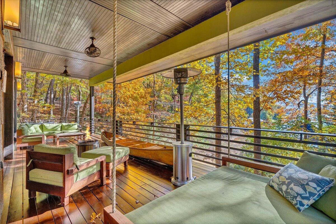
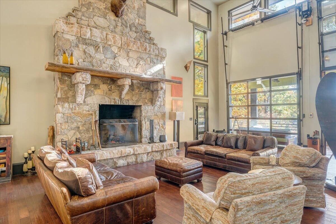
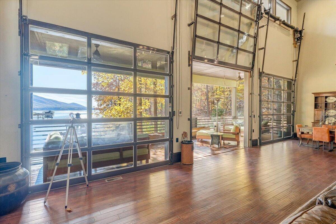
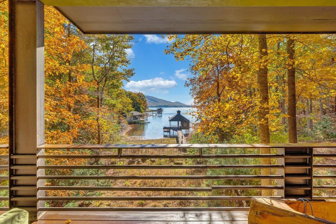
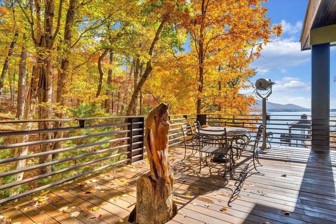
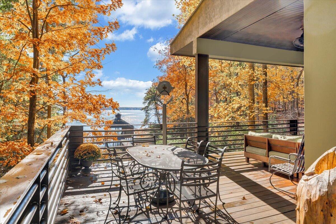
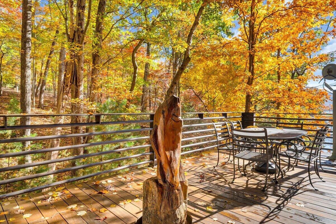
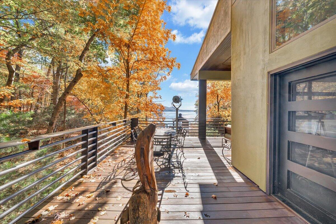
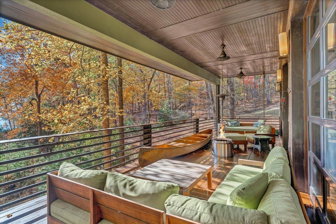
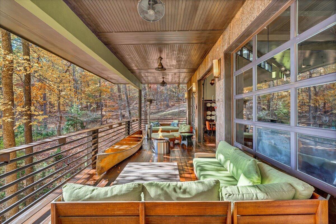
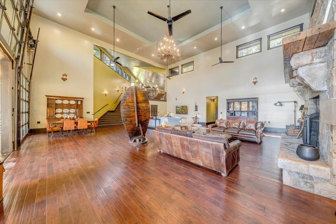
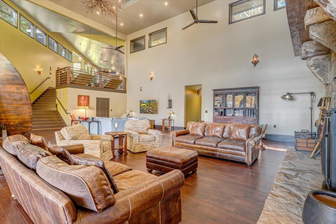
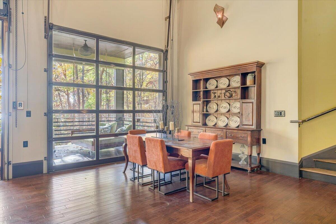
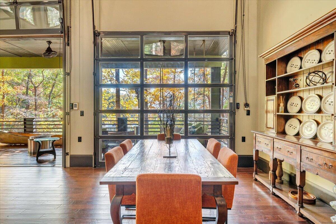
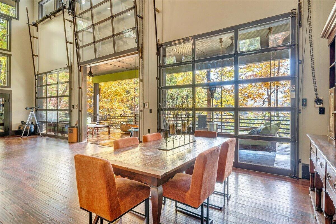
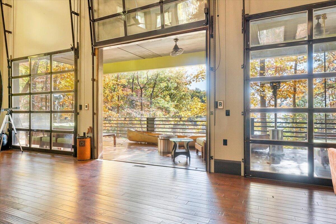
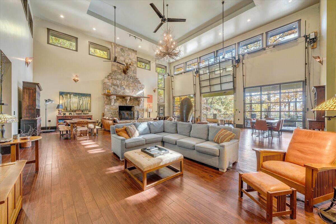
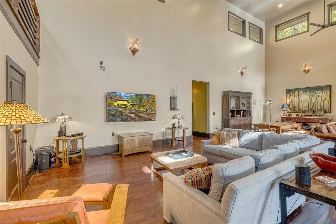
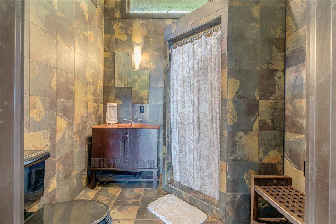
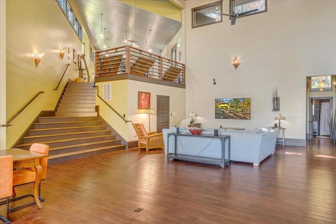
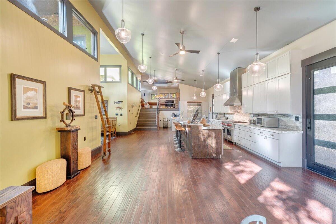
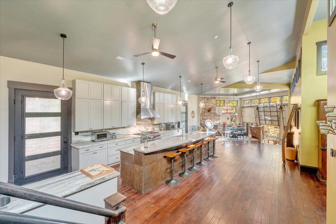
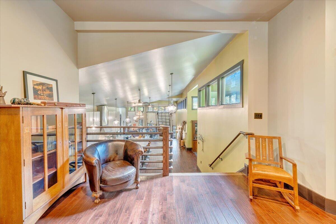
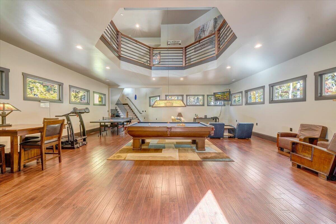
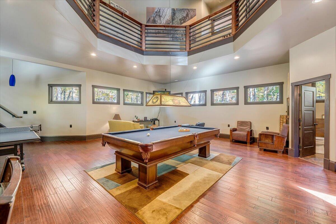
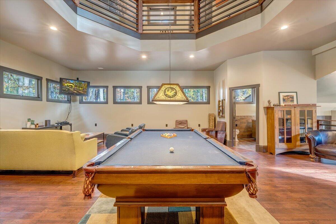
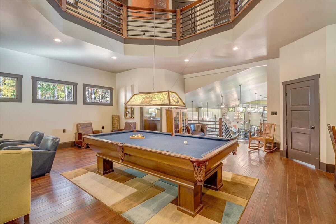
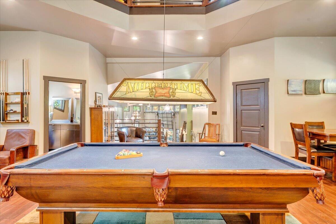
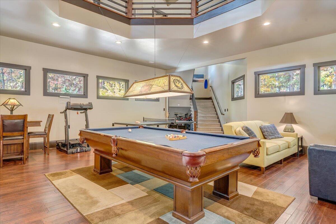
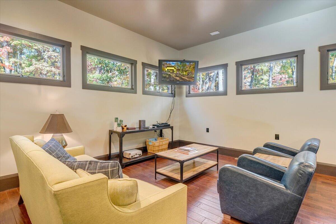
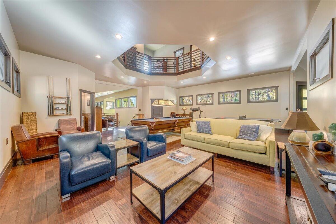
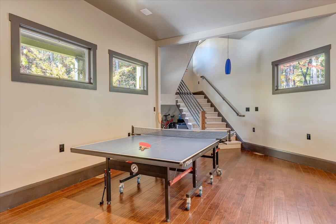
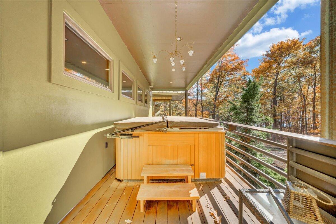
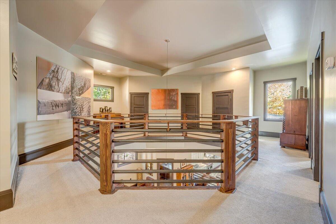
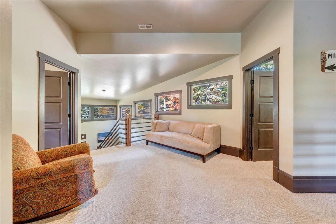
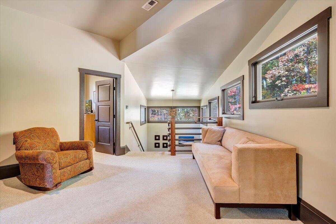
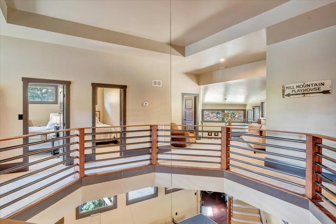
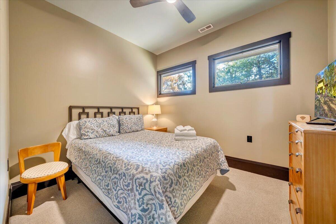
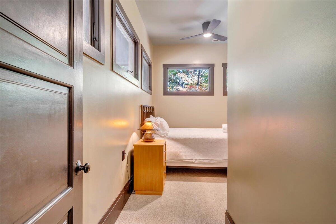
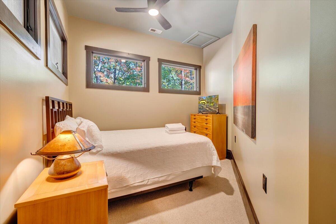
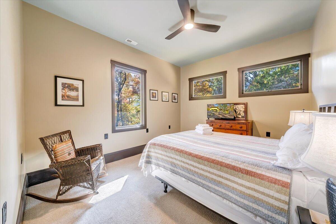
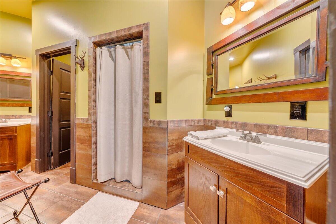
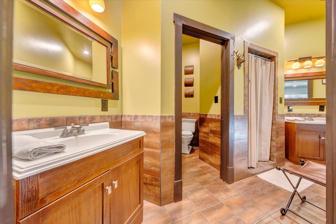
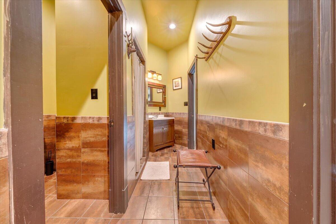
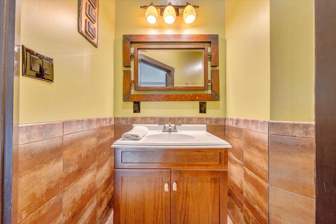
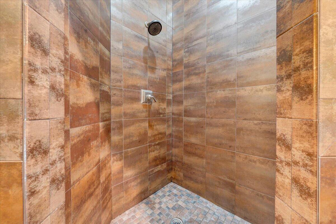
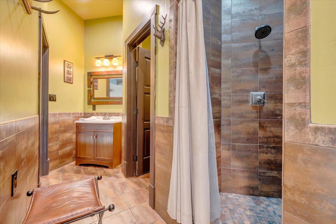
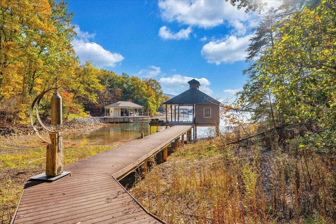
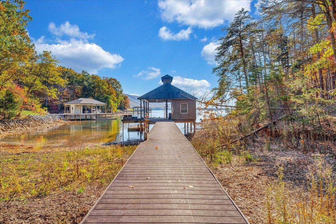
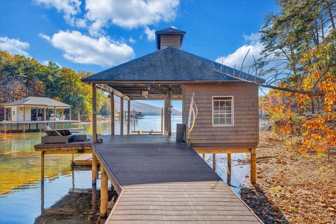
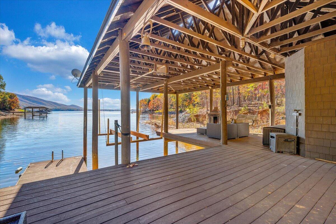
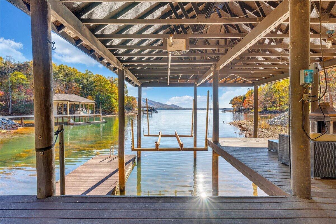
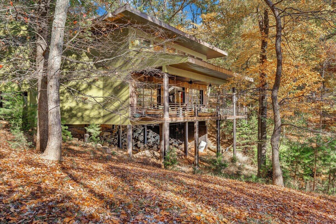
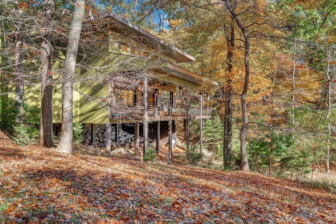
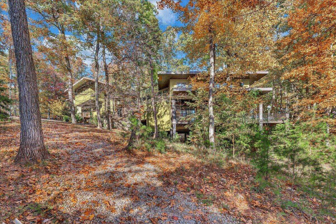
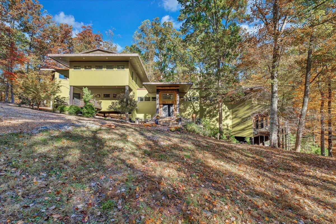
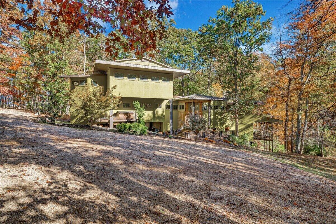
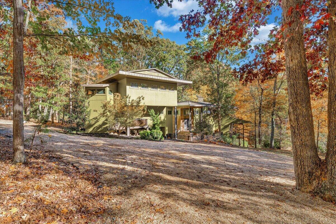
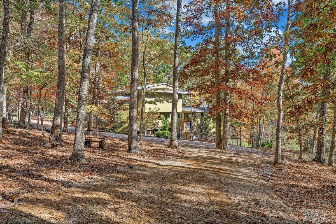
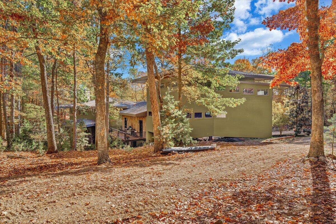
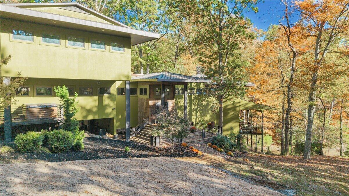
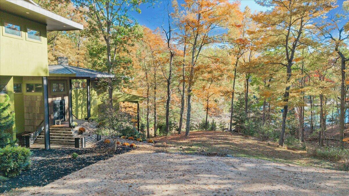
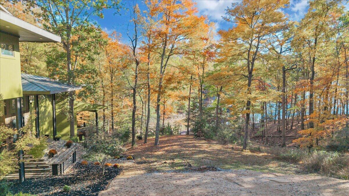
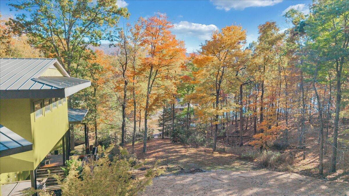
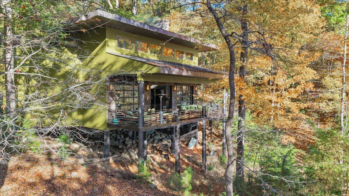
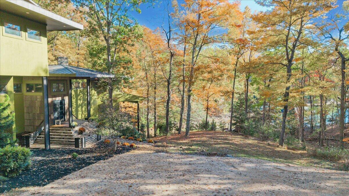
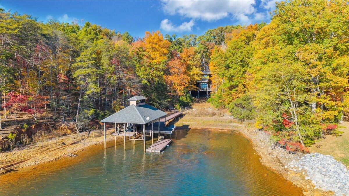
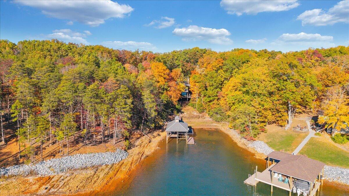
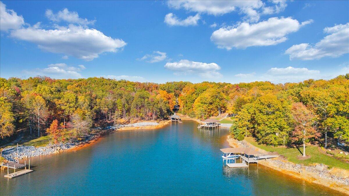
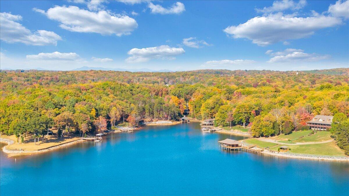
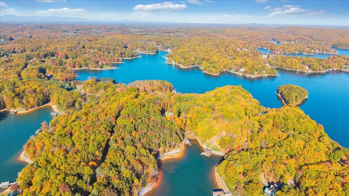
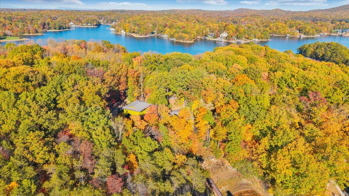
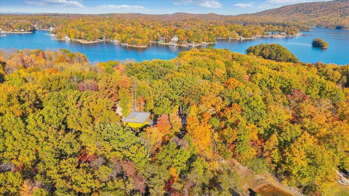
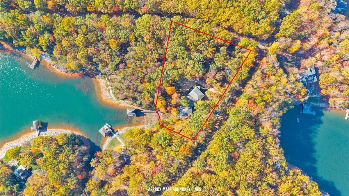
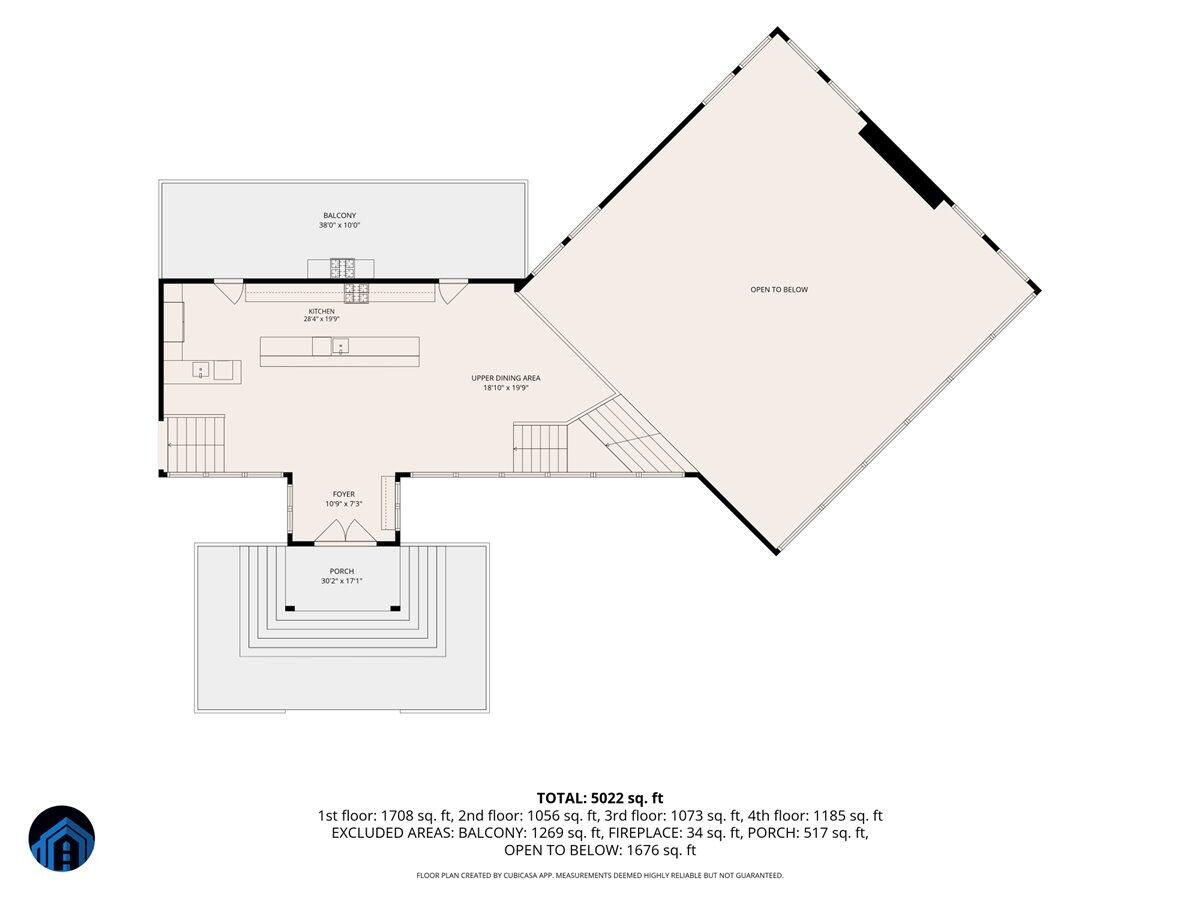
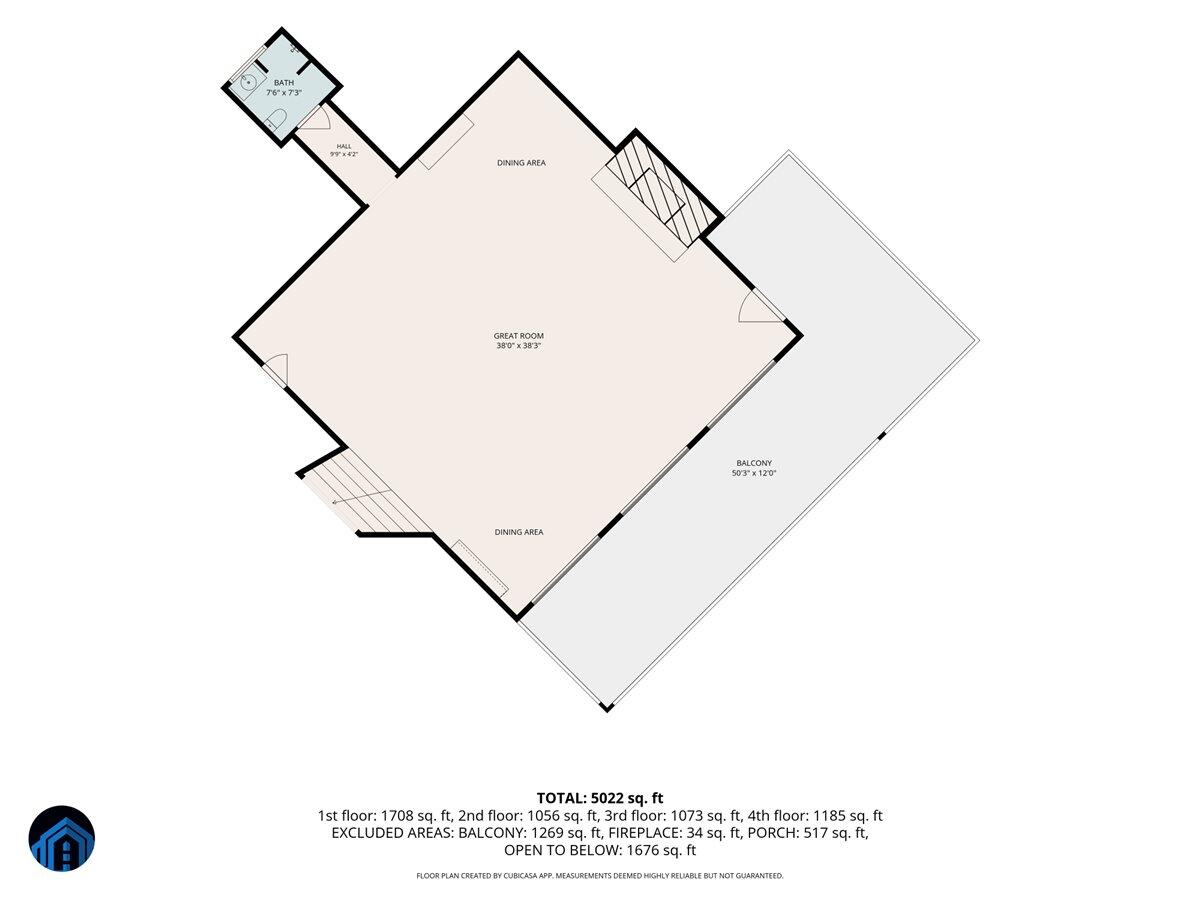
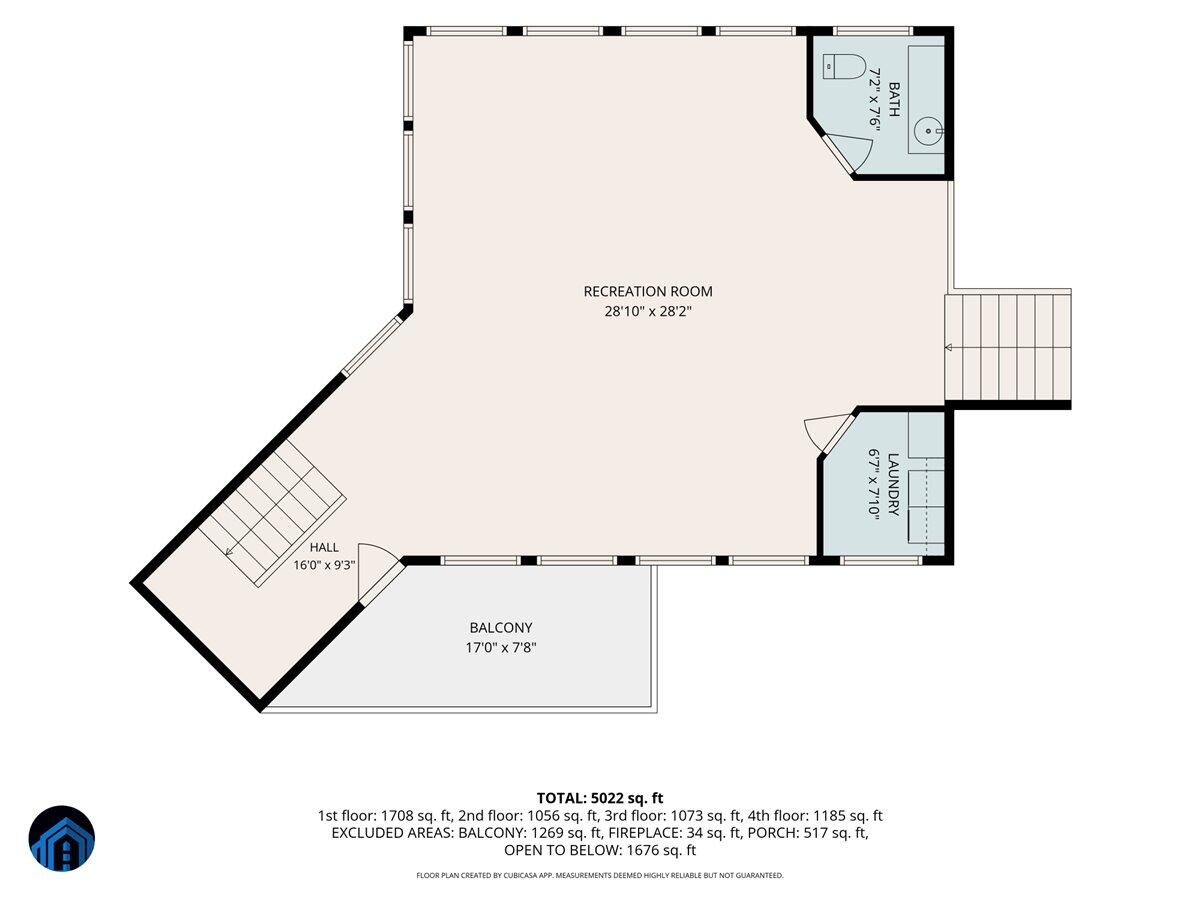
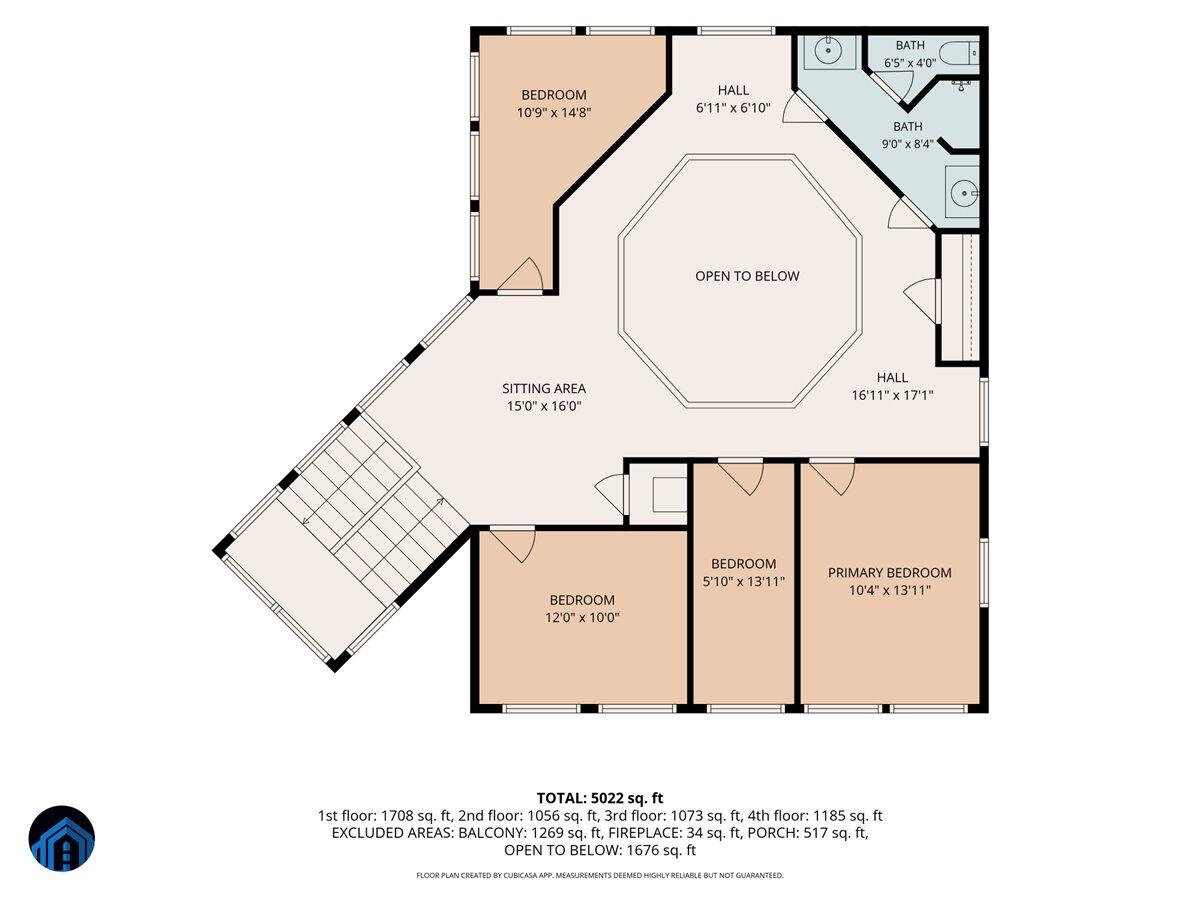
Where the mountain meets the water. Tucked away in a private setting near the dam on 2.45 acres, this contemporary mountain lodge looks across calm, clear water to Smith Mountain itself. This is the builder's own home, and it was once featured on the Charity Home Tour. It's a one-of-a-kind waterfront retreat built for peace and quiet. The massive great room with 24' ceilings and its glass doors open fully to the deck, so indoors and outdoors become one space and the view comes right inside. At the heart of the room is a massive, custom-built Giles County stone fireplace inspired by the Grove Park Inn. Evenings mean a fire there while the mountain turns gold outside. Because the builder built it for himself, you can see the craftsmanship in every detail. Poplar bark siding wraps the exterior, and every exterior door is a custom Pinky's Iron Door, handcrafted in California. The kitchen pairs Sub-Zero and Wolf appliances with leathered marble and live-edge accents. From the kitchen, stairs lead to a game room and then up to four bedrooms that open to the space below, so the lodge feels open, connected, and full of light. Decking wraps the home for outdoor living, with a hot tub for stargazing on cool nights. Down at the water, the dock has a double slip, a lift, and a floater, ready for long days on the lake. The exterior was freshly painted, there is a low-maintenance Metal roof, and the driveway is new. You can keep it as a private retreat or use it as a short-term rental with Strong rental history. Homes like this rarely come along. Come stand on the deck and see the view for yourself. Often called ''The Coolest House on Smith Mountain Lake''

Highlights

  • Residential
  • Single Family Residence
  • Built in 2005
  • 2.45 Acre Lot
  • Waterfront
  • 17 days on Market

  • Bedrooms
    4
  • Bathrooms
    2 full · 1 half
  • Year Built
    2005
  • Architectural Style
    Contemporary
  • Construction Materials
    Wood Siding, Synthetic Stucco
  • Living Area
    5022.0
  • Interior Features
    Ceiling Fan(s), Cathedral Ceiling(s), Wired for Data
  • Appliances
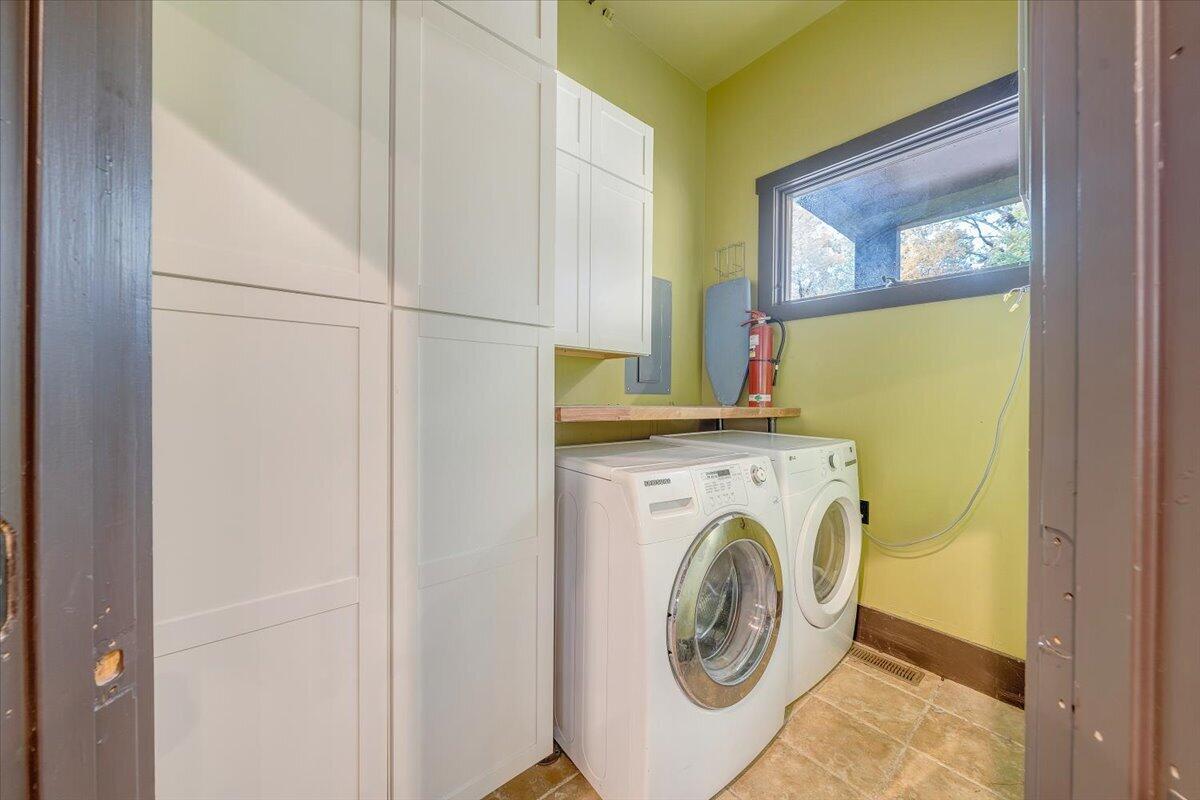
    Dryer, Dishwasher, Electric Range, Microwave, Washer, Gas Range, Tankless Water Heater, Down Draft
  • Flooring
    Tile, Carpet, Wood
  • Exterior Features
    Balcony, Garden
  • Patio And Porch
    Deck, Porch, Front Porch, Side Porch, Rear Porch
  • Cooling
    Ceiling Fan(s), Heat Pump
  • Heating
    Forced Air, Natural Gas, Electric, Heat Pump
  • Basement
    Crawl Space

  • Acres
    2.45
  • Lot Features
    Level, Waterfront, Views
  • Water Front
    Yes
  • View
    Lake
  • Utilities
    Underground Utilities
  • Water
    Private, Well

  • Area
    0690 - SML Bedford County
  • County
    Bedford
  • City
    Huddleston
  • Neighborhood
    N/A
  • Zip Code
    24104
  • High School
    Staunton River
  • Middle School
    Staunton River
  • Elementary School
    Huddleston

Ask a Question

What's your home worth?

Calculate your current home value within seconds.

Frequently Asked Questions

How do I schedule a tour of 1251 Alpha Dr?

We can make that happen quickly. Click Tour This Home and we'll connect you directly with our vetted local partner to schedule your visit to 1251 Alpha Dr.

They know residentials in the area well and can give you the guidance you need to buy with confidence.

How do I get more information about 1251 Alpha Dr?

Click Ask a Question to talk with our team. You already know it is a 4 bed, 2 bath, listed for $2,375,000. We can talk through recent upgrades, potential seller motivation, how this single family residence compares to others in Huddleston, and can even get you in to see the property quickly.

How do I get a virtual tour of 1251 Alpha Dr?

Yes! A virtual tour is available for 1251 Alpha Dr. Click here to view the full walkthrough and explore every room at your own pace. If you would like a guided virtual showing or have questions along the way, we can connect you with our local expert to walk you through it live.

How much is the monthly mortgage payment for 1251 Alpha Dr?

With a 20% down payment and a 30-year fixed loan at an illustrative 7.25% rate, the ez Mortgage Calculator estimates the monthly payment for 1251 Alpha Dr at around $13,847. This includes estimated property taxes and insurance.

Want to see how this changes with different down payments or interest rates? Jump to the calculator to run the numbers and fine-tune your plan.

How do I get pre-approved to buy 1251 Alpha Dr?

Stand out in a competitive market by getting pre-approved today. Our quick and private pre-approval process helps you understand your true buying power—no credit pull required to explore all of your options.

Or, let us connect you with our preferred local lender in Bedford County. They will give you all of your available financing options, based on your specific situation and what is available to you.

Can I negotiate the asking price for 1251 Alpha Dr?

In most cases, yes. Whether 1251 Alpha Dr is priced competitively or not, your best offer depends on your personal situation, the seller's timeline, and recent activity in Huddleston's market. Our preferred local partner will help you craft a strategy—factoring in comparable properties that have sold, timing, and deal structure—to make a smart, strong offer. Click here to ask about negotiation opportunities.

How do I make an offer on 1251 Alpha Dr?

We can handle that for you. Our preferred local agent specializes in residentials in Huddleston and can guide you through every step of the offer process.

You need an expert who is looking out for your best interests. From market valuation to contingencies and timing, they'll help you present a compelling offer that fits your goals. Click Ask a Question to get started today.

What is the price per square foot for this home?

This home is listed at $2,375,000 with 5,022 sqft of space—that comes out to approximately $473 per square foot.

How long has this property been on the market?

1251 Alpha Dr was listed on November 05, 2026, which means it's been on the market for 17 days.

Want to keep tabs on it? Click the ♥ to favorite this home and get notified of price drops or changes.

When was this house built?

This home was built in 2005, making it approximately 21 years old.

What is the lot size of this property?

1251 Alpha Dr sits on a 2.45-acre lot, which is 106,722 square feet.

What schools are assigned to this property?

Based on MLS info, this home is zoned for:

  • Elementary: Huddleston
  • Middle: Staunton River
  • High: Staunton River

Want to see how these schools compare? Check out our Bedford County School Guide to see ratings, reviews, and more for the schools in the area.

What are the property taxes for 1251 Alpha Dr?

The most recent public record shows annual property taxes for 1251 Alpha Dr were approximately $3,984. This may change with reassessment or exemptions. Our local partner can verify current tax amounts and help you estimate future costs based on your situation.

Is 1251 Alpha Dr still available for sale?

Yes, this home is still available! Click the ♥ to favorite it so you don't miss any changes—or ask our local expert to schedule a time to see it in person.

Source: ez Home Search, MLS Data


Search Nearby Counties


Search Nearby Postal Codes

Although the Multiple Listing Service of The Roanoke Valley is the single source for these listings, listing data appearing on this website does not necessarily reflect the entirety of all available listings within the Multiple Listing Service. All listing data is refreshed daily, but its accuracy is subject to market changes. All copyrights and intellectual property rights are the exclusive property of the Multiple Listing Service of The Roanoke Valley. Whether obtained from a search result or otherwise, visitors to this website may only use this listing data for their personal, noncommercial benefit. The unauthorized retrieval or use of this listing data is prohibited. All information is deemed reliable but not guaranteed, and should be independently verified. Copyright © 2026 Multiple Listing Service of The Roanoke Valley. All rights reserved.