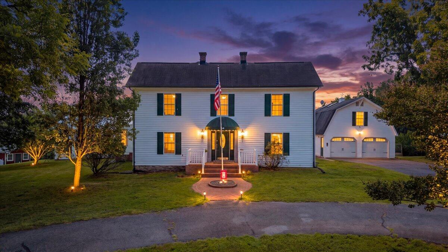
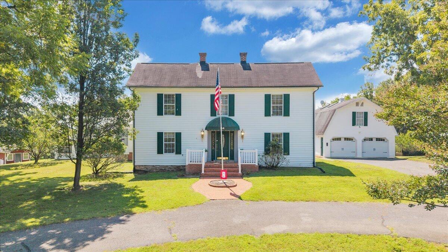
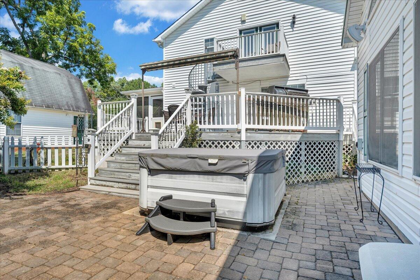
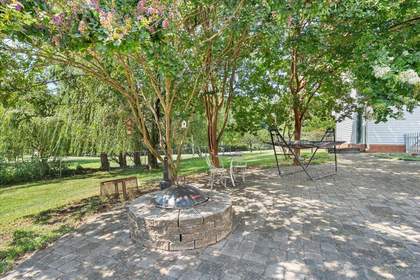
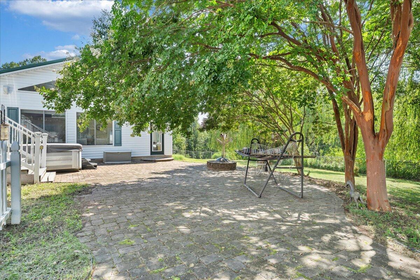
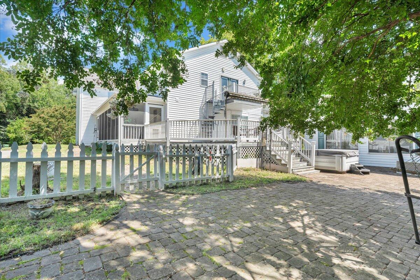
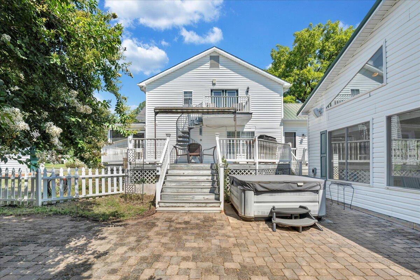
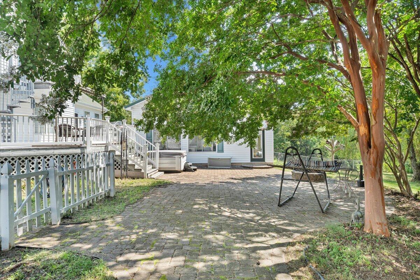
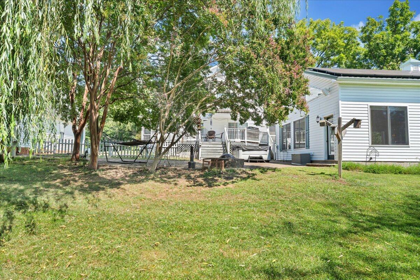
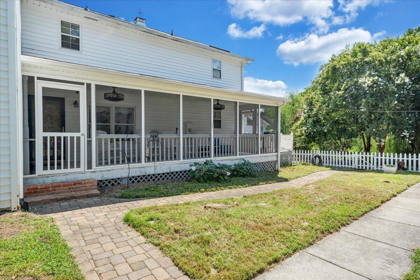
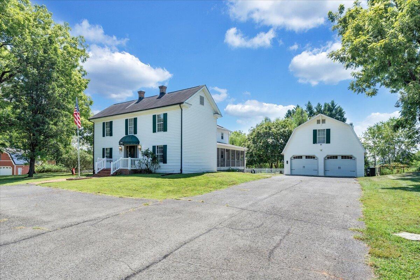
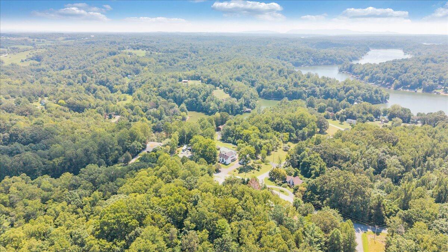
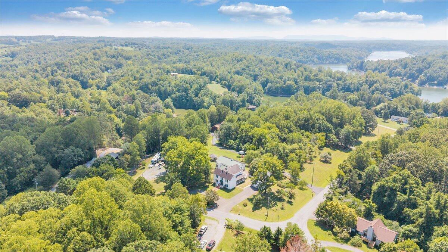
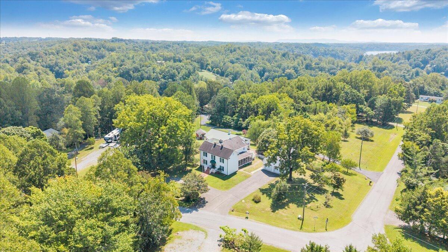
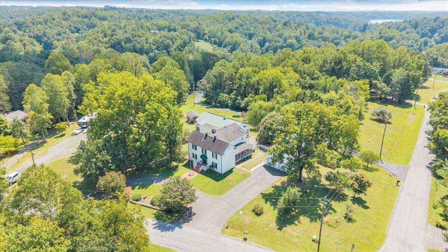
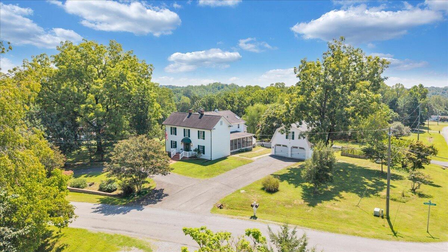
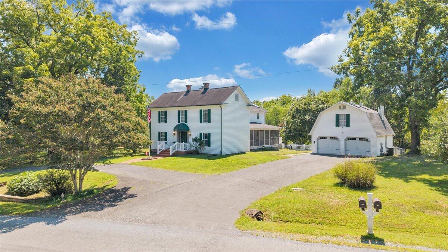
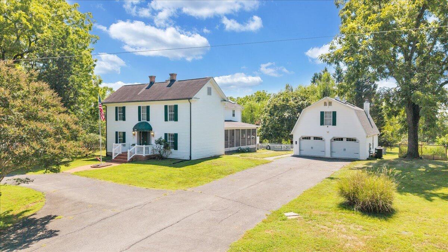
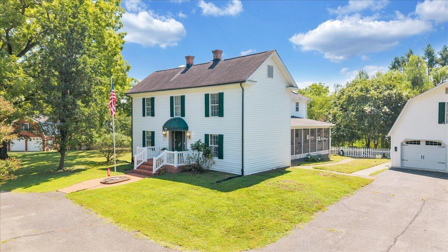
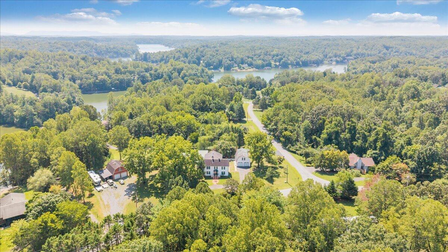
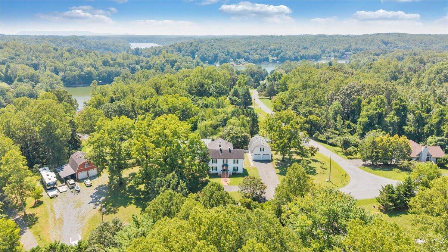
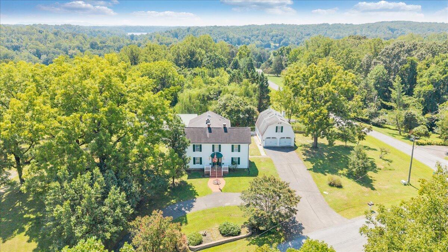
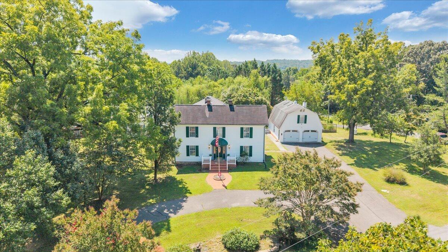
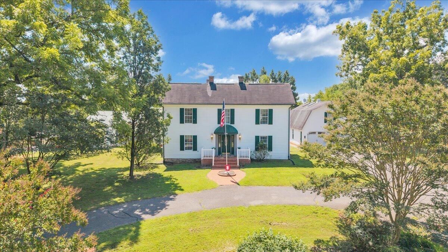
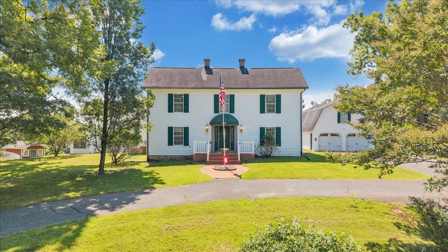
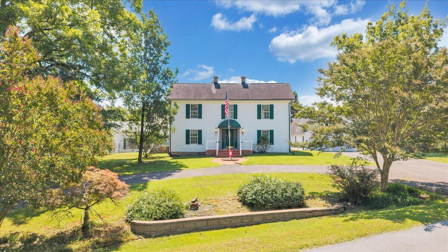
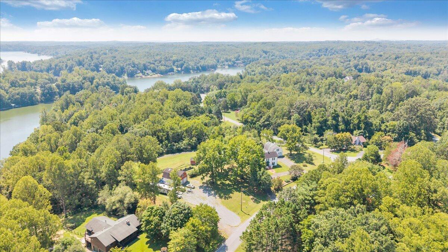
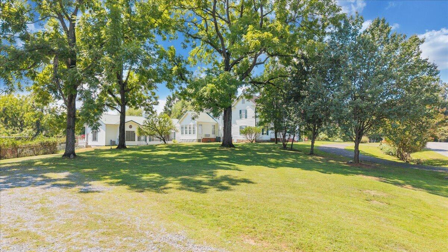
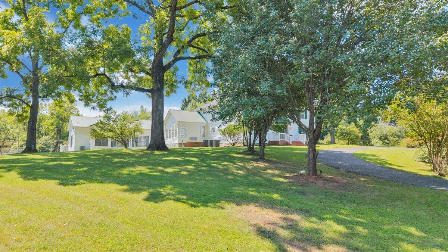
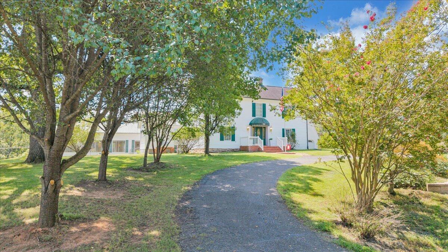
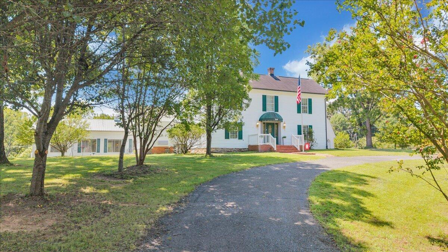
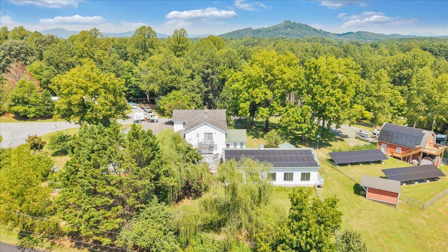
A Rare Smith Mountain Lake Offering! Rarely does a Smith Mountain Lake property offer this level of
flexibility. More than just a waterfront home, 114 Pleasure Point Drive presents an extraordinary opportunity
for multigenerational living, a private family compound, or possibility of owner-occupied living with income
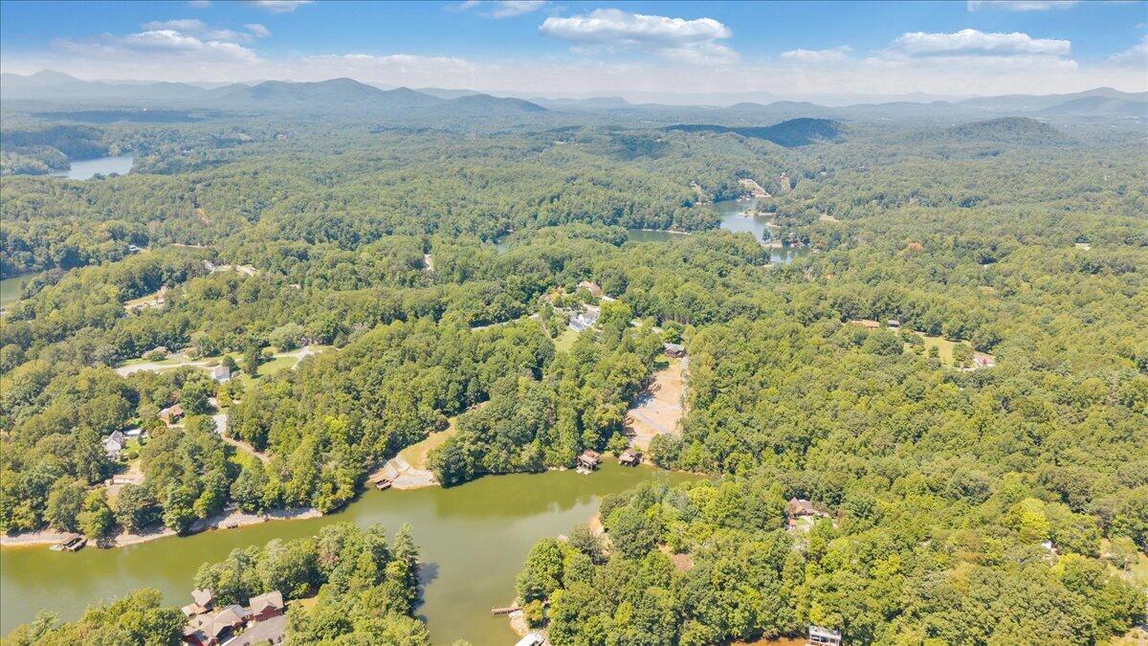
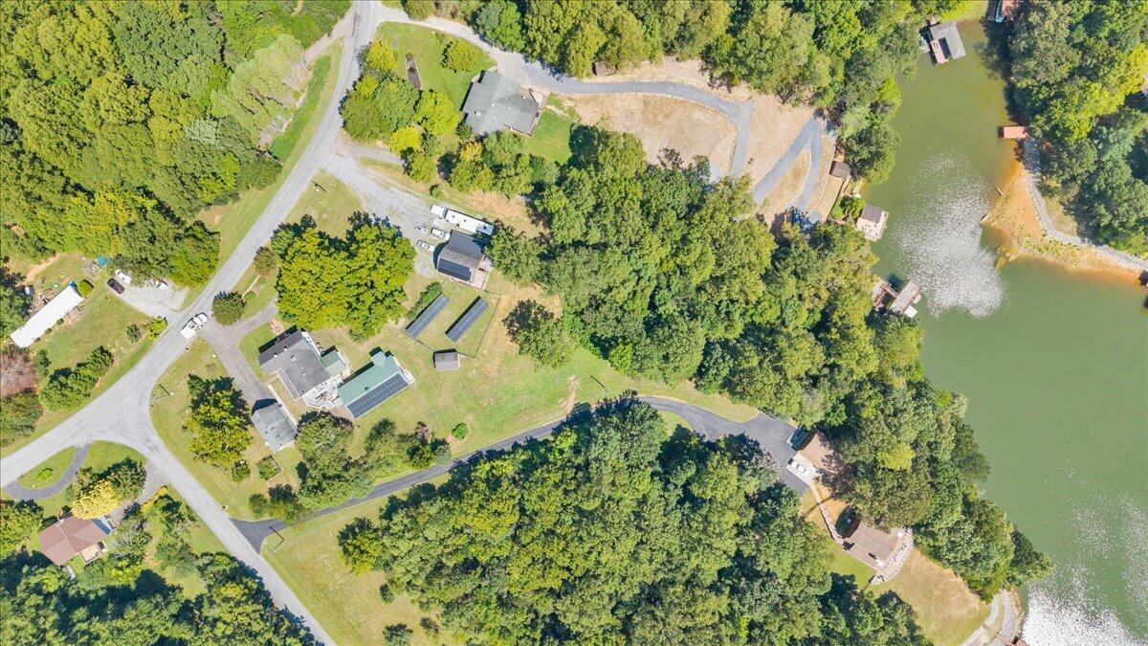
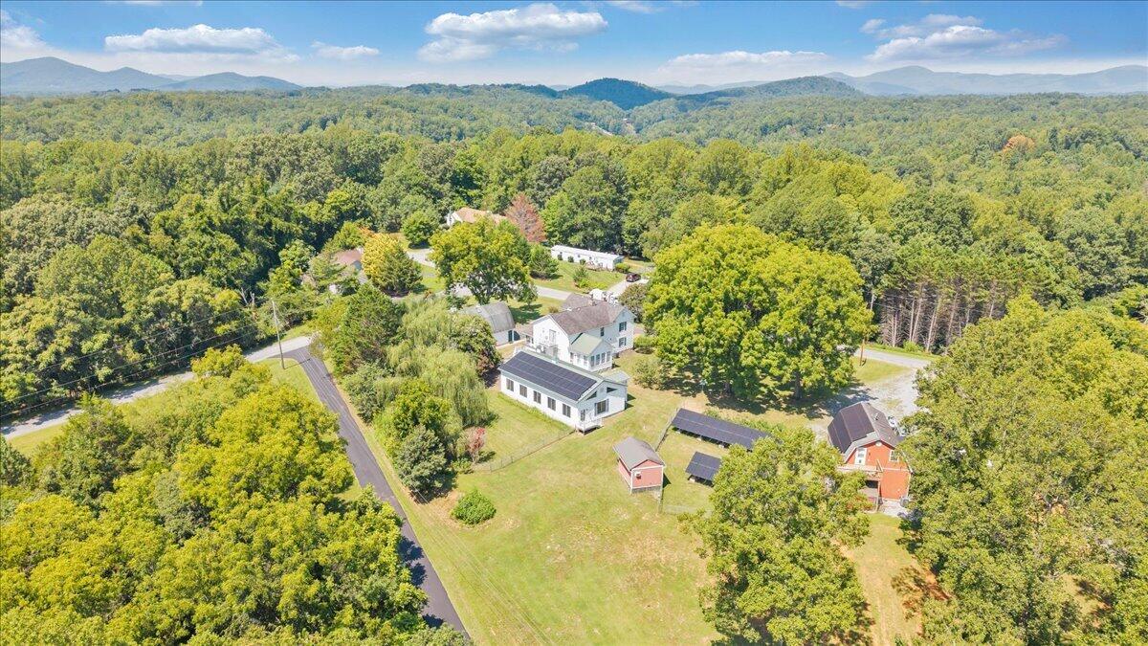
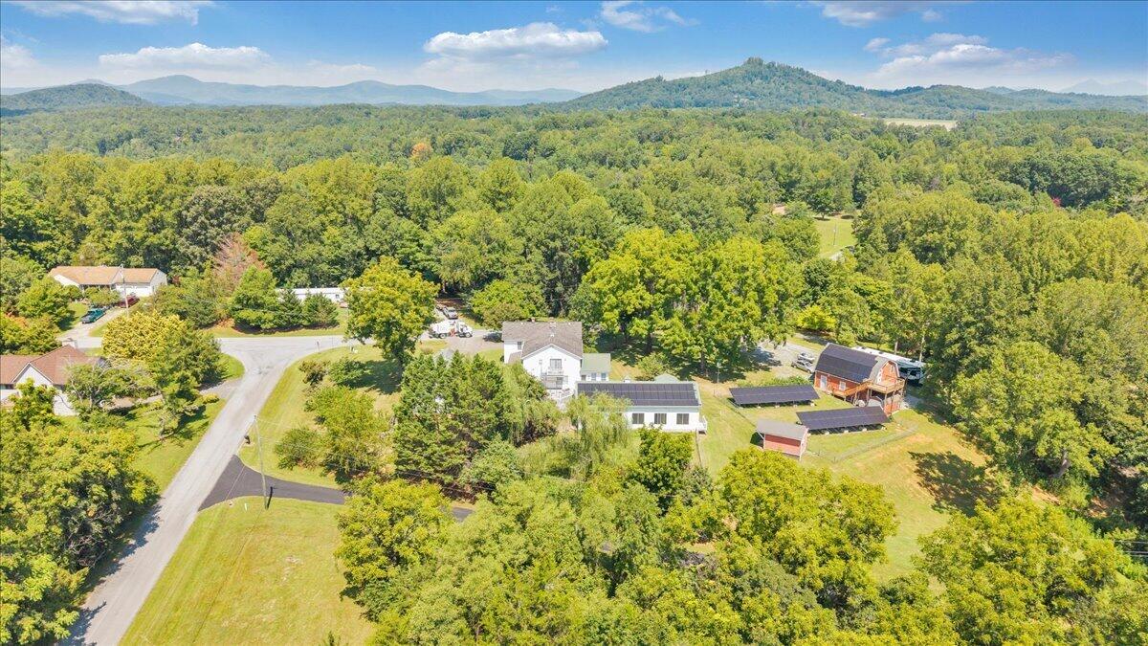
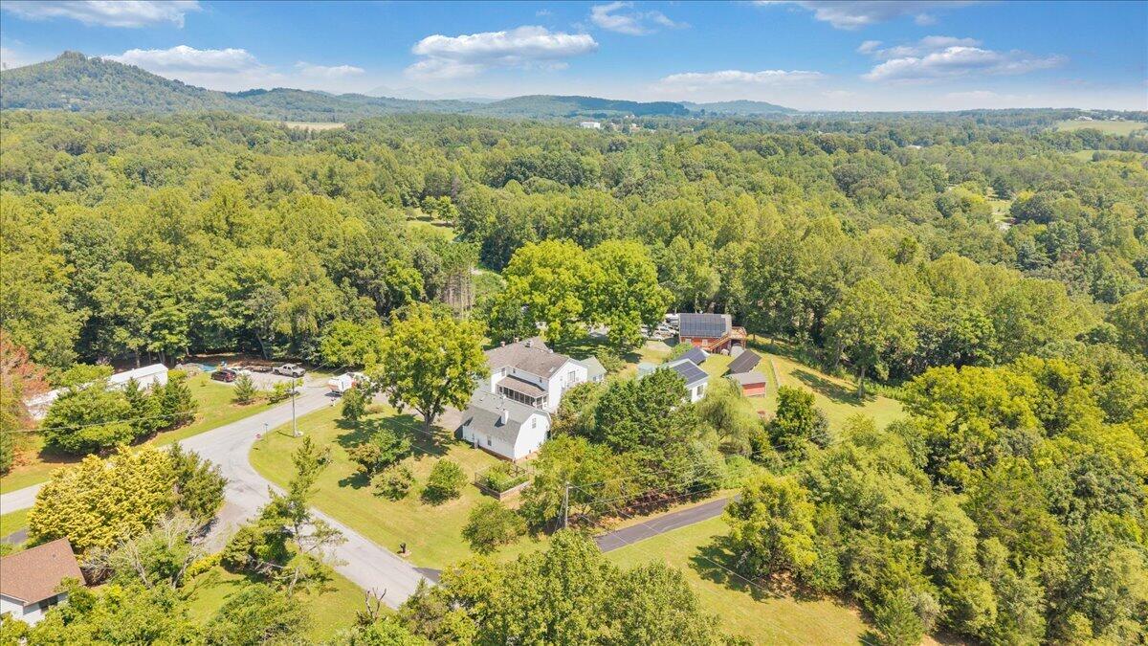
potential. Situated on approximately 2.6 acres with over 100 feet of private Smith Mountain Lake shoreline,
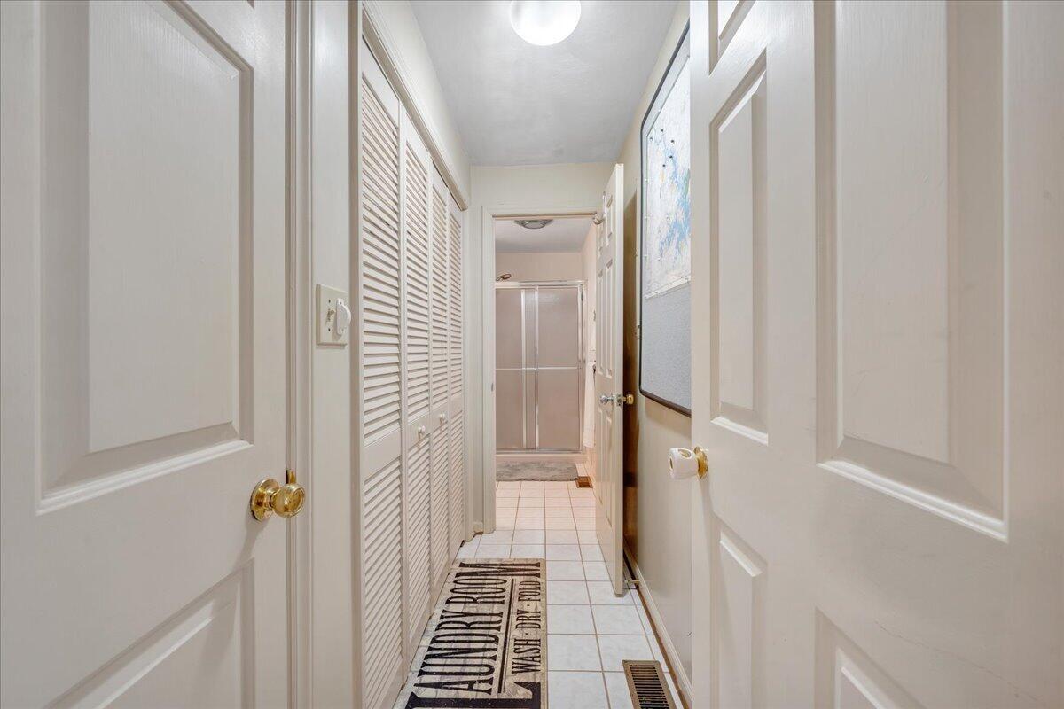
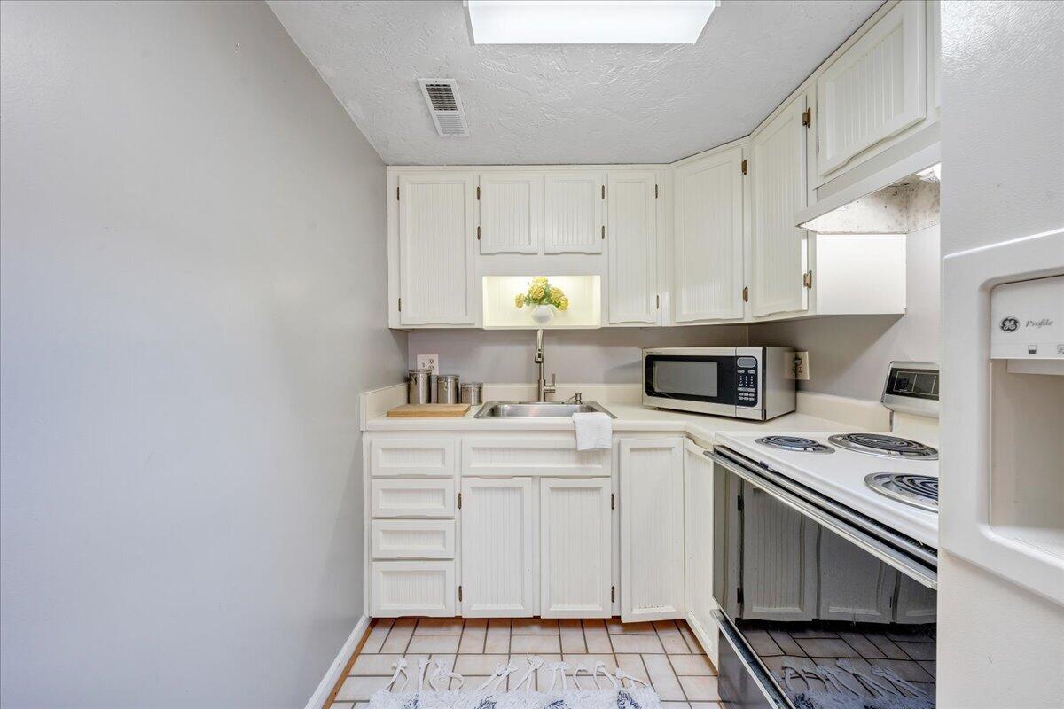
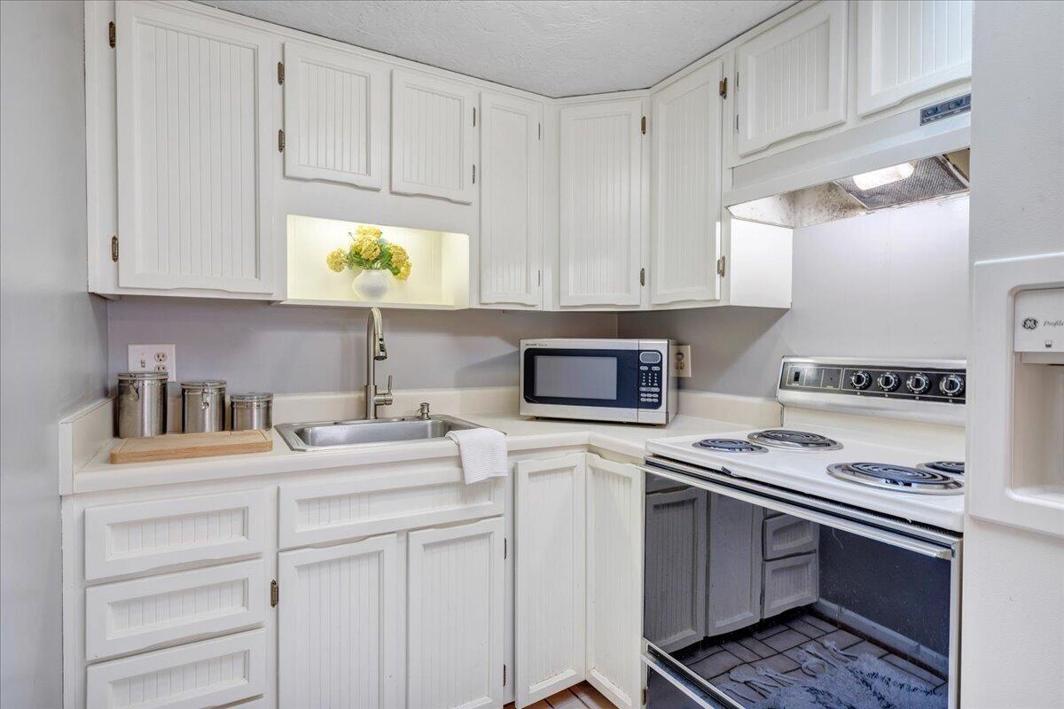
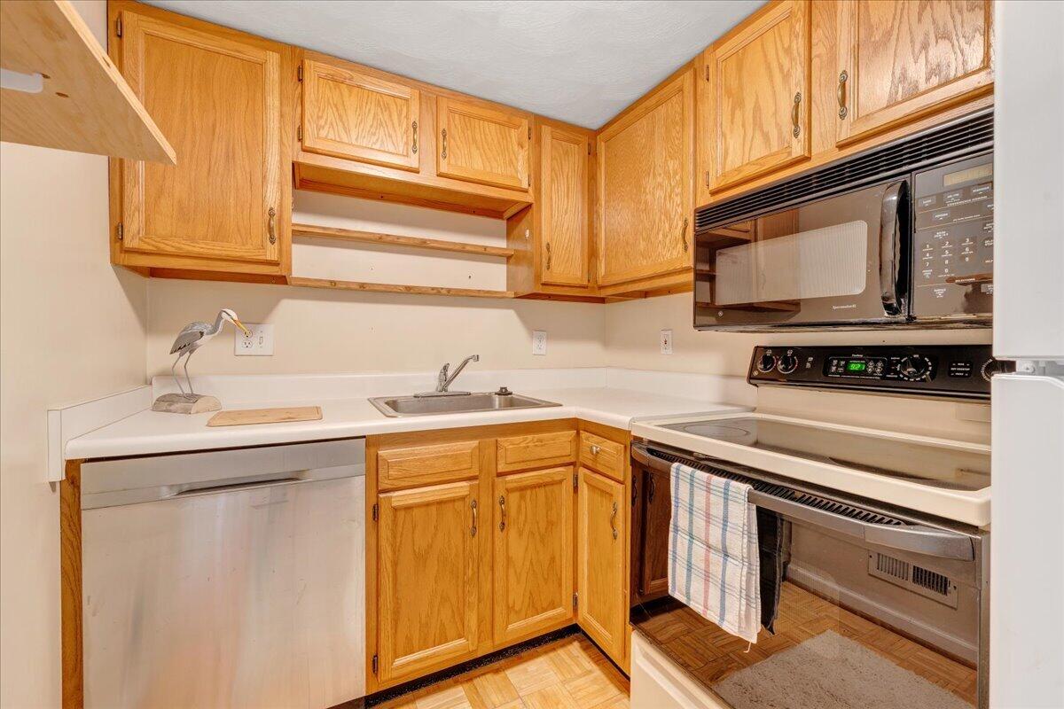
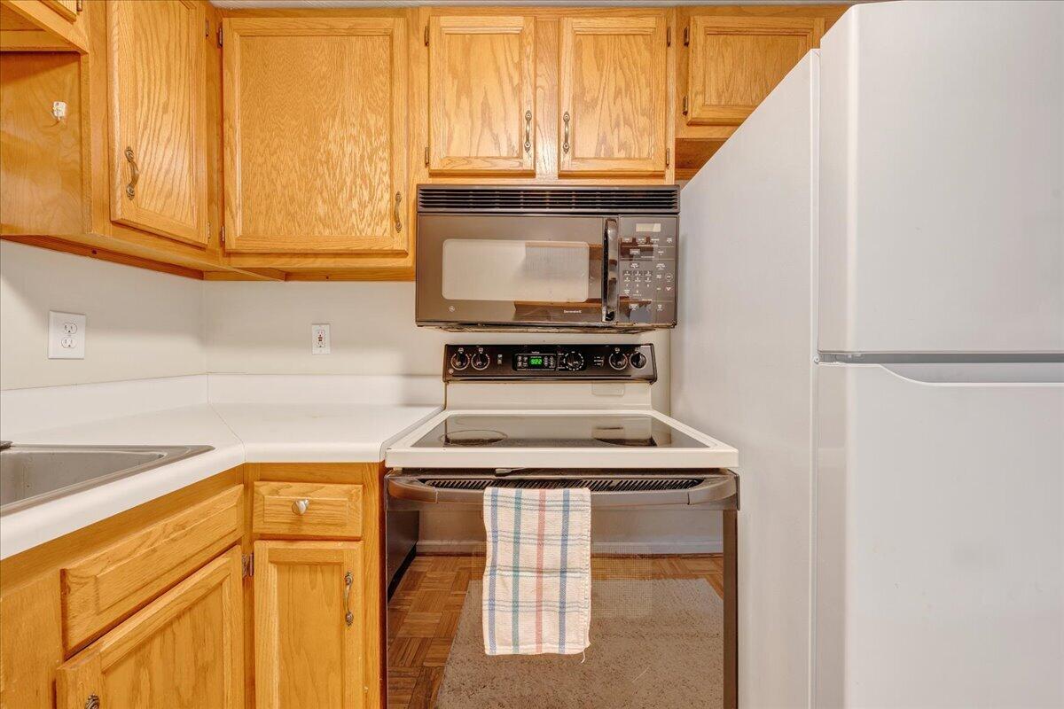
this one-of-a-kind property features three independent living spaces, four full kitchens, three laundry areas,
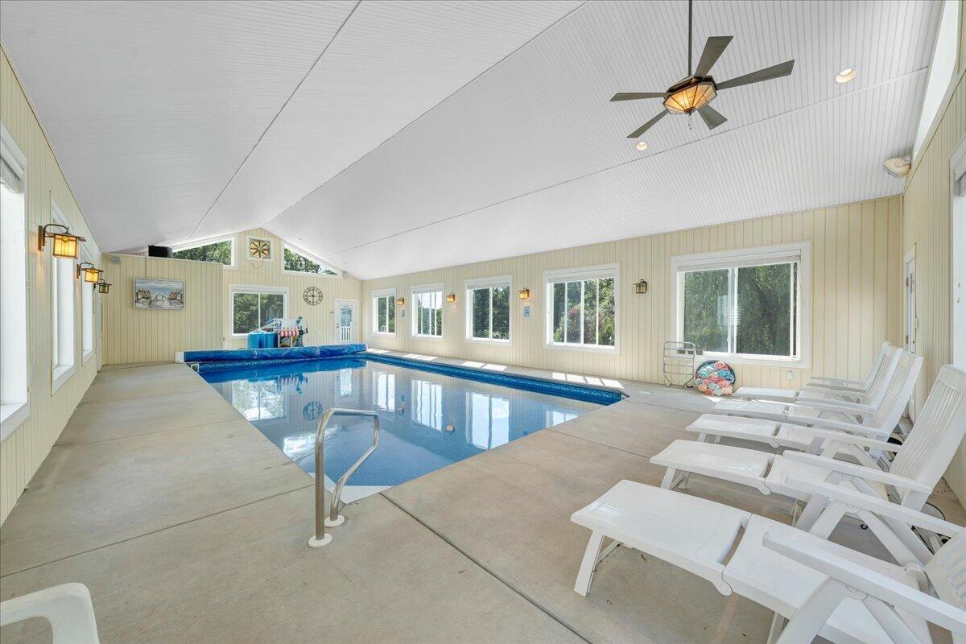
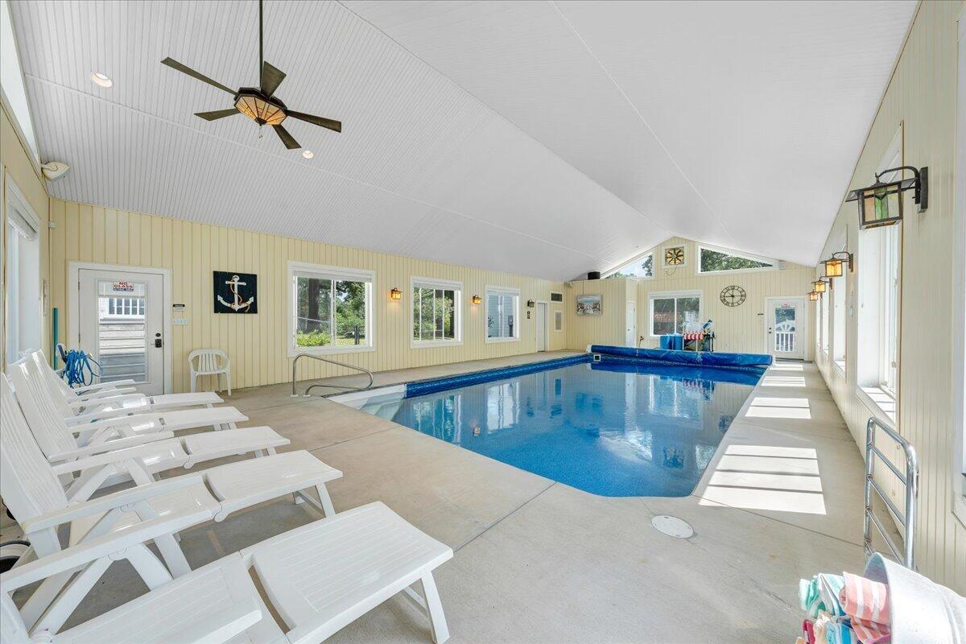
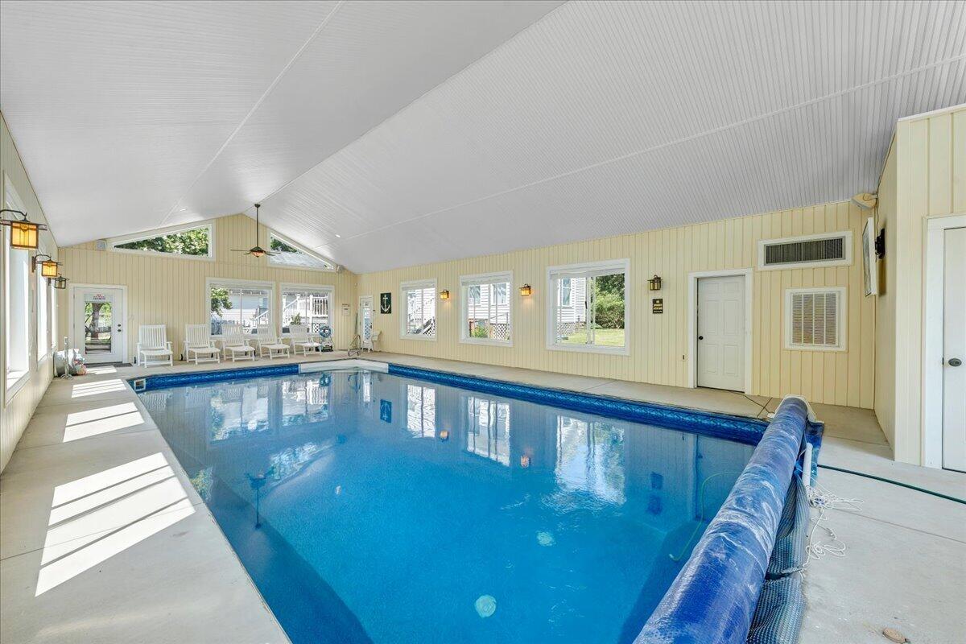
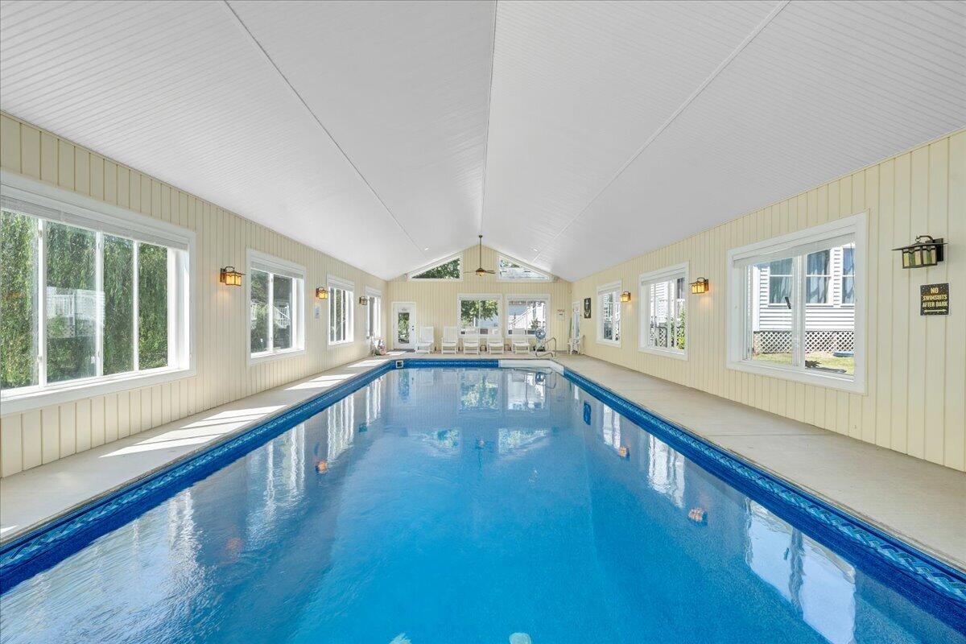
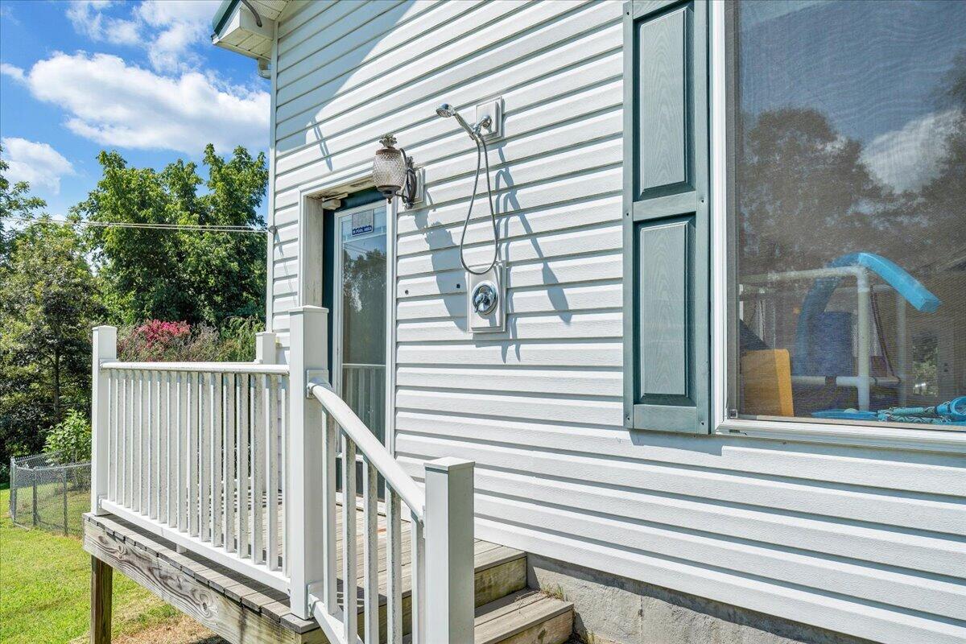
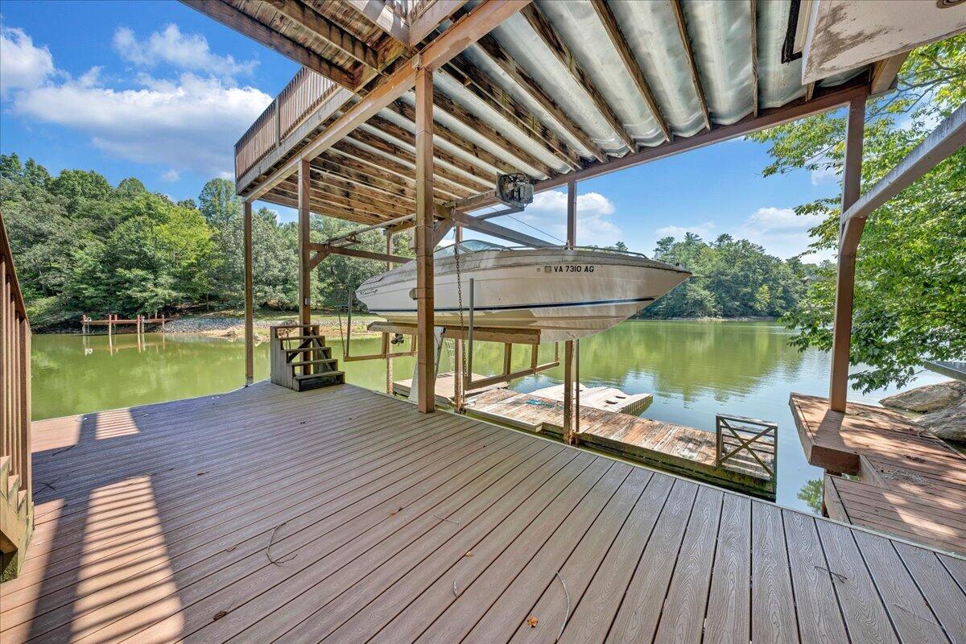
two oversized garages, a heated indoor saltwater pool, private dock with two boat slips and electric hoists,
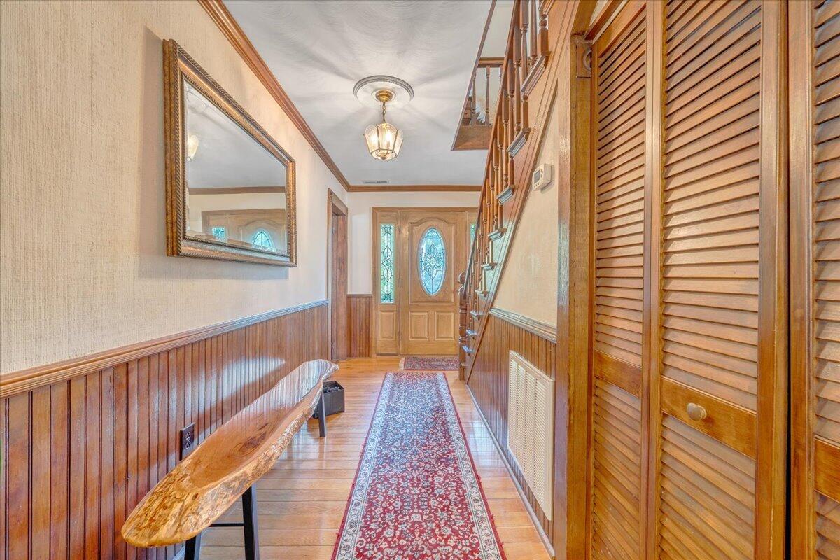
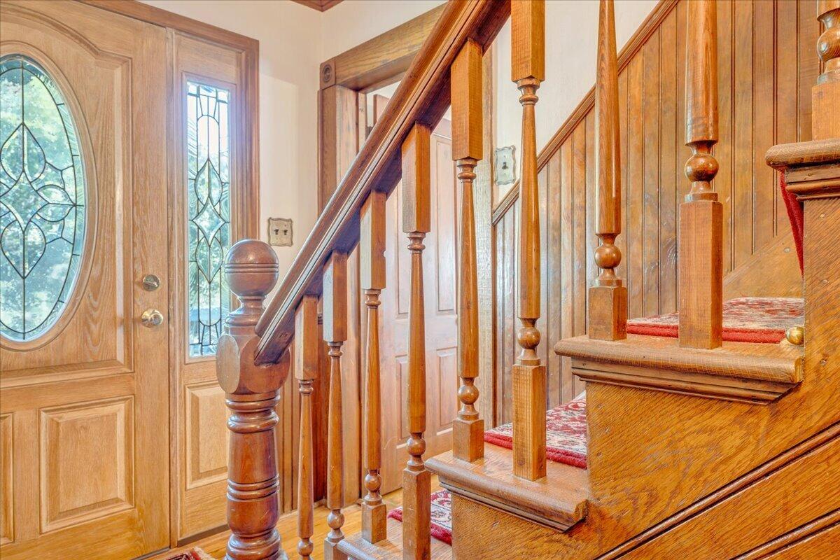
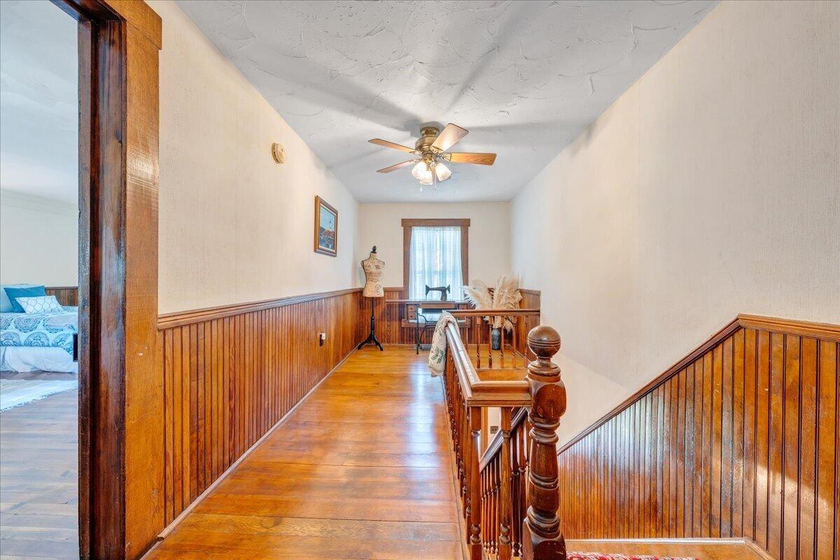
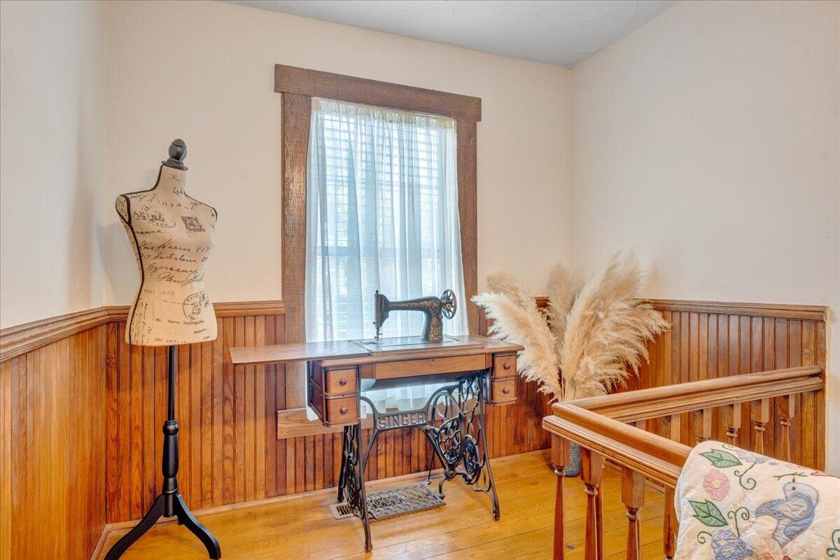
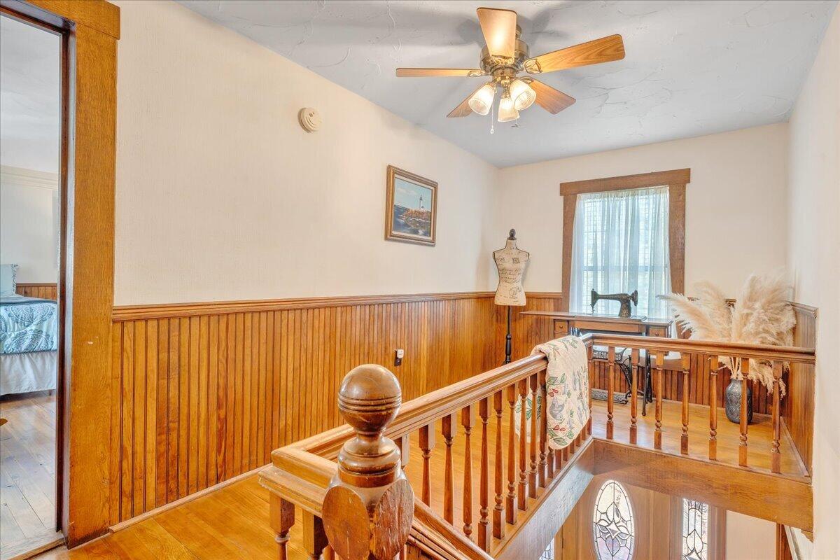
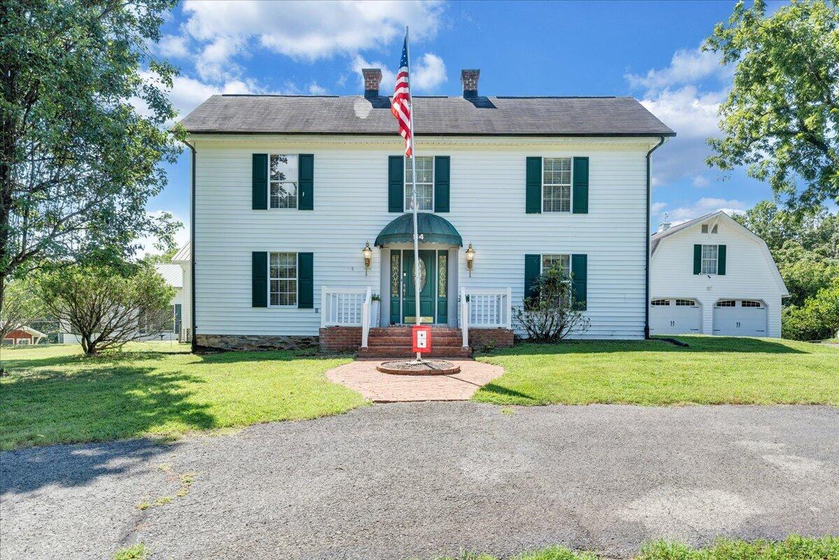
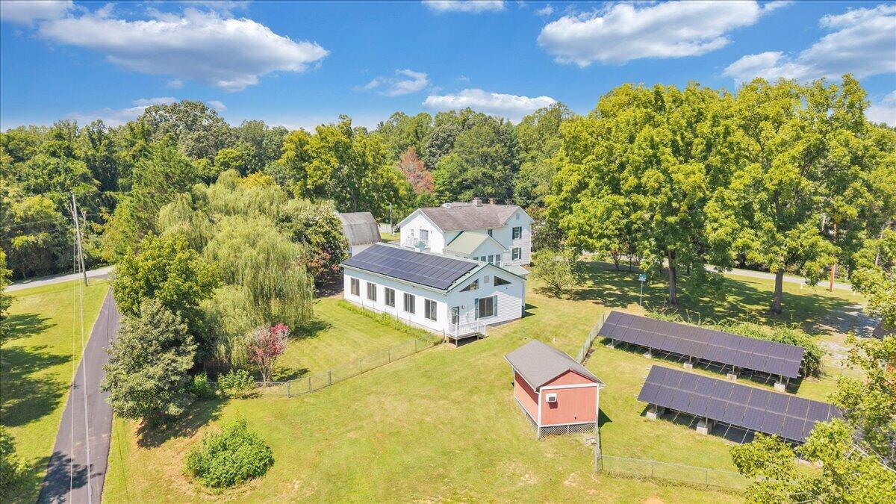
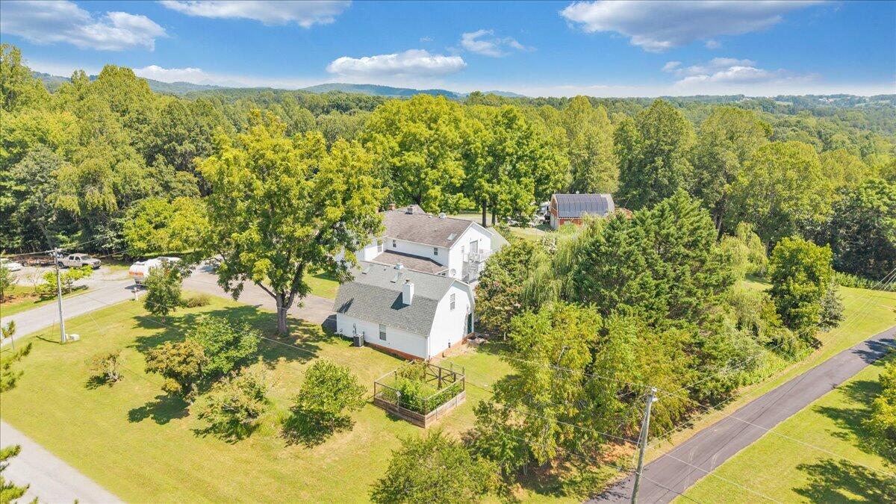
and the timeless charm of a home dating back in part to 1912. The thoughtfully expanded, triple-zoned main
residence offers over 3,100 finished square feet, blending historic character with modern conveniences.
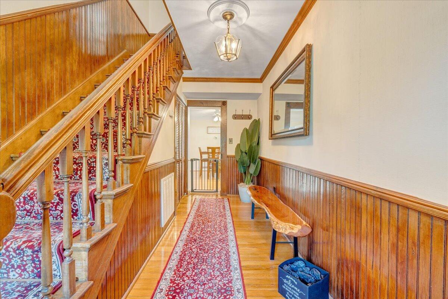
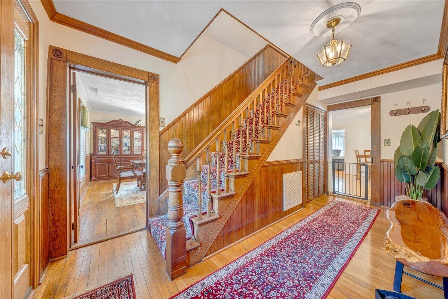
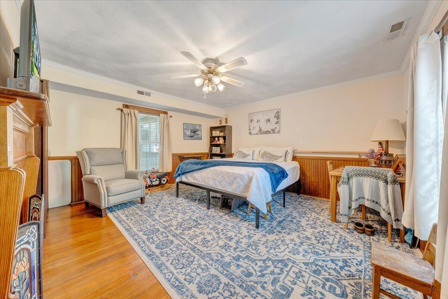
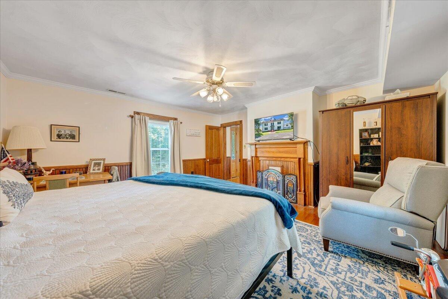
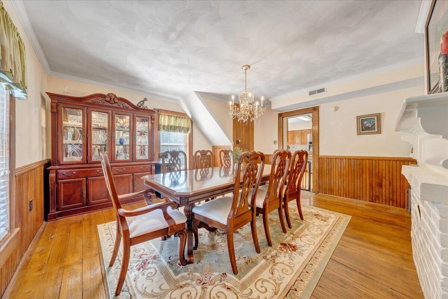
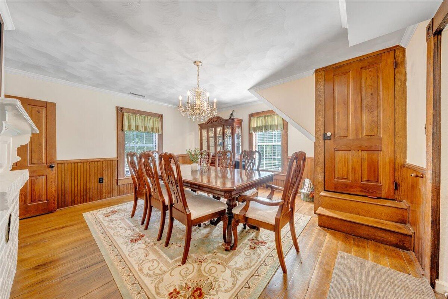
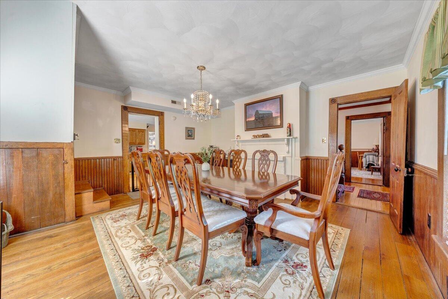
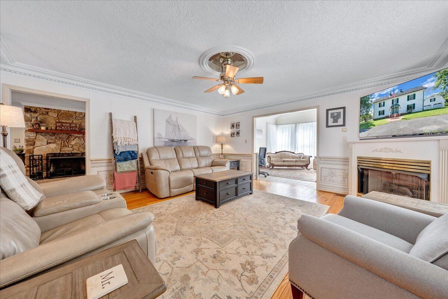
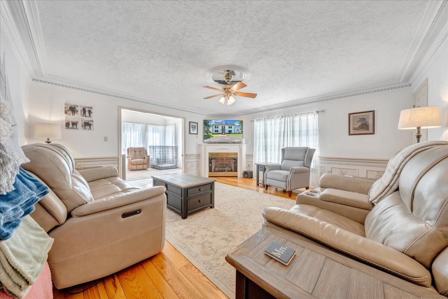
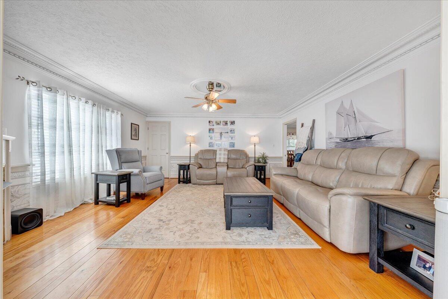
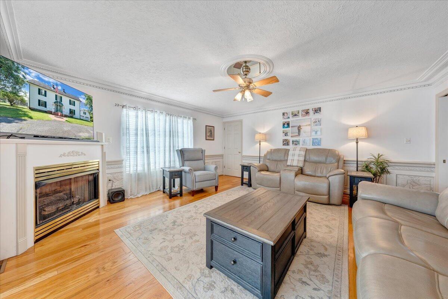
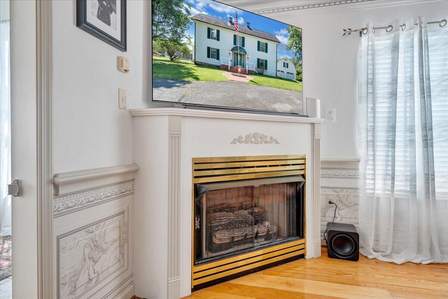
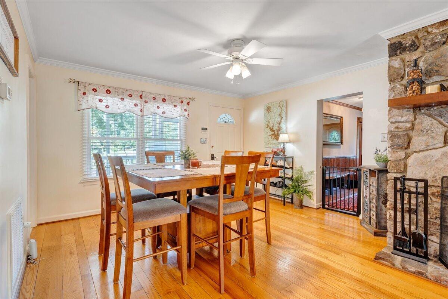
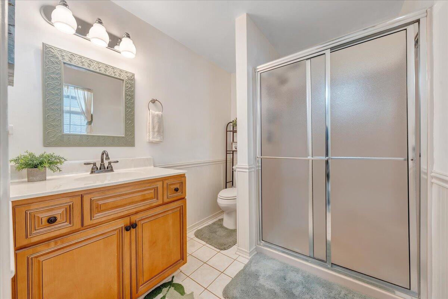
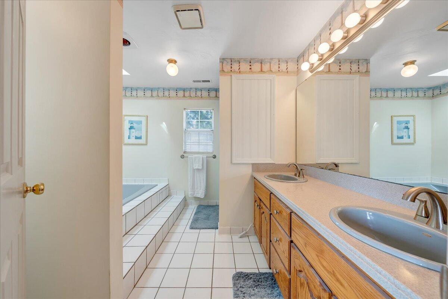
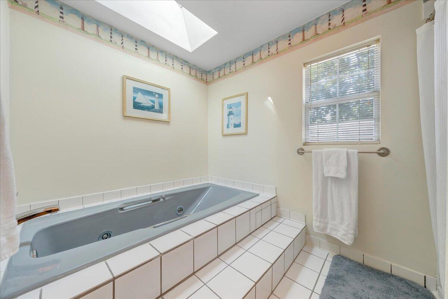
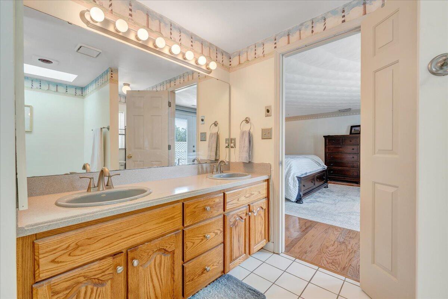
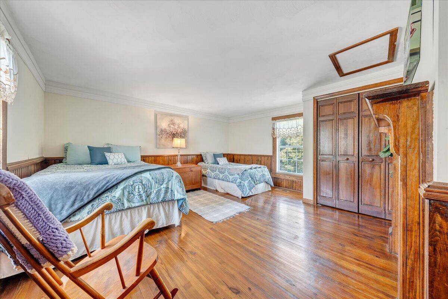
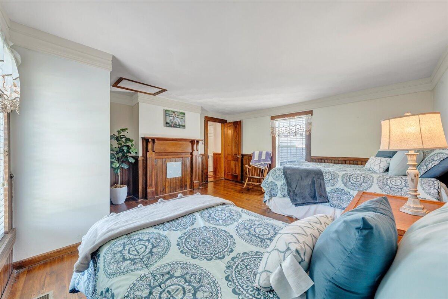
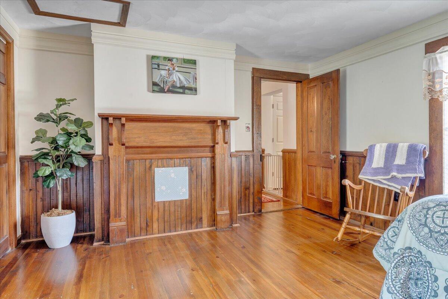
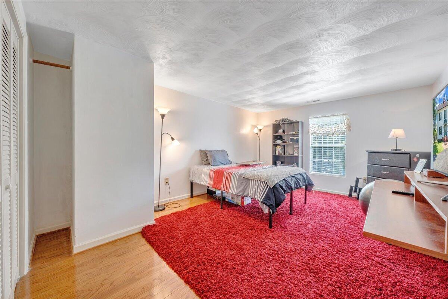
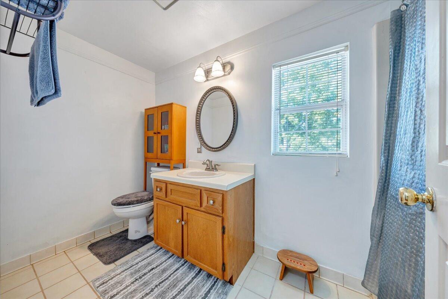
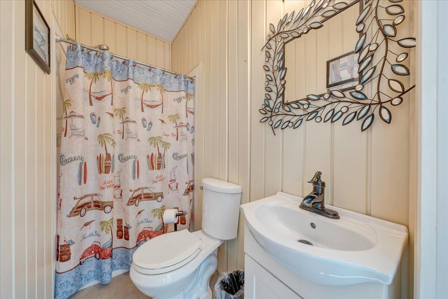
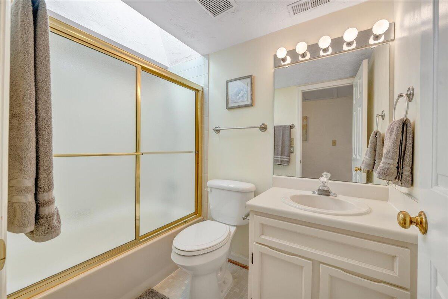
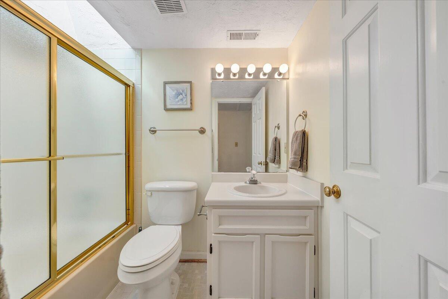
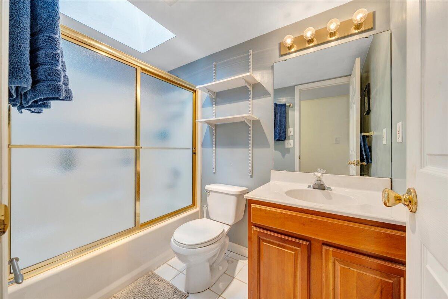
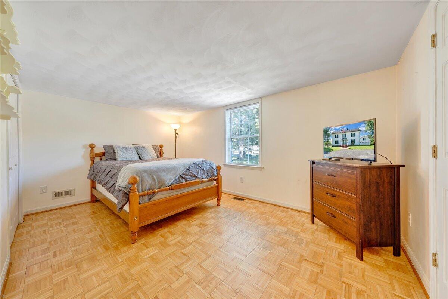
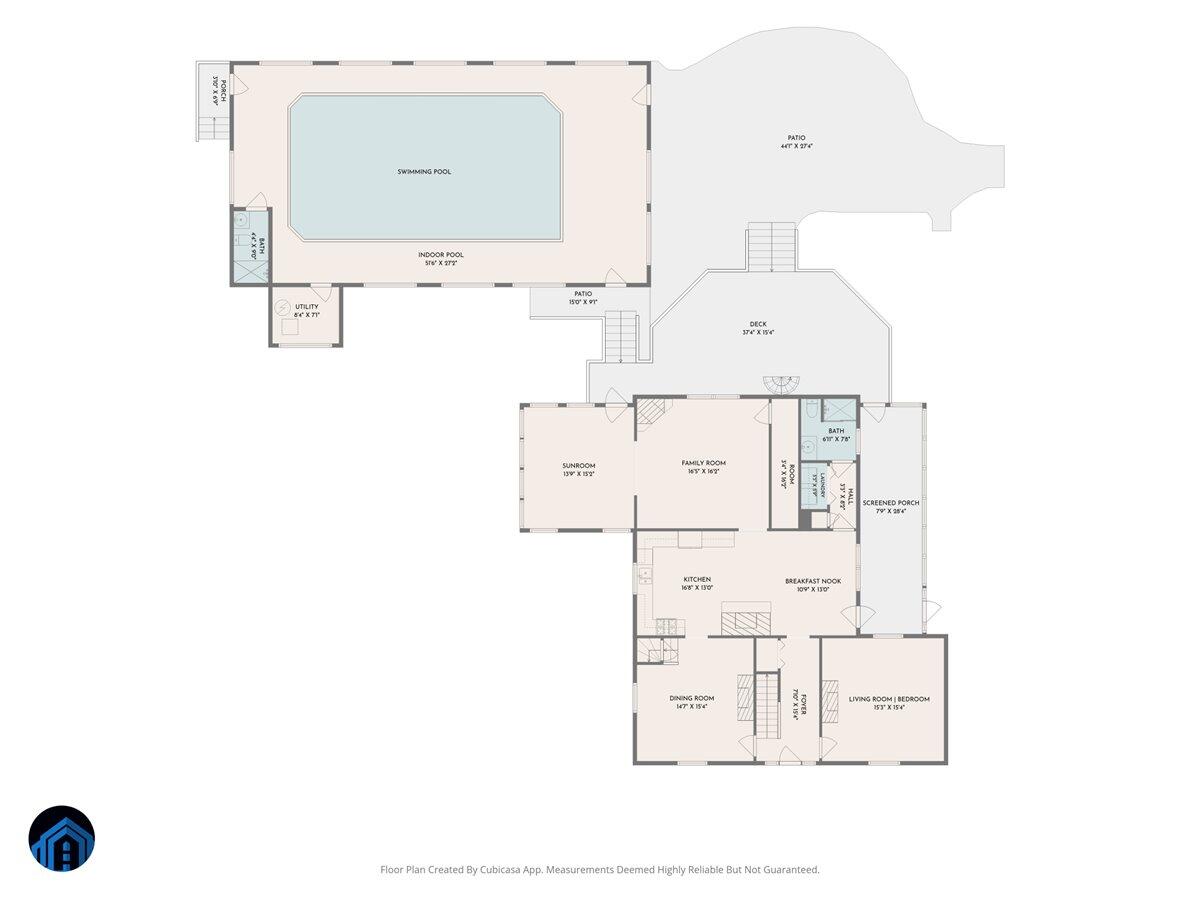
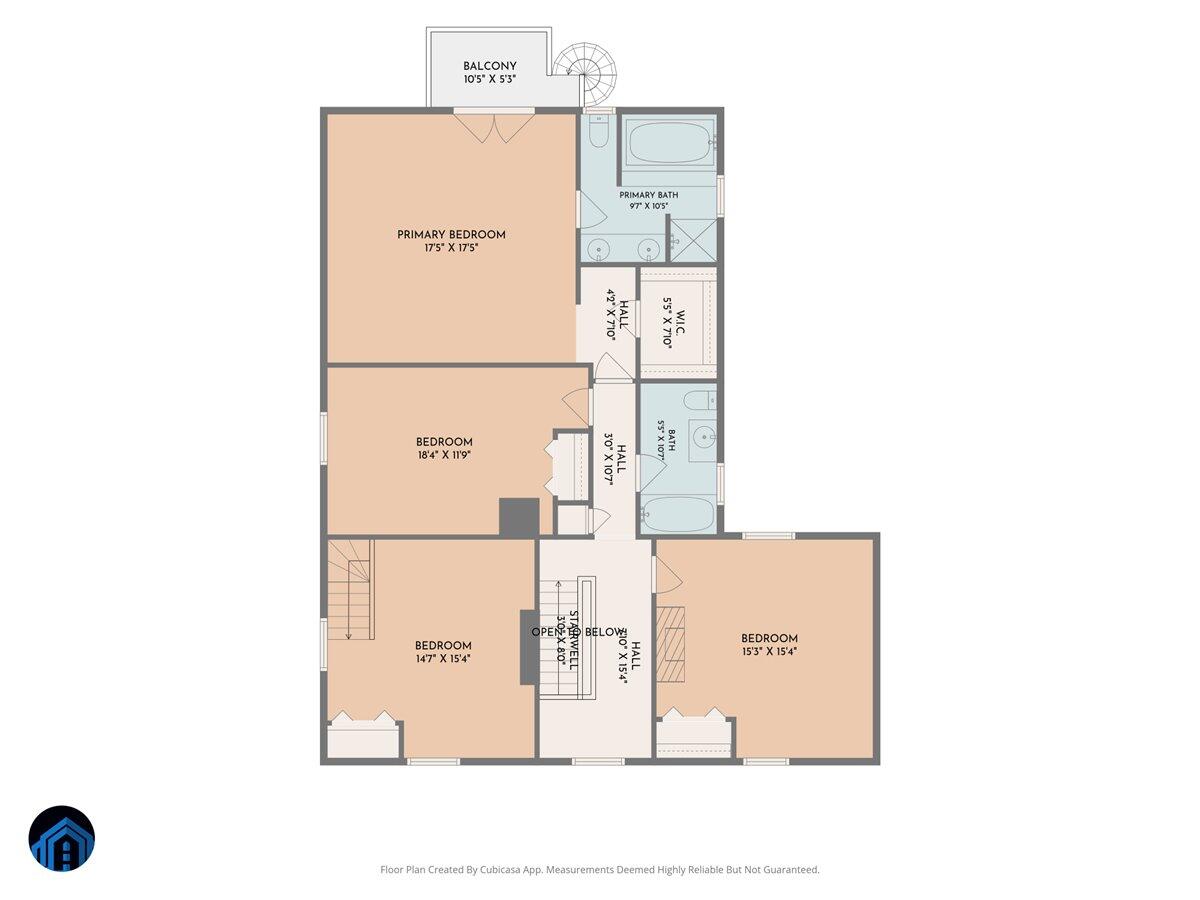
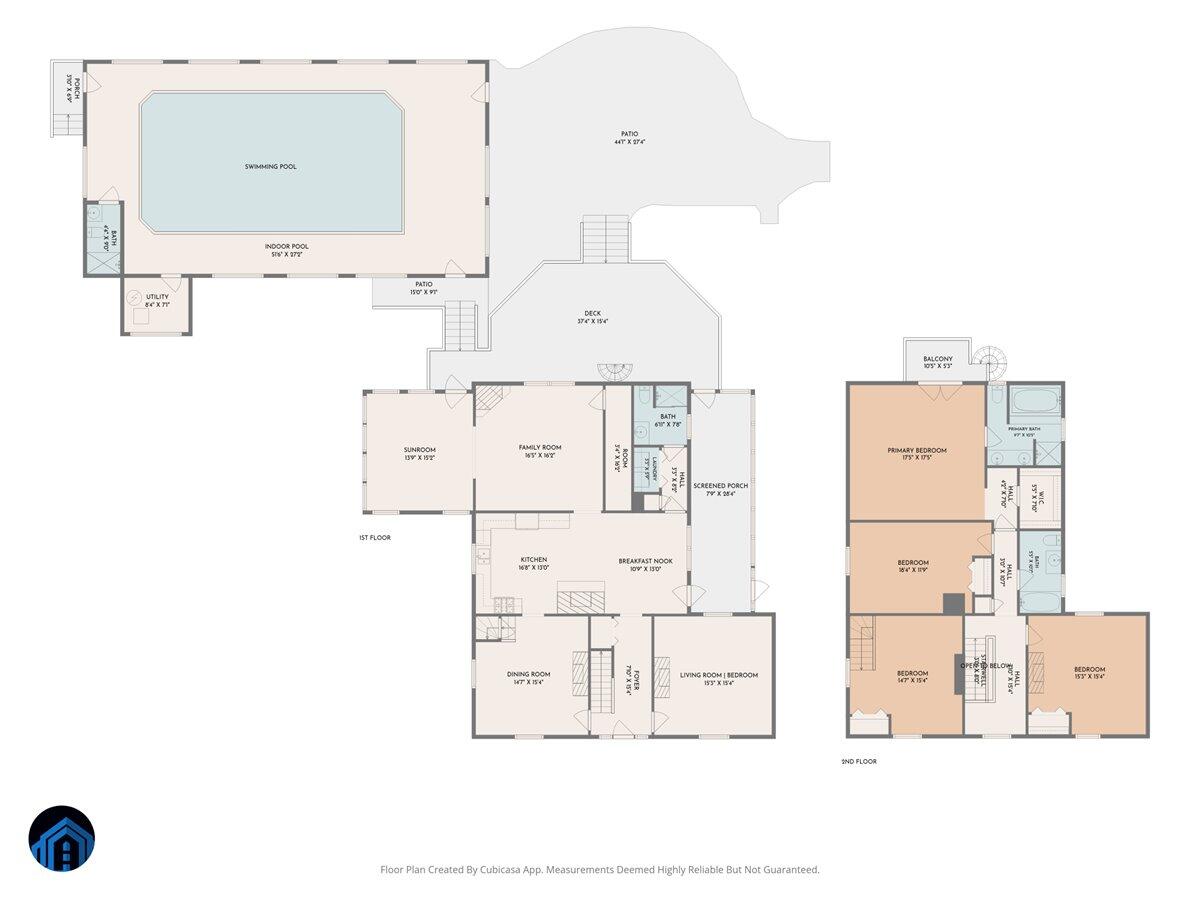
Featuring 4 bedrooms, 3 full baths, a spacious formal dining room, family room with gas log fireplace, and
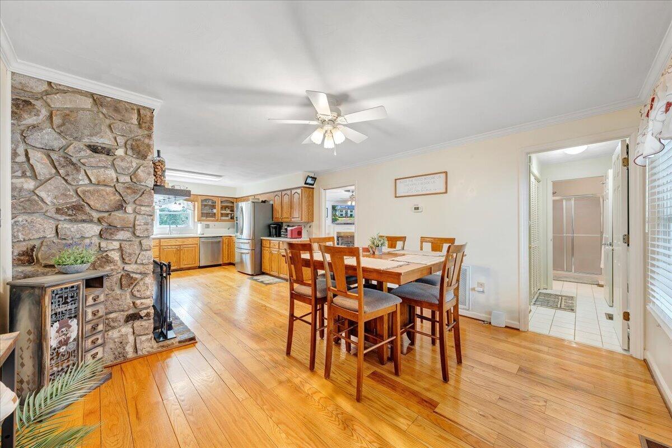
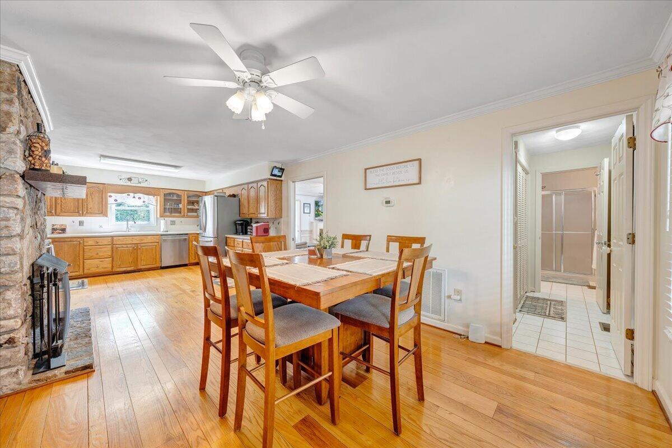
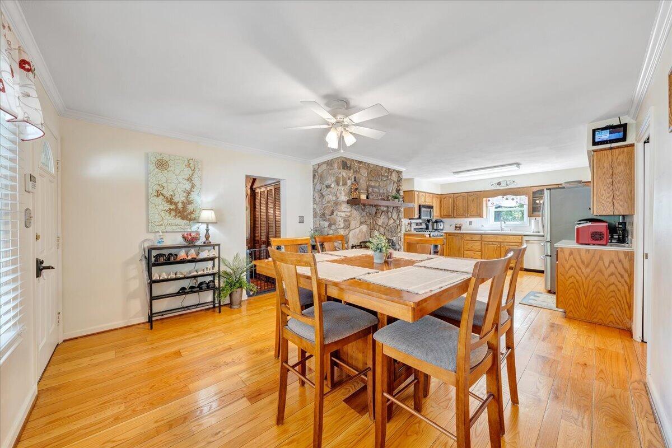
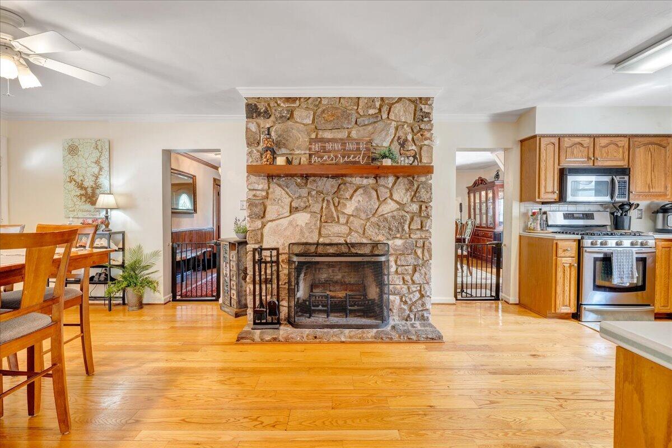
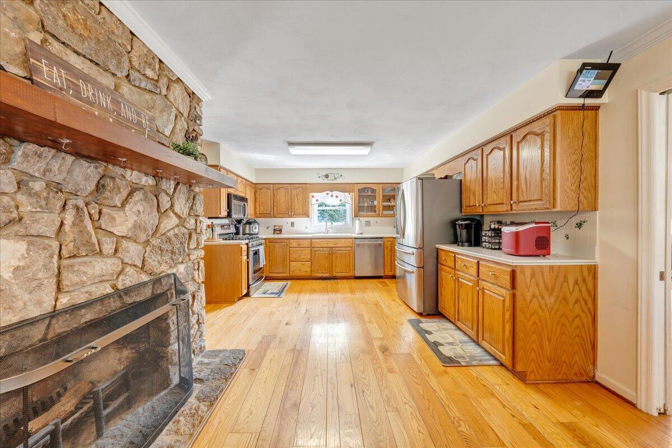
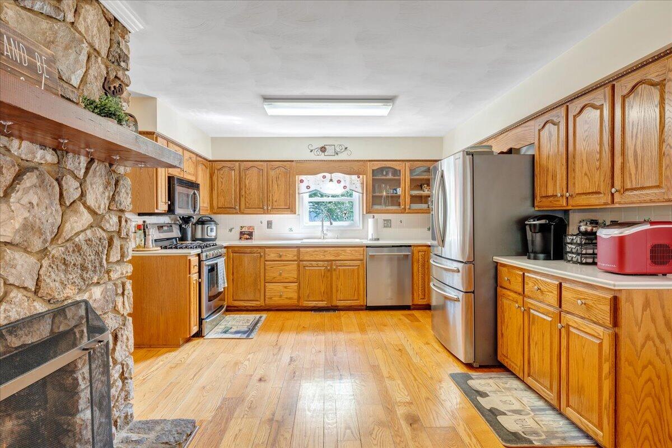
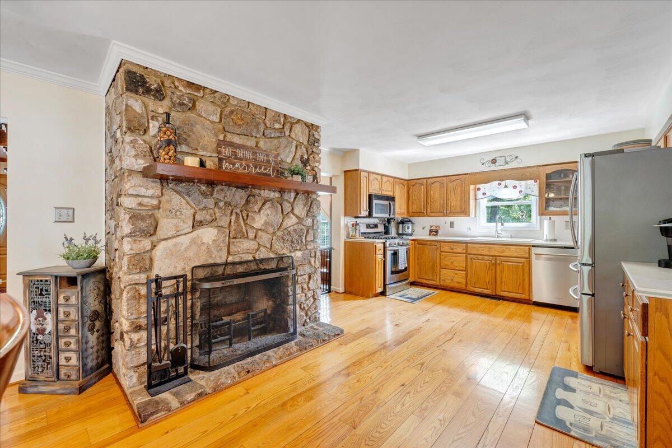
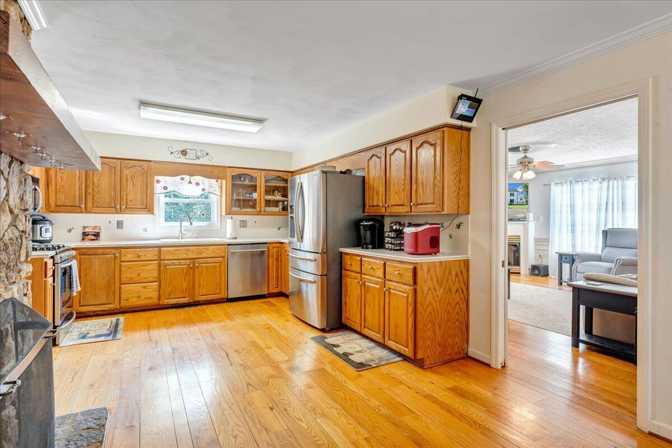
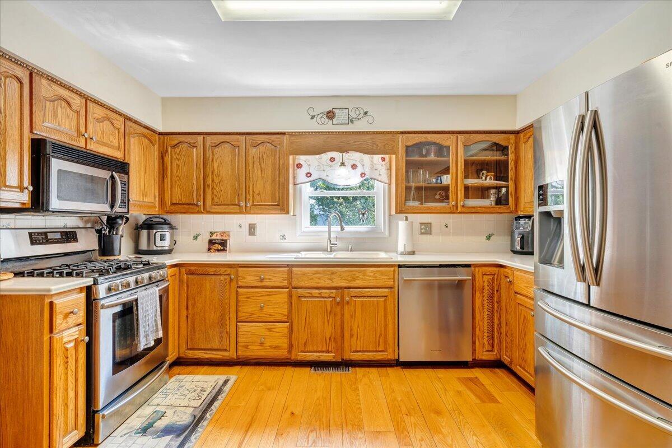
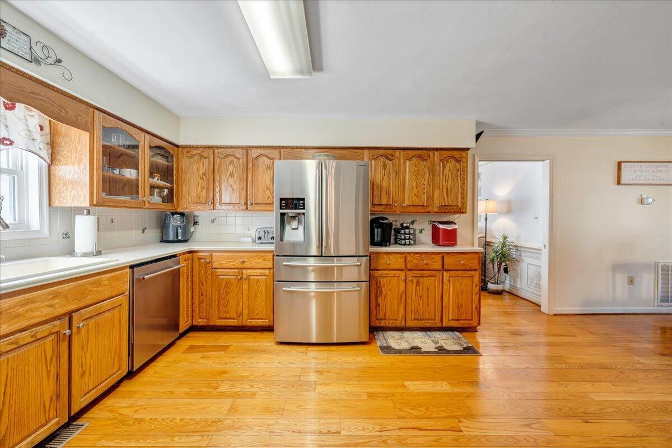
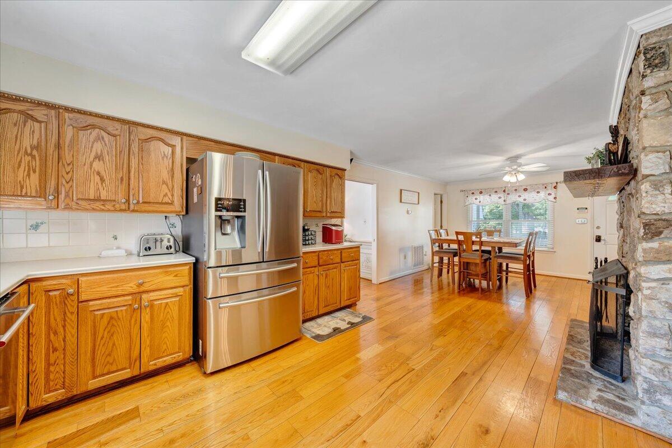
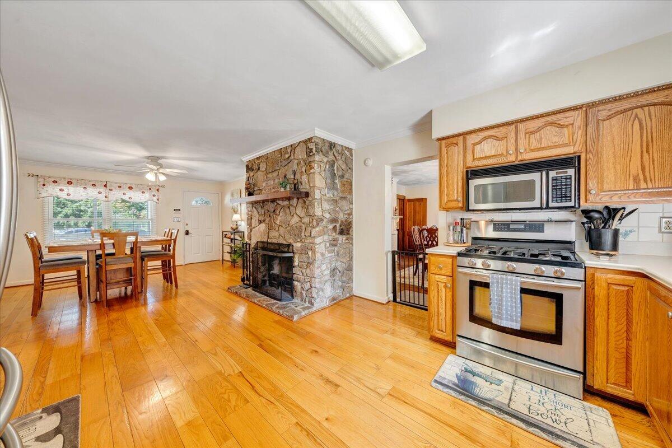
an updated kitchen complete with stainless steel appliances, gas cooking, abundant cabinetry, and a
charming wood-burning fireplace. Six fireplaces are located throughout the home, including four that have
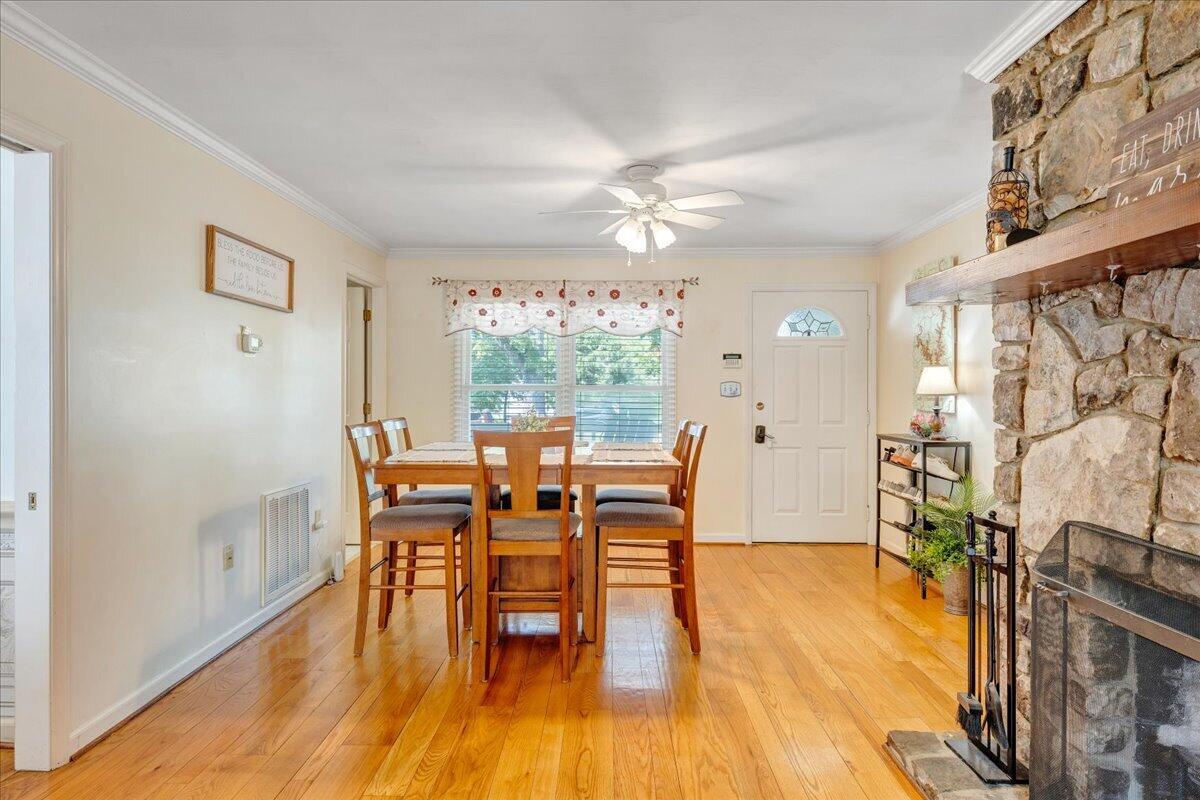
been closed off but could potentially be reopened. Gorgeous hardwood flooring flows throughout the home.
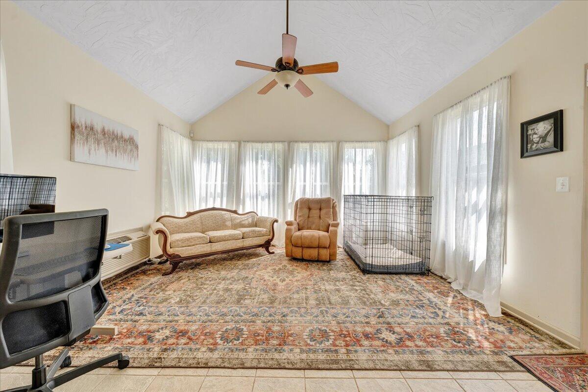
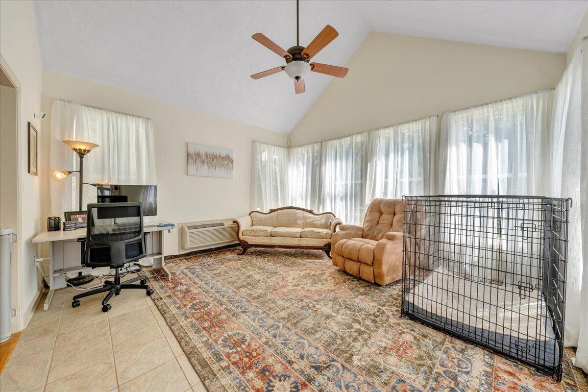
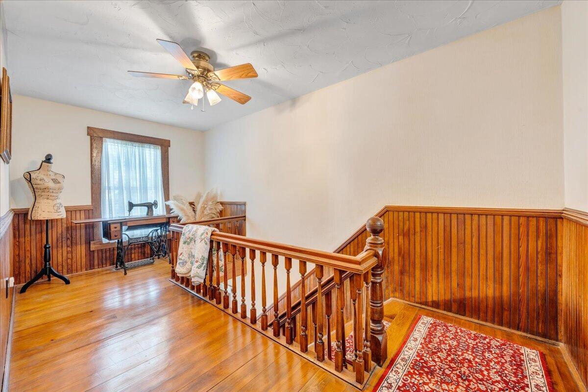
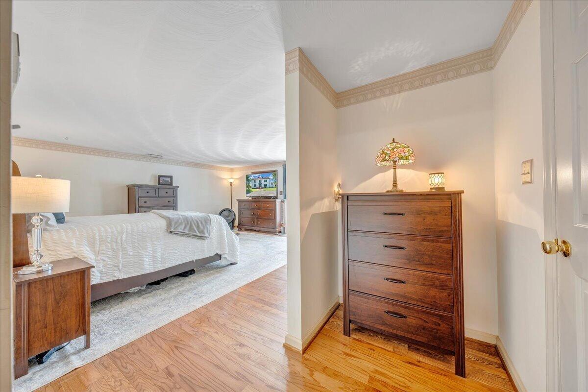
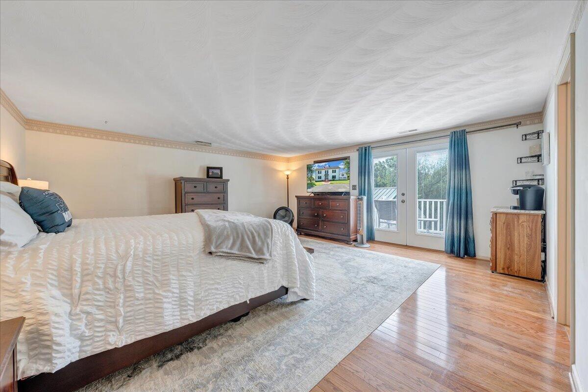
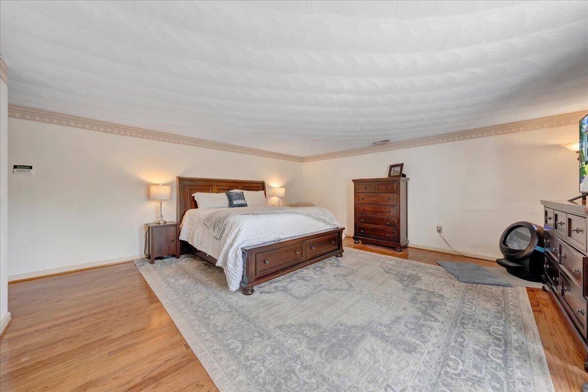
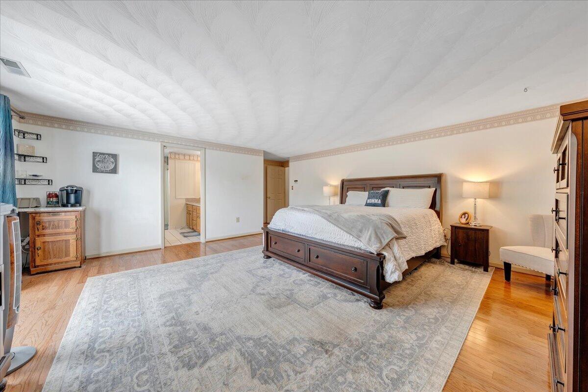
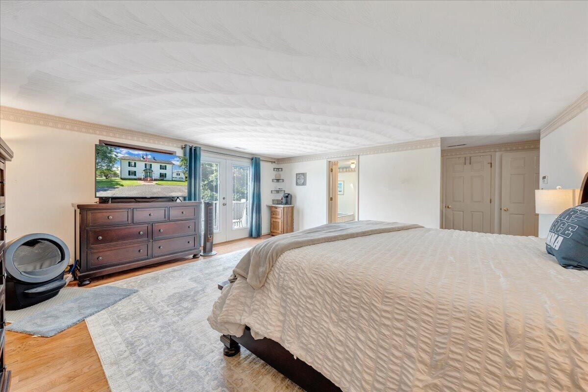
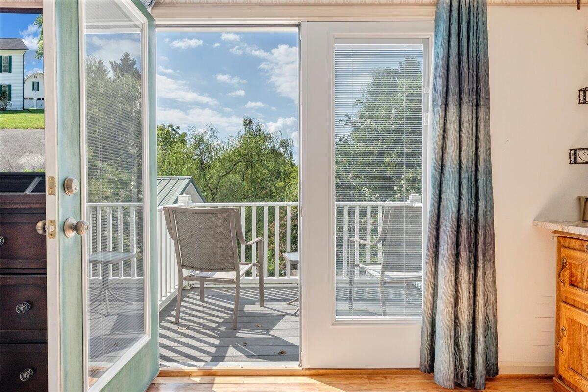
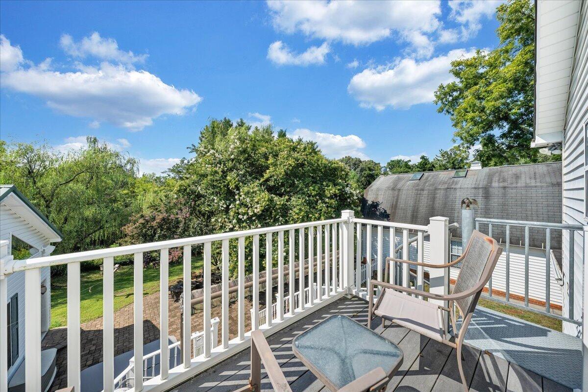
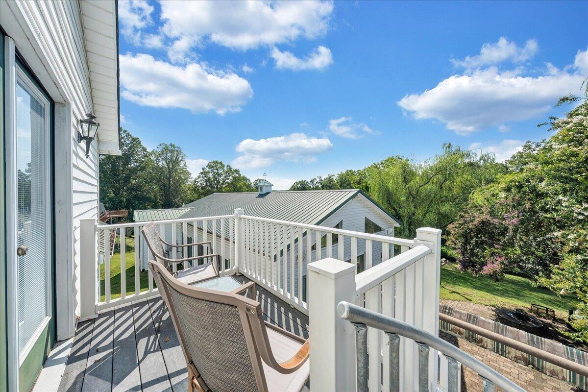
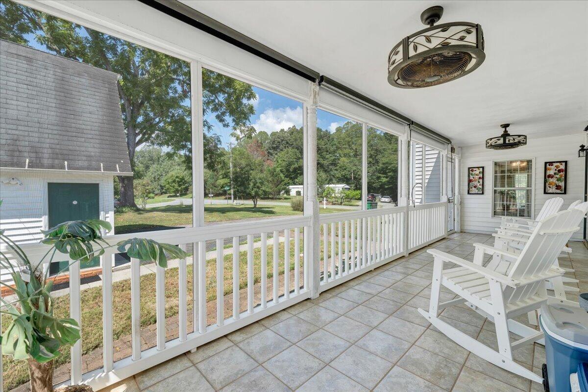
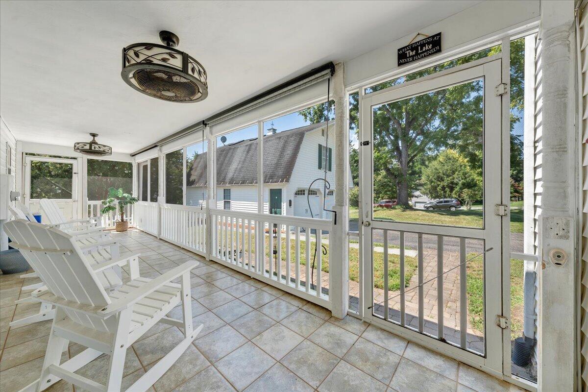
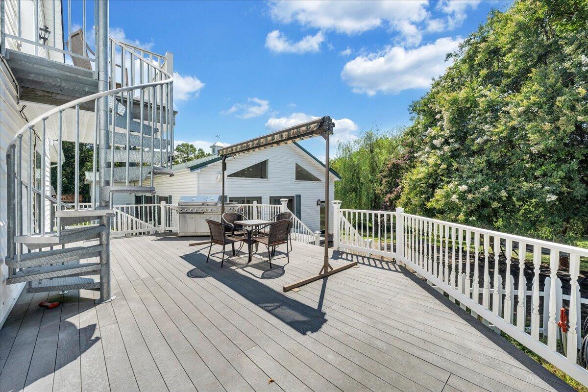
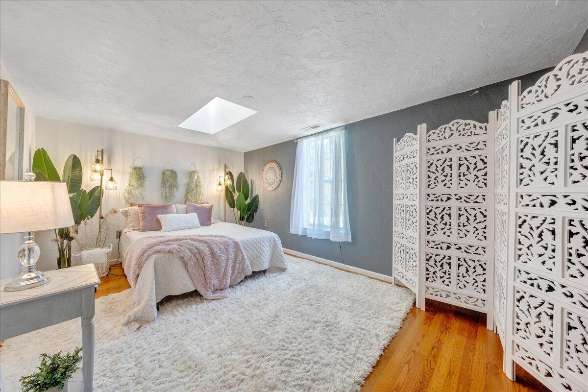
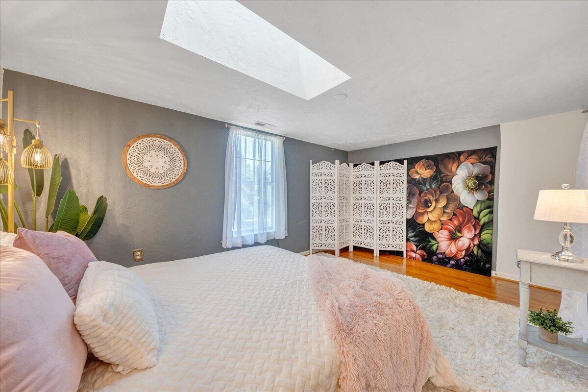
Relax in the tiled sunroom with mini-split, screened porch, or upstairs primary suite featuring a private
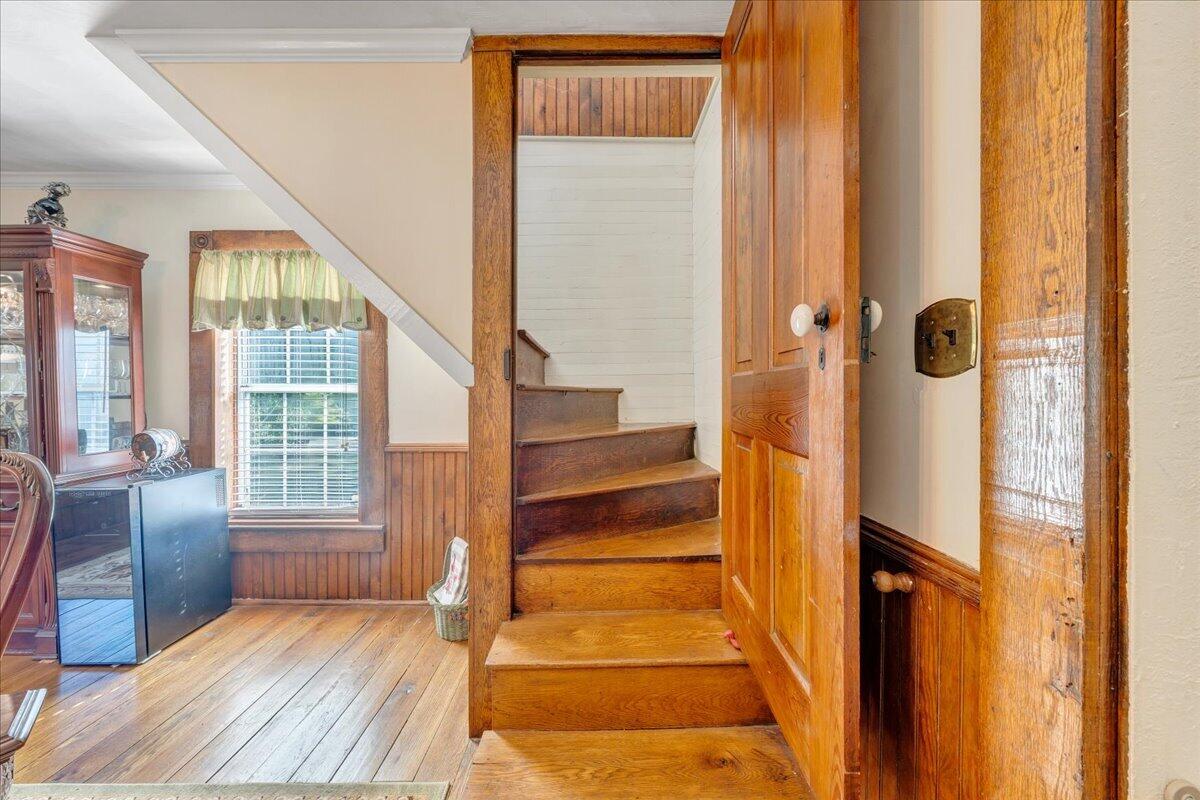
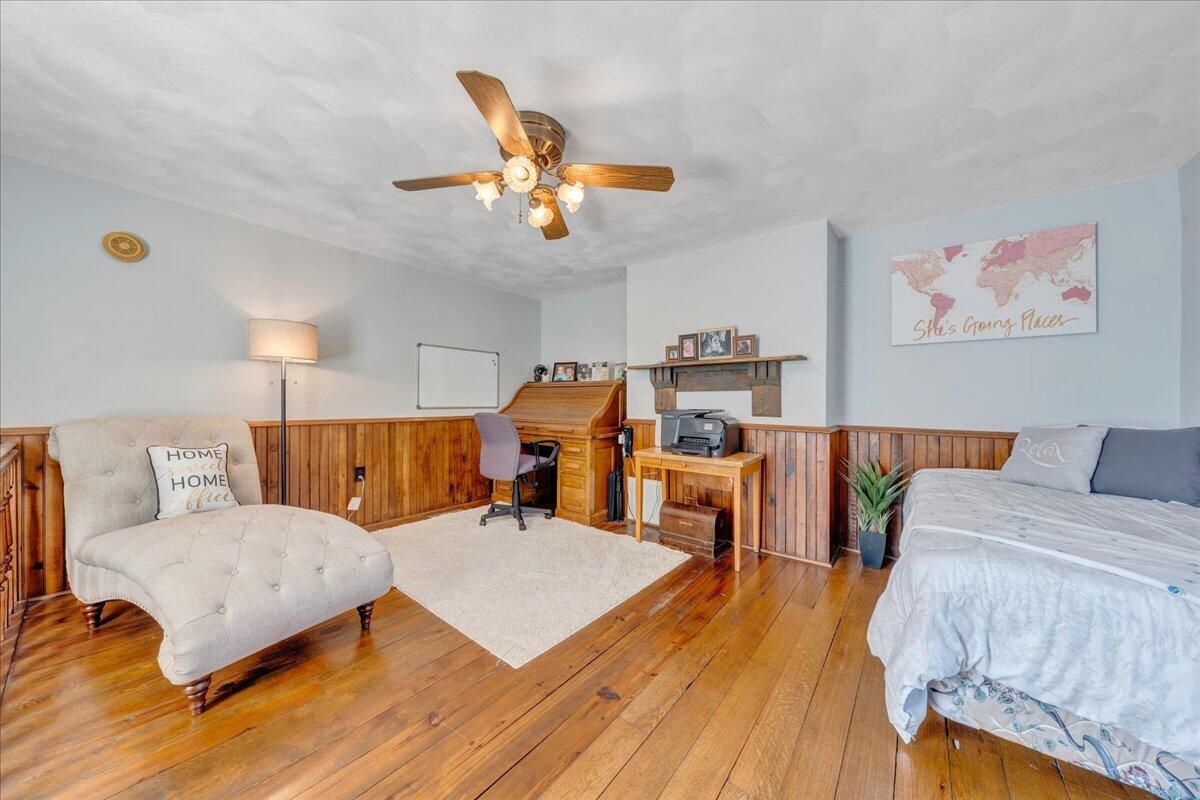
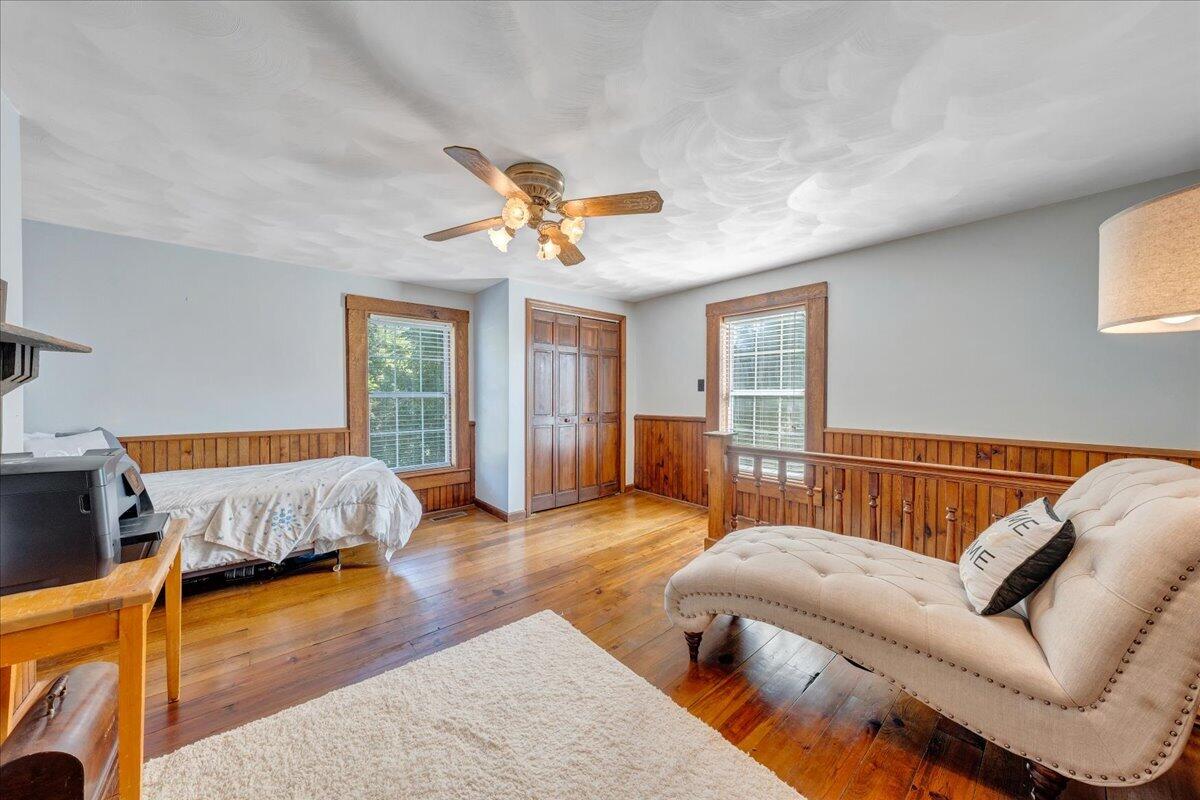
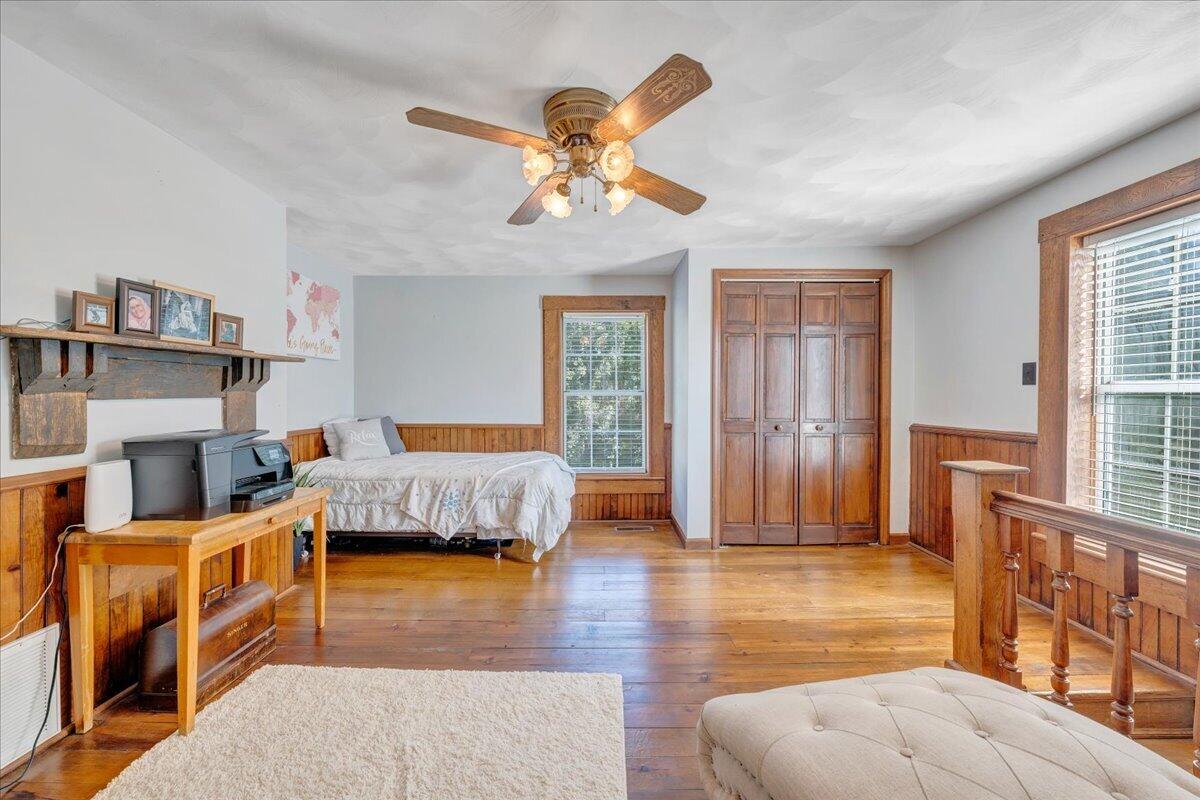
balcony overlooking the pool house with seasonal lake views. A second staircase leads to an additional
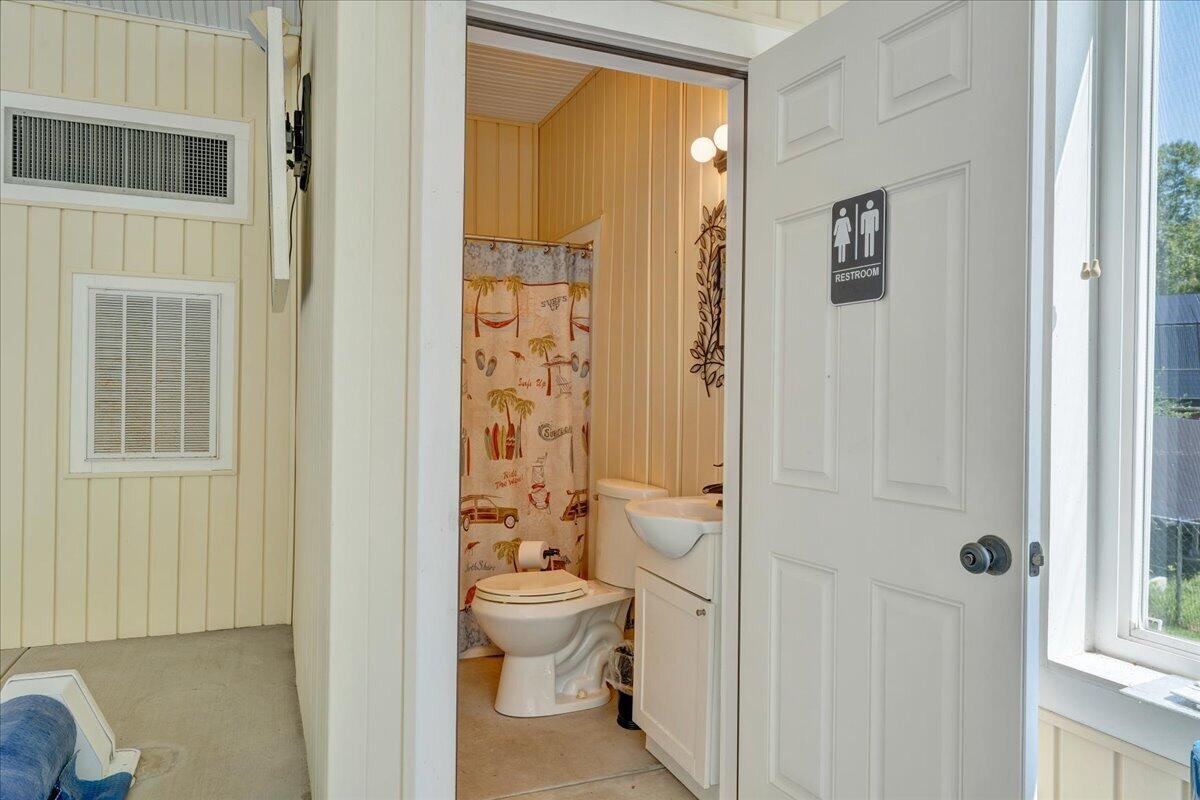
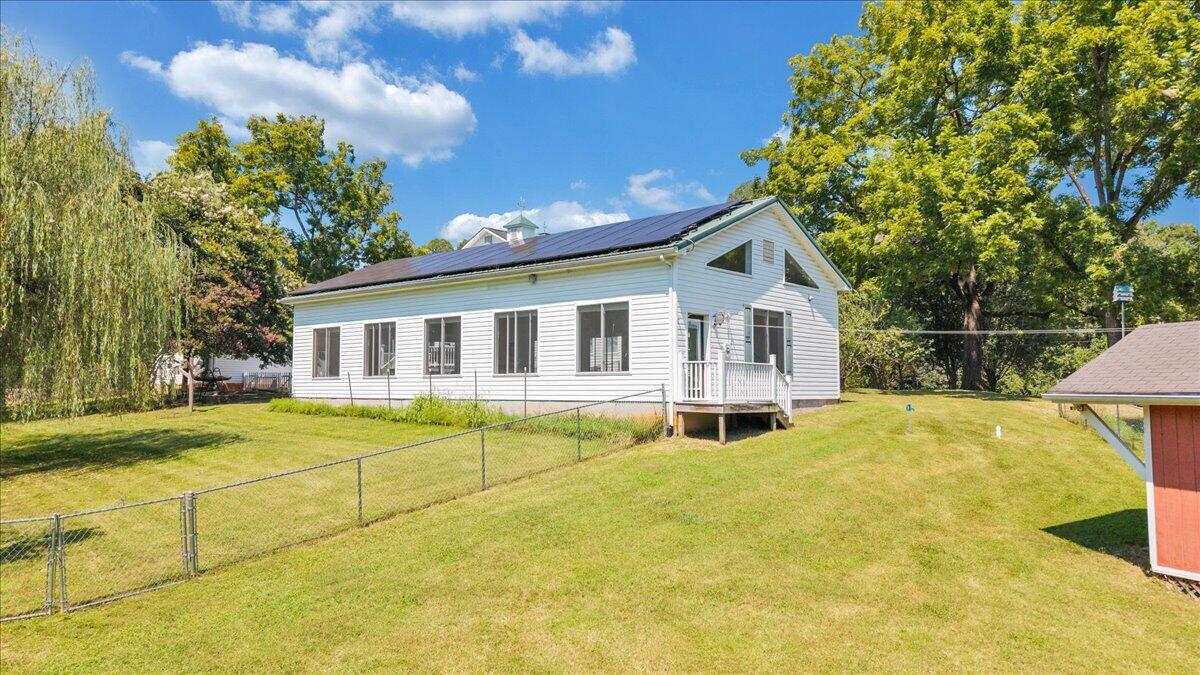
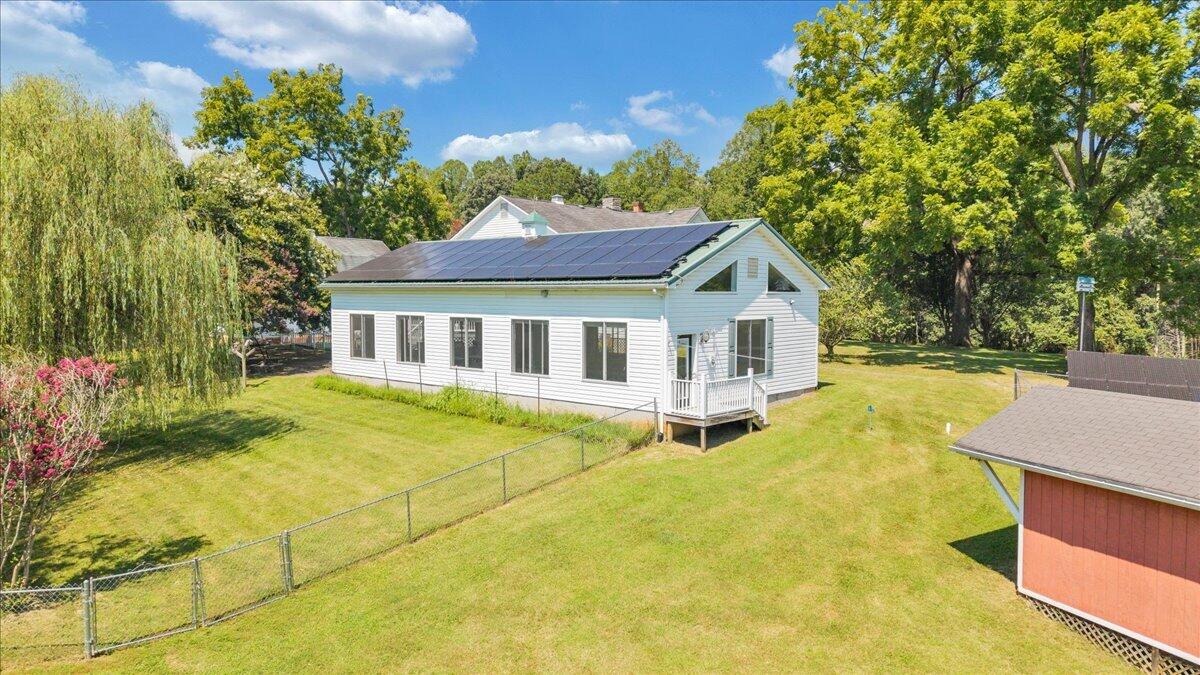
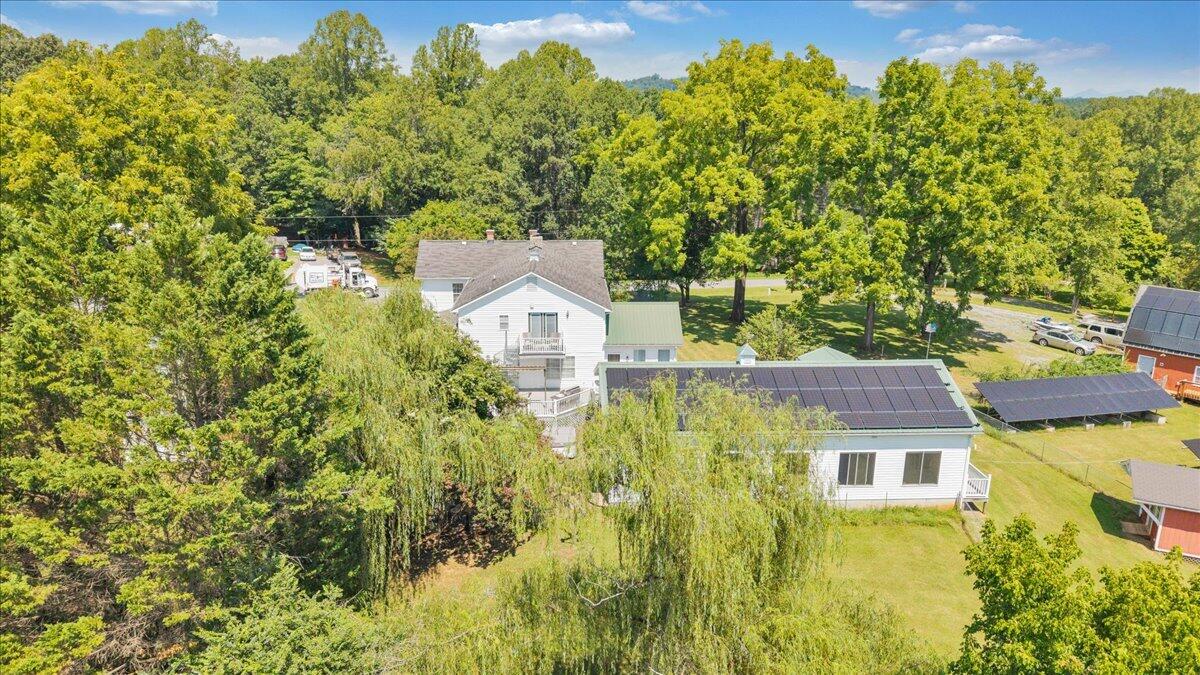
bedroom perfect for guests or private office. Added around 2010, the impressive 53' x 27' pool house
features a heated saltwater pool, full bath, storage room, and recently replaced liner and cover. The
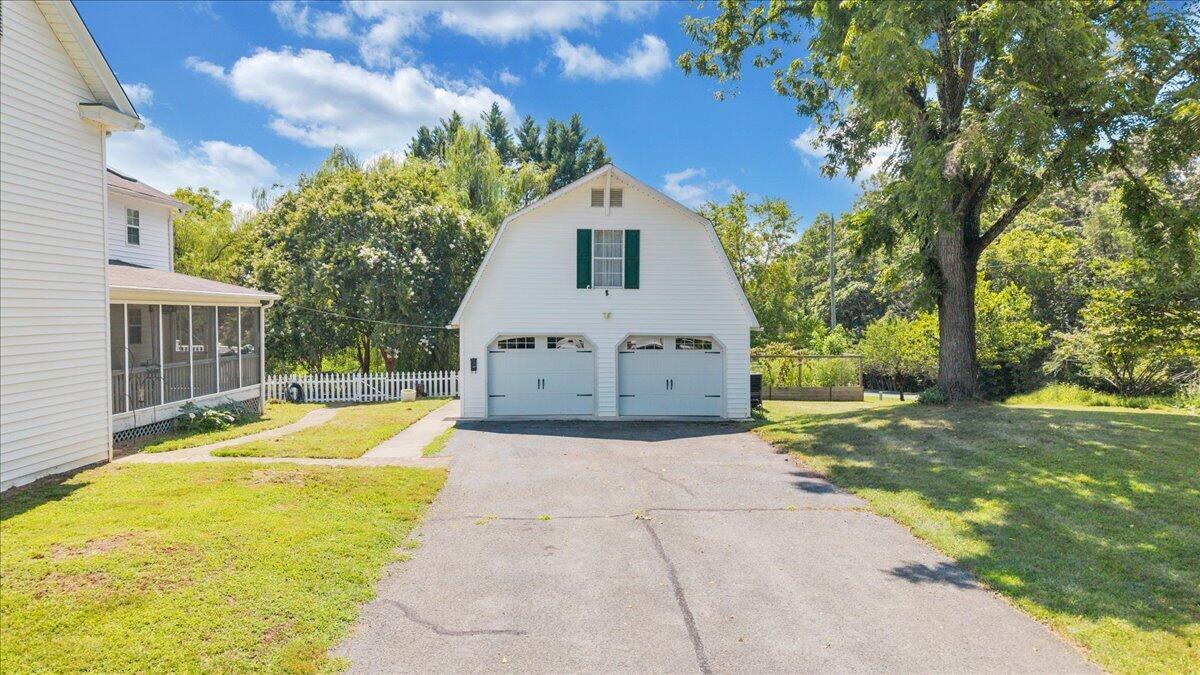
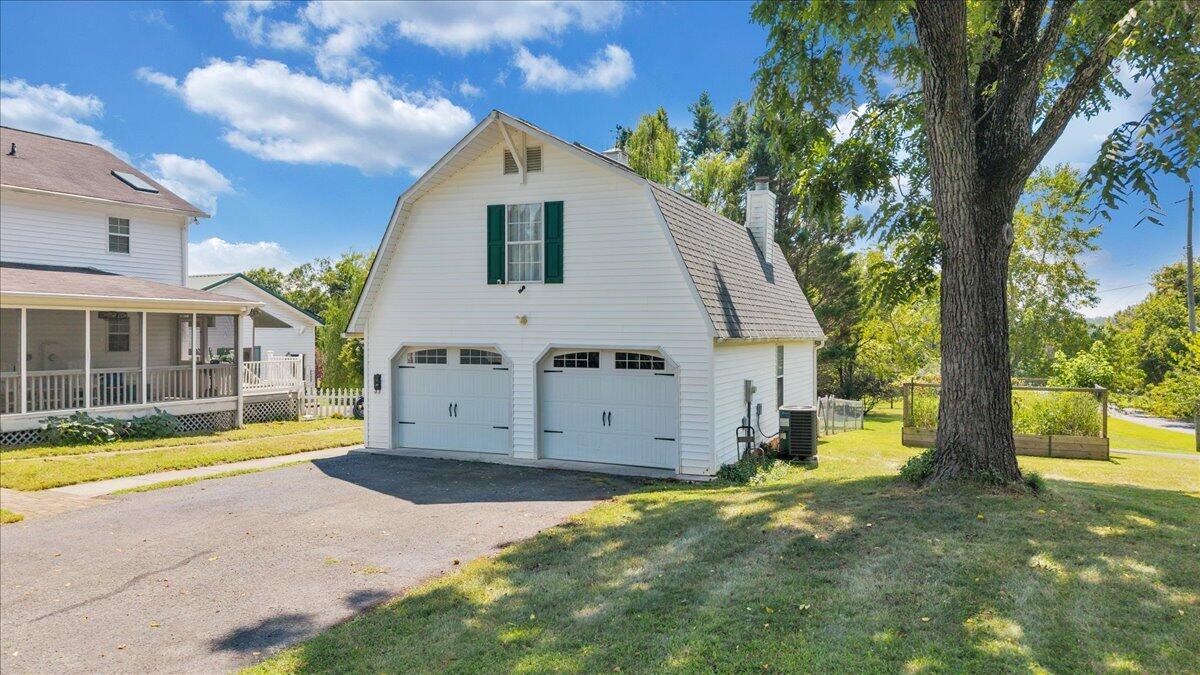
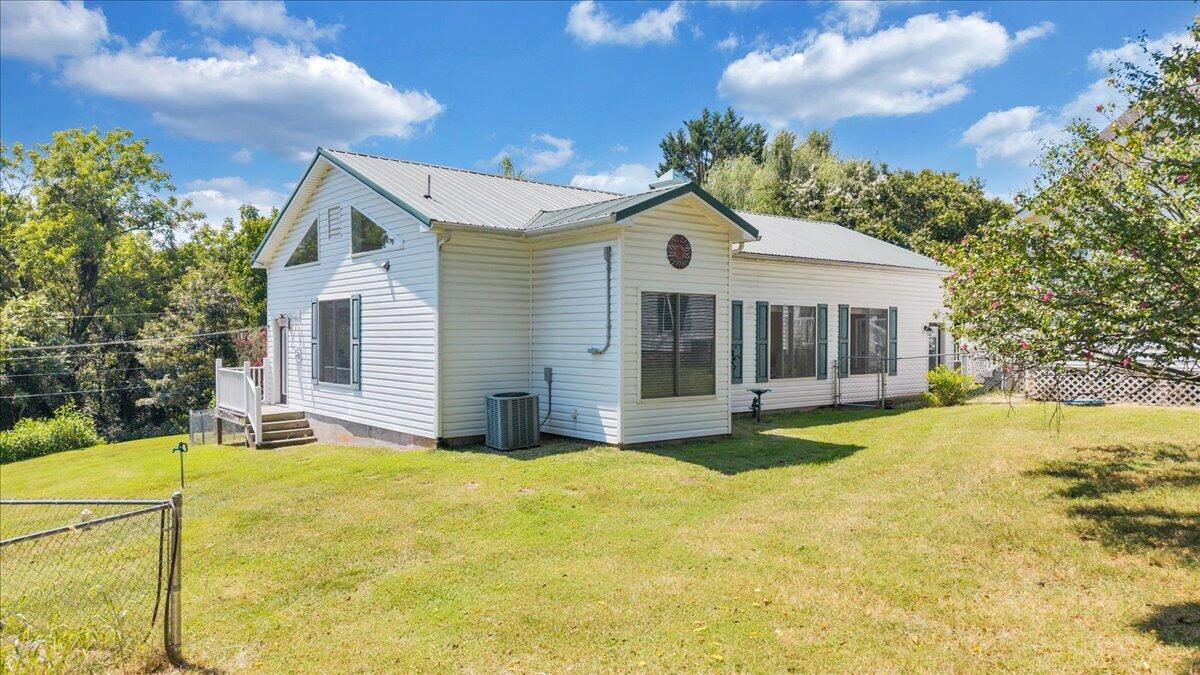
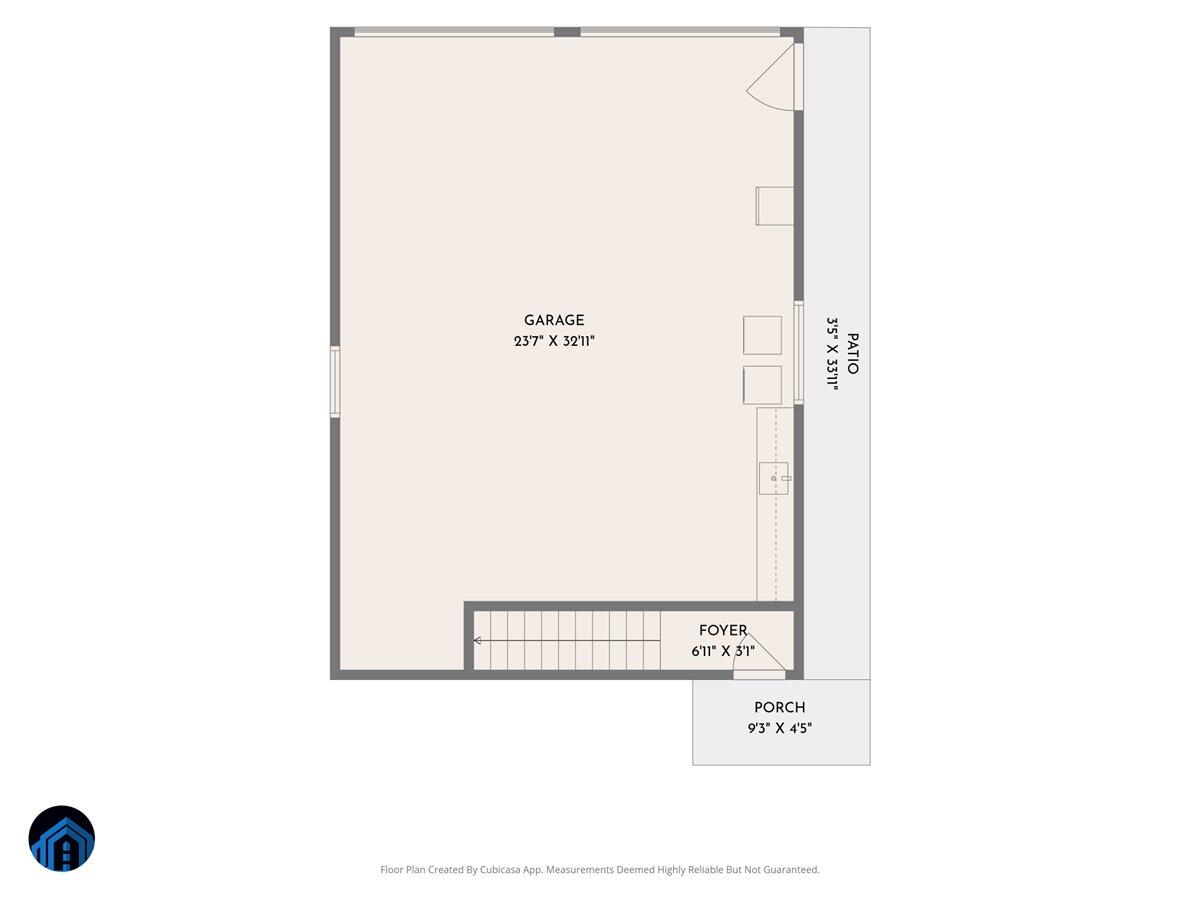
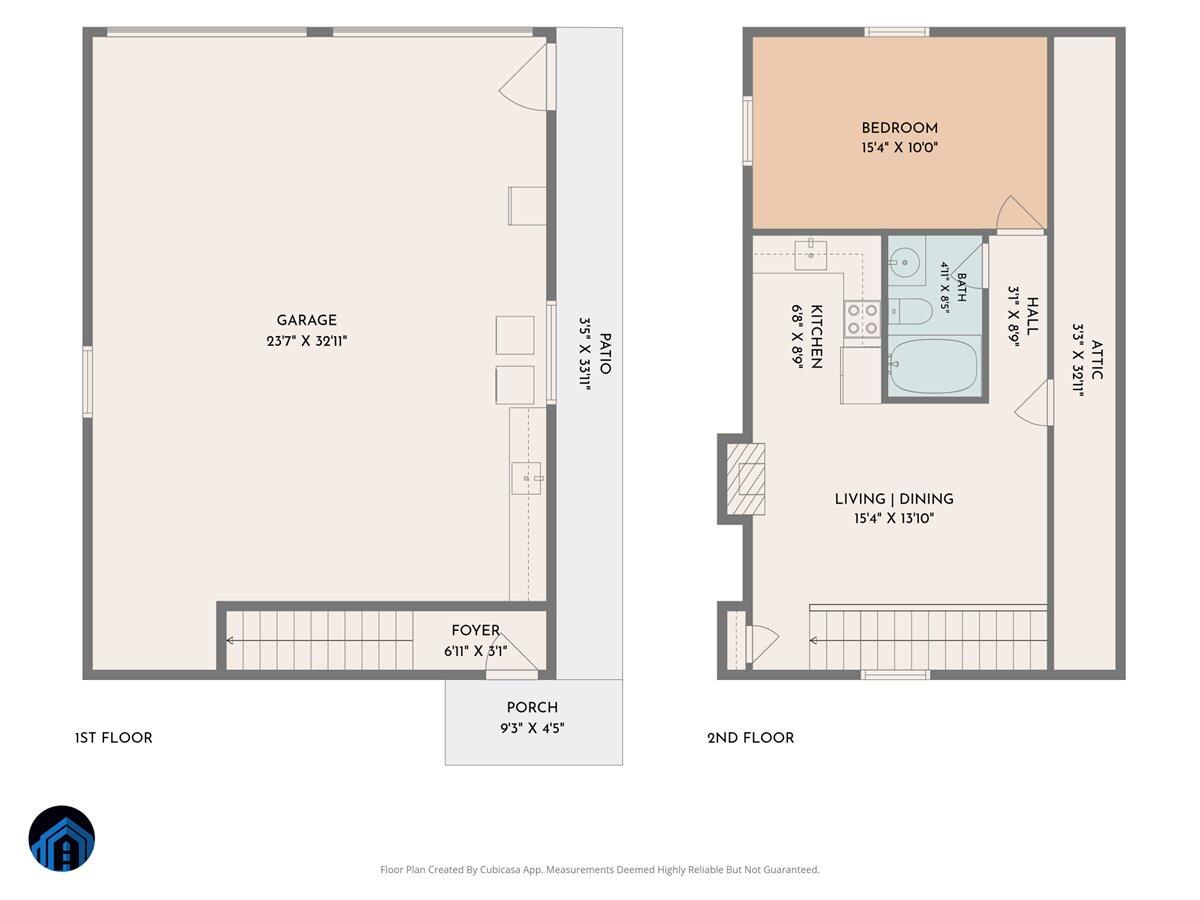
oversized White Garage was designed for entertaining with a full kitchen and laundry area on the main level,
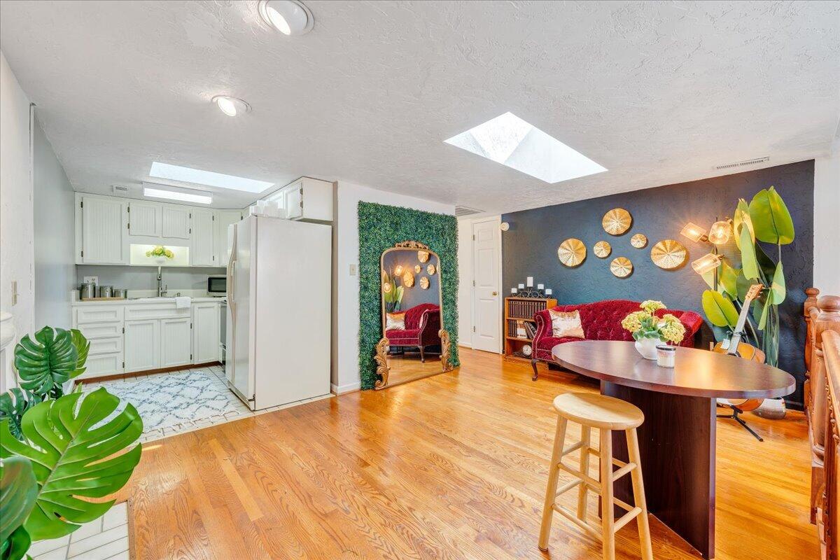
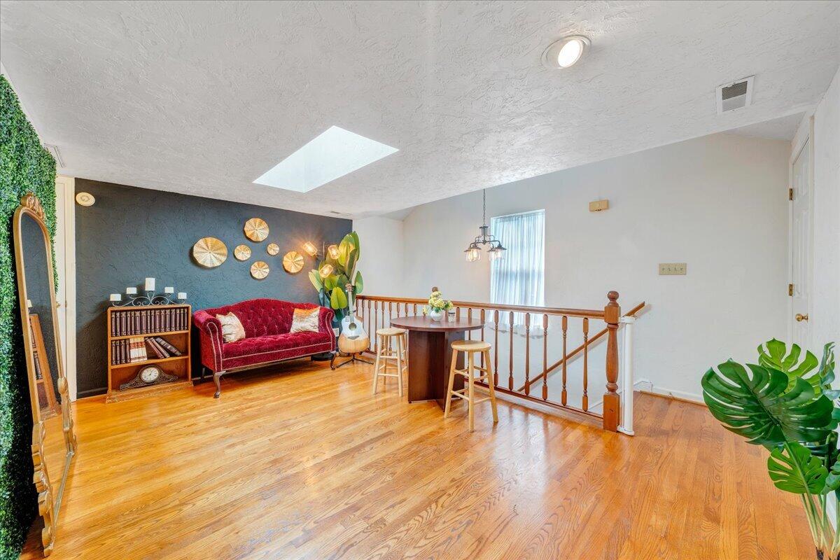
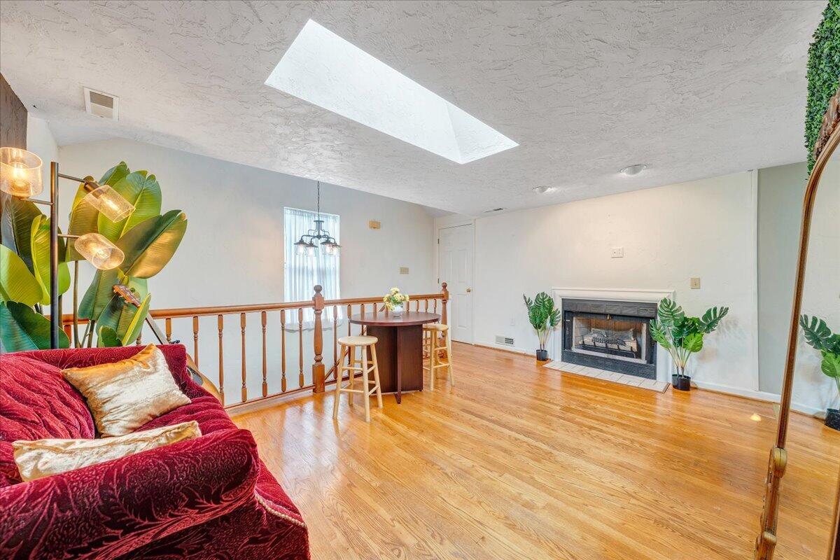
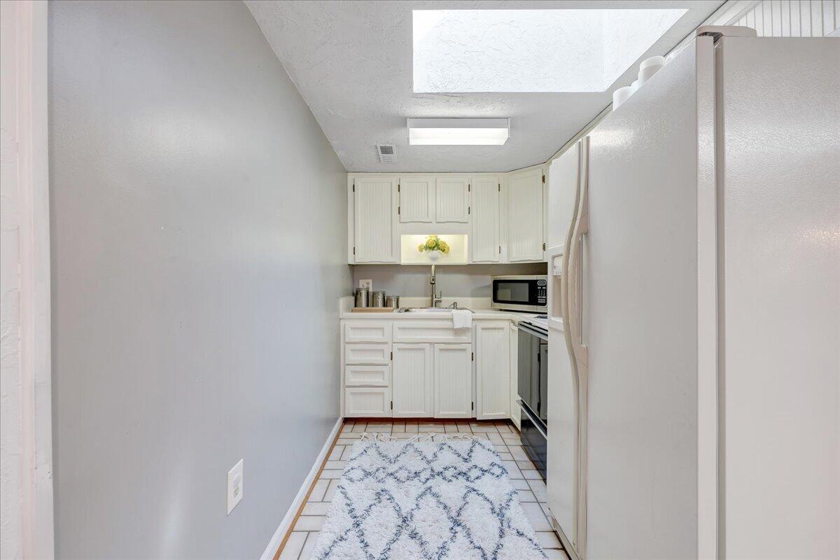
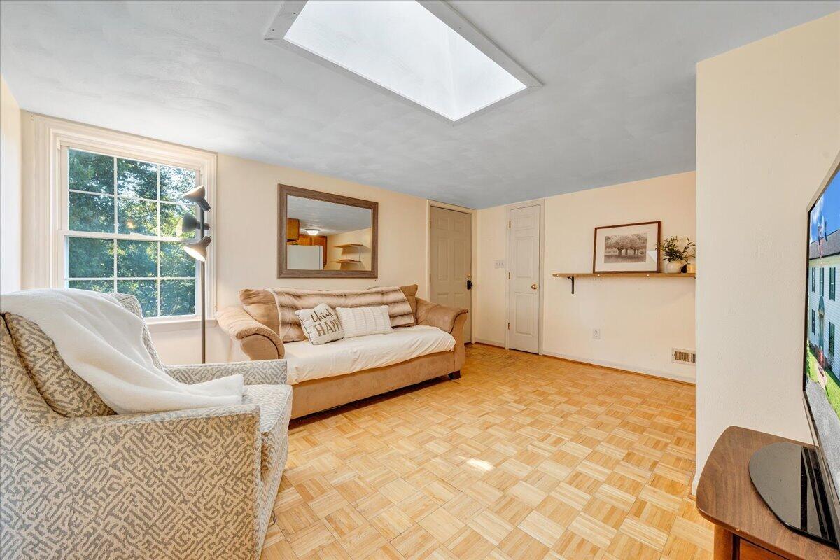
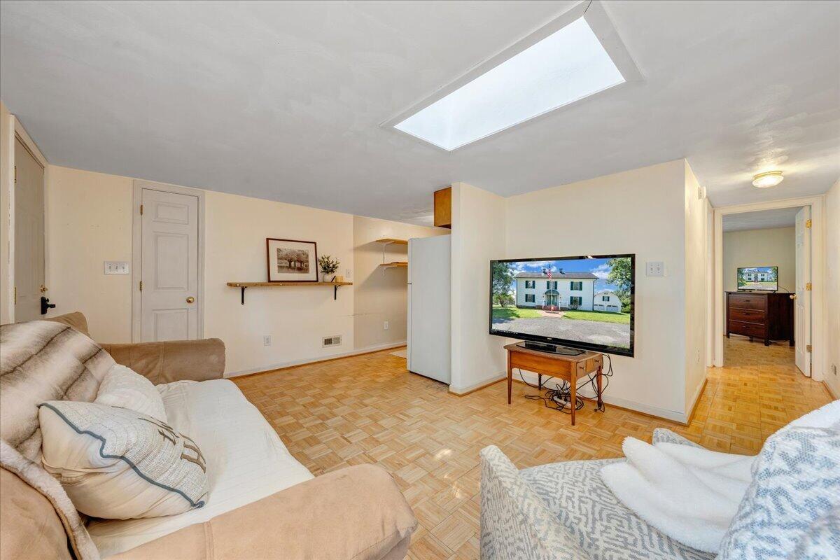
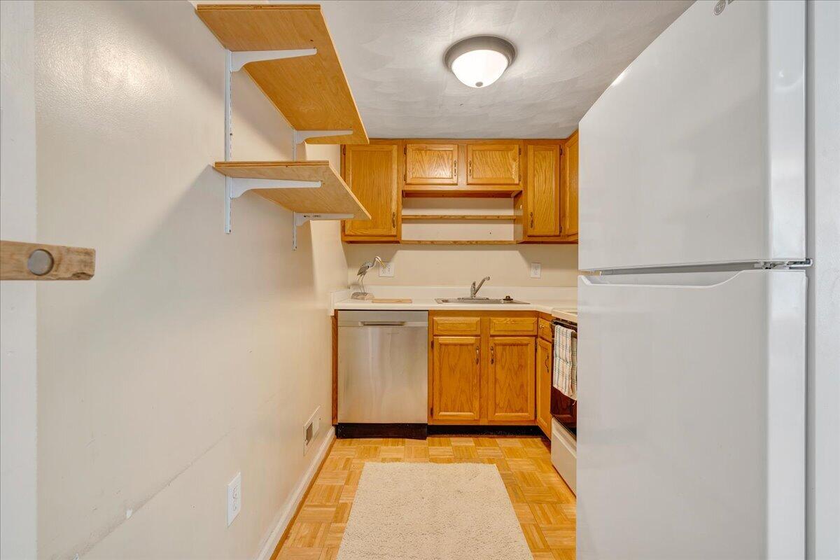
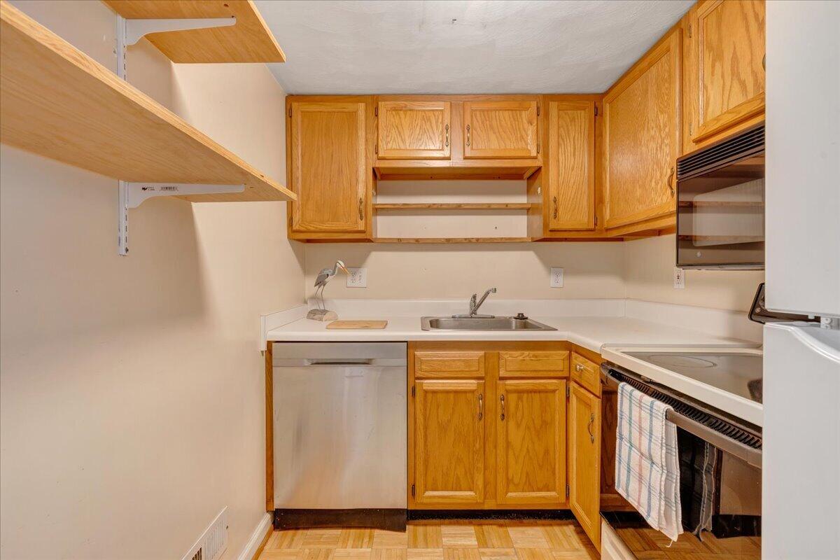
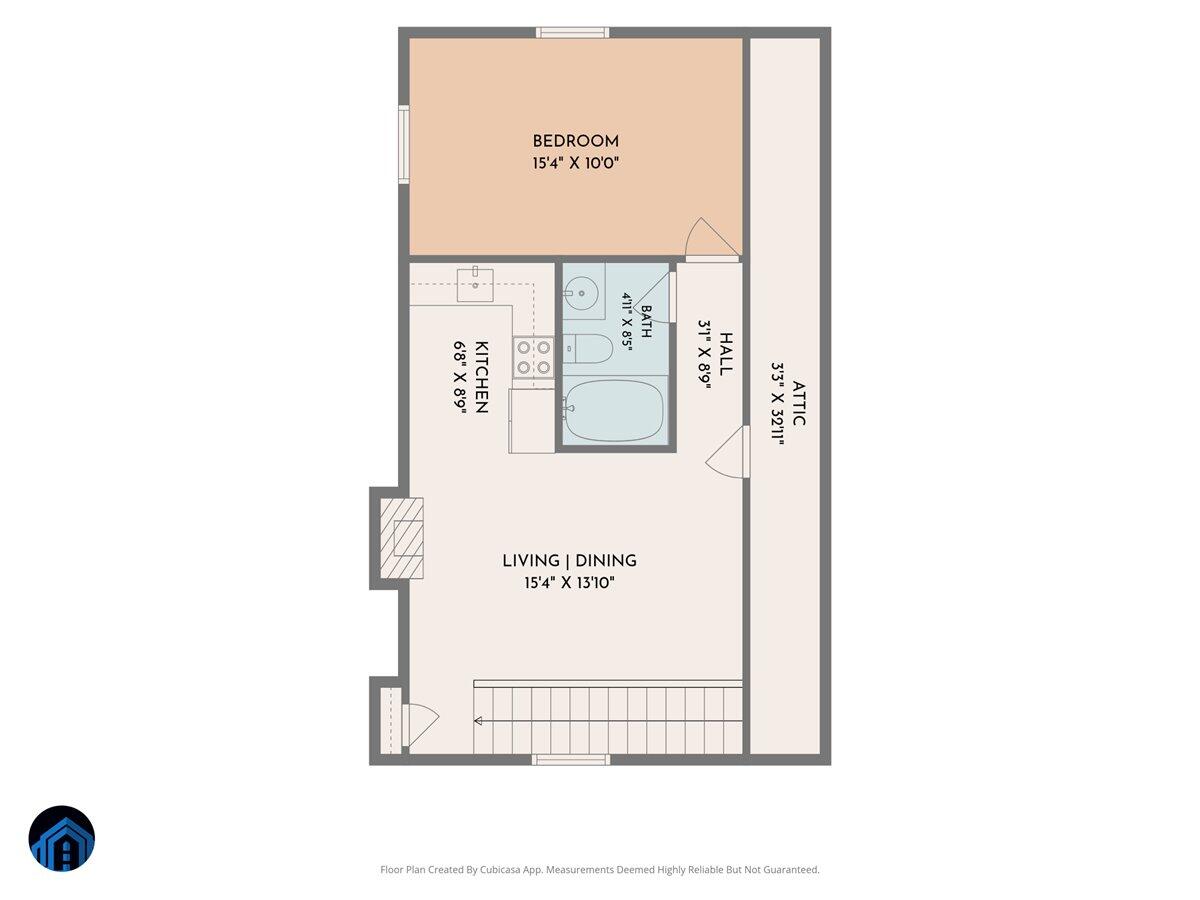
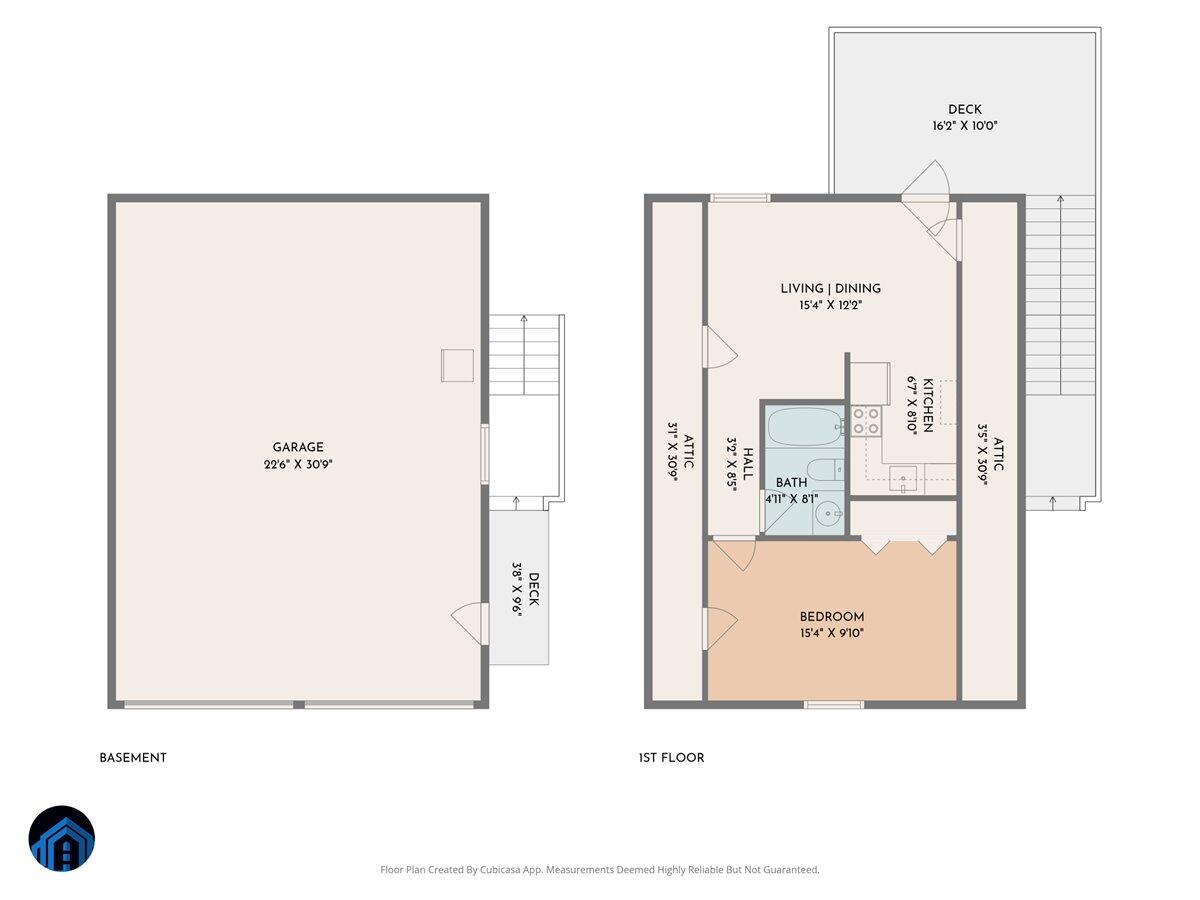
creating the ultimate gathering space for pool parties and family events. Upstairs, a charming 1-bedroom
suite features a full kitchen, gas log fireplace, while its dedicated laundry area is conveniently located on the
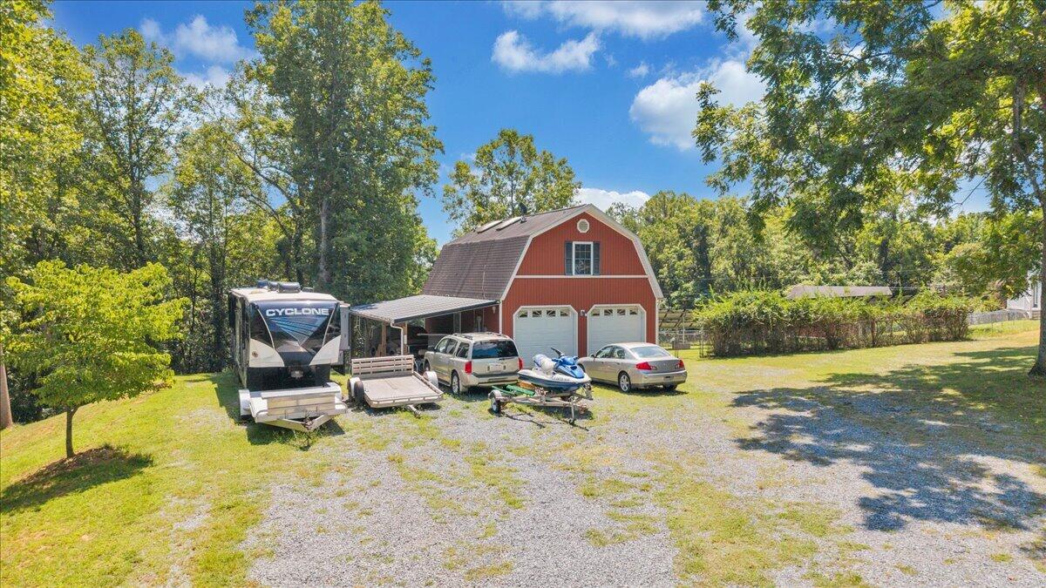
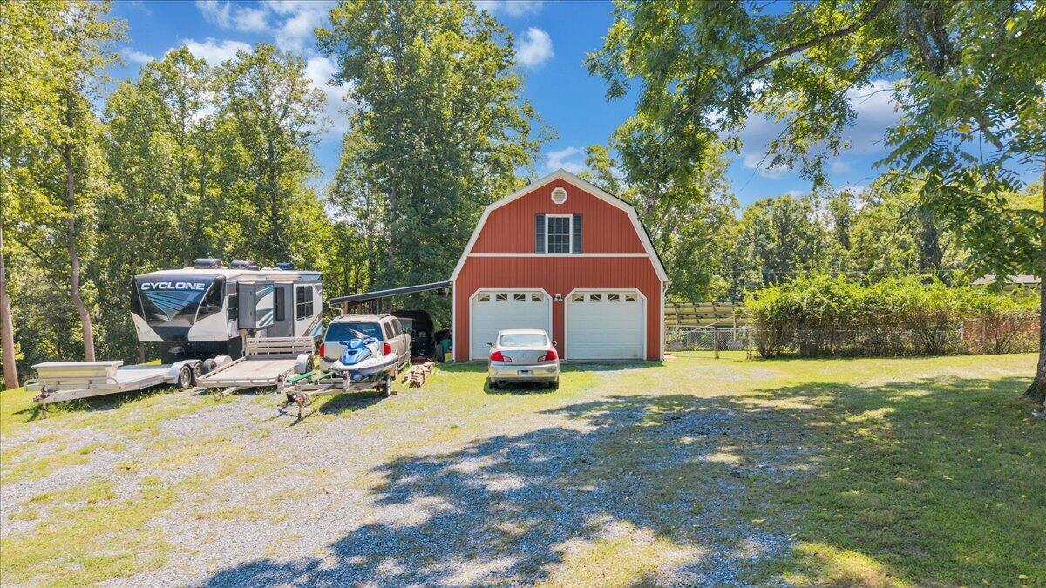
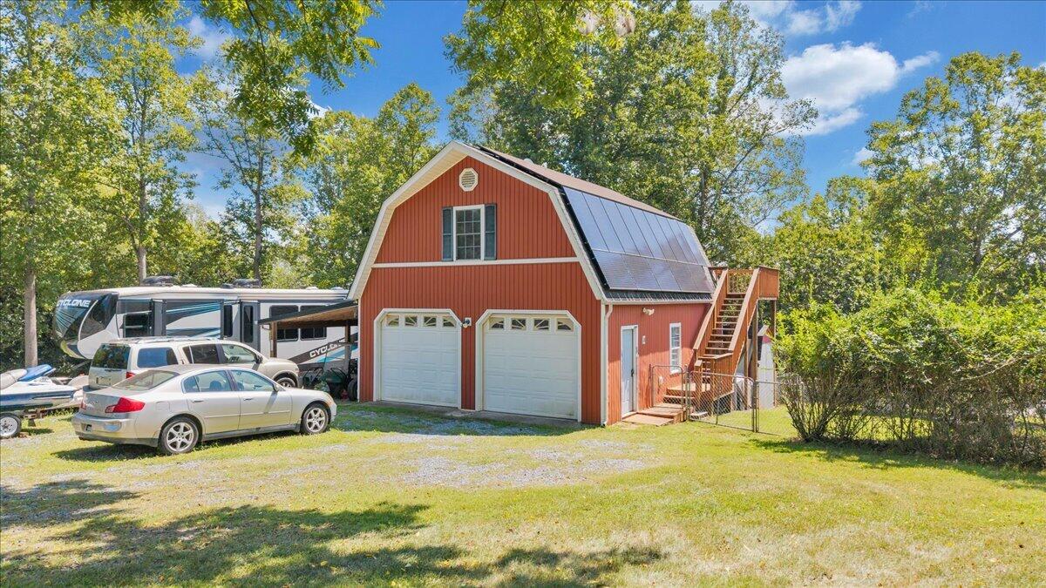
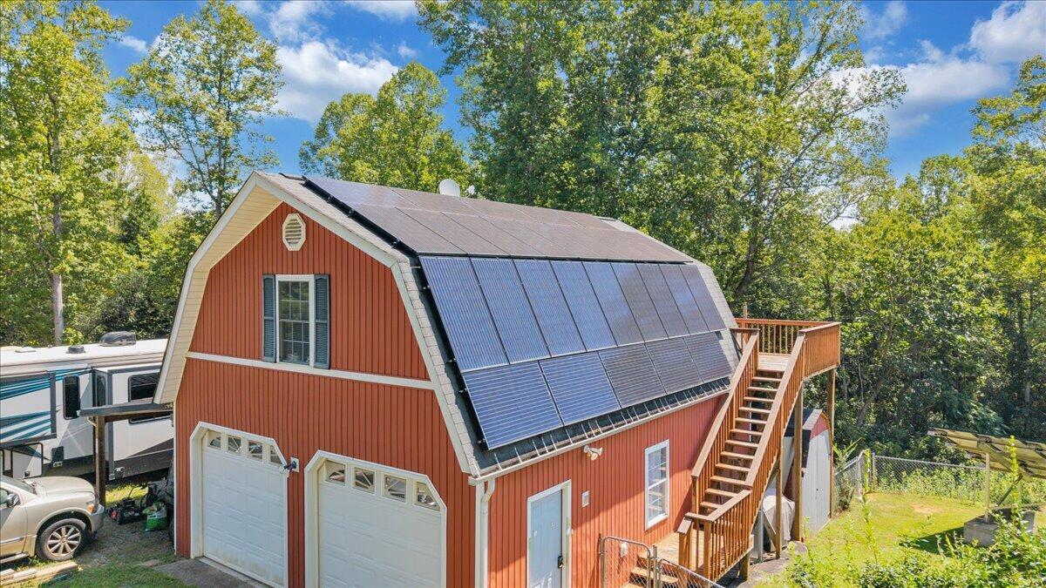
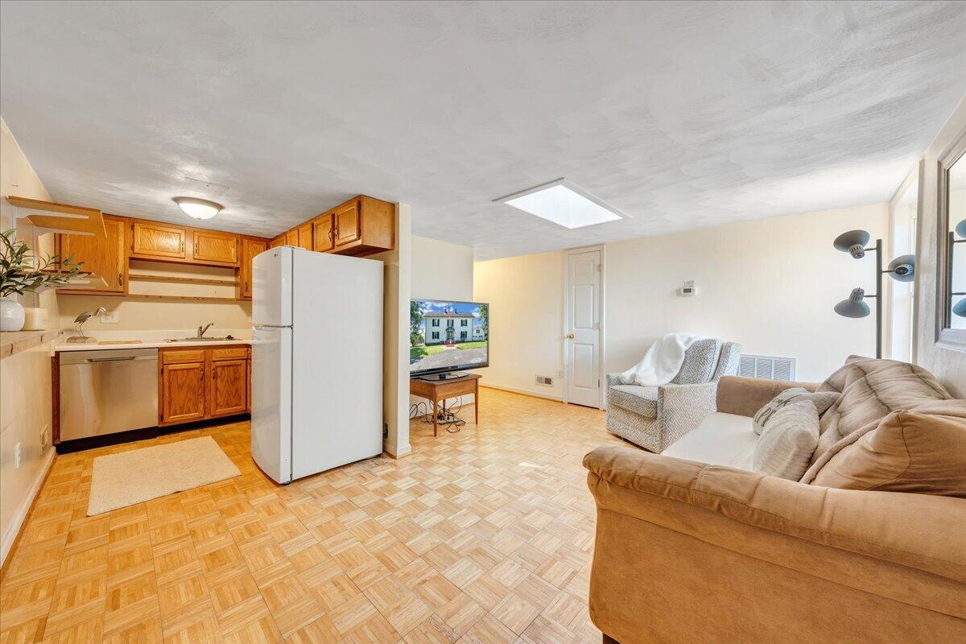
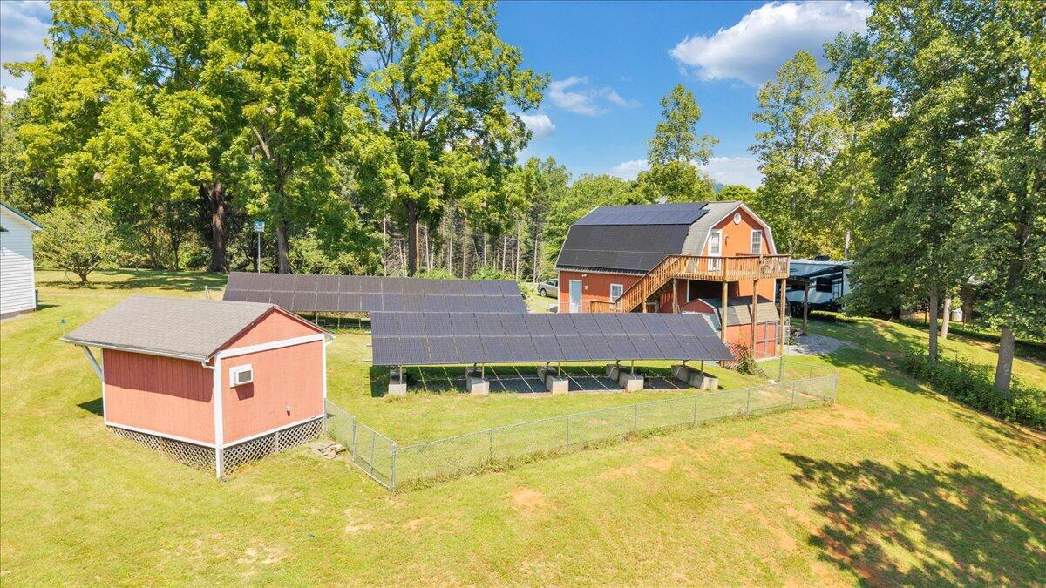
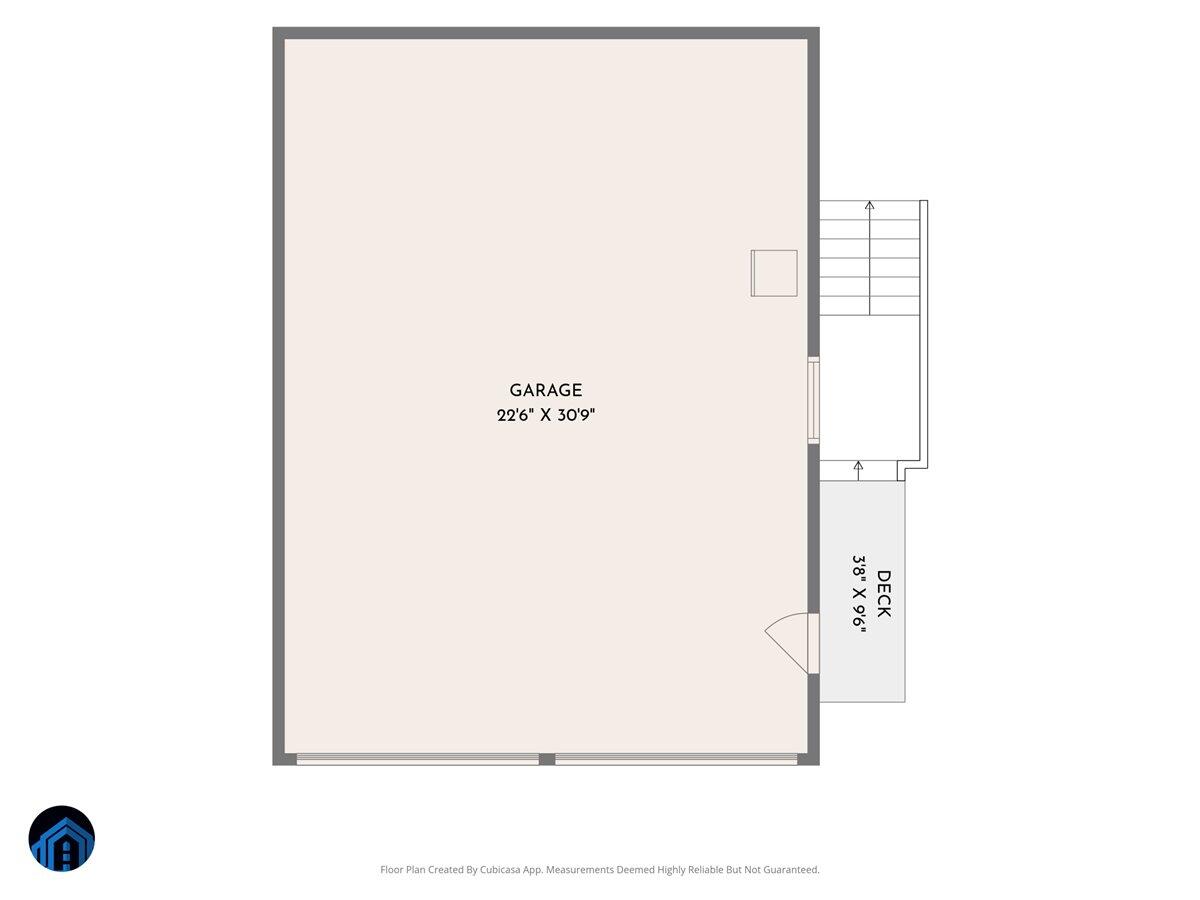
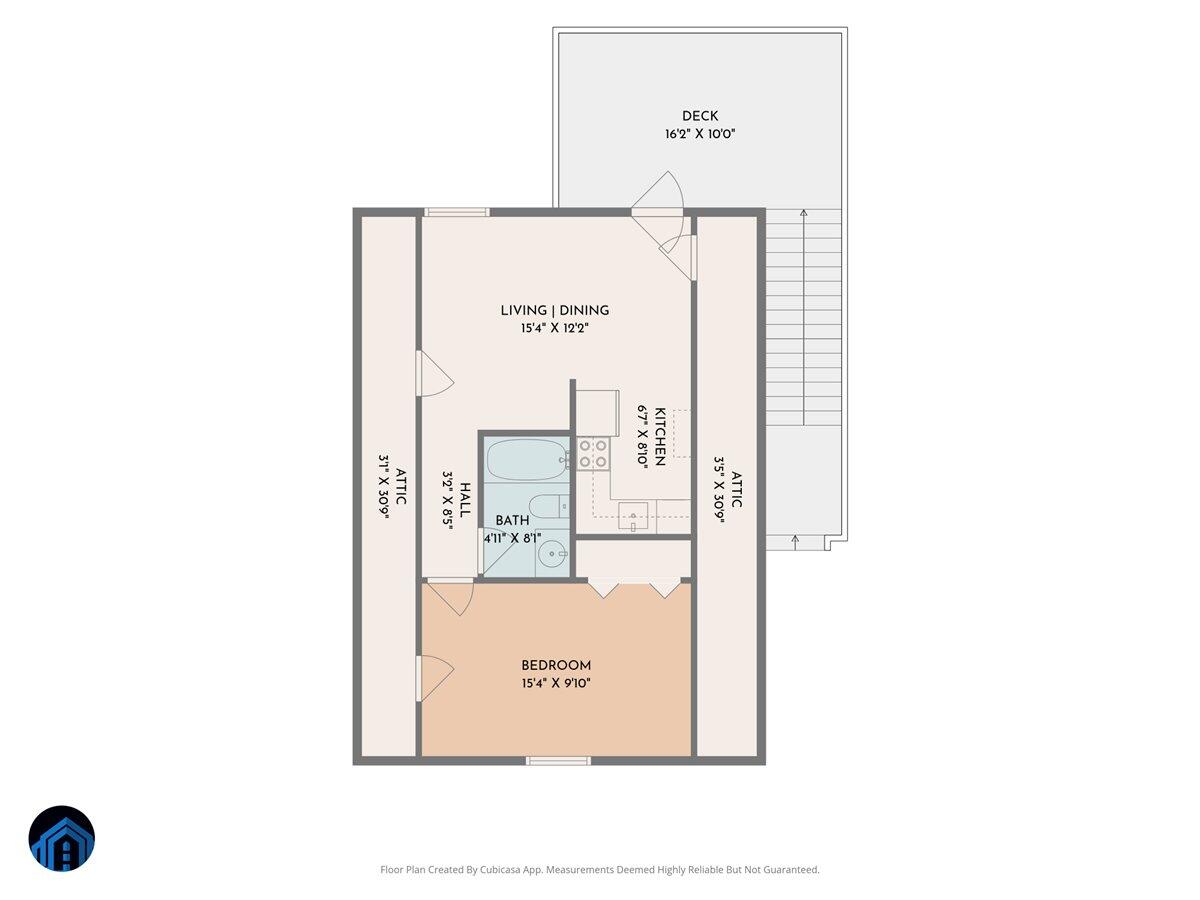
garage's main level. Yes--this detached building features two full kitchens and a laundry area. The iconic Red
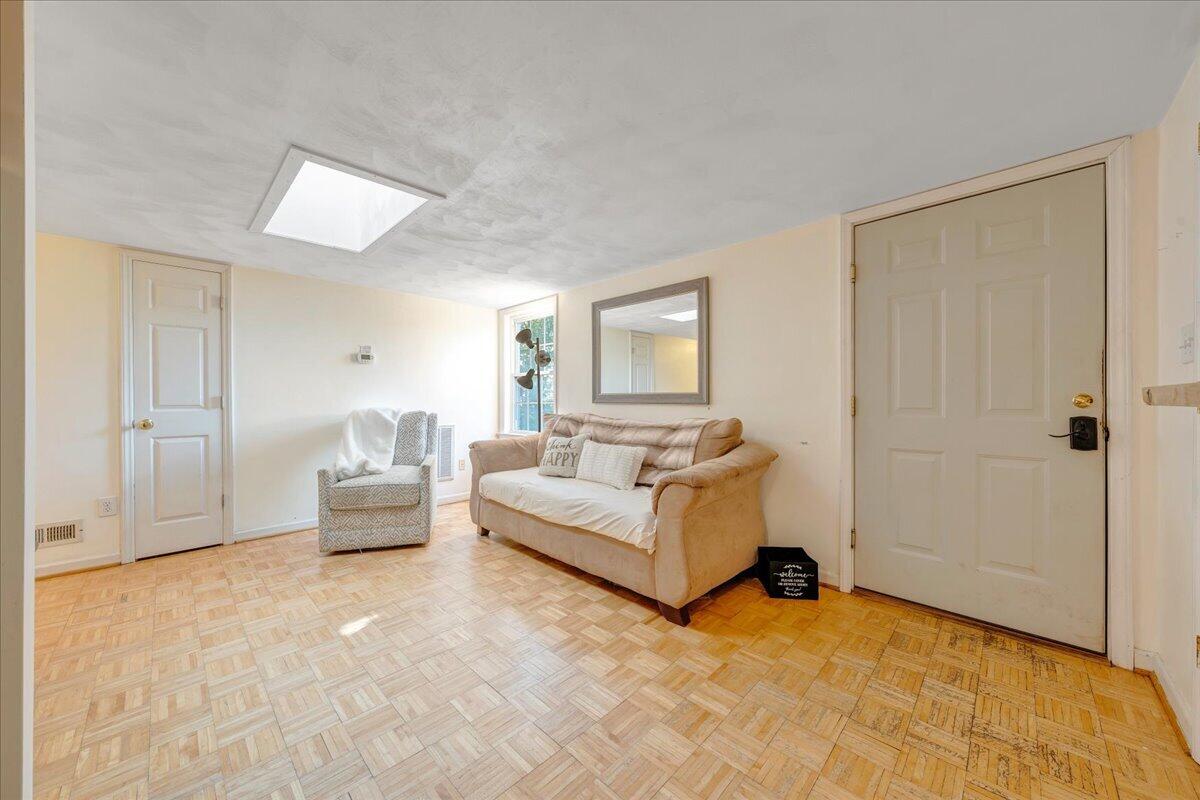
Garage provides parking for 3-4 vehicles with a separate 1-bedroom suite above complete with a full kitchen
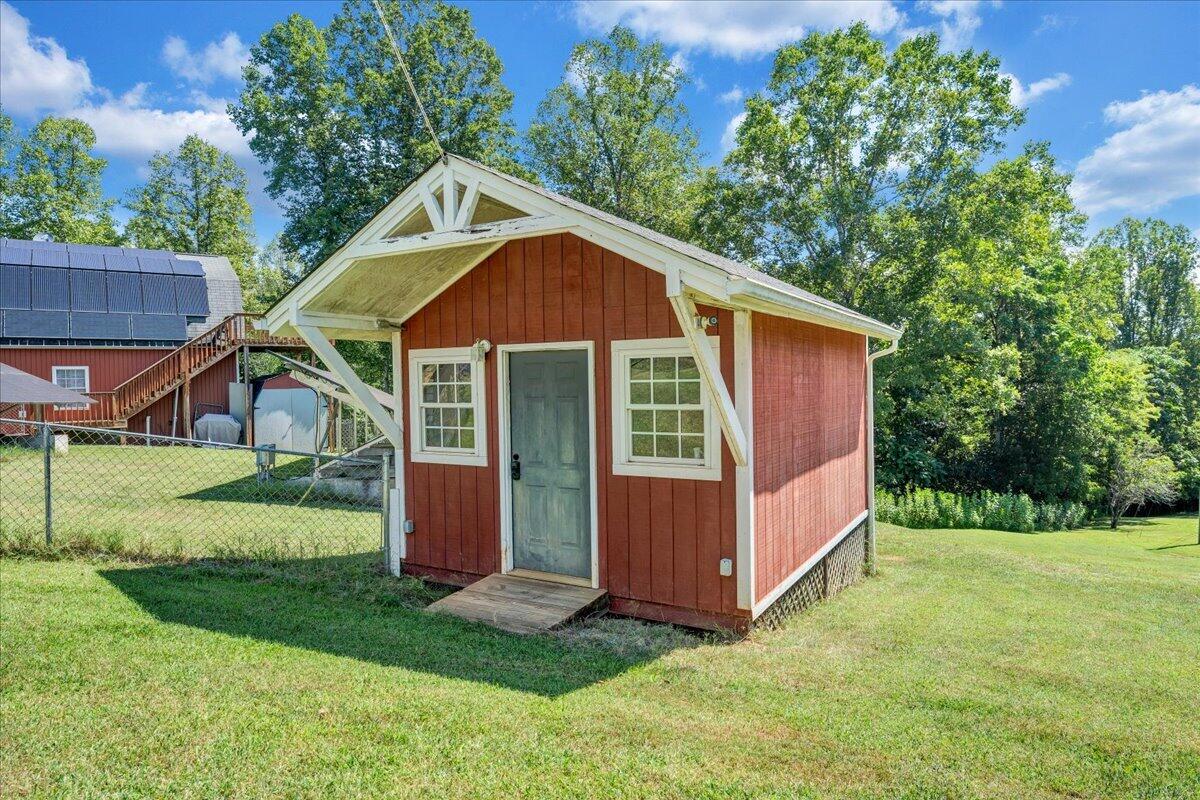
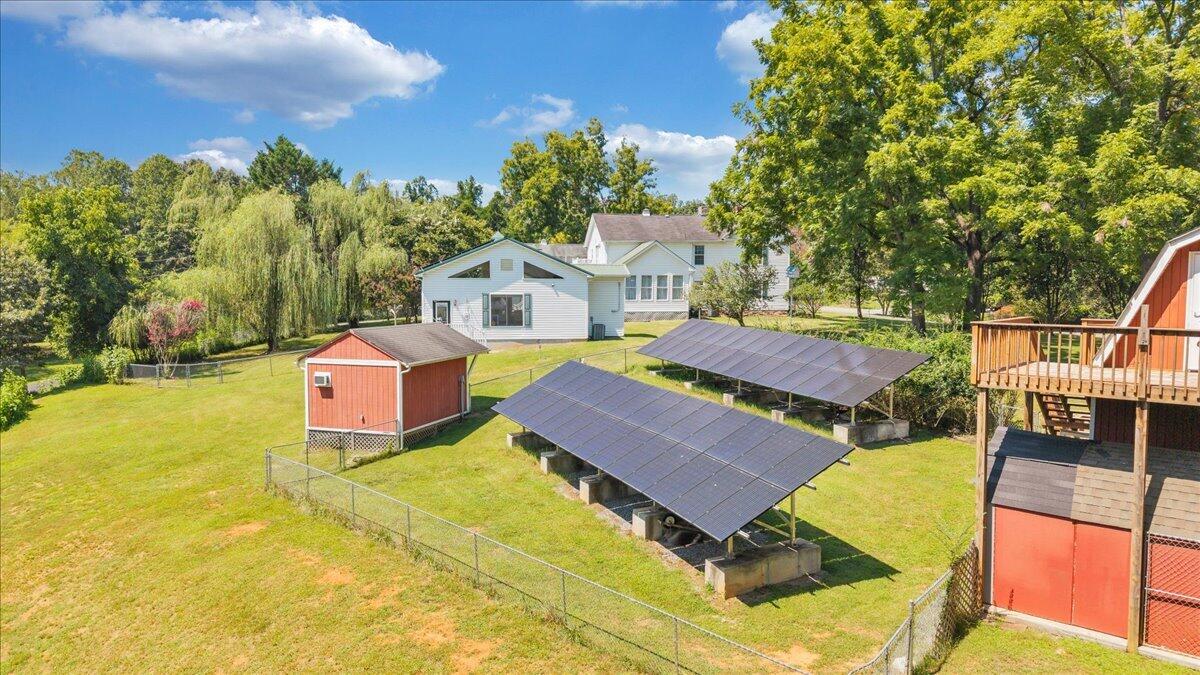
and dedicated laundry area on the garage's main level. In the rear yard there's an 11' x 15'
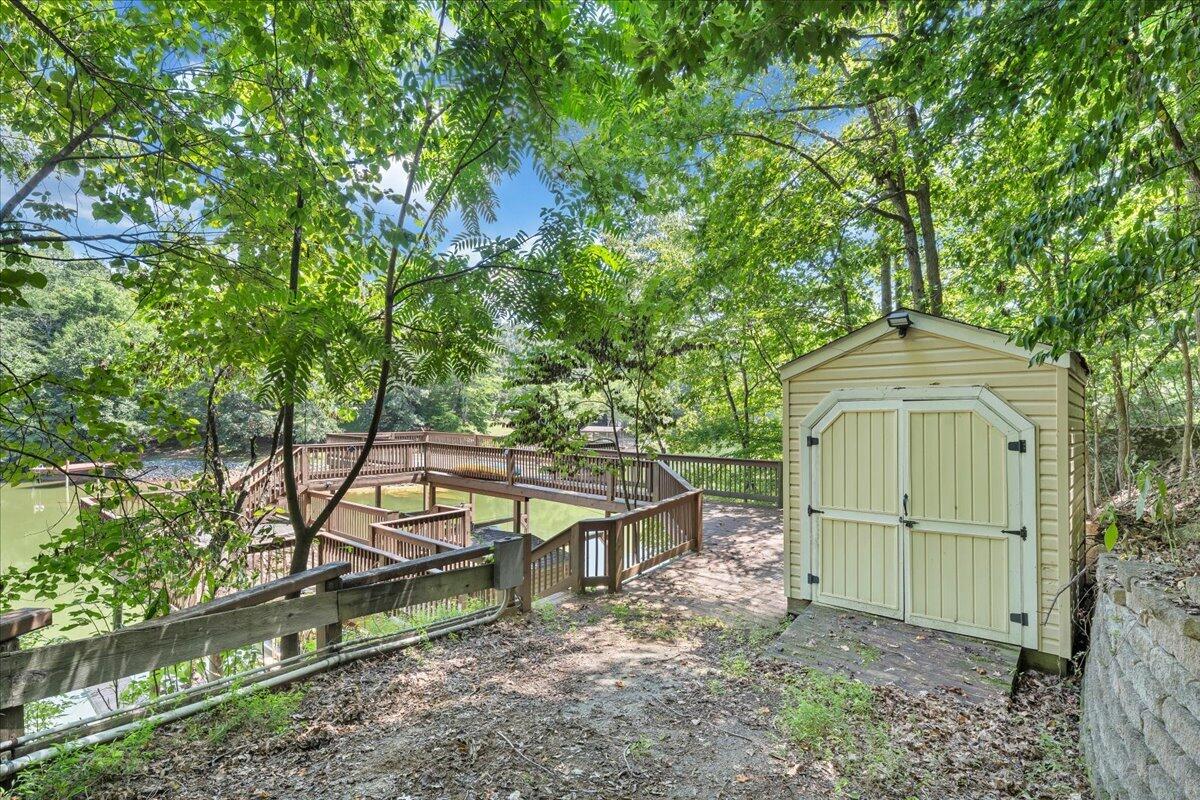
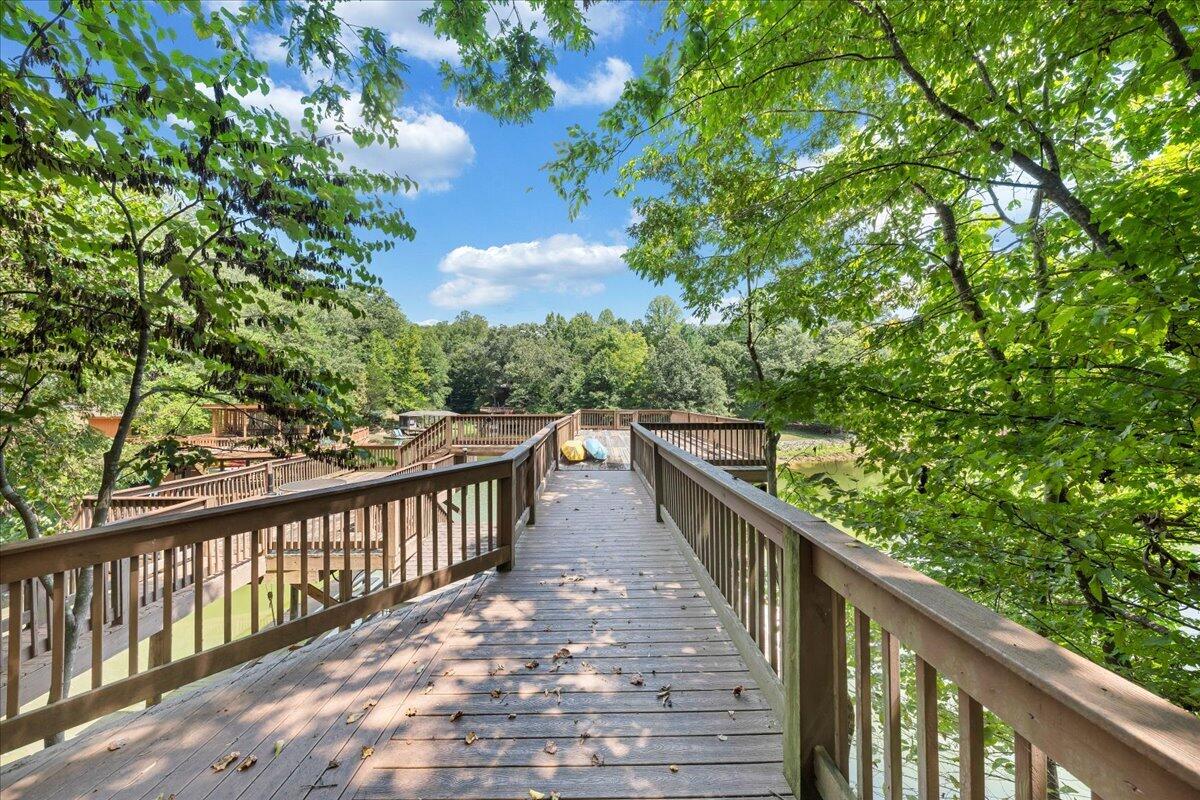
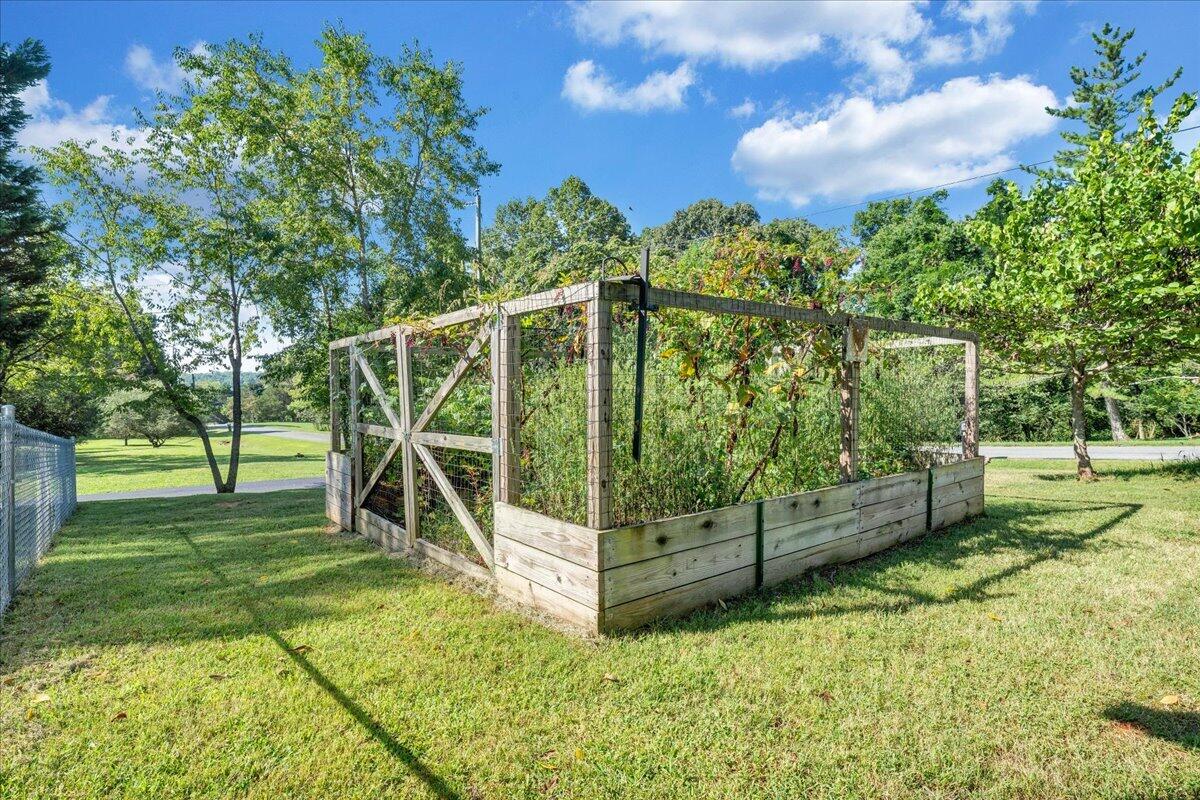
workshop/storage shed with electricity. Down the hillside path leads to your private waterfront retreat. While
walkable, the current owners enjoy using their Kubota utility vehicle to transport supplies to the lake. There
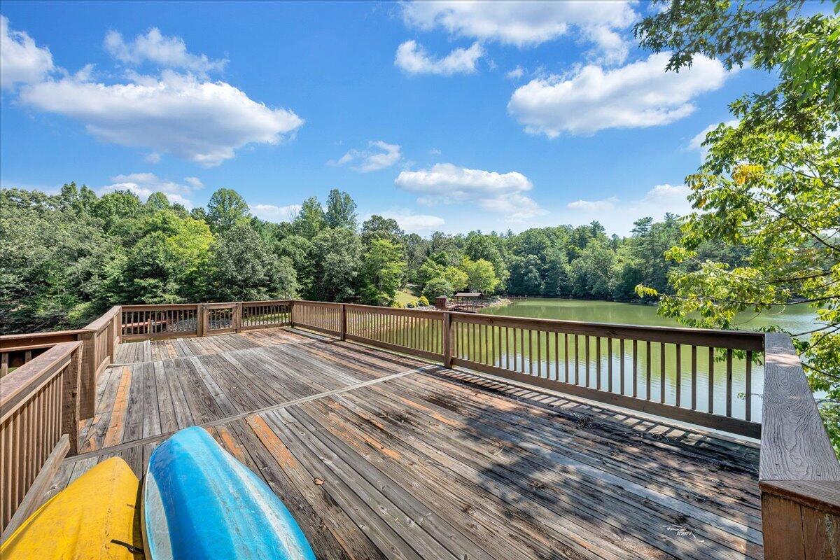
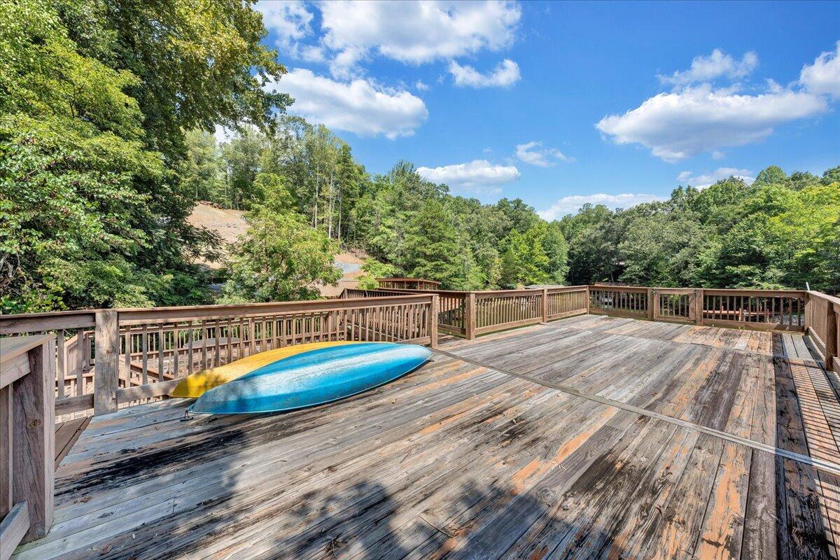
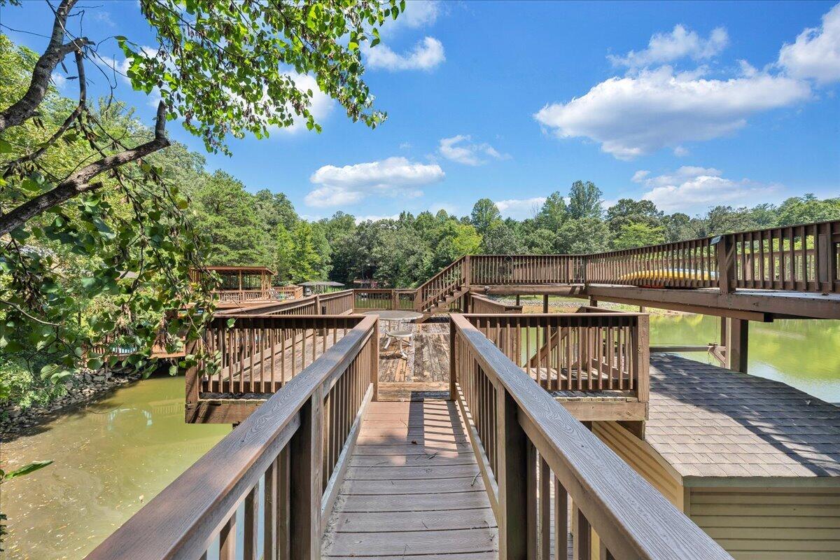
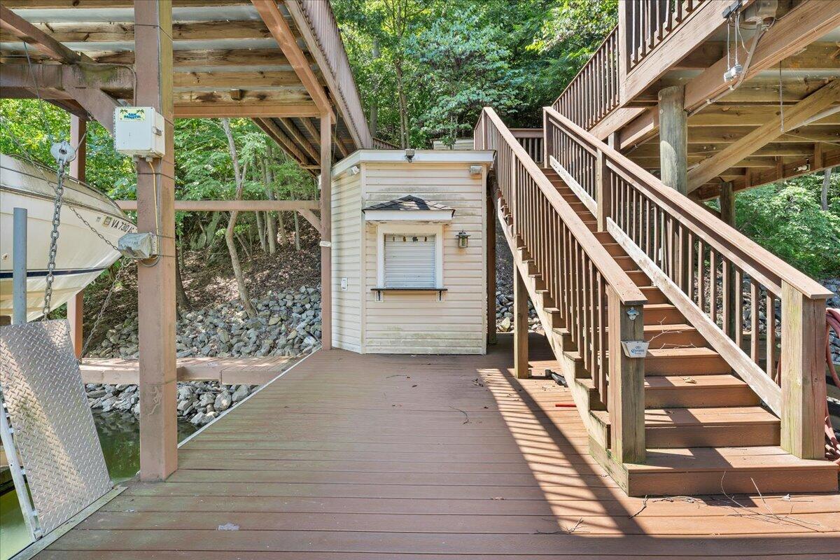
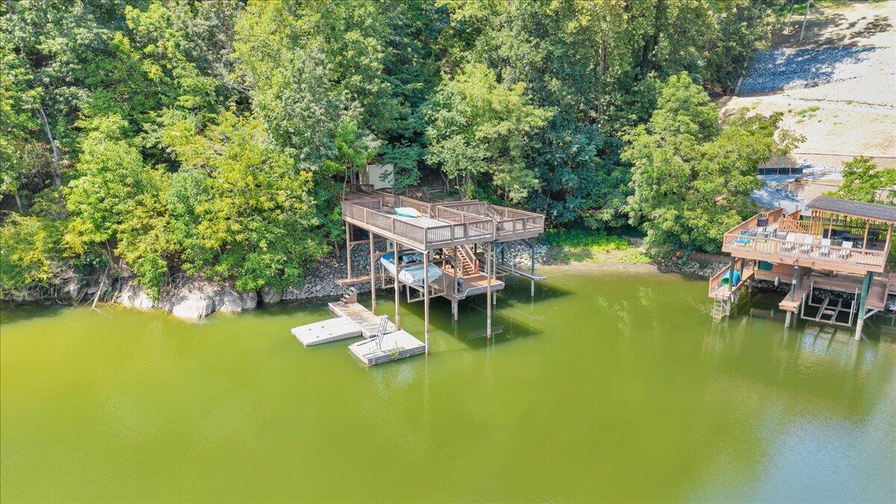
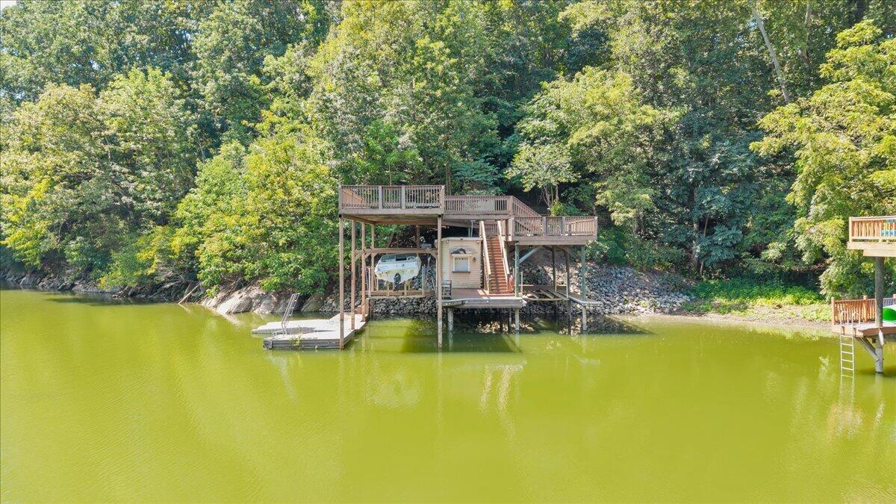
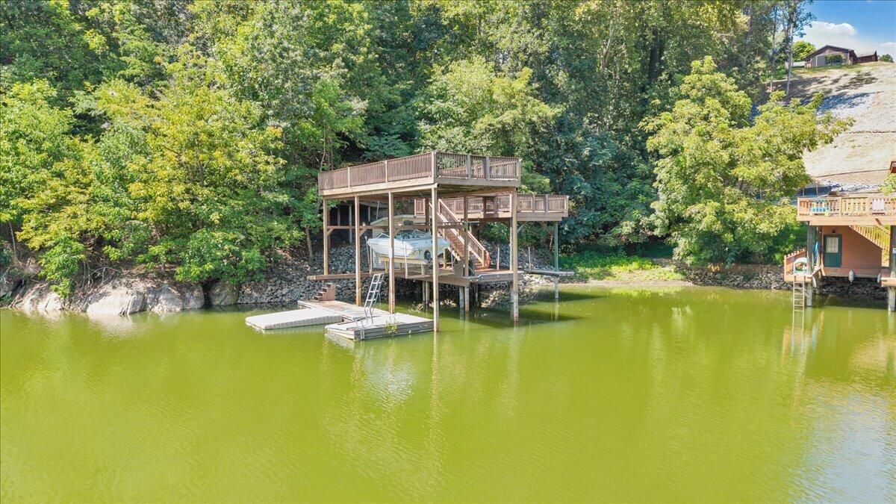
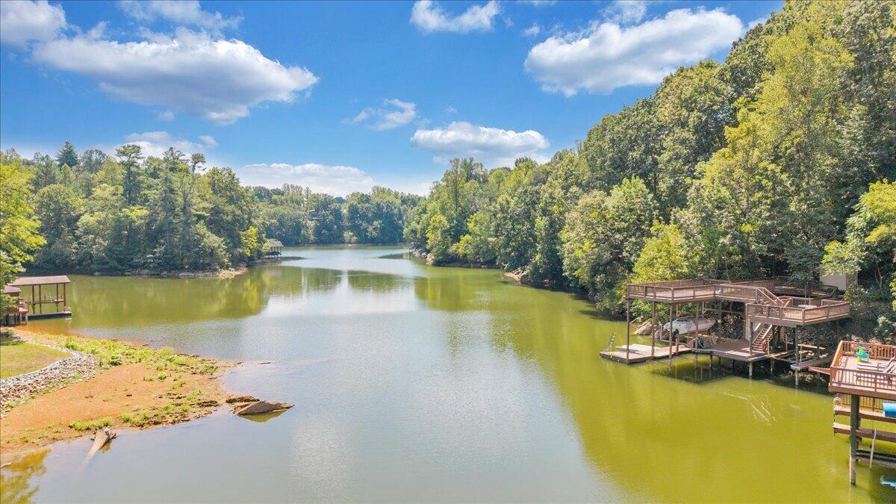
you'll find over 100 feet of shoreline, a spacious lakeside party deck, private dock with two boat slips
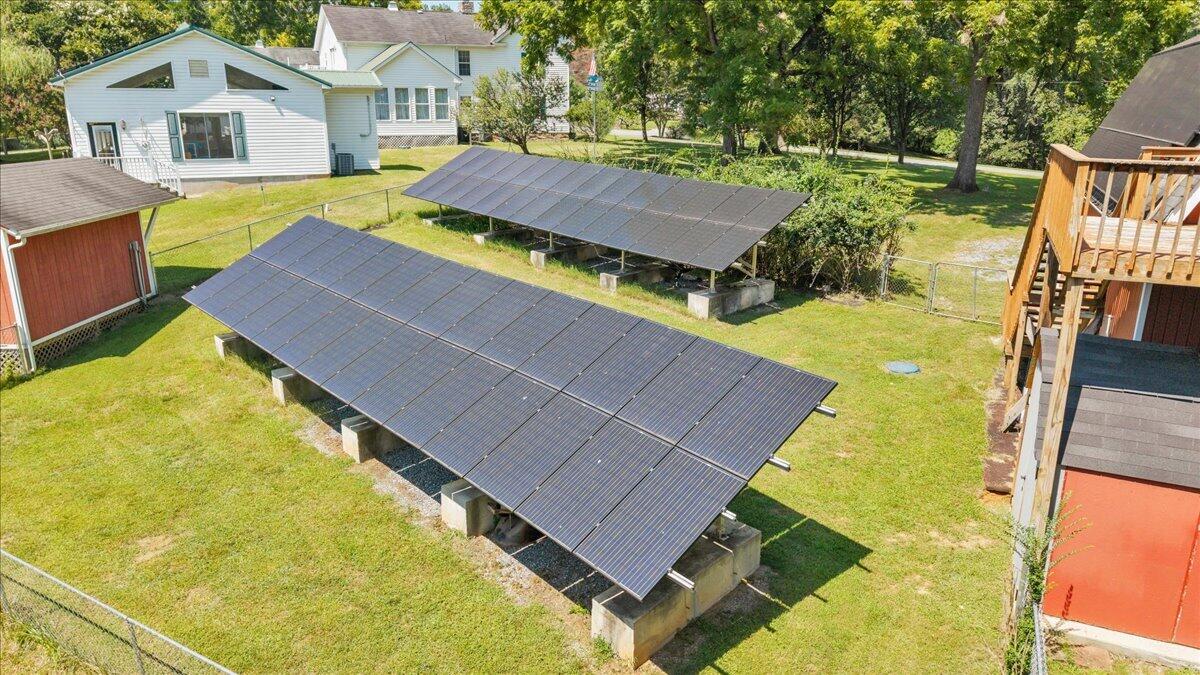
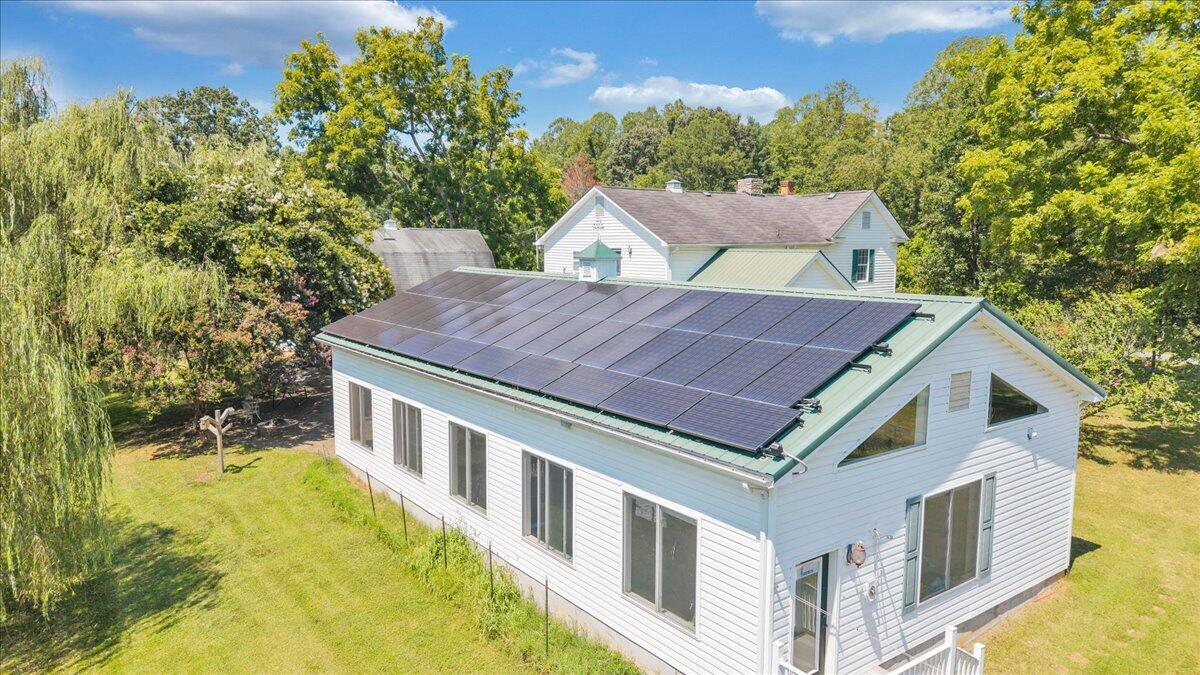
equipped with electric hoists, and a lakeside storage shed. Additional highlights include a 120-panel solar
system (circa 2014), heated saltwater pool, two garages, multiple storage buildings, four full kitchens, three
laundry areas, and exceptional flexibility for extended family, guests, or owner-occupied income potential.
The sellers have lovingly maintained this exceptional property but are ready to downsize. While the main
residence roof and one detached garage roof may be nearing the end of their useful life, there are no known
leaks or performance concerns. Sellers may consider a credit toward future replacement costs with a full-
price offer. Septic is 1989 per county record. Mechanical systems have been regularly maintained and remain
fully operational. Please note that Upper Level 3 and Upper Level 4 are referring to the garage suites.
Property is being sold as is. Inspections are welcome for informational purposes only; Seller will make no
repairs. Designed for entertaining, built for generations, and offering unmatched flexibility, 114 Pleasure
Point Drive is more than a home.. it's a Smith Mountain Lake legacy. WELCOME HOME!
Highlights
Residential
Single Family Residence
Built in 1912
2.67 Acre Lot
$60/yr HOA
Waterfront
79 days on Market
Bedrooms
6
Bathrooms
6
Year Built
1912
Construction Materials
Vinyl Siding
Living Area
3192.0
Interior Features
Ceiling Fan(s)
Flooring
Tile, Wood
Exterior Features
Balcony
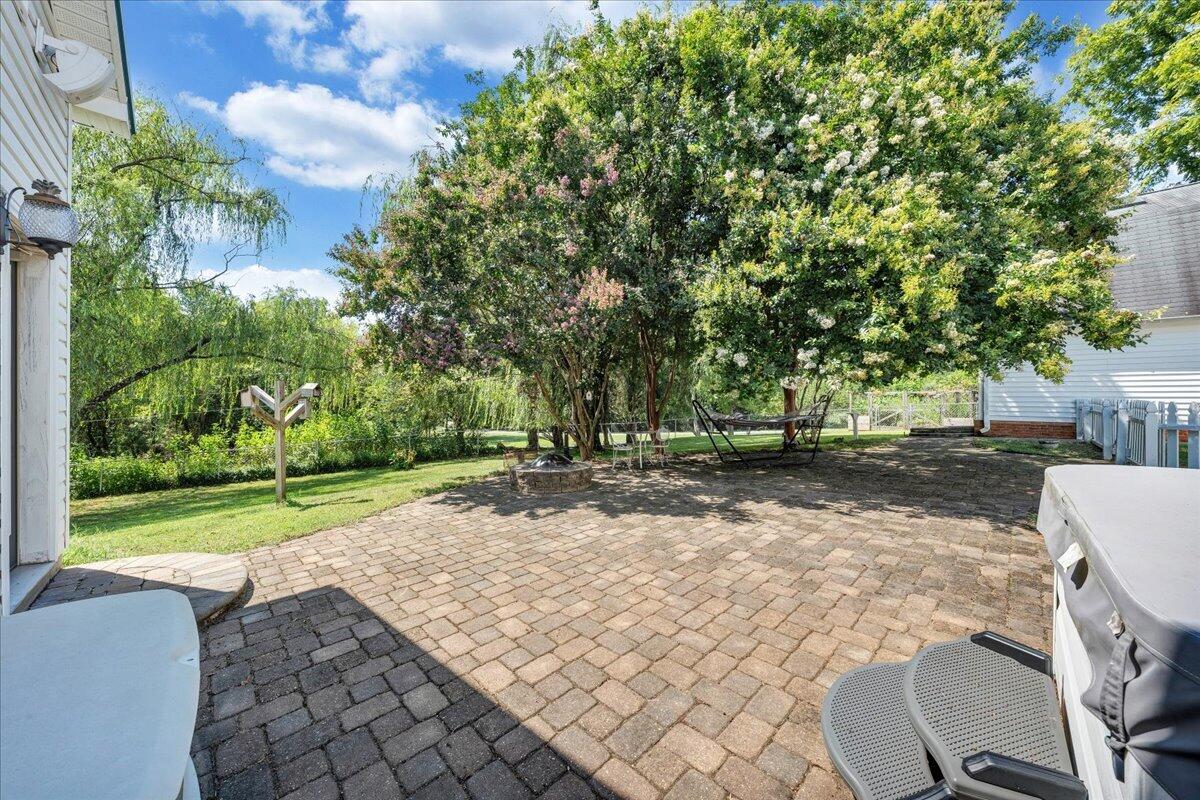
Patio And Porch
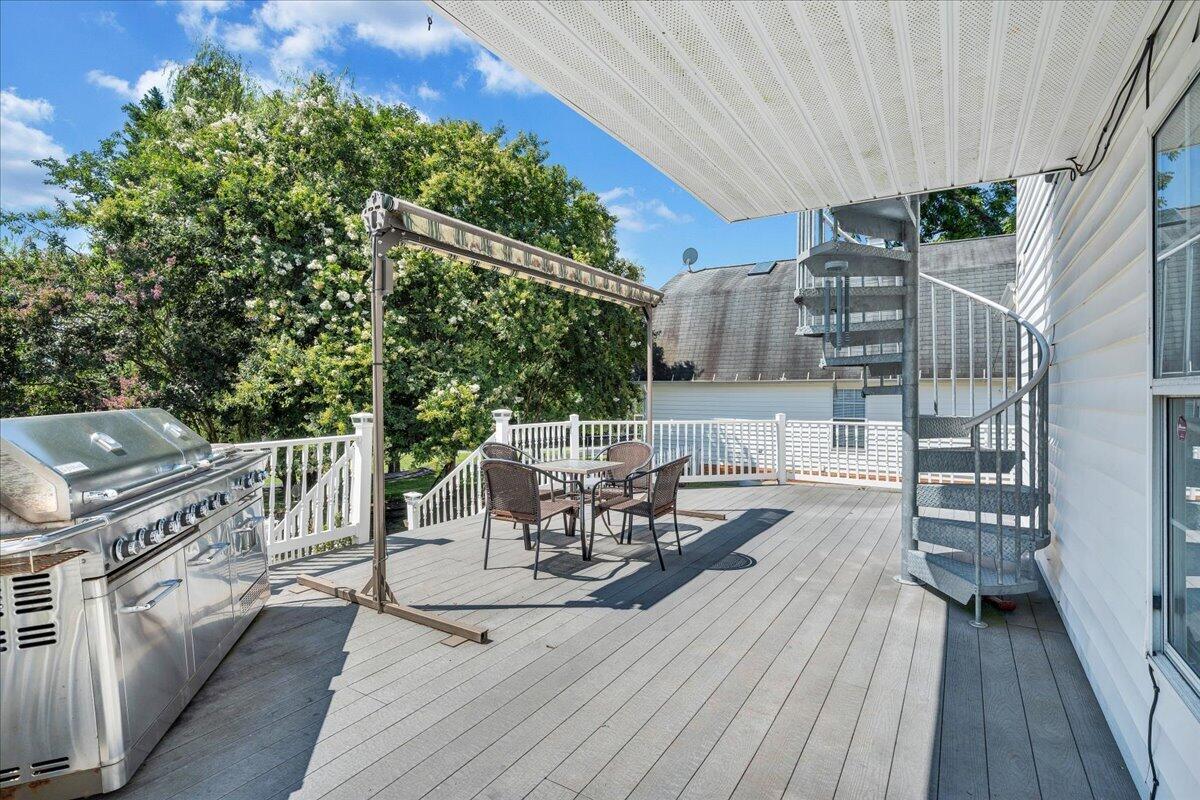
Deck, Porch, Front Porch
Pool Features
In Ground
Cooling
Ceiling Fan(s), Central Air, Heat Pump
Heating
Electric, Heat Pump
Basement
Crawl Space
Acres
2.67
Lot Features
Waterfront, Gentle Sloping
Water Front
Yes
View
Lake
Utilities
Water Available
Water
Private, Well
Area
0690 - SML Bedford County
County
Bedford
City
Goodview
Neighborhood
N/A
Zip Code
24095
High School
Staunton River
Middle School
Staunton River
Elementary School
Goodview
Ask a Question
ez Mortgage Calculator
Enter your details below to estimate your monthly mortgage payment with
taxes, fees and insurance.
$
Please
enter a valid number
Cost of the current home: $1000000
$
%
Please
enter a valid number
Cash you pay when you close
Affects interest rates. 30- or 15- year loans are
standard.
%
Default rate is illustrative, set internally by ez Home Search and updated periodically; actual rates vary by lender, credit score, and market conditions.
$
%
Please
enter a valid number
$
Please
enter a valid number
Typically 0.25% of home value per year.
$
Please
enter a valid number
Homeowners association dues.
$
0
Monthly
Principal and interest:
Property Taxes:
Homeowners Insurance:
HOA Dues:
$0
(0%)
$0
(0%)
$0
(0%)
$0
(0%)
The ez Mortgage Calculator is for
educational purposes only. Real-world interest rates and payments can differ due to factors like market trends,
location, and loan specifics. Calculations are based on your inputs and might not consider extra costs a lender
may add, such as insurance, taxes, and fees; thus, actual repayments could surpass estimates. Please note,
ez Home Search does not provide loans, and this tool does not promise lending.
Estimated Value
$1,089,434
Estimated Sales Price Range:
$991,384 - $1,187,483
Source: Constellation Data Labs
Price History
08/23/2026
Listed
$1,000,000
Source: Roanoke Valley Association of REALTORS #930571
07/13/2026
Listed
$1,000,000
Source: Bright #VABV2000346
12/04/2020
Sold
$655,000
Source: Roanoke Valley Association of REALTORS #872842
08/29/2020
Listed
$669,000
Source: Roanoke Valley Association of REALTORS #872842
12/04/2020
Sold
$655,000
Source: Lynchburg Association of REALTORS #326979
Price Changed
$669,000
Source: Lynchburg Association of REALTORS #326979
08/29/2020
Listed
$669
Source: Lynchburg Association of REALTORS #326979
Source: MLS Data
Deed History
08/12/2011
Deed
$325,000
Source: Public records via Constellation Data Labs
Mortgage History
09/13/2023
Stand Alone Second / Subordinate Position
$155,252
12/04/2020
Credit Line (Revolving) / HELOC
$111,850
12/04/2020
Coventional
$510,400
02/28/2020
Coventional
$420,000
11/21/2013
Credit Line (Revolving) / HELOC
$200,000
08/12/2011
Coventional
$225,000
Source: Public records via Constellation Data Labs
What's your home worth?
Calculate your current home value within seconds.
Frequently Asked Questions
How do I schedule a tour of 114 Pleasure Point Dr?
We can make that happen quickly. Click Tour This Home and we'll connect you directly with our vetted local partner to schedule your visit to 114 Pleasure Point Dr.
They know residentials in the area well and can give you the guidance you need to buy with confidence.
How do I get more information about 114 Pleasure Point Dr?
Click Ask a Question to talk with our team. You already know it is a 6 bed, 6 bath, listed for $1,000,000. We can talk through recent upgrades, potential seller motivation, how this single family residence compares to others in Goodview, and can even get you in to see the property quickly.
How do I get a virtual tour of 114 Pleasure Point Dr?
Yes! A virtual tour is available for 114 Pleasure Point Dr. Click here to view the full walkthrough and explore every room at your own pace. If you would like a guided virtual showing or have questions along the way, we can connect you with our local expert to walk you through it live.
How much is the monthly mortgage payment for 114 Pleasure Point Dr?
With a 20% down payment and a 30-year fixed loan at an illustrative 7.25% rate, the ez Mortgage Calculator estimates the monthly payment for 114 Pleasure Point Dr at around $5,991. This includes estimated property taxes and insurance.
Want to see how this changes with different down payments or interest rates? Jump to the calculator to run the numbers and fine-tune your plan.
How do I get pre-approved to buy 114 Pleasure Point Dr?
Stand out in a competitive market by getting pre-approved today. Our quick and private pre-approval process helps you understand your true buying power—no credit pull required to explore all of your options.
Or, let us connect you with our preferred local lender in Bedford County. They will give you all of your available financing options, based on your specific situation and what is available to you.
Can I negotiate the asking price for 114 Pleasure Point Dr?
In most cases, yes. Whether 114 Pleasure Point Dr is priced competitively or not, your best offer depends on your personal situation, the seller's timeline, and recent activity in Goodview's market. Our preferred local partner will help you craft a strategy—factoring in comparable properties that have sold, timing, and deal structure—to make a smart, strong offer. Click here to ask about negotiation opportunities.
How do I make an offer on 114 Pleasure Point Dr?
We can handle that for you. Our preferred local agent specializes in residentials in Goodview and can guide you through every step of the offer process.
You need an expert who is looking out for your best interests. From market valuation to contingencies and timing, they'll help you present a compelling offer that fits your goals. Click Ask a Question to get started today.
What is the price per square foot for this home?
This home is listed at $1,000,000 with 3,192 sqft of space—that comes out to approximately $313 per square foot.
How long has this property been on the market?
114 Pleasure Point Dr was listed on August 23, 2026, which means it's been on the market for 79 days.
Want to keep tabs on it? Click the ♥ to favorite this home and get notified of price drops or changes.
When was this house built?
This home was built in 1912, making it approximately 114 years old.
What is the lot size of this property?
114 Pleasure Point Dr sits on a 2.67-acre lot, which is 116,305 square feet.
What schools are assigned to this property?
Based on MLS info, this home is zoned for:
Elementary: Goodview
Middle: Staunton River
High: Staunton River
Want to see how these schools compare? Check out our Bedford County School Guide to see ratings, reviews, and more for the schools in the area.
What are the property taxes for 114 Pleasure Point Dr?
The most recent public record shows annual property taxes for 114 Pleasure Point Dr were approximately $3,608. This may change with reassessment or exemptions. Our local partner can verify current tax amounts and help you estimate future costs based on your situation.
Is there an HOA fee for this property, and what does it cover?
This home has an HOA fee of $60 paid annually.
Is 114 Pleasure Point Dr still available for sale?
Yes, this home is still available! Click the ♥ to favorite it so you don't miss any changes—or ask our local expert to schedule a time to see it in person.