- 6
- beds
- 6 full · 2 half
- baths
- 7,287
- sqft
- Status:
- ACTIVE-BRIGHT
- MLS #:
- VAFX2254514
- Neighborhood:
- LEWIS PARK
- County:
- Fairfax
- Listed By:
- Joan M Reimann - Corcoran McEnearney
- Agent Phone:
- (703) 505-5626
- Agent Email:
- joan@justphonejoan.com
Sponsoring Broker: Jennifer Staats, ez Home Search, Inc.
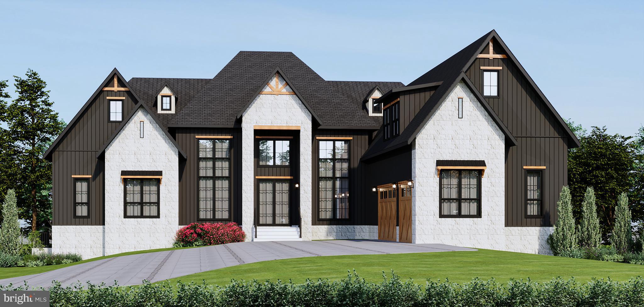
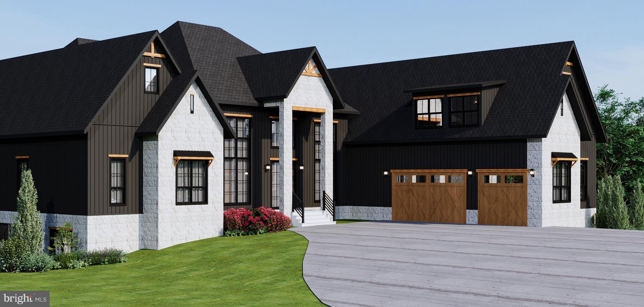
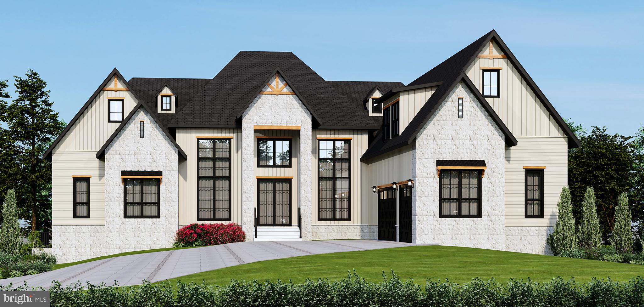
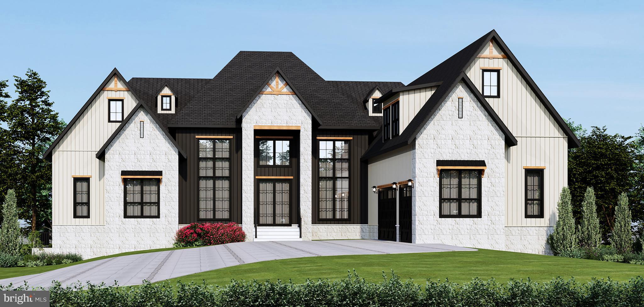
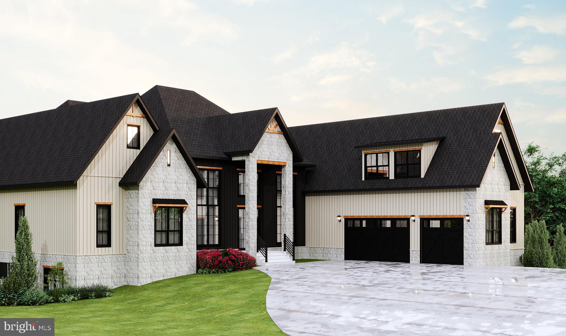
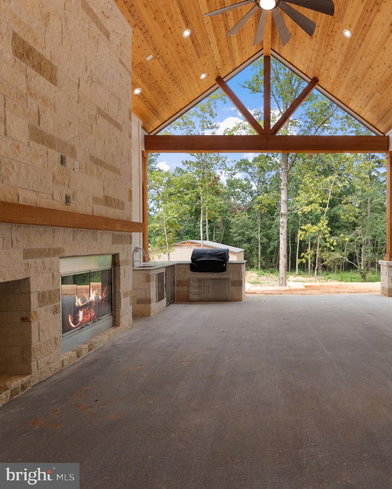
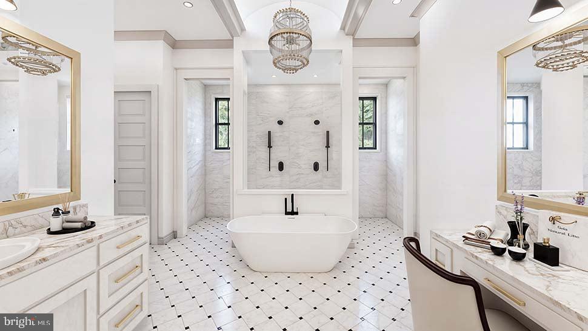
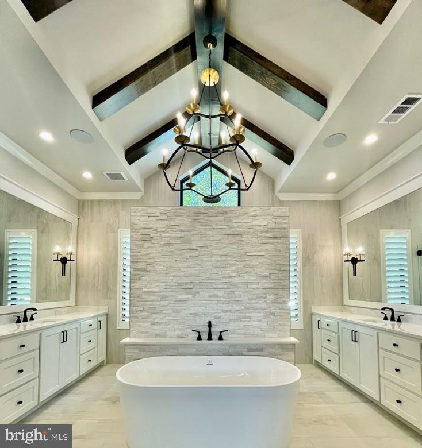
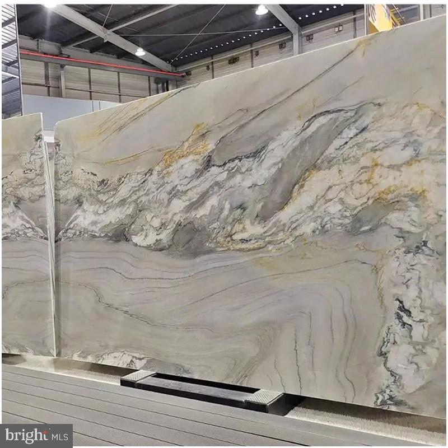
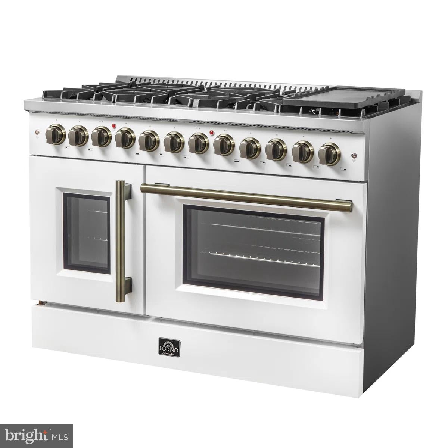
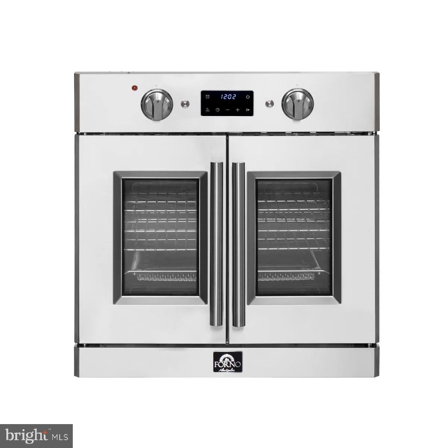
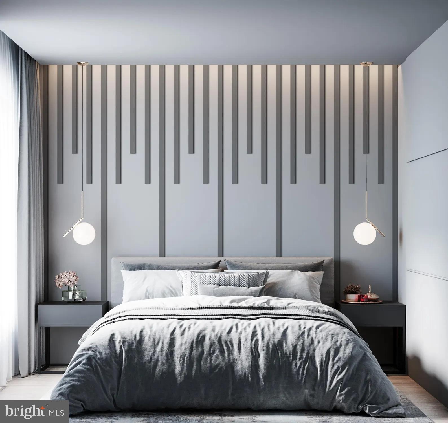
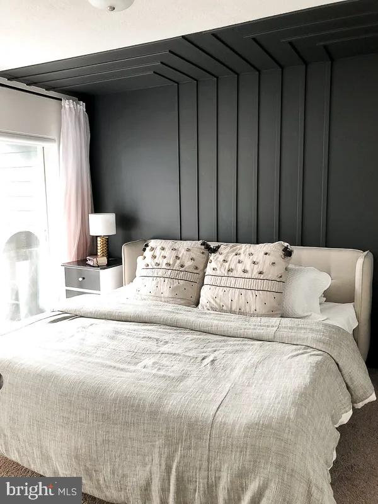
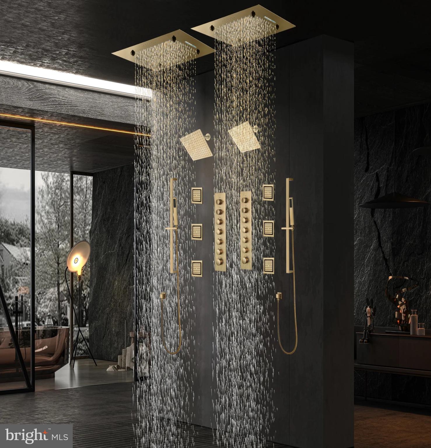
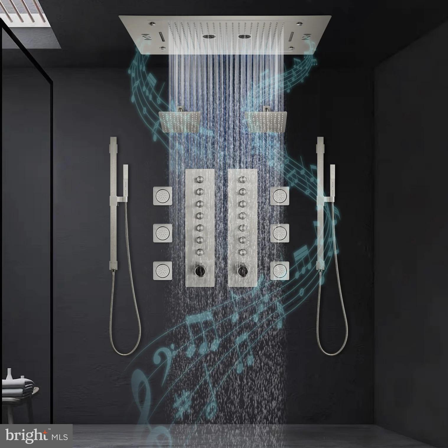
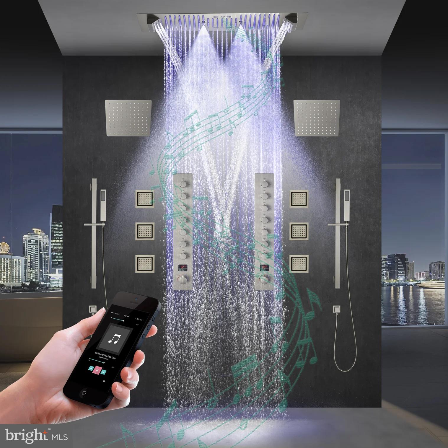
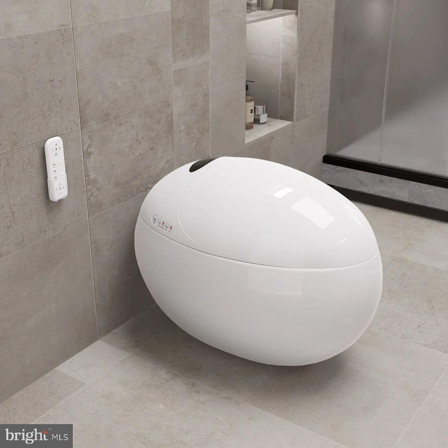
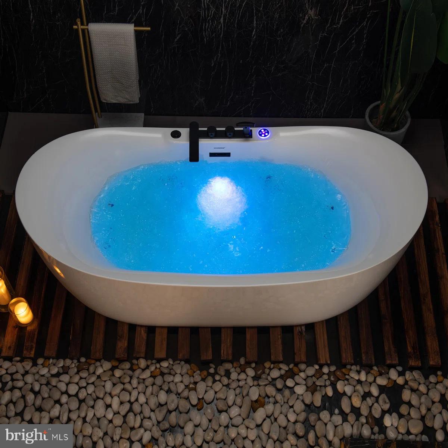
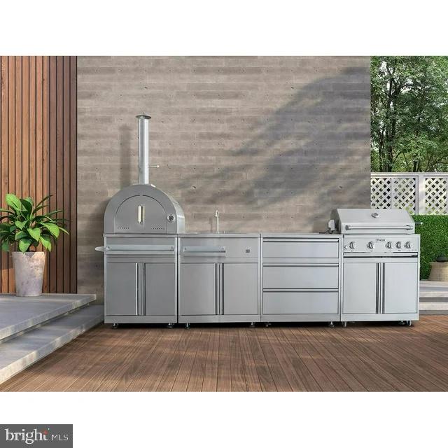
Welcome to Greta Manor, an extraordinary estate, a true masterpiece of luxury living offering refined single-level elegance on a wooded 1.28-acre lot. Every aspect of this home has been curated with meticulous attention to detail, blending timeless architecture with the 2026 "drama" color palette and the most advanced modern comforts to create a lifestyle of unparalleled sophistication. Designed with highly desirable one-level living, plus loft and lower level, the residence offers 7,287sf including six opulent bedrooms, each with its own ensuite bath, plus two additional half baths. The palatial primary suite is a sanctuary of indulgence with 12-foot ceilings, an enormous spa-like retreat featuring double mirror smart shower technology, soaking tub, designer tile work, and elegant finishes throughout. One suite is built to ADA standards for comfort and accessibility for all guests. The main living areas are impressive with 18-foot ceilings in the living room, dining room, foyer, study, and kitchen. Exceptional architectural details exude rich craftsmanship with the custom beams, boxed, vaulted, and barrel ceiling designs adding bespoke character and dimension to each space. The heart of the home is the gourmet chef’s kitchen, a showcase of both beauty and functionality. Appointed with 48-inch cabinetry, a professional 48-inch range, a 42-inch built-in refrigerator, dual dishwashers, a wall oven, two smart workstation sinks, dual beverage centers, and an impressive 13-foot natural quartzite waterfall island, this kitchen is as opulent as it is practical—perfect for both intimate gatherings and large-scale entertaining. Hardwood flooring flows seamlessly throughout the residence, complemented by four elegant fireplaces, designer accent walls, and the latest in smart-home technology, including state-of-the-art toilets, bidets, sinks, and faucets. Comfort is enhanced by an elaborate multi-zone HVAC system and an upgraded window package, while the home’s exterior construction features solid 2x6 framing, Hardiplank board and batten siding, and timeless stone detailing for enduring beauty and strength. The finished walk-out lower level is a true entertainer’s paradise with soaring 10-foot ceilings, an expansive custom bar, and multiple recreation and gathering areas, designed for both grand celebrations and relaxed leisure. A teen suite occupies the upper level, providing a private retreat for guests or family. Outdoor living is equally magnificent, with a covered porch and a fully equipped outdoor kitchen complete with pizza oven, grill, beverage center, sink, and fireplace. Whether hosting summer soirées or enjoying quiet evenings by the fire, this outdoor space is designed for luxurious al fresco living at its finest. The oversized 3 car garage includes an expanded 4th bay for outdoor gear and toys, and a triple wide driveway that easily accommodates a dozen additional cars. Every element of this remarkable estate reflects elegance, opulence, and craftsmanship of the highest caliber. From its soaring ceilings and spa-inspired bathrooms to its bespoke finishes and seamless integration of modern smart technology, this home represents the pinnacle of refined, resort-style living in an exceptional setting. One or more photos have been virtually staged/digitally enhanced.
Highlights
- Residential
- Single Family Residence
- New Construction
- 1.28 Acre Lot
- 3 Car Garage
- 431 days on Market
-
- Bedrooms
- 6
-
- Bathrooms
- 6 full · 2 half
-
- Architectural Style
- Transitional
-
- Foundation
- Concrete Perimeter
-
- Garage Spaces
- 3.0
-
- Parking Features
- Attached, Garage
-
- Living Area
- 7287.0
-
- Appliances
- Gas Water Heater
-
- Pool Features
- None
-
- Cooling
- Central Air, Electric
-
- Heating
- Forced Air, Propane
-
- Basement
- Walk-Out Access
-
- Acres
- 1.28
-
- Water
- Public
-
- County
- Fairfax
-
- City
- Fairfax
-
- Neighborhood
- LEWIS PARK
-
- Zip Code
- 22030
-
Ask a Question
ez Mortgage Calculator
Enter your details below to estimate your monthly mortgage payment with taxes, fees and insurance.
Please enter a valid number
Cost of the current home: $3800000
Please enter a valid number
Cash you pay when you close
Affects interest rates. 30- or 15- year loans are standard.
Default rate is illustrative, set internally by ez Home Search and updated periodically; actual rates vary by lender, credit score, and market conditions.
Please enter a valid number
Please enter a valid number
Typically 0.25% of home value per year.
Please enter a valid number
Homeowners association dues.
$ 0
Monthly
Principal and interest:
Property Taxes:
Homeowners Insurance:
HOA Dues:
$0 (0%)
$0 (0%)
$0 (0%)
$0 (0%)
preferred mortgage partner


your partner for Fairfax county
Jeff Satre
LO NMLS #: 312412
The ez Mortgage Calculator is for educational purposes only. Real-world interest rates and payments can differ due to factors like market trends, location, and loan specifics. Calculations are based on your inputs and might not consider extra costs a lender may add, such as insurance, taxes, and fees; thus, actual repayments could surpass estimates. Please note, ez Home Search does not provide loans, and this tool does not promise lending.
What's your home worth?
Calculate your current home value within seconds.
Frequently Asked Questions
How do I schedule a tour of ?
We can make that happen quickly. Click Tour This Home and we'll connect you directly with our vetted local partner to schedule your visit to .
They know residentials in the area well and can give you the guidance you need to buy with confidence.
How do I get more information about ?
Click Ask a Question to talk with our team. You already know it is a 6 bed, 6 bath, listed for $3,800,000. We can talk through recent upgrades, potential seller motivation, how this single family residence compares to others in Fairfax, and can even get you in to see the property quickly.
How much is the monthly mortgage payment for ?
With a 20% down payment and a 30-year fixed loan at an illustrative 7.25% rate, the ez Mortgage Calculator estimates the monthly payment for at around $22,146. This includes estimated property taxes and insurance.
Want to see how this changes with different down payments or interest rates? Jump to the calculator to run the numbers and fine-tune your plan.
How do I get pre-approved to buy ?
Stand out in a competitive market by getting pre-approved today. Our quick and private pre-approval process helps you understand your true buying power—no credit pull required to explore all of your options.
Or, let us connect you with our preferred local lender in Fairfax County. They will give you all of your available financing options, based on your specific situation and what is available to you.
Can I negotiate the asking price for ?
In most cases, yes. Whether is priced competitively or not, your best offer depends on your personal situation, the seller's timeline, and recent activity in Fairfax's market. Our preferred local partner will help you craft a strategy—factoring in comparable properties that have sold, timing, and deal structure—to make a smart, strong offer. Click here to ask about negotiation opportunities.
How do I make an offer on ?
We can handle that for you. Our preferred local agent specializes in residentials in Fairfax and can guide you through every step of the offer process.
You need an expert who is looking out for your best interests. From market valuation to contingencies and timing, they'll help you present a compelling offer that fits your goals. Click Ask a Question to get started today.
What is the price per square foot for this home?
This home is listed at $3,800,000 with 7,287 sqft of space—that comes out to approximately $521 per square foot.
How long has this property been on the market?
was listed on September 13, 2025, which means it's been on the market for 431 days.
Want to keep tabs on it? Click the ♥ to favorite this home and get notified of price drops or changes.
What is the lot size of this property?
sits on a 1.28-acre lot, which is 55,757 square feet.
What are the property taxes for ?
The most recent public record shows annual property taxes for were approximately $6,256. This may change with reassessment or exemptions. Our local partner can verify current tax amounts and help you estimate future costs based on your situation.
Is still available for sale?
Yes, this home is still available! Click the ♥ to favorite it so you don't miss any changes—or ask our local expert to schedule a time to see it in person.
Source: ez Home Search, MLS Data
Popular Home Searches in Fairfax, VA
Open Houses Near Fairfax, VA
Land for Sale Near Fairfax, VA
Townhomes for Sale Near Fairfax, VA
Waterfront Homes for Sale Near Fairfax, VA
Waterfront Condos for Sale Near Fairfax, VA
Homes with Pools for Sale Near Fairfax, VA
Gated Community Homes for Sale Near Fairfax, VA
Homes with No Hoa for Sale Near Fairfax, VA
Homes in Adult Communities for Sale Near Fairfax, VA
Search Nearby Cities
Search Nearby Counties
Listings in Fairfax City Avg. Price $1M
Listings in Falls Church City Avg. Price $2M
Listings in Arlington County Avg. Price $2M
Listings in Alexandria City Avg. Price $1M
Listings in Manassas Park City Avg. Price $592K
Listings in Manassas City Avg. Price $667K
Listings in Prince William County Avg. Price $799K
Listings in Loudoun County Avg. Price $1M
Search Nearby Postal Codes
Listing information provided exclusively for consumers' personal, non-commercial use and may not be used for any purpose other than to identify prospective properties consumers may be interested in purchasing. Information deemed reliable but not guaranteed by the MLS. Copyright 2026, Bright. All rights reserved.
Last Updated: November 18, 2026 at 07:26PM | Source: Bright | MLS#: VAFX2254514
