Searching ...

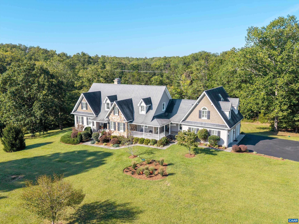
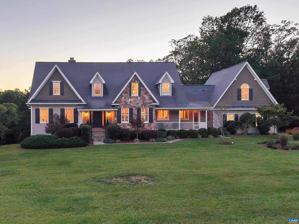
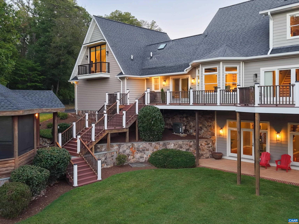
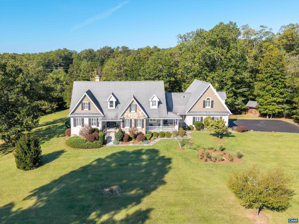
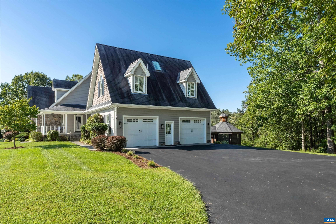
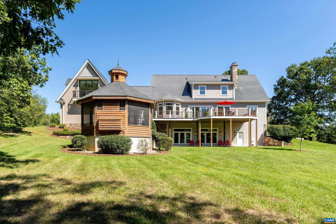
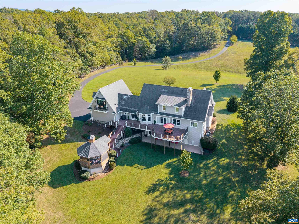
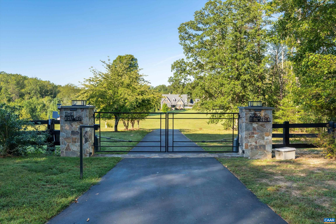
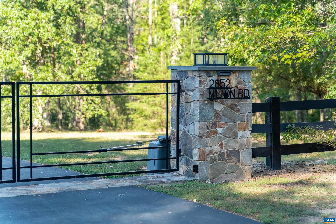
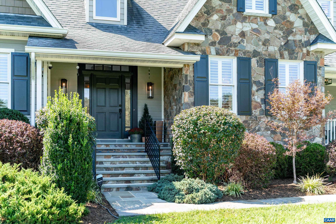
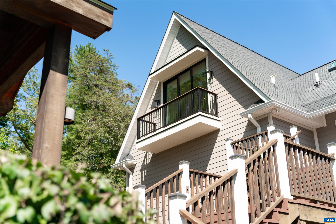
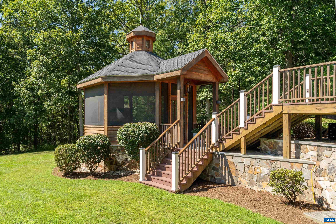
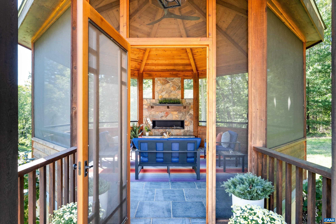
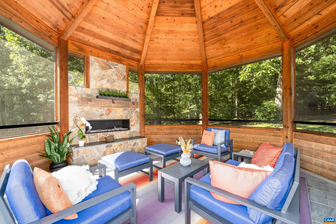
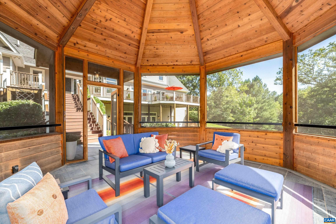
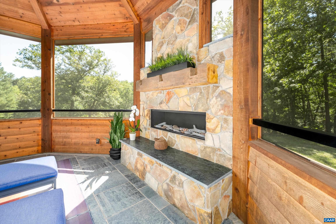
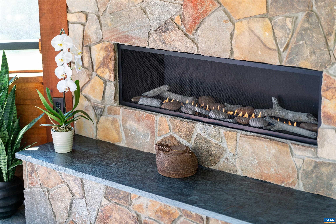
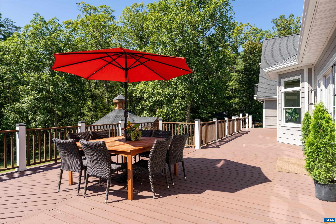
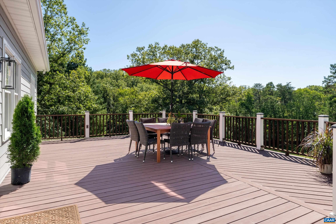
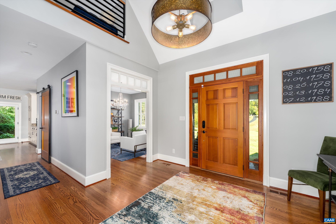
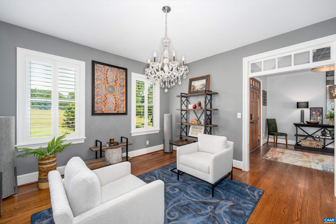
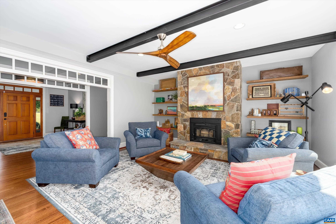
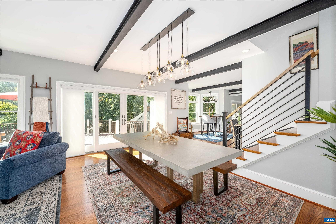
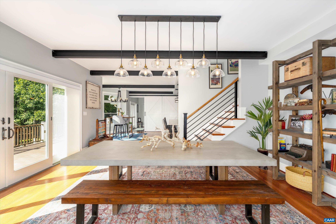
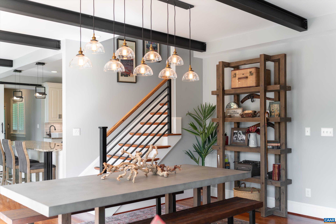
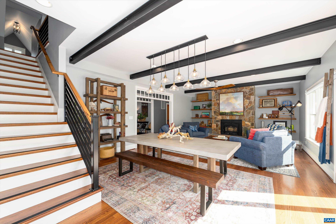
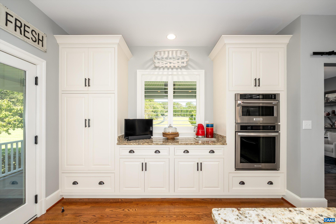
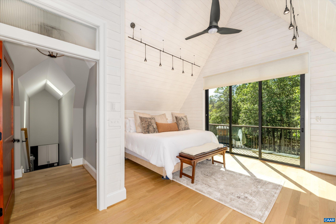
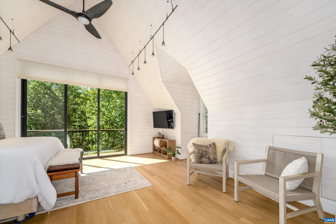
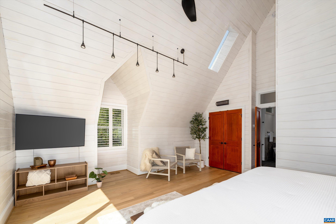
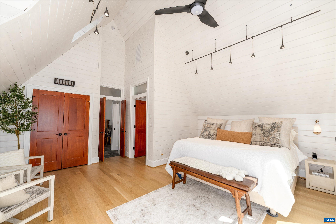
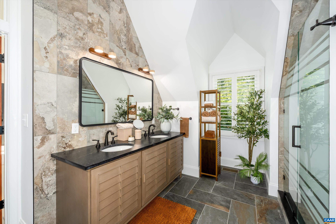
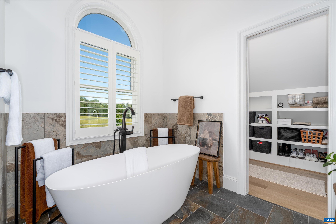
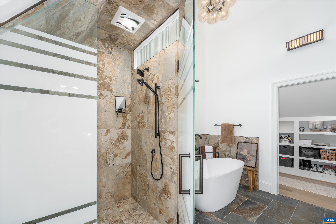
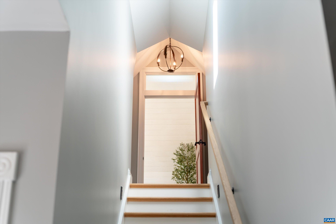
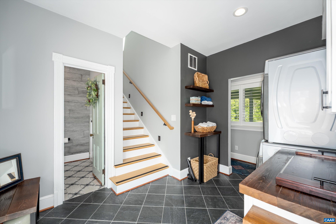
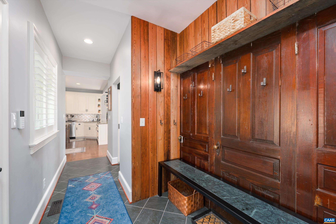
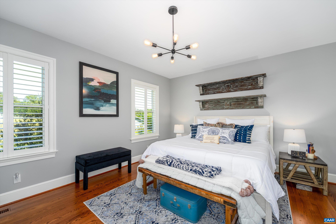
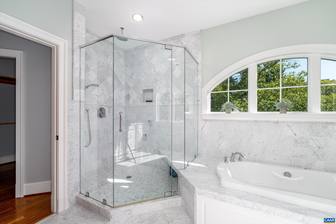
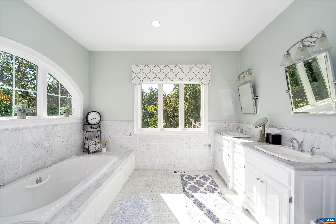
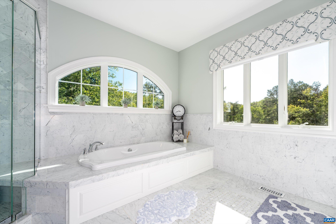
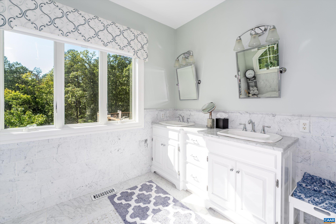
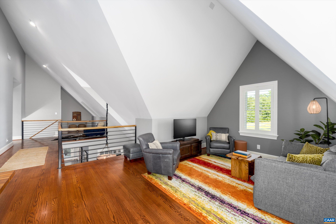
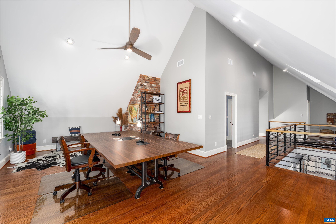
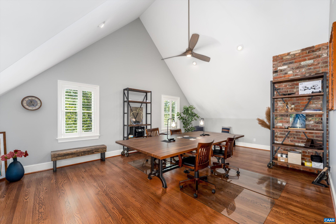
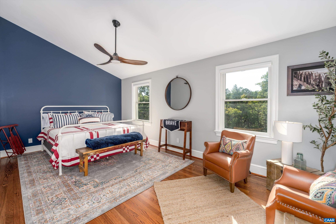
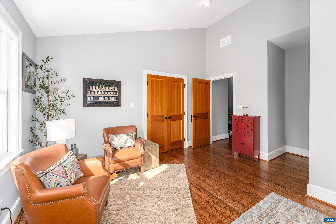
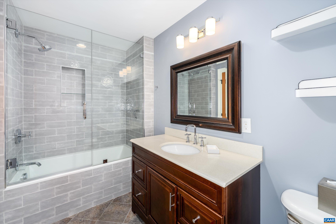
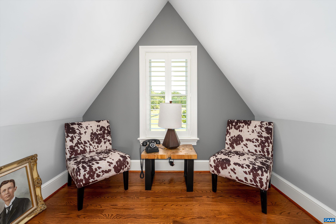
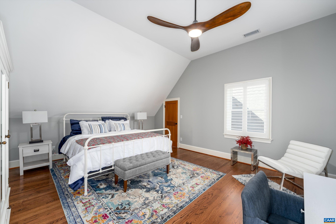
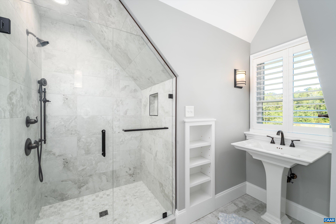
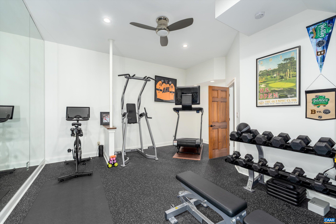
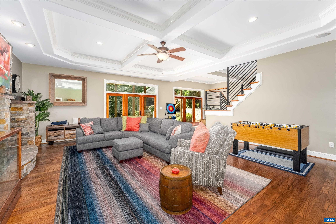
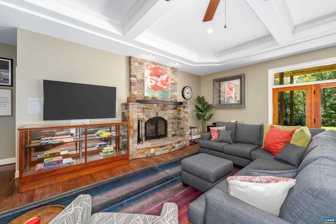
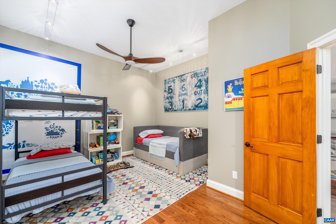
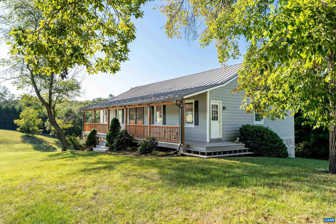
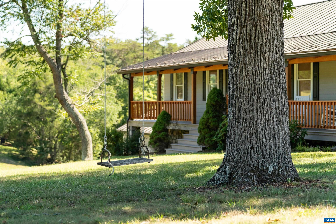
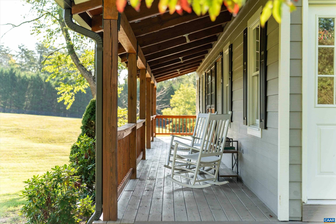
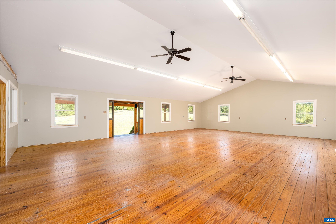
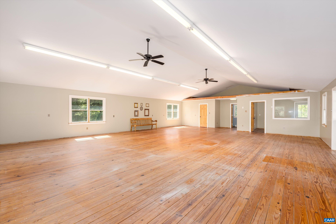
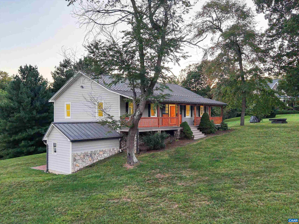
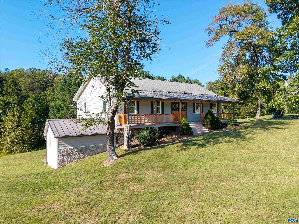
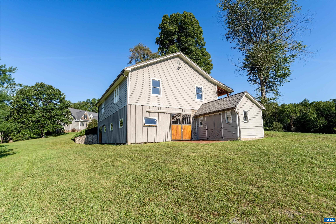
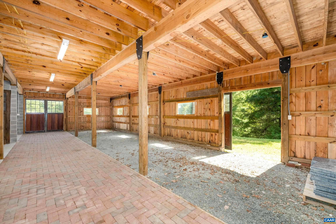
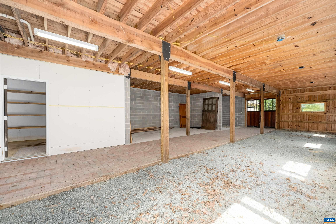
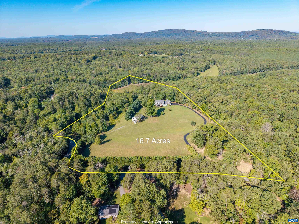
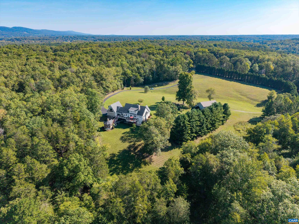
Defined by exceptional quality and thoughtful design, this modern country estate extends well beyond the home and it's professional landscaping, with expansive acreage for biking, sledding down the hills or swinging in the shade of an old tree. The current owners lovingly christened the property “The Grands,” bringing to life their vision of a special place to gather and create lasting memories for generations. Dream sweetly in either the exquisite upper private owner's retreat with spa-style bath or the lovely main level primary suite. A whimsical secret passageway adds an element of fun! The spacious main deck steps down to an amazing copper-roofed summerhouse. On cooler days, cozy up to the warmth of the stone fireplace. Since 2019, the owners carried out a sustained, whole-property renovation—expanding the homesite, rebuilding core systems, and adding significant new living space. The carriage house is accessed from a shaded porch through sliding track barn doors and offers a generous multi-use space with hardwood floors, high vaulted ceilings, and a half bath. The bank barn is planned for 5 stalls, wash station and 2 potential tack rooms. Come relax, breathe, and feel the peace, all while being minutes from nearby amenities.

Highlights

  • Residential
  • Single Family Residence
  • Built in 2018
  • 16.7 Acre Lot
  • 2 Car Garage
  • 53 days on Market

  • Bedrooms
    4
  • Bathrooms
    5 full · 2 half
  • Year Built
    2018
  • Stories
    2.0
  • Construction Materials
    Attic/Crawl Hatchway(s) Insulated, ICAT Recessed Lighting, Foam Insulation
  • Foundation
    Block
  • Garage Spaces
    2.0
  • Parking Features
    Attached, Oversized, Garage Door Opener, Garage, Garage Faces Side
  • Living Area
    5902.0
  • Interior Features
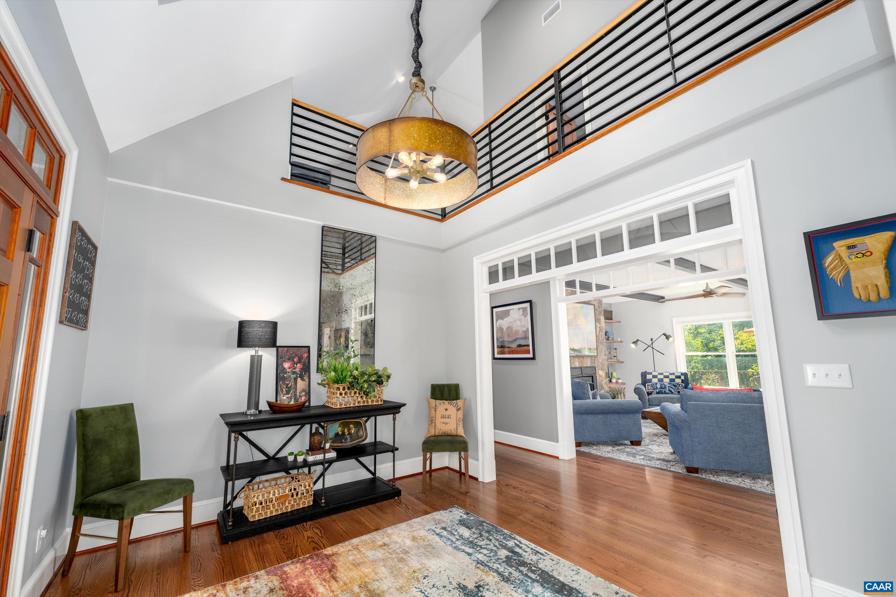
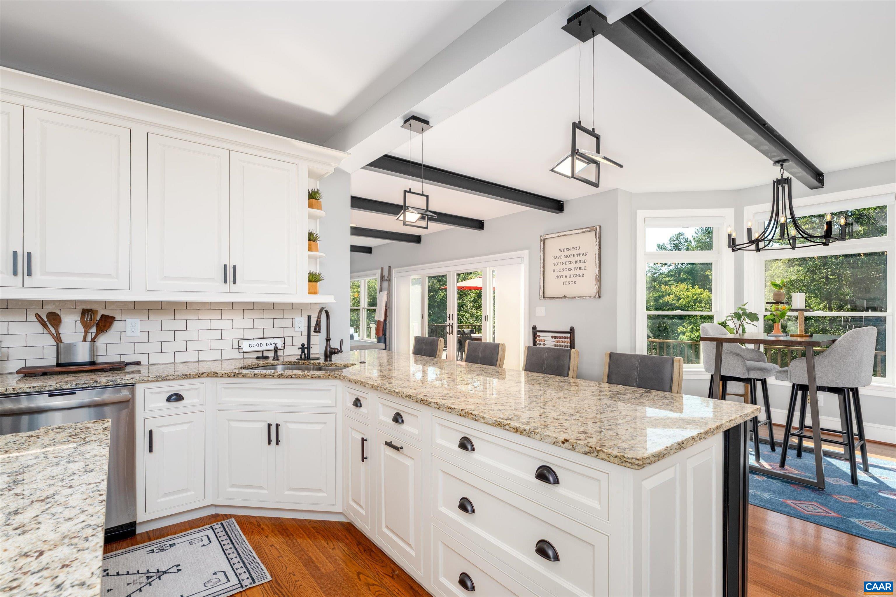
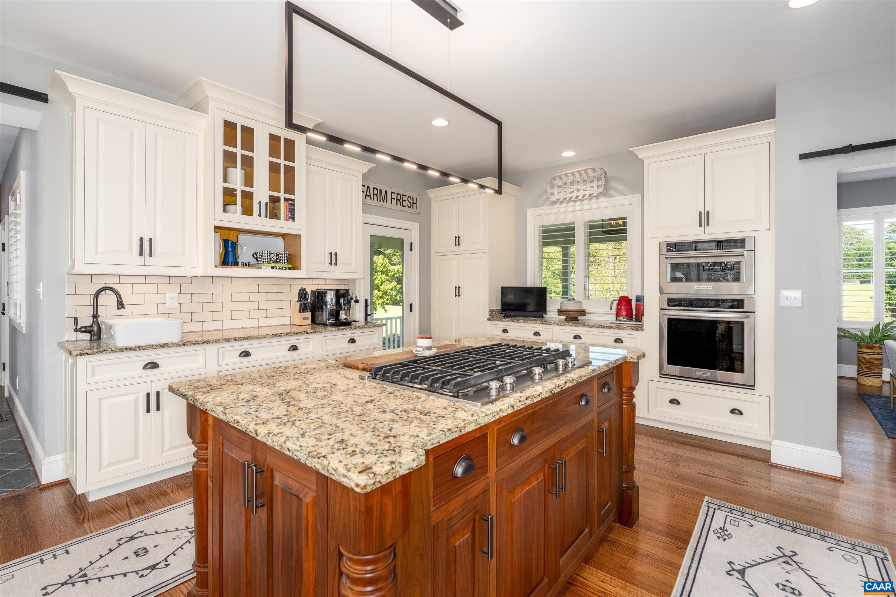
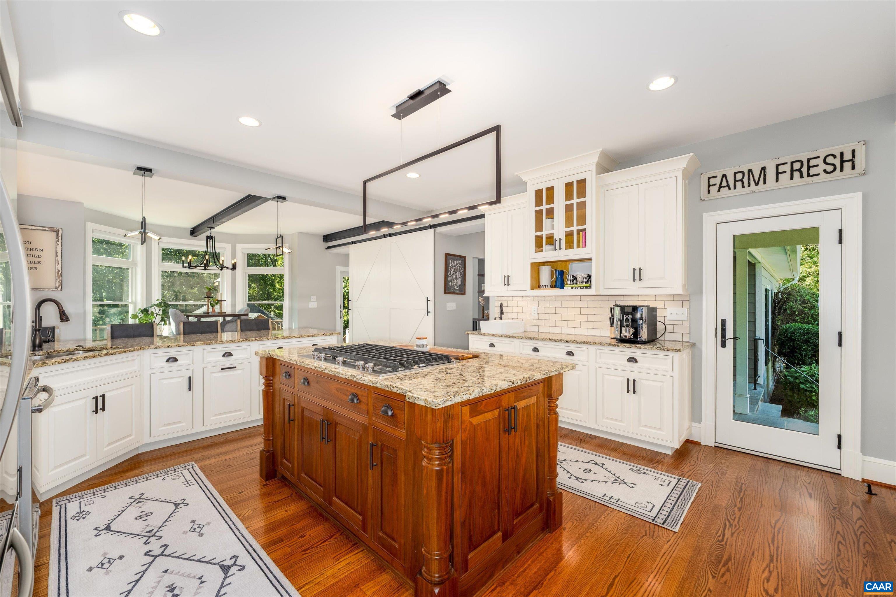
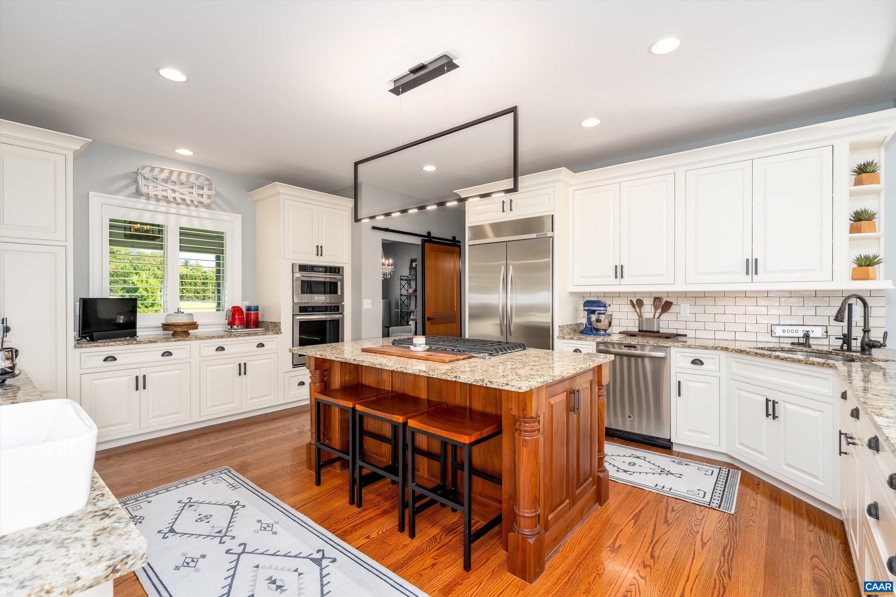
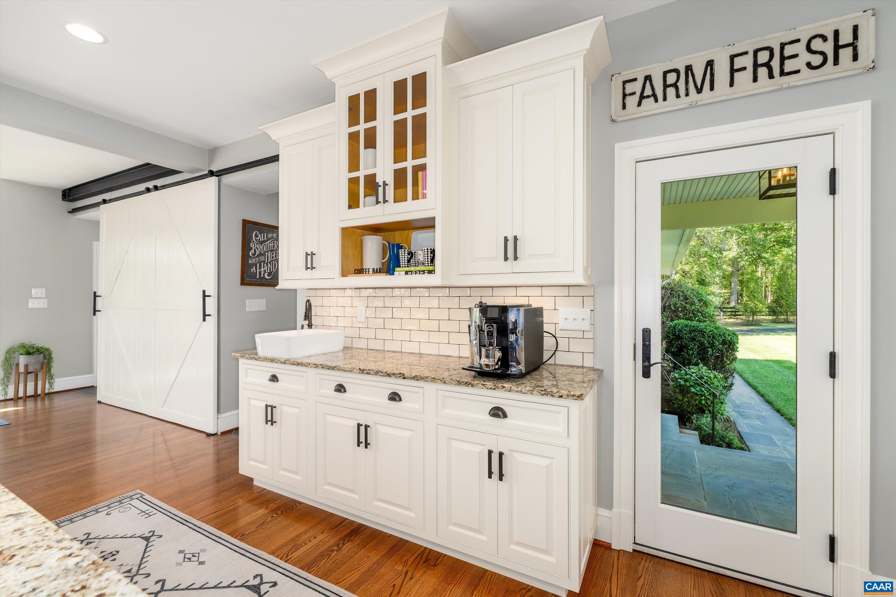
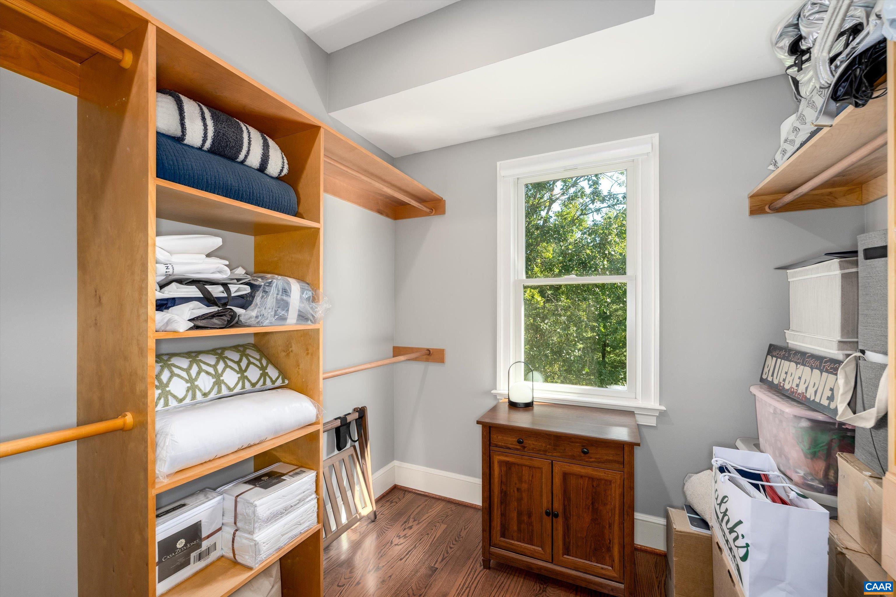
    Walk-In Closet(s), Vaulted Ceiling(s), Kitchen Island, Master Downstairs, Breakfast Bar, Recessed Lighting, High Ceilings, Entrance Foyer, Tray Ceiling(s)
  • Appliances
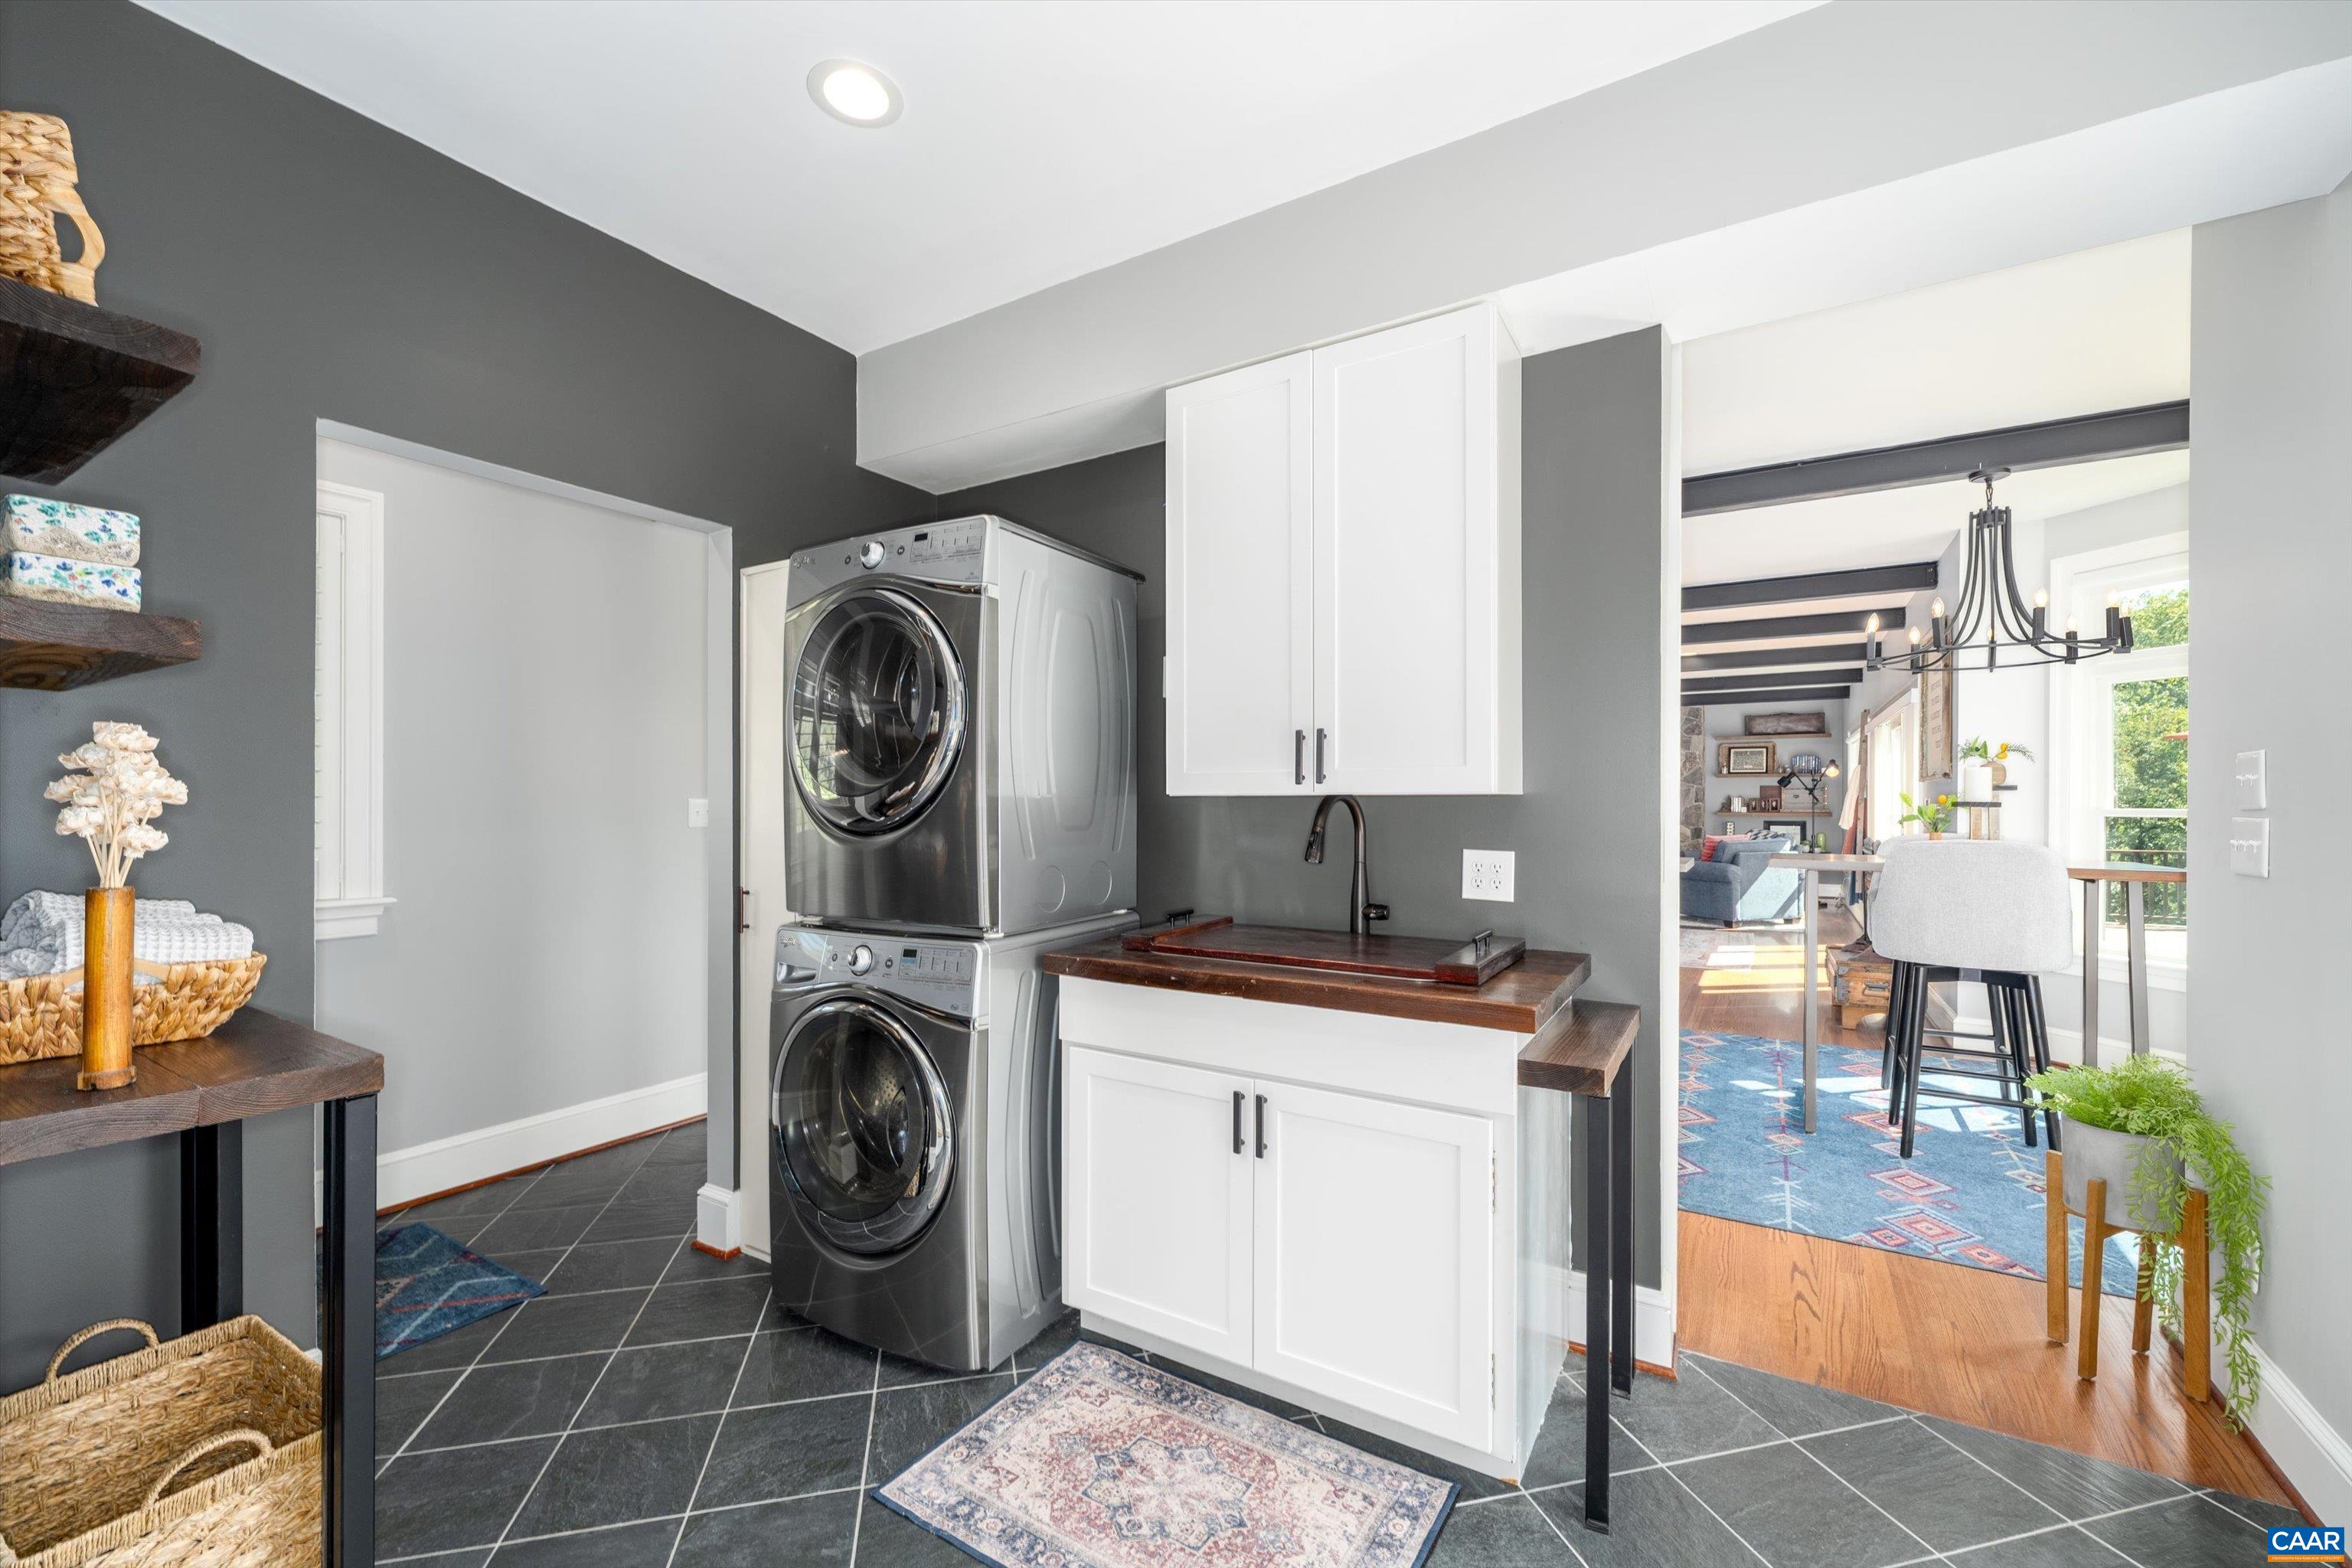
    Dryer, Dishwasher, Microwave, Refrigerator, Washer, Disposal, Gas Cooktop, Oven, ENERGY STAR Qualified Refrigerator, ENERGY STAR Qualified Appliances
  • Flooring
    Hardwood, Ceramic Tile, Slate
  • Patio And Porch
    Covered, Patio, Deck, Porch, Front Porch, Side Porch, Rear Porch
  • Security Features
    Security System
  • Cooling
    Central Air
  • Basement
    Finished, Walk-Out Access, Interior Entry, Concrete, Exterior Entry

  • Acres
    16.7
  • Lot Features
    Wooded, Open Lot, Private, Landscaped
  • View
    Rural
  • Water
    Private, Well


Ask a Question

What's your home worth?

Calculate your current home value within seconds.

Frequently Asked Questions

How do I schedule a tour of 2852 Milton Rd?

We can make that happen quickly. Click Tour This Home and we'll connect you directly with our vetted local partner to schedule your visit to 2852 Milton Rd.

They know residentials in the area well and can give you the guidance you need to buy with confidence.

How do I get more information about 2852 Milton Rd?

Click Ask a Question to talk with our team. You already know it is a 4 bed, 5 bath, listed for $2,200,000. We can talk through recent upgrades, potential seller motivation, how this single family residence compares to others in Charlottesville, and can even get you in to see the property quickly.

How do I get a virtual tour of 2852 Milton Rd?

Yes! A virtual tour is available for 2852 Milton Rd. Click here to view the full walkthrough and explore every room at your own pace. If you would like a guided virtual showing or have questions along the way, we can connect you with our local expert to walk you through it live.

How much is the monthly mortgage payment for 2852 Milton Rd?

With a 20% down payment and a 30-year fixed loan at an illustrative 7.25% rate, the ez Mortgage Calculator estimates the monthly payment for 2852 Milton Rd at around $13,823. This includes estimated property taxes and insurance.

Want to see how this changes with different down payments or interest rates? Jump to the calculator to run the numbers and fine-tune your plan.

How do I get pre-approved to buy 2852 Milton Rd?

Stand out in a competitive market by getting pre-approved today. Our quick and private pre-approval process helps you understand your true buying power—no credit pull required to explore all of your options.

Or, let us connect you with our preferred local lender in Albemarle County. They will give you all of your available financing options, based on your specific situation and what is available to you.

Can I negotiate the asking price for 2852 Milton Rd?

In most cases, yes. Whether 2852 Milton Rd is priced competitively or not, your best offer depends on your personal situation, the seller's timeline, and recent activity in Charlottesville's market. Our preferred local partner will help you craft a strategy—factoring in comparable properties that have sold, timing, and deal structure—to make a smart, strong offer. Click here to ask about negotiation opportunities.

How do I make an offer on 2852 Milton Rd?

We can handle that for you. Our preferred local agent specializes in residentials in Charlottesville and can guide you through every step of the offer process.

You need an expert who is looking out for your best interests. From market valuation to contingencies and timing, they'll help you present a compelling offer that fits your goals. Click Ask a Question to get started today.

What is the price per square foot for this home?

This home is listed at $2,200,000 with 5,902 sqft of space—that comes out to approximately $373 per square foot.

How long has this property been on the market?

2852 Milton Rd was listed on September 20, 2026, which means it's been on the market for 53 days.

Want to keep tabs on it? Click the ♥ to favorite this home and get notified of price drops or changes.

When was this house built?

This home was built in 2018, making it approximately 8 years old.

What is the lot size of this property?

2852 Milton Rd sits on a 16.7-acre lot, which is 727,452 square feet.

What schools are assigned to this property?

Based on MLS info, this home is zoned for:

  • Elementary: Stone-Robinson
  • Middle: Burley
  • High: Monticello

Want to see how these schools compare? Check out our Albemarle County School Guide to see ratings, reviews, and more for the schools in the area.

What are the property taxes for 2852 Milton Rd?

The most recent public record shows annual property taxes for 2852 Milton Rd were approximately $15,642. This may change with reassessment or exemptions. Our local partner can verify current tax amounts and help you estimate future costs based on your situation.

Is 2852 Milton Rd still available for sale?

Yes, this home is still available! Click the ♥ to favorite it so you don't miss any changes—or ask our local expert to schedule a time to see it in person.

Source: ez Home Search, MLS Data

Popular Home Searches in Charlottesville, VA


Search Nearby Cities


Search Nearby Counties


Search Nearby Postal Codes

The data relating to real estate for sale on this site comes in part from the Broker Reciprocity/IDX program of Charlottesville Area Association of REALTORS®, Greater Augusta Association of REALTORS® and Harrisonburg-Rockingham Association of REALTORS®. IDX information is provided exclusively for consumers' personal, non-commercial use and may not be used for any purpose other than to identify prospective properties consumers may be interested in purchasing. Information provided is thought to be reliable but is not guaranteed to be accurate; you are advised to verify facts that are important to you. No warranties, expressed or implied, are provided for the data herein, or for their use or interpretation by the user. The Charlottesville Area Association of REALTORS®, Greater Augusta Association of REALTORS® and Harrisonburg-Rockingham Association of REALTORS® does not create, control or review the property data displayed herein and take no responsibility for the content of such records. Federal law prohibits discrimination on the basis of race, color, religion, sex, handicap, familial status or national origin in the sale, rental or financing of housing. Information deemed reliable but not guaranteed. Copyright © 2026 Charlottesville Area Association of REALTORS®, Greater Augusta Association of REALTORS® and Harrisonburg-Rockingham Association of REALTORS®. All Rights Reserved.