




$549,000
- 3
- beds
- 2 full · 1 half
- baths
- 1,525
- sqft
- 2026
- year built
- 3
- beds
- 2 full · 1 half
- baths
- 1,525
- sqft
- 2026
- year built
- Status:
- PENDING-BRIGHT
- MLS #:
- VALO2116034
- Neighborhood:
- METRO WALK AT MOOREFIELD STATION
- County:
- Loudoun
- Listed By:
- Carla C Brown - Toll Brothers Real Estate Inc.
- Agent Phone:
- (703) 623-3462
- Agent Email:
- info@carlabrown.com
Sponsoring Broker: Jennifer Staats, ez Home Search, Inc.
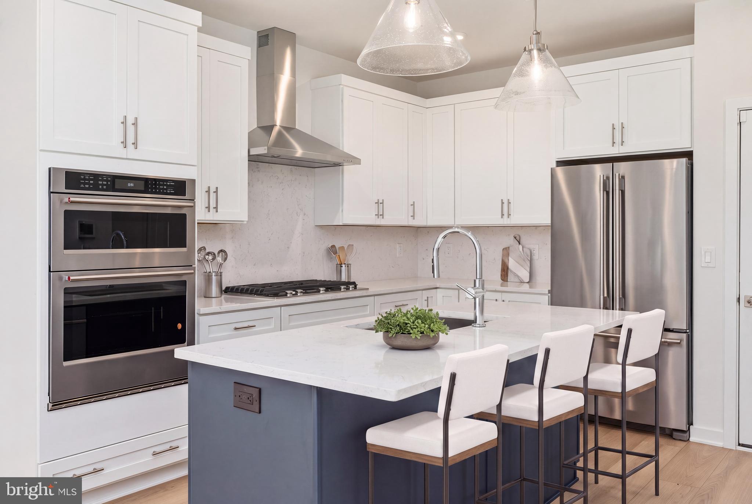
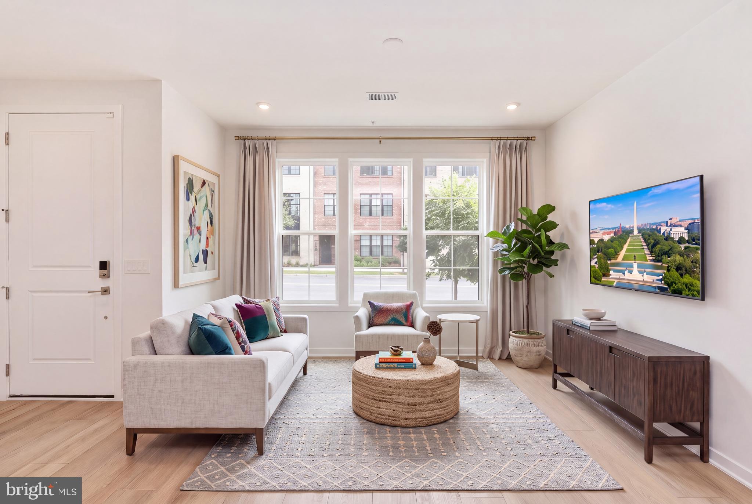
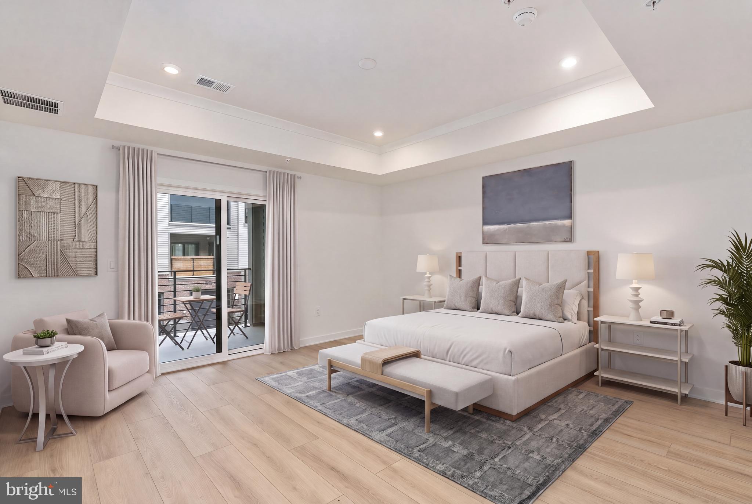
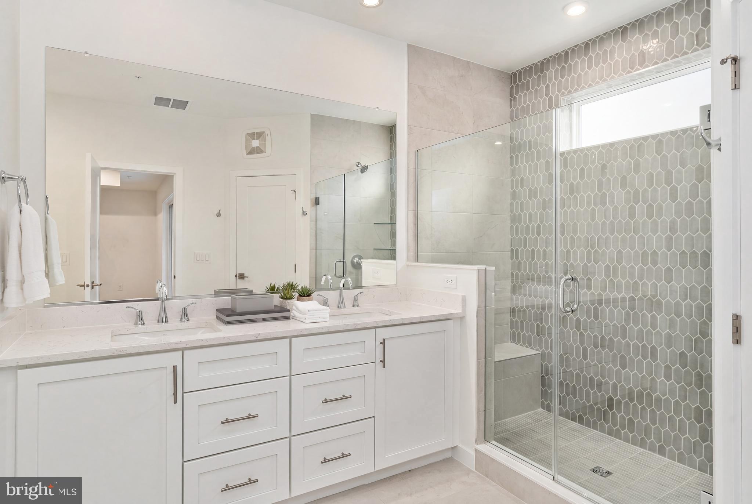
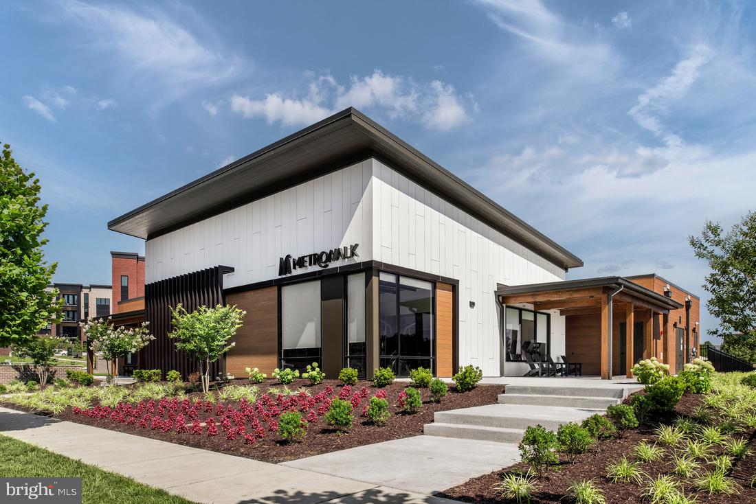
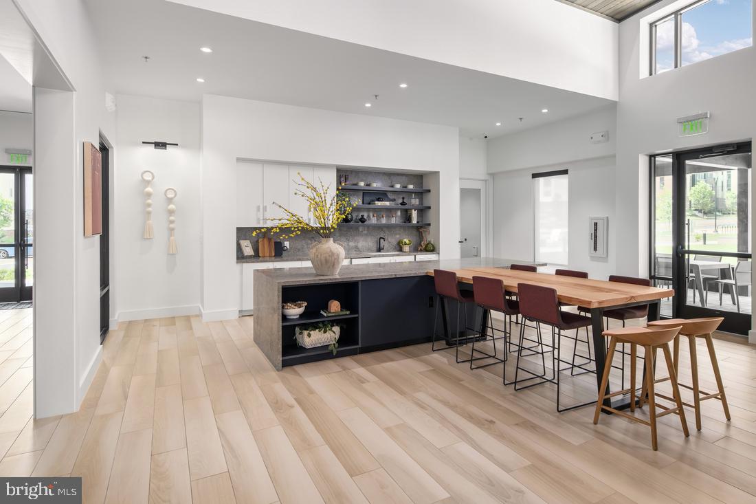
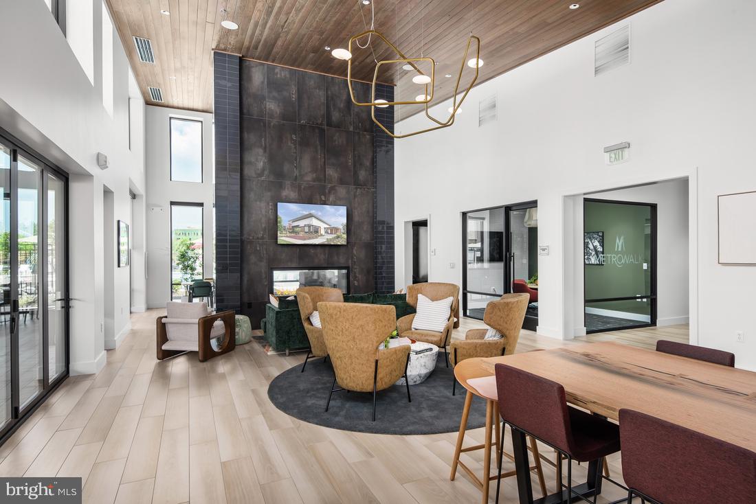
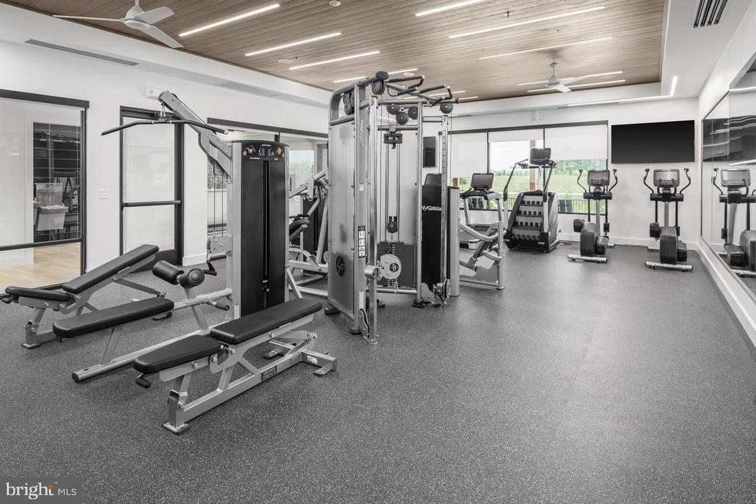
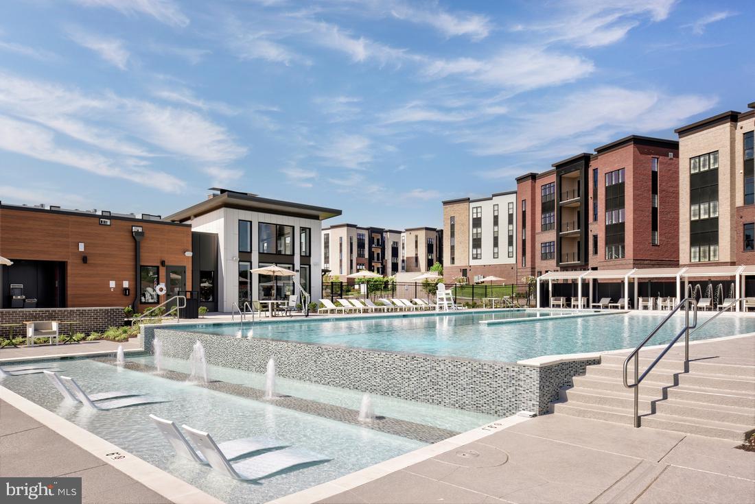
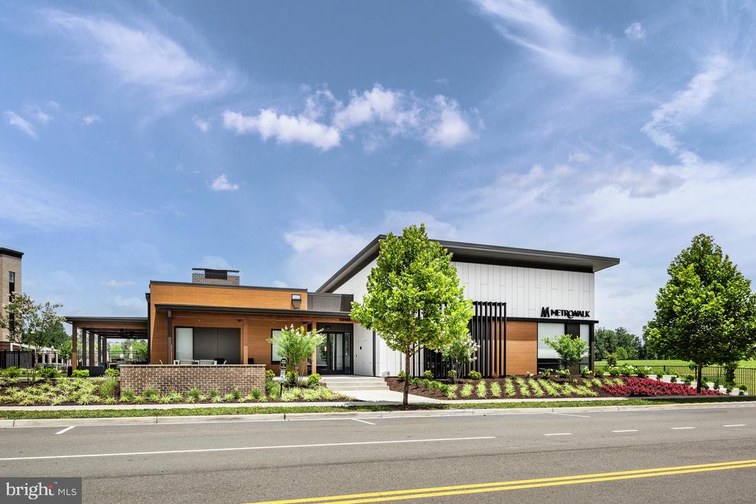
Steps from Ashburn Metro – Move-in ready-Experience modern living at its finest in this beautifully crafted Sully Greensboro home, perfectly positioned only moments from the Ashburn Metro. The community offers exceptional amenities, including a resort-inspired pool, clubhouse, fitness center, trails, and playground—everything you need for a vibrant, convenient lifestyle. Inside, the home features a fresh model bright kitchen complete with quartz countertops with continuous quartz backsplash, and oversized island, and high-end KitchenAid stainless steel appliances—ideal for weeknight cooking or hosting guests. The upper level boasts a generous primary suite enhanced by a tray ceiling, walk-in closet, spa-like bathroom with dual vanities, an expansive shower and a freestanding Kohler tub and a private covered balcony. A dedicated laundry room on the bedroom level adds everyday ease, featuring Whirlpool front-load appliances, upper cabinetry, and a utility sink. Additional standout features include an oak staircase, wide-plank luxury vinyl flooring throughout the home, and steps away from the Silver Line Metro and Community Clubhouse. Call us today to make this your new Toll Brothers Home!
-
- Bedrooms
- 3
-
- Bathrooms
- 2 full · 1 half
-
- Year Built
- 2026
-
- Stories
- 4.0
-
- Architectural Style
- Contemporary
-
- Construction Materials
- Vinyl Siding, Asphalt, Brick, Concrete, Brick Veneer, Fiber Cement, Spray Foam Insulation, Batts Insulation
-
- Foundation
- Slab
-
- Garage Spaces
- 1.0
-
- Parking Features
- Driveway, Private, Attached, Garage Door Opener, Asphalt, Garage, On Street, Inside Entrance
-
- Living Area
- 1525.0
-
- Interior Features
- Walk-In Closet(s), Pantry, Kitchen Island, High Ceilings, Open Floorplan, Tray Ceiling(s)
-
- Appliances
- Dryer, Dishwasher, Microwave, Refrigerator, Washer, Disposal, Cooktop, Oven, Range Hood, Gas Water Heater, ENERGY STAR Qualified Dishwasher, ENERGY STAR Qualified Refrigerator, ENERGY STAR Qualified Washer
-
- Flooring
- Vinyl, Ceramic Tile
-
- Exterior Features
- Balcony
-
- Pool Features
- Community
-
- Security Features
- Smoke Detector(s), Security System, Carbon Monoxide Detector(s)
-
- Cooling
- Electric
-
- Heating
- Natural Gas
-
- Utilities
- Underground Utilities
-
- Water
- Public
-
- County
- Loudoun
-
- City
- Ashburn
-
- Neighborhood
- METRO WALK AT MOOREFIELD STATION
-
- Zip Code
- 20148
-
- High School
- ROCK RIDGE
-
- Middle School
- STONE HILL
-
- Elementary School
- MOOREFIELD STATION
-
Ask a Question
ez Mortgage Calculator
Enter your details below to estimate your monthly mortgage payment with taxes, fees and insurance.
$
Please enter a valid number
Cost of the current home: $549000
$
%
Please enter a valid number
Cash you pay when you close
Affects interest rates. 30- or 15- year loans are standard.
%
Default rate is illustrative, set internally by ez Home Search and updated periodically; actual rates vary by lender, credit score, and market conditions.
$
%
Please enter a valid number
$
Please enter a valid number
Typically 0.25% of home value per year.
$
Please enter a valid number
Homeowners association dues.
$ 0
Monthly
Principal and interest:
Property Taxes:
Homeowners Insurance:
HOA Dues:
$0 (0%)
$0 (0%)
$0 (0%)
$0 (0%)
The ez Mortgage Calculator is for educational purposes only. Real-world interest rates and payments can differ due to factors like market trends, location, and loan specifics. Calculations are based on your inputs and might not consider extra costs a lender may add, such as insurance, taxes, and fees; thus, actual repayments could surpass estimates. Please note, ez Home Search does not provide loans, and this tool does not promise lending.
What's your home worth?
Calculate your current home value within seconds.
Similar Listings

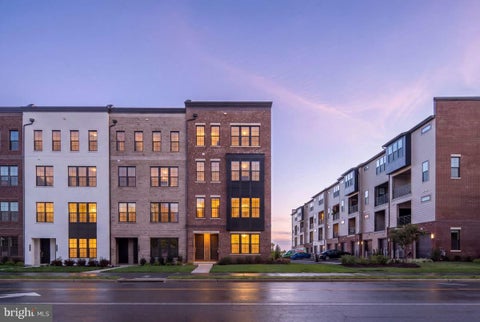
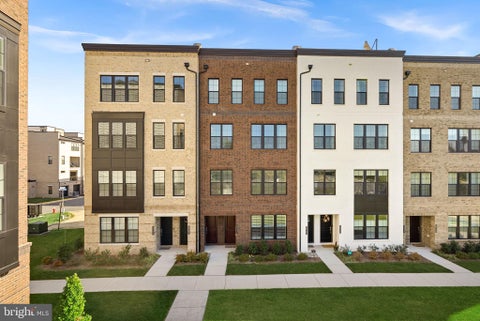
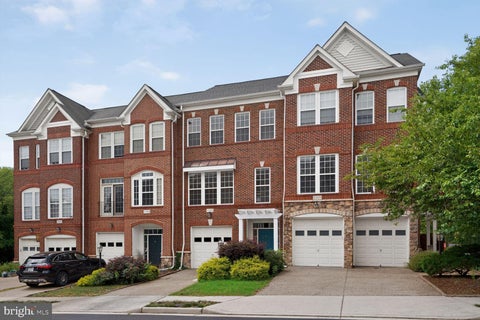
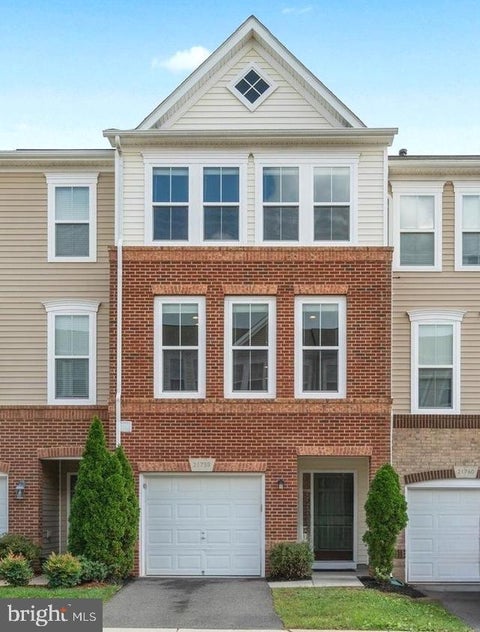
Look Throughout Ashburn
There are currently 187 properties available in Ashburn, with 46 under contract to close soon. Properties in the city have an average sale price of $718,269 and typically spend 48 days on the market before being sold.
Want to compare this property to others available for sale in the area? Use our search to find exactly what you want among our 2,000,000+ listings and to see incredible photos to show you what is possible.
With 1 zip codes in Loudoun County, you have many options in the area. Be sure to claim your free ez Home Search account to make sure you get alerts when a property that meets your needs becomes available.
Source: ez Home Search, MLS Data
Frequently Asked Questions
How do I schedule a tour of 22091 Midmoore Dr?
We can make that happen quickly. Click Tour This Home and we'll connect you directly with our vetted local partner to schedule your visit to 22091 Midmoore Dr.
They know residentials in the area well and can give you the guidance you need to buy with confidence.
How do I get more information about 22091 Midmoore Dr?
Click Ask a Question to talk with our team. You already know it is a 3 bed, 2 bath, listed for $549,000. We can talk through recent upgrades, potential seller motivation, how this condominium compares to others in Ashburn, and can even get you in to see the property quickly.
How do I get a virtual tour of 22091 Midmoore Dr?
Yes! A virtual tour is available for 22091 Midmoore Dr. Click here to view the full walkthrough and explore every room at your own pace. If you would like a guided virtual showing or have questions along the way, we can connect you with our local expert to walk you through it live.
How much is the monthly mortgage payment for 22091 Midmoore Dr?
With a 20% down payment and a 30-year fixed loan at an illustrative 7.25% rate, the ez Mortgage Calculator estimates the monthly payment for 22091 Midmoore Dr at around $3,124. This includes estimated property taxes and insurance.
Want to see how this changes with different down payments or interest rates? Jump to the calculator to run the numbers and fine-tune your plan.
How do I get pre-approved to buy 22091 Midmoore Dr?
Stand out in a competitive market by getting pre-approved today. Our quick and private pre-approval process helps you understand your true buying power—no credit pull required to explore all of your options.
Or, let us connect you with our preferred local lender in Loudoun County. They will give you all of your available financing options, based on your specific situation and what is available to you.
Can I negotiate the asking price for 22091 Midmoore Dr?
In most cases, yes. Whether 22091 Midmoore Dr is priced competitively or not, your best offer depends on your personal situation, the seller's timeline, and recent activity in Ashburn's market. Our preferred local partner will help you craft a strategy—factoring in comparable properties that have sold, timing, and deal structure—to make a smart, strong offer. Click here to ask about negotiation opportunities.
How do I make an offer on 22091 Midmoore Dr?
We can handle that for you. Our preferred local agent specializes in residentials in Ashburn and can guide you through every step of the offer process.
You need an expert who is looking out for your best interests. From market valuation to contingencies and timing, they'll help you present a compelling offer that fits your goals. Click Ask a Question to get started today.
What is the price per square foot for this home?
This home is listed at $549,000 with 1,525 sqft of space—that comes out to approximately $360 per square foot.
How long has this property been on the market?
22091 Midmoore Dr was listed on February 18, 2026, which means it's been on the market for 268 days.
Want to keep tabs on it? Click the ♥ to favorite this home and get notified of price drops or changes.
When was this house built?
This home was built in 2026, making it approximately 0 years old.
What schools are assigned to this property?
Based on MLS info, this home is zoned for:
- Elementary: MOOREFIELD STATION
- Middle: STONE HILL
- High: ROCK RIDGE
Want to see how these schools compare? Check out our Loudoun County School Guide to see ratings, reviews, and more for the schools in the area.
Is there an HOA fee for this property, and what does it cover?
This home has an HOA fee of $128 paid monthly.
This covers access to community features including: Playground, Clubhouse, Fitness Center, Trail(s), Party Room, Jogging Path, Meeting Room.
Is 22091 Midmoore Dr still available for sale?
This home is pending sale, which means the seller has accepted an offer. You can favorite it to track status or ask our expert to help you find similar homes in this area. We'll also let you know if this property comes back on the market.
Source: ez Home Search, MLS Data
Popular Home Searches in Ashburn, VA
Open Houses Near Ashburn, VA
Land for Sale Near Ashburn, VA
Townhomes for Sale Near Ashburn, VA
Waterfront Homes for Sale Near Ashburn, VA
Waterfront Condos for Sale Near Ashburn, VA
Homes with Pools for Sale Near Ashburn, VA
Gated Community Homes for Sale Near Ashburn, VA
Homes with No Hoa for Sale Near Ashburn, VA
Homes in Adult Communities for Sale Near Ashburn, VA
Search Nearby Cities
Search Nearby Counties
Search Nearby Postal Codes
Listing information provided exclusively for consumers' personal, non-commercial use and may not be used for any purpose other than to identify prospective properties consumers may be interested in purchasing. Information deemed reliable but not guaranteed by the MLS. Copyright 2026, Bright. All rights reserved.
Last Updated: November 13, 2026 at 06:04PM | Source: Bright | MLS#: VALO2116034
