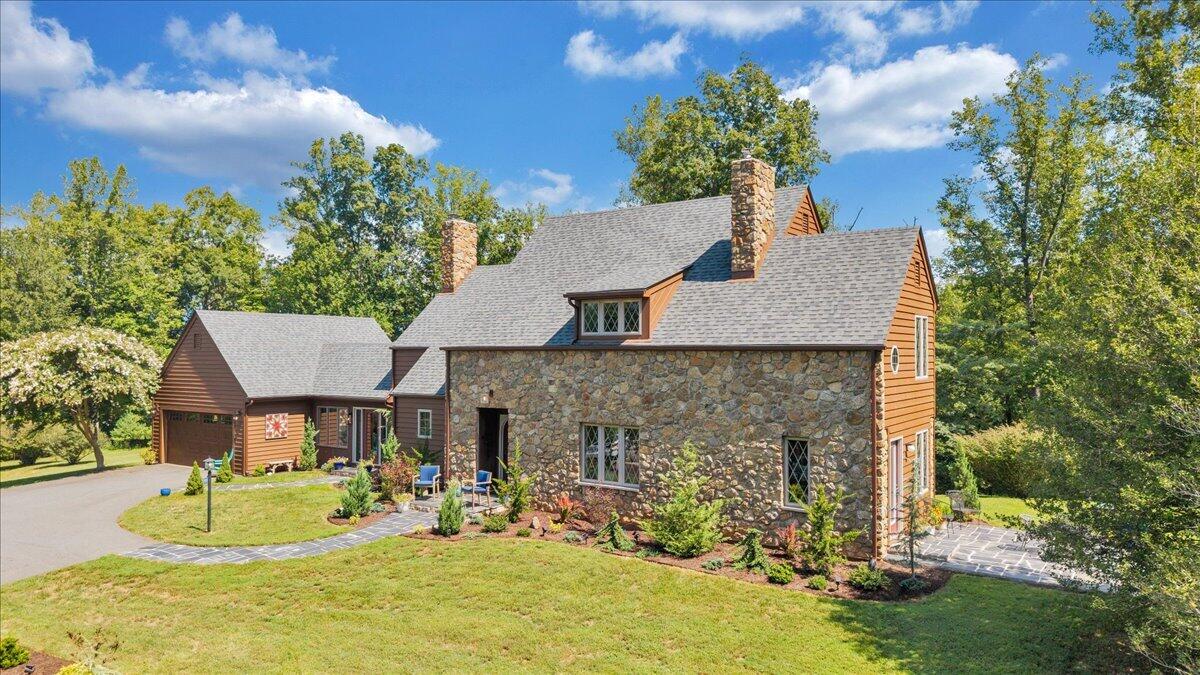
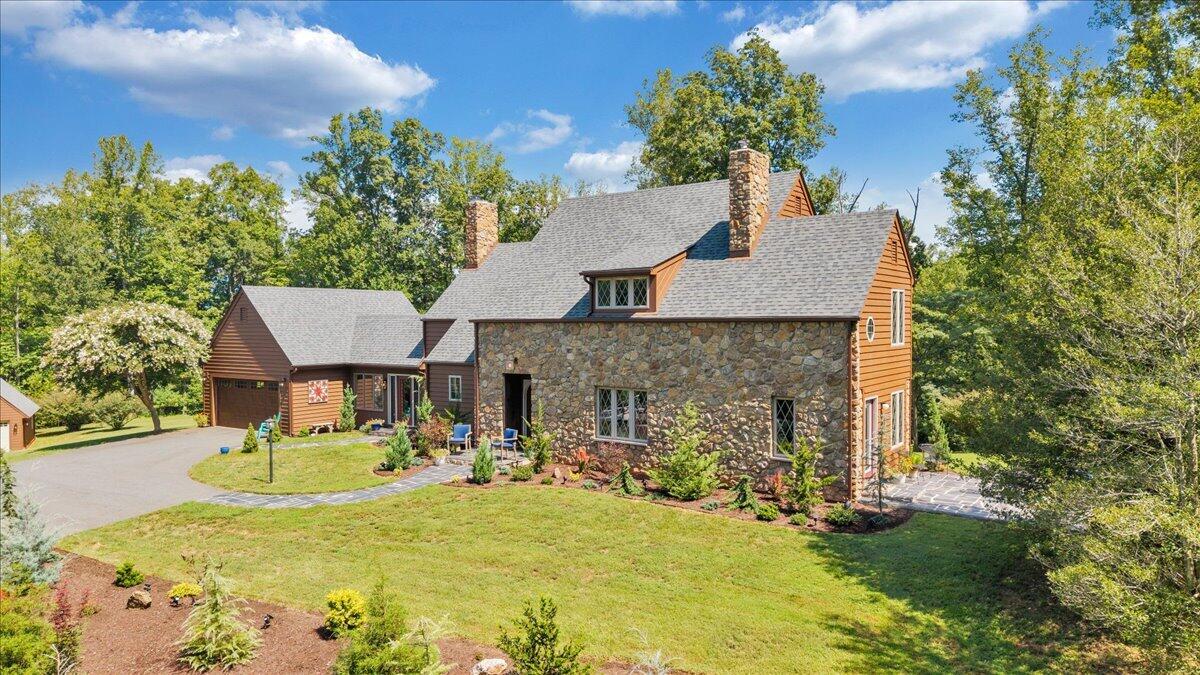
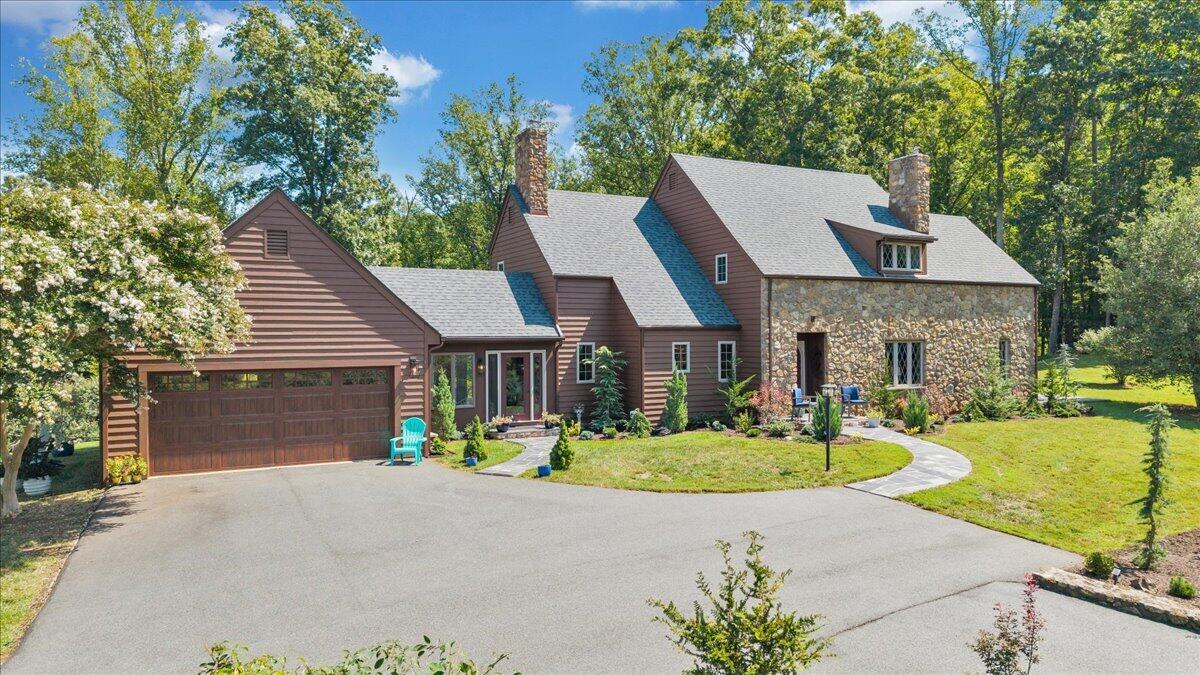
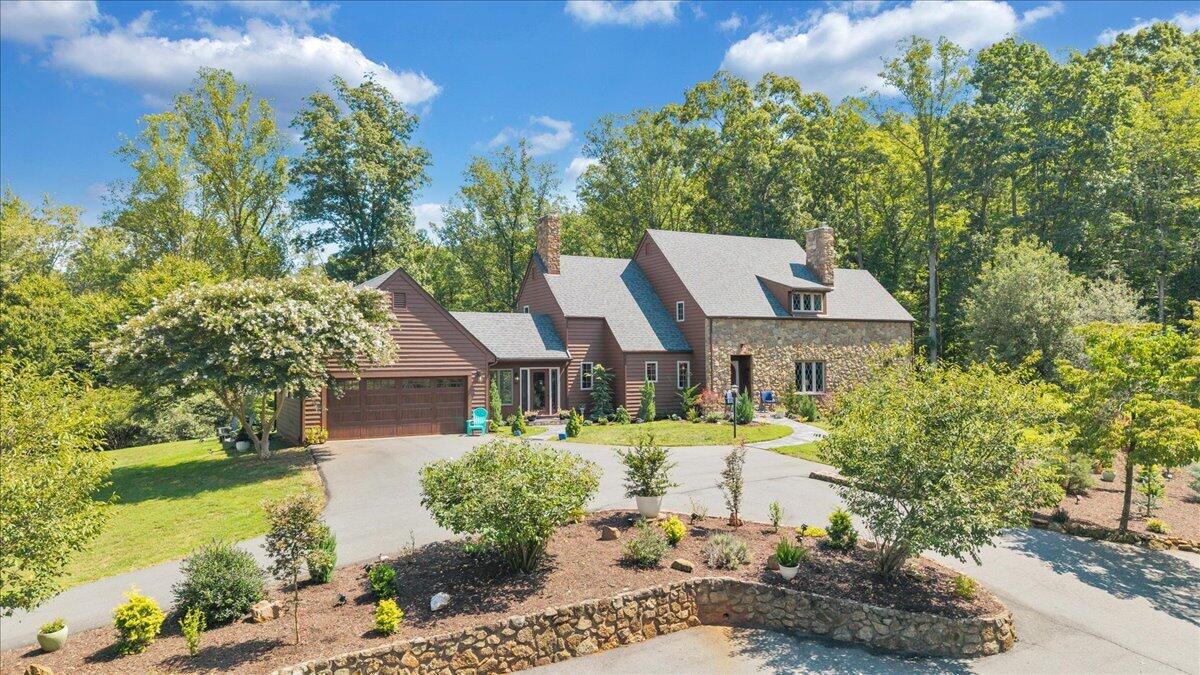
A World of Its Own. Some homes sit on the land. This one feels as though it has always belonged to it.
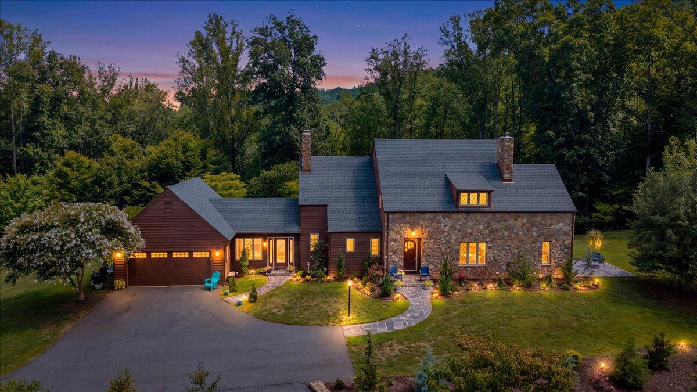
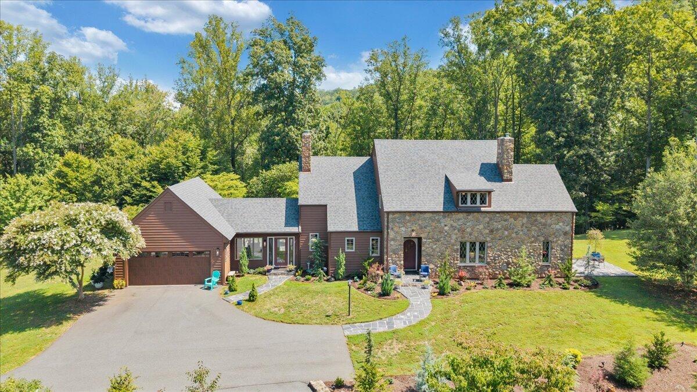
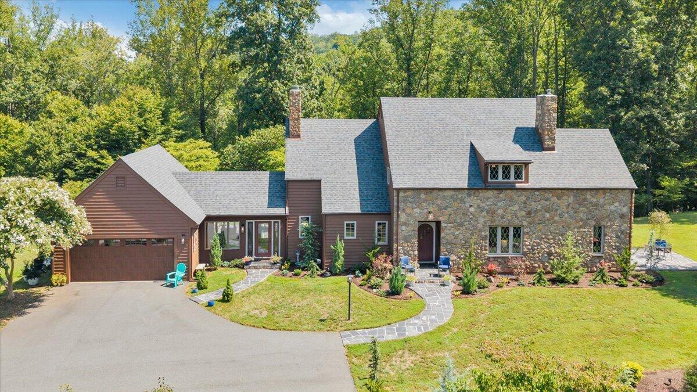
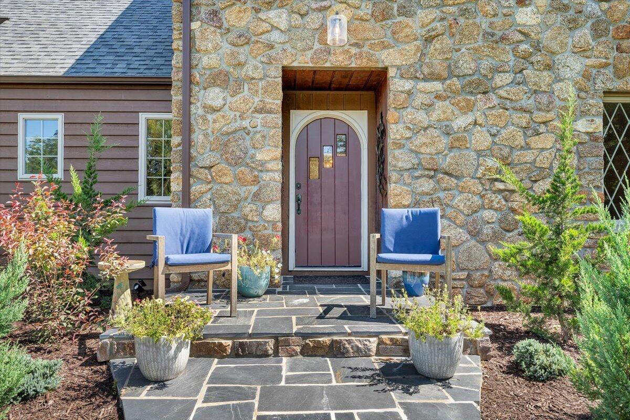
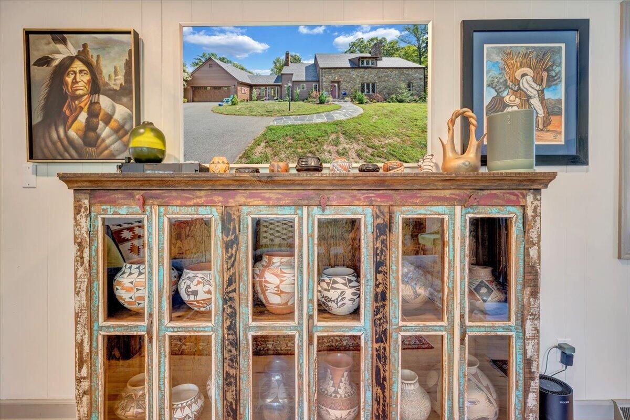
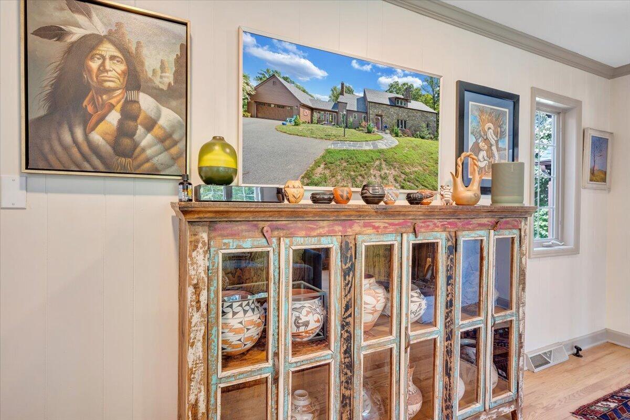
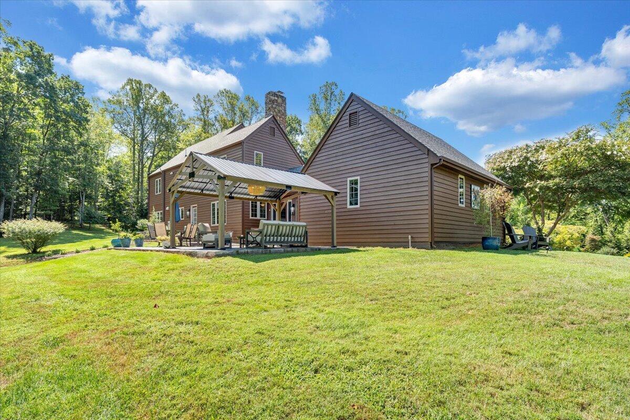
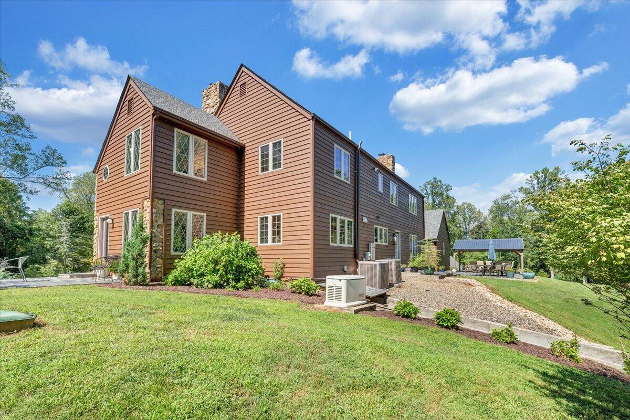
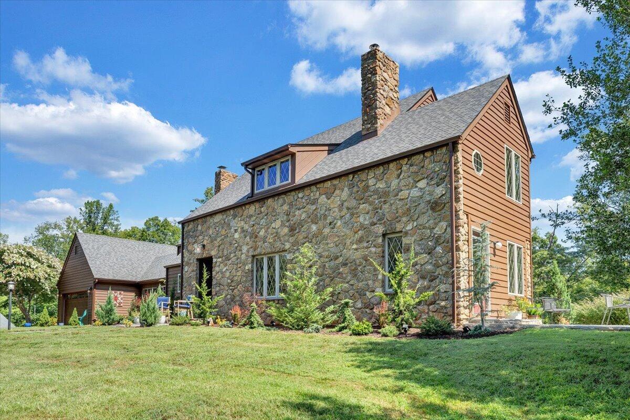
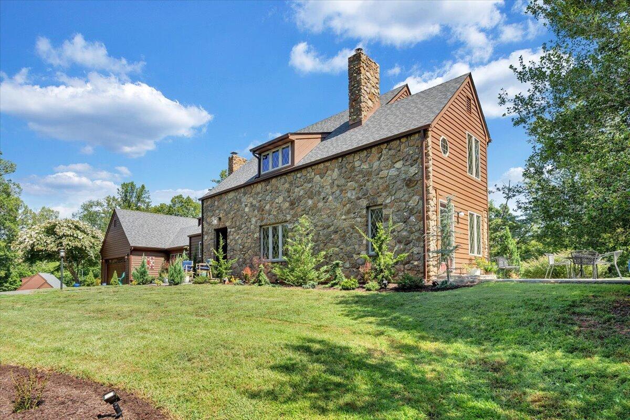
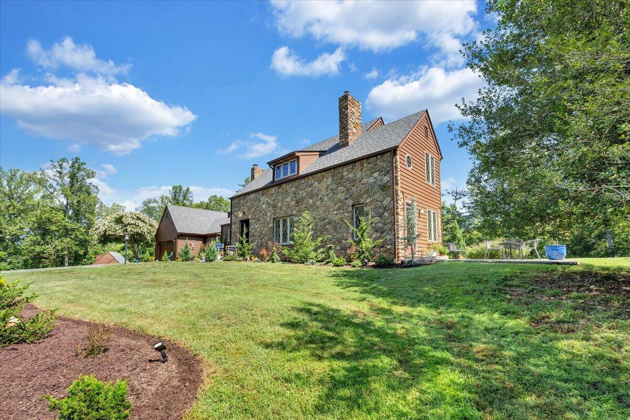
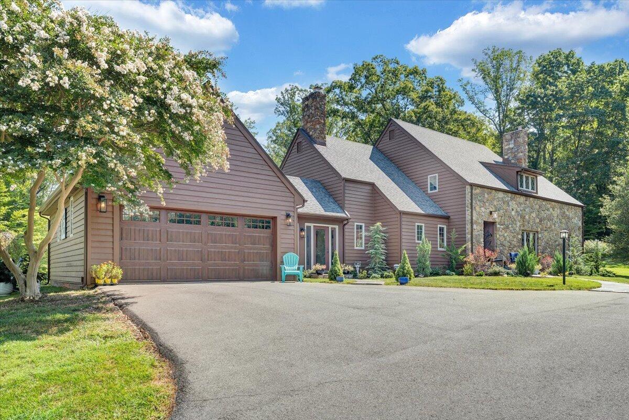
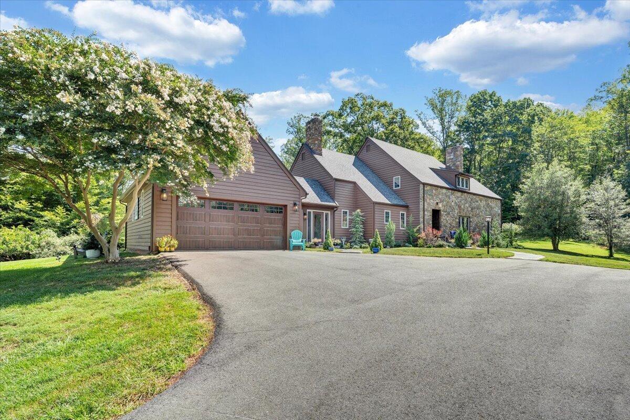
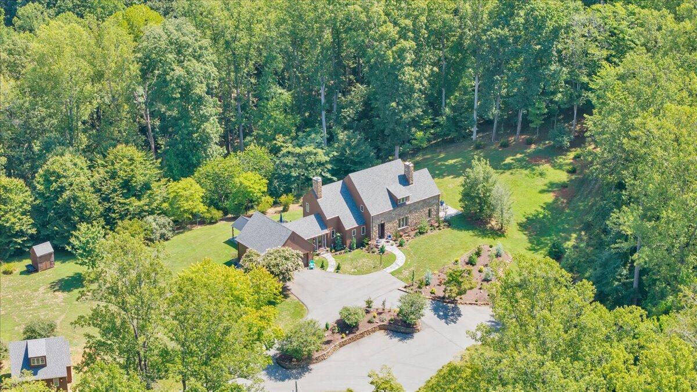
Set on approximately 40 acres in Amherst, this stone-and-wood residence has the feel of an English country house set down in the Blue Ridge foothills. A full gable of rounded fieldstone. Steep rooflines, two stone chimneys, leaded diamond-pane windows. An arched wood door opens off a slate walk. It looks as though it has stood here far longer than it has.
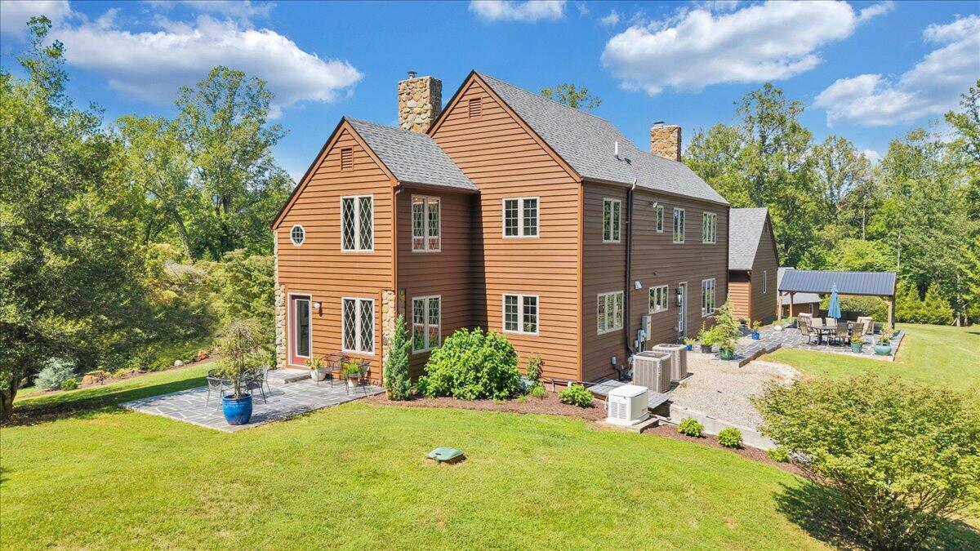
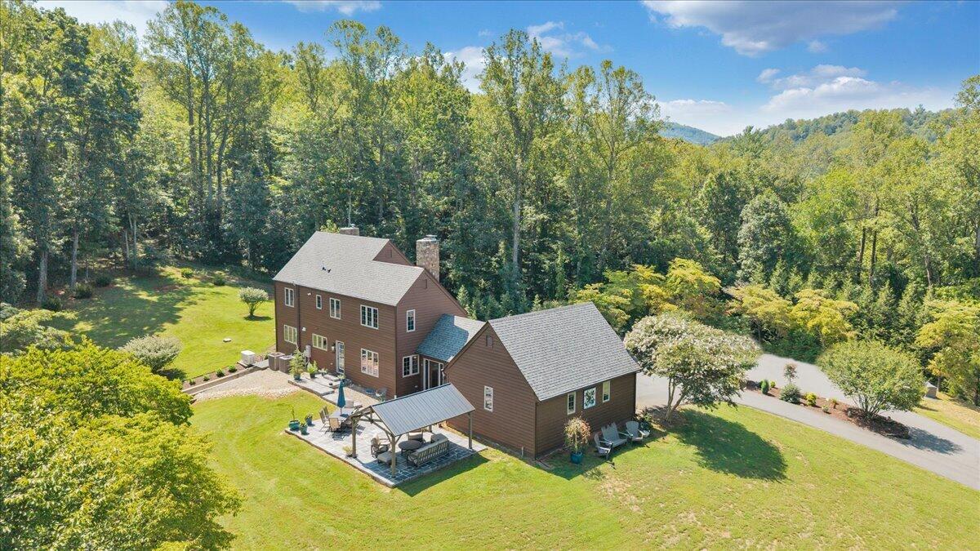
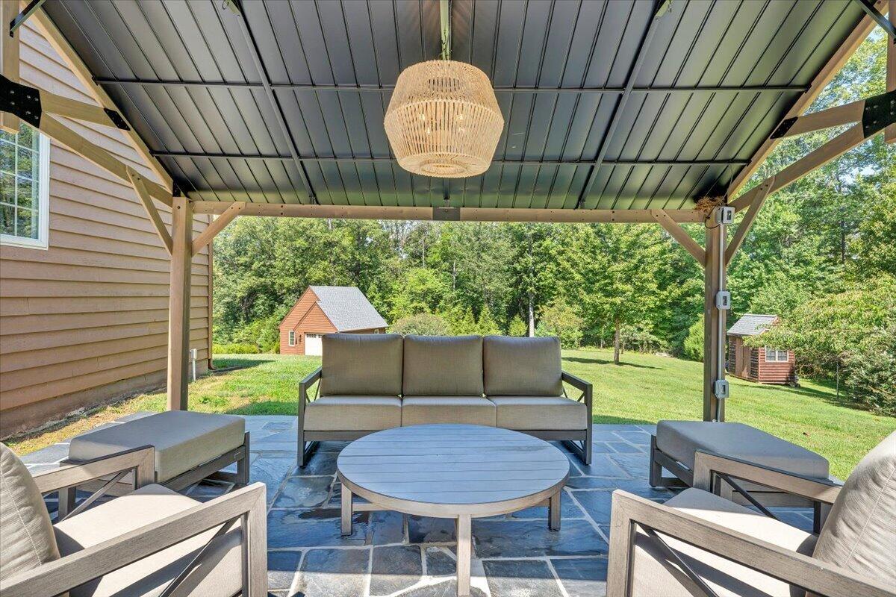
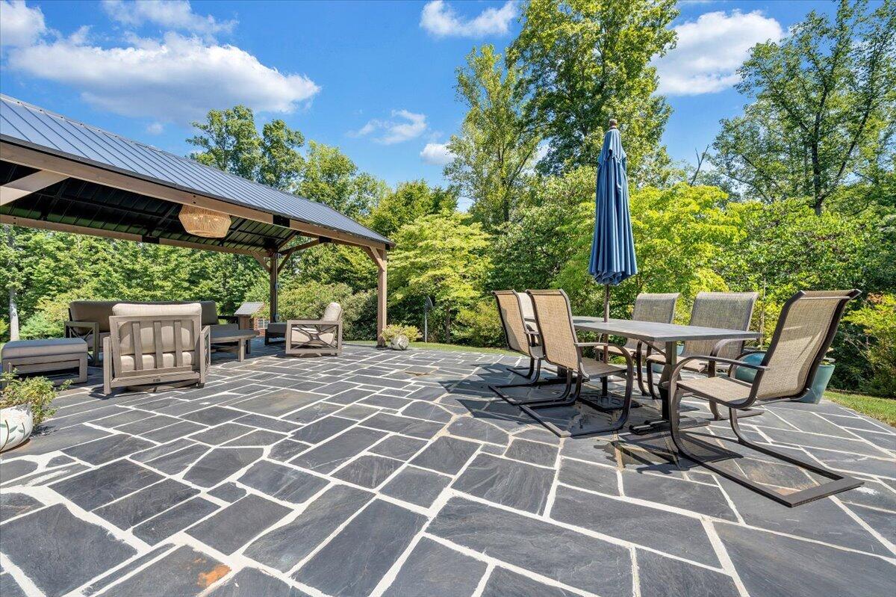
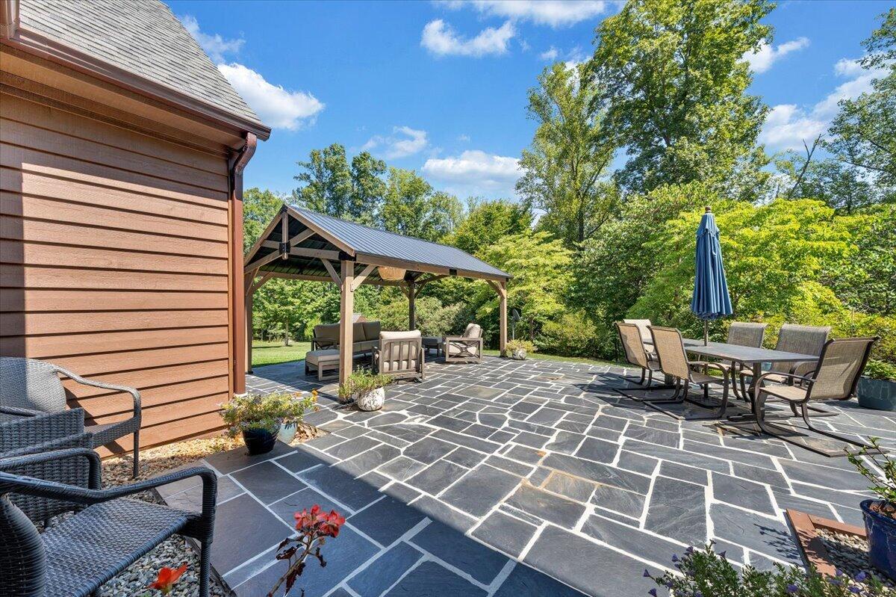
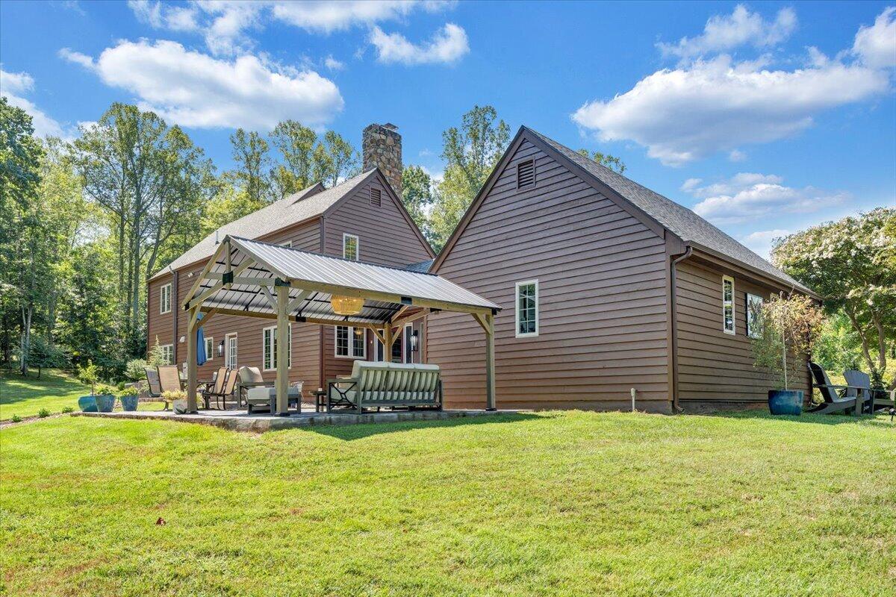
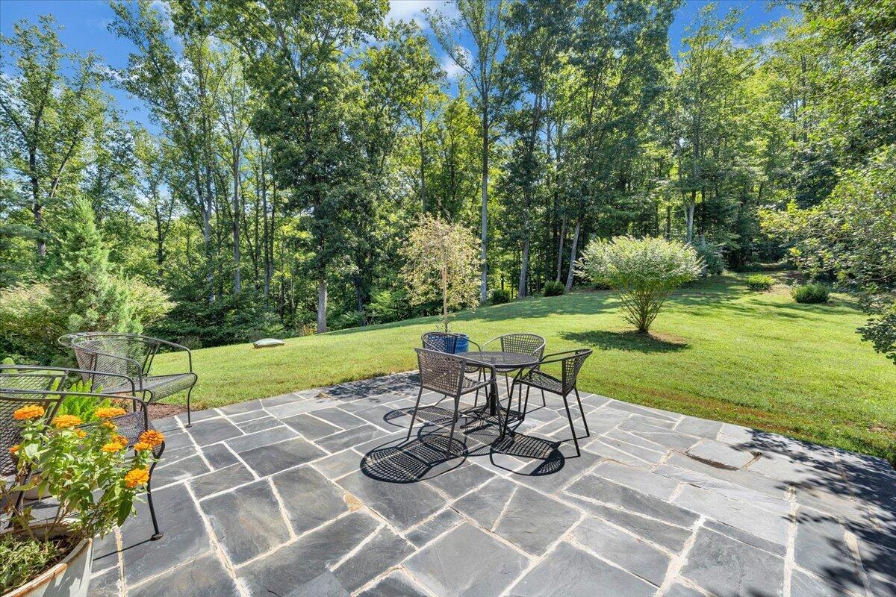
From the moment you arrive there is a sense of intention. A paved driveway curves in past mature plantings to the entry. Behind the house, an expansive slate terrace opens beneath a timber-frame pavilion. Room for a long table on one side, deep seating on the other, and nothing past it but lawn and woods. This is where the house actually lives in the warm months.
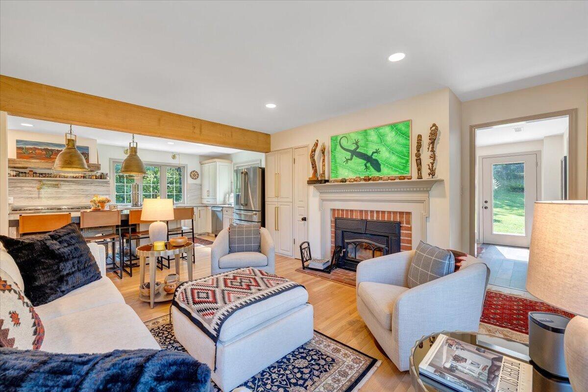
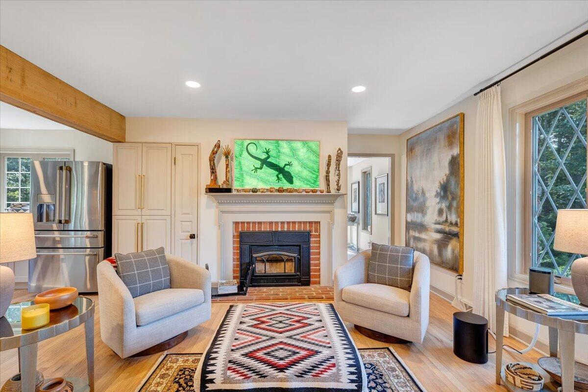
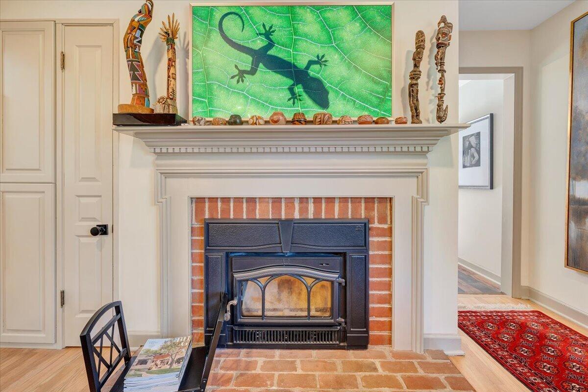
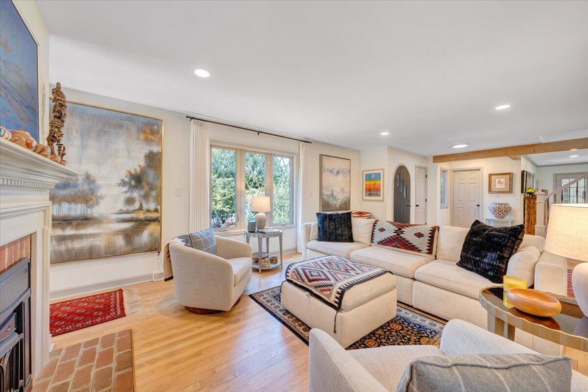
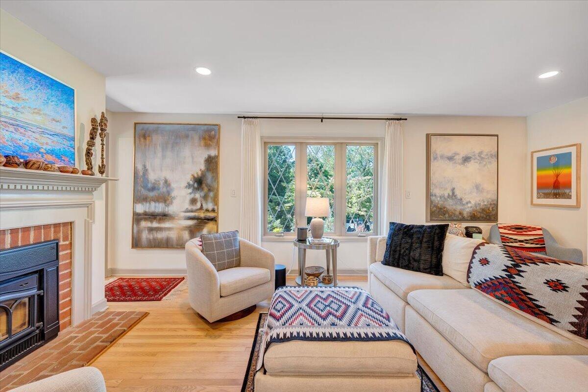
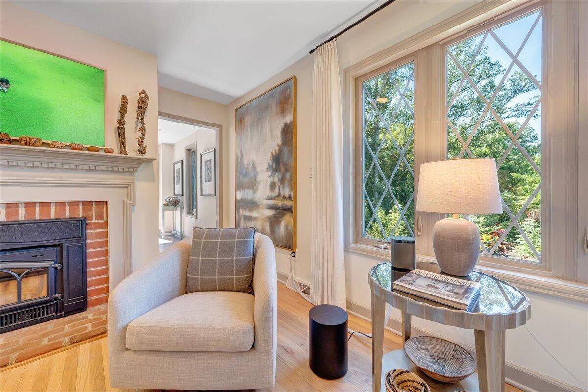
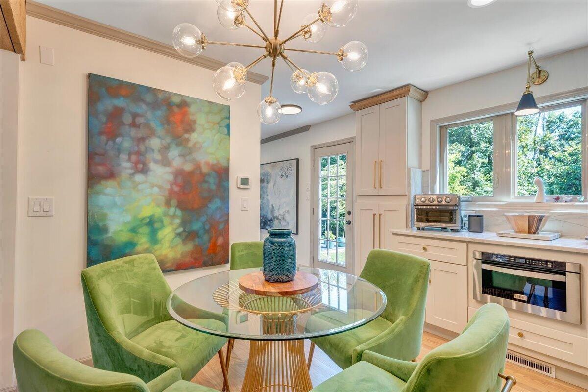
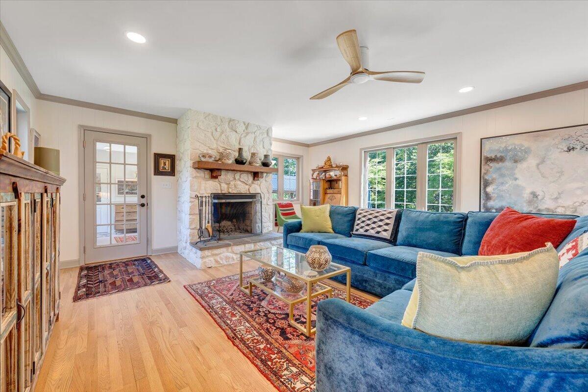
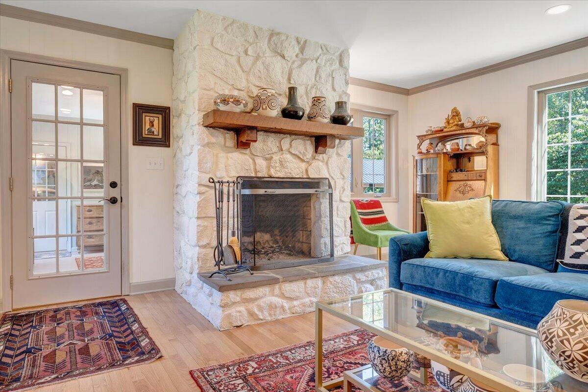
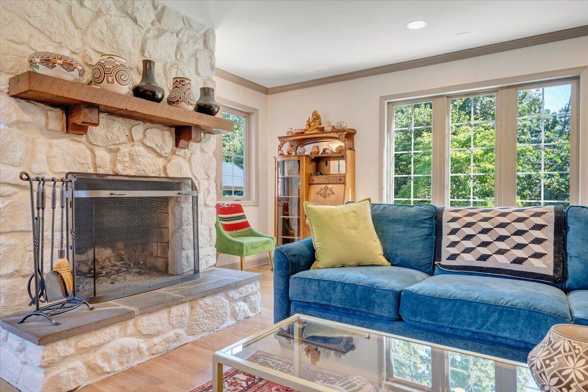
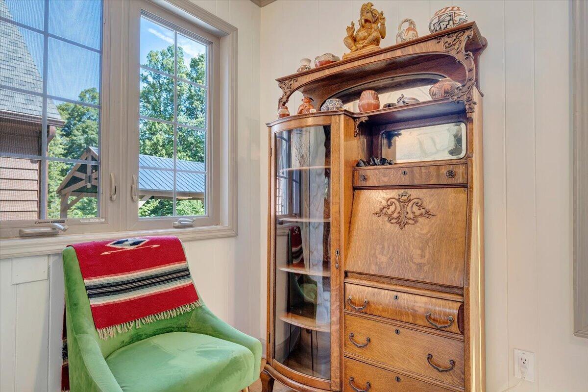
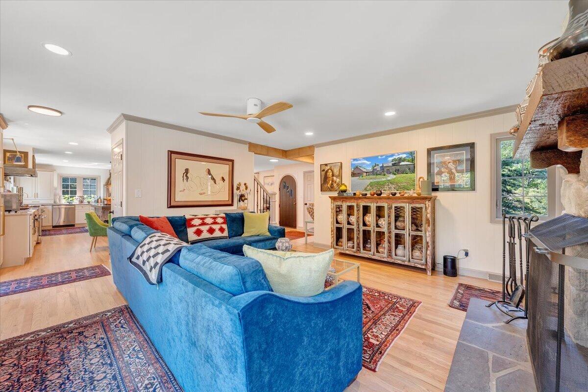
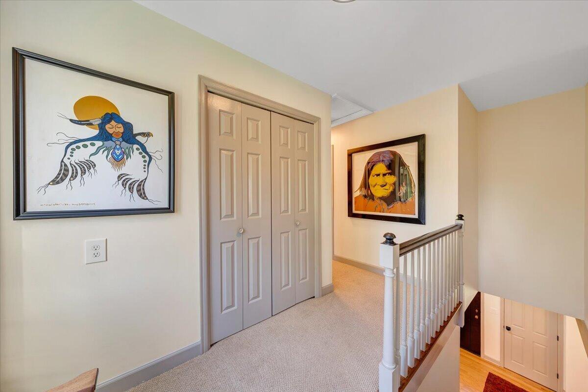
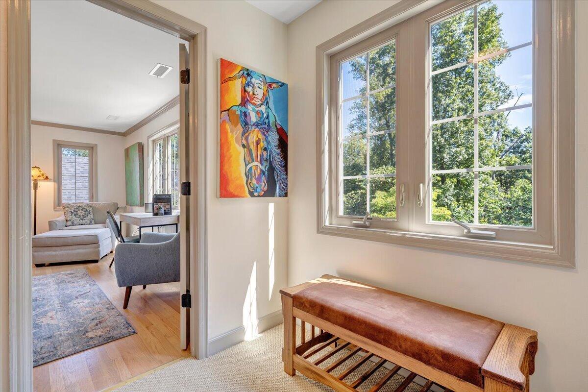
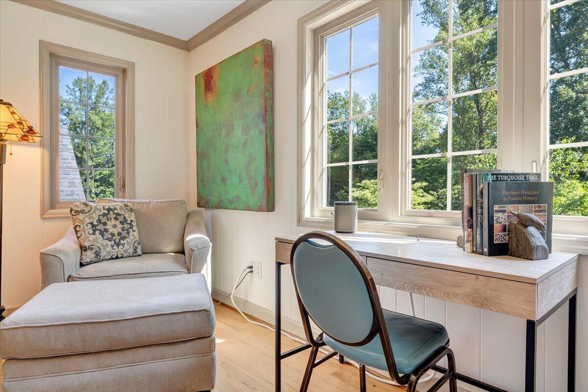
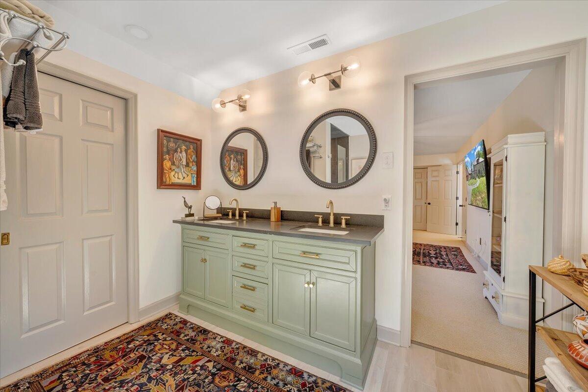
Inside, the home unfolds with warmth and texture. Hardwood floors on the main level, detailed millwork, and four fireplaces. Leaded casement windows frame the acreage like artwork, and the view changes with the season in nearly every room.
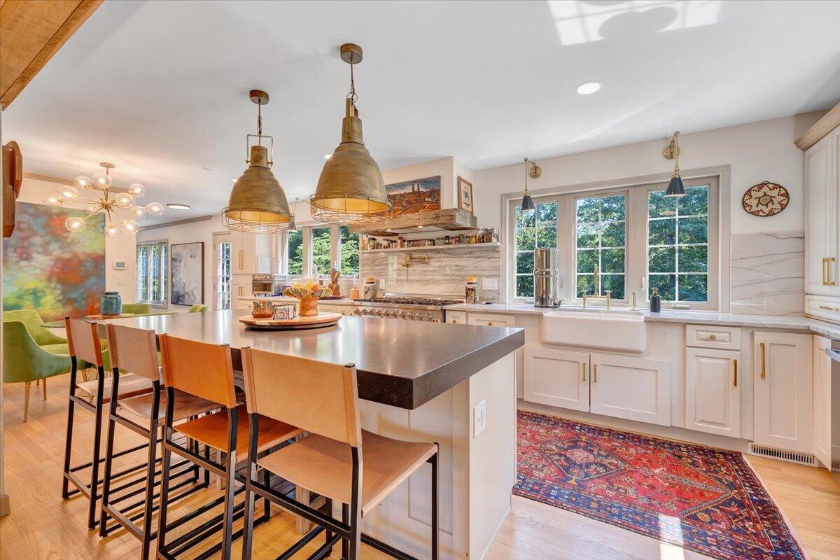
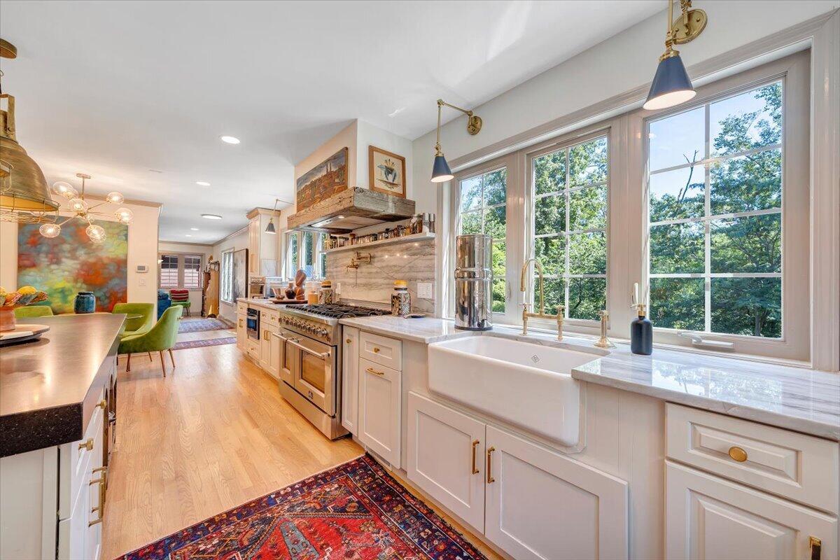
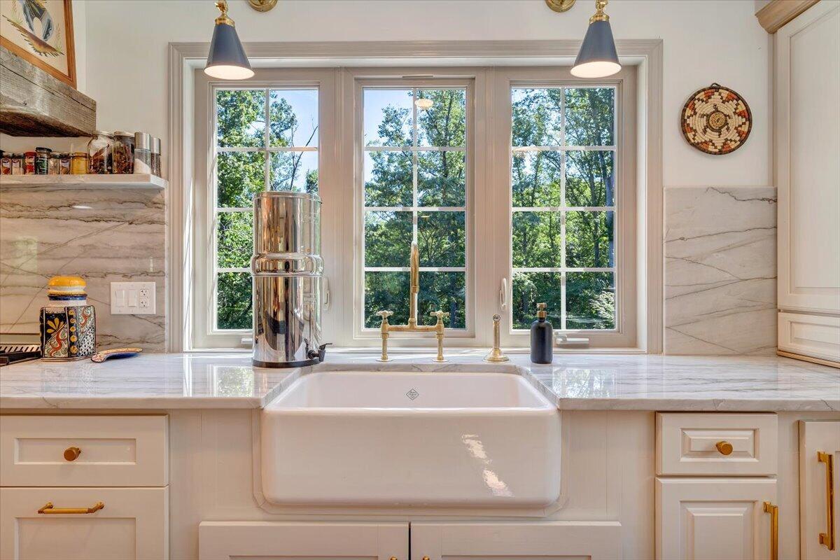
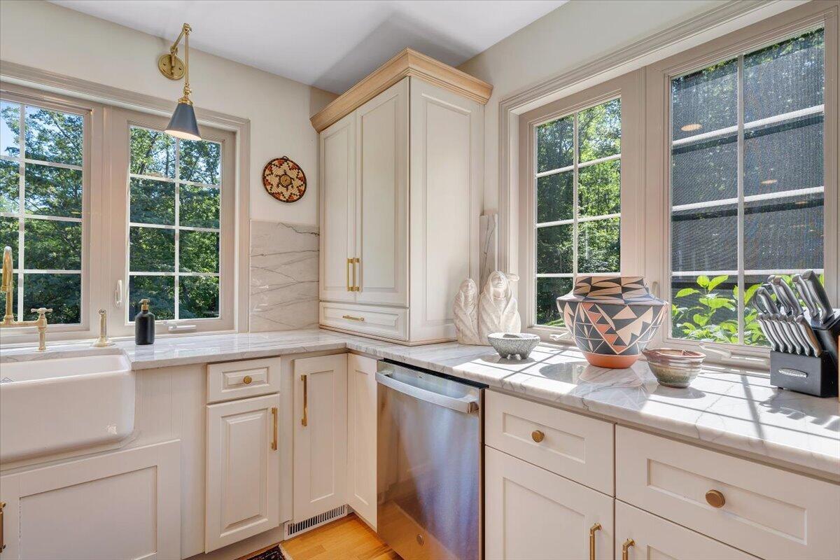
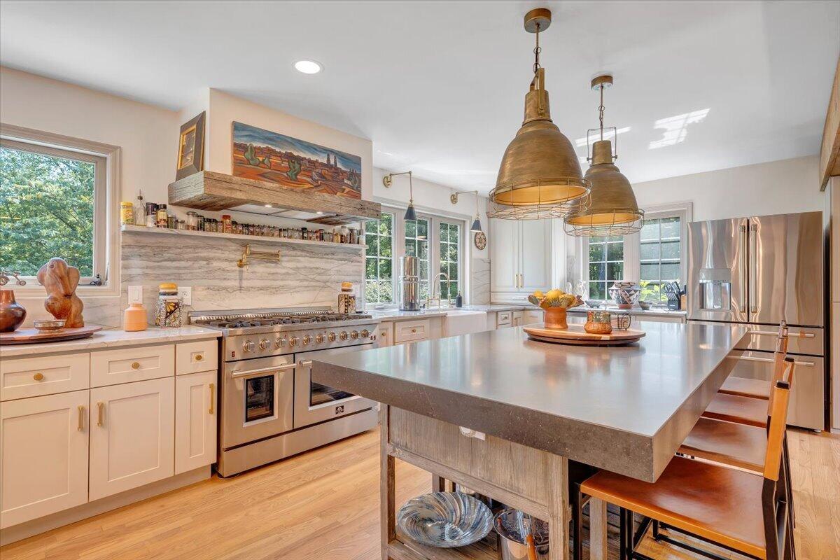
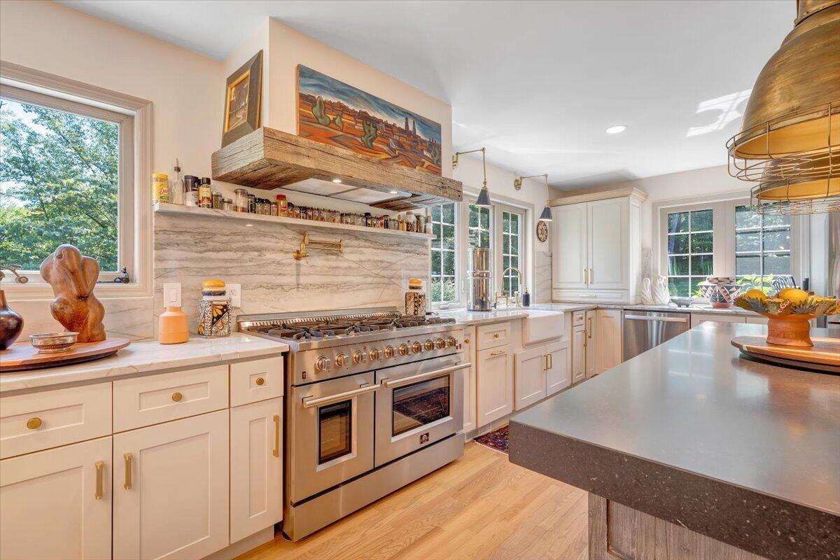
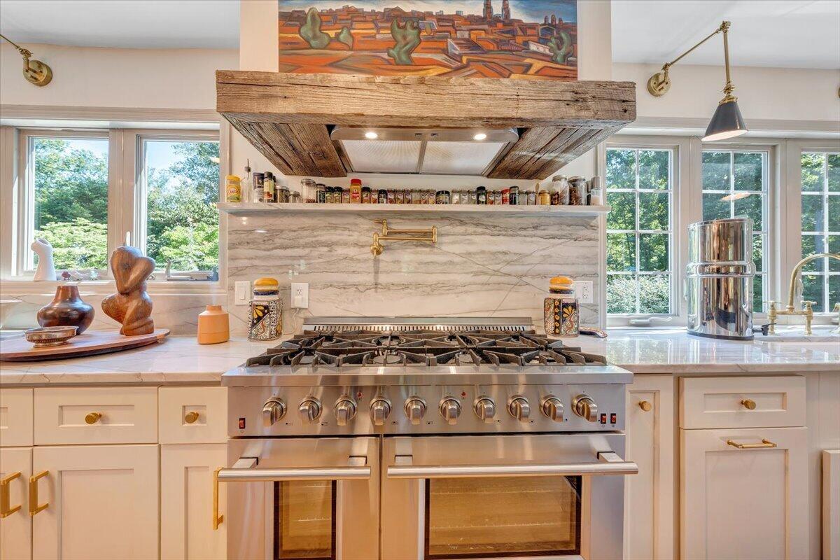
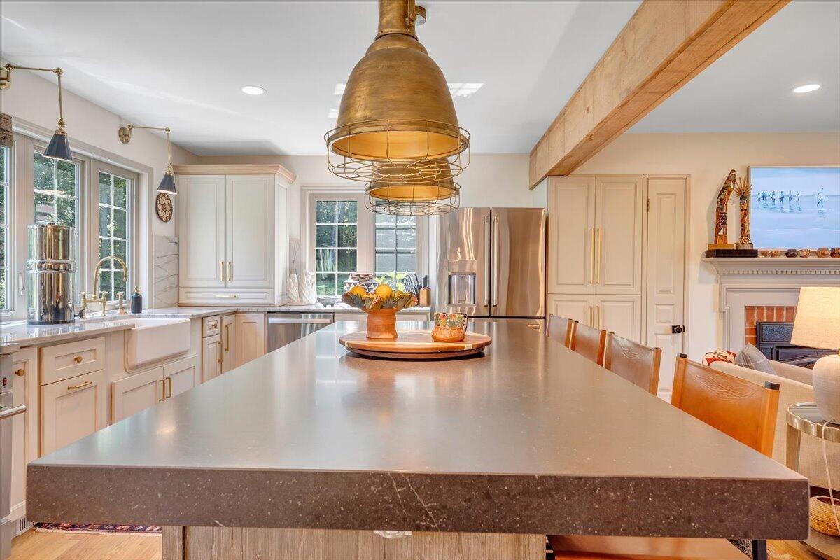
The kitchen is the centerpiece, built as much for gathering as for cooking. Marble counters and a full-slab marble backsplash, with a honed soapstone island that seats five. Inset cabinetry with brass hardware. An apron-front farmhouse sink beneath a wall of windows, a brass bridge faucet, a pot filler over the professional double-oven range, and a reclaimed barnwood hood that anchors the entire room.
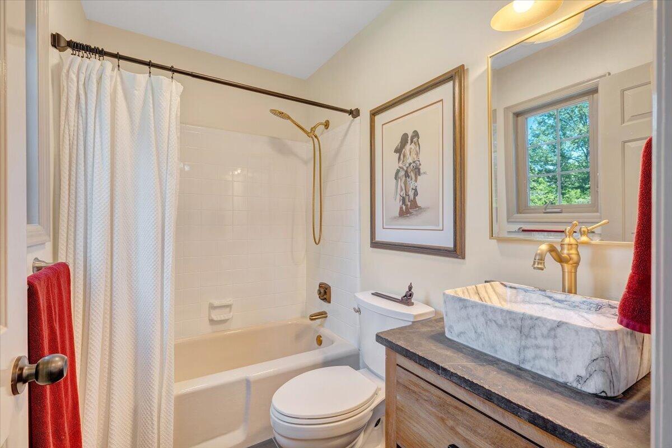
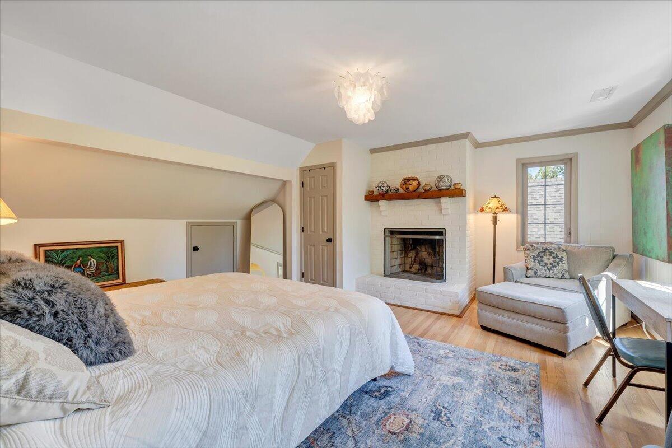
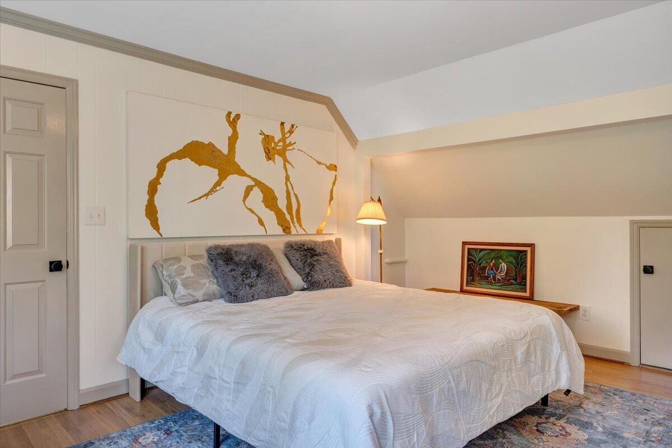
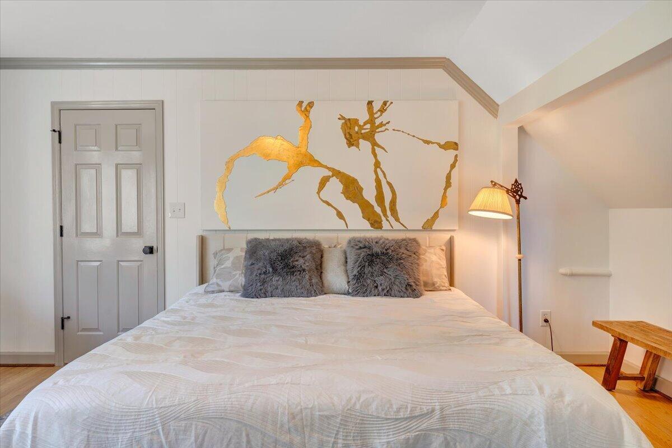
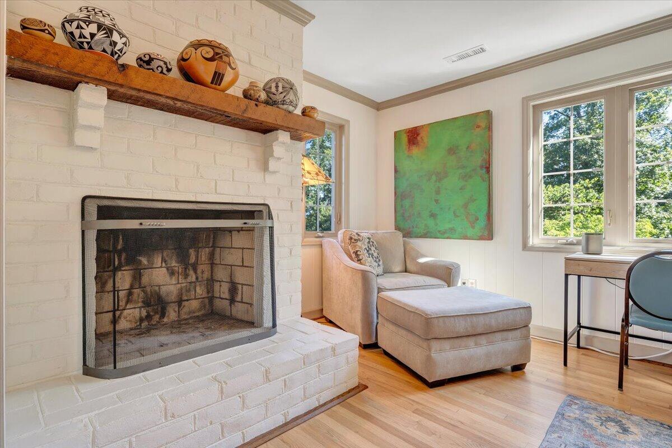
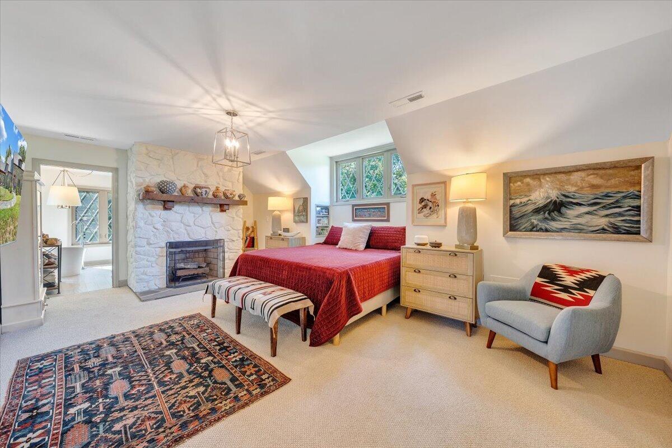
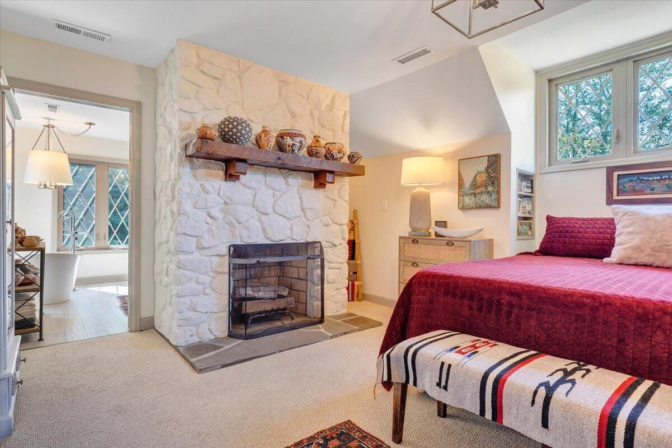
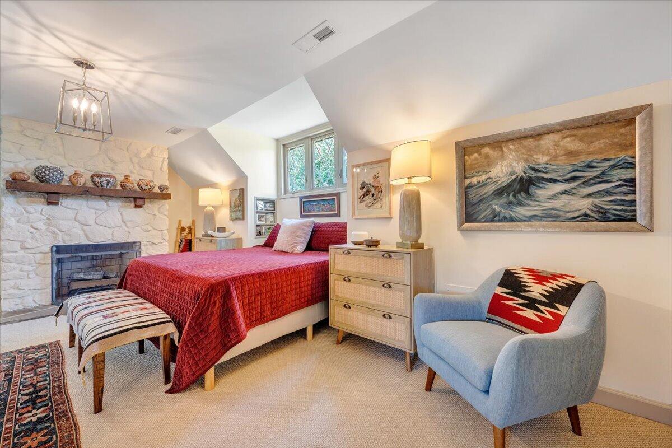
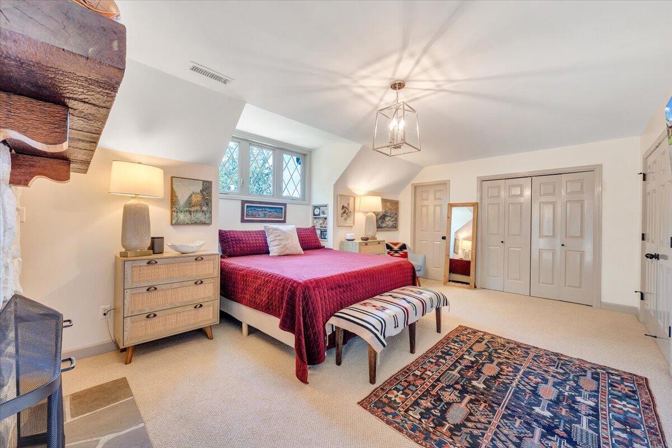
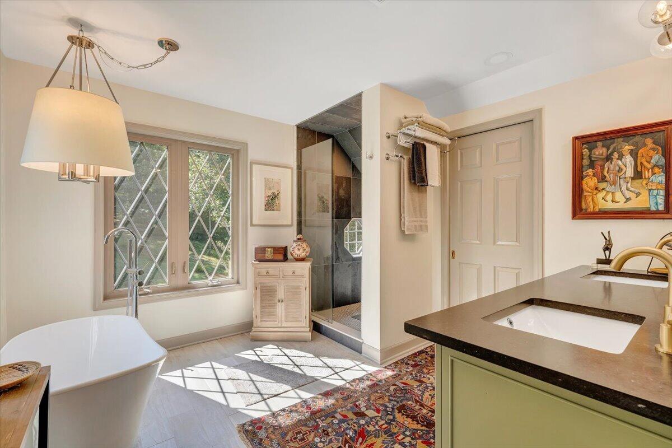
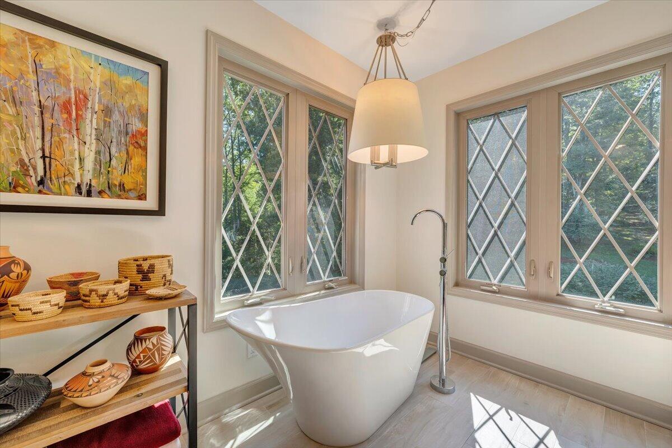
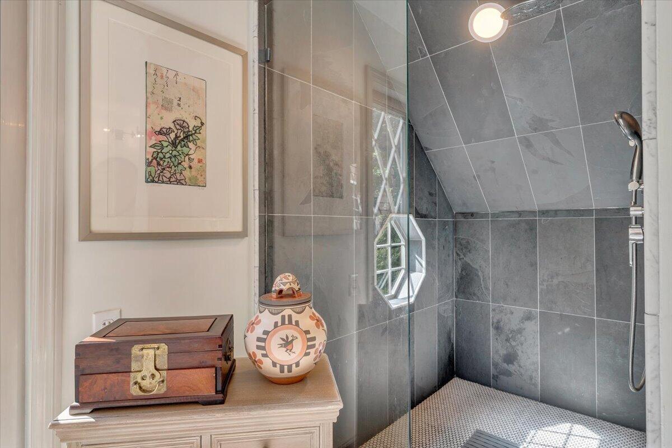
Upstairs, the primary suite is built around a stone fireplace with a hand-hewn timber mantel, a dormer of leaded glass above the bed. The bath beyond holds a freestanding soaking tub set into a corner of windows, where the trees are the only thing looking back.
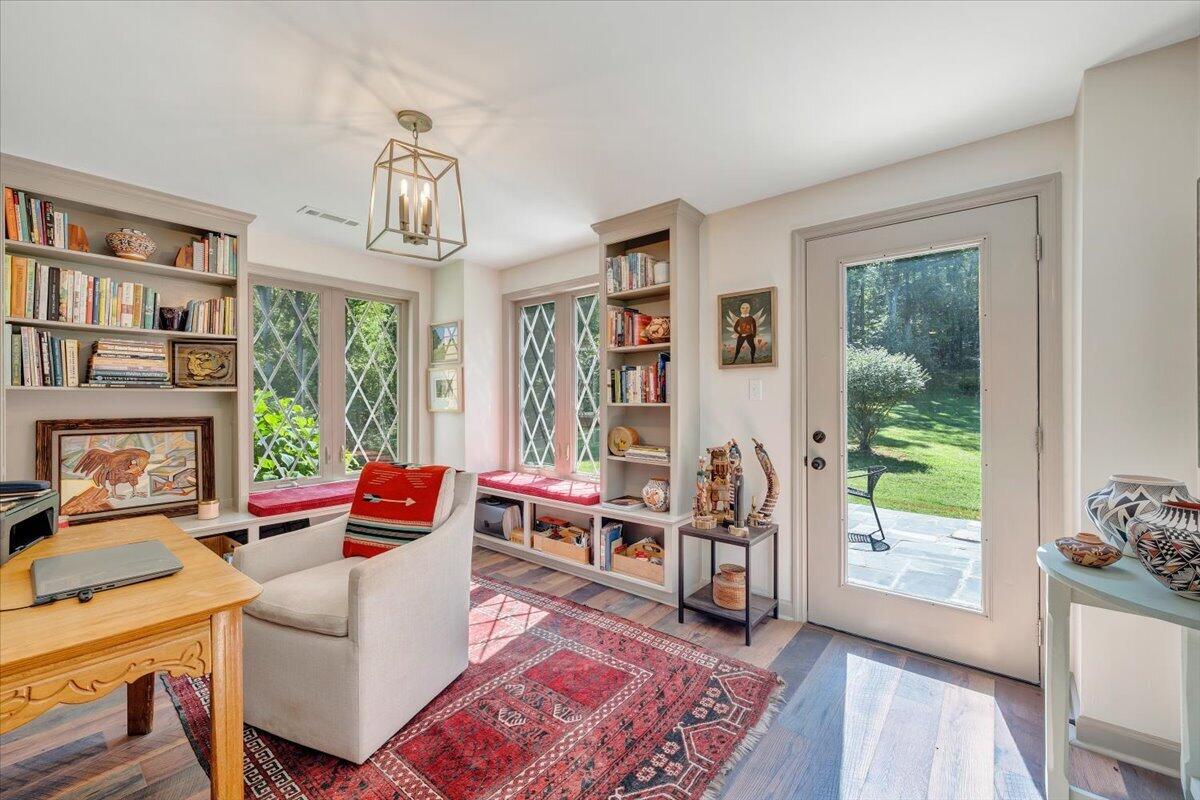
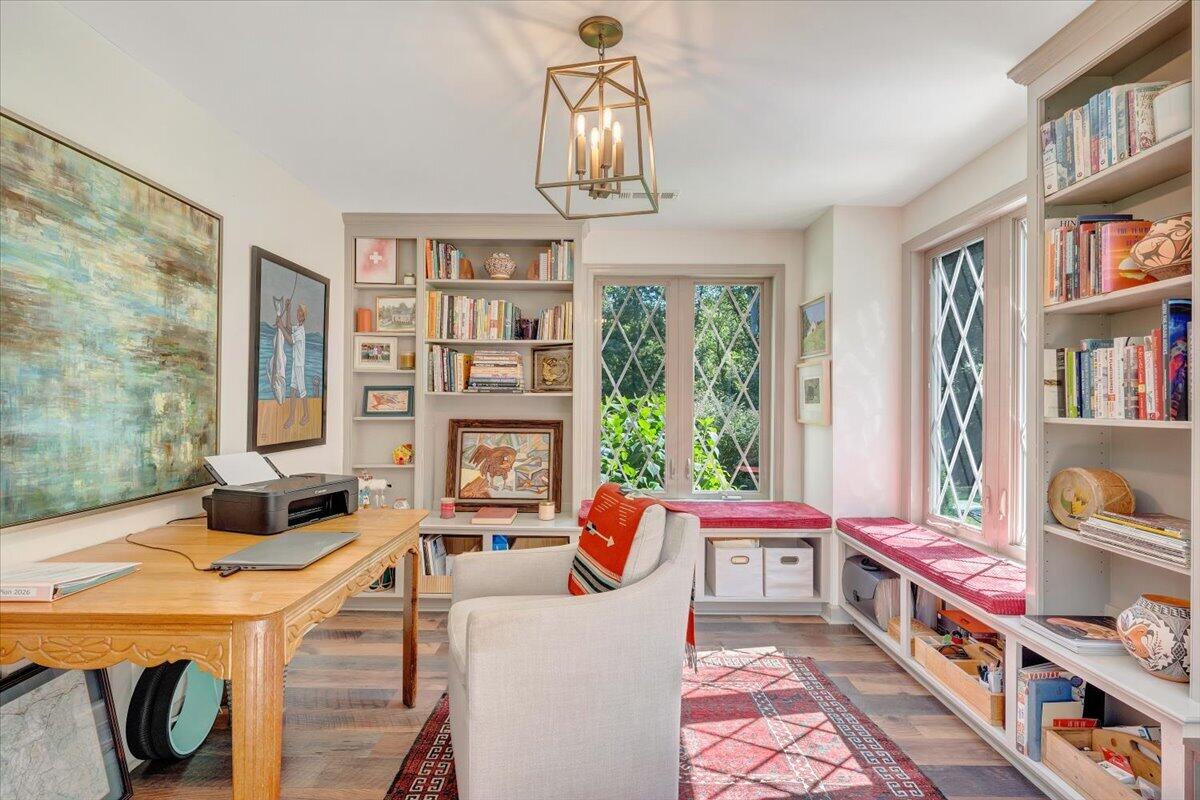
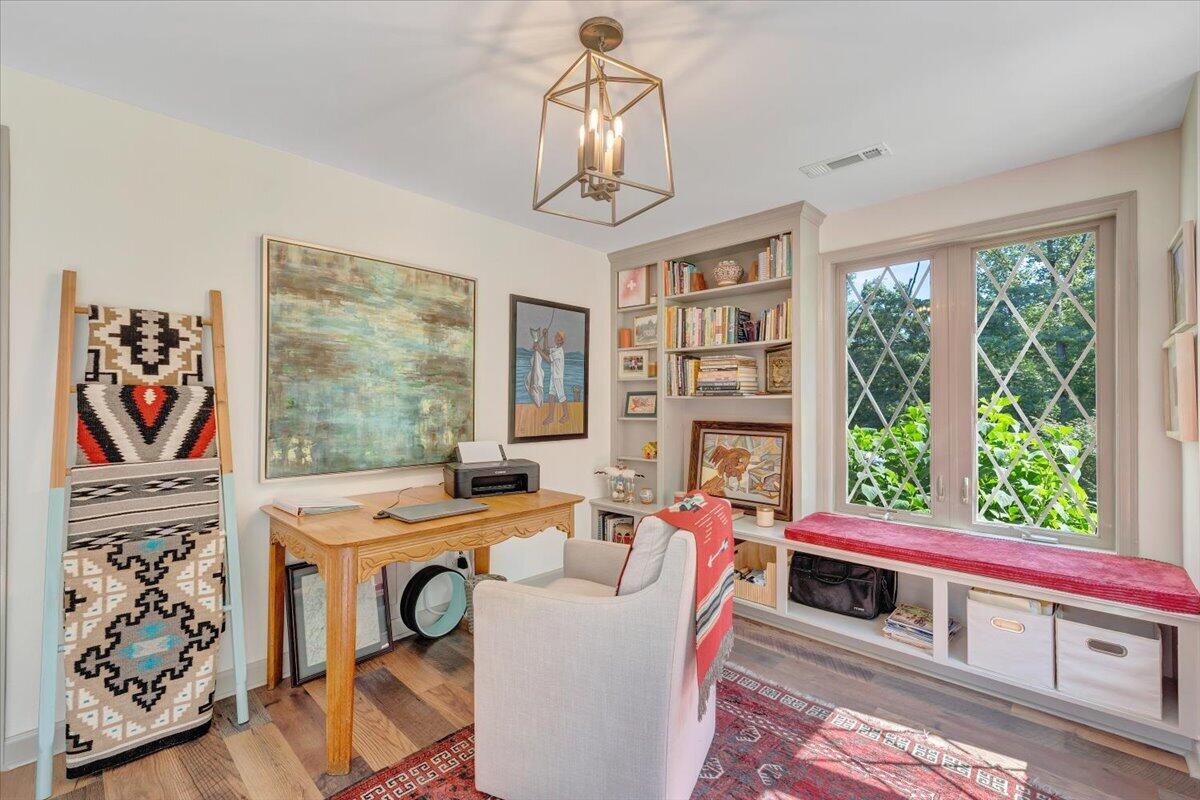
The main-level office may be the quiet favorite. Built-in bookcases wrap three walls, cushioned window seats sit beneath leaded glass, and a private door opens onto the patio.
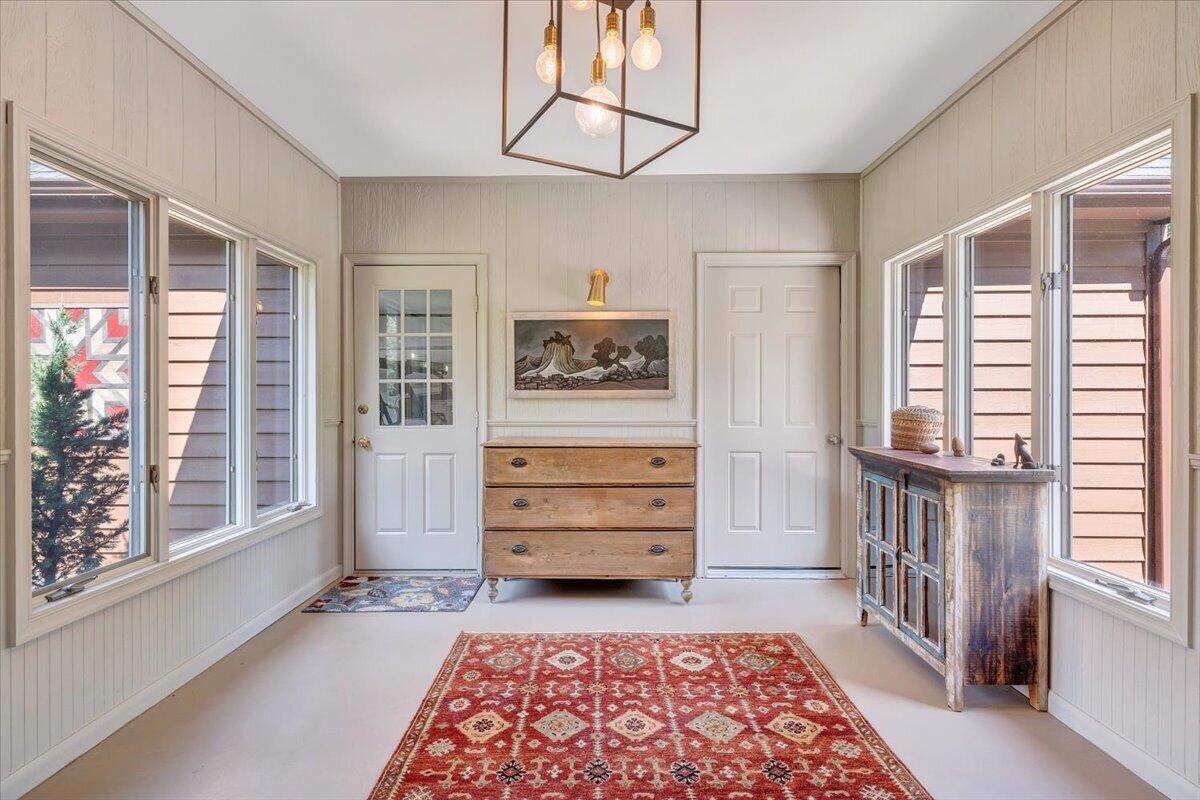
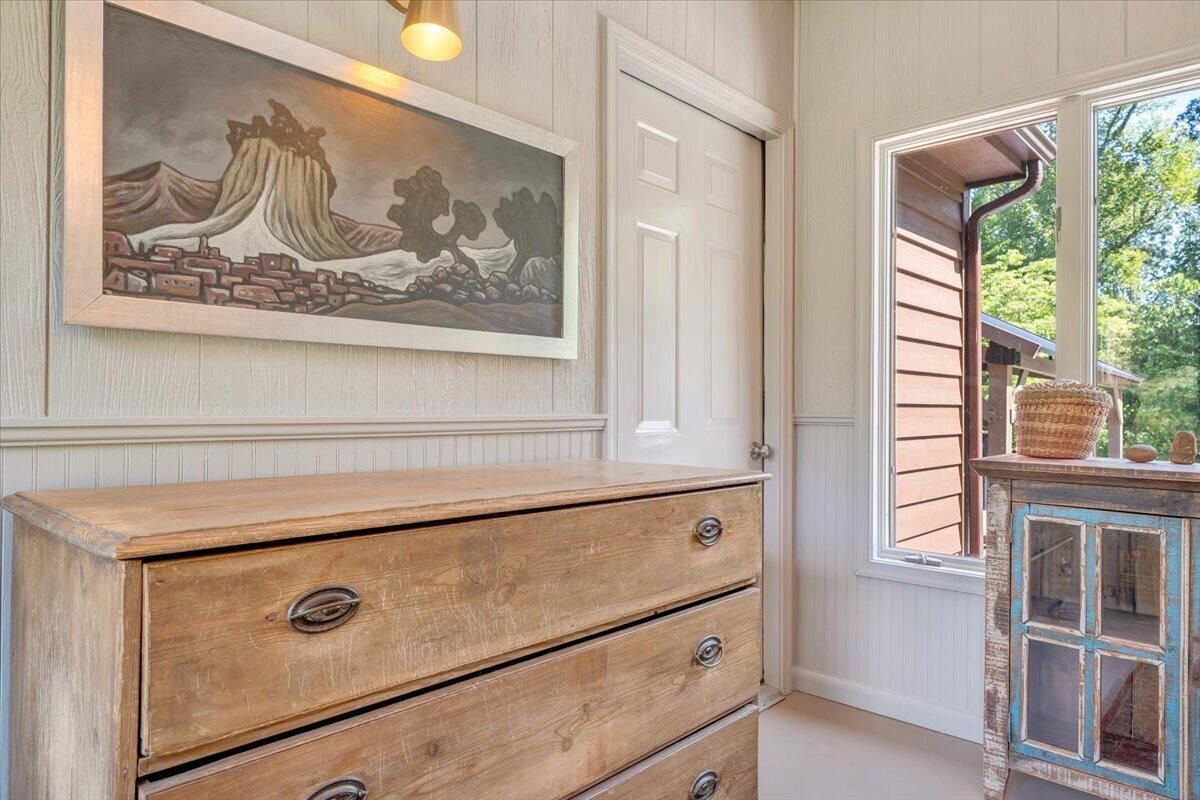
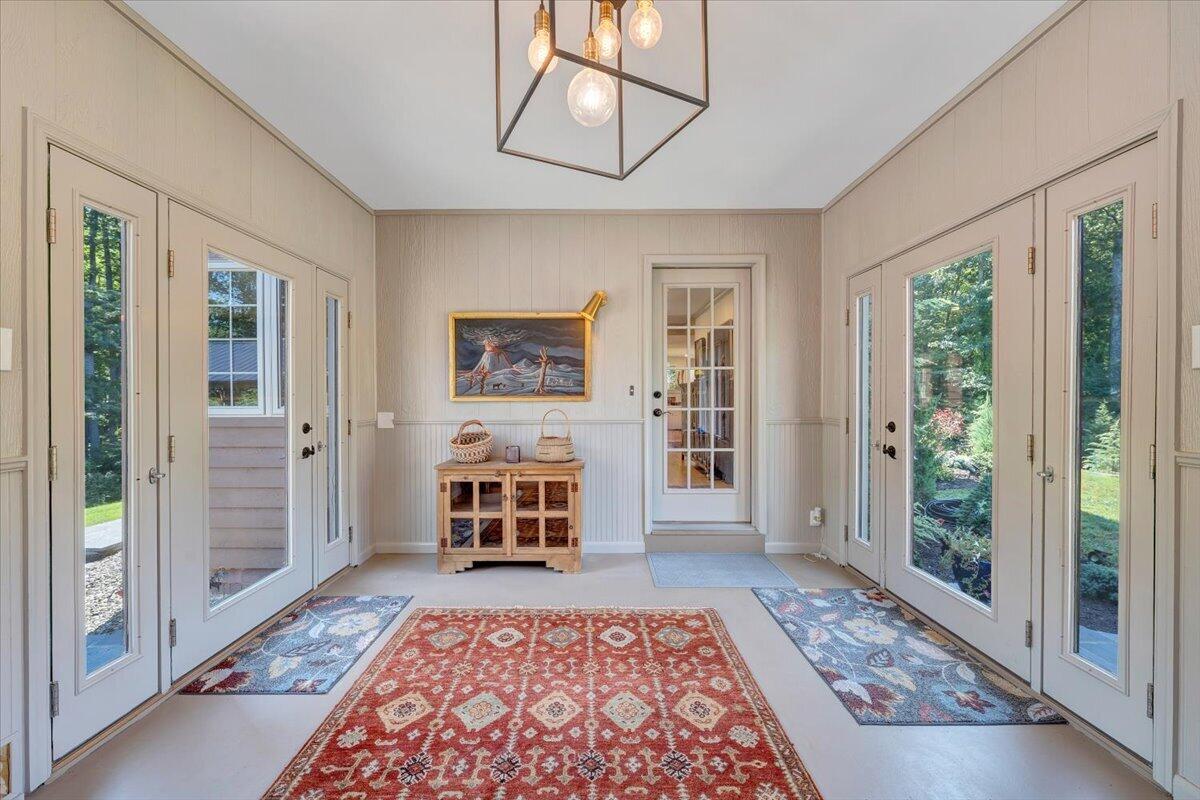
A mudroom and enclosed breezeway connect the attached garage to the home, the kind of everyday detail you only fully appreciate in February.
And then there is the land.
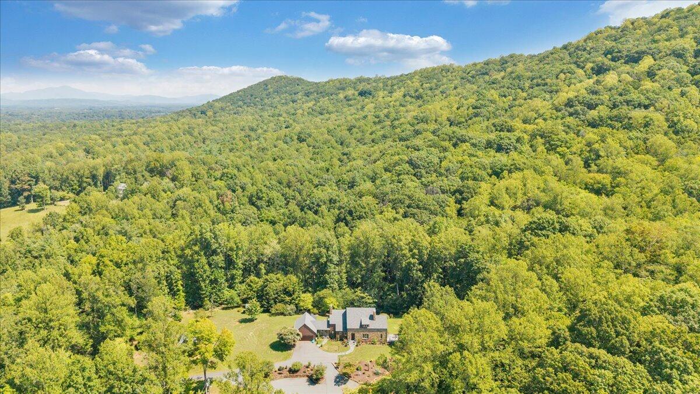
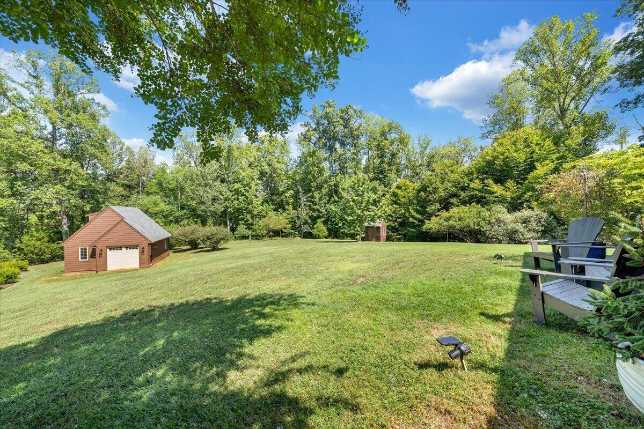
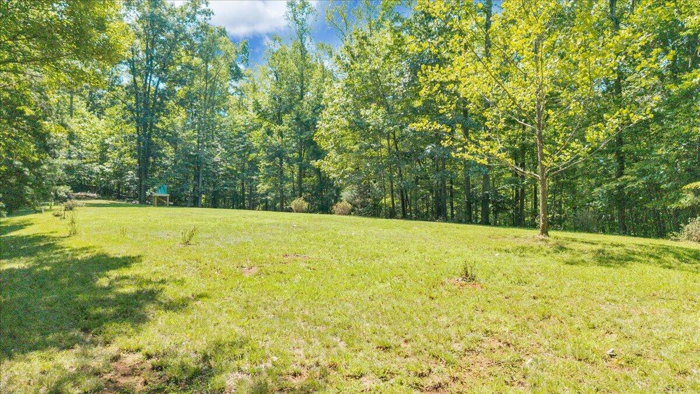
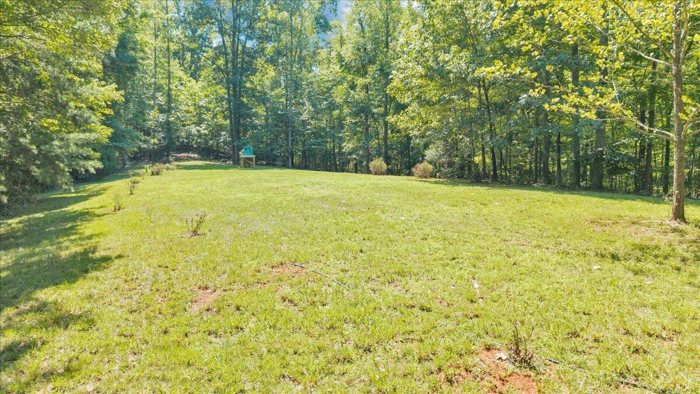
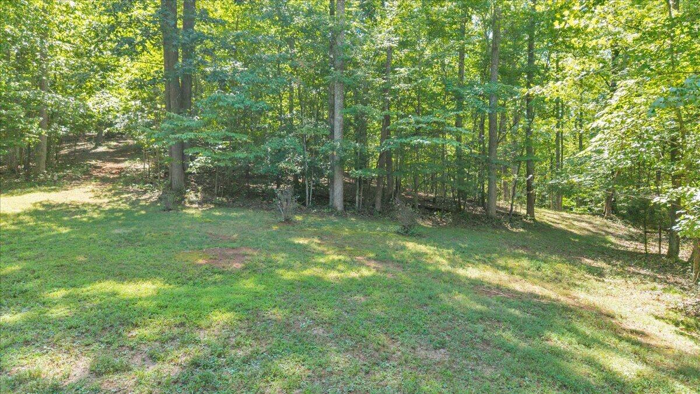
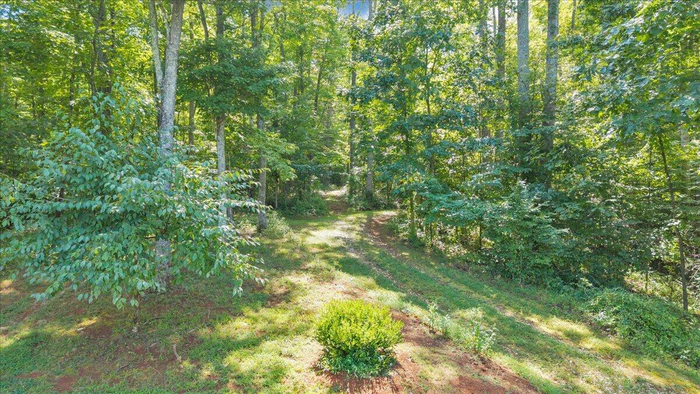
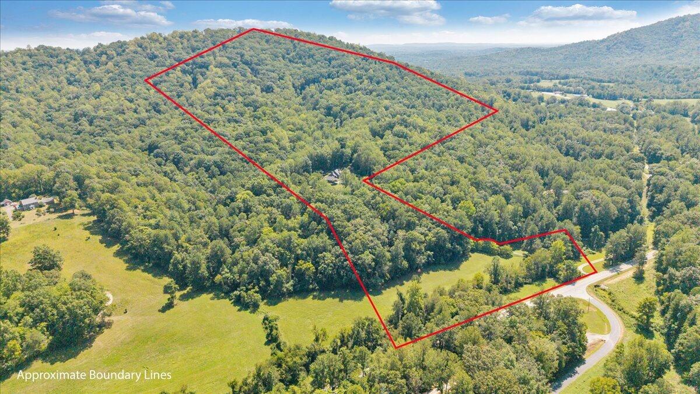
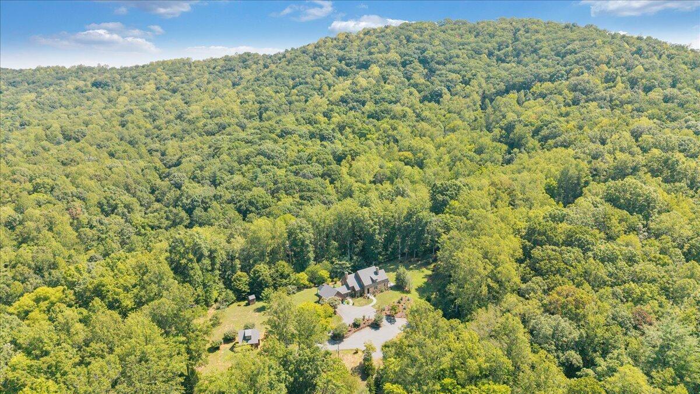
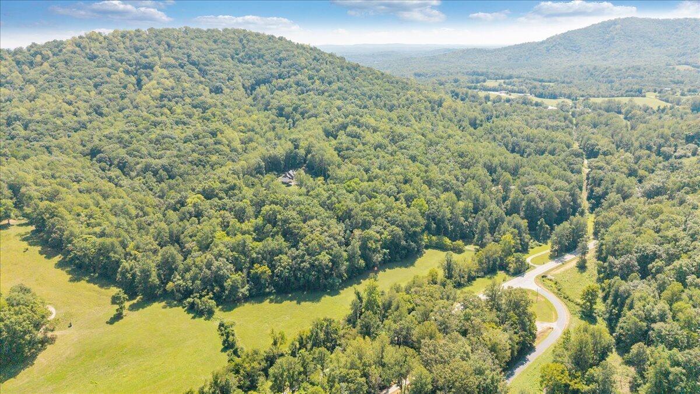
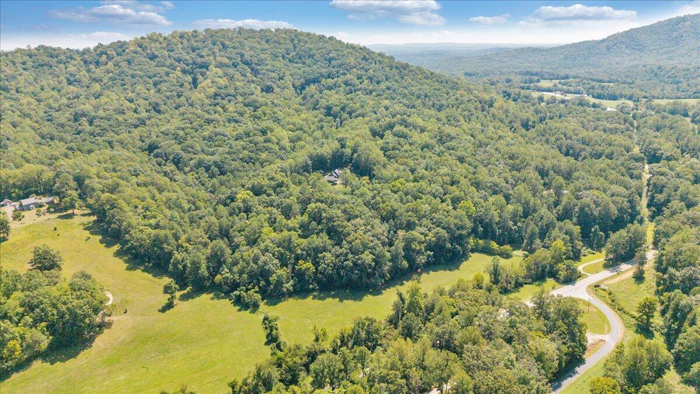
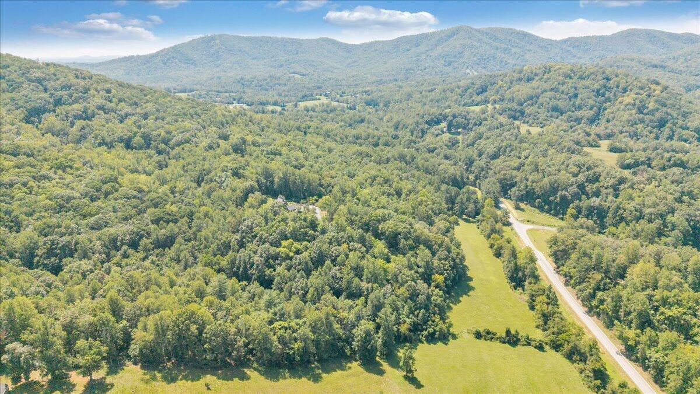
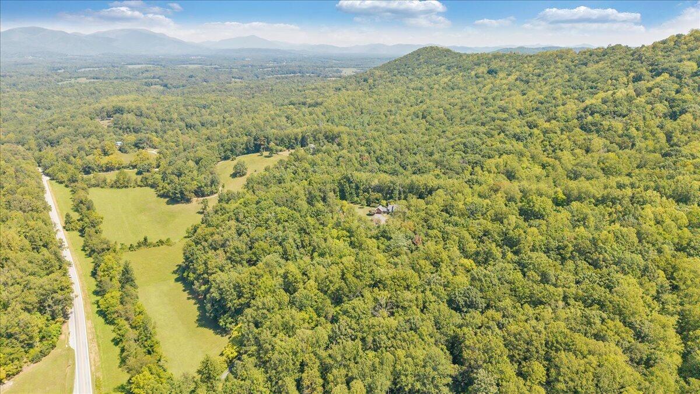
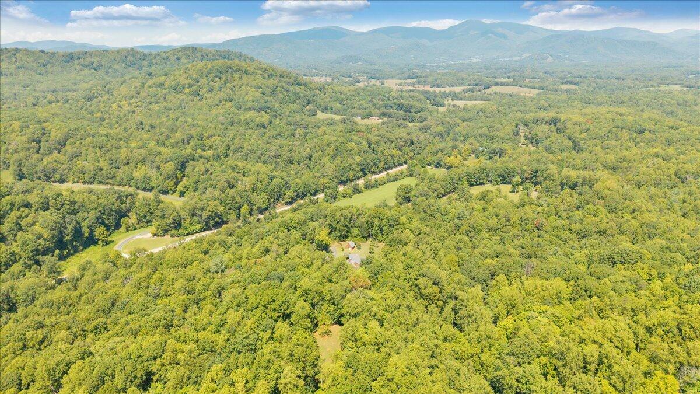
Approximately 40 acres of woods, open ground and cleared pasture, with trails already cut through the property. Wander beneath the canopy or follow the trails toward the crest, where the landscape opens and the road feels a long way off. It is the kind of place that makes you stop, look around and realize you never had to leave home to find the peace you were searching for.
Whether your vision includes horses, gardens, recreation or simply preserving what already exists, there is room to create without losing the character of the landscape.
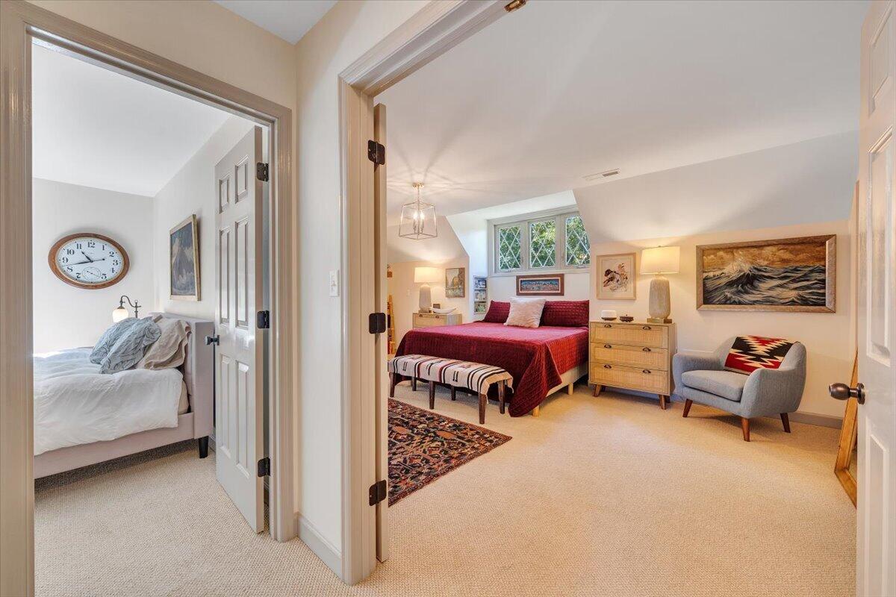
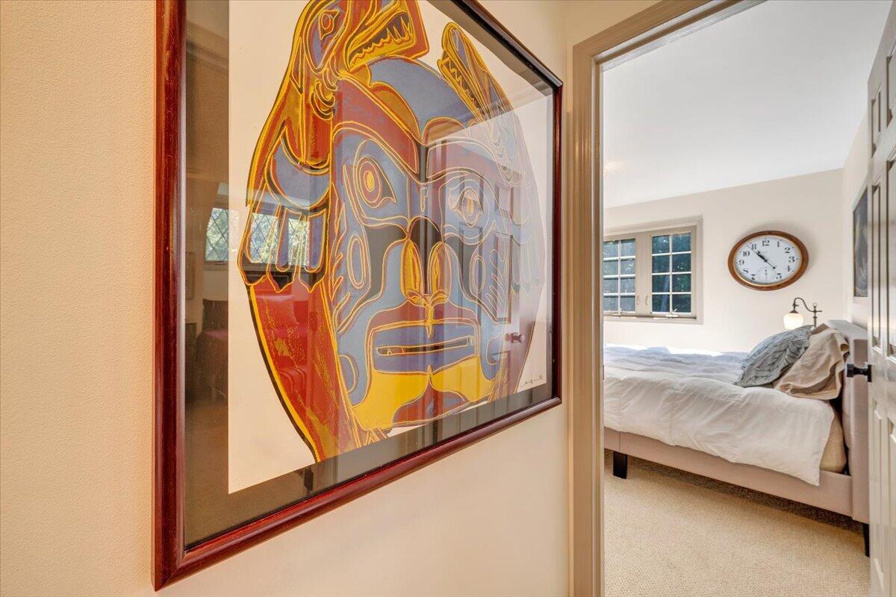
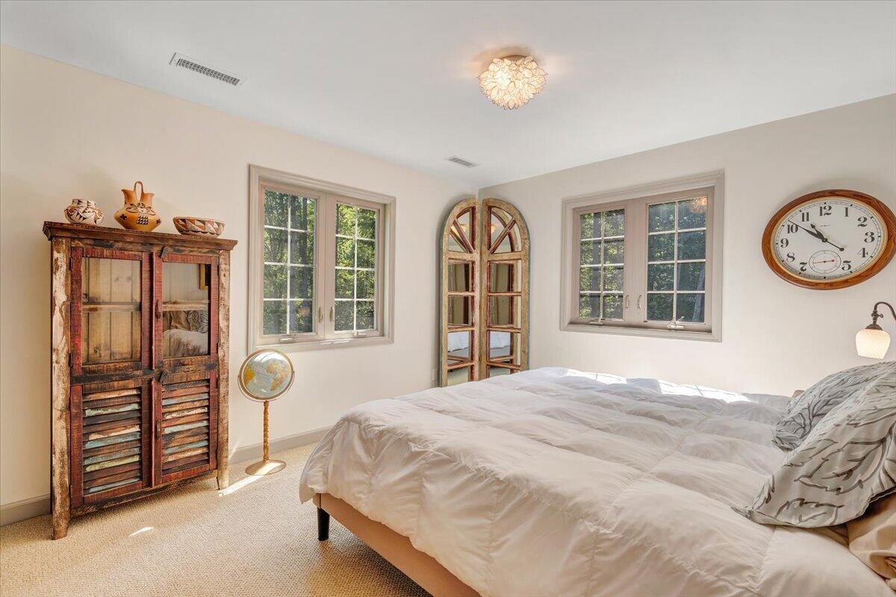
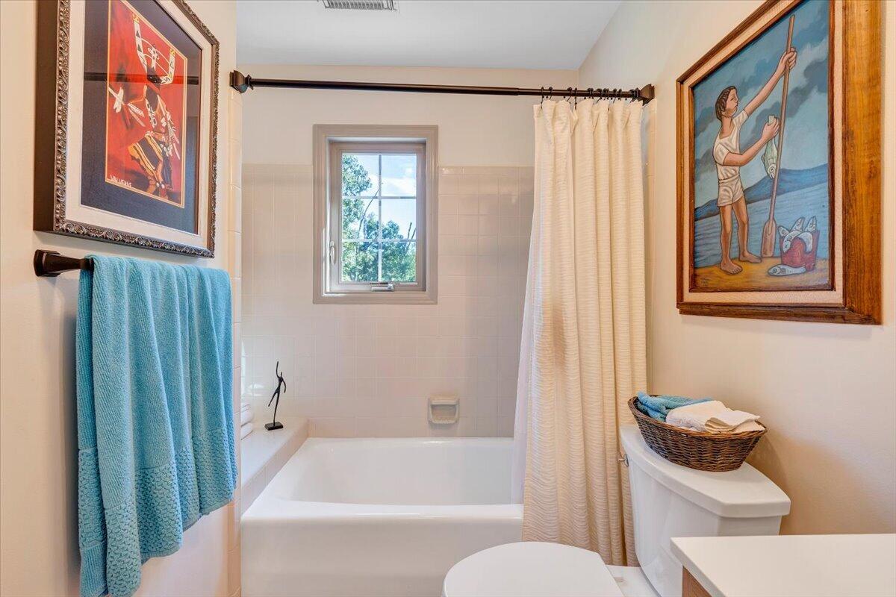
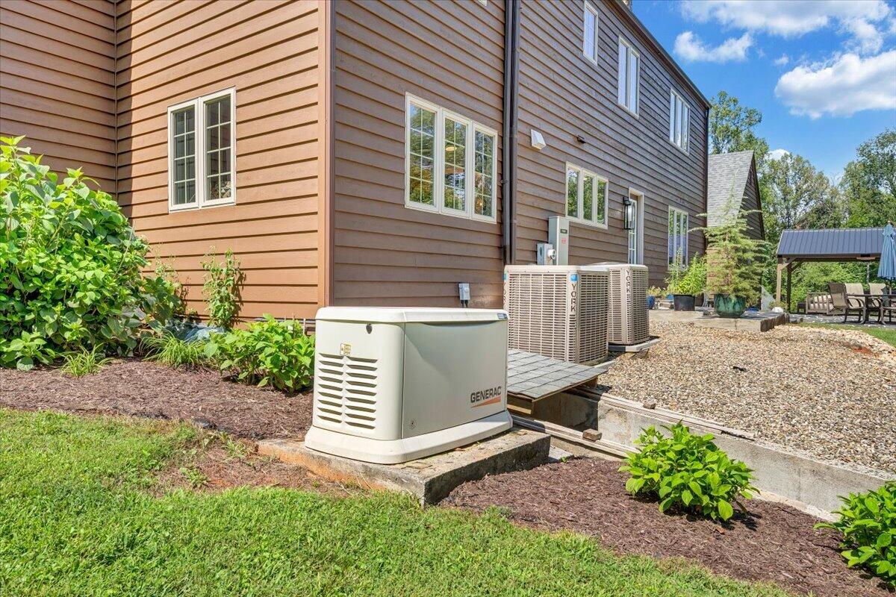
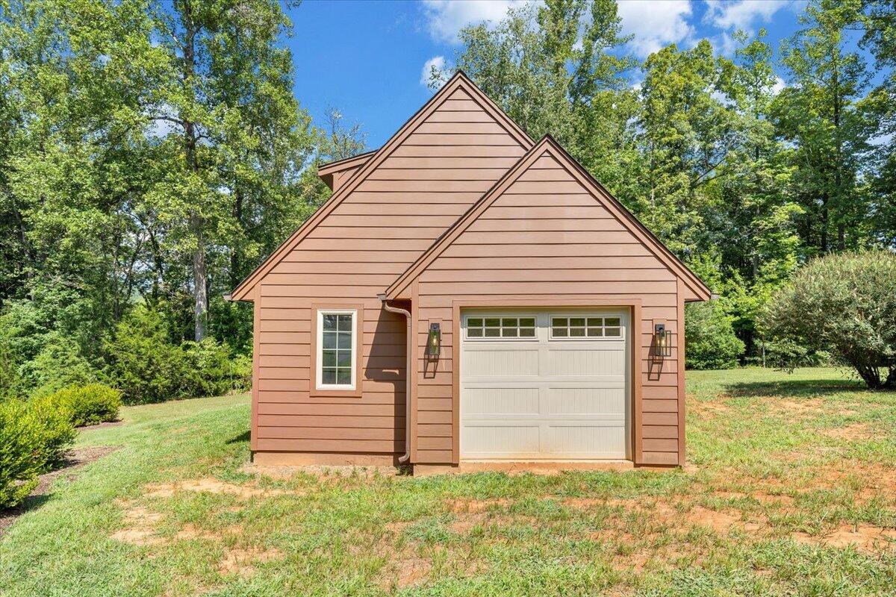
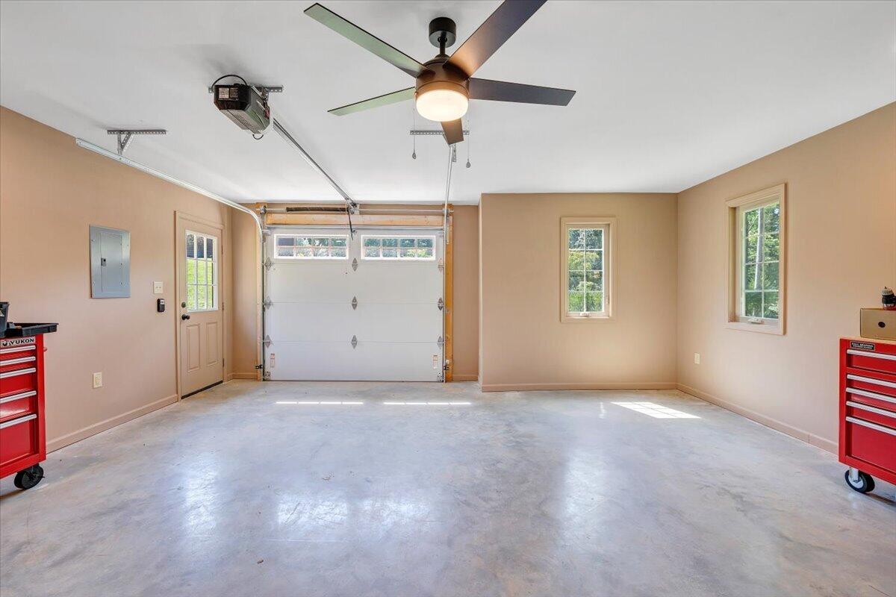
The particulars: 3 bedrooms, 3 full baths, 2,750 finished square feet, built in 1980. Private well and septic. Zoned cooling. Whole-house Generac generator. Paved driveway. A newly built detached garage alongside the attached garage. Below, 1,388 square feet of unfinished walkout basement, currently an art showroom and ready to be finished. No stairs down to it, but a ramp, which makes moving anything in or out remarkably easy. Ten minutes to town. Twenty-five to Lynchburg Regional Airport. Elementary School: Amherst, Middle School: Amherst, High School: Amherst County HS
There are homes you admire. There are places you escape to. Every once in a while, you find one that manages to be both.
Disclaimer: ez Home Search School Ratings are on a scale of 1-100 and represent our evaluation of school quality based on academic performance, school resources, community feedback, and demographic factors. School attendance boundaries are for reference only. Contact the school directly to verify enrollment eligibility.
Ask a Question
ez Mortgage Calculator
Enter your details below to estimate your monthly mortgage payment with
taxes, fees and insurance.
$
Please
enter a valid number
Cost of the current home: $925000
$
%
Please
enter a valid number
Cash you pay when you close
Affects interest rates. 30- or 15- year loans are
standard.
%
Default rate is illustrative, set internally by ez Home Search and updated periodically; actual rates vary by lender, credit score, and market conditions.
$
%
Please
enter a valid number
$
Please
enter a valid number
Typically 0.25% of home value per year.
$
Please
enter a valid number
Homeowners association dues.
$
0
Monthly
Principal and interest:
Property Taxes:
Homeowners Insurance:
HOA Dues:
$0
(0%)
$0
(0%)
$0
(0%)
$0
(0%)
The ez Mortgage Calculator is for
educational purposes only. Real-world interest rates and payments can differ due to factors like market trends,
location, and loan specifics. Calculations are based on your inputs and might not consider extra costs a lender
may add, such as insurance, taxes, and fees; thus, actual repayments could surpass estimates. Please note,
ez Home Search does not provide loans, and this tool does not promise lending.
Estimated Value
$761,682
Estimated Sales Price Range:
$670,280 - $853,083
Source: Constellation Data Labs
Price History
09/02/2026
Listed
$925,000
Source: Roanoke Valley Association of REALTORS #930989
09/29/2026
Price Changed
$925,000
Source: Lynchburg Association of REALTORS #369204
09/01/2026
Listed
$950,000
Source: Lynchburg Association of REALTORS #369204
11/12/2025
Sold
$839,900
Source: Bright #VAAH2000084
09/27/2025
Listed
$839,900
Source: Bright #VAAH2000084
11/12/2025
Sold
$839,900
Source: Lynchburg Association of REALTORS #362159
09/26/2025
Listed
$839,900
Source: Lynchburg Association of REALTORS #362159
11/13/2025
Sold
$839,900
Source: Roanoke Valley Association of REALTORS #921350
09/25/2025
Listed
$839,900
Source: Roanoke Valley Association of REALTORS #921350
09/26/2023
Sold
$729,000
Source: Lynchburg Association of REALTORS #347652
08/24/2023
Listed
$729,000
Source: Lynchburg Association of REALTORS #347652
08/23/2023
Off Market
—
Source: Bright #645065
09/26/2023
Sold
$729,000
Source: Charlottesville Area Association of REALTORS #645065
08/23/2023
Listed
$729,000
Source: Charlottesville Area Association of REALTORS #645065
08/23/2023
Off Market
—
Source: Charlottesville Area Association of REALTORS #645065
09/26/2023
Sold
$729,000
Source: Roanoke Valley Association of REALTORS #901085
08/23/2023
Listed
$729,000
Source: Roanoke Valley Association of REALTORS #901085
03/16/2023
Sold
$680,000
Source: Lynchburg Association of REALTORS #340722
09/28/2022
Listed
$725,000
Source: Lynchburg Association of REALTORS #340722
Source: MLS Data
Deed History
01/03/2025
Intrafamily Transfer - Transaction is between related parties for any reason & no consideration.
$0
09/27/2023
Warranty Deed
$729,000
03/17/2023
Warranty Deed
$680,000
04/05/2022
Gift Deed
$0
02/16/2007
Gift Deed
$0
07/11/2006
Deed
$0
Source: Public records via Constellation Data Labs
Mortgage History
09/27/2023
Coventional
$692,550
03/17/2023
Coventional
$642,675
06/13/2012
Coventional
$241,000
08/06/2009
Coventional
$258,800
04/13/2007
Credit Line (Revolving) / HELOC
$50,000
02/09/2007
Coventional
$262,500
08/31/2006
Credit Line (Revolving) / HELOC
$225,000
07/11/2006
Coventional
$352,500
Source: Public records via Constellation Data Labs
What's your home worth?
Calculate your current home value within seconds.
Frequently Asked Questions
How do I schedule a tour of 181 Mobley Mountain Rd?
We can make that happen quickly. Click Tour This Home and we'll connect you directly with our vetted local partner to schedule your visit to 181 Mobley Mountain Rd.
They know residentials in the area well and can give you the guidance you need to buy with confidence.
How do I get more information about 181 Mobley Mountain Rd?
Click Ask a Question to talk with our team. You already know it is a 3 bed, 3 bath, listed for $925,000. We can talk through recent upgrades, potential seller motivation, how this single family residence compares to others in Amherst, and can even get you in to see the property quickly.
How do I get a virtual tour of 181 Mobley Mountain Rd?
Yes! A virtual tour is available for 181 Mobley Mountain Rd. Click here to view the full walkthrough and explore every room at your own pace. If you would like a guided virtual showing or have questions along the way, we can connect you with our local expert to walk you through it live.
How much is the monthly mortgage payment for 181 Mobley Mountain Rd?
With a 20% down payment and a 30-year fixed loan at an illustrative 7.25% rate, the ez Mortgage Calculator estimates the monthly payment for 181 Mobley Mountain Rd at around $5,597. This includes estimated property taxes and insurance.
Want to see how this changes with different down payments or interest rates? Jump to the calculator to run the numbers and fine-tune your plan.
How do I get pre-approved to buy 181 Mobley Mountain Rd?
Stand out in a competitive market by getting pre-approved today. Our quick and private pre-approval process helps you understand your true buying power—no credit pull required to explore all of your options.
Or, let us connect you with our preferred local lender in Amherst County. They will give you all of your available financing options, based on your specific situation and what is available to you.
Can I negotiate the asking price for 181 Mobley Mountain Rd?
In most cases, yes. Whether 181 Mobley Mountain Rd is priced competitively or not, your best offer depends on your personal situation, the seller's timeline, and recent activity in Amherst's market. Our preferred local partner will help you craft a strategy—factoring in comparable properties that have sold, timing, and deal structure—to make a smart, strong offer. Click here to ask about negotiation opportunities.
How do I make an offer on 181 Mobley Mountain Rd?
We can handle that for you. Our preferred local agent specializes in residentials in Amherst and can guide you through every step of the offer process.
You need an expert who is looking out for your best interests. From market valuation to contingencies and timing, they'll help you present a compelling offer that fits your goals. Click Ask a Question to get started today.
What is the price per square foot for this home?
This home is listed at $925,000 with 2,750 sqft of space—that comes out to approximately $336 per square foot.
How long has this property been on the market?
181 Mobley Mountain Rd was listed on September 02, 2026, which means it's been on the market for 75 days.
Want to keep tabs on it? Click the ♥ to favorite this home and get notified of price drops or changes.
When was this house built?
This home was built in 1980, making it approximately 46 years old.
What is the lot size of this property?
181 Mobley Mountain Rd sits on a 40.04-acre lot, which is 1,744,142 square feet.
What schools are assigned to this property?
Based on MLS info, this home is zoned for:
Elementary: Other - See Remarks
Middle: Other - See Remarks
High: Other - See Remarks
Want to see how these schools compare? Check out our Amherst County School Guide to see ratings, reviews, and more for the schools in the area.
What are the property taxes for 181 Mobley Mountain Rd?
The most recent public record shows annual property taxes for 181 Mobley Mountain Rd were approximately $3,997. This may change with reassessment or exemptions. Our local partner can verify current tax amounts and help you estimate future costs based on your situation.
Is 181 Mobley Mountain Rd still available for sale?
This home is pending sale, which means the seller has accepted an offer. You can favorite it to track status or ask our expert to help you find similar homes in this area. We'll also let you know if this property comes back on the market.