
- 4
- beds
- 3
- baths
- 1,864
- sqft
- 2000
- year built
- Status:
- Active
- MLS #:
- 2194996
- Neighborhood:
- THE RIDGE
- County:
- Tooele
- Listed By:
- Rachel Williams - Real Estate Essentials
- Agent Email:
- RachelWRealEstate@gmail.com
Sponsoring Broker: Christine Eisenberg, Continental Real Estate Group, Inc
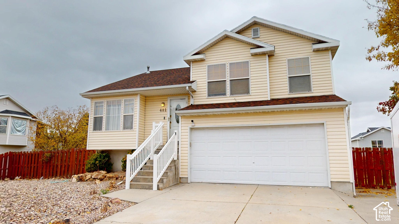
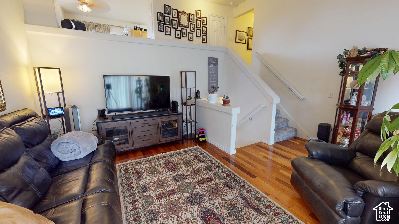
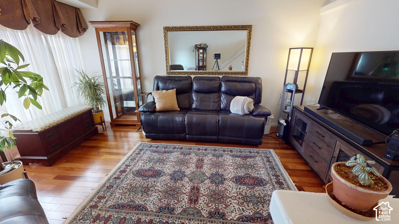
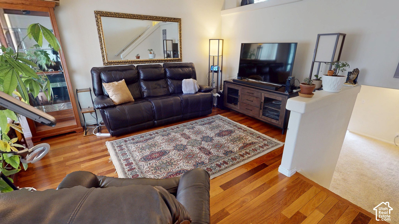
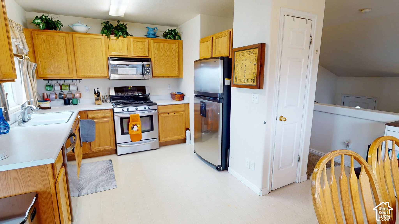
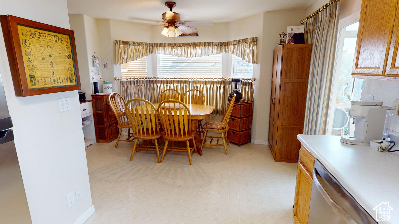
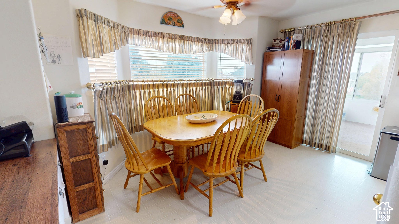
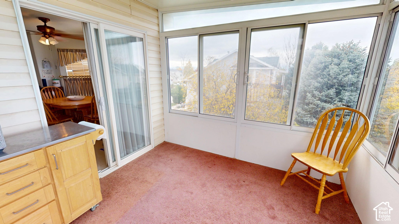
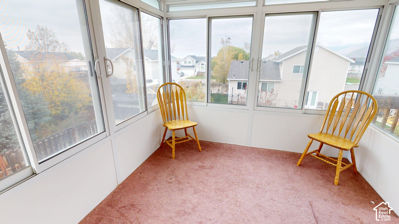
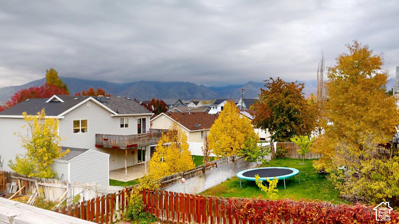
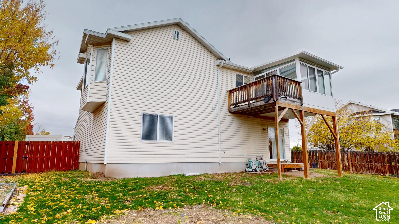
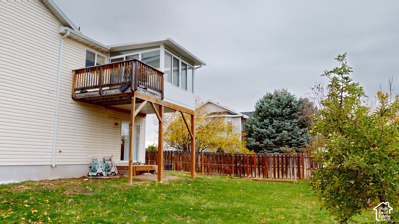
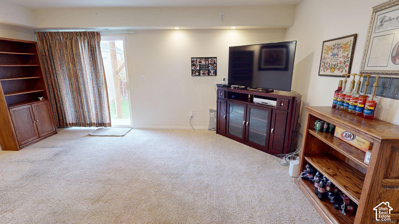
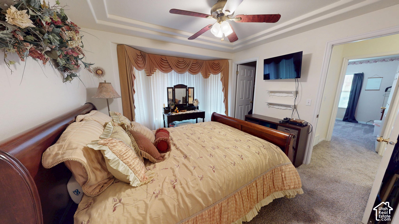
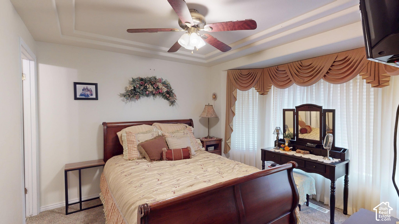
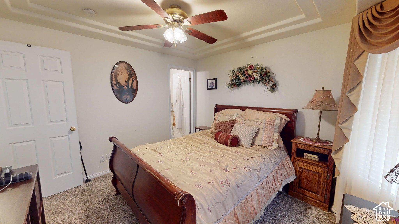
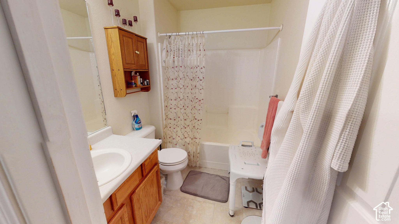
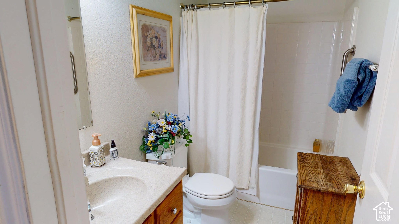
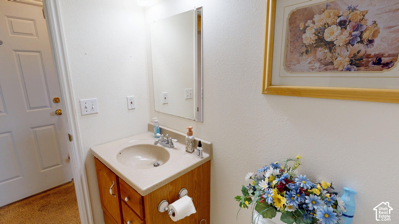
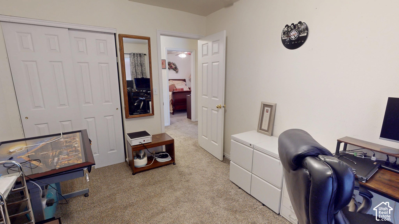
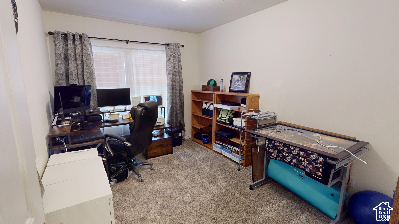
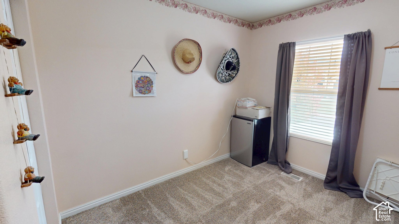
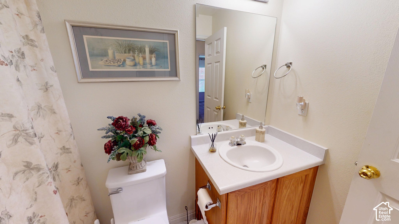
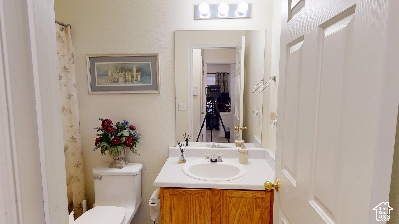
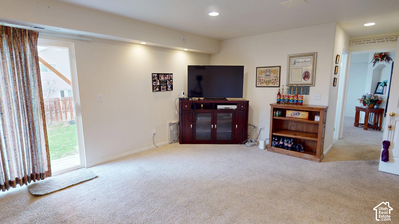
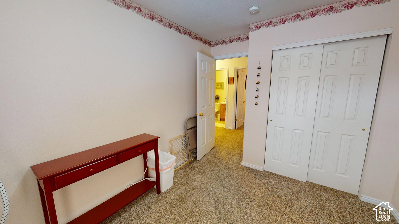
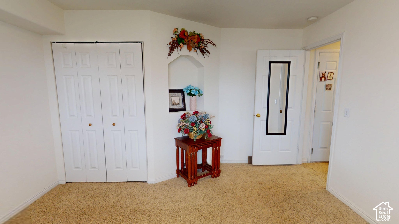
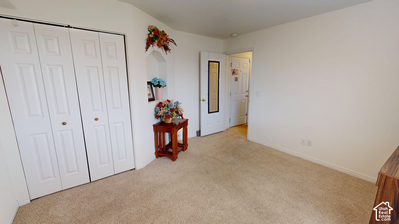
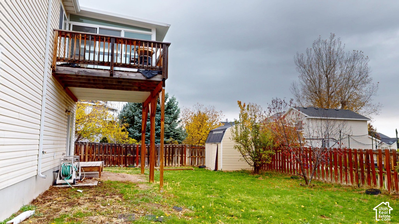
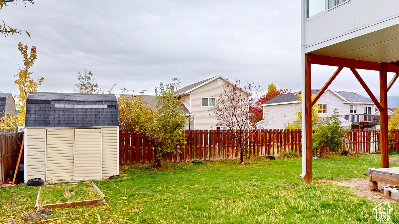
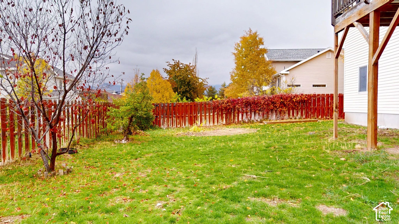
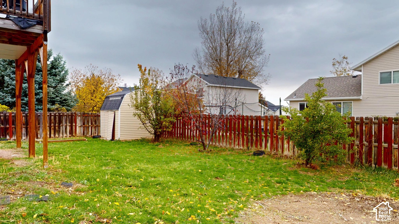
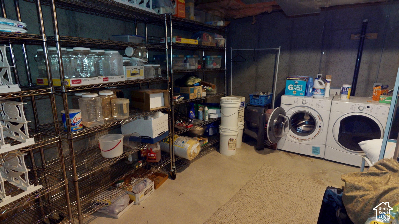
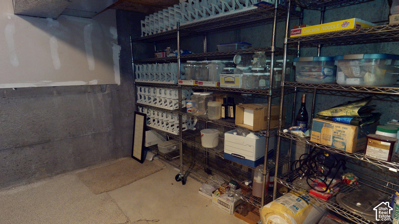
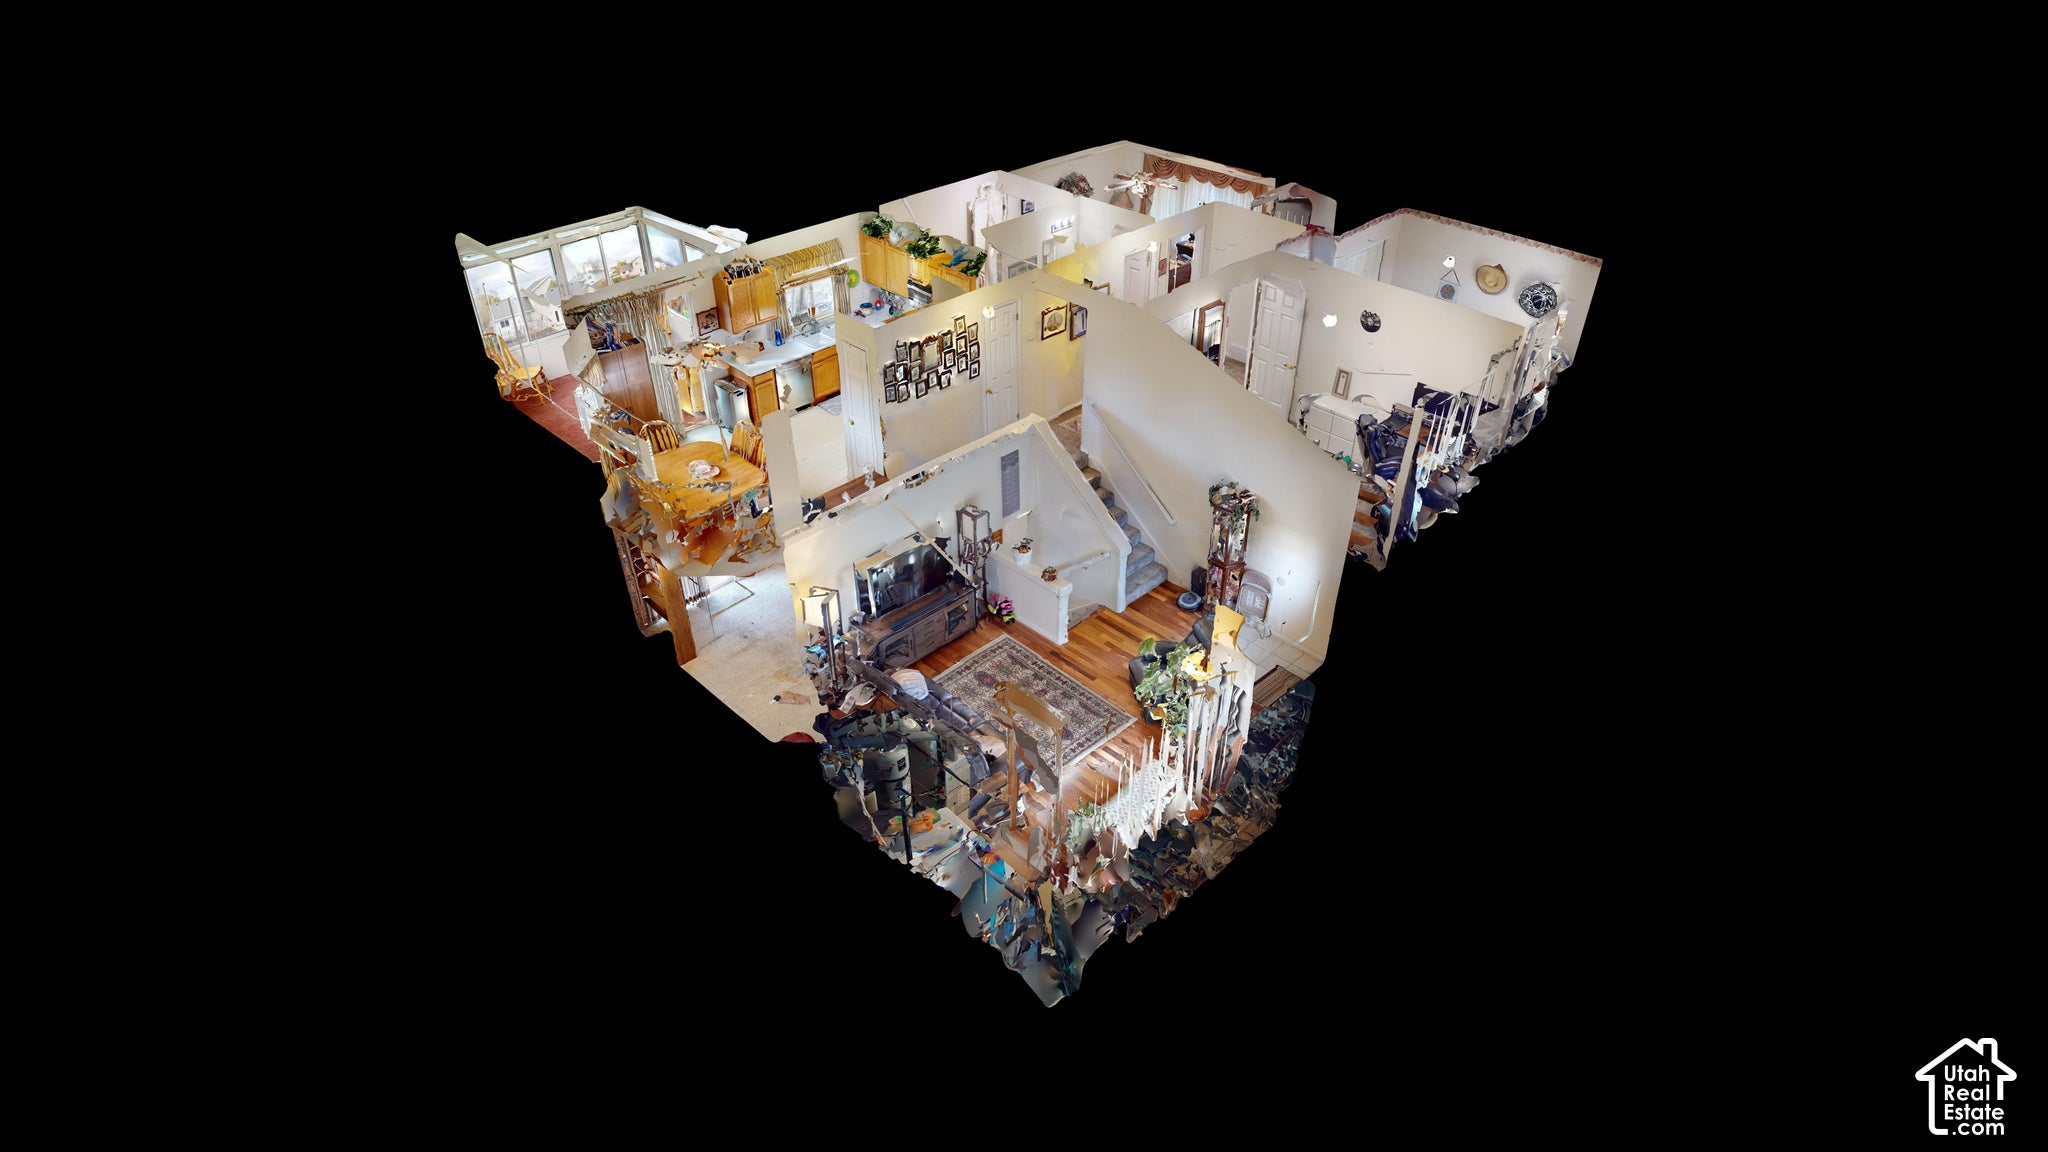
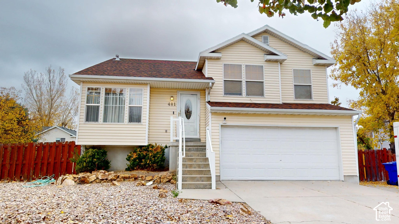
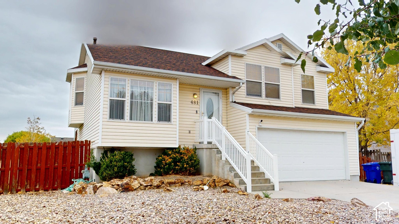
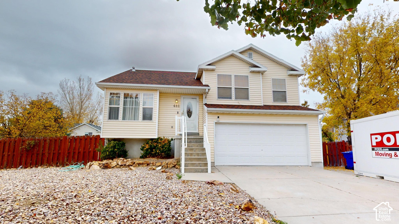
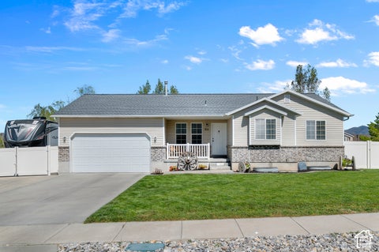
Welcome to this beautifully designed home, offering a wonderful blend of comfort, functionality, and thoughtful updates throughout! With four bedrooms and three full bathrooms, this home features a spacious, versatile layout with plenty of room for everyone to spread out and enjoy. The upper level features a well-appointed kitchen and three bedrooms, while the home offers two separate living areas, one on the main level and another on the lower level. The lower level also includes an additional bedroom and a full bathroom, with convenient access to both the garage and backyard, making it an ideal space for guests, entertaining, or additional living options. One of the home's standout features is the addition of a sunroom, creating the perfect place to relax and enjoy the outdoors in every season. Step outside to the additional deck, ideal for summer barbecues, entertaining, or simply enjoying some fresh air. You'll also appreciate the many important updates and improvements that have already been taken care of, including a new roof in 2021, water heater replaced in 2024, updated home security system in 2025, and new upstairs carpet in 2020. Additional enhancements include a water softener, air filtration system, reverse osmosis water filtration at the kitchen sink, a gas line for the stove, and a dedicated waterline for the refrigerator. The sunroom was added in 2011, further enhancing the home's living and entertaining space. For added peace of mind, the sellers have maintained a home warranty throughout their ownership. With its flexible floor plan, inviting indoor and outdoor living spaces, and numerous valuable updates, this home offers so much to appreciate. Come take a look and discover all the possibilities this wonderful home has to offer!
Highlights
- Residential
- Single Family Residence
- Built in 2000
- 0.18 Acre Lot
- 2 Car Garage
- 47 days on Market
-
- Bedrooms
- 4
-
- Bathrooms
- 3
-
- Year Built
- 2000
-
- Stories
- 4.0
-
- Architectural Style
- Tri/Multi-Level
-
- Construction Materials
- Aluminum Siding, Asphalt
-
- Garage Spaces
- 2.0
-
- Parking Features
- Attached, Garage, RV Access/Parking
-
- Living Area
- 1864.0
-
- Interior Features
- Walk-In Closet(s), Vaulted Ceiling(s)
-
- Appliances
- Dryer, Microwave, Refrigerator, Washer, Range, Disposal, Oven, Water Softener Owned
-
- Flooring
- Hardwood, Tile, Carpet, Linoleum
-
- Exterior Features
- Lighting, Balcony
-
- Patio And Porch
- Covered, Patio, Deck, Porch
-
- Cooling
- Ceiling Fan(s), Central Air
-
- Heating
- Forced Air, Natural Gas, Central
-
- Basement
- Full, Walk-Out Access
-
- Acres
- 0.18
-
- View
- Mountain(s)
-
- Utilities
- Natural Gas Available, Natural Gas Connected, Electricity Connected, Sewer Connected, Water Connected
-
- Area
- Grantsville; Tooele; Erda; StanP
-
- County
- Tooele
-
- City
- Tooele
-
- Neighborhood
- THE RIDGE
-
- Zip Code
- 84074
-
- High School
- Tooele
-
- Middle School
- Tooele
-
- Elementary School
- Sterling
-
Ask a Question
ez Mortgage Calculator
Enter your details below to estimate your monthly mortgage payment with taxes, fees and insurance.
$
Please enter a valid number
Cost of the current home: $415000
$
%
Please enter a valid number
Cash you pay when you close
Affects interest rates. 30- or 15- year loans are standard.
%
Default rate is illustrative, set internally by ez Home Search and updated periodically; actual rates vary by lender, credit score, and market conditions.
$
%
Please enter a valid number
$
Please enter a valid number
Typically 0.25% of home value per year.
$
Please enter a valid number
Homeowners association dues.
$ 0
Monthly
Principal and interest:
Property Taxes:
Homeowners Insurance:
HOA Dues:
$0 (0%)
$0 (0%)
$0 (0%)
$0 (0%)
preferred mortgage partner

your partner for Tooele county
Responsive Mortgage
Company NMLS #: 3446
The ez Mortgage Calculator is for educational purposes only. Real-world interest rates and payments can differ due to factors like market trends, location, and loan specifics. Calculations are based on your inputs and might not consider extra costs a lender may add, such as insurance, taxes, and fees; thus, actual repayments could surpass estimates. Please note, ez Home Search does not provide loans, and this tool does not promise lending.
Price History
| 09/21/2026 | Listed | $415,000 |
| Source: UtahRealEstatecom #2194996 | ||
Source: MLS Data
What's your home worth?
Calculate your current home value within seconds.
Similar Listings

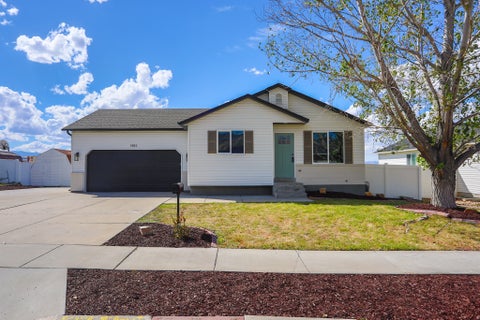
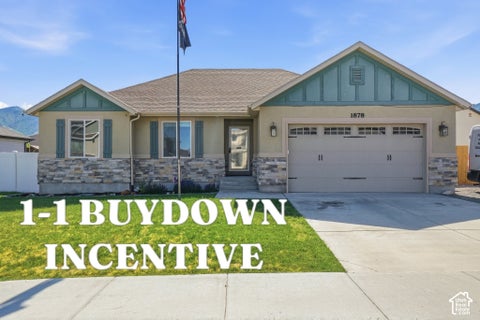
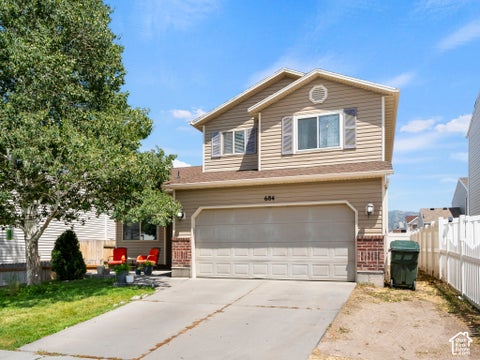
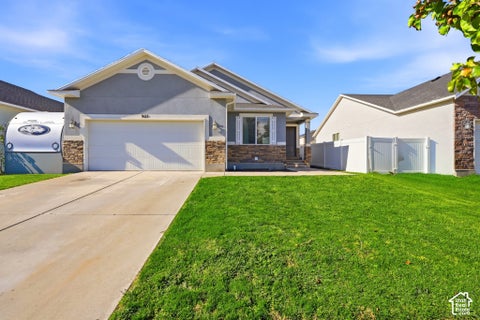
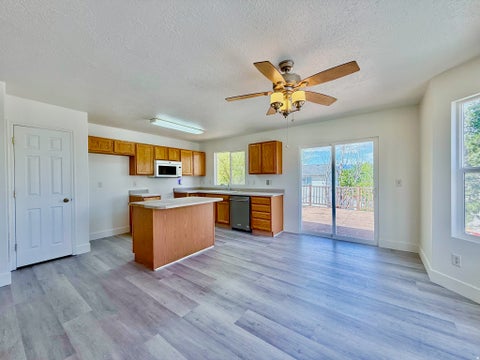
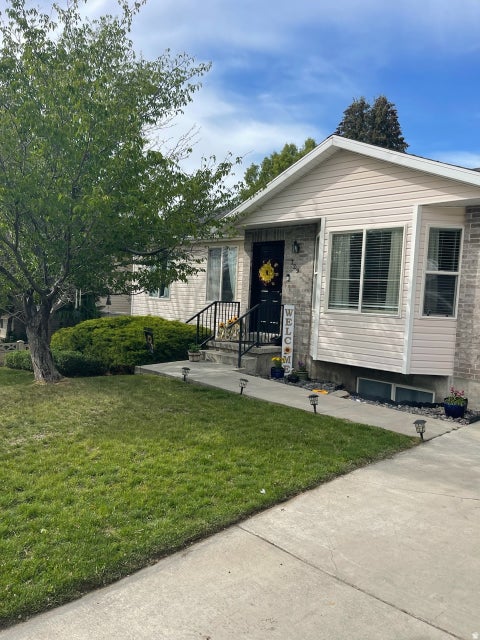
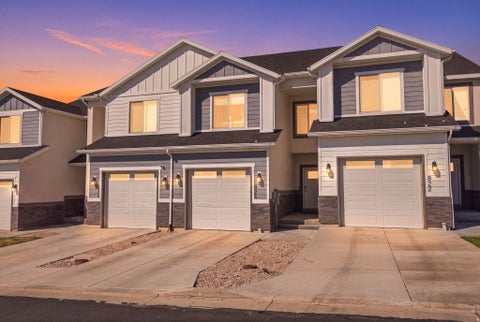
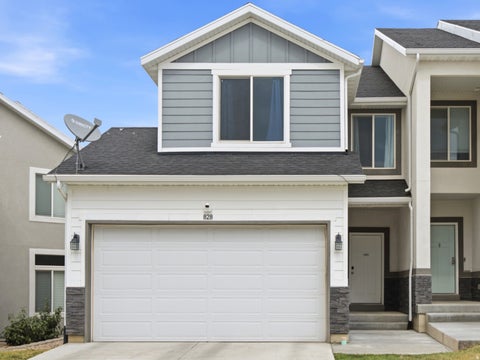
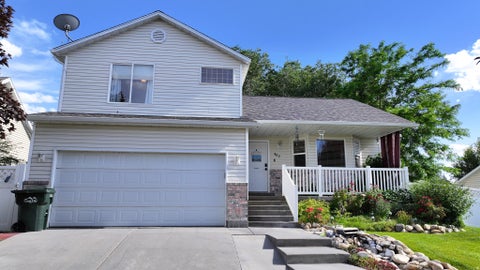
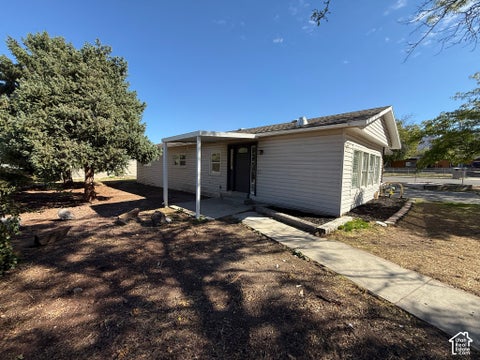
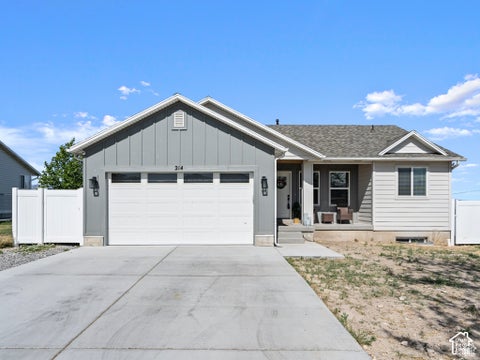
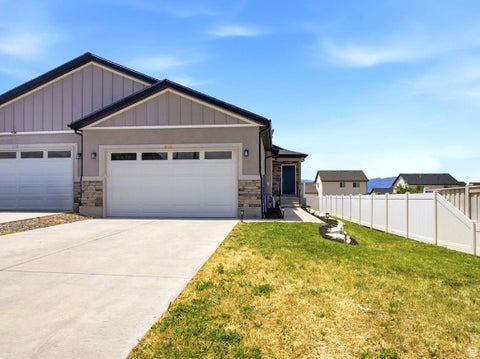
Look Throughout Tooele
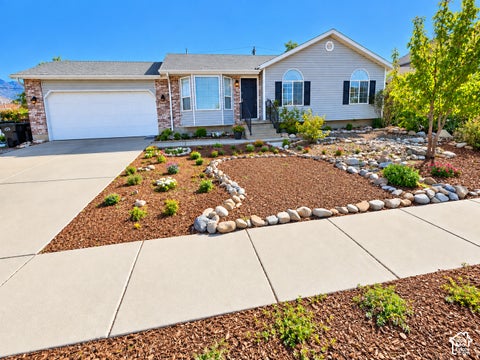
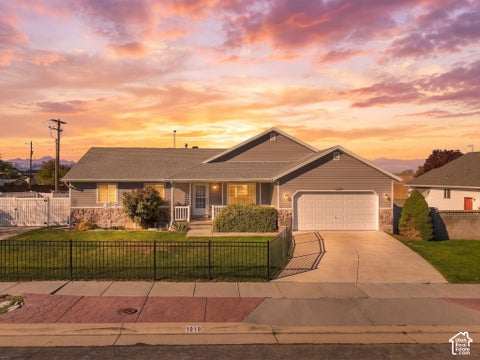
There are currently 257 properties available in Tooele, with 19 under contract to close soon. Properties in the city have an average sale price of $430,865 and typically spend 0 days on the market before being sold.
Want to compare this property to others available for sale in the area? Use our search to find exactly what you want among our 2,000,000+ listings and to see incredible photos to show you what is possible.
With 7 zip codes in Tooele County, you have many options in the area. Be sure to claim your free ez Home Search account to make sure you get alerts when a property that meets your needs becomes available.
Source: ez Home Search, MLS Data
Frequently Asked Questions
How do I schedule a tour of 481 E 740?
We can make that happen quickly. Click Tour This Home and we'll connect you directly with our vetted local partner to schedule your visit to 481 E 740.
They know residentials in the area well and can give you the guidance you need to buy with confidence.
How do I get more information about 481 E 740?
Click Ask a Question to talk with our team. You already know it is a 4 bed, 3 bath, listed for $415,000. We can talk through recent upgrades, potential seller motivation, how this single family residence compares to others in Tooele, and can even get you in to see the property quickly.
How do I get a virtual tour of 481 E 740?
Yes! A virtual tour is available for 481 E 740. Click here to view the full walkthrough and explore every room at your own pace. If you would like a guided virtual showing or have questions along the way, we can connect you with our local expert to walk you through it live.
How much is the monthly mortgage payment for 481 E 740?
With a 20% down payment and a 30-year fixed loan at an illustrative 6.75% rate, the ez Mortgage Calculator estimates the monthly payment for 481 E 740 at around $2,459. This includes estimated property taxes and insurance.
Want to see how this changes with different down payments or interest rates? Jump to the calculator to run the numbers and fine-tune your plan.
How do I get pre-approved to buy 481 E 740?
Stand out in a competitive market by getting pre-approved today. Our quick and private pre-approval process helps you understand your true buying power—no credit pull required to explore all of your options.
Or, let us connect you with our preferred local lender in Tooele County. They will give you all of your available financing options, based on your specific situation and what is available to you.
Can I negotiate the asking price for 481 E 740?
In most cases, yes. Whether 481 E 740 is priced competitively or not, your best offer depends on your personal situation, the seller's timeline, and recent activity in Tooele's market. Our preferred local partner will help you craft a strategy—factoring in comparable properties that have sold, timing, and deal structure—to make a smart, strong offer. Click here to ask about negotiation opportunities.
How do I make an offer on 481 E 740?
We can handle that for you. Our preferred local agent specializes in residentials in Tooele and can guide you through every step of the offer process.
You need an expert who is looking out for your best interests. From market valuation to contingencies and timing, they'll help you present a compelling offer that fits your goals. Click Ask a Question to get started today.
What is the price per square foot for this home?
This home is listed at $415,000 with 1,864 sqft of space—that comes out to approximately $223 per square foot.
How long has this property been on the market?
481 E 740 was listed on September 21, 2026, which means it's been on the market for 47 days.
Want to keep tabs on it? Click the ♥ to favorite this home and get notified of price drops or changes.
When was this house built?
This home was built in 2000, making it approximately 26 years old.
What is the lot size of this property?
481 E 740 sits on a 0.18-acre lot, which is 7,841 square feet.
What schools are assigned to this property?
Based on MLS info, this home is zoned for:
- Elementary: Sterling
- Middle: Tooele
- High: Tooele
Want to see how these schools compare? Check out our Tooele County School Guide to see ratings, reviews, and more for the schools in the area.
What are the property taxes for 481 E 740?
The most recent public record shows annual property taxes for 481 E 740 were approximately $2,508. This may change with reassessment or exemptions. Our local partner can verify current tax amounts and help you estimate future costs based on your situation.
Is 481 E 740 still available for sale?
Yes, this home is still available! Click the ♥ to favorite it so you don't miss any changes—or ask our local expert to schedule a time to see it in person.
Source: ez Home Search, MLS Data
Popular Home Searches in Tooele, UT
Open Houses Near Tooele, UT
Land for Sale Near Tooele, UT
Townhomes for Sale Near Tooele, UT
Waterfront Homes for Sale Near Tooele, UT
Waterfront Condos for Sale Near Tooele, UT
Homes with Pools for Sale Near Tooele, UT
Gated Community Homes for Sale Near Tooele, UT
Homes with No Hoa for Sale Near Tooele, UT
Homes in Adult Communities for Sale Near Tooele, UT
Search Nearby Cities
Search Nearby Counties
Search Nearby Postal Codes
Based on information from the Wasatch Front Regional Multiple Listing Service, Inc. as of November 07, 2026 at 06:55PM. All data, including all measurements and calculations of area, is obtained from various sources and has not been, and will not be, verified by broker or the MLS. All information should be independently reviewed and verified for accuracy. Properties may or may not be listed by the office/agent presenting the information.
Last Updated: November 07, 2026 at 06:55PM | Source: UtahRealEstatecom | MLS#: 2194996
