
$1,776,000
- 5
- beds
- 3 full · 1 half
- baths
- 7,153
- sqft
- 2019
- year built
- 5
- beds
- 3 full · 1 half
- baths
- 7,153
- sqft
- 2019
- year built
- Status:
- Active
- MLS #:
- 2160481
- County:
- Box Elder
- Listed By:
- Amy Rupp - Berkshire Hathaway Home Services Utah Properties (Cache Valley)
- Agent Email:
- amy@amyrupp.com
Sponsoring Broker: Christine Eisenberg, Continental Real Estate Group, Inc
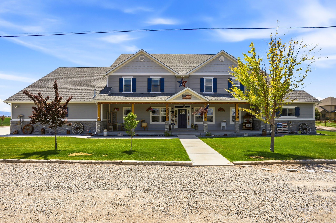
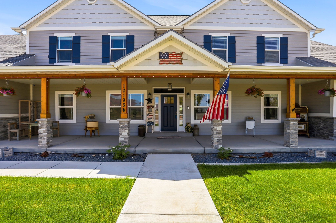
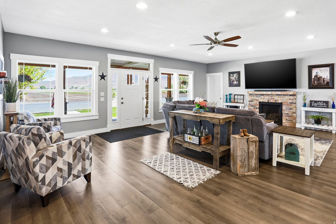
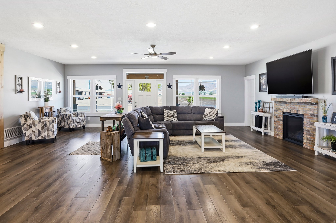
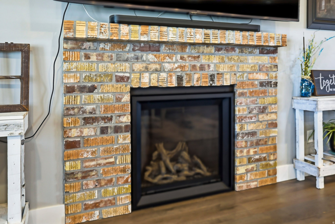
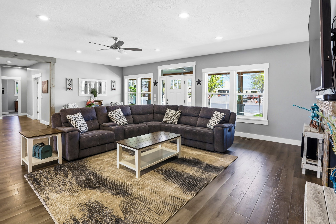
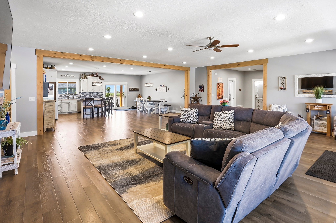
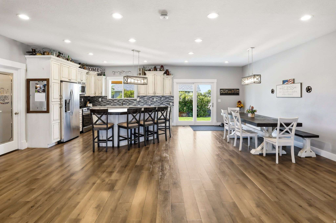
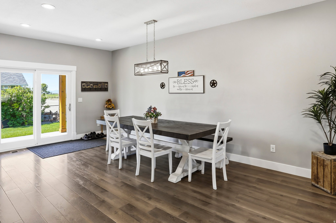
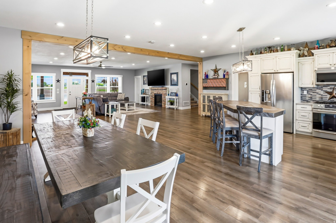
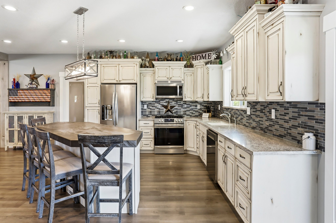
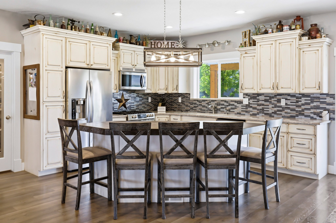
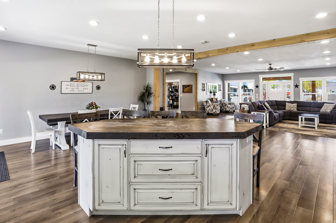
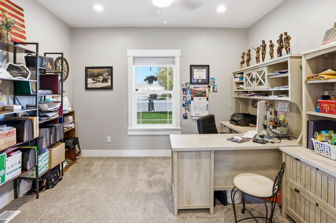
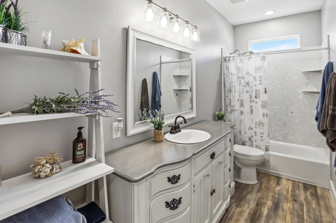
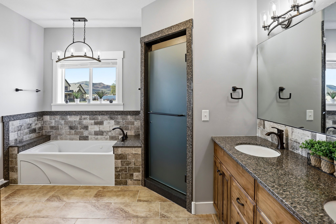
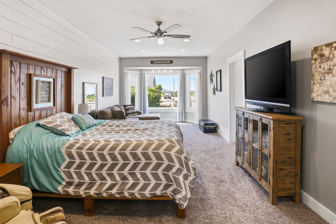
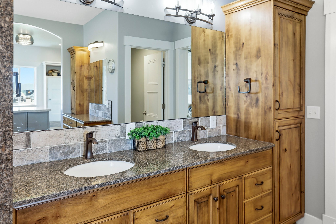
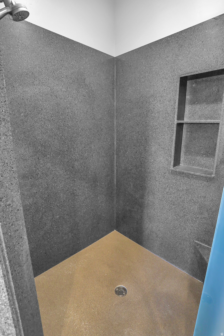
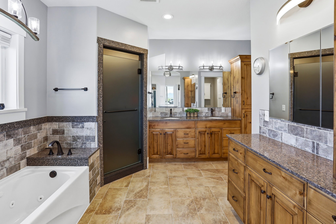
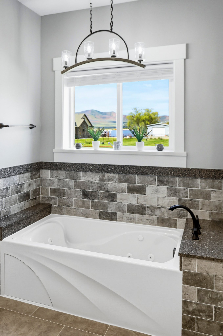
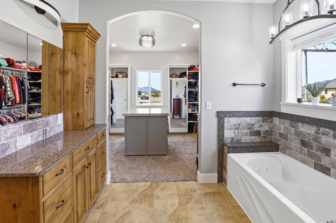
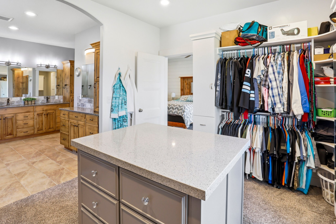
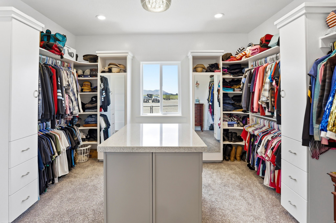
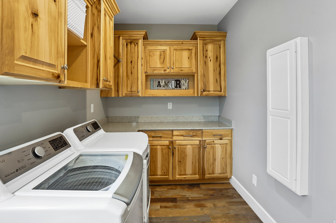
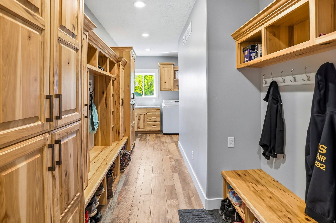
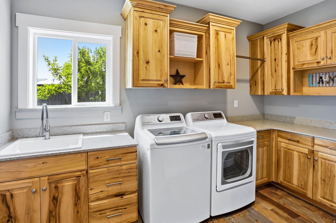
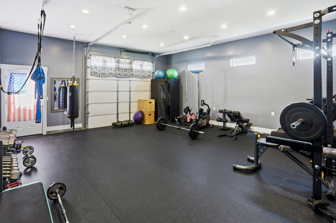
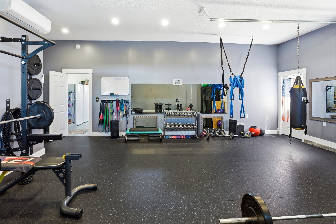
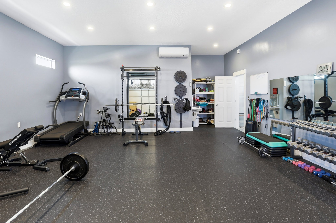
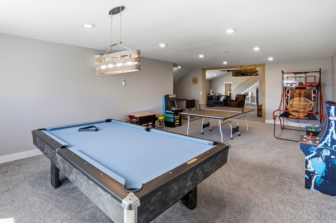
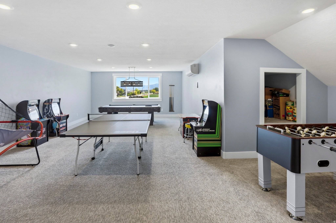
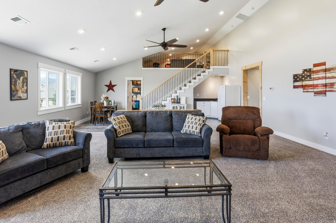
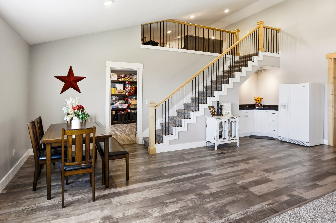
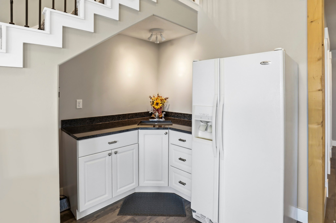
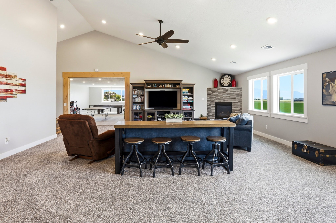
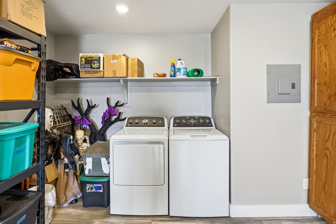
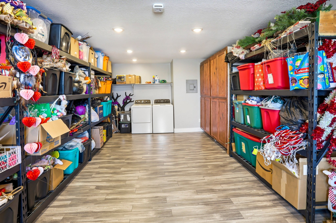
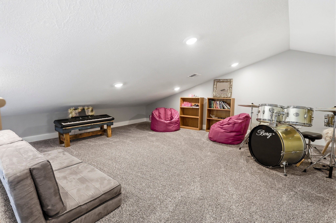
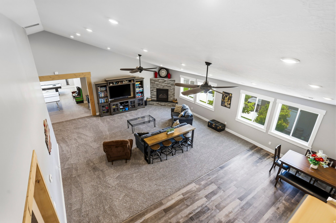
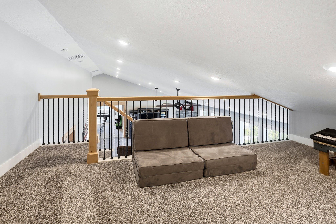
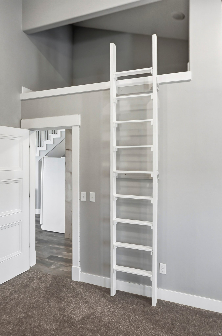
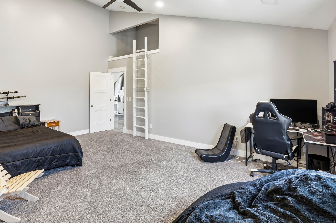
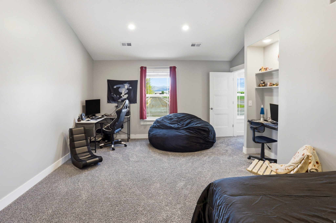
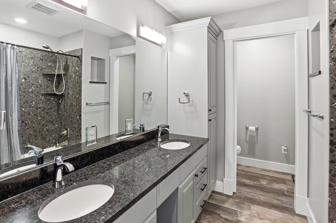
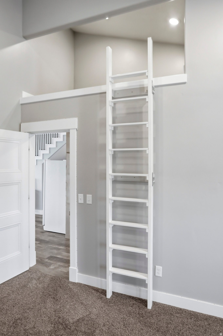
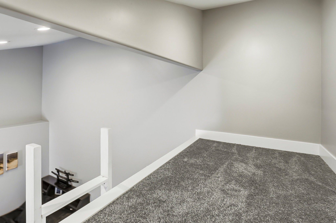
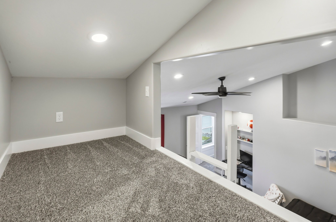
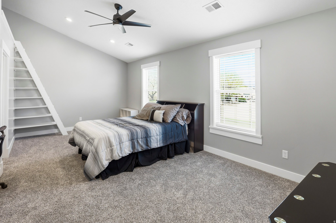
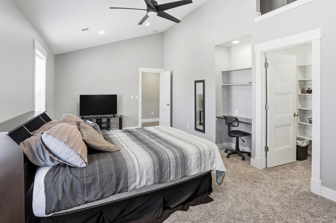
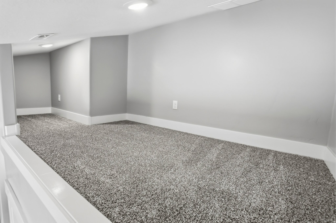
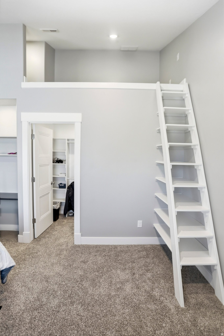
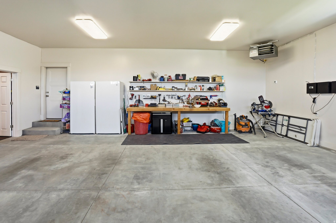
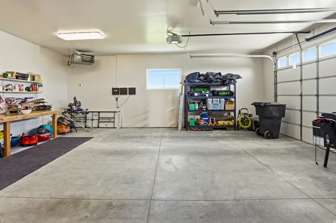
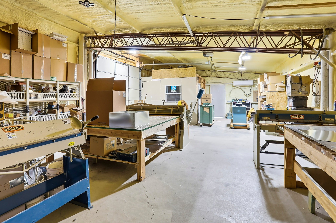
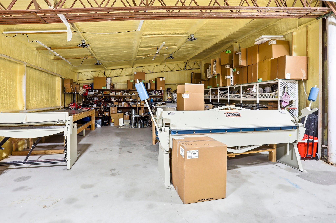
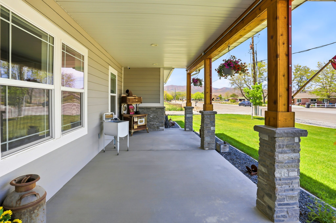
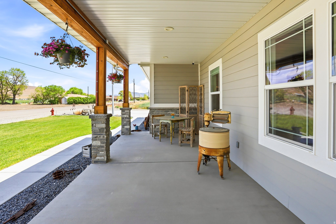
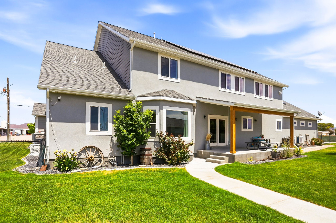
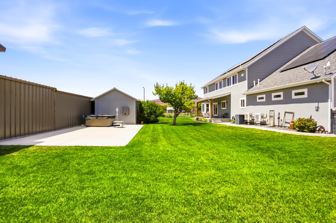
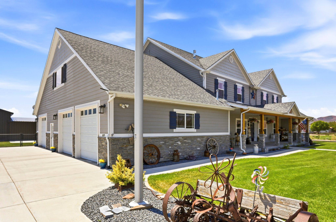
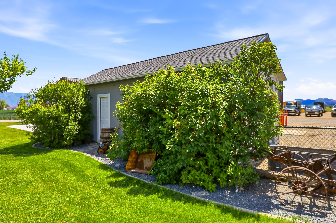
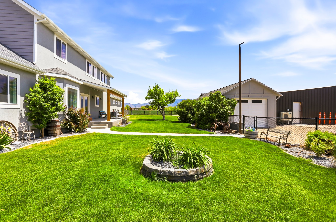
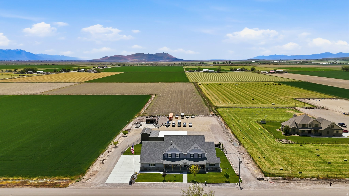
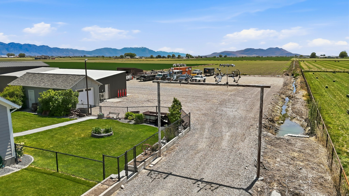
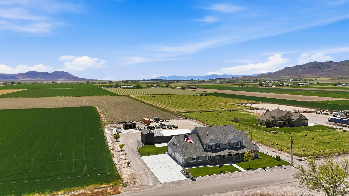
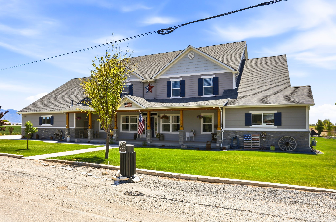
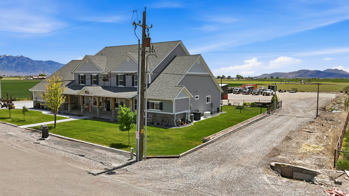
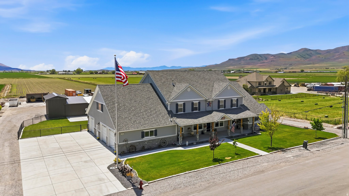
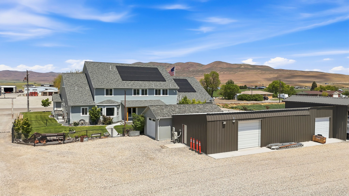
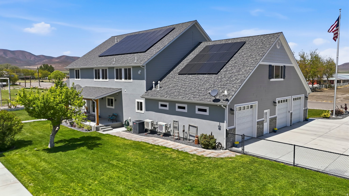
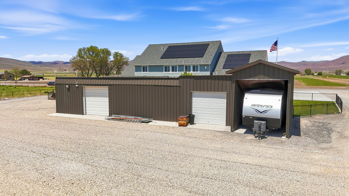
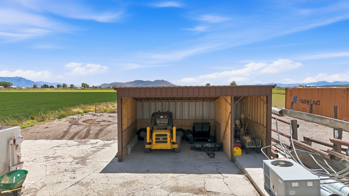
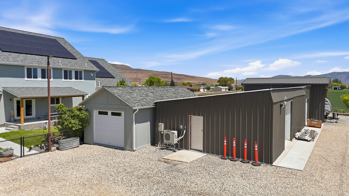
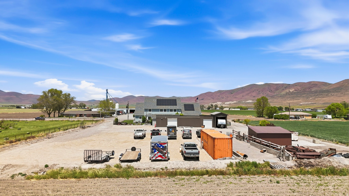
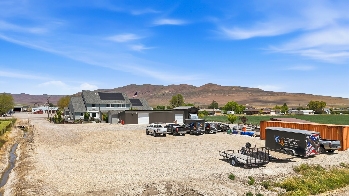
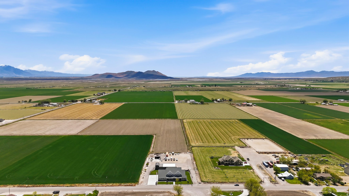
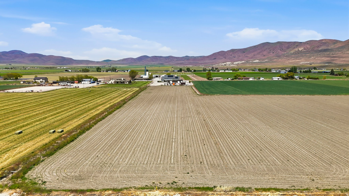
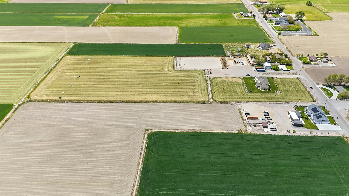
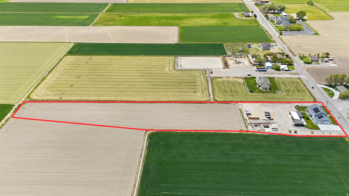
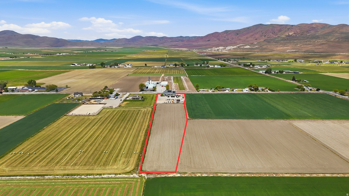
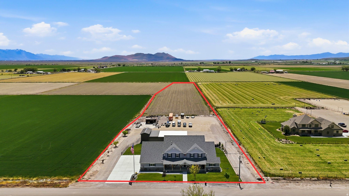
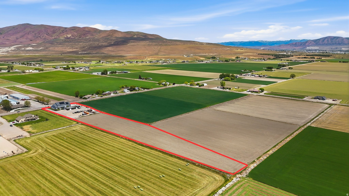
Welcome to a truly one-of-a-kind luxury lifestyle property in Bothwell, where custom craftsmanship, comfort, recreation, efficiency, and functionality come together on 5 usable acres. Thoughtfully designed and expanded from the original farmhouse, this exceptional custom home was completed in 2020 and offers over 7,000 sq ft of highly functional living space with 5 bedrooms, 3.5 bathrooms, multiple gathering areas, and extensive upgraded systems throughout. The main level features an open-concept floor plan with 9-foot ceilings, a spacious great room, custom antiqued cabinetry, large pantry, farmhouse sink, gas range, office, oversized laundry room, and a luxurious primary suite with walk-in/through closet, jetted tub, and separate walk-in shower. Upstairs features vaulted ceilings reaching approximately 17 feet, a large secondary living space with kitchenette, oversized bedrooms with loft areas, game room, and additional laundry/storage space. The attached garage area has been thoughtfully designed to include a dedicated climate controlled home gym space with professional flooring and included equipment or could be used as a third car garage. Heated oversized garage. Designed for both comfort and efficiency, the property includes multiple high-efficiency HVAC systems, spray foam and upgraded insulation packages, insulated garage doors, smart thermostats, Wi-Fi booster system, two Napoleon gas fireplaces with blowers, on-demand hot water, owned solar system with 36 panels, whole-home Generac backup generator, upgraded 20-year smoke and carbon monoxide detection systems, six exterior security cameras, and JellyFish permanent exterior lighting. Outside, the property continues to impress with extensive utility and recreation amenities including oversized RV parking with 50-amp hookup, multiple outbuildings, climate-controlled insulated workshop with office and 220 power, additional storage buildings, covered equipment storage, fenced backyard, Bullfrog hot tub, mature trees, fruit trees, and approximately 3 acres of irrigated farm ground with 3 water shares included. A private irrigation surface well services the sprinkler system and tree drip lines, supporting the property's agricultural and landscaping capabilities. This is a rare opportunity to own a fully integrated lifestyle property offering luxury living, recreation, workspace, self-sufficiency, efficiency, and long-term functionality all in one exceptional package. Buyer to verify all information.
Highlights
- Residential
- Single Family Residence
- Built in 2019
- 5.0 Acre Lot
- 3 Car Garage
- 171 days on Market
-
- Bedrooms
- 5
-
- Bathrooms
- 3 full · 1 half
-
- Year Built
- 2019
-
- Stories
- 3.0
-
- Architectural Style
- Stories: 2
-
- Construction Materials
- Stucco, Stone, Cement Siding, Asphalt
-
- Garage Spaces
- 3.0
-
- Parking Features
- Attached, Garage, Detached, RV Access/Parking, Covered, Secured
-
- Living Area
- 7153.0
-
- Interior Features
- Walk-In Closet(s), Vaulted Ceiling(s)
-
- Appliances
- Dryer, Dishwasher, Microwave, Refrigerator, Washer, Range, Disposal, Gas Range, Oven, Gas Oven, Freezer, Water Softener Owned, Range Hood, Portable Dishwasher
-
- Flooring
- Tile, Carpet
-
- Exterior Features
- Lighting
-
- Patio And Porch
- Covered, Porch
-
- Cooling
- Ceiling Fan(s), Central Air, Heat Pump
-
- Heating
- Forced Air, Natural Gas, Heat Pump, Hot Water, Central, Fireplace Insert, Active Solar
-
- Basement
- None
-
- Acres
- 5.0
-
- Lot Features
- Secluded, Private
-
- View
- Mountain(s), Valley
-
- Utilities
- Natural Gas Available, Natural Gas Connected, Electricity Connected, Water Connected
-
- Water
- Private, Well
-
- Area
- Trmntn; Thtchr; Hnyvl; Dwyvl
-
- County
- Box Elder
-
- City
- Bothwell
-
- Zip Code
- 84337
-
- High School
- Bear River
-
- Middle School
- Bear River
-
- Elementary School
- Garland
-
Ask a Question
ez Mortgage Calculator
Enter your details below to estimate your monthly mortgage payment with taxes, fees and insurance.
Please enter a valid number
Cost of the current home: $1776000
Please enter a valid number
Cash you pay when you close
Affects interest rates. 30- or 15- year loans are standard.
Default rate is illustrative, set internally by ez Home Search and updated periodically; actual rates vary by lender, credit score, and market conditions.
Please enter a valid number
Please enter a valid number
Typically 0.25% of home value per year.
Please enter a valid number
Homeowners association dues.
$ 0
Monthly
Principal and interest:
Property Taxes:
Homeowners Insurance:
HOA Dues:
$0 (0%)
$0 (0%)
$0 (0%)
$0 (0%)
The ez Mortgage Calculator is for educational purposes only. Real-world interest rates and payments can differ due to factors like market trends, location, and loan specifics. Calculations are based on your inputs and might not consider extra costs a lender may add, such as insurance, taxes, and fees; thus, actual repayments could surpass estimates. Please note, ez Home Search does not provide loans, and this tool does not promise lending.
Estimated Value
$1,848,710
$1,793,248 - $1,904,171
Source: Constellation Data Labs
Price History
| 08/24/2026 | Price Changed | $1,776,000 |
| Source: UtahRealEstatecom #2160481 | ||
| 05/21/2026 | Listed | $1,850,000 |
| Source: UtahRealEstatecom #2160481 | ||
Source: MLS Data
Deed History
| 01/11/2021 | Intrafamily Transfer - Transaction is between related parties for any reason & no consideration. | $0 |
| 06/11/2020 | Intrafamily Transfer - Transaction is between related parties for any reason & no consideration. | $0 |
| 03/15/2016 | Warranty Deed | $0 |
Source: Public records via Constellation Data Labs
Mortgage History
| 01/25/2021 | Credit Line (Revolving) / HELOC | $95,700 |
| 01/11/2021 | Coventional | $464,300 |
| 06/11/2020 | Coventional | $458,000 |
| 09/04/2019 | Coventional | $604,173 |
| 03/15/2016 | VA | $163,440 |
Source: Public records via Constellation Data Labs
What's your home worth?
Calculate your current home value within seconds.
Frequently Asked Questions
How do I schedule a tour of 10195 W 11600?
We can make that happen quickly. Click Tour This Home and we'll connect you directly with our vetted local partner to schedule your visit to 10195 W 11600.
They know residentials in the area well and can give you the guidance you need to buy with confidence.
How do I get more information about 10195 W 11600?
Click Ask a Question to talk with our team. You already know it is a 5 bed, 3 bath, listed for $1,776,000. We can talk through recent upgrades, potential seller motivation, how this single family residence compares to others in Bothwell, and can even get you in to see the property quickly.
How do I get a virtual tour of 10195 W 11600?
Yes! A virtual tour is available for 10195 W 11600. Click here to view the full walkthrough and explore every room at your own pace. If you would like a guided virtual showing or have questions along the way, we can connect you with our local expert to walk you through it live.
How much is the monthly mortgage payment for 10195 W 11600?
With a 20% down payment and a 30-year fixed loan at an illustrative 7.25% rate, the ez Mortgage Calculator estimates the monthly payment for 10195 W 11600 at around $10,566. This includes estimated property taxes and insurance.
Want to see how this changes with different down payments or interest rates? Jump to the calculator to run the numbers and fine-tune your plan.
How do I get pre-approved to buy 10195 W 11600?
Stand out in a competitive market by getting pre-approved today. Our quick and private pre-approval process helps you understand your true buying power—no credit pull required to explore all of your options.
Or, let us connect you with our preferred local lender in Box Elder County. They will give you all of your available financing options, based on your specific situation and what is available to you.
Can I negotiate the asking price for 10195 W 11600?
In most cases, yes. Whether 10195 W 11600 is priced competitively or not, your best offer depends on your personal situation, the seller's timeline, and recent activity in Bothwell's market. Our preferred local partner will help you craft a strategy—factoring in comparable properties that have sold, timing, and deal structure—to make a smart, strong offer. Click here to ask about negotiation opportunities.
How do I make an offer on 10195 W 11600?
We can handle that for you. Our preferred local agent specializes in residentials in Bothwell and can guide you through every step of the offer process.
You need an expert who is looking out for your best interests. From market valuation to contingencies and timing, they'll help you present a compelling offer that fits your goals. Click Ask a Question to get started today.
What is the price per square foot for this home?
This home is listed at $1,776,000 with 7,153 sqft of space—that comes out to approximately $248 per square foot.
How long has this property been on the market?
10195 W 11600 was listed on May 21, 2026, which means it's been on the market for 171 days.
Want to keep tabs on it? Click the ♥ to favorite this home and get notified of price drops or changes.
When was this house built?
This home was built in 2019, making it approximately 7 years old.
What is the lot size of this property?
10195 W 11600 sits on a 5.0-acre lot, which is 217,800 square feet.
What schools are assigned to this property?
Based on MLS info, this home is zoned for:
- Elementary: Garland
- Middle: Bear River
- High: Bear River
Want to see how these schools compare? Check out our Box Elder County School Guide to see ratings, reviews, and more for the schools in the area.
What are the property taxes for 10195 W 11600?
The most recent public record shows annual property taxes for 10195 W 11600 were approximately $5,515. This may change with reassessment or exemptions. Our local partner can verify current tax amounts and help you estimate future costs based on your situation.
Is 10195 W 11600 still available for sale?
Yes, this home is still available! Click the ♥ to favorite it so you don't miss any changes—or ask our local expert to schedule a time to see it in person.
Source: ez Home Search, MLS Data
Search Nearby Counties
Search Nearby Postal Codes
Based on information from the Wasatch Front Regional Multiple Listing Service, Inc. as of November 08, 2026 at 10:12PM. All data, including all measurements and calculations of area, is obtained from various sources and has not been, and will not be, verified by broker or the MLS. All information should be independently reviewed and verified for accuracy. Properties may or may not be listed by the office/agent presenting the information.
Last Updated: November 08, 2026 at 10:12PM | Source: UtahRealEstatecom | MLS#: 2160481
