$1,070,000
- 4
- beds
- 2 full · 2 half
- baths
- 4,172
- sqft
- 2016
- year built
- 4
- beds
- 2 full · 2 half
- baths
- 4,172
- sqft
- 2016
- year built
- Status:
- Active
- MLS #:
- 608569
- Neighborhood:
- Sendera Estate
- County:
- Victoria
- Listed By:
- Susan Orsak - The Ron Brown Company
- Agent Phone:
- (361) 220-2976
- Agent Email:
- SusanOrsak@prodigy.net
Sponsoring Broker: Brian Travis Johnson, Berkshire Hathaway HomeServices Don Johnson, REALTORS
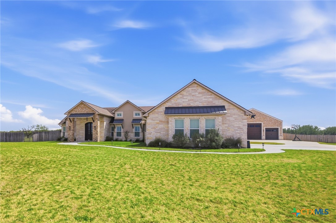
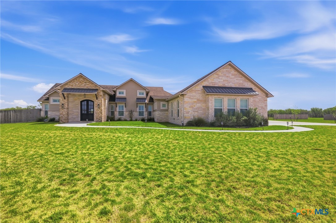
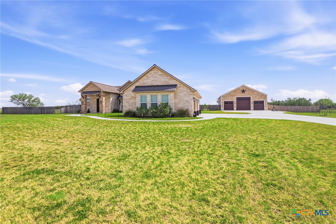
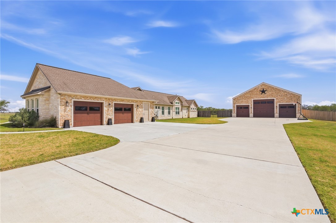
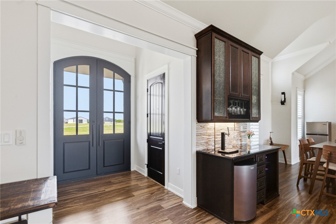
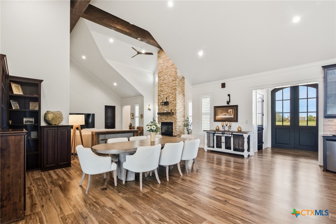
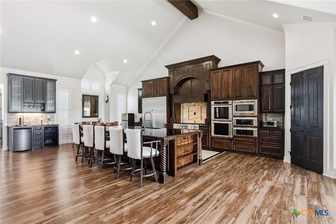
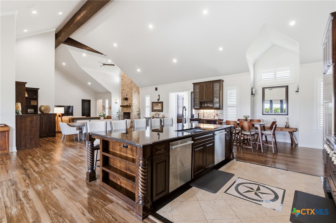
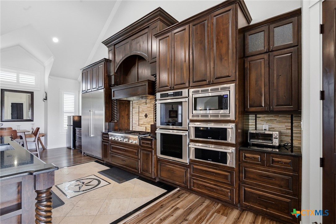
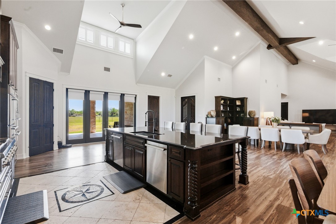
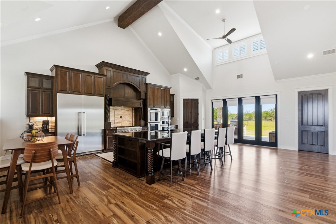
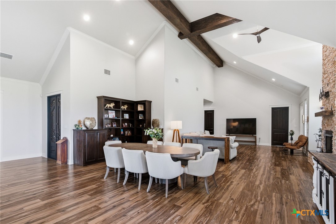
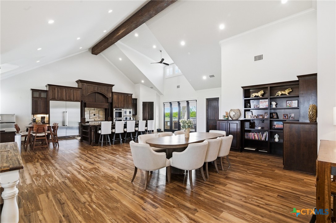
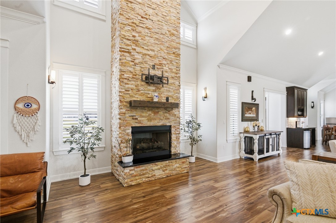
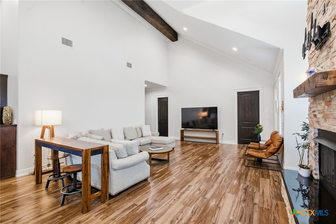
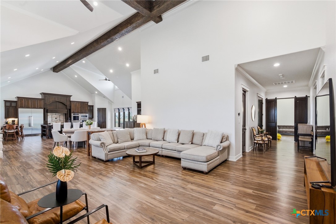
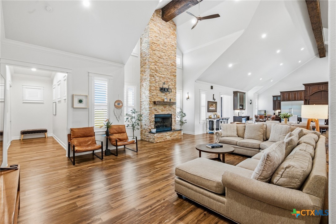
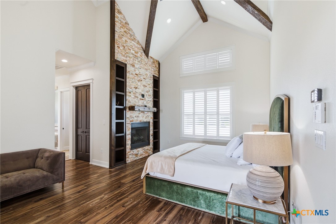
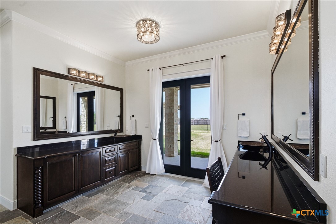
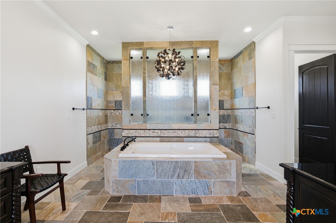
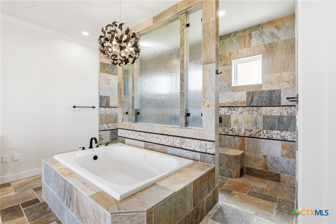
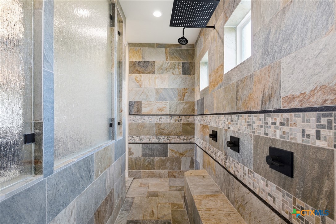
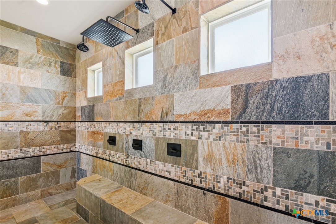
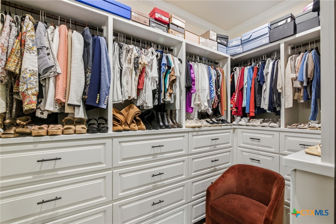
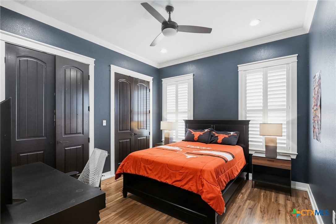
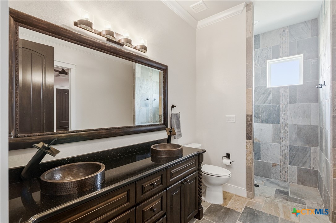
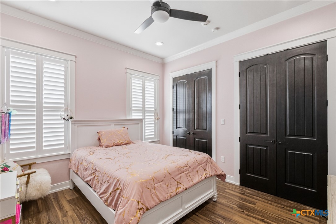
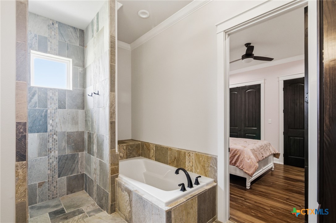
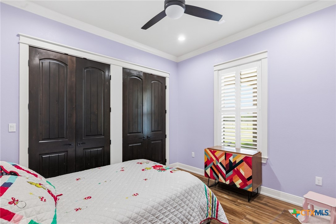
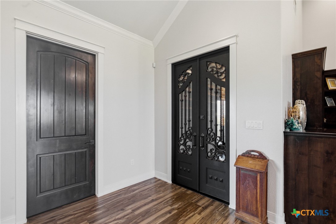
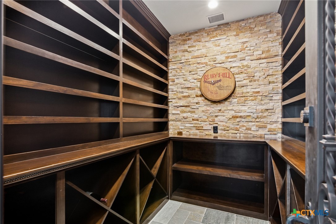
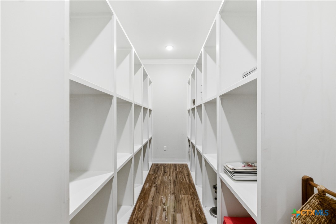
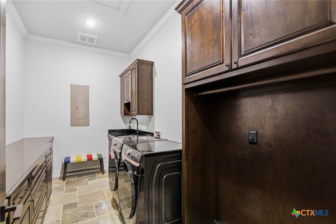
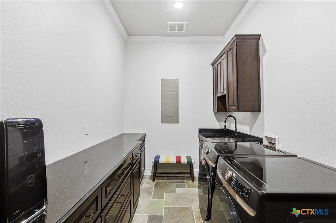
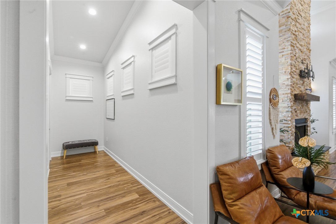
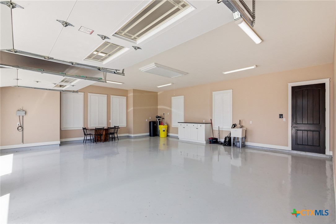
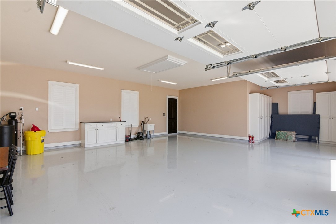
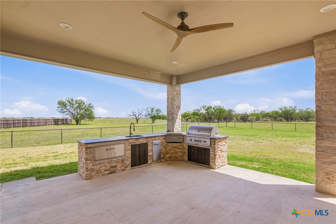
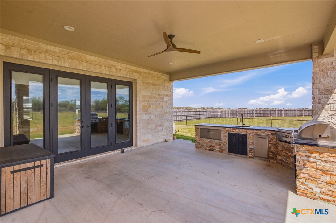
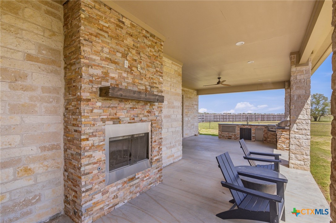
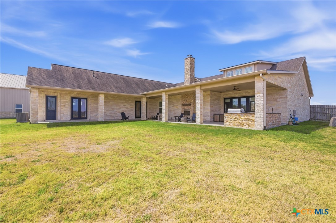
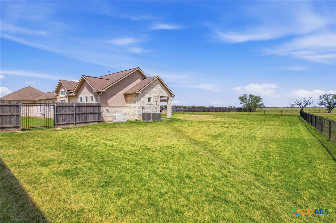
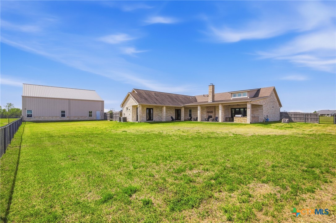
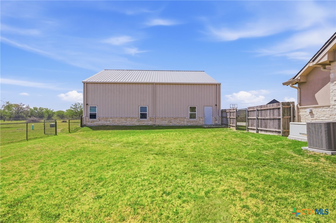
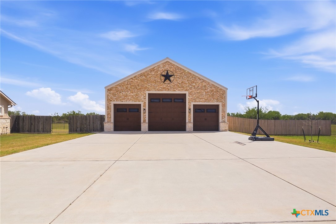
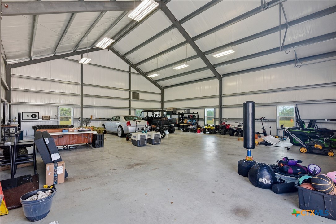
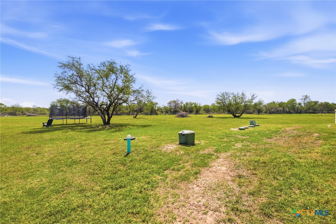
Nestled on nearly 4 acres, this exceptional, custom built showplace redefines luxury living with expansive spaces & impeccable high-end finishes. Upon entry, a breathtaking interior unfolds. Experience the striking open-concept layout where kitchen, family room & dining areas seamlessly blend under soaring cathedral ceilings with stained beams. Windows flood the home with light, enhancing the freshly painted interior in a designer palette. The gourmet kitchen is truly next level- featuring Thermador appliances, including a built-in refrigerator, double wall ovens, 2 dishwashers, microwave & custom vent hood. A massive island with seating for 5, a walk-in pantry & a huge storage room provides unmatched functionality. Designed for entertaining & everyday indulgence, this home offers a built-in keg box, beer tap, & wine fridge, as well as a dedicated, temperature-controlled wine room. Rich wood & tile, plantation shutters & custom cabinetry elevate every space. The primary suite is a private retreat, with its own fireplace & a spa-inspired bath with stone accents, dual vanities, tub, a huge walk-through shower & walk in closets with built-ins. Also included is an additional fireplace in family room, tankless HW heaters, a whole-home generator powered by 2 buried 500-gal propane tanks, a water softener & security system. Enjoy outdoor living on a private patio overlooking your land, complete with an outdoor kitchen & fireplace. The backyard is thoughtfully enclosed with new cyclone fencing, creating a dedicated space for pets or children. For those wanting an exceptional workspace, the 44x50 insulated shop is fully equipped with 3 overhead doors, plumbing, sink & septic drain and is capable of accommodating boats or RVs. This is a rare opportunity to own a meticulously designed property that combines luxury, comfort & functionally on a grand scale.
Highlights
- Residential
- Single Family Residence
- Built in 2016
- 3.92 Acre Lot
- $300/yr HOA
- 3 Car Garage
- 226 days on Market
-
- Bedrooms
- 4
-
- Bathrooms
- 2 full · 2 half
-
- Year Built
- 2016
-
- Stories
- 1.0
-
- Architectural Style
- Ranch, Traditional
-
- Construction Materials
- Stucco, Stone Veneer
-
- Foundation
- Slab
-
- Garage Spaces
- 3.0
-
- Parking Features
- Attached, Other, See Remarks, Garage Door Opener, Garage, Detached, RV Access/Parking, Garage Faces Side, RV Garage
-
- Living Area
- 4172.0
-
- Interior Features
- Ceiling Fan(s), Cathedral Ceiling(s), Eat-in Kitchen, Granite Counters, Double Vanity, Recessed Lighting, High Ceilings, Open Floorplan, Bookcases, Entrance Foyer, Crown Molding, Beamed Ceilings, Dry Bar, Built-in Features, His and Hers Closets, Chandelier
-
- Appliances
- Dishwasher, Microwave, Refrigerator, Tankless Water Heater, Gas Cooktop, Cooktop, Water Softener Owned, Double Oven, Range Hood, Gas Water Heater
-
- Flooring
- Tile, Marble, Terrazzo, Stone
-
- Exterior Features
- Gas Grill, Rain Gutters, Private Yard, Outdoor Shower, Outdoor Kitchen, Outdoor Grill
-
- Patio And Porch
- Covered, Patio, Porch
-
- Pool Features
- None
-
- Security Features
- Smoke Detector(s), Security System, Security System Owned, Gated Community
-
- Cooling
- Ceiling Fan(s), Central Air, Electric
-
- Heating
- Central
-
- Acres
- 3.92
-
- Lot Features
- Level
-
- View
- None
-
- Utilities
- Electricity Available
-
- Water
- Private, Well
-
- County
- Victoria
-
- City
- Victoria
-
- Neighborhood
- Sendera Estate
-
- Zip Code
- 77904
-
Ask a Question
ez Mortgage Calculator
Enter your details below to estimate your monthly mortgage payment with taxes, fees and insurance.
Please enter a valid number
Cost of the current home: $1070000
Please enter a valid number
Cash you pay when you close
Affects interest rates. 30- or 15- year loans are standard.
Default rate is illustrative, set internally by ez Home Search and updated periodically; actual rates vary by lender, credit score, and market conditions.
Please enter a valid number
Please enter a valid number
Typically 0.25% of home value per year.
Please enter a valid number
Homeowners association dues.
$ 0
Monthly
Principal and interest:
Property Taxes:
Homeowners Insurance:
HOA Dues:
$0 (0%)
$0 (0%)
$0 (0%)
$0 (0%)
preferred mortgage partner

your partner for Victoria county
Responsive Mortgage
Company NMLS #: 3446
The ez Mortgage Calculator is for educational purposes only. Real-world interest rates and payments can differ due to factors like market trends, location, and loan specifics. Calculations are based on your inputs and might not consider extra costs a lender may add, such as insurance, taxes, and fees; thus, actual repayments could surpass estimates. Please note, ez Home Search does not provide loans, and this tool does not promise lending.
Price History
| Off Market | — | |
| Source: Houston Association of REALTORS #21171086 | ||
| 03/08/2022 | Sold | |
| Source: Houston Association of REALTORS #21171086 | ||
| 08/17/2021 | Price Changed | $1,100,000 |
| Source: Houston Association of REALTORS #21171086 | ||
| Listed | $1,274,800 | |
| Source: Houston Association of REALTORS #21171086 | ||
| 10/28/2026 | Price Changed | $1,070,000 |
| Source: Central Texas MLS (CTXMLS) #608569 | ||
| 03/27/2026 | Listed | $1,199,000 |
| Source: Central Texas MLS (CTXMLS) #608569 | ||
| 07/10/2025 | Off Market | — |
| Source: Central Texas MLS (CTXMLS) #586033 | ||
Source: MLS Data
Deed History
| 08/22/2025 | Warranty Deed | $0 |
| 03/08/2022 | Warranty Deed | $0 |
| 02/17/2016 | Vendor’s Lien / Warranty Deed with Vendor's Lien / Special Warranty Deed with Vendor's Lien | $0 |
Source: Public records via Constellation Data Labs
Mortgage History
| 11/28/2017 | Credit Line (Revolving) / HELOC | $375,000 |
| 02/17/2016 | Unknown | $134,100 |
Source: Public records via Constellation Data Labs
What's your home worth?
Calculate your current home value within seconds.
Frequently Asked Questions
How do I schedule a tour of 500 Sendera Loop?
We can make that happen quickly. Click Tour This Home and we'll connect you directly with our vetted local partner to schedule your visit to 500 Sendera Loop.
They know residentials in the area well and can give you the guidance you need to buy with confidence.
How do I get more information about 500 Sendera Loop?
Click Ask a Question to talk with our team. You already know it is a 4 bed, 2 bath, listed for $1,070,000. We can talk through recent upgrades, potential seller motivation, how this single family residence compares to others in Victoria, and can even get you in to see the property quickly.
How much is the monthly mortgage payment for 500 Sendera Loop?
With a 20% down payment and a 30-year fixed loan at an illustrative 6.75% rate, the ez Mortgage Calculator estimates the monthly payment for 500 Sendera Loop at around $6,940. This includes estimated property taxes and insurance.
Want to see how this changes with different down payments or interest rates? Jump to the calculator to run the numbers and fine-tune your plan.
How do I get pre-approved to buy 500 Sendera Loop?
Stand out in a competitive market by getting pre-approved today. Our quick and private pre-approval process helps you understand your true buying power—no credit pull required to explore all of your options.
Or, let us connect you with our preferred local lender in Victoria County. They will give you all of your available financing options, based on your specific situation and what is available to you.
Can I negotiate the asking price for 500 Sendera Loop?
In most cases, yes. Whether 500 Sendera Loop is priced competitively or not, your best offer depends on your personal situation, the seller's timeline, and recent activity in Victoria's market. Our preferred local partner will help you craft a strategy—factoring in comparable properties that have sold, timing, and deal structure—to make a smart, strong offer. Click here to ask about negotiation opportunities.
How do I make an offer on 500 Sendera Loop?
We can handle that for you. Our preferred local agent specializes in residentials in Victoria and can guide you through every step of the offer process.
You need an expert who is looking out for your best interests. From market valuation to contingencies and timing, they'll help you present a compelling offer that fits your goals. Click Ask a Question to get started today.
What is the price per square foot for this home?
This home is listed at $1,070,000 with 4,172 sqft of space—that comes out to approximately $256 per square foot.
How long has this property been on the market?
500 Sendera Loop was listed on March 27, 2026, which means it's been on the market for 226 days.
Want to keep tabs on it? Click the ♥ to favorite this home and get notified of price drops or changes.
When was this house built?
This home was built in 2016, making it approximately 10 years old.
What is the lot size of this property?
500 Sendera Loop sits on a 3.92-acre lot, which is 170,755 square feet.
What are the property taxes for 500 Sendera Loop?
The most recent public record shows annual property taxes for 500 Sendera Loop were approximately $13,662. This may change with reassessment or exemptions. Our local partner can verify current tax amounts and help you estimate future costs based on your situation.
Is there an HOA fee for this property, and what does it cover?
This home has an HOA fee of $300 paid annually.
Is 500 Sendera Loop still available for sale?
Yes, this home is still available! Click the ♥ to favorite it so you don't miss any changes—or ask our local expert to schedule a time to see it in person.
Source: ez Home Search, MLS Data
Popular Home Searches in Victoria, TX
Open Houses Near Victoria, TX
Land for Sale Near Victoria, TX
Townhomes for Sale Near Victoria, TX
Waterfront Homes for Sale Near Victoria, TX
Waterfront Condos for Sale Near Victoria, TX
Homes with Pools for Sale Near Victoria, TX
Gated Community Homes for Sale Near Victoria, TX
Homes with No Hoa for Sale Near Victoria, TX
Homes in Adult Communities for Sale Near Victoria, TX
Search Nearby Cities
Search Nearby Counties
Search Nearby Postal Codes
Listing information provided exclusively for consumers' personal, non-commercial use and may not be used for any purpose other than to identify prospective properties consumers may be interested in purchasing. Information deemed reliable but not guaranteed by the MLS. The listing broker’s offer of compensation is made only to participants of the MLS where the listing is filed. Copyright 2026, Central Texas MLS (CTXMLS). All rights reserved.
Last Updated: November 08, 2026 at 02:56AM | Source: Central Texas MLS (CTXMLS) | MLS#: 608569
