Searching ...

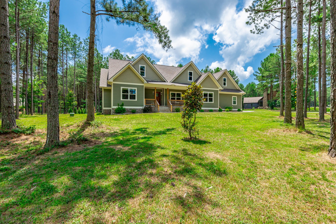
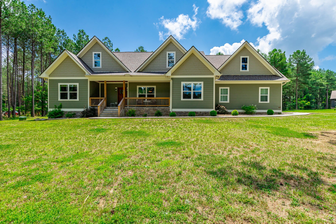
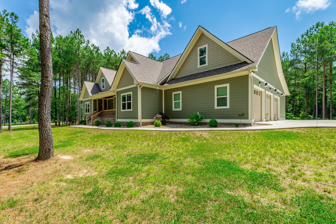
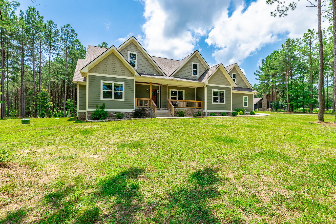
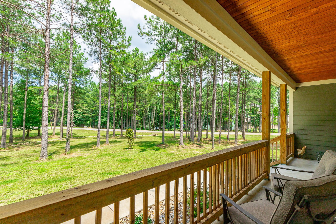
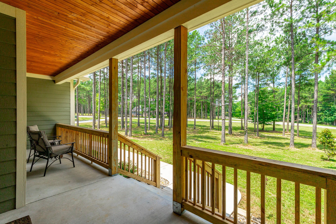
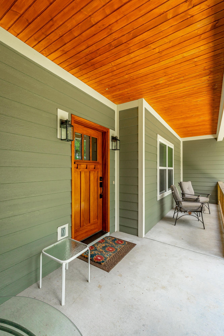
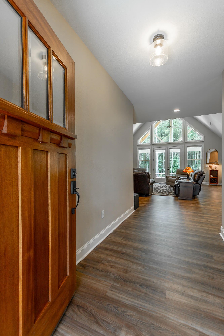
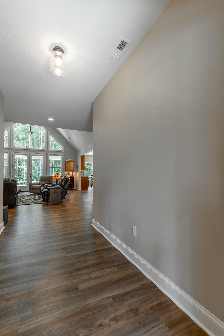
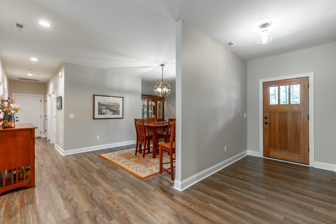
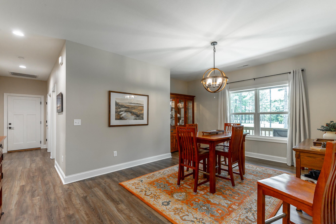
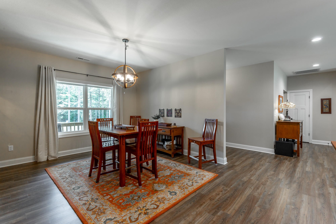
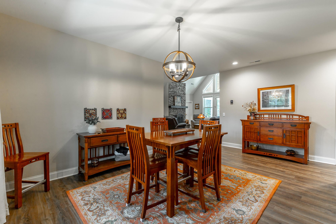
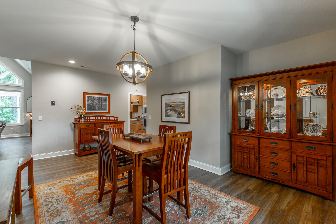
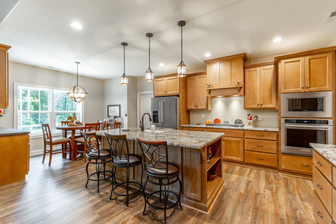
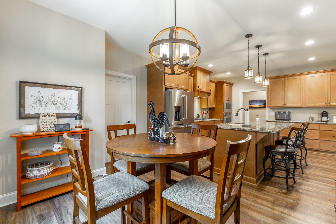
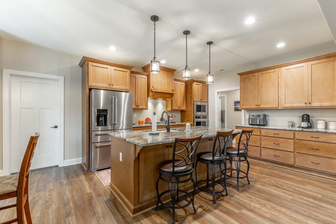
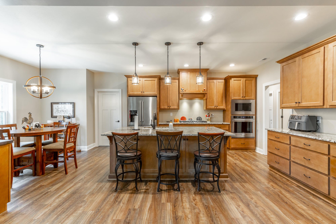
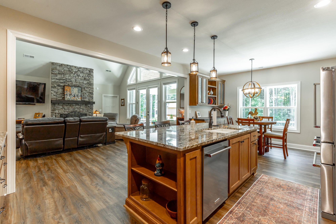
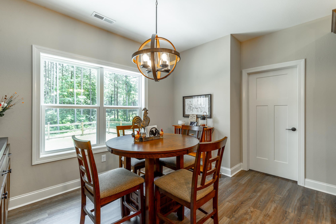
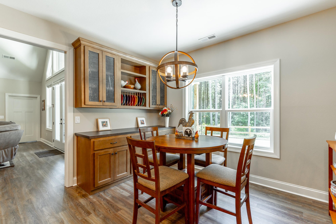
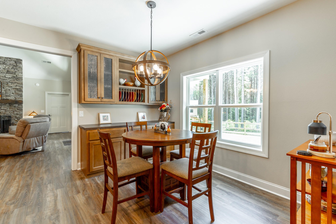
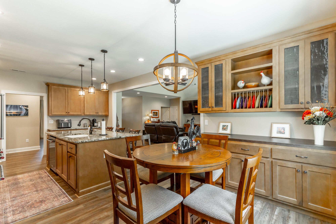
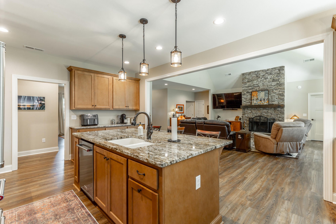
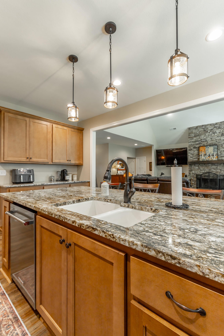
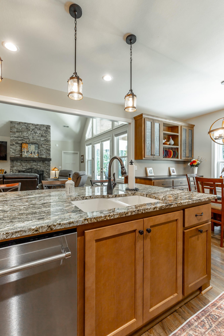
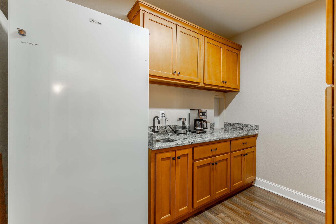
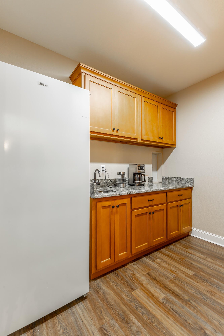
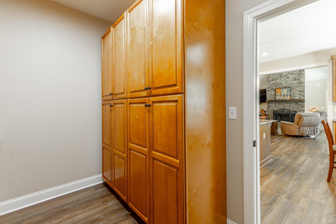
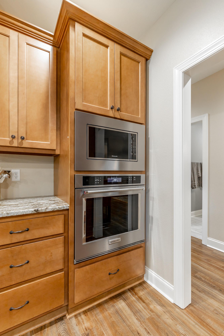
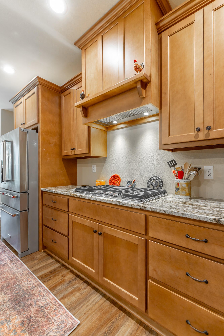
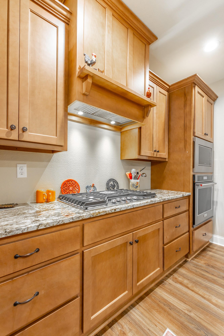
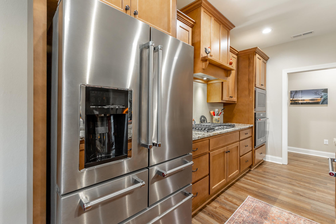
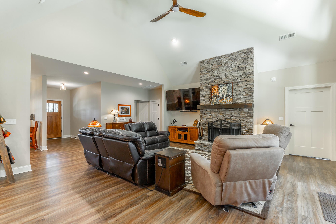
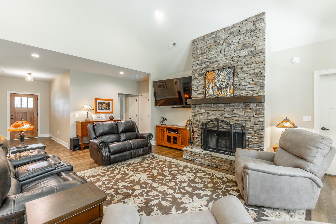
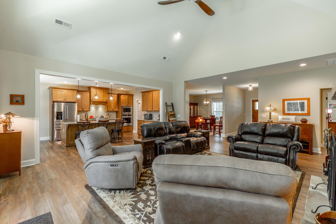
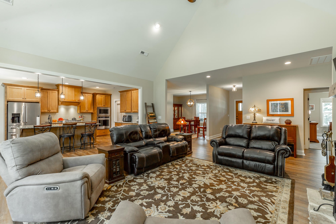
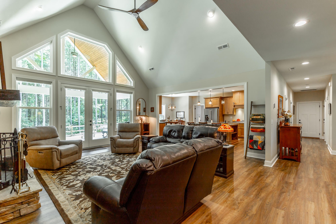
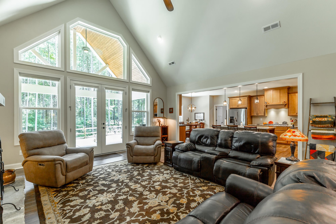
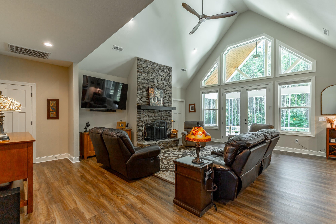
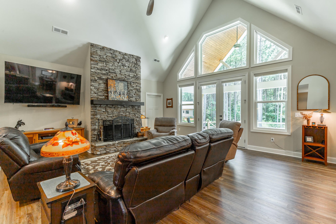
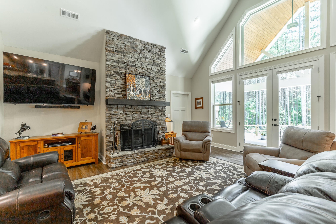
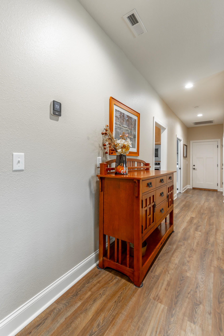
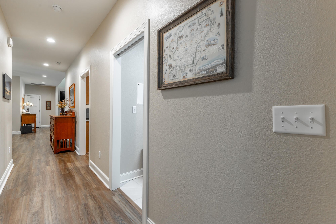
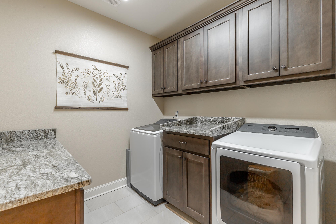
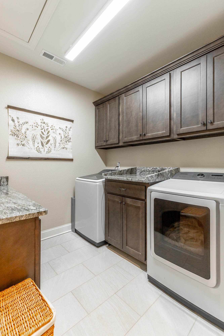
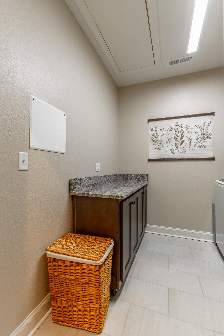
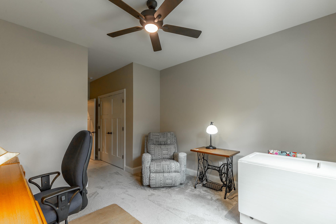
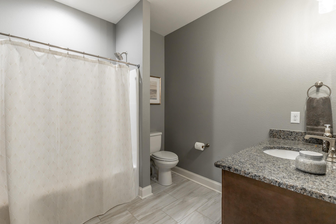
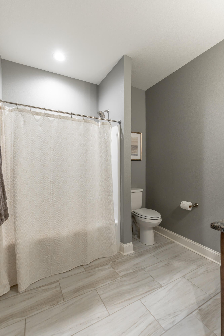
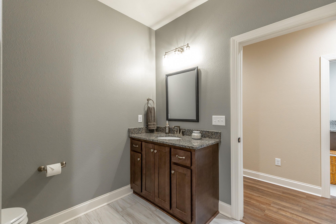
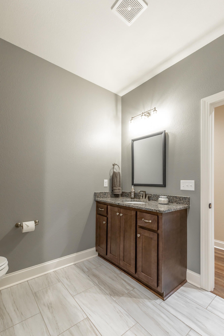
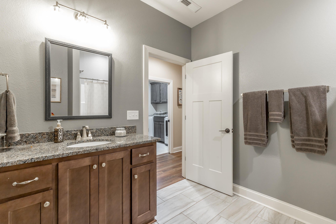
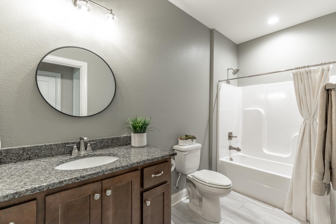
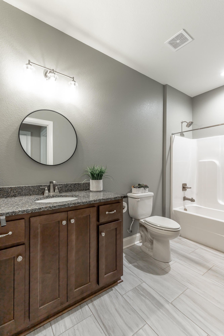
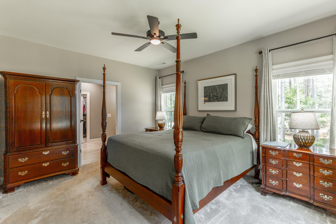
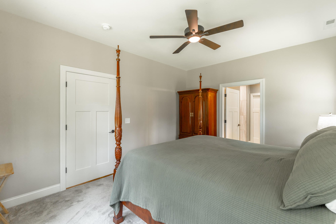
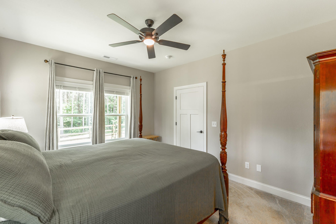
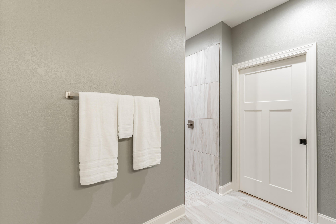
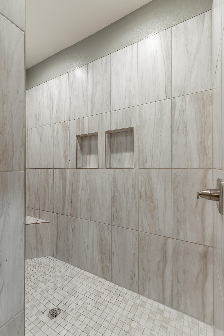
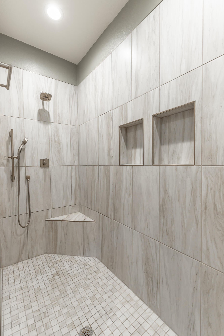
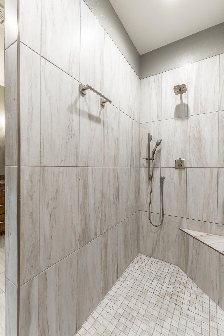
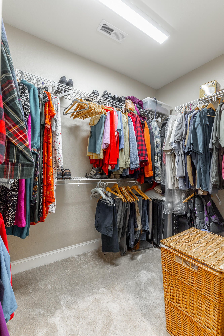
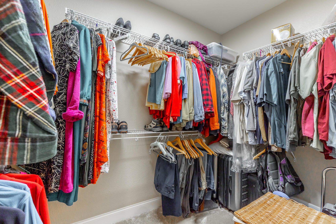
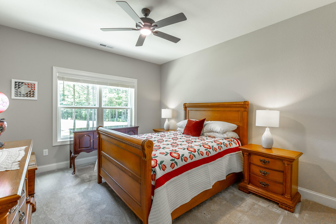
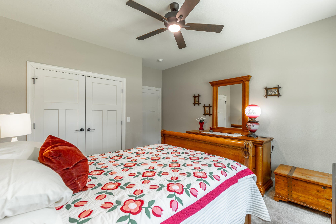
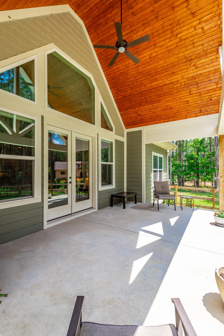
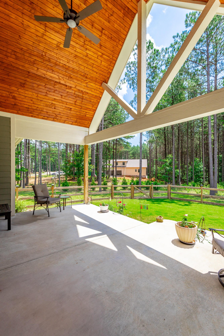
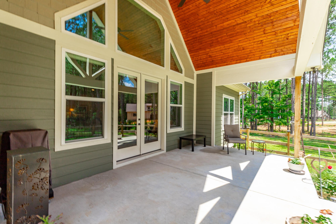
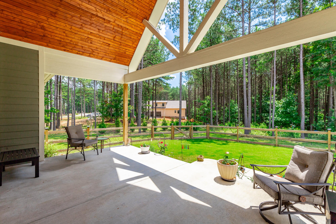
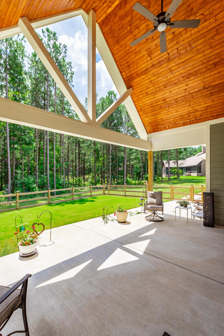
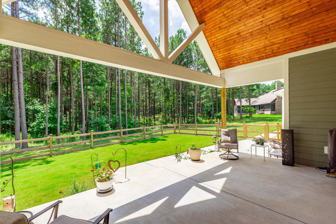
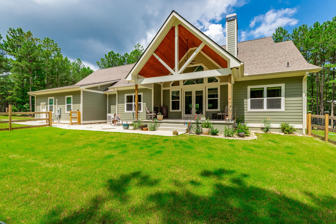
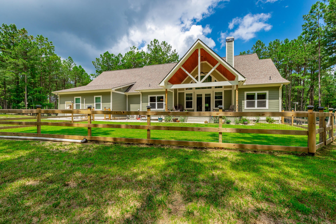
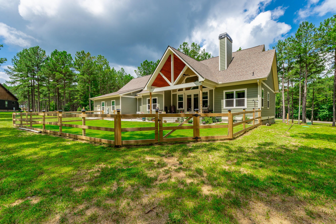
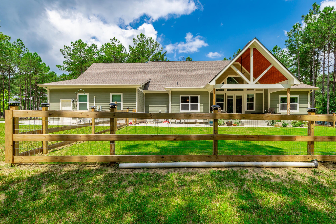
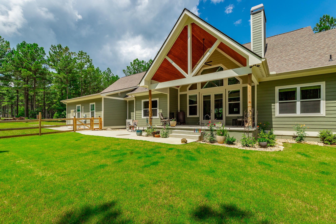
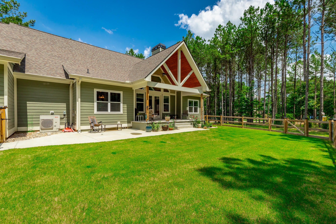
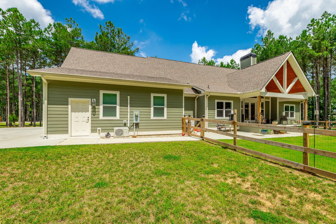
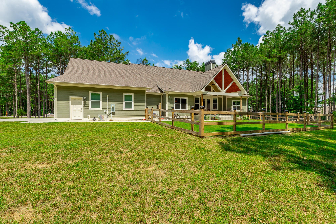
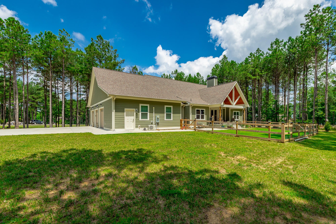
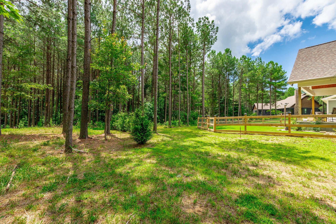
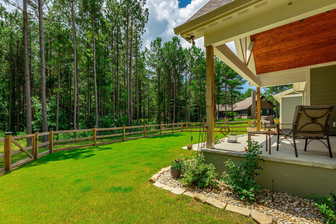
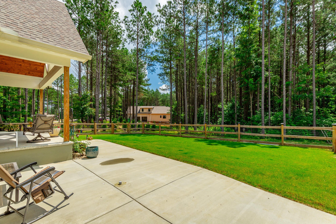
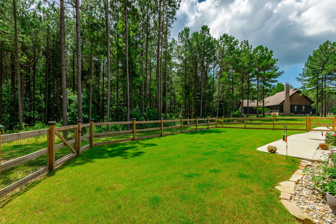
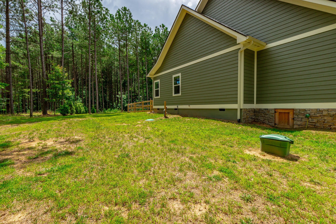
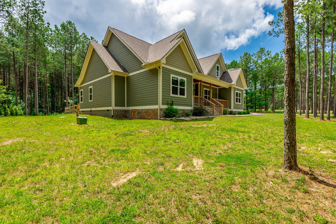
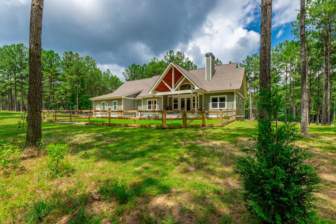
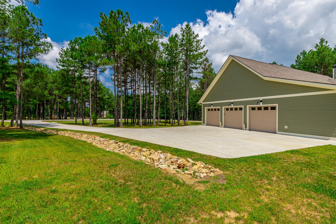
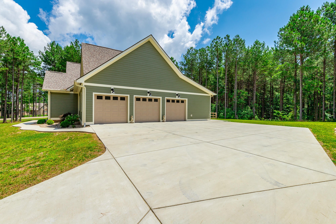
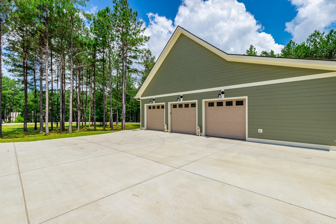
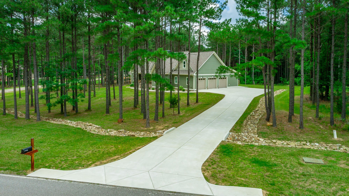
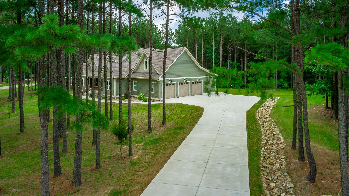
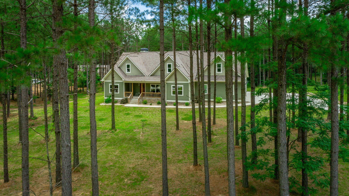
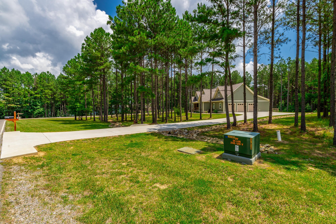
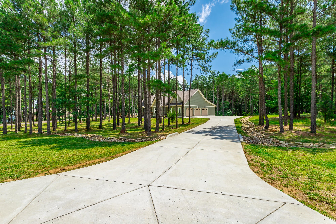
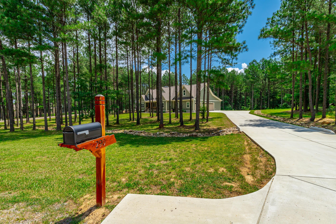
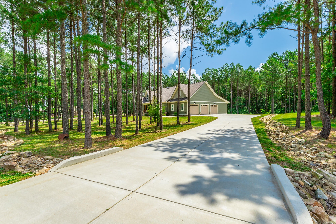
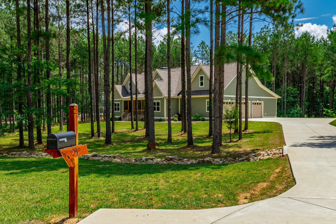
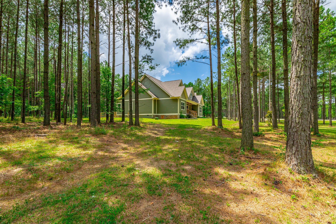
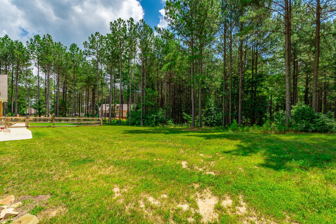
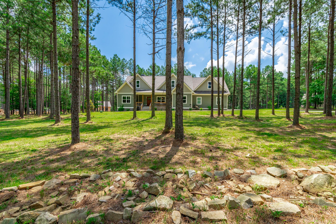
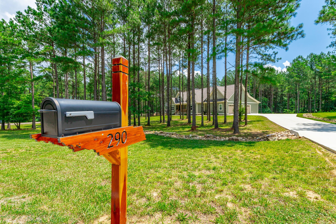
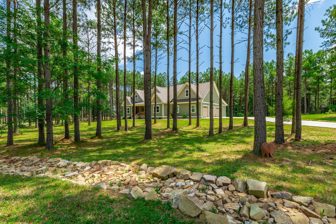
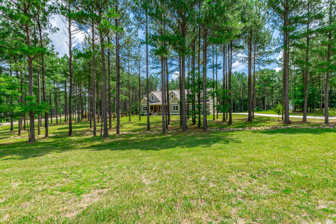
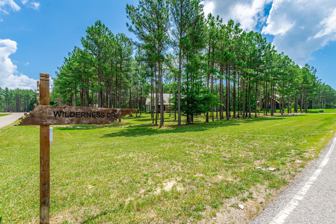
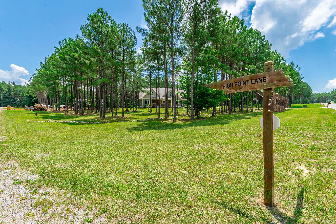
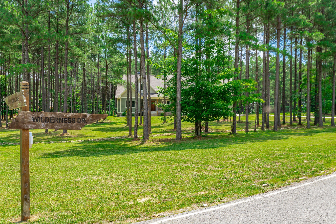
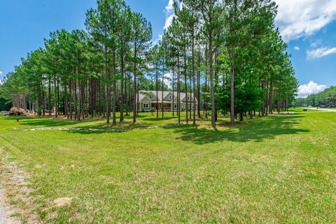
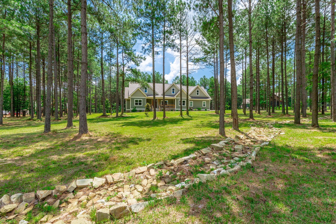
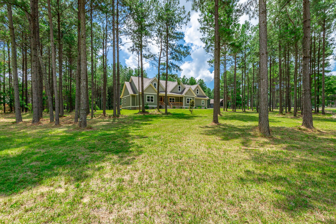
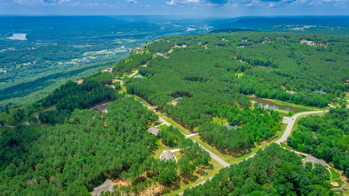
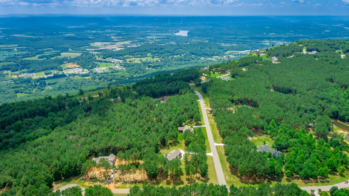
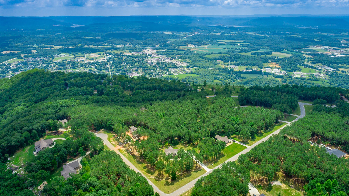
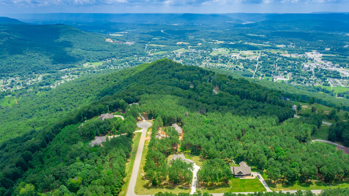
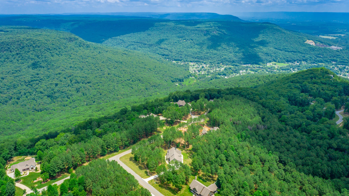
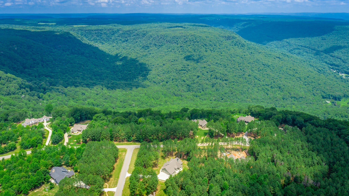
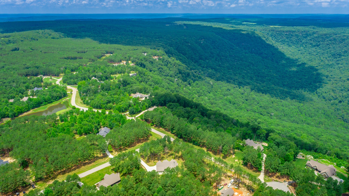
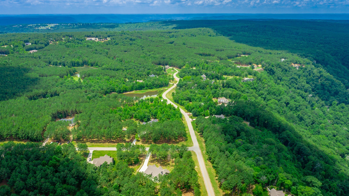
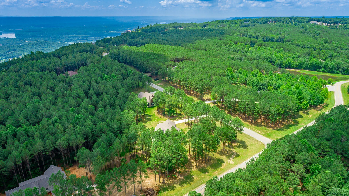
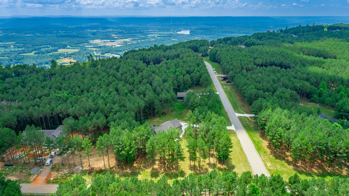
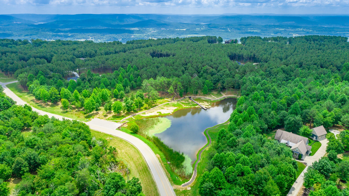
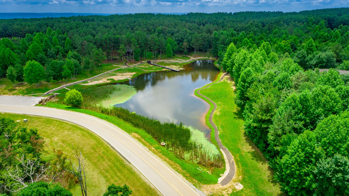
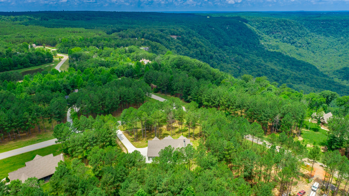
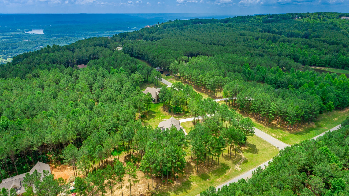
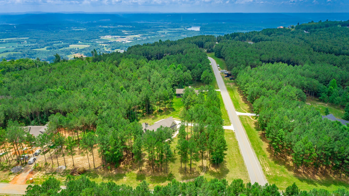
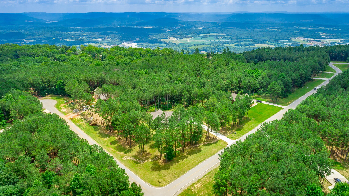
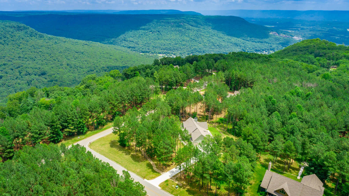
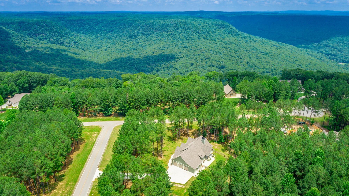
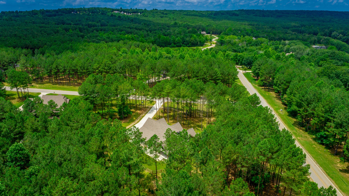
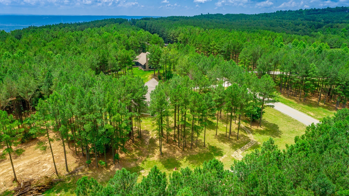
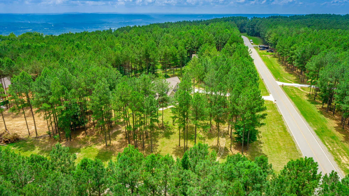
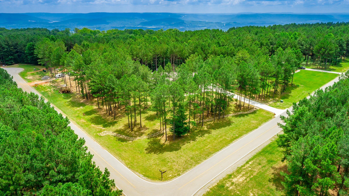
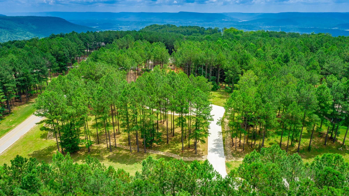
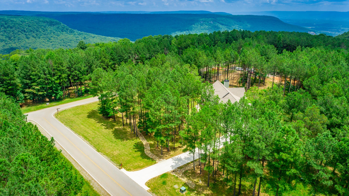
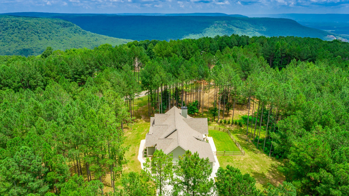
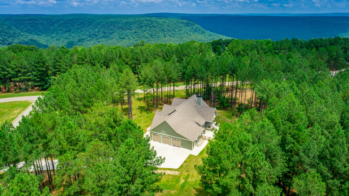
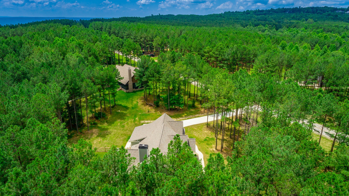
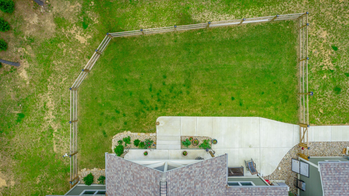
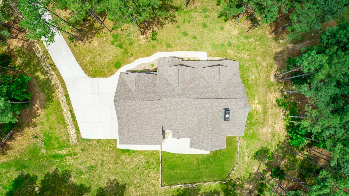
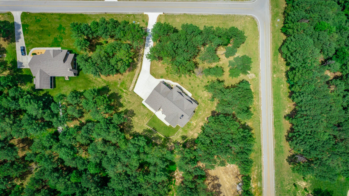
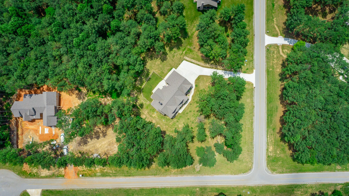
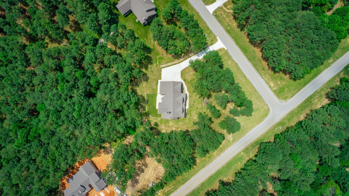
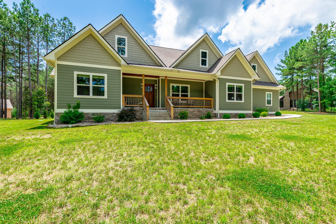
Welcome to this exceptional 2024-built home in Jasper Highlands, with UP TO $10,000 FROM THE SELLER TOWARDS YOUR PURCHASE. The seller understands that today's mortgage rates can make buying a home challenging and is offering up to $10,000 in seller concessions toward the buyer's closing costs or a mortgage rate buydown, such as a 3-2-1 buydown, subject to lender approval. Speak with your lender about how this could lower your costs in the early years of ownership. This custom build home has thoughtful design, quality craftsmanship, and modern comforts that come together in a stunning mountain community setting. Offering 2,339 square feet, 3 bedrooms, and 3 full baths, this beautifully appointed residence features an open-concept floor plan with upscale finishes throughout. Car enthusiasts, hobbyists, and those needing extra storage will appreciate the oversized 26-foot deep three-car garage featuring upgraded 9' x 8' garage doors, plus an additional 9' x 26' conditioned workshop. The spacious great room centers around a gas log fireplace with a recessed TV box above and flows seamlessly into the gourmet kitchen, complete with KitchenAid appliances, a five-burner propane cooktop, decorative wood vent hood, granite countertops, custom island bookshelf cabinetry, pendant lighting, and a walk-in pantry with its own sink and water supply. The pass through door from the garage to the pantry provides added convenience for moving items from the car after grocery trips. Upgraded luxury vinyl plank flooring extends throughout the home, complemented by Craftsman-style interior doors and thoughtful details such as pocket doors in the laundry room and primary closet. The primary suite offers a private retreat, while ceiling fans in the great room and all bedrooms provide year-round comfort. An upgraded HVAC system, instant hot water at the kitchen sink, and an encapsulated crawl space with dehumidifier enhance efficiency and convenience. Outdoor living is equally impressive with a vaulted 20' x 12' concrete-covered rear porch, professionally landscaped grounds, fenced backyard, and concrete driveway and hardscape. Additional features include a mahogany front door, exterior coach lighting above garage doors, and a dedicated electrical hookup with GFI breaker for a future hot tub. This meticulously designed home offers the perfect blend of luxury, functionality, and low-maintenance living in one of Tennessee's premier gated mountain communities.

Highlights

  • Residential
  • Single Family Residence
  • Built in 2024
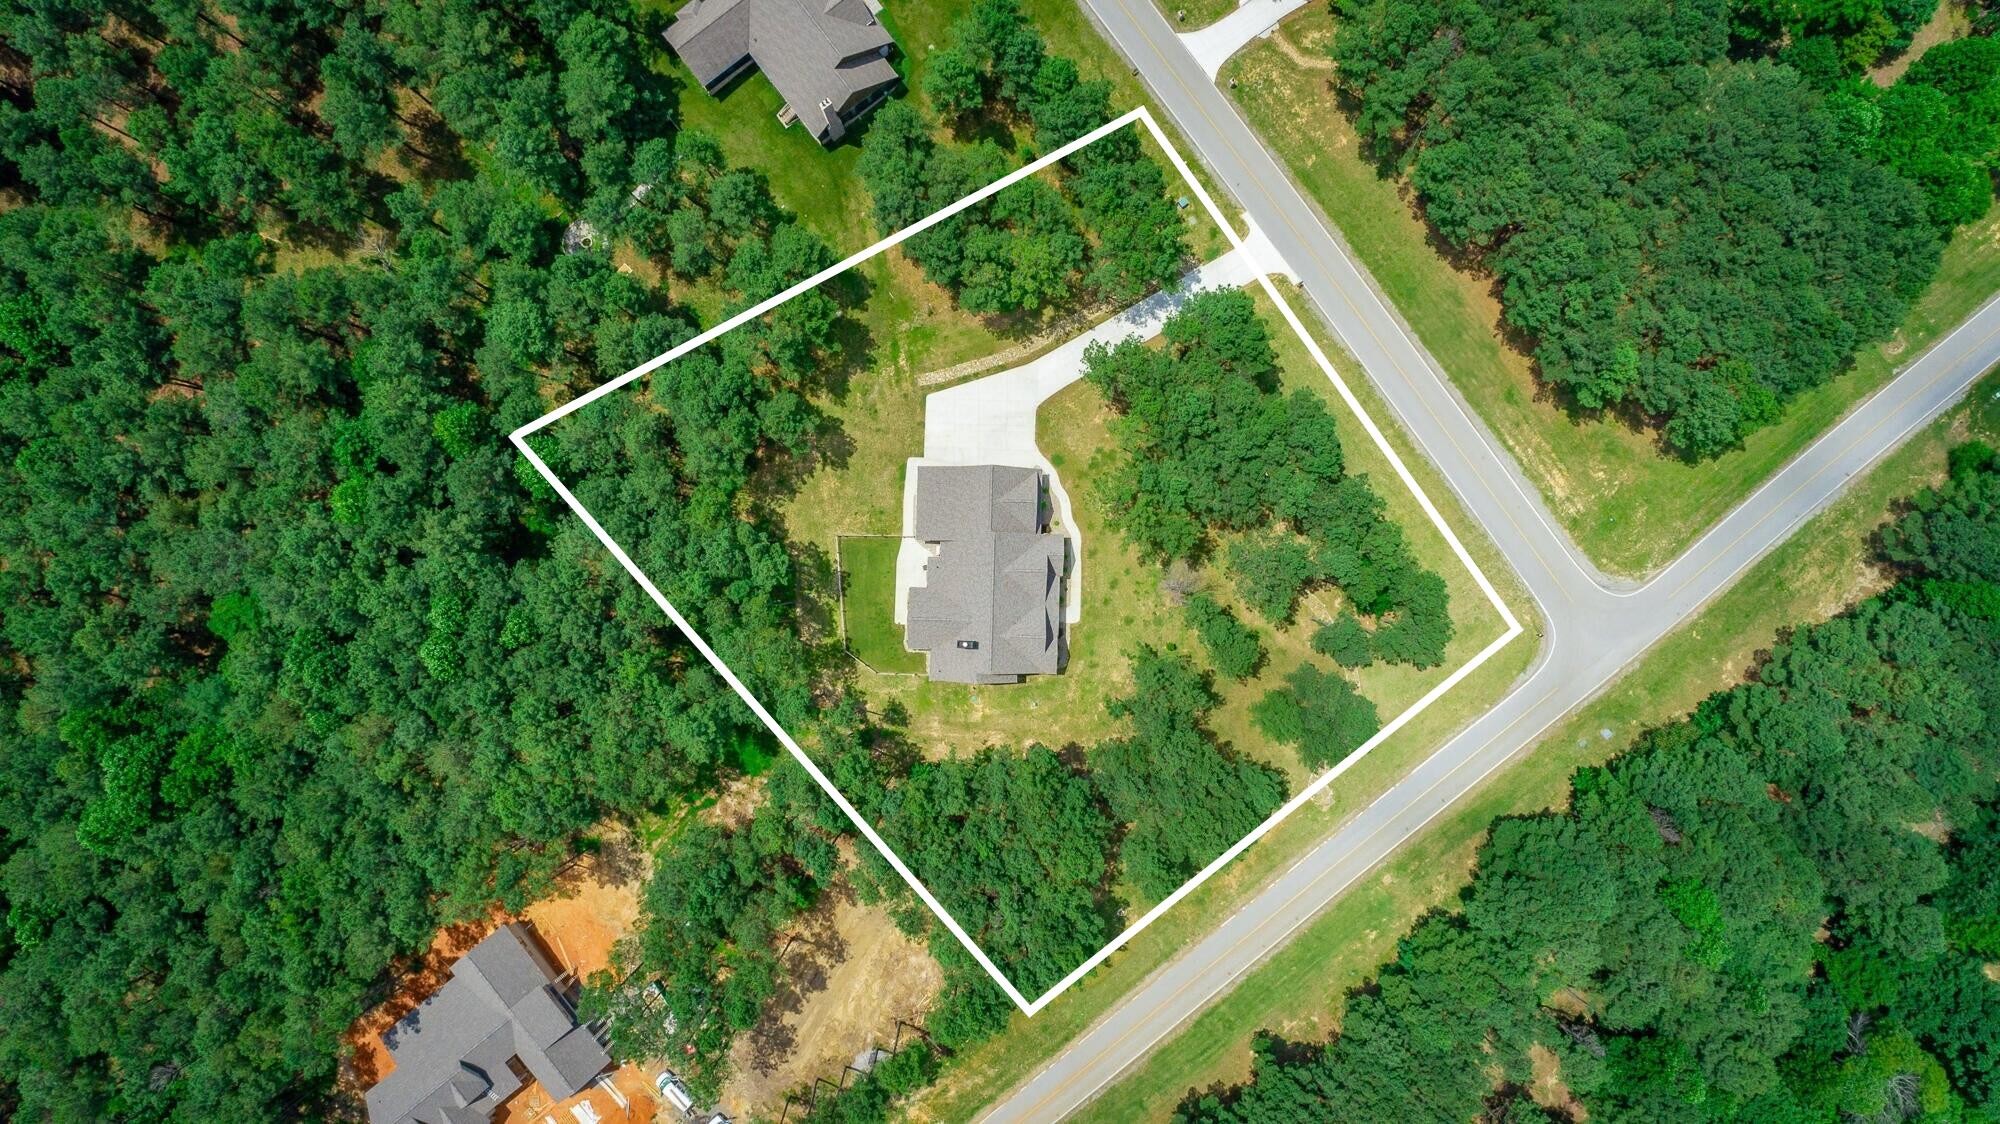
  • 1.46 Acre Lot
  • $2,775/yr HOA
  • 3 Car Garage
  • 141 days on Market

  • Bedrooms
    3
  • Bathrooms
    3
  • Year Built
    2024
  • Stories
    1.0
  • Architectural Style
    Ranch
  • Construction Materials
    HardiPlank Type
  • Foundation
    Block, Stone, Permanent
  • Garage Spaces
    3.0
  • Parking Features
    Driveway, Attached, Paved, Garage Door Opener, Garage, Garage Faces Side, Kitchen Level
  • Living Area
    2339.0
  • Interior Features
    High Speed Internet, Ceiling Fan(s), Eat-in Kitchen, Walk-In Closet(s), Vaulted Ceiling(s), Pantry, Kitchen Island, Master Downstairs, Granite Counters, Double Vanity, Recessed Lighting, High Ceilings, Open Floorplan
  • Appliances
    Dishwasher, Microwave, Refrigerator, Disposal, Oven, Built-In Gas Range
  • Flooring
    Tile, Carpet
  • Exterior Features
    Lighting, Rain Gutters
  • Patio And Porch
    Covered, Patio, Porch, Front Porch
  • Pool Features
    Community, Association
  • Security Features
    Smoke Detector(s), Gated Community
  • Cooling
    Ceiling Fan(s), Central Air, Electric
  • Heating
    Electric, Central
  • Basement
    Crawl Space

  • Acres
    1.46
  • Lot Features
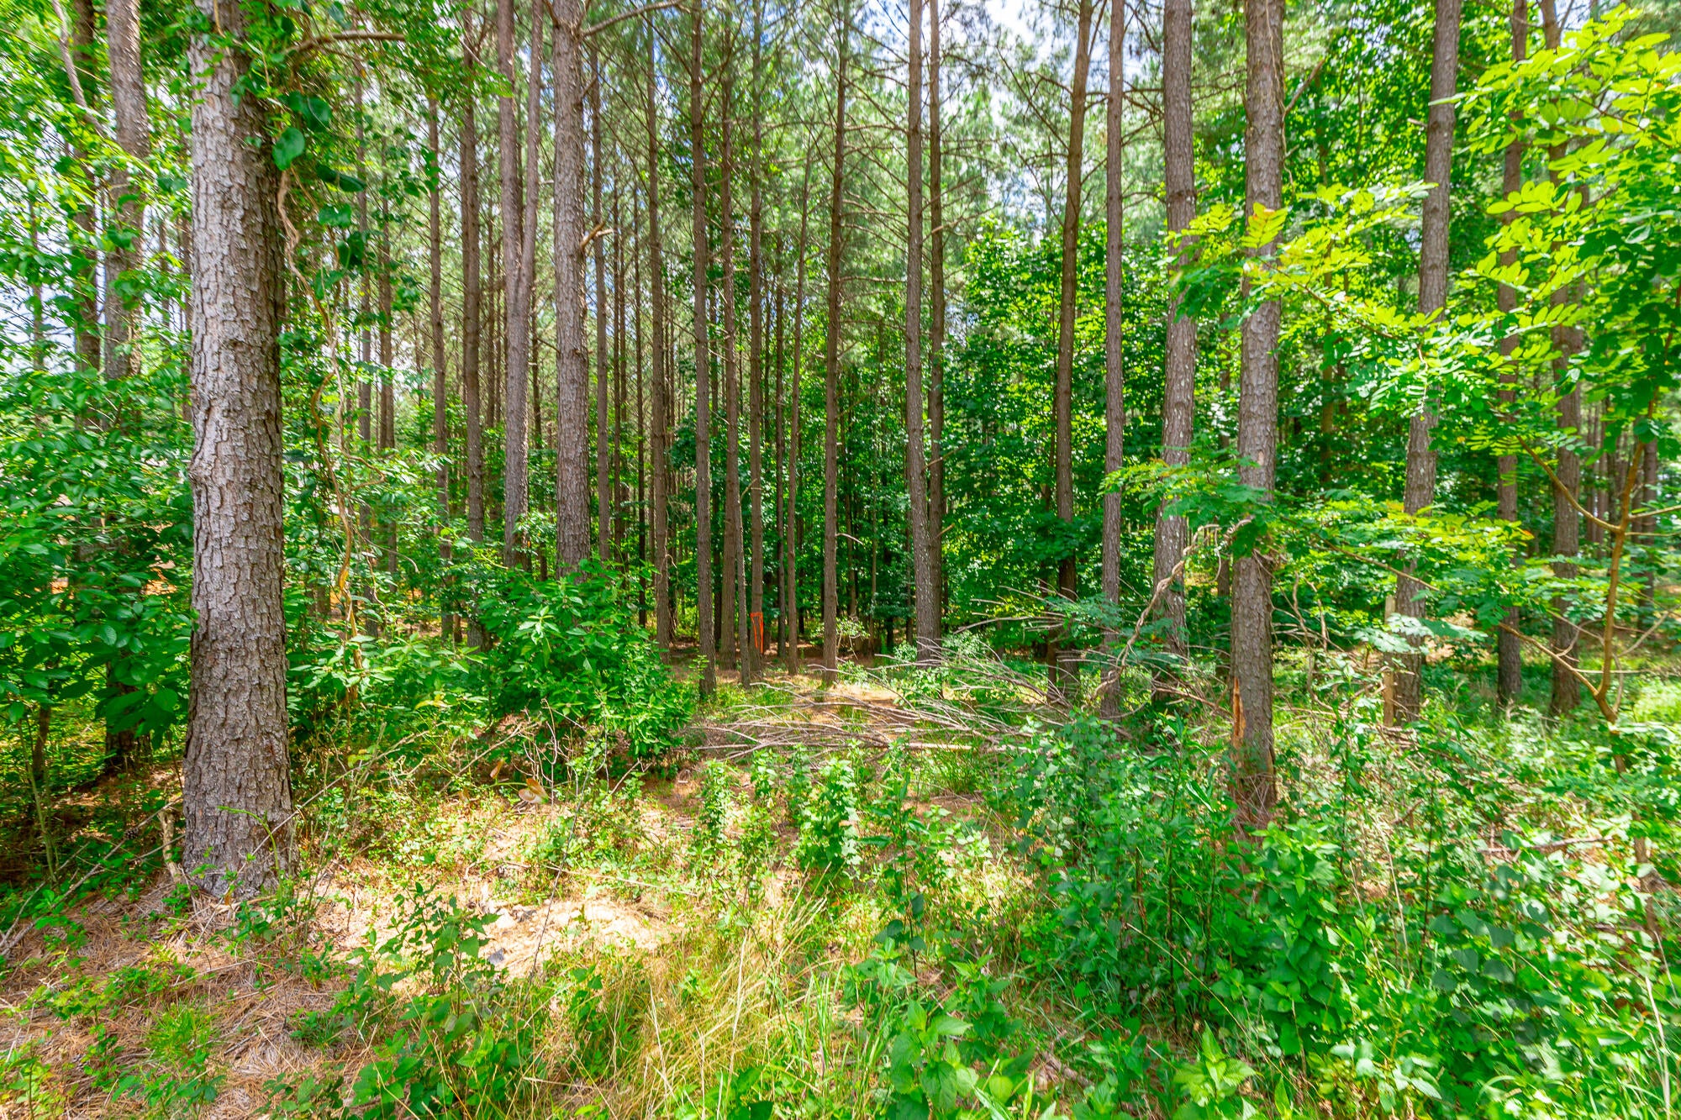
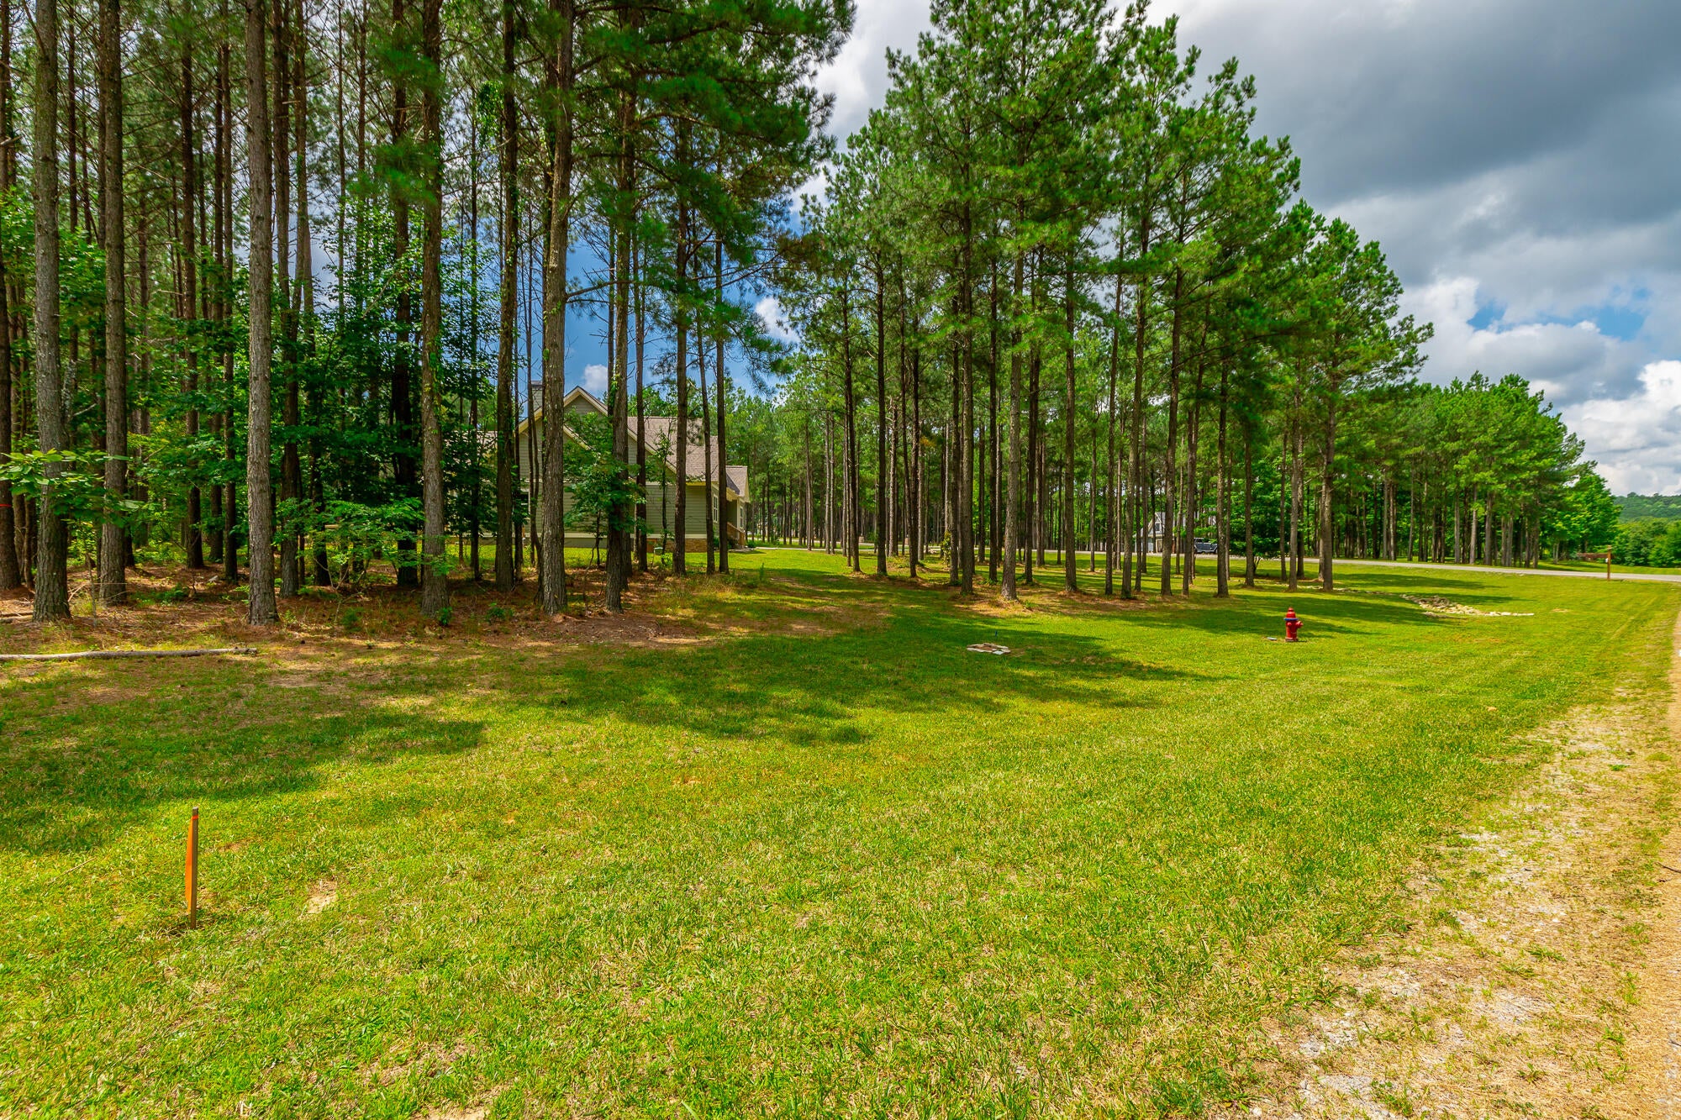
    Level, Many Trees, Back Yard, Front Yard
  • Utilities
    Cable Connected, Sewer Not Available, Electricity Connected, Water Connected, Natural Gas Not Available, Underground Utilities, Propane, Phone Connected
  • Water
    Public

  • County
    Marion
  • City
    Jasper
  • Neighborhood
    Jasper Highlands
  • Zip Code
    37347
  • High School
    Jasper High
  • Middle School
    Jasper Middle
  • Elementary School
    Jasper Elementary

Ask a Question

What's your home worth?

Calculate your current home value within seconds.

Frequently Asked Questions

How do I schedule a tour of 290 Wilderness Dr?

We can make that happen quickly. Click Tour This Home and we'll connect you directly with our vetted local partner to schedule your visit to 290 Wilderness Dr.

They know residentials in the area well and can give you the guidance you need to buy with confidence.

How do I get more information about 290 Wilderness Dr?

Click Ask a Question to talk with our team. You already know it is a 3 bed, 3 bath, listed for $823,000. We can talk through recent upgrades, potential seller motivation, how this single family residence compares to others in Jasper, and can even get you in to see the property quickly.

How much is the monthly mortgage payment for 290 Wilderness Dr?

With a 20% down payment and a 30-year fixed loan at an illustrative 7.25% rate, the ez Mortgage Calculator estimates the monthly payment for 290 Wilderness Dr at around $4,954. This includes estimated property taxes and insurance.

Want to see how this changes with different down payments or interest rates? Jump to the calculator to run the numbers and fine-tune your plan.

How do I get pre-approved to buy 290 Wilderness Dr?

Stand out in a competitive market by getting pre-approved today. Our quick and private pre-approval process helps you understand your true buying power—no credit pull required to explore all of your options.

Or, let us connect you with our preferred local lender in Marion County. They will give you all of your available financing options, based on your specific situation and what is available to you.

Can I negotiate the asking price for 290 Wilderness Dr?

In most cases, yes. Whether 290 Wilderness Dr is priced competitively or not, your best offer depends on your personal situation, the seller's timeline, and recent activity in Jasper's market. Our preferred local partner will help you craft a strategy—factoring in comparable properties that have sold, timing, and deal structure—to make a smart, strong offer. Click here to ask about negotiation opportunities.

How do I make an offer on 290 Wilderness Dr?

We can handle that for you. Our preferred local agent specializes in residentials in Jasper and can guide you through every step of the offer process.

You need an expert who is looking out for your best interests. From market valuation to contingencies and timing, they'll help you present a compelling offer that fits your goals. Click Ask a Question to get started today.

What is the price per square foot for this home?

This home is listed at $823,000 with 2,339 sqft of space—that comes out to approximately $352 per square foot.

How long has this property been on the market?

290 Wilderness Dr was listed on July 02, 2026, which means it's been on the market for 141 days.

Want to keep tabs on it? Click the ♥ to favorite this home and get notified of price drops or changes.

When was this house built?

This home was built in 2024, making it approximately 2 years old.

What is the lot size of this property?

290 Wilderness Dr sits on a 1.46-acre lot, which is 63,598 square feet.

What schools are assigned to this property?

Based on MLS info, this home is zoned for:

  • Elementary: Jasper Elementary
  • Middle: Jasper Middle
  • High: Jasper High

Want to see how these schools compare? Check out our Marion County School Guide to see ratings, reviews, and more for the schools in the area.

What are the property taxes for 290 Wilderness Dr?

The most recent public record shows annual property taxes for 290 Wilderness Dr were approximately $3,249. This may change with reassessment or exemptions. Our local partner can verify current tax amounts and help you estimate future costs based on your situation.

Is there an HOA fee for this property, and what does it cover?

This home has an HOA fee of $2,775 paid annually.

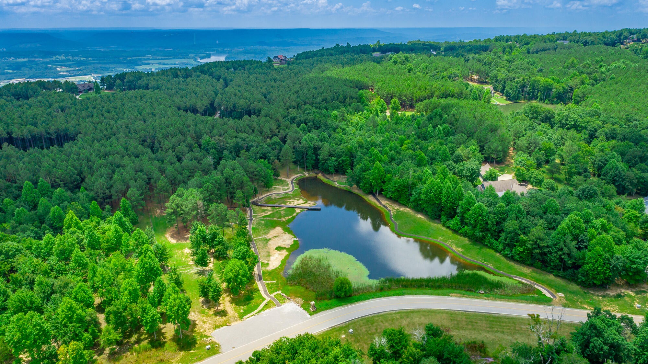
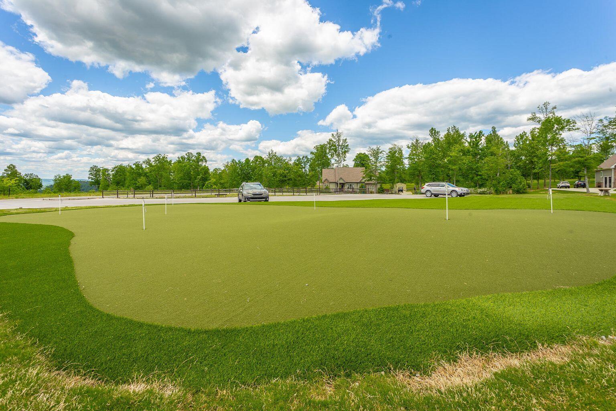
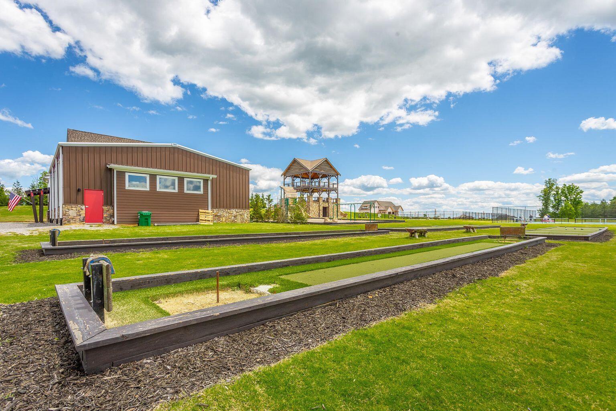
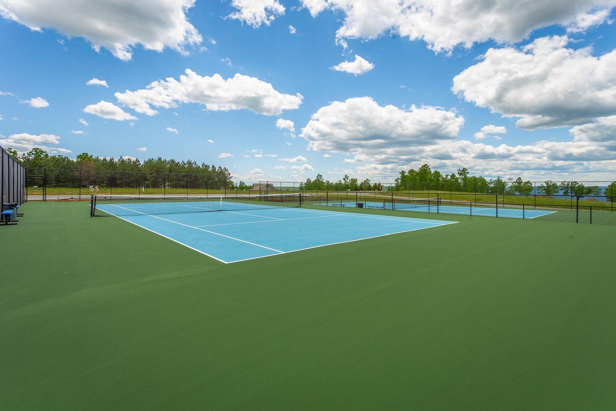
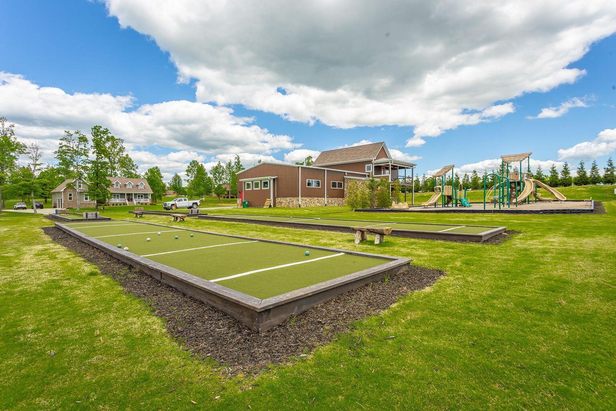
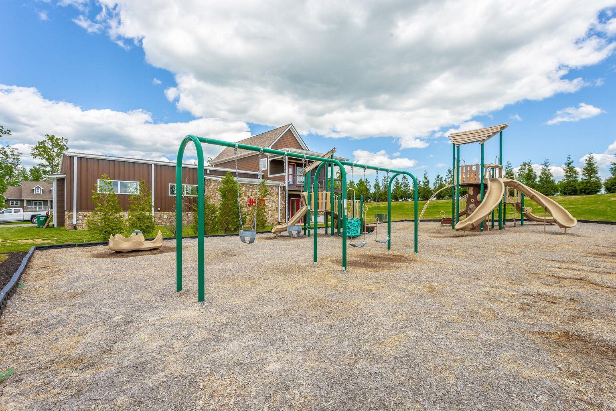
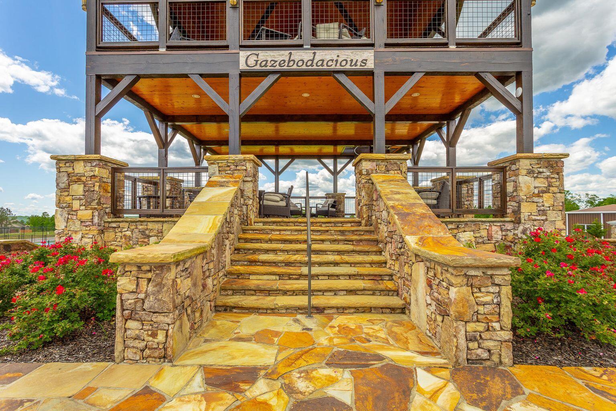
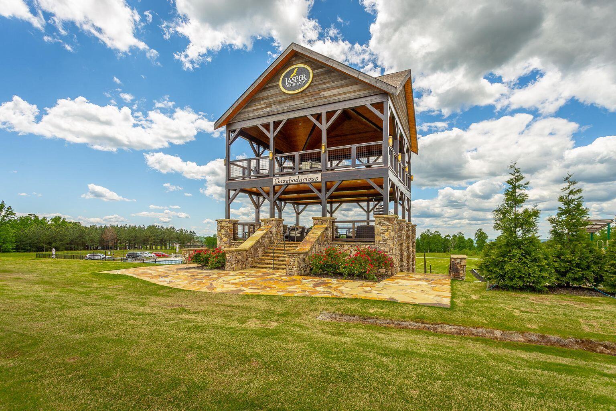
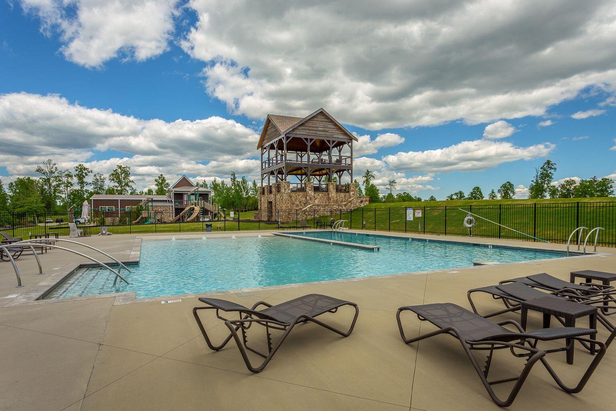
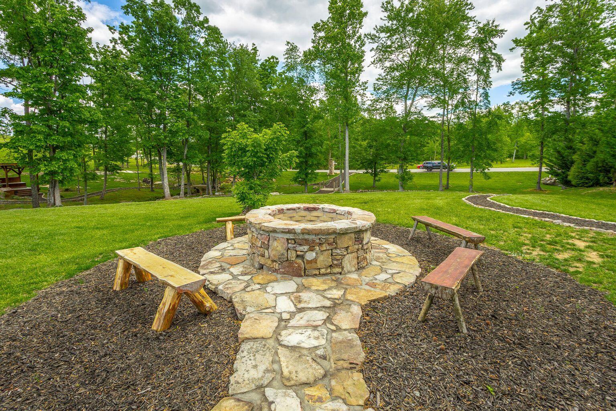
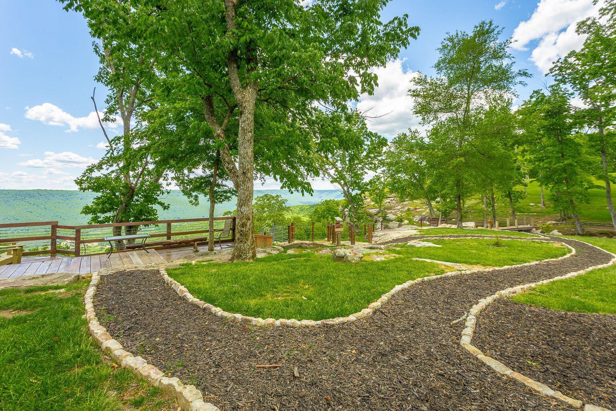
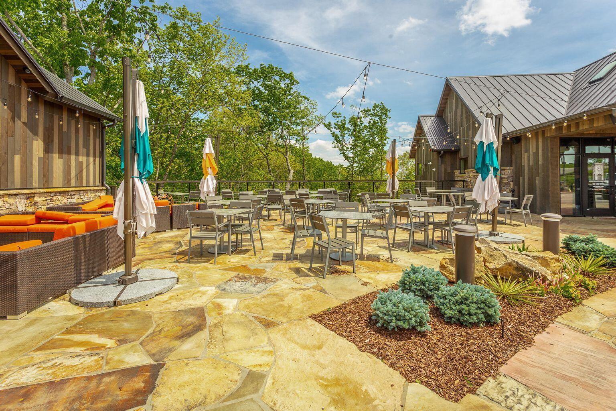
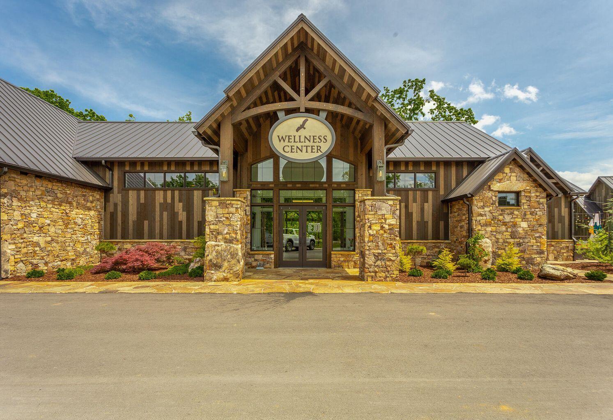
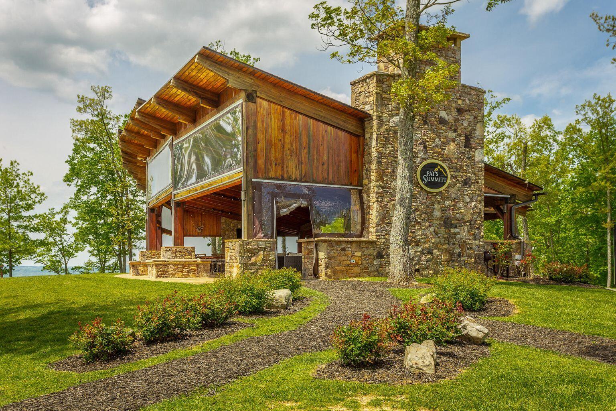
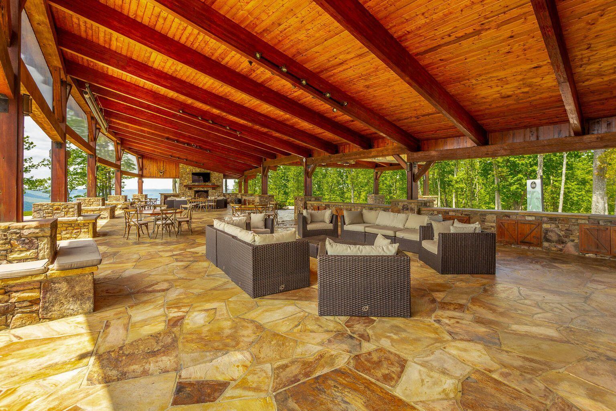
This covers access to community features including: Picnic Area, Playground, Snow Removal, Fitness Center, Pool, Gated, Management, Tennis Court(s), Trail(s), Party Room, Park, Parking, Basketball Court, Dog Park, Maintenance Grounds, Jogging Path, Meeting Room, Landscaping, Recreation Facilities, Pond Year Round, Recreation Room, Pond Seasonal.
Is 290 Wilderness Dr still available for sale?

Yes, this home is still available! Click the ♥ to favorite it so you don't miss any changes—or ask our local expert to schedule a time to see it in person.

Source: ez Home Search, MLS Data

Popular Home Searches in Jasper, TN


Search Nearby Cities


Search Nearby Counties


Search Nearby Postal Codes

The data relating to real estate for sale on this website comes in part from the Internet Data exchange (IDX) program of the Greater Chattanooga Association of REALTORS®. IDX information is provided exclusively for consumers' personal, non-commercial use and may not be used for any purpose other than to identify prospective properties consumers may be interested in purchasing. All properties are subject to prior sale, change or withdrawal. Neither listing broker(s) or information provider(s) shall be responsible for any typographical errors, misinformation, misprints and shall be held totally harmless. Information deemed reliable but not guaranteed. Continental Real Estate Group, Inc does not display the entire MLS of Chattanooga, Inc. database on this website. The listings of some real estate brokerage firms have been excluded. Copyright © 2026 Greater Chattanooga Association of REALTORS®. All Rights Reserved.