$799,000
503 Winston Rd , Chattanooga, TN 37405
- 3
- beds
- 2
- baths
- 2,199
- sqft
- 1945
- year built
- Status:
- Closed
- MLS #:
- 1293655
- Listed By:
- Ryan May - Real Estate Partners Chattanooga LLC
- Agent Phone:
- (423) 667-5922
- Agent Email:
- rmay@homesrep.com
Sponsoring Broker: Christine Eisenberg, Continental Real Estate Group, Inc
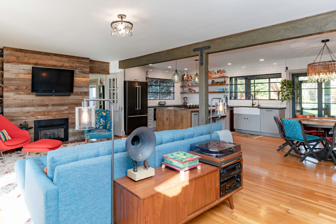
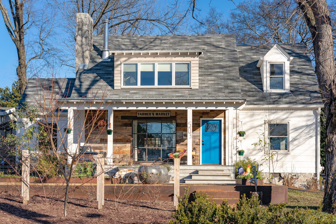
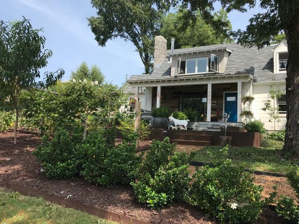
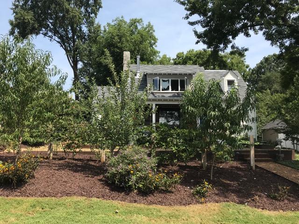
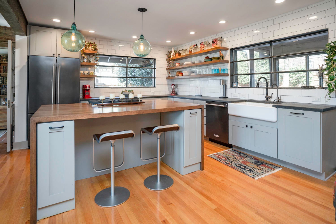
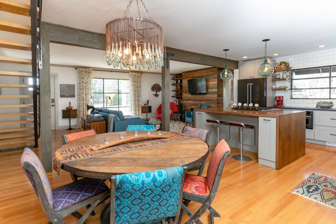
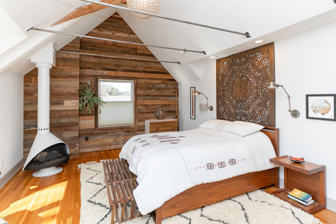
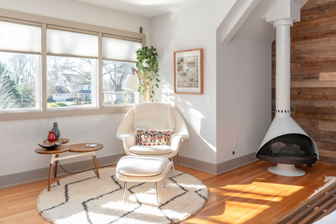
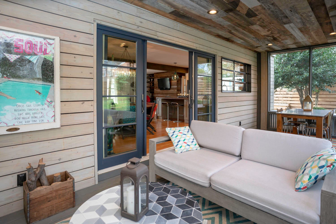
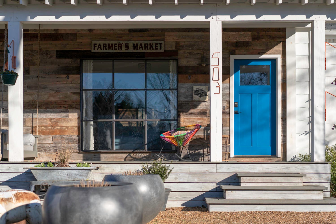
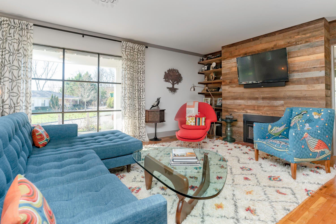
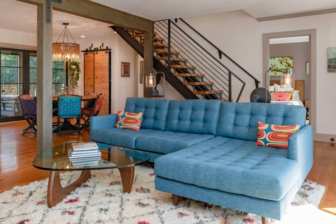
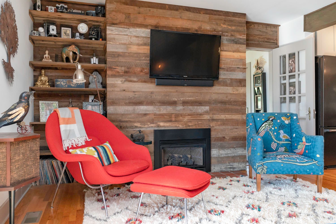
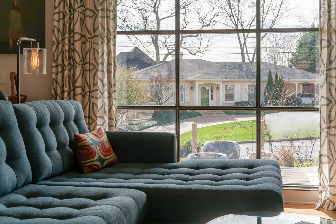
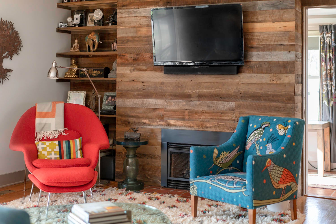
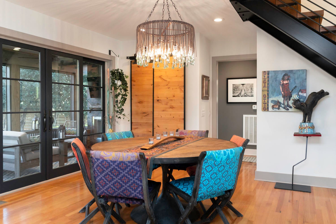
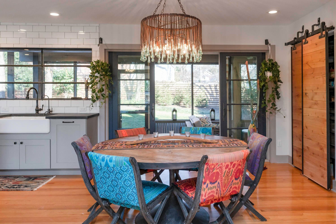
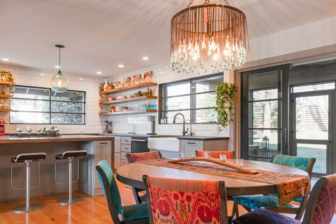
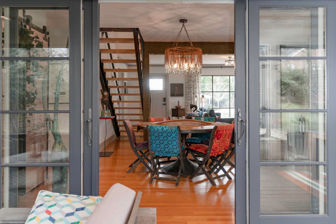
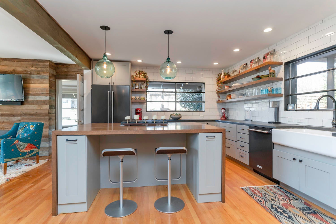
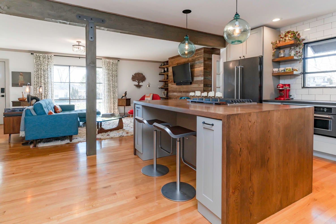
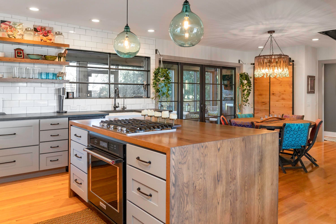
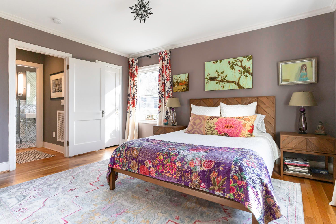
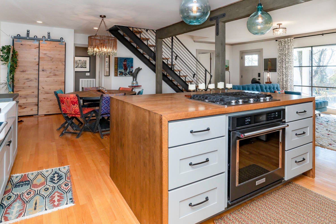
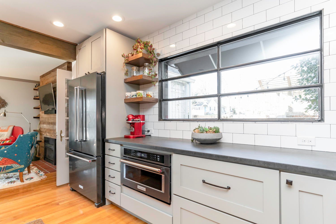
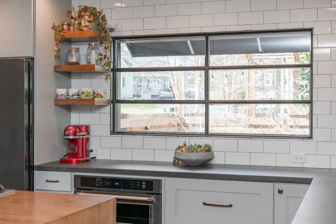
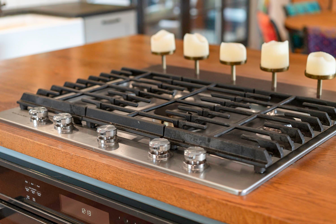
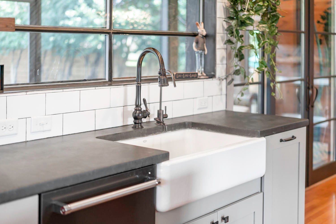
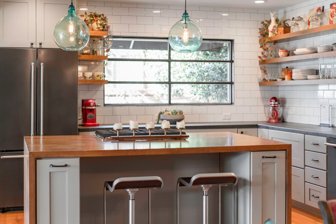
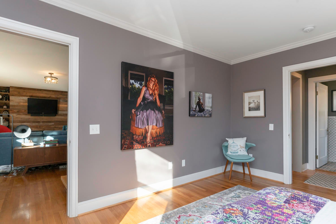
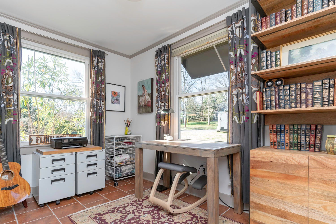
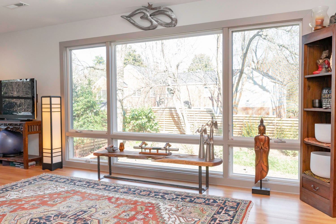
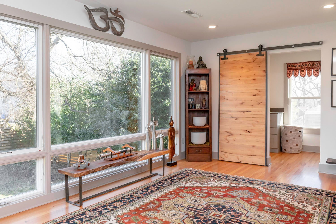
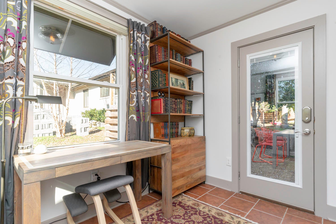
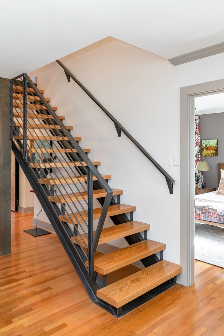
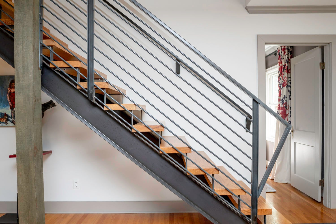
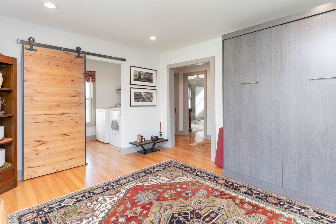
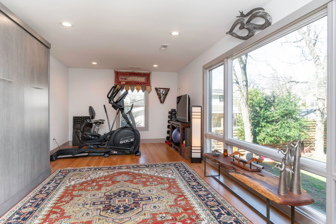
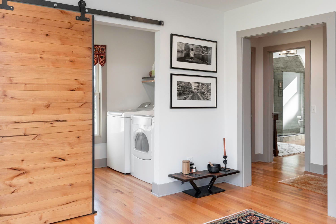
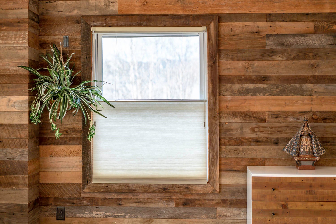
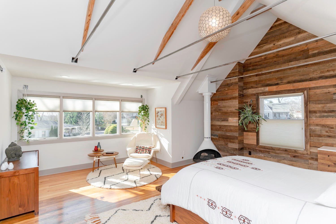
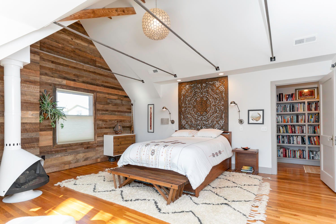
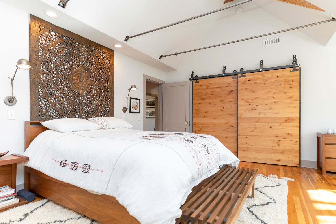
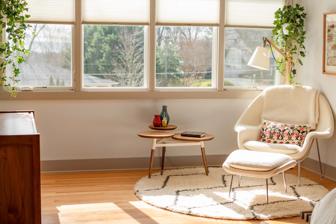
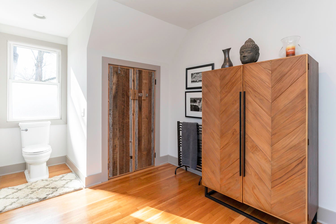
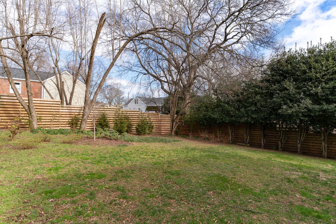
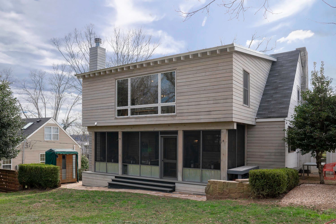
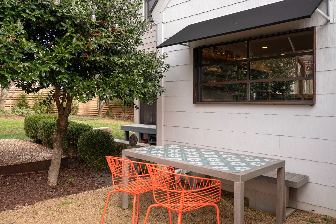
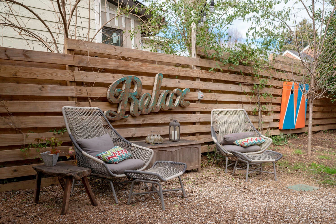
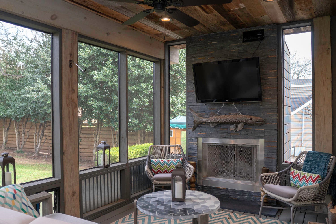
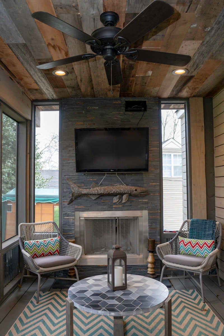
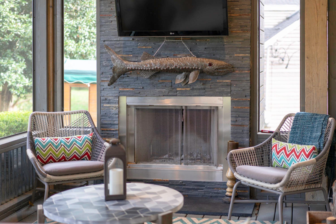
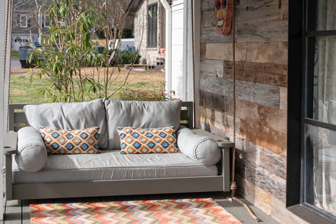
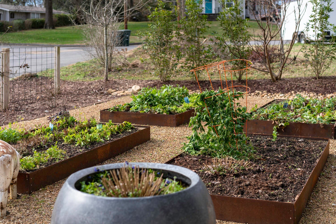
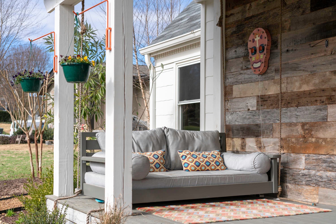
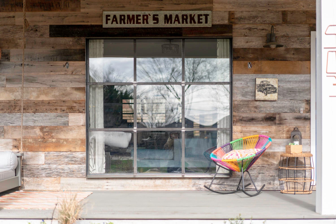
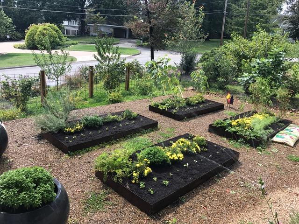
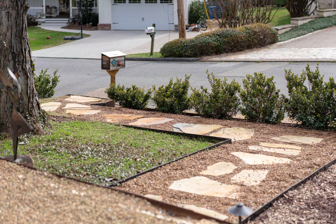
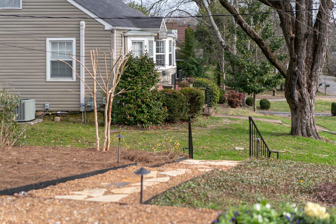
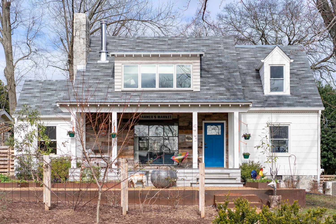
Located in the coveted Normal Park School district, this home has been called by neighbors ''The best house, on the best street, in the best neighborhood.'' (See summary in photos.) Winston is not a through street, so it is very quiet and safe for children and pets. Enjoy an active neighborhood community with monthly ''Thirsty Thursday'' family potluck socials, hosted by a different neighbor every month. This 1940s, 1800-square-foot Cape-Cod-style home was completely renovated into a 2200 sq. ft. urban farm-style home in 2015 by award-winning architect Heidi Hefferlin of Hefferlin + Kronenberg. Practically everything from the roof to the HVAC and the tankless water heater are brand new. Spray-in foam insulation makes the house impervious to weather and helps save on heating/cooling The one-car basement is dried-in with sump-pump and commercial dehumidifier, so you can store everything without worry. Workbenches make this a great place for your favorite DIY-er. Both front and back yards were completely re-designed and landscaped by John Creasey of Phillips/Creasey. The entire property has sprinkler system and landscape lighting. Wind your way up the pea gravel path to enter through the organic garden, blossoming with nectarine, Fuji apple, fig, and peach trees. Pluck raspberries, blueberries, and blackberries, bursting with flavor. Five steel garden beds brim with arugula, zucchini, tomato, basil, cilantro, sweet potato, strawberries, carrots, sweet peas, green onion, and mixed greens to awaken your inner-chef. Wildflowers, hydrangea, Hofstra, azaleas, and geranium entice hummingbirds. The custom swinging daybed on the front porch invites you to relax awhile as well. Enter the welcoming open-floor plan with custom steel staircase, hand-built by an underwater welder. Kentucky barn wood, cured by years of exposure, frame the gas ventless fireplace and custom book shelves. The kitchen island, with wood waterfall edges, is enhanced by the surrounding custom steel windows and concrete countertops by Set in Stone. A large porcelain farm sink, handblown lighting from Sundance, Kitchen Aid's top-of-the-line black stainless-steel appliances, and barn-doored pantry truly make this the heart of the home. The dining room's stunning chandelier from Anthropologie leads you toward the wall of glass and double sliding doors onto the large screened porch to enjoy the mounted flat screen TV and stone wood-burning fireplace with gas starter. Don't forget to look up and appreciate the Kentucky barn wood ceiling! The over-sized, level backyard is horizontally privacy-fenced and has several outdoor living areas and garden workbench. When the trees are in full-leaf, the backyard is a true private sanctuary. In spring, the cherry tree flourishes in pink blossoms and the three Bradford pears explode in stunning white petals. The numerous holly trees are decades old and offer thick greenery all year round. The towering Pecan shades the back porch, keeping it cool on those summer afternoons. With a door leading to a private alcove in the backyard, the home office has windows on three sides, looking out on the garden and to a Ginko tree that turns bright gold in autumn. A perfect setting to feel inspired. The downstairs bedroom is large with abundant light, and the full bath is like stepping into a suite at the hippest Ace Hotel. Up the modern, open staircase, the bonus room/guest room beckons you with its floor-to-ceiling picture window. Currently being used as an exercise/yoga space, the room has a built-in Murphy bed for guests. Behind a sliding barn door is a large laundry/utility room. Book shelves line the upstairs hallway and lead to a huge walk-in closet. All of the upstairs closets boast secret, extra storage areas. The upstairs bathroom is a grand space with lighting and fixtures from Restoration Hardware, glass shower with dual shower head, custom 8-foot vanity made from the reclaimed beams from the ceiling, galvanized steel countertop, and enough space to hold a square dance. The jewel of the house is the master bedroom with its vaulted ceiling and West Elm caprice shell globe chandelier, the sitting area with its wall of windows (where you can see city lights at night, Missionary Ridge, and in winter, Lookout Mountain), the feature wall with its Kentucky barn wood reaching to a pinnacle, the huge closet with its over-sized sliding barn doors, and the white Malm gas fireplace with remote. Pure hygge perfection. You'll never want to leave. This is a special house. A true home for the artist in you. Designed to delight the senses, for relaxation, for entertaining, for creative flow - for joie de vivre.
-
- Bedrooms
- 3
-
- Bathrooms
- 2
-
- Year Built
- 1945
-
- Construction Materials
- Other
-
- Foundation
- Concrete Perimeter
-
- Garage Spaces
- 1.0
-
- Parking Features
- Garage Door Opener, Off Street, Basement
-
- Living Area
- 2199.0
-
- Interior Features
- Cathedral Ceiling(s), Walk-In Closet(s), Pantry, Open Floorplan
-
- Appliances
- Dishwasher, Microwave, Refrigerator, Washer, Disposal, Gas Range, Tankless Water Heater, Convection Oven
-
- Flooring
- Hardwood, Tile
-
- Exterior Features
- Lighting
-
- Patio And Porch
- Covered, Patio, Deck, Porch
-
- Security Features
- Smoke Detector(s)
-
- Cooling
- Central Air, Electric, Multi Units
-
- Heating
- Electric, Central
-
- Basement
- Full
-
- Lot Features
- Level, Sprinklers In Front, Sprinklers In Rear
-
- View
- Mountain(s)
-
- Utilities
- Cable Available, Electricity Available, Phone Available
-
- Water
- Public
-
- Area
- Chattanooga
-
- County
- Hamilton
-
- City
- Chattanooga
-
- Neighborhood
- Riverview
-
- Zip Code
- 37405
-
- High School
- Red Bank High School
-
- Middle School
- Normal Park Upper
-
- Elementary School
- Normal Park Elementary
-
Ask a Question
ez Mortgage Calculator
Enter your details below to estimate your monthly mortgage payment with taxes, fees and insurance.
$
Please enter a valid number
Cost of the current home: $799000
$
%
Please enter a valid number
Cash you pay when you close
Affects interest rates. 30- or 15- year loans are standard.
%
Default rate is illustrative, set internally by ez Home Search and updated periodically; actual rates vary by lender, credit score, and market conditions.
$
%
Please enter a valid number
$
Please enter a valid number
Typically 0.25% of home value per year.
$
Please enter a valid number
Homeowners association dues.
$ 0
Monthly
Principal and interest:
Property Taxes:
Homeowners Insurance:
HOA Dues:
$0 (0%)
$0 (0%)
$0 (0%)
$0 (0%)
The ez Mortgage Calculator is for educational purposes only. Real-world interest rates and payments can differ due to factors like market trends, location, and loan specifics. Calculations are based on your inputs and might not consider extra costs a lender may add, such as insurance, taxes, and fees; thus, actual repayments could surpass estimates. Please note, ez Home Search does not provide loans, and this tool does not promise lending.
Price History
| 03/29/2019 | Sold | $707,950 |
| Source: Realtracs #2420920 | ||
| Listed | $799,000 | |
| Source: Realtracs #2420920 | ||
| 11/20/2026 | Off Market | — |
| Source: Realtracs #3638940 | ||
| 11/05/2026 | Sold | |
| Source: Realtracs #3311644 | ||
| 07/28/2026 | Listed | $7,500 |
| Source: Realtracs #3311644 | ||
| 11/05/2026 | Sold | |
| Source: Greater Chattanooga REALTORS #1539633 | ||
| 07/28/2026 | Listed | $7,500 |
| Source: Greater Chattanooga REALTORS #1539633 | ||
| 05/06/2026 | Listed | $2,869,000 |
| Source: East Tennessee REALTORS MLS #1339702 | ||
| 03/06/2026 | Off Market | — |
| Source: Greater Chattanooga REALTORS #1529896 | ||
| 03/06/2026 | Off Market | — |
| Source: Realtracs #3145300 | ||
| 01/19/2026 | Off Market | — |
| Source: Greater Chattanooga REALTORS #1526933 | ||
| 01/19/2026 | Off Market | — |
| Source: Realtracs #3098956 | ||
| 08/20/2024 | Off Market | — |
| Source: Greater Chattanooga REALTORS #1397876 | ||
| 03/29/2019 | Sold | |
| Source: Greater Chattanooga REALTORS #1293655 | ||
| 01/24/2019 | Listed | $799,000 |
| Source: Greater Chattanooga REALTORS #1293655 | ||
| 10/15/2015 | Sold | |
| Source: Greater Chattanooga REALTORS #1231710 | ||
| 07/22/2015 | Listed | $424,700 |
| Source: Greater Chattanooga REALTORS #1231710 | ||
Source: MLS Data
Deed History
| 10/27/2021 | Intrafamily Transfer - Transaction is between related parties for any reason & no consideration. | $0 |
| 04/01/2019 | Warranty Deed | $707,950 |
| 10/16/2015 | Warranty Deed | $405,000 |
| 06/19/2006 | Warranty Deed | $264,000 |
| 09/30/1998 | Executor’s Deed | $0 |
Source: Public records via Constellation Data Labs
Mortgage History
| 06/04/2019 | Investor Non-Conforming Loan | $250,000 |
| 04/26/2010 | Coventional | $160,000 |
| 06/19/2006 | Unknown | $163,636 |
Source: Public records via Constellation Data Labs
What's your home worth?
Calculate your current home value within seconds.
Similar Listings


Look Throughout Chattanooga
There are currently 1574 properties available in Chattanooga, with 51 under contract to close soon. Properties in the city have an average sale price of $435,637 and typically spend 80 days on the market before being sold.
Want to compare this property to others available for sale in the area? Use our search to find exactly what you want among our 2,000,000+ listings and to see incredible photos to show you what is possible.
With 8 zip codes in Hamilton County, you have many options in the area. Be sure to claim your free ez Home Search account to make sure you get alerts when a property that meets your needs becomes available.
Source: ez Home Search, MLS Data
Frequently Asked Questions
How do I schedule a tour of 503 Winston Rd?
We can make that happen quickly. Click Tour This Home and we'll connect you directly with our vetted local partner to schedule your visit to 503 Winston Rd.
They know residentials in the area well and can give you the guidance you need to buy with confidence.
How do I get more information about 503 Winston Rd?
Click Ask a Question to talk with our team. You already know it is a 3 bed, 2 bath, listed for $799,000. We can talk through recent upgrades, potential seller motivation, how this single family residence compares to others in Chattanooga, and can even get you in to see the property quickly.
How much is the monthly mortgage payment for 503 Winston Rd?
With a 20% down payment and a 30-year fixed loan at an illustrative 7.25% rate, the ez Mortgage Calculator estimates the monthly payment for 503 Winston Rd at around $4,962. This includes estimated property taxes and insurance.
Want to see how this changes with different down payments or interest rates? Jump to the calculator to run the numbers and fine-tune your plan.
How do I get pre-approved to buy 503 Winston Rd?
Stand out in a competitive market by getting pre-approved today. Our quick and private pre-approval process helps you understand your true buying power—no credit pull required to explore all of your options.
Or, let us connect you with our preferred local lender in Hamilton County. They will give you all of your available financing options, based on your specific situation and what is available to you.
Can I negotiate the asking price for 503 Winston Rd?
In most cases, yes. Whether 503 Winston Rd is priced competitively or not, your best offer depends on your personal situation, the seller's timeline, and recent activity in Chattanooga's market. Our preferred local partner will help you craft a strategy—factoring in comparable properties that have sold, timing, and deal structure—to make a smart, strong offer. Click here to ask about negotiation opportunities.
How do I make an offer on 503 Winston Rd?
We can handle that for you. Our preferred local agent specializes in residentials in Chattanooga and can guide you through every step of the offer process.
You need an expert who is looking out for your best interests. From market valuation to contingencies and timing, they'll help you present a compelling offer that fits your goals. Click Ask a Question to get started today.
What is the price per square foot for this home?
This home is listed at $799,000 with 2,199 sqft of space—that comes out to approximately $363 per square foot.
How long has this property been on the market?
503 Winston Rd was listed on January 24, 2019, which means it's been on the market for 2858 days.
Want to keep tabs on it? Click the ♥ to favorite this home and get notified of price drops or changes.
When was this house built?
This home was built in 1945, making it approximately 81 years old.
What schools are assigned to this property?
Based on MLS info, this home is zoned for:
- Elementary: Normal Park Elementary
- Middle: Normal Park Upper
- High: Red Bank High School
Want to see how these schools compare? Check out our Hamilton County School Guide to see ratings, reviews, and more for the schools in the area.
What are the property taxes for 503 Winston Rd?
The most recent public record shows annual property taxes for 503 Winston Rd were approximately $4,977. This may change with reassessment or exemptions. Our local partner can verify current tax amounts and help you estimate future costs based on your situation.
Is 503 Winston Rd still available for sale?
Source: ez Home Search, MLS Data
Popular Home Searches in Chattanooga, TN
Open Houses Near Chattanooga, TN
Land for Sale Near Chattanooga, TN
Townhomes for Sale Near Chattanooga, TN
Waterfront Homes for Sale Near Chattanooga, TN
Waterfront Condos for Sale Near Chattanooga, TN
Homes with Pools for Sale Near Chattanooga, TN
Gated Community Homes for Sale Near Chattanooga, TN
Homes with No Hoa for Sale Near Chattanooga, TN
Homes in Adult Communities for Sale Near Chattanooga, TN
Search Nearby Cities
Search Nearby Counties
Search Nearby Postal Codes
The data relating to real estate for sale on this website comes in part from the Internet Data exchange (IDX) program of the Greater Chattanooga Association of REALTORS®. IDX information is provided exclusively for consumers' personal, non-commercial use and may not be used for any purpose other than to identify prospective properties consumers may be interested in purchasing. All properties are subject to prior sale, change or withdrawal. Neither listing broker(s) or information provider(s) shall be responsible for any typographical errors, misinformation, misprints and shall be held totally harmless. Information deemed reliable but not guaranteed. Continental Real Estate Group, Inc does not display the entire MLS of Chattanooga, Inc. database on this website. The listings of some real estate brokerage firms have been excluded. Copyright © 2026 Greater Chattanooga Association of REALTORS®. All Rights Reserved.