Searching ...

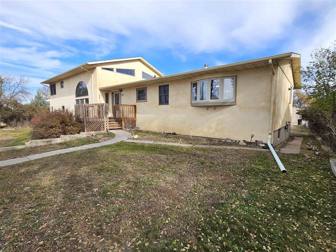
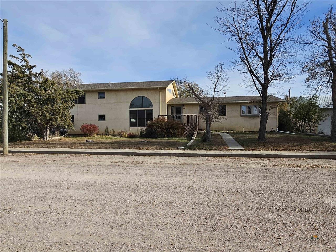
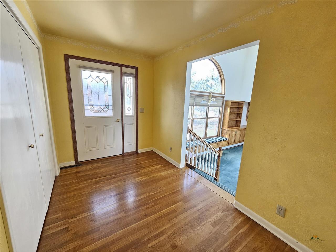
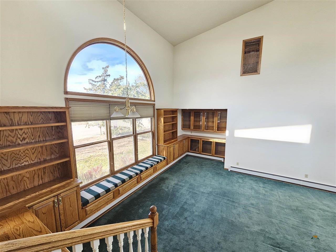
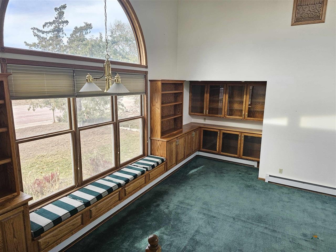
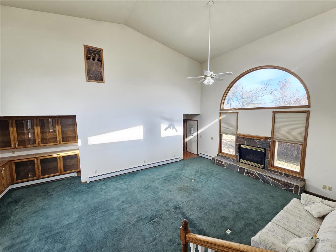
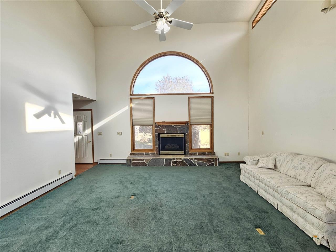
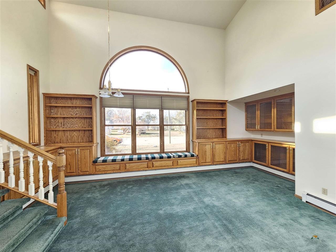
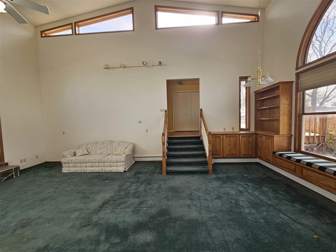
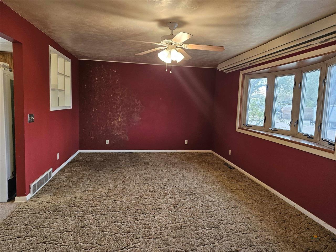
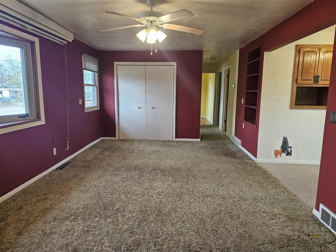
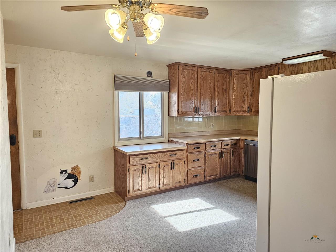
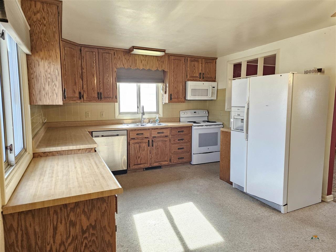
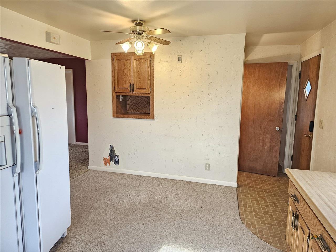
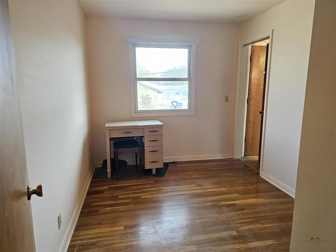
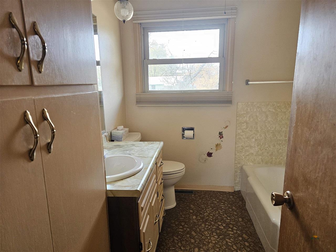
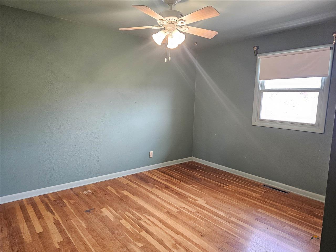
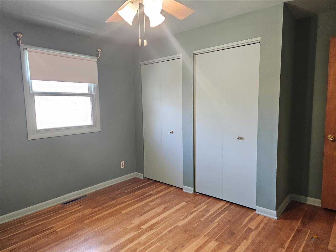
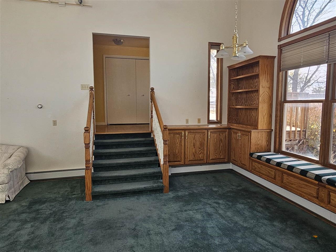
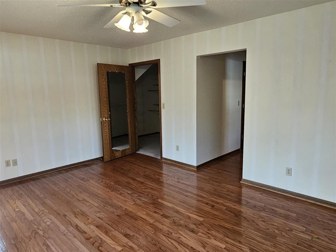
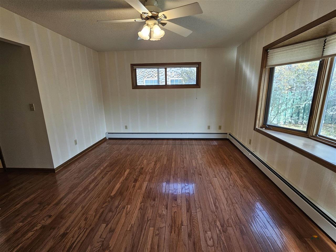
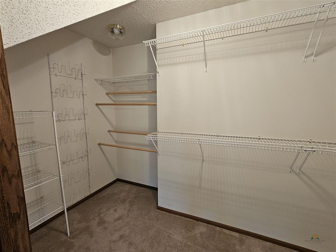
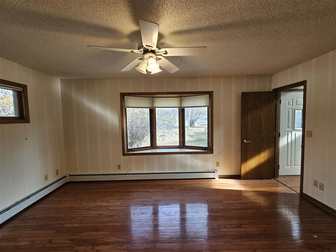
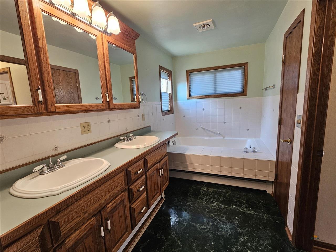
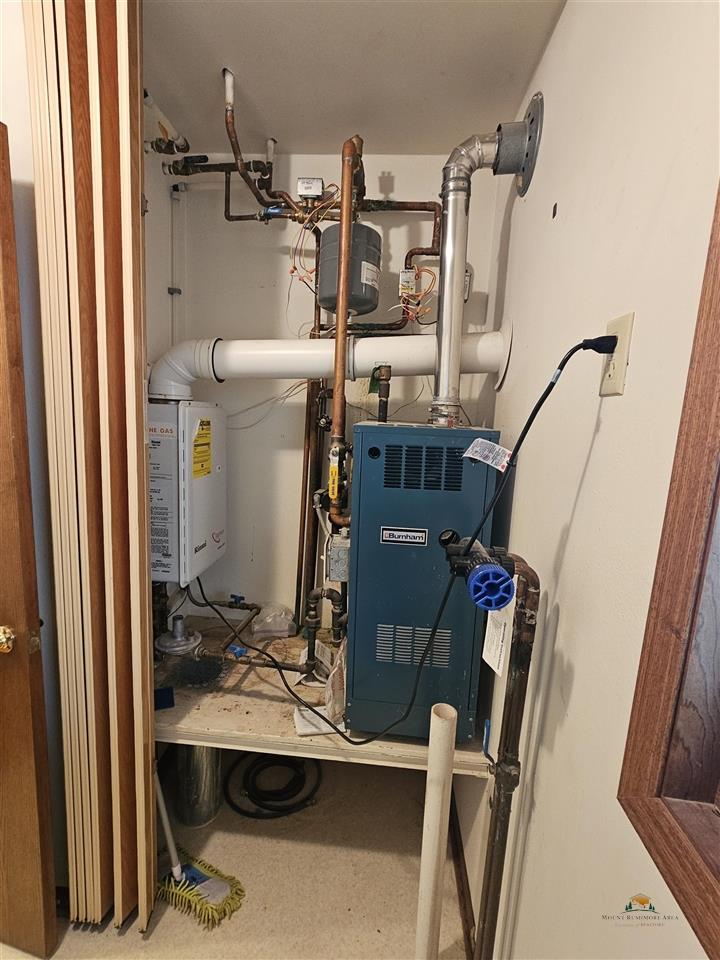
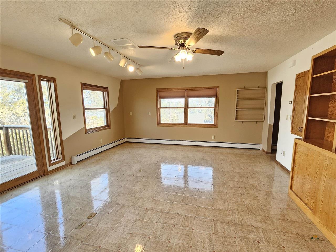
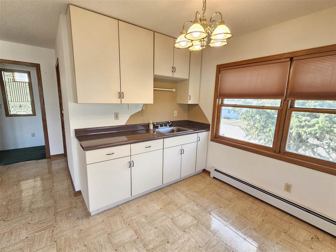
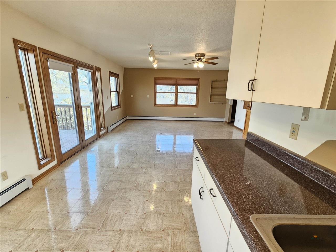
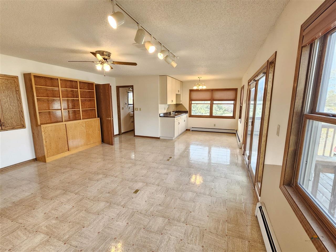
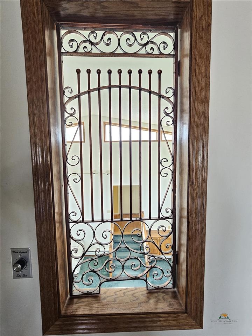
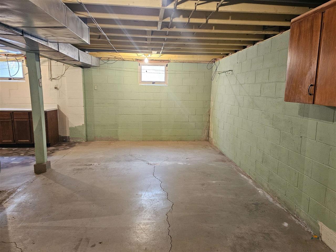
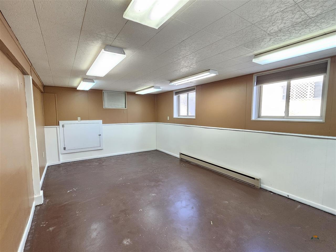
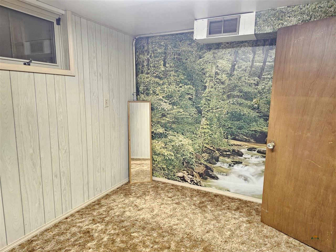
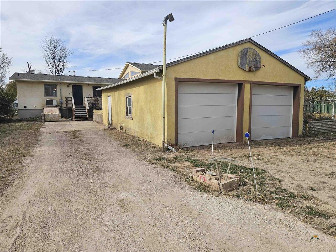
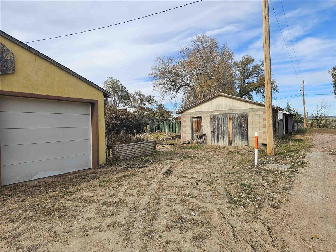
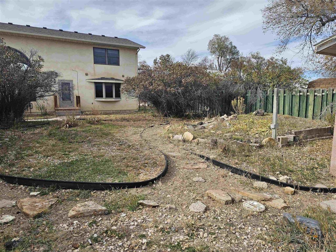
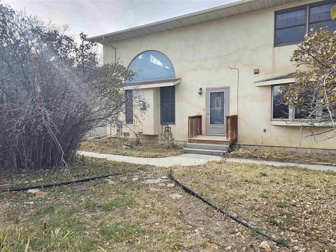
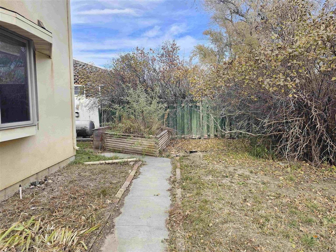
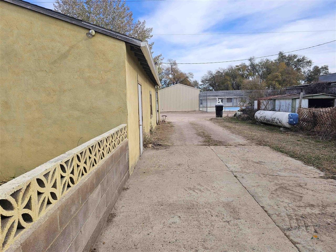
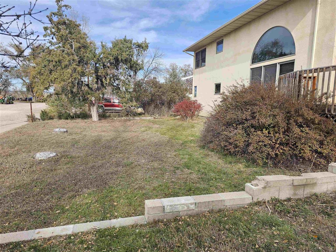
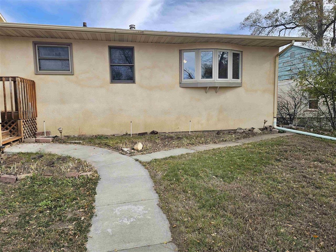
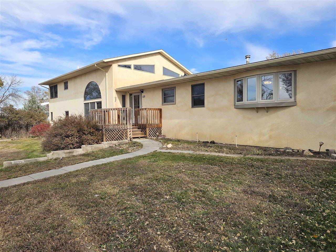
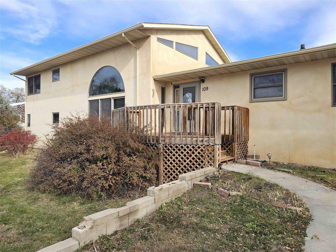
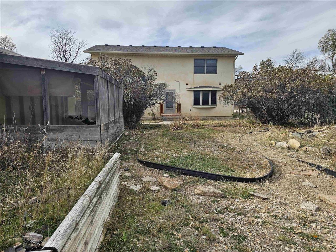
This amazing 4 bed/3.5 bath, 3120 sf home has been in the same family for 40+ years. The main portion was built in 1951 with 1000 sf on the main level and 1000 sf in basement. This part is considered a raised ranch and has the kitchen, large dining room, full bath and 2 bedrooms. The basement has a large family room, and 2 bonus rooms (windows, but not considered egress windows). There is a walk-out door as well. This portion of the house is heated with propane forced air and has a tankless propane water heater. There are hook-ups for a washer/dryer in this area too. In 1991, a 1120 sf addition was built. It features a magnificent sunken and vaulted ceiling living room (tons of storage including bench storage), a master suite with a walk-in closet, utility room for laundry right off bedroom, and a very large bathroom with separate shower and jetted tub. Upstairs in this addition is a 504 sf area that could be used as a bedroom. The previous owner used this as her art studio. Great northern light with patio doors to an open deck, 1/2 bath and 2 large closets, along with a sink area complete this upstairs. This portion is heated by hot water heat and has its own propane tankless water heater. It also includes a 'whole house fan' that helps cool it in the summer when used at night. The yard, at one time featured many flowers gardens, meandering walkways/paths and had a water feature. The front lawn has a sprinkler system.

Highlights

  • Residential
  • Single Family Residence
  • Built in 1951
  • 0.32 Acre Lot
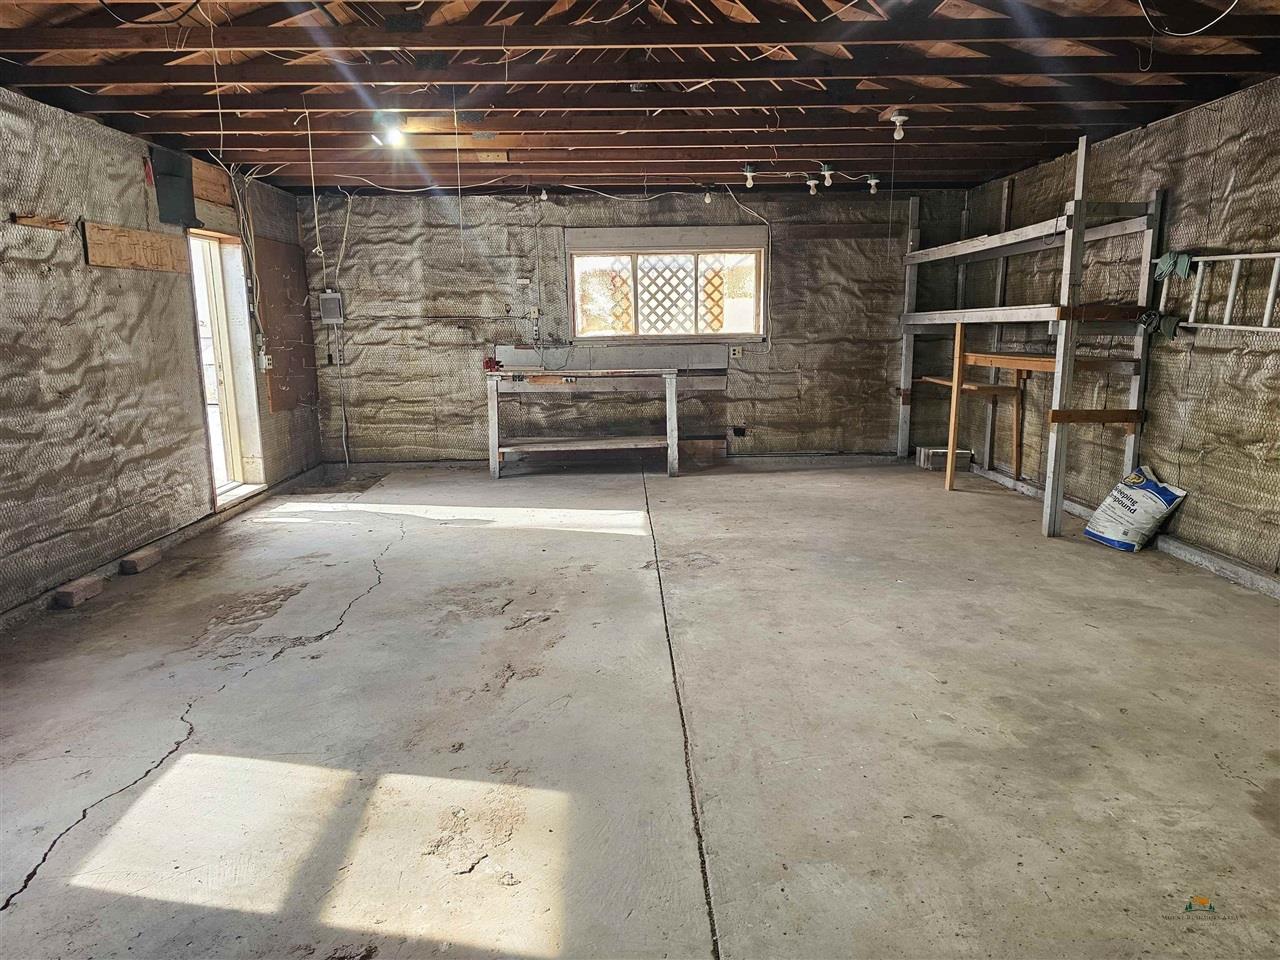
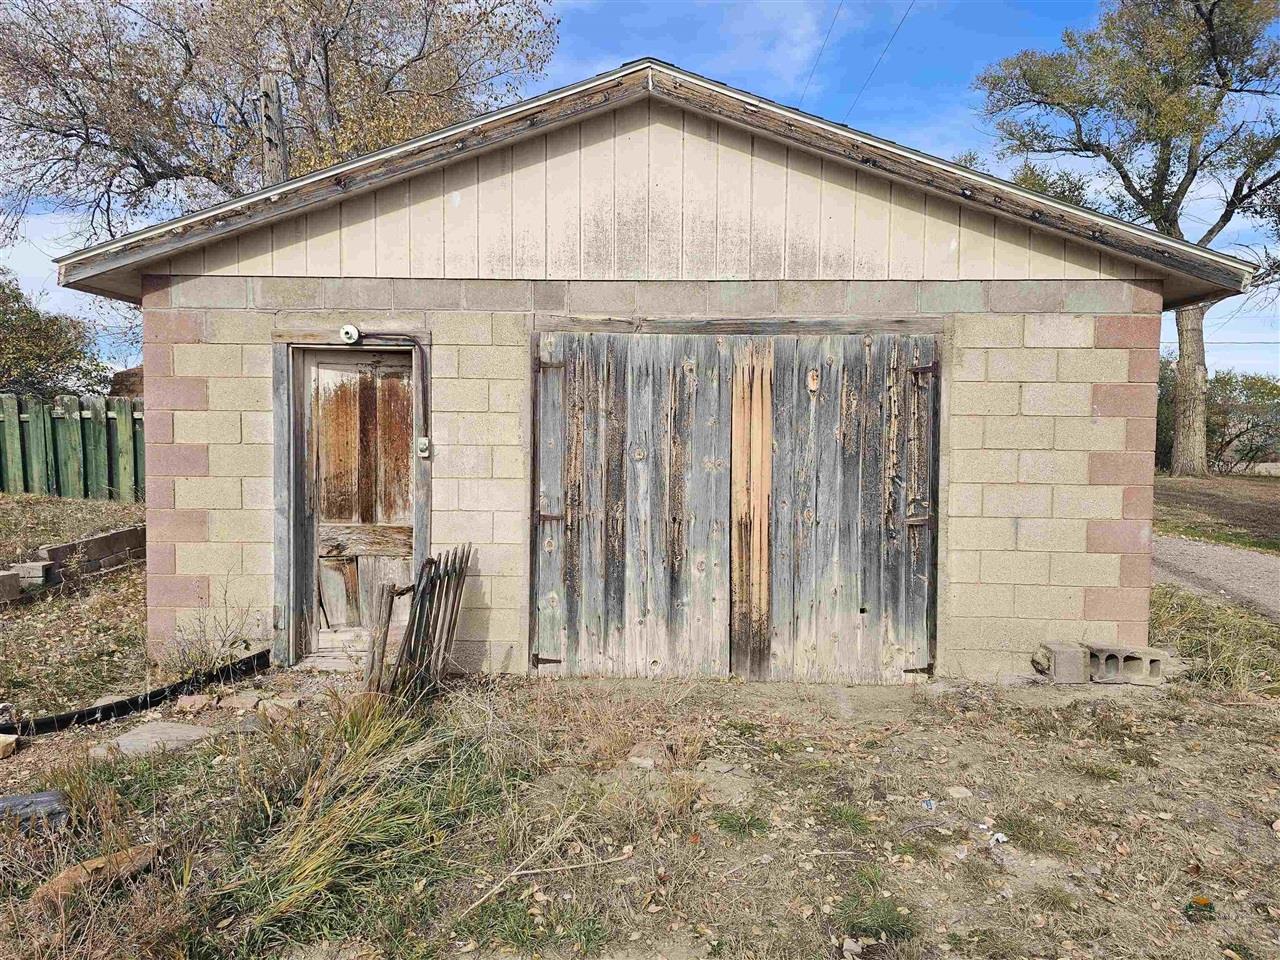
  • 2 Car Garage
  • 6 days on Market

  • Bedrooms
    4
  • Bathrooms
    3 full · 1 half
  • Year Built
    1951
  • Architectural Style
    Ranch
  • Construction Materials
    Frame, Block
  • Garage Spaces
    2.0
  • Parking Features
    Garage Door Opener, Detached
  • Living Area
    2420.0
  • Interior Features
    Walk-In Closet(s)
  • Appliances
    Refrigerator, Oven, Electric Oven
  • Flooring
    Hardwood, Carpet
  • Cooling
    None
  • Heating
    Forced Air, Baseboard, Propane, Hot Water

  • Acres
    0.32
  • Lot Features
    Level
  • View
    Neighborhood

  • County
    Fall River
  • City
    Edgemont
  • Neighborhood
    OTHER
  • Zip Code
    57735

Ask a Question

What's your home worth?

Calculate your current home value within seconds.

Frequently Asked Questions

How do I schedule a tour of 109 N Washington?

We can make that happen quickly. Click Tour This Home and we'll connect you directly with our vetted local partner to schedule your visit to 109 N Washington.

They know residentials in the area well and can give you the guidance you need to buy with confidence.

How do I get more information about 109 N Washington?

Click Ask a Question to talk with our team. You already know it is a 4 bed, 3 bath, listed for $270,000. We can talk through recent upgrades, potential seller motivation, how this single family residence compares to others in Edgemont, and can even get you in to see the property quickly.

How much is the monthly mortgage payment for 109 N Washington?

With a 20% down payment and a 30-year fixed loan at an illustrative 7.25% rate, the ez Mortgage Calculator estimates the monthly payment for 109 N Washington at around $1,537. This includes estimated property taxes and insurance.

Want to see how this changes with different down payments or interest rates? Jump to the calculator to run the numbers and fine-tune your plan.

How do I get pre-approved to buy 109 N Washington?

Stand out in a competitive market by getting pre-approved today. Our quick and private pre-approval process helps you understand your true buying power—no credit pull required to explore all of your options.

Or, let us connect you with our preferred local lender in Fall River County. They will give you all of your available financing options, based on your specific situation and what is available to you.

Can I negotiate the asking price for 109 N Washington?

In most cases, yes. Whether 109 N Washington is priced competitively or not, your best offer depends on your personal situation, the seller's timeline, and recent activity in Edgemont's market. Our preferred local partner will help you craft a strategy—factoring in comparable properties that have sold, timing, and deal structure—to make a smart, strong offer. Click here to ask about negotiation opportunities.

How do I make an offer on 109 N Washington?

We can handle that for you. Our preferred local agent specializes in residentials in Edgemont and can guide you through every step of the offer process.

You need an expert who is looking out for your best interests. From market valuation to contingencies and timing, they'll help you present a compelling offer that fits your goals. Click Ask a Question to get started today.

What is the price per square foot for this home?

This home is listed at $270,000 with 2,420 sqft of space—that comes out to approximately $112 per square foot.

How long has this property been on the market?

109 N Washington was listed on November 06, 2026, which means it's been on the market for 6 days.

Want to keep tabs on it? Click the ♥ to favorite this home and get notified of price drops or changes.

When was this house built?

This home was built in 1951, making it approximately 75 years old.

What is the lot size of this property?

109 N Washington sits on a 0.32-acre lot, which is 13,939 square feet.
Is 109 N Washington still available for sale?

Yes, this home is still available! Click the ♥ to favorite it so you don't miss any changes—or ask our local expert to schedule a time to see it in person.
Source: ez Home Search, MLS Data

Popular Home Searches in Edgemont, SD


Search Nearby Cities


Search Nearby Counties


Search Nearby Postal Codes

The data relating to real estate for sale on this website comes in part from the Internet Data exchange (IDX) program of the Black Hills Association of REALTORS®. IDX information is provided exclusively for consumers' personal, non-commercial use and may not be used for any purpose other than to identify prospective properties consumers may be interested in purchasing. Information deemed reliable but not guaranteed. Copyright ©2026 Black Hills Association of REALTORS®. All rights reserved.