Sponsoring Broker: Christine Eisenberg, Continental Real Estate Group, Inc
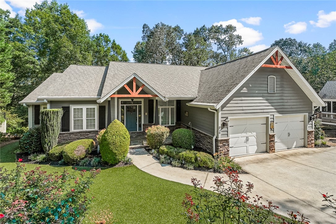
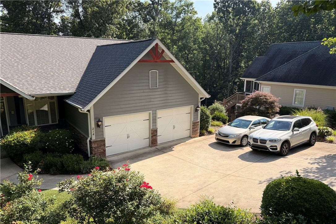
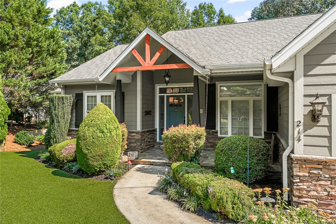
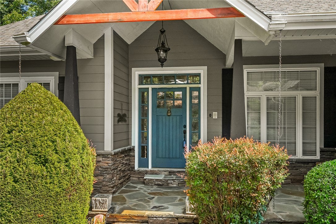
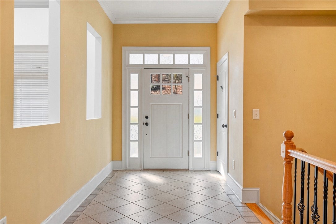
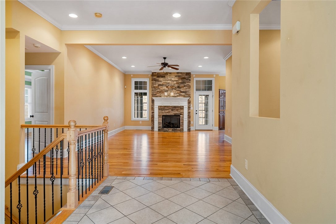
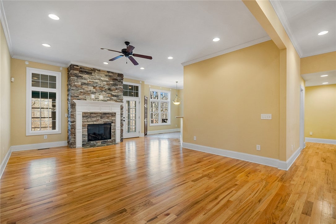
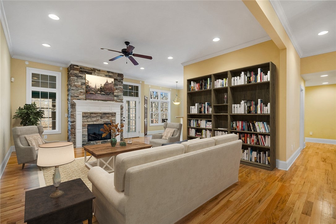
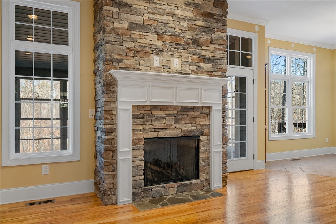
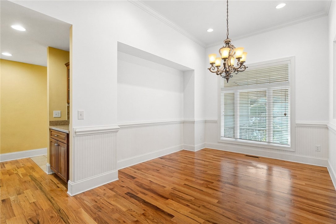
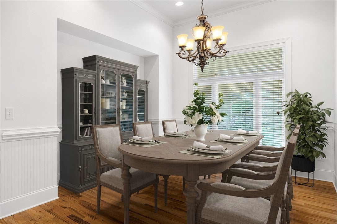
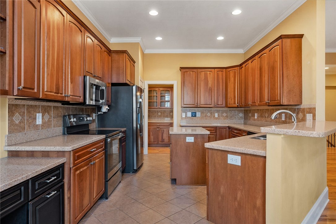
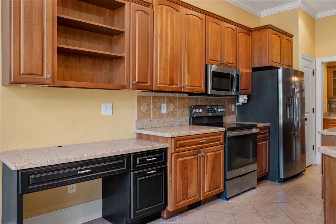
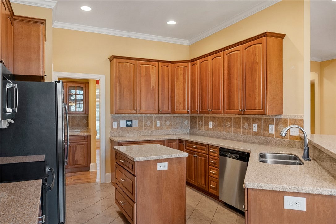
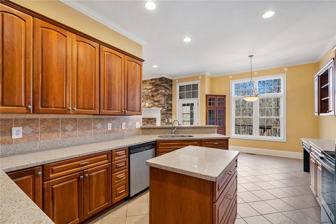
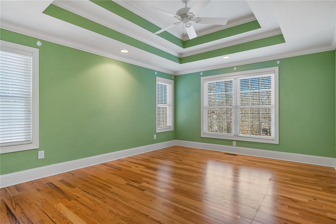
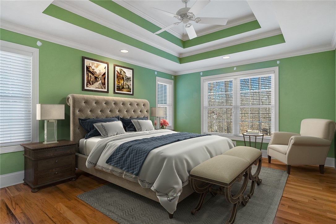
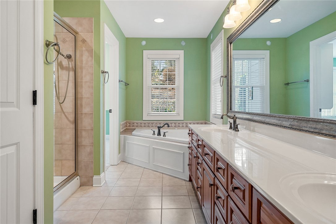
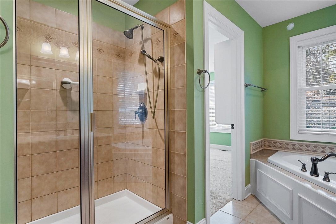
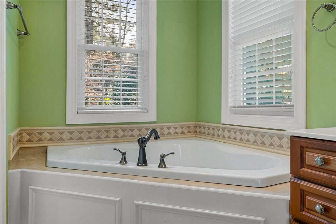
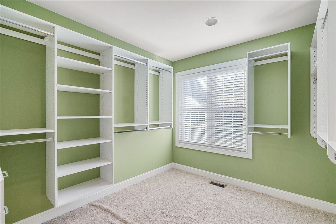
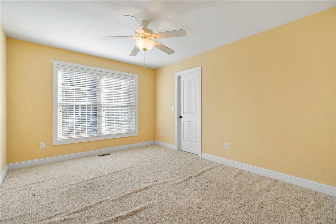
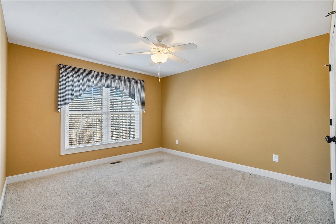
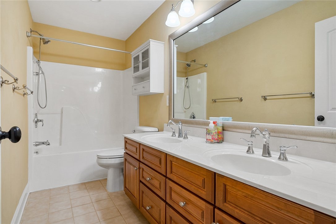
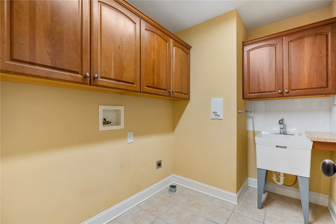
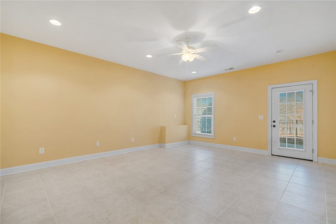
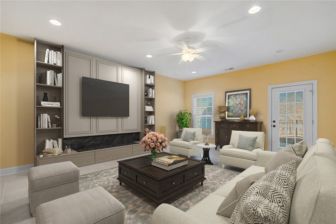
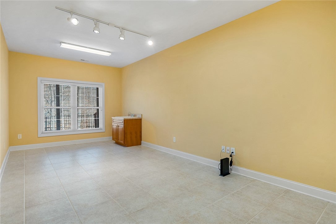
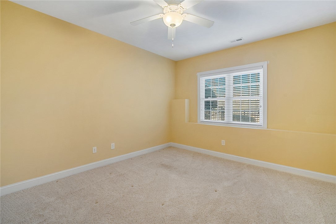
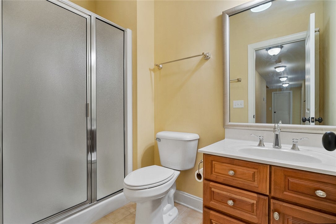
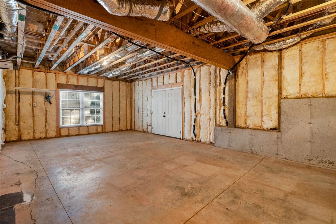
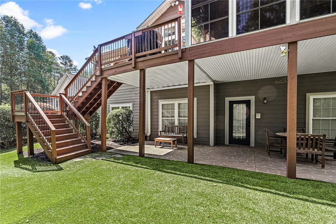
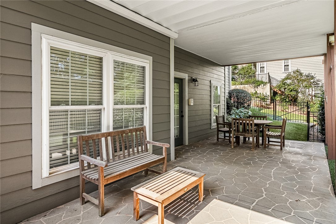
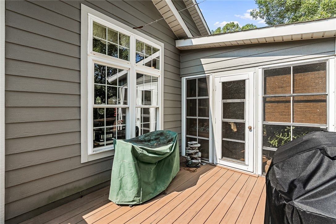
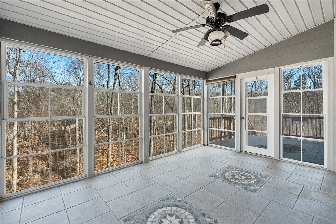
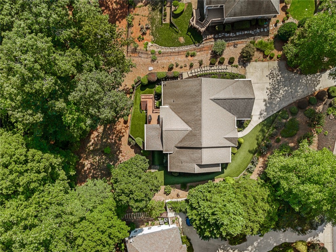
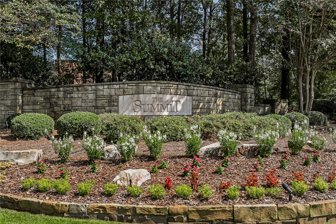
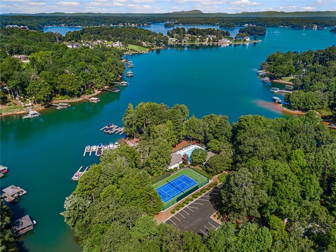
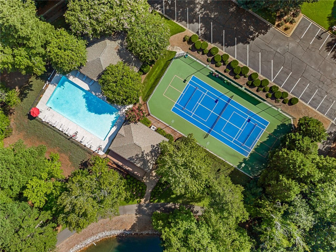
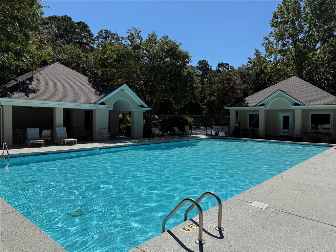
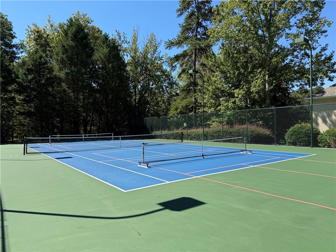
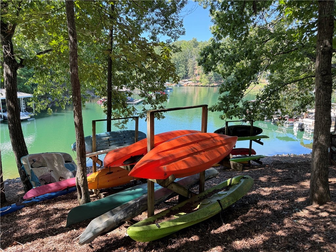
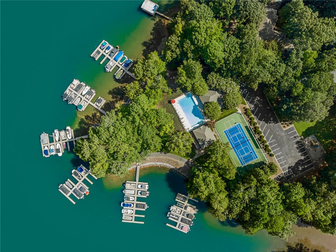
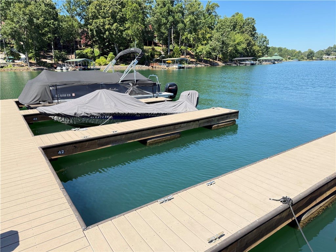
This charming Craftsman-style home in the highly sought-after The Summit community (a premier Crescent Communities development on Lake Keowee) invites you to embrace relaxed lake living surrounded by a peaceful hardwood forest valley and a gentle stream that flows right toward the sparkling waters of beautiful Lake Keowee. There's plenty of parking for family and guests. Step inside to a welcoming, semi-open floor plan that feels warm and inviting from the moment you arrive. Your eye is immediately drawn to the cozy stacked-stone natural gas log fireplace, the stunning focal point of the expansive living room. Rich, durable oak floors flow throughout much of the main level, guiding you to a traditional separate dining room with plenty of space for family gatherings or hosting guests. The nearby kitchen is designed for real life: it boasts a generous pantry for stocking up, a convenient center island perfect for meal prep, and a handy bar counter opposite the sink ideal for casual meals or chatting with the cook. Right off the kitchen, the adjoining keeping room (or breakfast area) offers extra seating, plus a built-in cupboard and desk for everyday convenience. True single-level living shines here, with the primary bedroom suite thoughtfully split from two additional large secondary bedrooms that share a full bath, and a separate laundry room—all on the main level for easy, low-maintenance days. Head down to the garden level (a true walk-out with daylight access) for even more flexible space: a spacious family/recreation room that opens directly to the patio, an ample studio or craft room for hobbies, and a fourth bedroom with its own adjoining full bath. There’s also a huge unfinished utility room/workshop with double-door access straight from the side yard—perfect for tools, storage, or future expansion. Recent updates make this home even more move-in ready: a brand-new roof and a completely replaced HVAC system on the garden level give you peace of mind for years to come. One of the best features? The outdoor living! A screened porch off the main-level living room and a patio below both overlook the serene wooded valley and babbling stream—imagine your morning coffee or evening unwind with nature’s soundtrack right outside. This approx. 3,500 sq ft of finished living space (across both levels) is perfectly positioned in The Summit, where residents enjoy top-notch amenities like a community clubhouse, refreshing swimming pool, tennis courts, boat ramp, and nature trails. (The nearby Lake Keowee Marina is just a short boat ride away for fuel, food, and more lake adventures!) Plus, the home comes with a deeded boat slip—so you can hop on your boat anytime for a sunset cruise or a day of fishing on the crystal-clear waters. Utilities are top-tier: natural gas, Duke Power electricity, public water, and direct fiberoptic connection to Vyve Broadband for reliable high-speed internet—stay connected without sacrificing the tranquility of mountain-lake living. Location couldn’t be better: Downtown Seneca (with shopping, dining, and three grocery stores) is just a quick 5-minute drive. Clemson and its world-class university are another 5 minutes east—perfect for Tigers games, cultural events, or the South Carolina Botanical Gardens. Prisma Health’s Oconee Memorial Hospital is about 7 minutes away for easy access to excellent medical care. If you’re dreaming of immersing yourself in the natural beauty of Lake Keowee’s mountains, streams, and endless shoreline—while enjoying an active yet peaceful lifestyle—this is your spot. Offered with a Seller-Paid 2-10 Home Warranty for added buyer confidence.
Highlights
Residential
Single Family Residence
Built in 2006
0.65 Acre Lot
2 Car Garage
296 days on Market
Bedrooms
4
Bathrooms
3 full · 1 half
Year Built
2006
Stories
1.0
Architectural Style
Craftsman
Construction Materials
Stone Veneer, Cement Siding
Garage Spaces
2.0
Parking Features
Driveway, Attached, Garage Door Opener, Garage
Interior Features
Ceiling Fan(s), Walk-In Closet(s), Vaulted Ceiling(s), Master Downstairs, Central Vacuum, Granite Counters, High Ceilings, Tray Ceiling(s)
Appliances
Dishwasher, Electric Range, Electric Water Heater, Microwave, Refrigerator, Disposal, Plumbed For Ice Maker, Electric Oven
Flooring
Hardwood, Ceramic Tile
Exterior Features
Dock, Boat Slip
Patio And Porch
Patio, Porch, Screened, Front Porch
Pool Features
Community
Security Features
Smoke Detector(s), Security System Owned
Cooling
Ceiling Fan(s), Central Air, Heat Pump, Multi Units
Disclaimer: ez Home Search School Ratings are on a scale of 1-100 and represent our evaluation of school quality based on academic performance, school resources, community feedback, and demographic factors. School attendance boundaries are for reference only. Contact the school directly to verify enrollment eligibility.
Ask a Question
ez Mortgage Calculator
Enter your details below to estimate your monthly mortgage payment with
taxes, fees and insurance.
$
Please
enter a valid number
Cost of the current home: $829000
$
%
Please
enter a valid number
Cash you pay when you close
Affects interest rates. 30- or 15- year loans are
standard.
%
Default rate is illustrative, set internally by ez Home Search and updated periodically; actual rates vary by lender, credit score, and market conditions.
$
%
Please
enter a valid number
$
Please
enter a valid number
Typically 0.25% of home value per year.
$
Please
enter a valid number
Homeowners association dues.
$
0
Monthly
Principal and interest:
Property Taxes:
Homeowners Insurance:
HOA Dues:
$0
(0%)
$0
(0%)
$0
(0%)
$0
(0%)
The ez Mortgage Calculator is for
educational purposes only. Real-world interest rates and payments can differ due to factors like market trends,
location, and loan specifics. Calculations are based on your inputs and might not consider extra costs a lender
may add, such as insurance, taxes, and fees; thus, actual repayments could surpass estimates. Please note,
ez Home Search does not provide loans, and this tool does not promise lending.
Estimated Value
$832,332
Estimated Sales Price Range:
$790,715 - $873,948
Source: Constellation Data Labs
Price History
05/20/2026
Price Changed
$829,000
Source: Western Upstate MLS #20296474
01/17/2026
Listed
$859,000
Source: Western Upstate MLS #20296474
Source: MLS Data
Deed History
12/23/2025
Deed of Distribution
$0
08/08/2014
Intrafamily Transfer - Transaction is between related parties for any reason & no consideration.
$0
Source: Public records via Constellation Data Labs
Mortgage History
12/06/2012
Coventional
$234,000
02/25/2009
Coventional
$248,333
Source: Public records via Constellation Data Labs
What's your home worth?
Calculate your current home value within seconds.
Frequently Asked Questions
How do I schedule a tour of 214 S Summit Dr?
We can make that happen quickly. Click Tour This Home and we'll connect you directly with our vetted local partner to schedule your visit to 214 S Summit Dr.
They know residentials in the area well and can give you the guidance you need to buy with confidence.
How do I get more information about 214 S Summit Dr?
Click Ask a Question to talk with our team. You already know it is a 4 bed, 3 bath, listed for $829,000. We can talk through recent upgrades, potential seller motivation, how this single family residence compares to others in Seneca, and can even get you in to see the property quickly.
How do I get a virtual tour of 214 S Summit Dr?
Yes! A virtual tour is available for 214 S Summit Dr. Click here to view the full walkthrough and explore every room at your own pace. If you would like a guided virtual showing or have questions along the way, we can connect you with our local expert to walk you through it live.
How much is the monthly mortgage payment for 214 S Summit Dr?
With a 20% down payment and a 30-year fixed loan at an illustrative 7.25% rate, the ez Mortgage Calculator estimates the monthly payment for 214 S Summit Dr at around $4,718. This includes estimated property taxes and insurance.
Want to see how this changes with different down payments or interest rates? Jump to the calculator to run the numbers and fine-tune your plan.
How do I get pre-approved to buy 214 S Summit Dr?
Stand out in a competitive market by getting pre-approved today. Our quick and private pre-approval process helps you understand your true buying power—no credit pull required to explore all of your options.
Or, let us connect you with our preferred local lender in Oconee County. They will give you all of your available financing options, based on your specific situation and what is available to you.
Can I negotiate the asking price for 214 S Summit Dr?
In most cases, yes. Whether 214 S Summit Dr is priced competitively or not, your best offer depends on your personal situation, the seller's timeline, and recent activity in Seneca's market. Our preferred local partner will help you craft a strategy—factoring in comparable properties that have sold, timing, and deal structure—to make a smart, strong offer. Click here to ask about negotiation opportunities.
How do I make an offer on 214 S Summit Dr?
We can handle that for you. Our preferred local agent specializes in residentials in Seneca and can guide you through every step of the offer process.
You need an expert who is looking out for your best interests. From market valuation to contingencies and timing, they'll help you present a compelling offer that fits your goals. Click Ask a Question to get started today.
What is the price per square foot for this home?
This home is listed at $829,000 with 3,548 sqft of space—that comes out to approximately $234 per square foot.
How long has this property been on the market?
214 S Summit Dr was listed on January 17, 2026, which means it's been on the market for 296 days.
Want to keep tabs on it? Click the ♥ to favorite this home and get notified of price drops or changes.
When was this house built?
This home was built in 2006, making it approximately 20 years old.
What is the lot size of this property?
214 S Summit Dr sits on a 0.65-acre lot, which is 28,314 square feet.
What schools are assigned to this property?
Based on MLS info, this home is zoned for:
Elementary: Northside Elem
Middle: Seneca Middle
High: Seneca High
Want to see how these schools compare? Check out our Oconee County School Guide to see ratings, reviews, and more for the schools in the area.
Is 214 S Summit Dr still available for sale?
Yes, this home is still available! Click the ♥ to favorite it so you don't miss any changes—or ask our local expert to schedule a time to see it in person.
Listing information provided exclusively for consumers' personal, non-commercial use and may not be used for any purpose other than to identify prospective properties consumers may be interested in purchasing. Information deemed reliable but not guaranteed by the MLS. The listing broker’s offer of compensation is made only to participants of the MLS where the listing is filed. Copyright 2026, Western Upstate MLS. All rights reserved.
Last Updated: November 09, 2026 at 01:11AM | Source: Western Upstate MLS | MLS#: 20296474