Searching ...

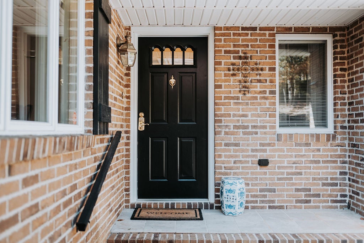
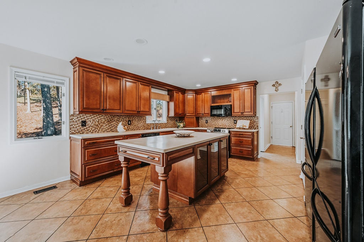
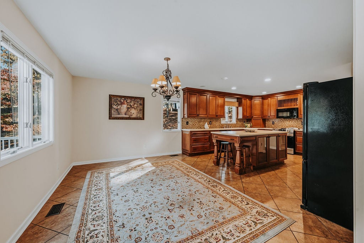
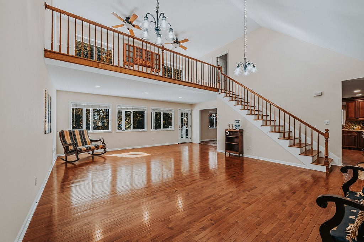
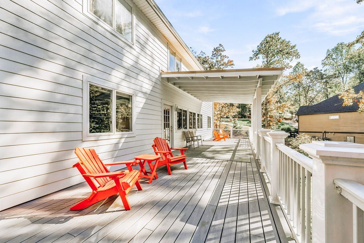
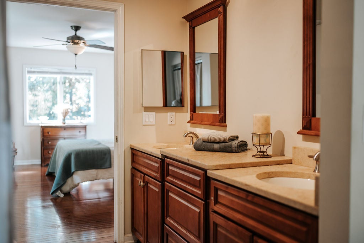
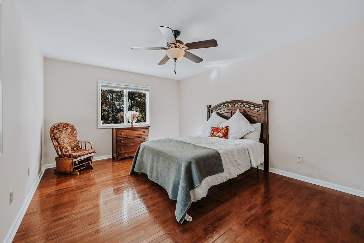
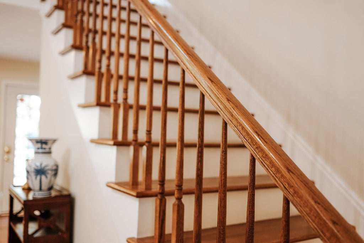
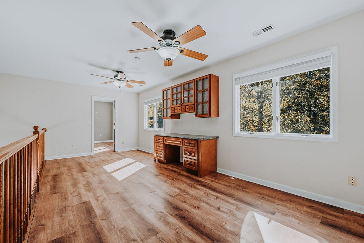
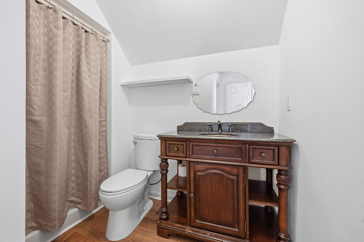
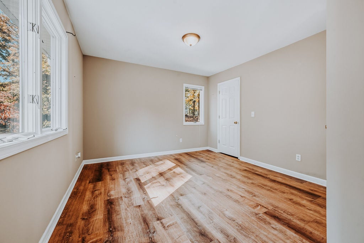
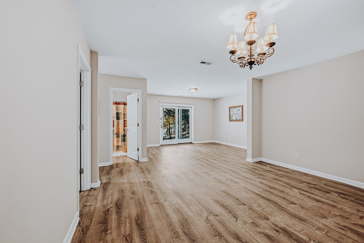
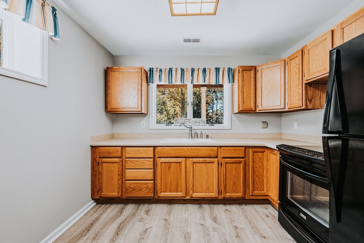
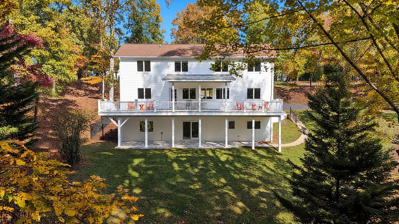
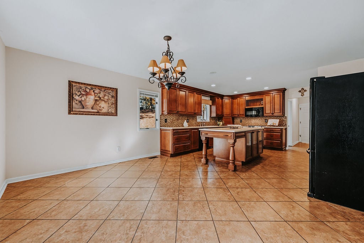
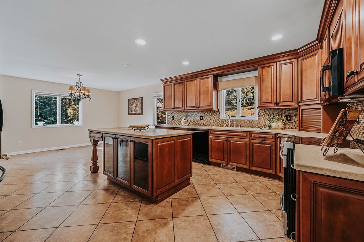
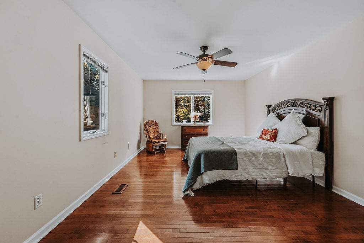
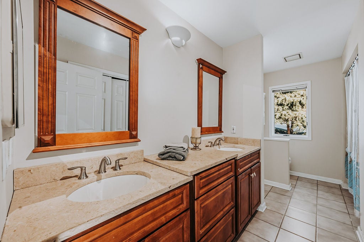
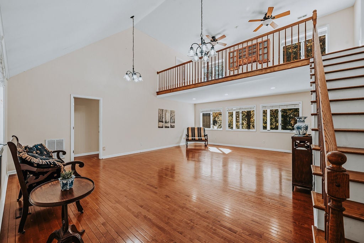
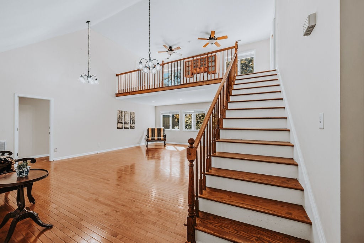
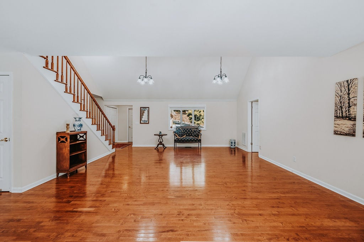
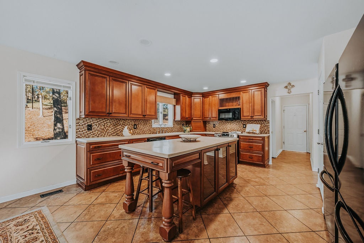
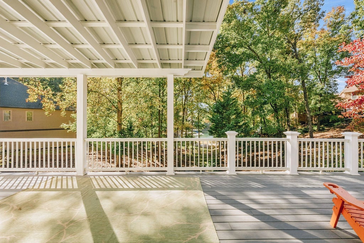
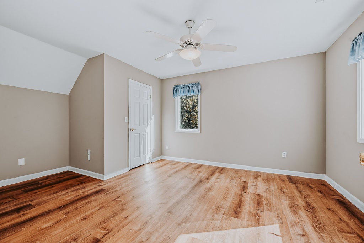
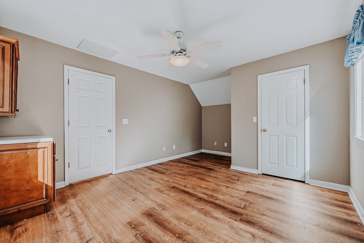
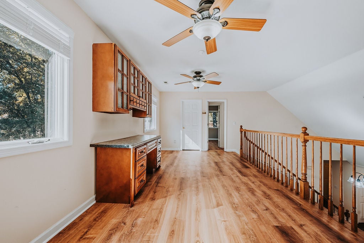
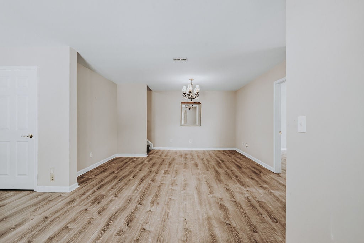
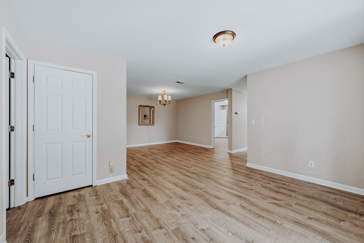
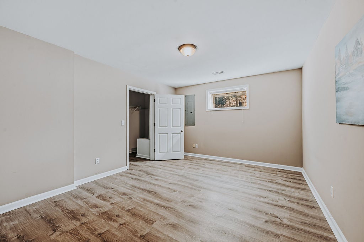
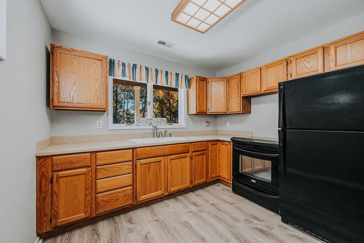
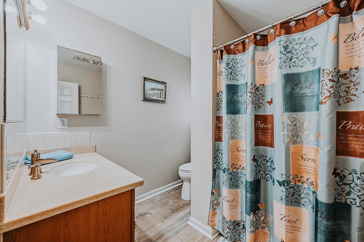
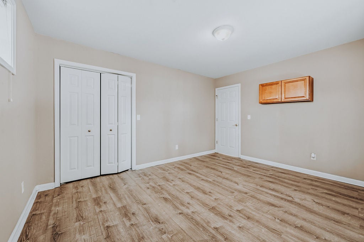
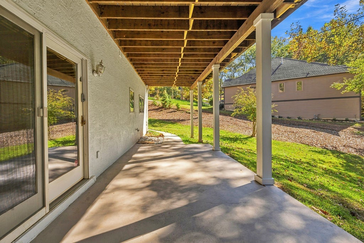
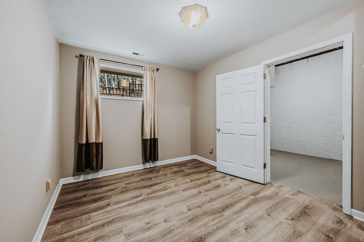
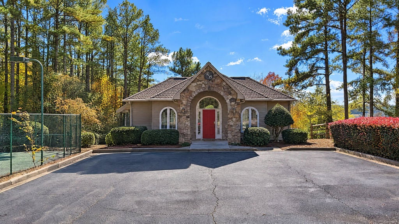
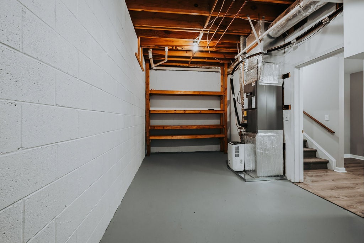
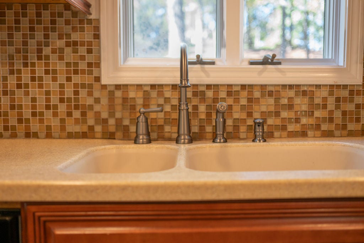
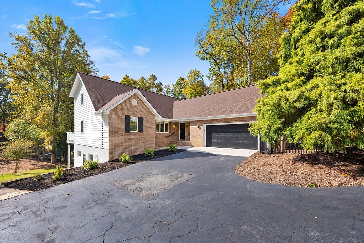
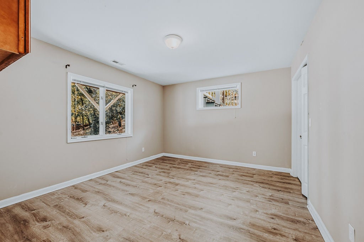
Welcome to the established and highly desirable East Shores community. Step inside to discover beautiful hardwood floors and an abundance of natural light overlooking the emerald waters of Lake Keowee. Just beyond the home, enjoy beach access perfect for stargazing, kayaking, or swimming in the calm, protected cove. This home truly has more space and versatility than you could ever imagine. The main-level primary suite is perfectly placed, offering beautiful water views to wake up to each morning. The living space flows seamlessly into a kitchen featuring an oversized island, ready for sharing stories and conversation over a cold drink. Step outside to a partially covered deck that has been updated with new Trex decking, providing over 600 square feet of outdoor living space. On the upper level, an open and bright loft area serves as an ideal den, library, or home office. Two more bedrooms—one featuring an ensuite bath—complete this perfectly planned upper floor. The natural-light walk-out basement is a true showstopper. This fully finished lower level acts as a self-contained retreat featuring two bedrooms, a full bathroom, and a complete second kitchen. From this level, step out onto the covered patio, which opens to a spacious backyard for outdoor games and entertaining, all with an easy walk directly to the lake to fully enjoy the waterfront lifestyle. Beyond your property lines, the East Shores community offers an exceptional lakefront lifestyle with resort-style amenities. Residents have exclusive access to a clubhouse, tennis courts, and a sparkling community pool that perfectly overlooks the beautiful waters of Lake Keowee. To complete the ultimate lake experience, this home comes with a boat slip, ensuring your days spent out on the water are as effortless as they are enjoyable.

Highlights

  • Residential
  • Single Family Residence
  • 0.58 Acre Lot
  • $1,774/yr HOA
  • Waterfront
  • 2 Car Garage
  • 3 days on Market

  • Bedrooms
    5
  • Bathrooms
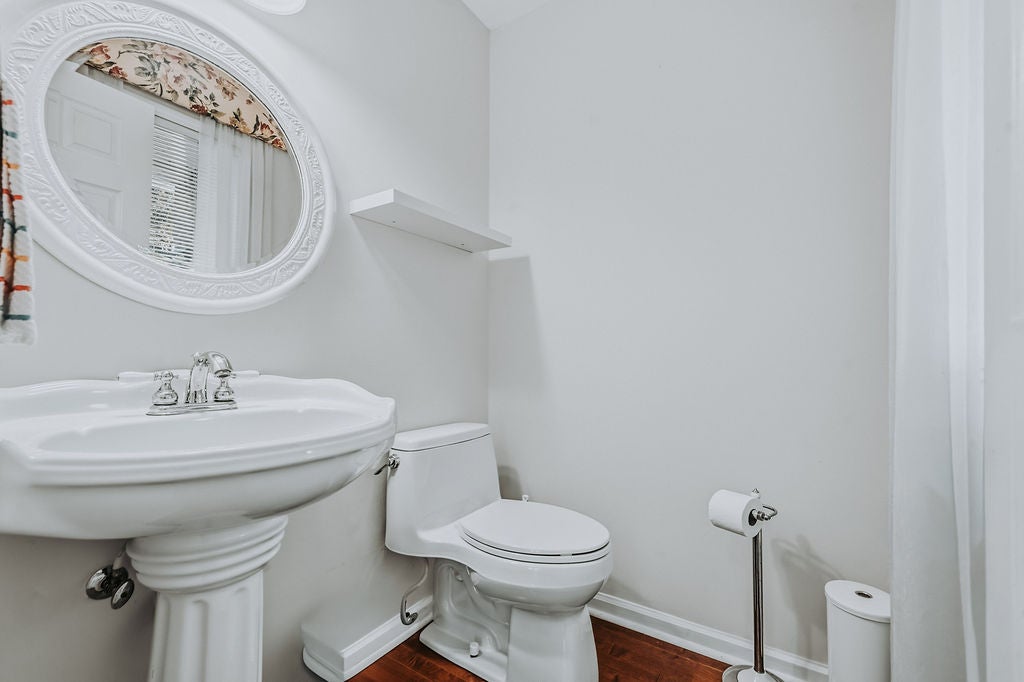
    3 full · 1 half
  • Stories
    3.0
  • Architectural Style
    Traditional
  • Construction Materials
    Stucco, Cement Siding, Brick, Block, Concrete
  • Garage Spaces
    2.0
  • Parking Features
    Driveway, Attached, Paved, Garage Door Opener, Garage
  • Interior Features
    Ceiling Fan(s), Cathedral Ceiling(s), Walk-In Closet(s), In-Law Floorplan, Master Downstairs, Central Vacuum, High Ceilings, Entrance Foyer
  • Appliances
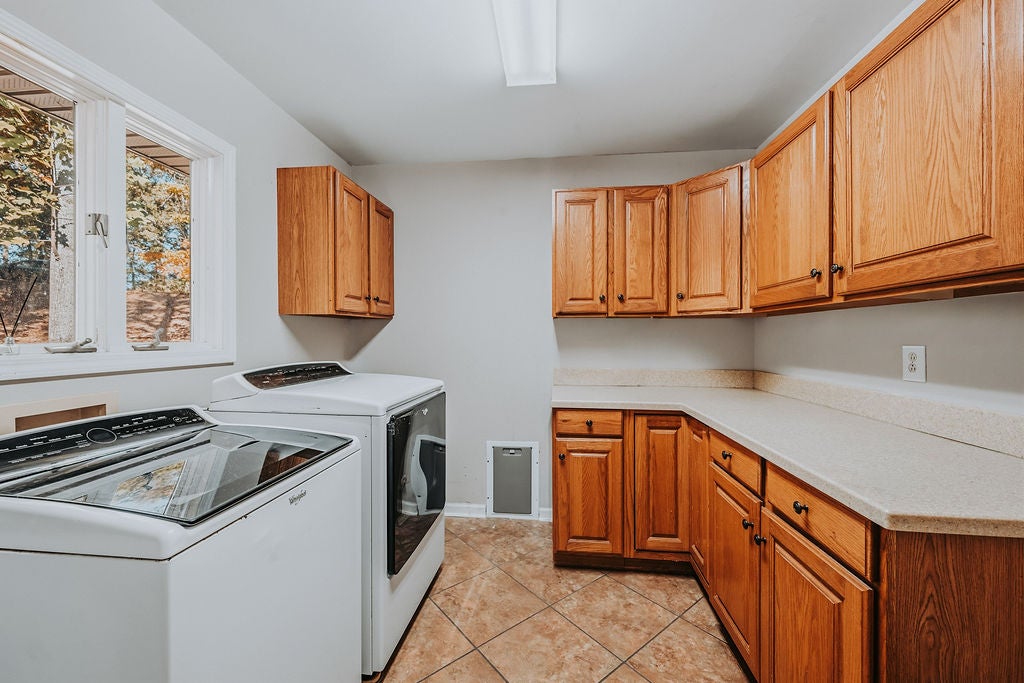
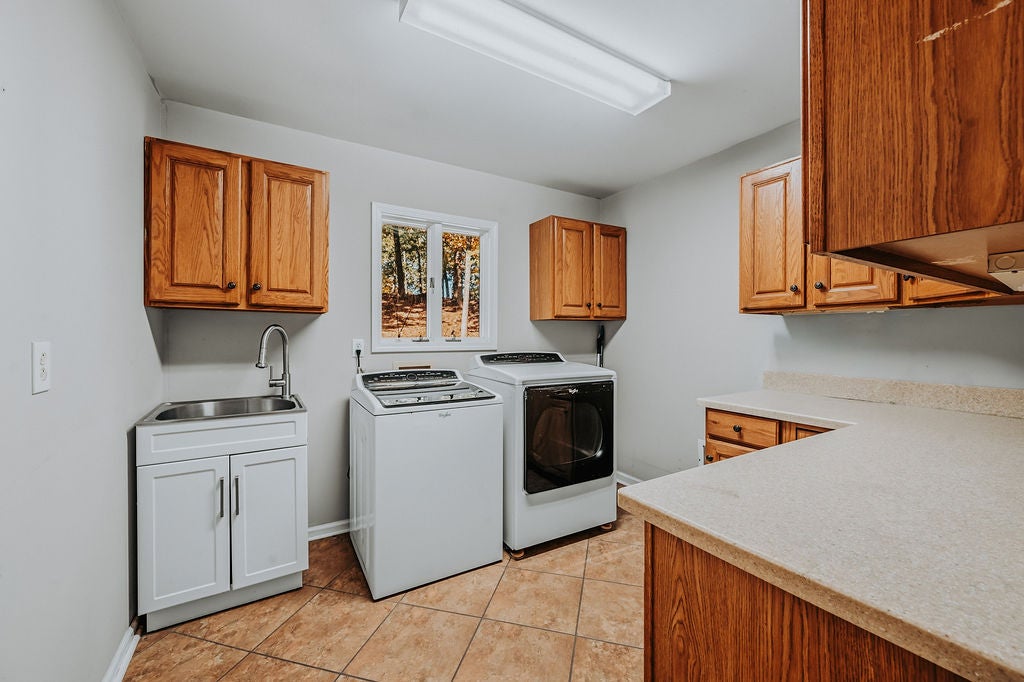
    Dishwasher, Electric Range, Electric Water Heater, Microwave, Refrigerator, Washer, Electric Oven
  • Flooring
    Hardwood, Tile, Vinyl
  • Exterior Features
    Lighting, Dock, Boat Slip
  • Patio And Porch
    Deck
  • Pool Features
    Community
  • Security Features
    Smoke Detector(s)
  • Cooling
    Ceiling Fan(s), Heat Pump
  • Heating
    Heat Pump
  • Basement
    Finished, Walk-Out Access, Daylight, Interior Entry

  • Acres
    0.58
  • Lot Features
    Sloped, Waterfront, Views, Gentle Sloping
  • Water Front Features
    Waterfront
  • Water Front
    Yes
  • View
    Water
  • Utilities
    Cable Available, Electricity Available, Water Available, Natural Gas Available, Underground Utilities
  • Water
    Public

  • County
    Oconee
  • City
    Seneca
  • Neighborhood
    East Shores
  • Zip Code
    29672
  • High School
    Seneca High
  • Middle School
    Seneca Middle
  • Elementary School
    Northside Elem

Ask a Question

What's your home worth?

Calculate your current home value within seconds.

Frequently Asked Questions

How do I schedule a tour of 211 Wynmere Way?

We can make that happen quickly. Click Tour This Home and we'll connect you directly with our vetted local partner to schedule your visit to 211 Wynmere Way.

They know residentials in the area well and can give you the guidance you need to buy with confidence.

How do I get more information about 211 Wynmere Way?

Click Ask a Question to talk with our team. You already know it is a 5 bed, 3 bath, listed for $799,000. We can talk through recent upgrades, potential seller motivation, how this single family residence compares to others in Seneca, and can even get you in to see the property quickly.

How much is the monthly mortgage payment for 211 Wynmere Way?

With a 20% down payment and a 30-year fixed loan at an illustrative 7.25% rate, the ez Mortgage Calculator estimates the monthly payment for 211 Wynmere Way at around $4,547. This includes estimated property taxes and insurance.
Want to see how this changes with different down payments or interest rates? Jump to the calculator to run the numbers and fine-tune your plan.

How do I get pre-approved to buy 211 Wynmere Way?

Stand out in a competitive market by getting pre-approved today. Our quick and private pre-approval process helps you understand your true buying power—no credit pull required to explore all of your options.

Or, let us connect you with our preferred local lender in Oconee County. They will give you all of your available financing options, based on your specific situation and what is available to you.

Can I negotiate the asking price for 211 Wynmere Way?

In most cases, yes. Whether 211 Wynmere Way is priced competitively or not, your best offer depends on your personal situation, the seller's timeline, and recent activity in Seneca's market. Our preferred local partner will help you craft a strategy—factoring in comparable properties that have sold, timing, and deal structure—to make a smart, strong offer. Click here to ask about negotiation opportunities.

How do I make an offer on 211 Wynmere Way?

We can handle that for you. Our preferred local agent specializes in residentials in Seneca and can guide you through every step of the offer process.

You need an expert who is looking out for your best interests. From market valuation to contingencies and timing, they'll help you present a compelling offer that fits your goals. Click Ask a Question to get started today.

What is the price per square foot for this home?

This home is listed at $799,000 with 4,235 sqft of space—that comes out to approximately $189 per square foot.

How long has this property been on the market?

211 Wynmere Way was listed on November 09, 2026, which means it's been on the market for 3 days.

Want to keep tabs on it? Click the ♥ to favorite this home and get notified of price drops or changes.

What is the lot size of this property?

211 Wynmere Way sits on a 0.58-acre lot, which is 25,265 square feet.

What schools are assigned to this property?

Based on MLS info, this home is zoned for:

  • Elementary: Northside Elem
  • Middle: Seneca Middle
  • High: Seneca High

Want to see how these schools compare? Check out our Oconee County School Guide to see ratings, reviews, and more for the schools in the area.

Is there an HOA fee for this property, and what does it cover?

This home has an HOA fee of $1,774 paid annually.

Is 211 Wynmere Way still available for sale?

Yes, this home is still available! Click the ♥ to favorite it so you don't miss any changes—or ask our local expert to schedule a time to see it in person.

Source: ez Home Search, MLS Data

Popular Home Searches in Seneca, SC


Search Nearby Cities


Search Nearby Counties


Search Nearby Postal Codes

Listing information provided exclusively for consumers' personal, non-commercial use and may not be used for any purpose other than to identify prospective properties consumers may be interested in purchasing. Information deemed reliable but not guaranteed by the MLS. The listing broker’s offer of compensation is made only to participants of the MLS where the listing is filed. Copyright 2026, Western Upstate MLS. All rights reserved.

Last Updated: November 12, 2026 at 08:52AM | Source: Western Upstate MLS | MLS#: 20309208

%logo%