
922 Mccants Dr , Mount Pleasant, SC 29464
$5,950,000
- 7
- beds
- 8 full · 1 half
- baths
- 5,997
- sqft
- 2021
- year built
$5,950,000
922 Mccants Dr , Mount Pleasant, SC 29464
- 7
- beds
- 8 full · 1 half
- baths
- 5,997
- sqft
- 2021
- year built
- Status:
- Closed
- MLS #:
- 26007882
- Neighborhood:
- Old Mt Pleasant
- County:
- Charleston
- Listed By:
- Lauren Delamater - Compass Carolinas, LLC
- Agent Phone:
- (843) 830-0396
- Agent Email:
- lauren.delamater@bovenderteam.com
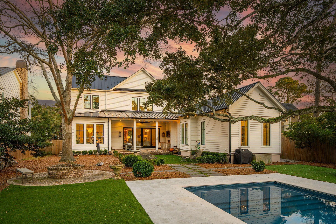
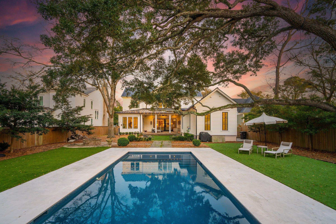
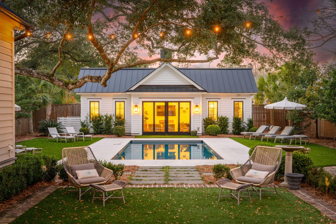
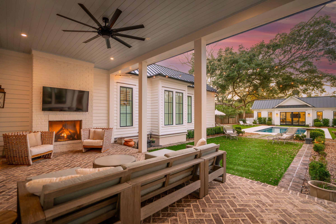
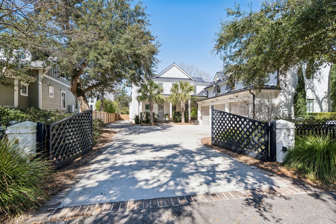
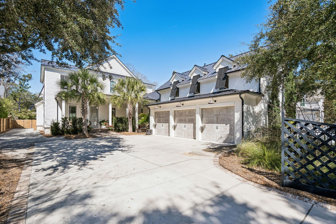
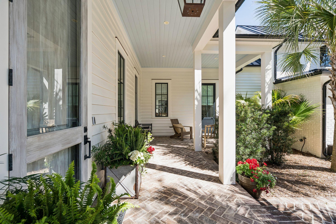
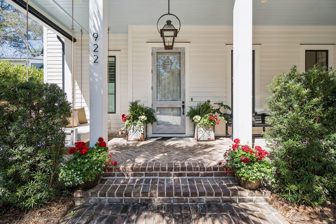
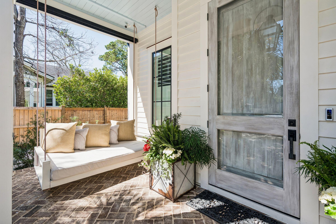
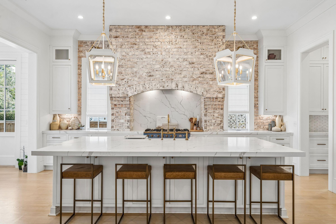
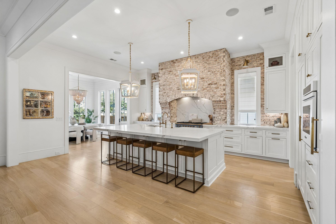
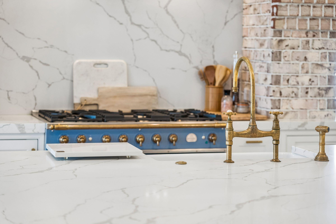
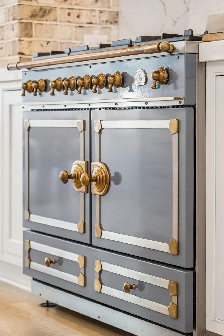
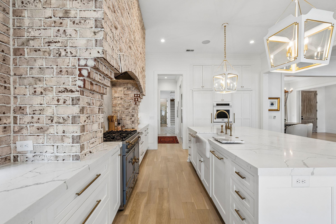
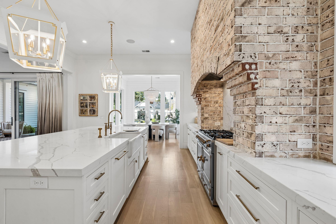
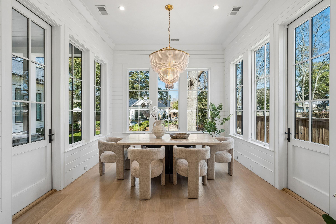
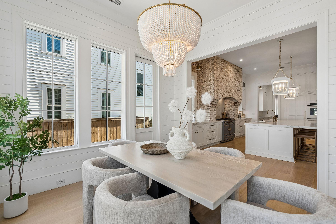
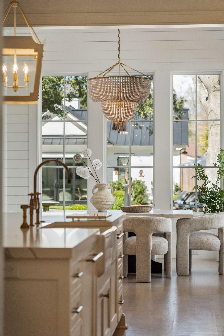
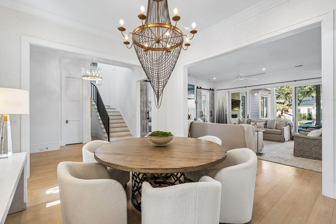
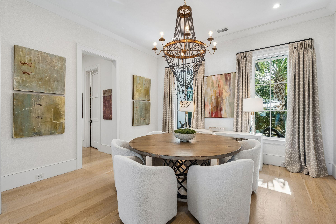
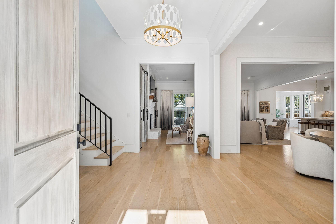
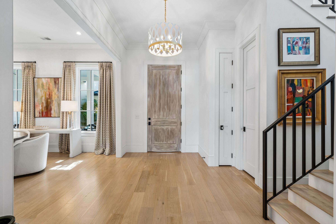
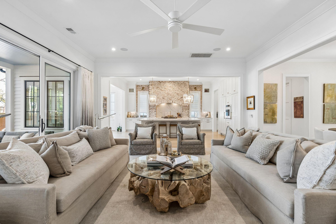
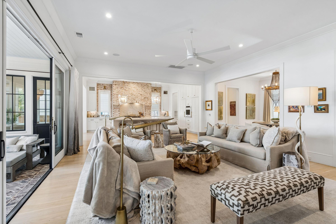
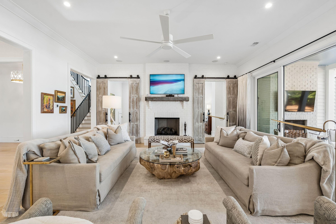
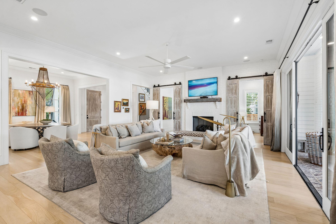
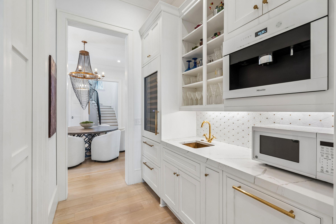
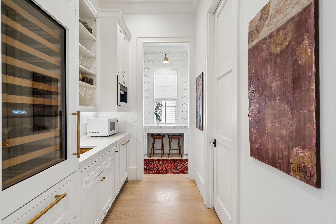
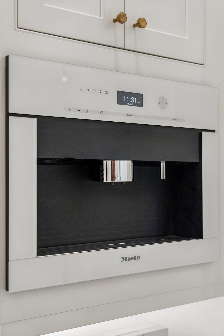
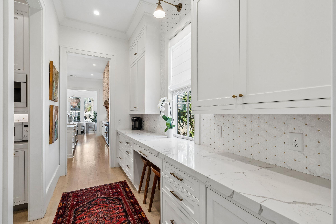
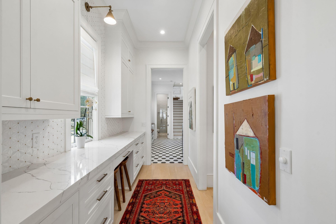
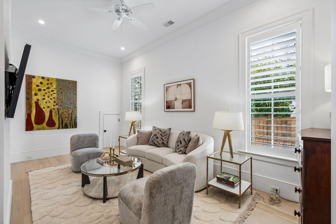
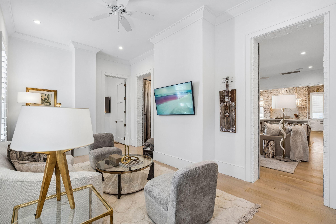
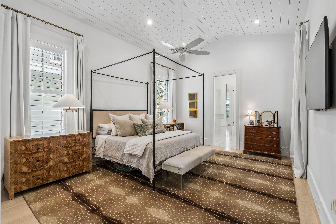
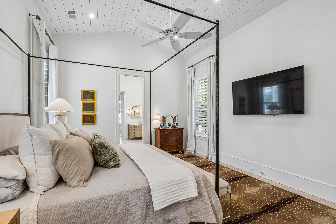
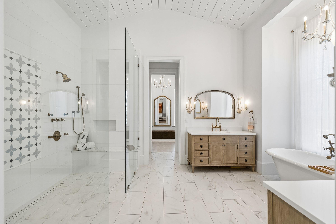
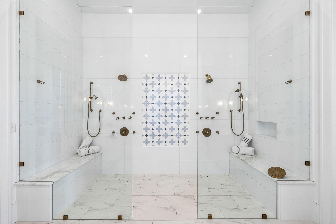
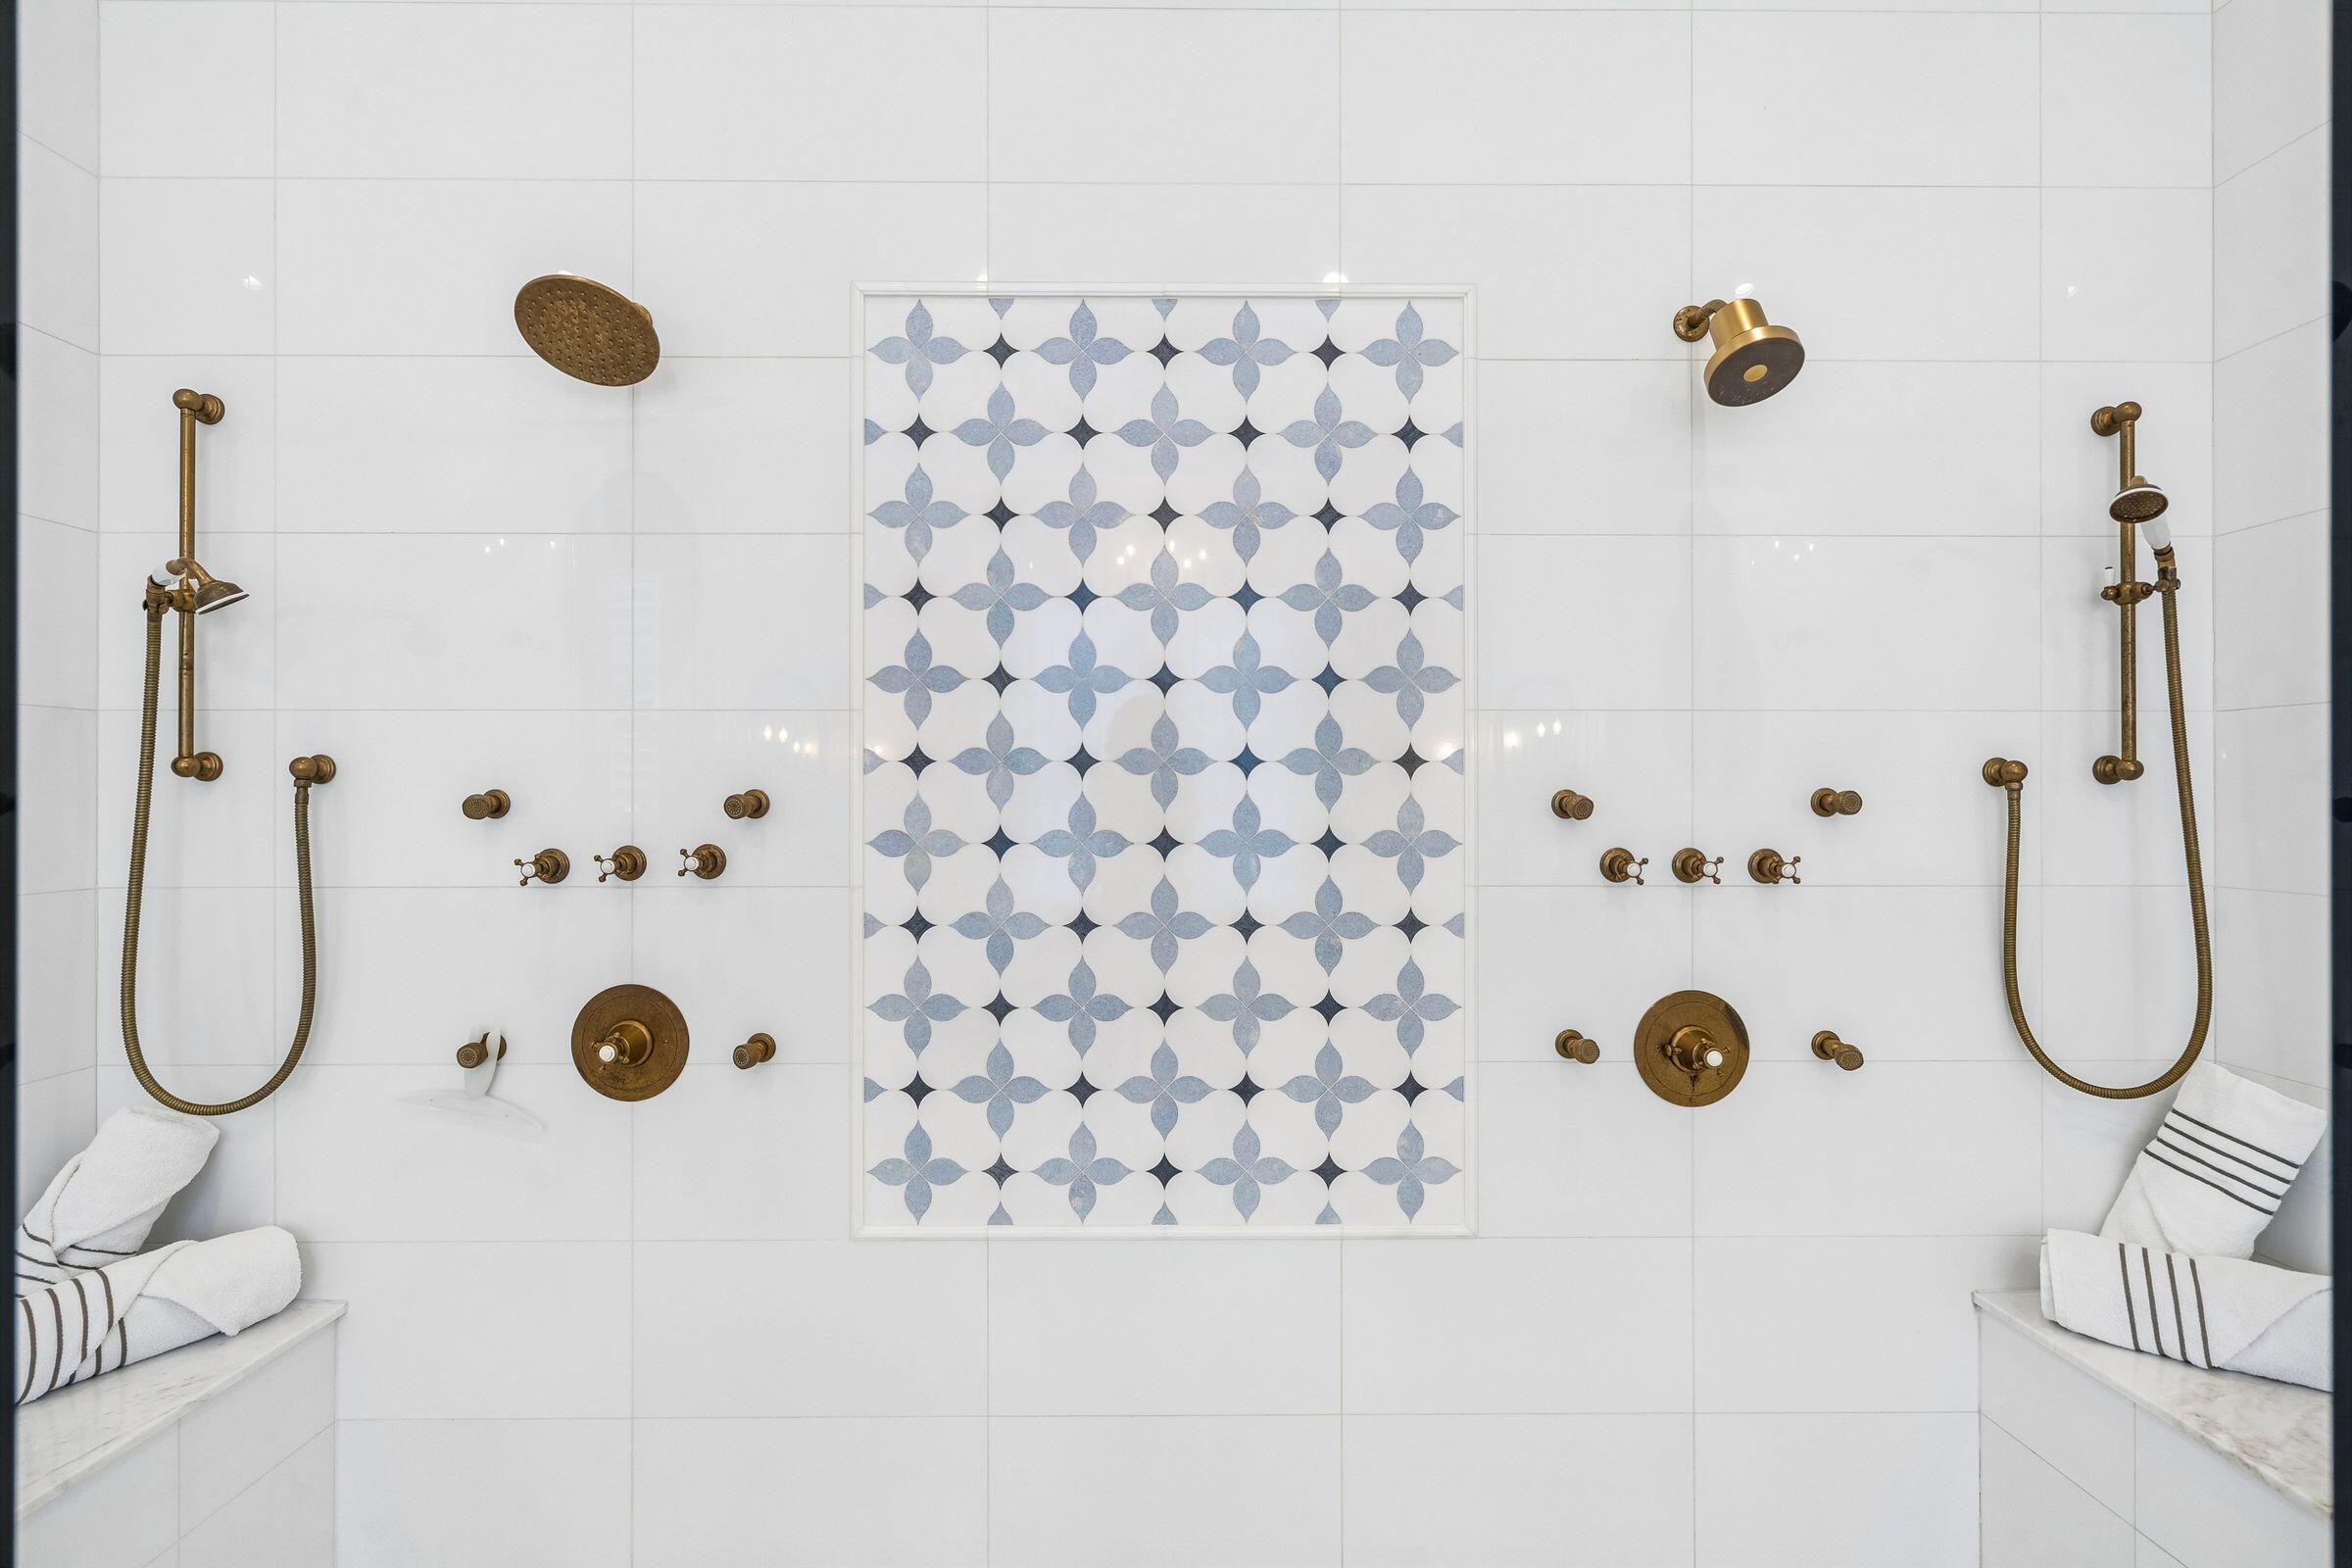
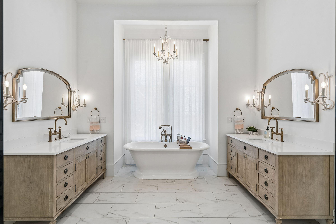
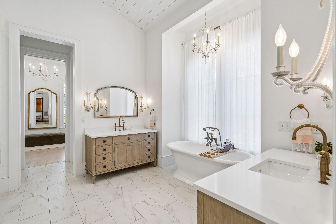
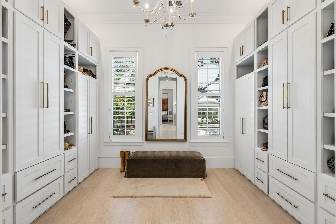
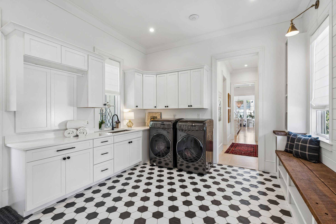
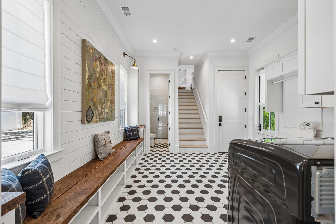
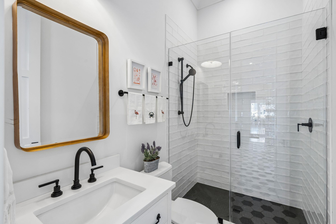
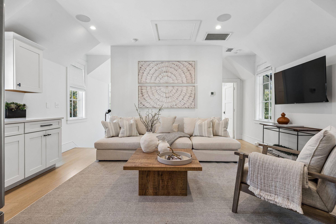
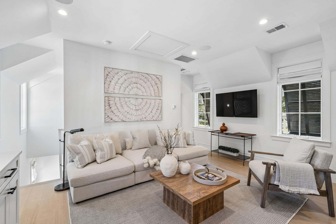
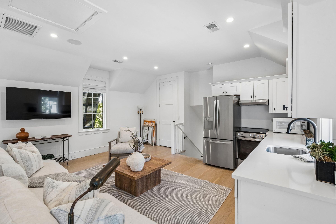
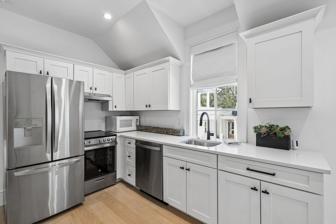
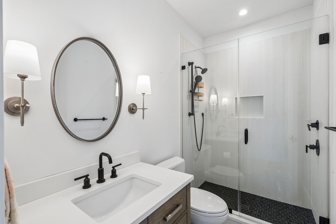
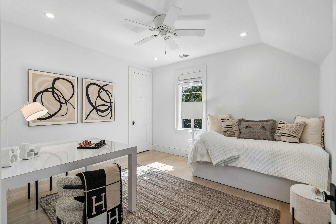
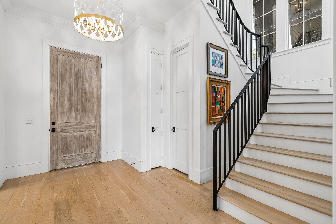
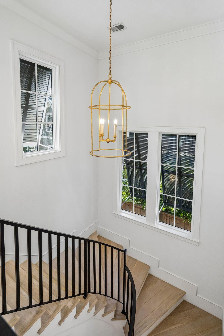
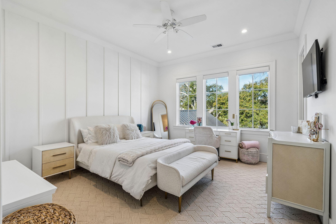
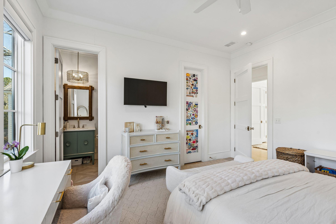
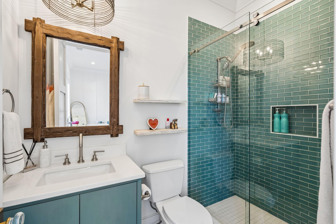
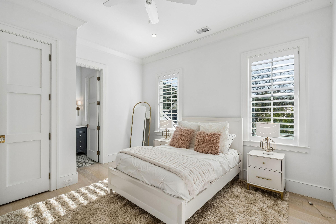
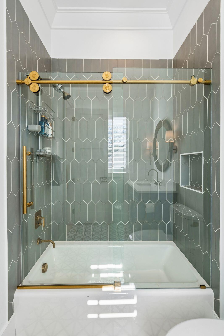
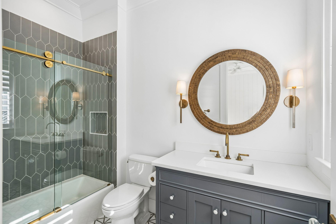
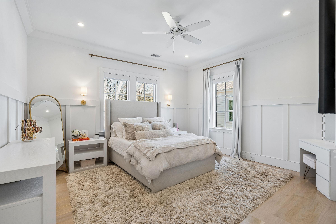
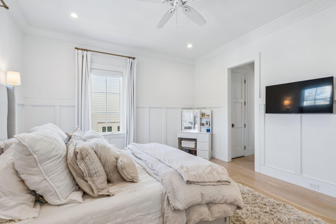
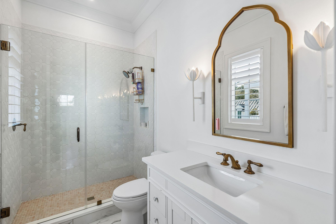
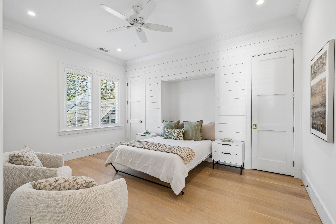
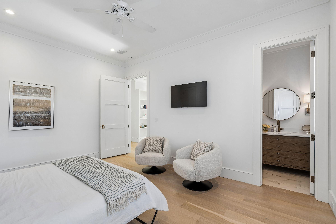
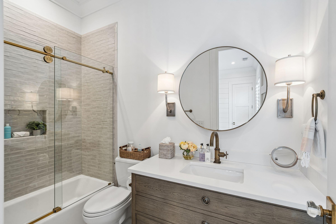
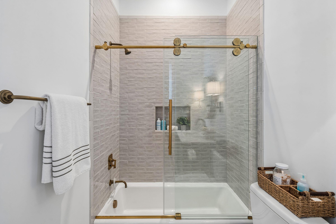
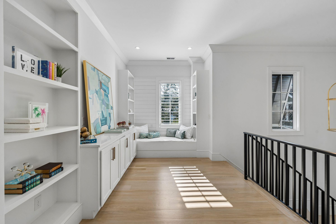
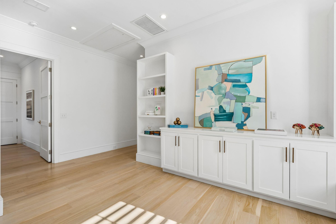
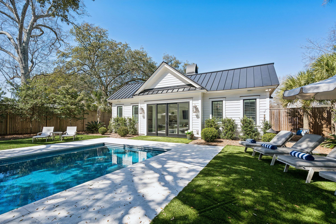
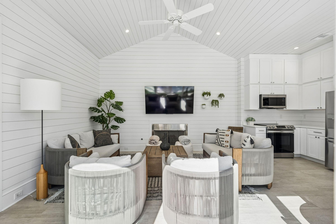
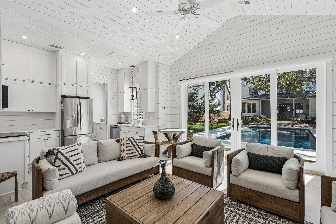
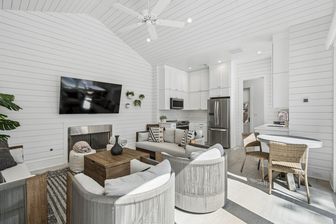
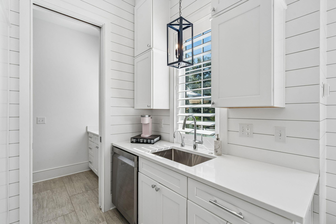
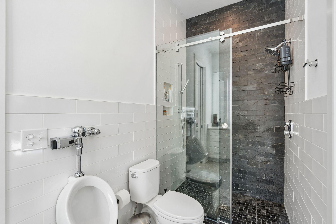
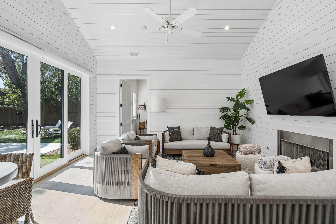
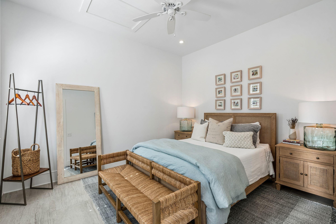
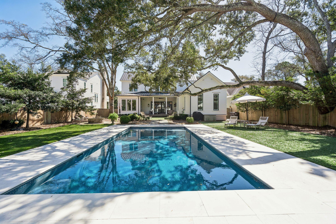
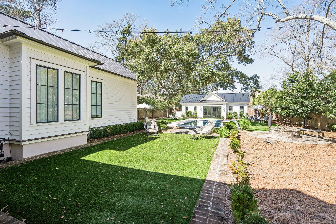
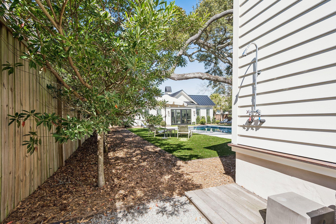
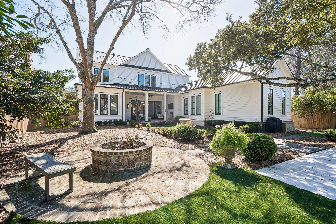
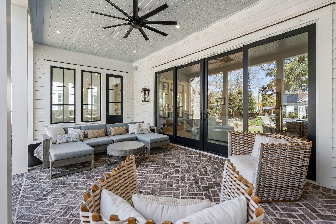
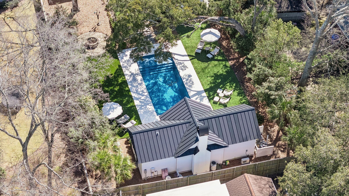
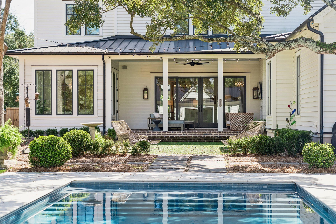
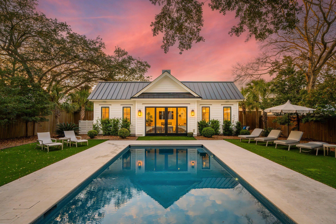
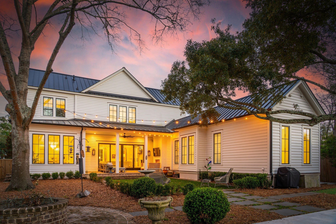
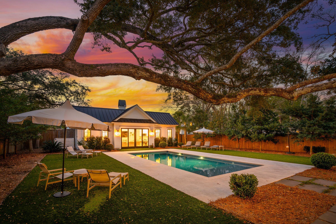
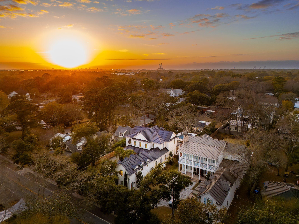
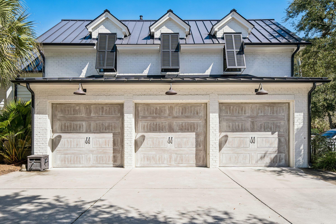
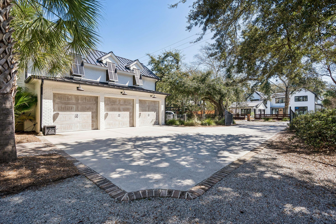
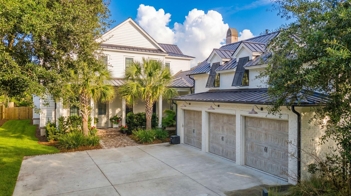
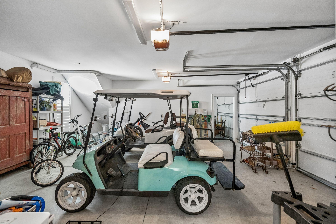
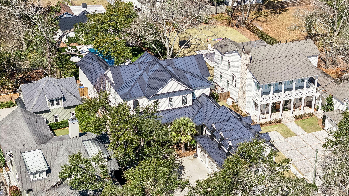
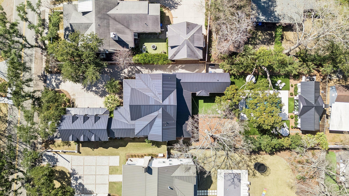
In the lovely enclave of the Old Village, where history is etched into every corner, a new standard of residential luxury has quietly emerged. Designed by the visionary Phil Clark and built as a personal residence for a renowned local builder in 2020, this beautiful estate is a rare architectural feat: a sprawling, contemporary compound that feels as though it has always belonged to the historic fabric of the neighborhood. Tucked away behind an automated gate, you'll find the main residence which spans an impressive 5,375 square feet and the 621 square foot finished pool house. Totaling 7 bedrooms and 8 and a half bathrooms, both spaces are a brilliant exercise in intentional design. The floor plan breathes with an airy, open-concept flow, illuminated by curated Visual Comfort lightingthat casts a soft, gallery-like glow across the interiors. At the heart of the home, the kitchen serves as a culinary haven. A magnificent Provence Blue La Cornue range sits beneath a bespoke brick hood, flanked by an oversized island, two dishwashers, and a suite of Dacor appliances--including a warming drawer for the consummate host. For those who value the art of the morning ritual, the butler's pantry is more than a utility space; featuring a Miele built-in espresso machine, a dedicated wine fridge, refrigerator and freezer drawers, a third dishwasher, a sink, and more storage. It is a functional and sophisticated transition between the kitchen and the home's grand entertaining spaces. The property offers seven bedrooms across three distinct living spaces - the main residence, the private pool house, and the apartment above the garage. The first floor primary suite, a true retreat, is tucked off the back of the home and offers a level of seclusion rarely found in Old Mount Pleasant. The primary bedroom is large and light-filled, with a stunning bathroom showcasing an oversized walk-in shower with 5 shower heads and beautiful tile work, his-and-hers sinks, and a footed tub. The expansive walk-in closet features ample storage spaces - both hidden and exposed! Before entering the primary suite, there is a lovely bonus space offering an additional option for an office, workout space, a nursery, or a sitting room. Upstairs, the attention to detail remains just as refined. Each of the four additional bedrooms serves as a private suite, with custom tile work in the bathrooms and elevated fixtures that transform everyday living into an experience of sophisticated comfort. Architectural "Easter eggs" are tucked throughout the home--clever storage nooks and a versatile attic room that offers extra storage or a whimsical escape for children. While the interiors are a triumph of design, the true gravity of this home lies in its exterior. Anchored by a massive, heated saltwater pool, the grounds feature one of the largest backyards in the area. Adjacent sits a 620-square-foot custom pool house, a fully realized one-bedroom residence that provides a luxurious "home within a home" for guests. The property also offers a three-car garage and room to park at least 10 cars plus a boat and golf cart, a rare luxury in the Old Village. Above the garage, a sun-drenched apartment--complete with its own entrance, full kitchen, and living area--offers the ultimate flexibility for a private studio, au pair quarters, or a long-term guest retreat. The home and pool house both feature whole-home Sonos sound systems and automatic blinds, and the pool is equipped with an automated safety pool cover. Life in the Old Village is like stepping back in time. Children ride their bikes to and from the award-winning public elementary and middle schools, go crabbing and fishing from the Pitt St Bridge, and grab ice creams on house accounts at the infamous Pharmacy after class. Morning jogs to Sullivan's Island, riding your golf cart to dinner, and watching the sunset over the harbor from the dog and play parks are just a glimpse into life in this magical little nook of Mount Pleasant. You're also just six miles to downtown Charleston, and 15 miles to the Charleston International Airport. The location of this home could not be more convenient. 922 McCants Drive isn't merely a house; it is a legacy estate for the discerning buyer who refuses to choose between the charm of a historic zip code and the uncompromising precision of a modern custom build. This home is the definitive portrait of the "New South".
-
- Bedrooms
- 7
-
- Bathrooms
- 8 full · 1 half
-
- Year Built
- 2021
-
- Stories
- 2.0
-
- Architectural Style
- Traditional
-
- Construction Materials
- Cement Siding
-
- Garage Spaces
- 3.0
-
- Parking Features
- Attached, Garage Door Opener, Off Street
-
- Interior Features
- Ceiling Fan(s), Eat-in Kitchen, Walk-In Closet(s), Pantry, Wet Bar, Kitchen Island, In-Law Floorplan, Other, High Ceilings, Entrance Foyer
-
- Appliances
- Dishwasher, Refrigerator, Gas Range, Tankless Water Heater, Range Hood
-
- Flooring
- Ceramic Tile, Wood
-
- Exterior Features
- Rain Gutters
-
- Patio And Porch
- Patio, Front Porch
-
- Pool Features
- In Ground, Private
-
- Security Features
- Security System
-
- Cooling
- Ceiling Fan(s), Central Air
-
- Heating
- Forced Air, Electric
-
- Acres
- 0.44
-
- Lot Features
- Level
-
- Water
- Public
-
- Area
- 42 - Mt Pleasant S of IOP Connector
-
- County
- Charleston
-
- City
- Mount Pleasant
-
- Neighborhood
- Old Mt Pleasant
-
- Zip Code
- 29464
-
- High School
- Lucy Beckham
-
- Middle School
- Moultrie
-
- Elementary School
- Mt. Pleasant Academy
-

ez Mortgage Calculator
Enter your details below to estimate your monthly mortgage payment with taxes, fees and insurance.
Please enter a valid number
Cost of the current home: $5950000
Please enter a valid number
Cash you pay when you close
Affects interest rates. 30- or 15- year loans are standard.
Default rate is illustrative, set internally by ez Home Search and updated periodically; actual rates vary by lender, credit score, and market conditions.
Please enter a valid number
Please enter a valid number
Typically 0.25% of home value per year.
Please enter a valid number
Homeowners association dues.
$ 0
Monthly
Principal and interest:
Property Taxes:
Homeowners Insurance:
HOA Dues:
$0 (0%)
$0 (0%)
$0 (0%)
$0 (0%)
The ez Mortgage Calculator is for educational purposes only. Real-world interest rates and payments can differ due to factors like market trends, location, and loan specifics. Calculations are based on your inputs and might not consider extra costs a lender may add, such as insurance, taxes, and fees; thus, actual repayments could surpass estimates. Please note, ez Home Search does not provide loans, and this tool does not promise lending.
Estimated Value
$6,163,258
$5,916,727 - $6,409,788
Source: Constellation Data Labs
Price History
| 11/10/2026 | Sold | $5,575,000 |
| Source: CHS Regional MLS (CTAR) #26007882 | ||
| 06/26/2026 | Price Changed | $5,950,000 |
| Source: CHS Regional MLS (CTAR) #26007882 | ||
| 03/20/2026 | Listed | $6,250,000 |
| Source: CHS Regional MLS (CTAR) #26007882 | ||
Source: MLS Data
Deed History
| 04/08/2021 | Deed | $2,650,000 |
| 04/04/2019 | Deed | $0 |
| 09/18/2018 | Warranty Deed | $700,000 |
Source: Public records via Constellation Data Labs
Mortgage History
| 08/01/2023 | Credit Line (Revolving) / HELOC | $400,000 |
| 07/26/2023 | Credit Line (Revolving) / HELOC | $750,000 |
| 01/29/2020 | Building or Construction Loan | $1,000,000 |
| 09/18/2018 | Coventional | $215,000 |
Source: Public records via Constellation Data Labs
What's your home worth?
Calculate your current home value within seconds.
Frequently Asked Questions
How do I schedule a tour of 922 Mccants Dr?
We can make that happen quickly. Click Tour This Home and we'll connect you directly with our vetted local partner to schedule your visit to 922 Mccants Dr.
They know residentials in the area well and can give you the guidance you need to buy with confidence.
How do I get more information about 922 Mccants Dr?
Click Ask a Question to talk with our team. You already know it is a 7 bed, 8 bath, listed for $5,950,000. We can talk through recent upgrades, potential seller motivation, how this single family residence compares to others in Mount Pleasant, and can even get you in to see the property quickly.
How much is the monthly mortgage payment for 922 Mccants Dr?
With a 20% down payment and a 30-year fixed loan at an illustrative 7.25% rate, the ez Mortgage Calculator estimates the monthly payment for 922 Mccants Dr at around $34,778. This includes estimated property taxes and insurance.
Want to see how this changes with different down payments or interest rates? Jump to the calculator to run the numbers and fine-tune your plan.
How do I get pre-approved to buy 922 Mccants Dr?
Stand out in a competitive market by getting pre-approved today. Our quick and private pre-approval process helps you understand your true buying power—no credit pull required to explore all of your options.
Or, let us connect you with our preferred local lender in Charleston County. They will give you all of your available financing options, based on your specific situation and what is available to you.
Can I negotiate the asking price for 922 Mccants Dr?
In most cases, yes. Whether 922 Mccants Dr is priced competitively or not, your best offer depends on your personal situation, the seller's timeline, and recent activity in Mount Pleasant's market. Our preferred local partner will help you craft a strategy—factoring in comparable properties that have sold, timing, and deal structure—to make a smart, strong offer. Click here to ask about negotiation opportunities.
How do I make an offer on 922 Mccants Dr?
We can handle that for you. Our preferred local agent specializes in residentials in Mount Pleasant and can guide you through every step of the offer process.
You need an expert who is looking out for your best interests. From market valuation to contingencies and timing, they'll help you present a compelling offer that fits your goals. Click Ask a Question to get started today.
What is the price per square foot for this home?
This home is listed at $5,950,000 with 5,997 sqft of space—that comes out to approximately $992 per square foot.
How long has this property been on the market?
922 Mccants Dr was listed on March 20, 2026, which means it's been on the market for 236 days.
Want to keep tabs on it? Click the ♥ to favorite this home and get notified of price drops or changes.
When was this house built?
This home was built in 2021, making it approximately 5 years old.
What is the lot size of this property?
922 Mccants Dr sits on a 0.44-acre lot, which is 19,166 square feet.
What schools are assigned to this property?
Based on MLS info, this home is zoned for:
- Elementary: Mt. Pleasant Academy
- Middle: Moultrie
- High: Lucy Beckham
Want to see how these schools compare? Check out our Charleston County School Guide to see ratings, reviews, and more for the schools in the area.
What are the property taxes for 922 Mccants Dr?
The most recent public record shows annual property taxes for 922 Mccants Dr were approximately $11,019. This may change with reassessment or exemptions. Our local partner can verify current tax amounts and help you estimate future costs based on your situation.
Is 922 Mccants Dr still available for sale?
Source: ez Home Search, MLS Data
Popular Home Searches in Mount Pleasant, SC
Open Houses Near Mount Pleasant, SC
Land for Sale Near Mount Pleasant, SC
Townhomes for Sale Near Mount Pleasant, SC
Waterfront Homes for Sale Near Mount Pleasant, SC
Waterfront Condos for Sale Near Mount Pleasant, SC
Homes with Pools for Sale Near Mount Pleasant, SC
Gated Community Homes for Sale Near Mount Pleasant, SC
Homes with No Hoa for Sale Near Mount Pleasant, SC
Homes in Adult Communities for Sale Near Mount Pleasant, SC
Search Nearby Cities
Search Nearby Counties
Search Nearby Postal Codes
Listing information provided exclusively for consumers' personal, non-commercial use and may not be used for any purpose other than to identify prospective properties consumers may be interested in purchasing. Information deemed reliable but not guaranteed by the MLS. The listing broker’s offer of compensation is made only to participants of the MLS where the listing is filed. Copyright 2026, CHS Regional MLS (CTAR). All rights reserved.
Last Updated: November 11, 2026 at 05:22AM | Source: CHS Regional MLS (CTAR) | MLS#: 26007882
