


$3,400,000
- 5
- beds
- 4 full · 1 half
- baths
- 6,004
- sqft
- 1904
- year built
- 5
- beds
- 4 full · 1 half
- baths
- 6,004
- sqft
- 1904
- year built
- Status:
- Active
- MLS #:
- 220432
- Neighborhood:
- None
- County:
- Aiken
- Listed By:
- Sharer Dale Team - Keller Williams Realty Aiken Partners

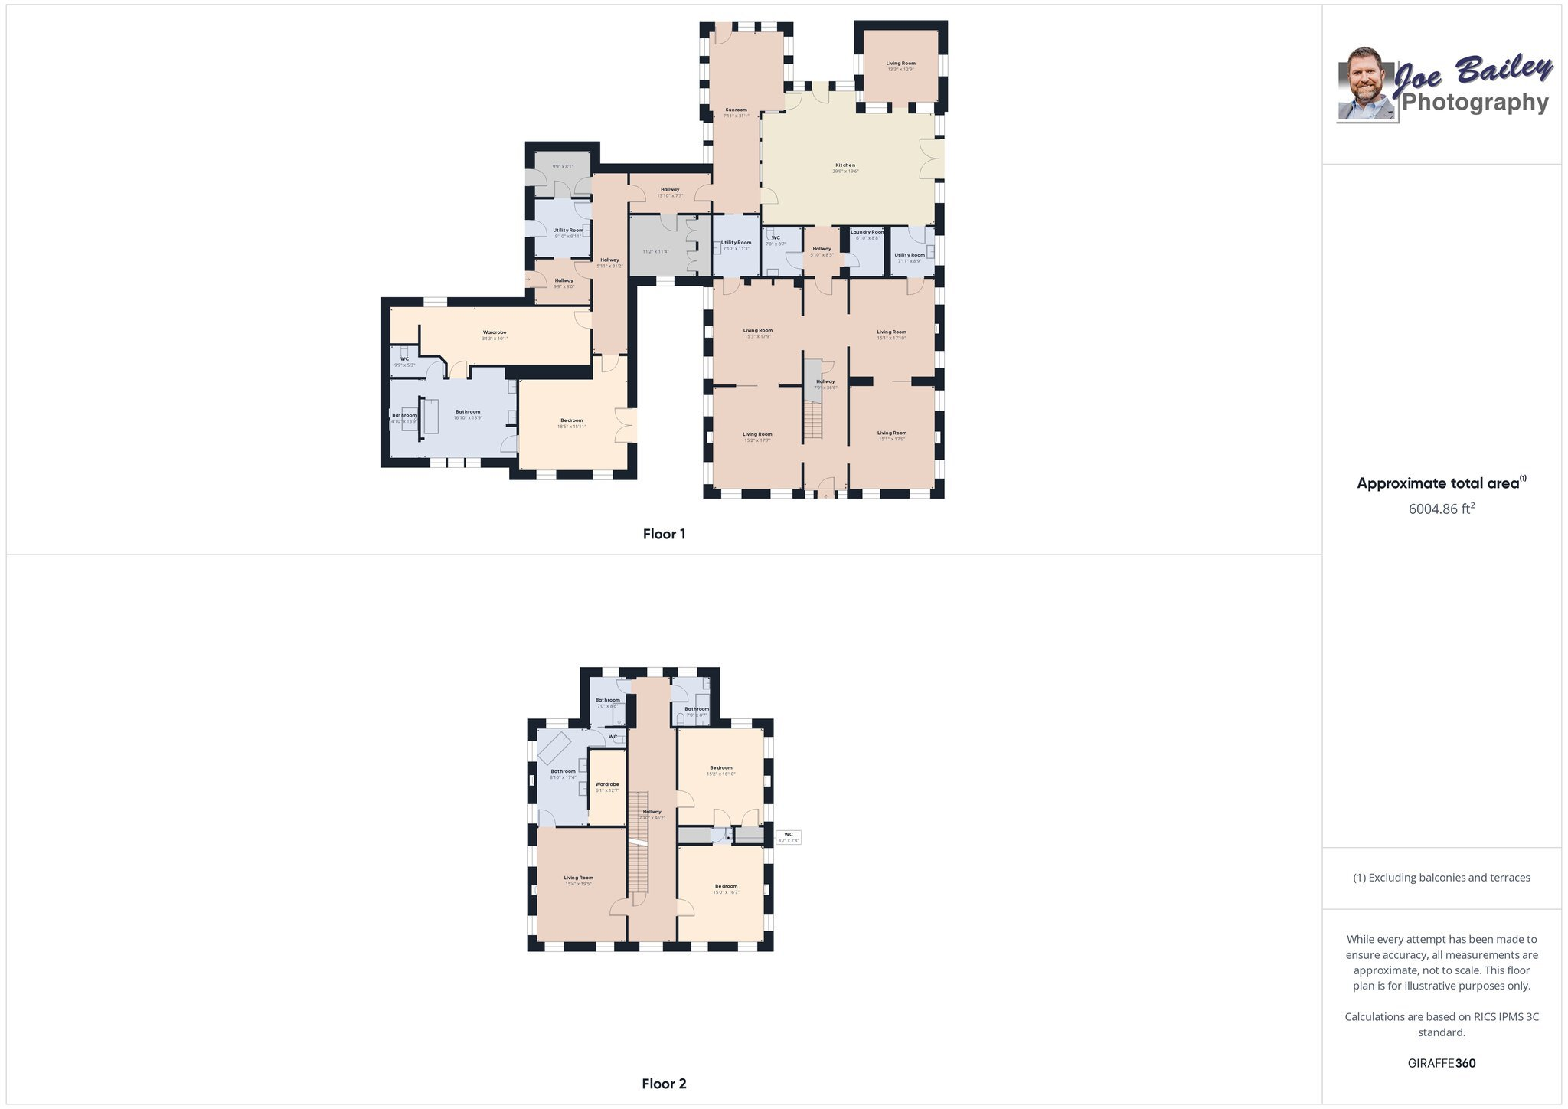
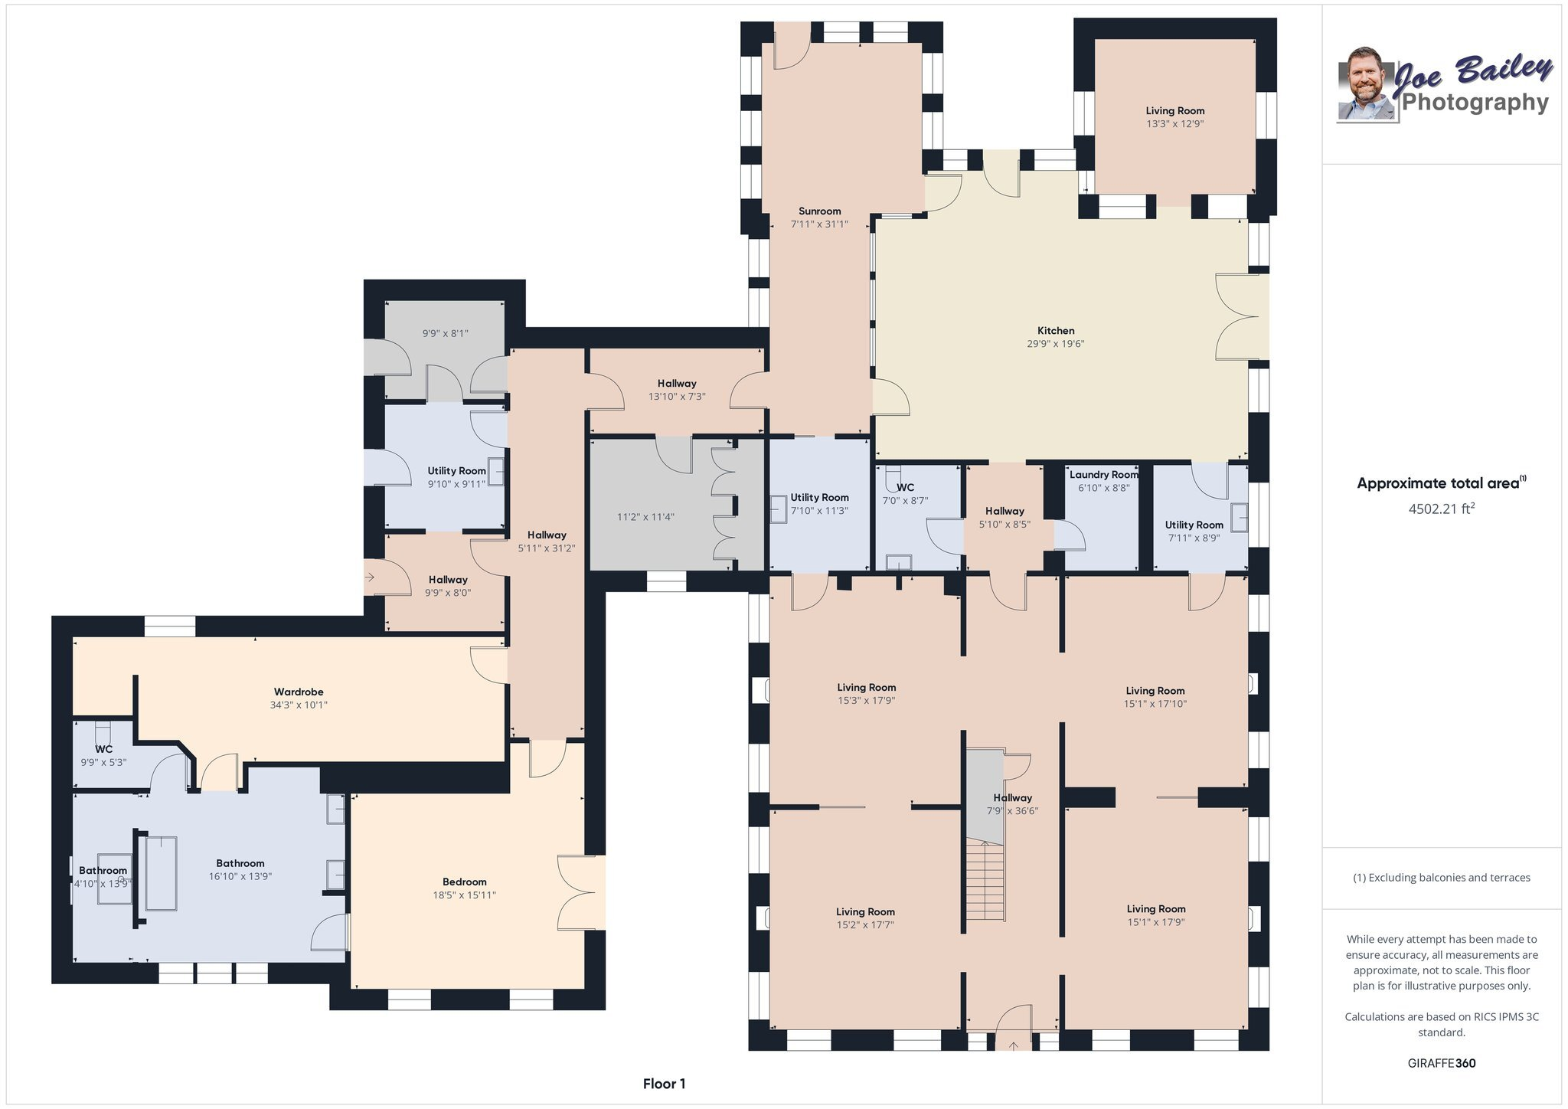
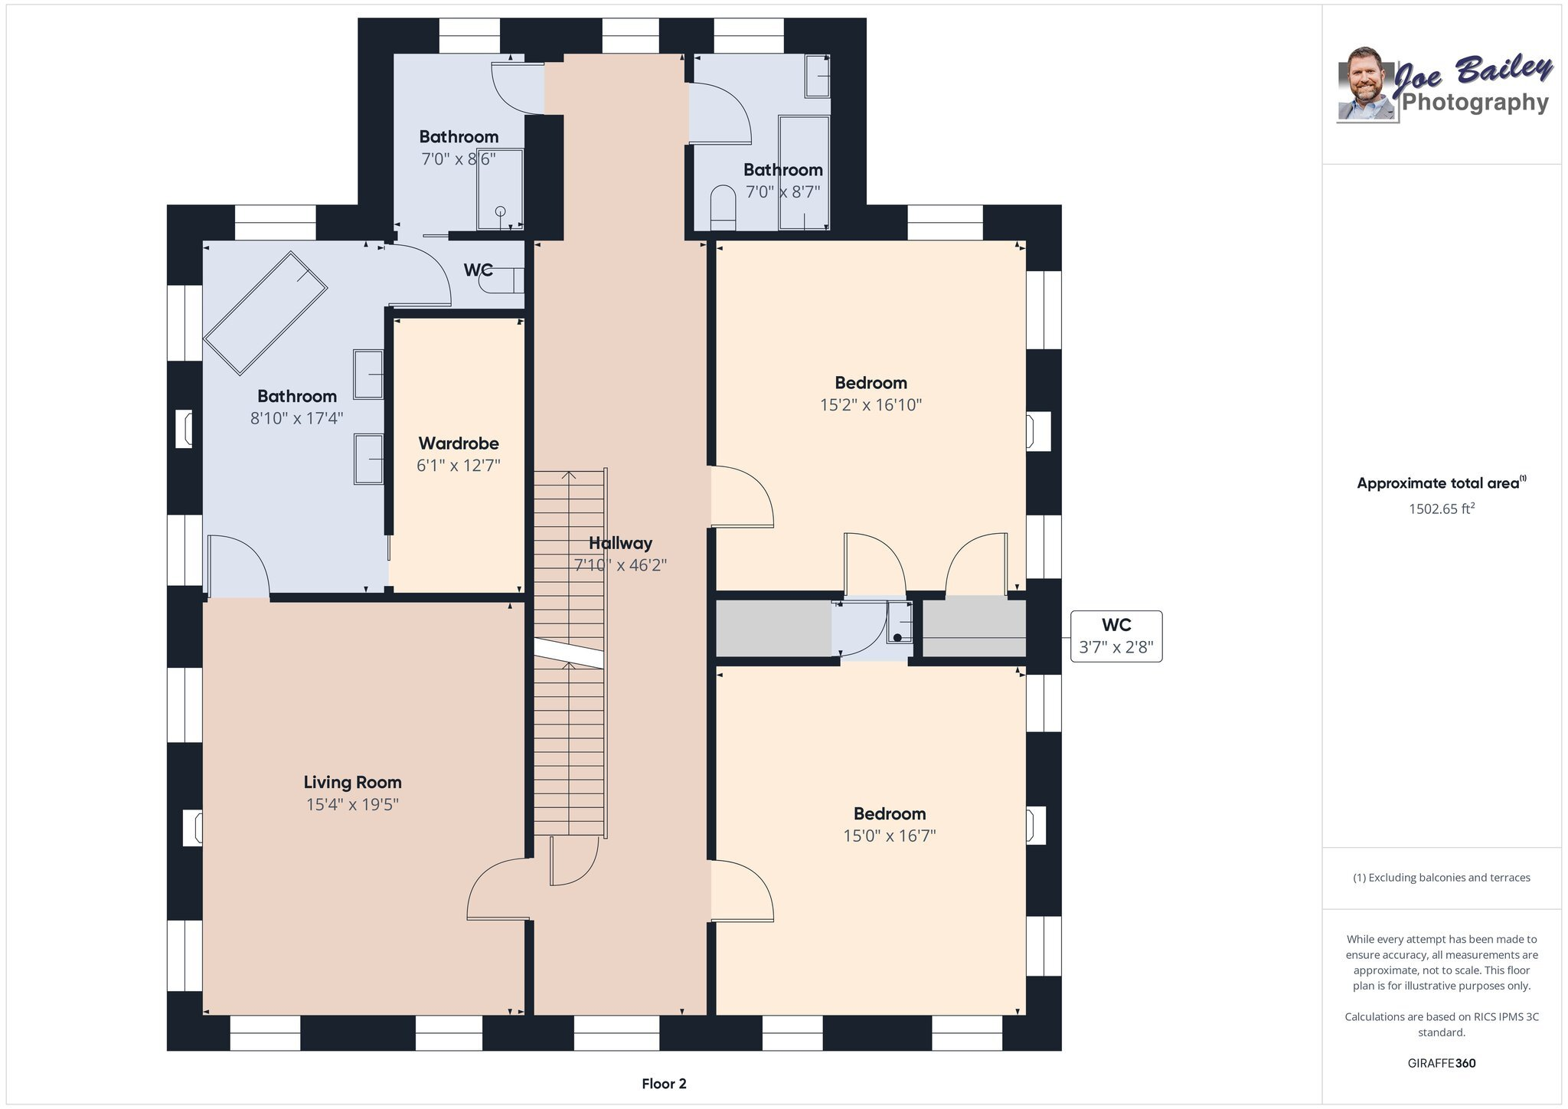
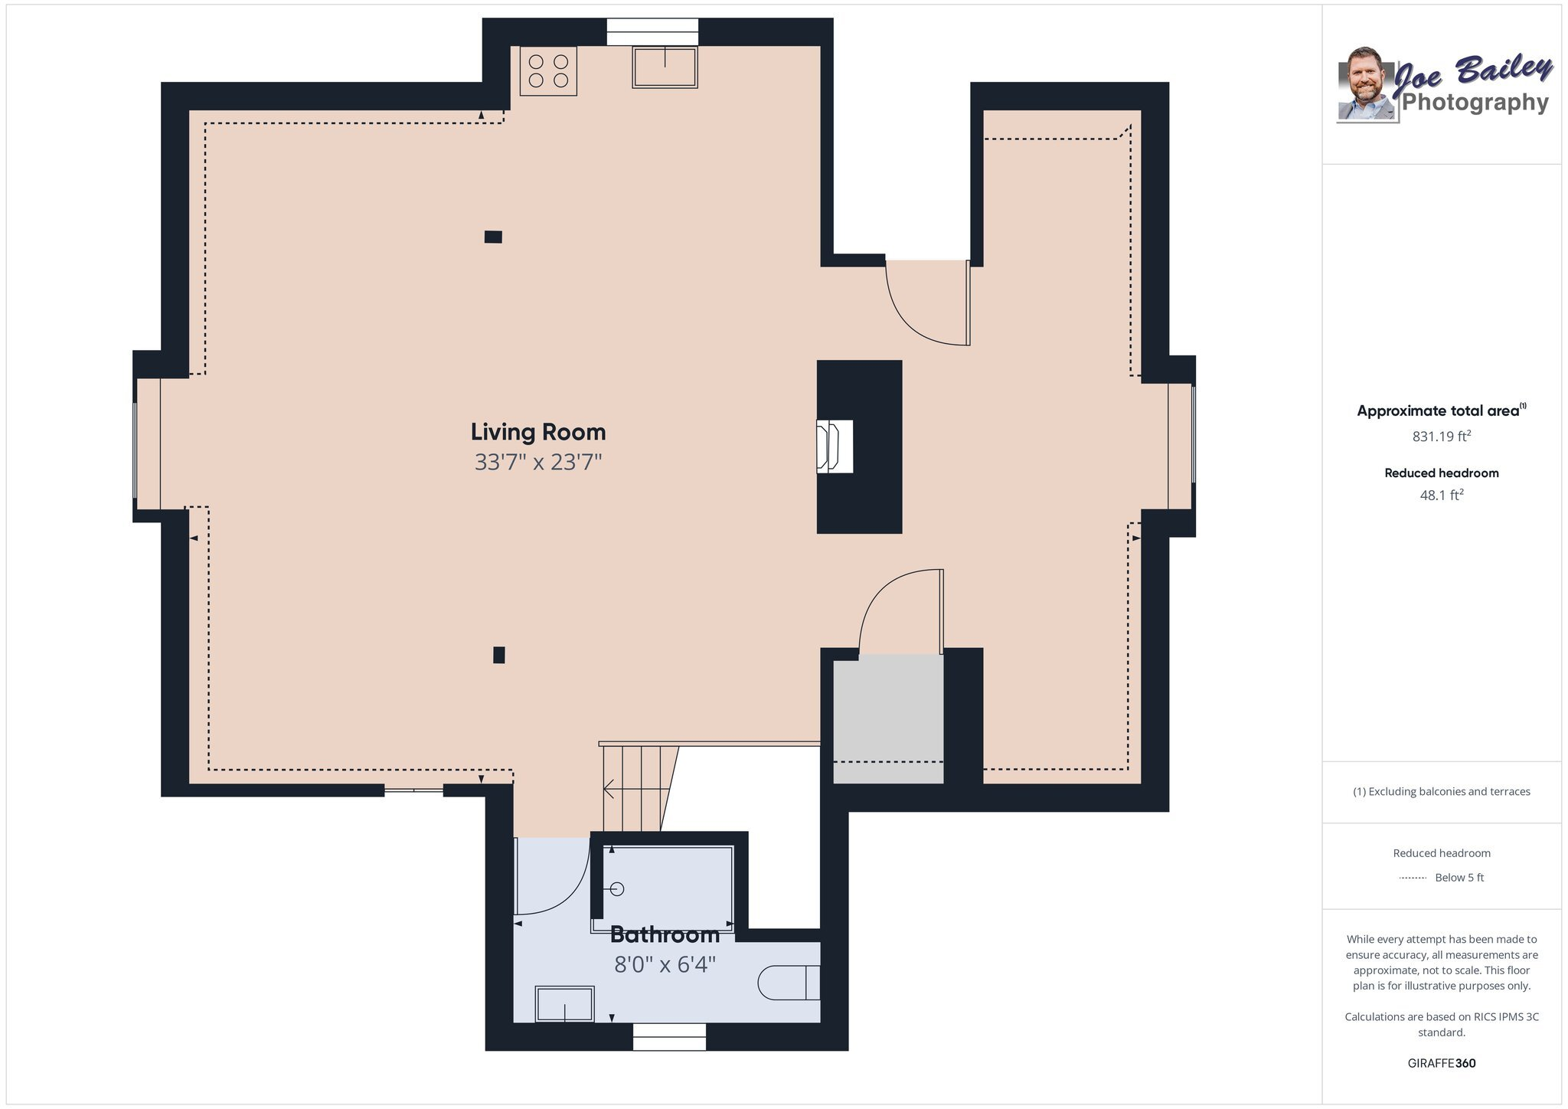
Just beyond Augusta, where the pace begins to soften and the landscape opens into one of the South's most storied settings, Kathwood offers a rare kind of estate--equally at home as a legacy family residence, an exceptional gathering place during Masters week, event venue, bed and breakfast, or a private retreat for hosting friends, clients, and generations to come. In the mornings at Kathwood, the light settles quietly across the fields and trees, and the house feels steady on the land--elegant without being imposing, welcoming without asking for attention. The approach is unhurried, a long, tree-lined drive drawing the eye forward until the home quietly reveals itself. It doesn't announce its arrival. It simply belongs. Built around 1900 with classic Southern proportions, the home offers wide rooms, tall ceilings, and natural light that shifts throughout the day. Eight fireplaces anchor inviting gathering spaces, encouraging conversations long after the day has ended. Whether welcoming family for the holidays, hosting lifelong friends, or opening its doors during one of Augusta's most celebrated traditions, the home was designed for people to linger. A thoughtfully designed addition created a private first-floor primary suite with a generous bedroom, spa-inspired bath with soaking tub and walk-in shower, and a beautifully custom-organized closet. This wing also includes a dedicated office, two washer and dryer hookups, a flexible bonus room, and extensive built-in storage. The updated kitchen and butler's pantry balance everyday function with gracious entertaining. Above the garage, a private studio apartment provides comfortable accommodations for extended family or long-term guests. The garage was originally designed with three bays and is currently configured as two with additional storage, offering the flexibility to return to its original design. A graceful central staircase leads upstairs to a private guest suite with its own bath, while two additional bedrooms share another. The arrangement provides comfort and privacy whether filled with grandchildren, lifelong friends, visiting executives, or guests gathering for a spring week unlike any other. The landscape has evolved naturally over generations. Mature oaks, pines, and magnolias establish the property's framework, while camellias, daffodils, daylilies, and hydrangeas bring seasonal color. A fenced Charleston alley-style garden adds structure near the home, while a Japanese-inspired garden and pond offer a quiet place to slow down beneath the trees. Along the garden path, a wishing well stands as a reminder that some places are measured less by years than by the memories they hold. Original outbuildings remain woven into daily life, including Hester's Pee Shed and the beloved Pumpkin Shed, where Thanksgiving dinners, seasonal celebrations, and evenings outdoors have become lasting traditions. A small greenhouse supports year-round gardening. The estate encompasses approximately 80± acres of open pasture, mature timber, and remarkable privacy. Across the road, a log cabin on an additional 35 acres--with a five-acre pond and established pecan grove--is available as a package offering, creating an extraordinary opportunity for a family compound, executive retreat, guest residence, or caretaker's home while preserving the privacy of the main estate. It is 15 minutes to downtown Augusta and the Augusta airport and 25 minutes to Downtown Aiken. It is only 20 minutes to the Masters! Kathwood has never been defined by a single purpose. It has welcomed family, celebrated milestones, gathered friends around its fireplaces, and offered quiet refuge beneath its trees. Today, it stands ready for whatever its next chapter may become. Kathwood isn't simply part of history. It is a story still being written. Let us help you write the next chapter.
Highlights
- Residential
- Single Family Residence
- Built in 1904
- 81.17 Acre Lot
- 2 Car Garage
- 368 days on Market
-
- Bedrooms
- 5
-
- Bathrooms
- 4 full · 1 half
-
- Year Built
- 1904
-
- Architectural Style
- Farmhouse, Traditional, Colonial
-
- Construction Materials
- Wood Siding
-
- Foundation
- Permanent
-
- Garage Spaces
- 2.0
-
- Parking Features
- Driveway, Detached, Carport
-
- Living Area
- 6004.0
-
- Interior Features
- Eat-in Kitchen, Walk-In Closet(s), Pantry, Kitchen Island, Breakfast Bar
-
- Appliances
- Dryer, Dishwasher, Microwave, Refrigerator, Washer, Range, Cooktop
-
- Flooring
- Hardwood, Tile
-
- Exterior Features
- Garden
-
- Patio And Porch
- Patio, Porch
-
- Pool Features
- None
-
- Security Features
- Smoke Detector(s), Security System
-
- Cooling
- Electric
-
- Heating
- Natural Gas, Electric
-
- Basement
- Crawl Space
-
- Acres
- 81.17
-
- Lot Features
- Wooded, Views, Landscaped
-
- Utilities
- Cable Available, Electricity Available
-
- Water
- Private, Well
-
- Area
- SW
-
- County
- Aiken
-
- City
- Jackson
-
- Neighborhood
- None
-
- Zip Code
- 29831
-
- High School
- Silver Bluff
-
- Middle School
- Jackson
-
- Elementary School
- Redcliffe
-
Ask a Question
ez Mortgage Calculator
Enter your details below to estimate your monthly mortgage payment with taxes, fees and insurance.
Please enter a valid number
Cost of the current home: $3400000
Please enter a valid number
Cash you pay when you close
Affects interest rates. 30- or 15- year loans are standard.
Default rate is illustrative, set internally by ez Home Search and updated periodically; actual rates vary by lender, credit score, and market conditions.
Please enter a valid number
Please enter a valid number
Typically 0.25% of home value per year.
Please enter a valid number
Homeowners association dues.
$ 0
Monthly
Principal and interest:
Property Taxes:
Homeowners Insurance:
HOA Dues:
$0 (0%)
$0 (0%)
$0 (0%)
$0 (0%)
The ez Mortgage Calculator is for educational purposes only. Real-world interest rates and payments can differ due to factors like market trends, location, and loan specifics. Calculations are based on your inputs and might not consider extra costs a lender may add, such as insurance, taxes, and fees; thus, actual repayments could surpass estimates. Please note, ez Home Search does not provide loans, and this tool does not promise lending.
Estimated Value
$1,735,153
$1,301,364 - $2,168,941
Source: Constellation Data Labs
Price History
| 09/18/2026 | Price Changed | $3,400,000 |
| Source: Aiken Association of REALTORS #220432 | ||
| 11/11/2025 | Listed | $3,750,000 |
| Source: Aiken Association of REALTORS #220432 | ||
Source: MLS Data
Deed History
| 02/13/2013 | Deed | $0 |
Source: Public records via Constellation Data Labs
Mortgage History
| 05/06/2010 | Credit Line (Revolving) / HELOC | $75,000 |
| 02/16/2010 | Coventional | $163,810 |
| 12/30/2009 | Coventional | $163,810 |
| 06/29/2005 | Credit Line (Revolving) / HELOC | $51,000 |
Source: Public records via Constellation Data Labs
What's your home worth?
Calculate your current home value within seconds.
Frequently Asked Questions
How do I schedule a tour of 3954 Silver Bluff Rd?
We can make that happen quickly. Click Tour This Home and we'll connect you directly with our vetted local partner to schedule your visit to 3954 Silver Bluff Rd.
They know residentials in the area well and can give you the guidance you need to buy with confidence.
How do I get more information about 3954 Silver Bluff Rd?
Click Ask a Question to talk with our team. You already know it is a 5 bed, 4 bath, listed for $3,400,000. We can talk through recent upgrades, potential seller motivation, how this single family residence compares to others in Jackson, and can even get you in to see the property quickly.
How do I get a virtual tour of 3954 Silver Bluff Rd?
Yes! A virtual tour is available for 3954 Silver Bluff Rd. Click here to view the full walkthrough and explore every room at your own pace. If you would like a guided virtual showing or have questions along the way, we can connect you with our local expert to walk you through it live.
How much is the monthly mortgage payment for 3954 Silver Bluff Rd?
With a 20% down payment and a 30-year fixed loan at an illustrative 7.25% rate, the ez Mortgage Calculator estimates the monthly payment for 3954 Silver Bluff Rd at around $19,349. This includes estimated property taxes and insurance.
Want to see how this changes with different down payments or interest rates? Jump to the calculator to run the numbers and fine-tune your plan.
How do I get pre-approved to buy 3954 Silver Bluff Rd?
Stand out in a competitive market by getting pre-approved today. Our quick and private pre-approval process helps you understand your true buying power—no credit pull required to explore all of your options.
Or, let us connect you with our preferred local lender in Aiken County. They will give you all of your available financing options, based on your specific situation and what is available to you.
Can I negotiate the asking price for 3954 Silver Bluff Rd?
In most cases, yes. Whether 3954 Silver Bluff Rd is priced competitively or not, your best offer depends on your personal situation, the seller's timeline, and recent activity in Jackson's market. Our preferred local partner will help you craft a strategy—factoring in comparable properties that have sold, timing, and deal structure—to make a smart, strong offer. Click here to ask about negotiation opportunities.
How do I make an offer on 3954 Silver Bluff Rd?
We can handle that for you. Our preferred local agent specializes in residentials in Jackson and can guide you through every step of the offer process.
You need an expert who is looking out for your best interests. From market valuation to contingencies and timing, they'll help you present a compelling offer that fits your goals. Click Ask a Question to get started today.
What is the price per square foot for this home?
This home is listed at $3,400,000 with 6,004 sqft of space—that comes out to approximately $566 per square foot.
How long has this property been on the market?
3954 Silver Bluff Rd was listed on November 11, 2025, which means it's been on the market for 368 days.
Want to keep tabs on it? Click the ♥ to favorite this home and get notified of price drops or changes.
When was this house built?
This home was built in 1904, making it approximately 122 years old.
What is the lot size of this property?
3954 Silver Bluff Rd sits on a 81.17-acre lot, which is 3,535,765 square feet.
What schools are assigned to this property?
Based on MLS info, this home is zoned for:
- Elementary: Redcliffe
- Middle: Jackson
- High: Silver Bluff
Want to see how these schools compare? Check out our Aiken County School Guide to see ratings, reviews, and more for the schools in the area.
Is 3954 Silver Bluff Rd still available for sale?
Yes, this home is still available! Click the ♥ to favorite it so you don't miss any changes—or ask our local expert to schedule a time to see it in person.
Source: ez Home Search, MLS Data
Popular Home Searches in Jackson, SC
Open Houses Near Jackson, SC
Land for Sale Near Jackson, SC
Townhomes for Sale Near Jackson, SC
Waterfront Homes for Sale Near Jackson, SC
Waterfront Condos for Sale Near Jackson, SC
Homes with Pools for Sale Near Jackson, SC
Gated Community Homes for Sale Near Jackson, SC
Homes with No Hoa for Sale Near Jackson, SC
Homes in Adult Communities for Sale Near Jackson, SC
Search Nearby Cities
Search Nearby Counties
Search Nearby Postal Codes
Listing information provided exclusively for consumers' personal, non-commercial use and may not be used for any purpose other than to identify prospective properties consumers may be interested in purchasing. Information deemed reliable but not guaranteed by the MLS. The listing broker’s offer of compensation is made only to participants of the MLS where the listing is filed. Copyright 2026, Aiken Association of REALTORS. All rights reserved.
Last Updated: November 14, 2026 at 07:05AM | Source: Aiken Association of REALTORS | MLS#: 220432
