















$5,595,000
- 4
- beds
- 4 full · 1 half
- baths
- 3,522
- sqft
- 2023
- year built
- 4
- beds
- 4 full · 1 half
- baths
- 3,522
- sqft
- 2023
- year built
- Status:
- Active Contingent
- MLS #:
- 26025903
- Neighborhood:
- Daniel Island
- County:
- Berkeley
- Listed By:
- Ashley Severance - Atlantic Properties Of The LowCountry
- Agent Phone:
- (843) 991-7197
- Agent Email:
- ashley@atlanticprops.com
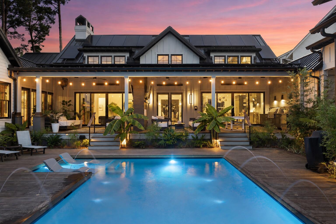
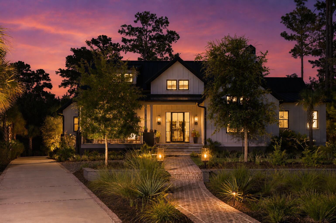
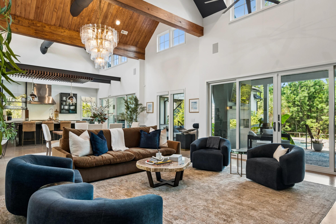
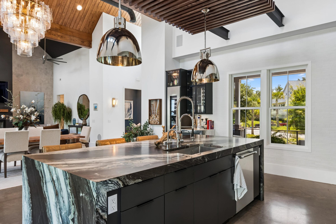
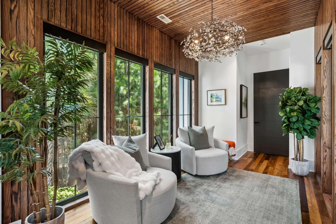
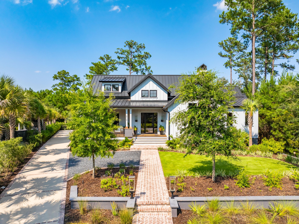
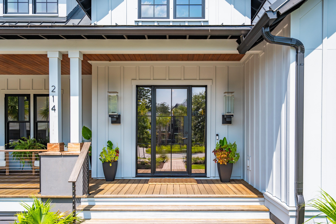
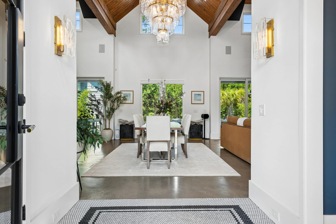
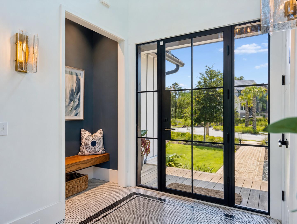
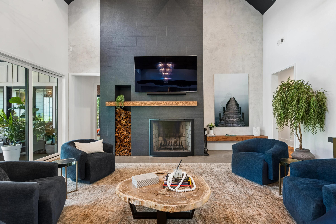
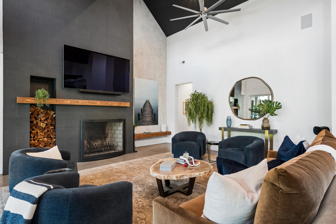
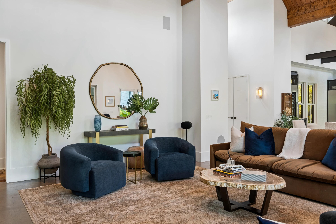
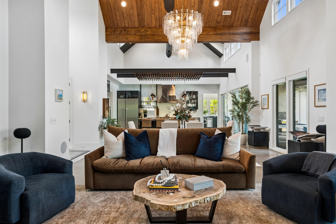
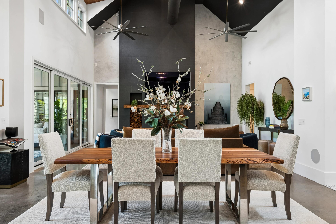
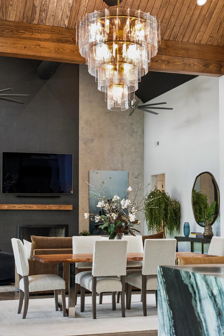
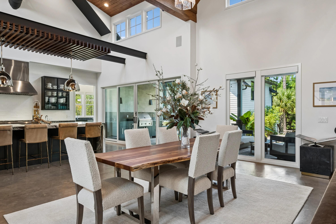
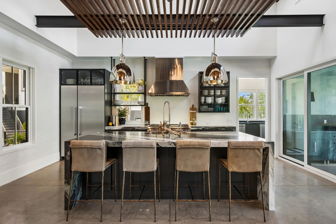
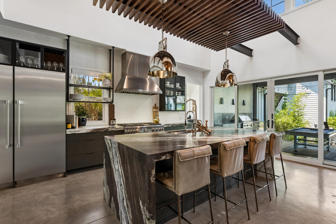
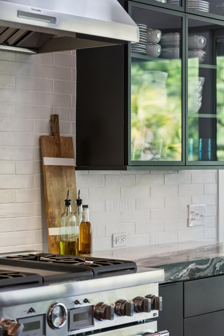
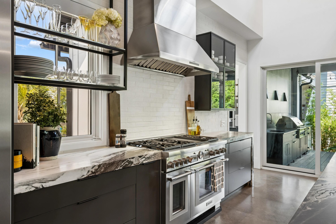
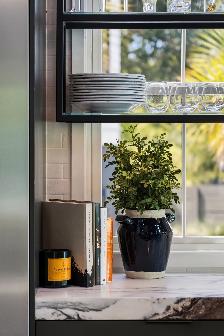
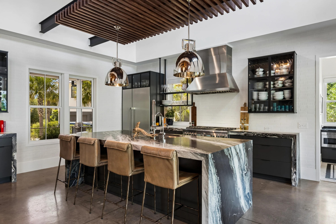
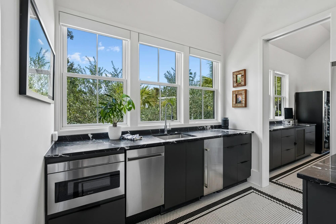
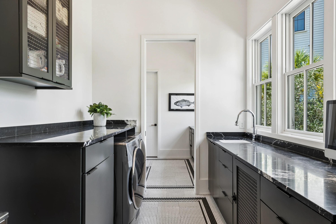
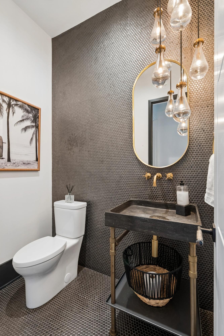
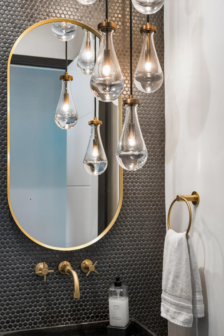
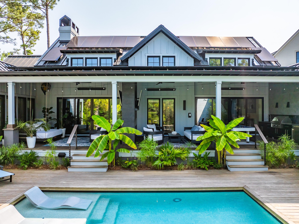
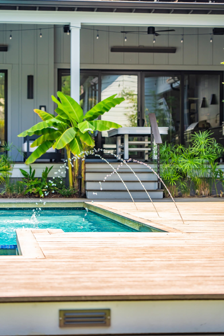
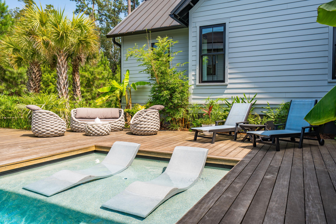
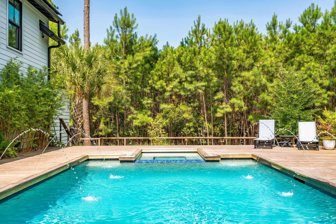
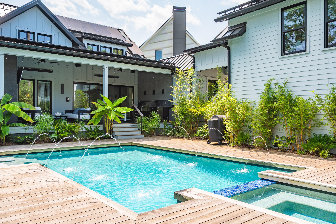
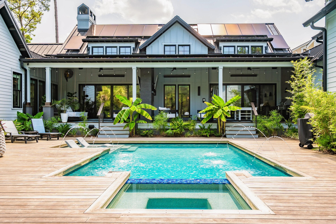
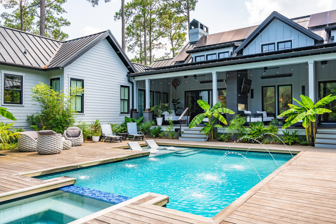
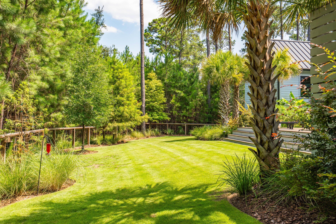
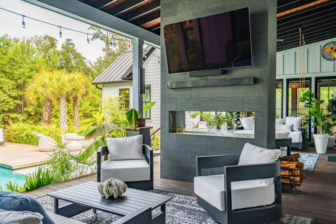
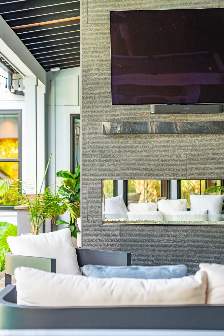
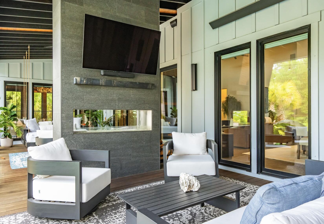
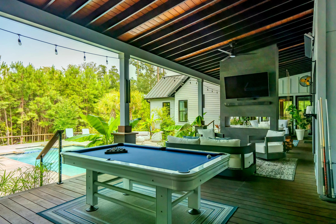
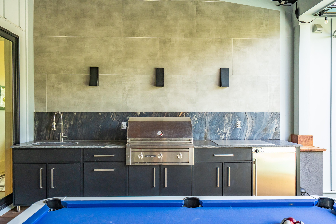
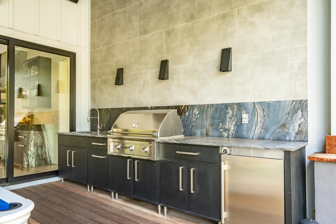
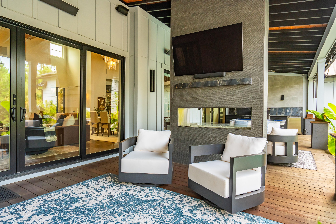
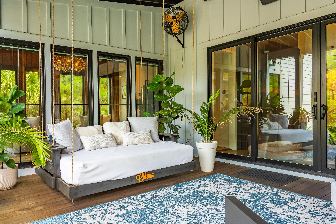
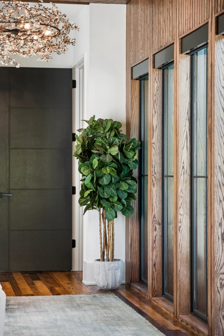
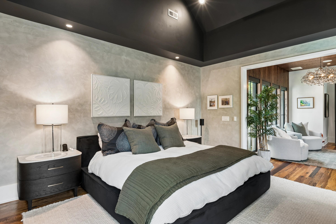
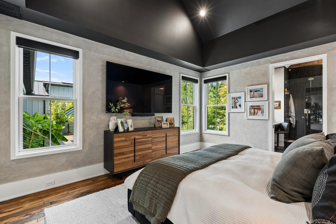
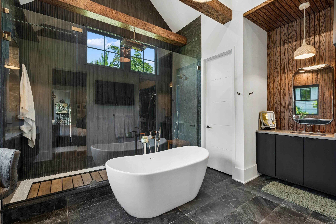
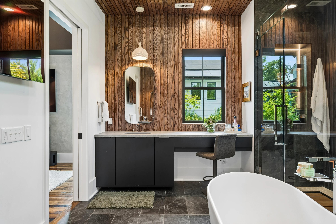
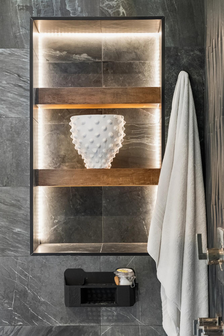
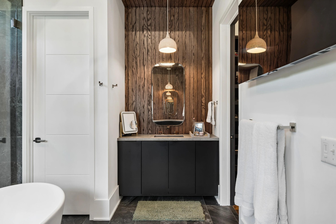
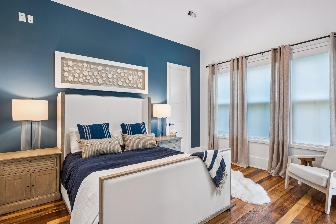
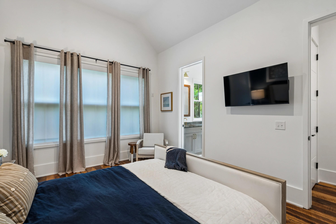
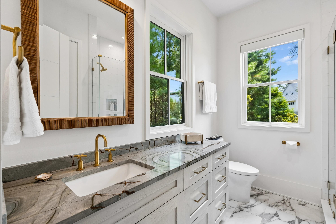
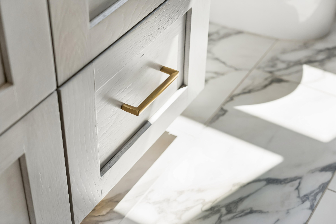
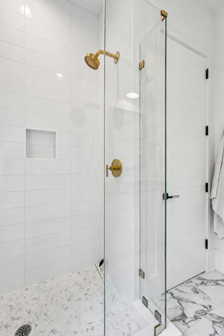
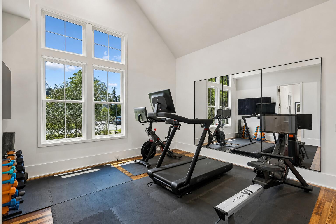
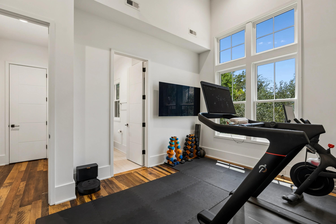
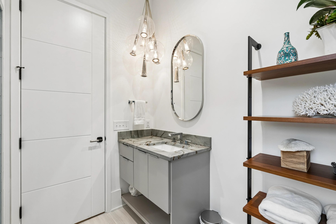
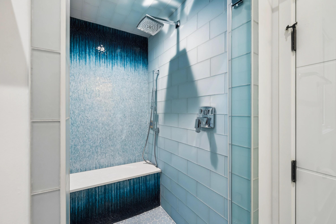
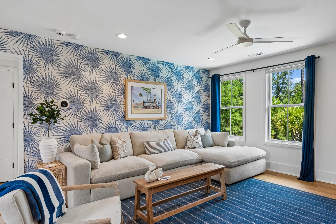
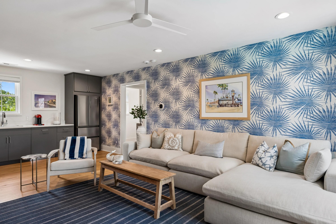
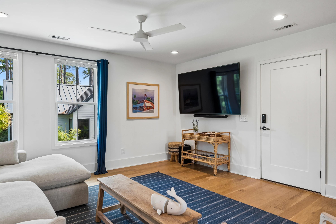
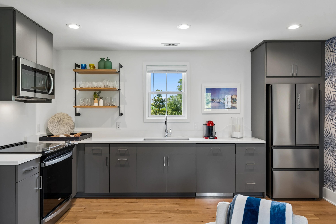
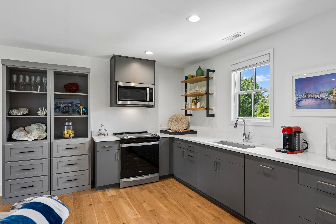
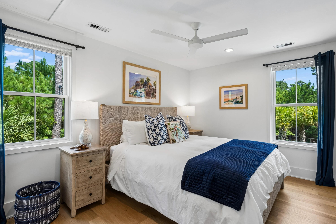
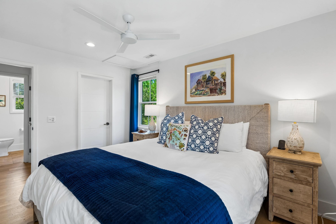
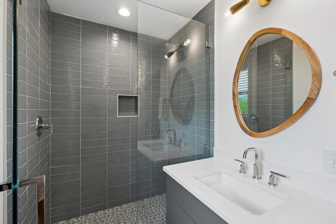
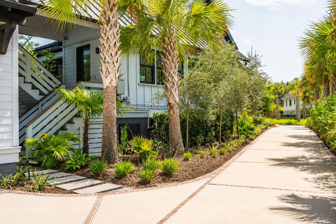
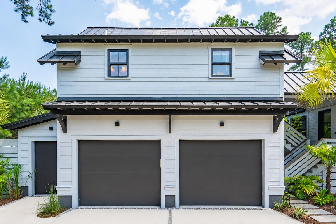
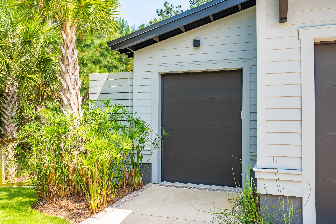
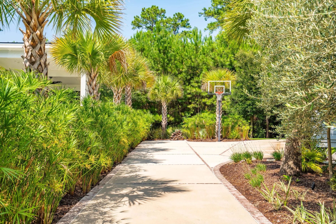
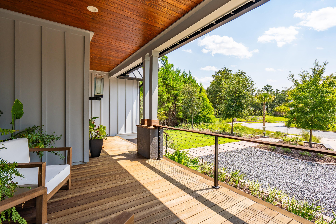
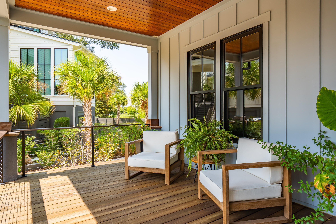
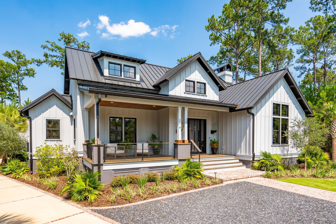
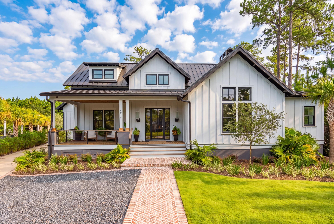
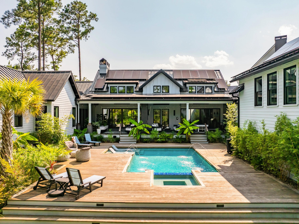
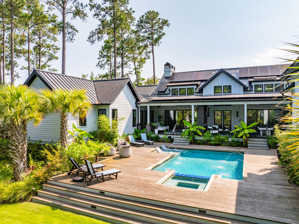
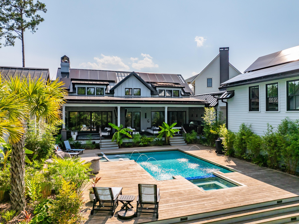
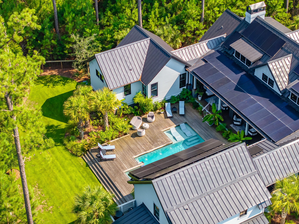
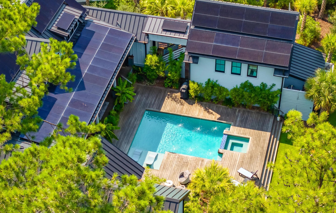
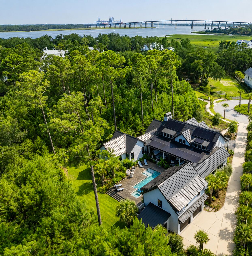
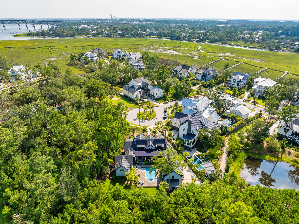
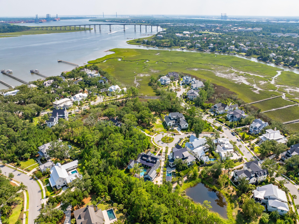
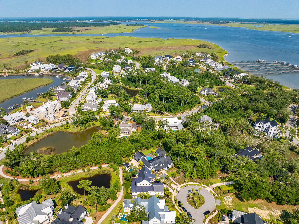
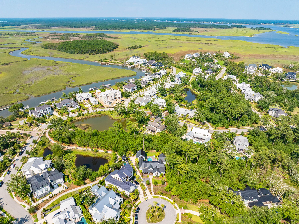
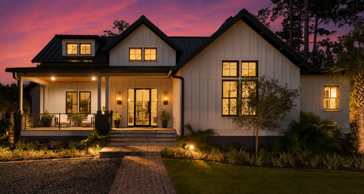
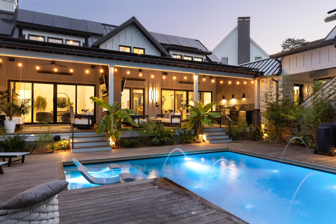
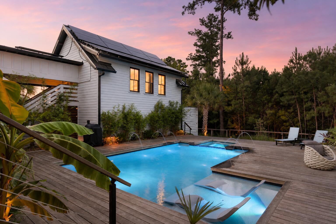
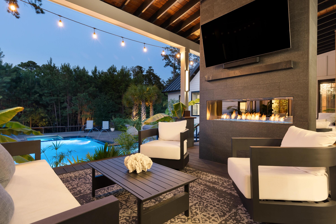
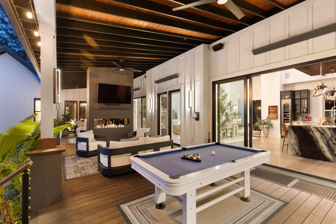
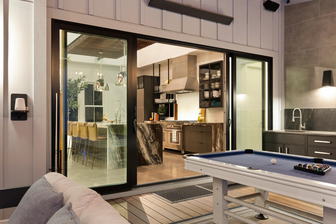
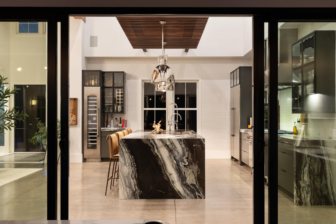
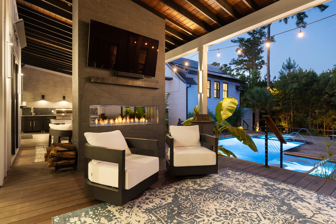
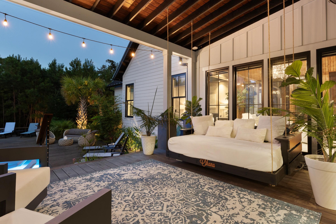
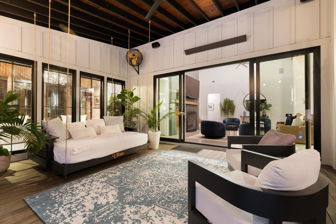
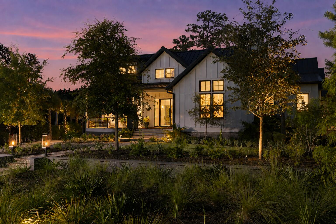
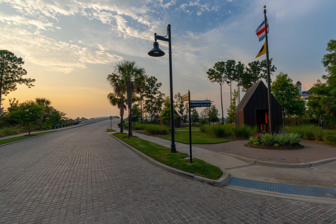
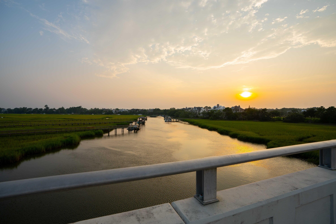
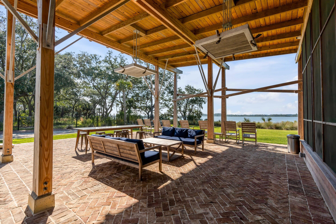
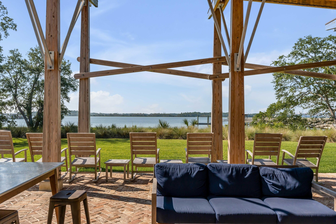
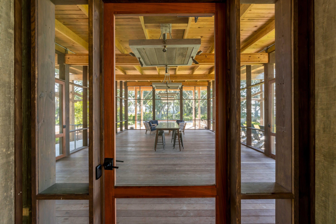
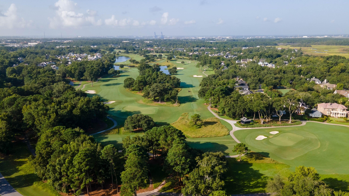
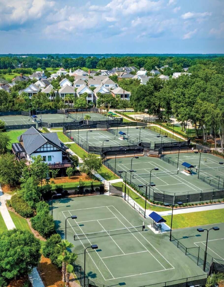
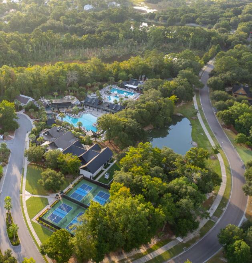
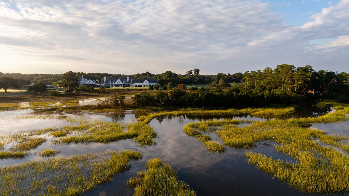
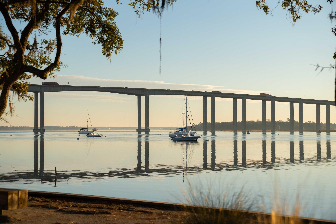
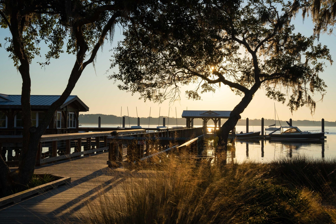
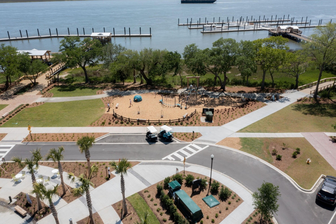
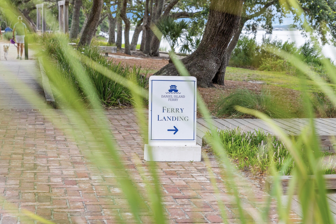
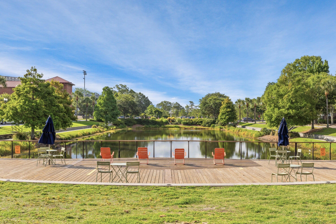
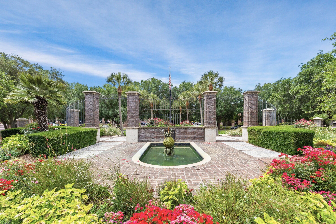
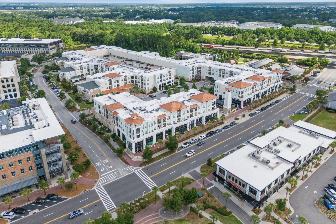
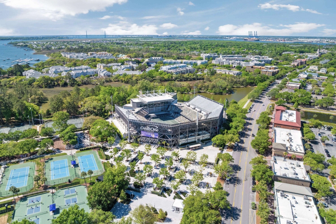
There is a moment, as you make your way through Daniel Island Park, when the surroundings begin to feel increasingly removed from the everyday. The drive carries you past the fairways of the Daniel Island Club, across the Captains Island bridge, and into one of the island's most private enclaves. Follow the quiet streets to the intimate setting of Fell Point, and there, tucked into a remarkable homesite bordered by conservation areas and wetlands on two sides, 214 Fell Point reveals itself.Built in 2023 by Delpino Custom Homes, this 2024 PRISM Award-winning custom residence is a striking expression of modern Lowcountry living; architecturally distinctive, exceptionally private, and offering the rare luxury of predominantly single-level living on Captains Island.Privacy was fundamental to its design. The home embraces its outdoor living spaces, while protected natural surroundings and lush landscaping create a remarkable sense of seclusion. Walls of glass continually draw the eye toward the pool and greenery beyond, blurring the distinction between indoors and out and creating a world that feels entirely its own. That experience begins the moment you enter. A custom penny marble tile detail marks the foyer before giving way to modern concrete floors and dramatic volume. Soaring ceilings and expansive glass establish the scale, while lime-washed plaster, exposed steel, natural oak and carefully upgraded lighting introduce the richly layered material palette found throughout the home. Straight ahead, the dining area commands attention beneath an oversized chandelier suspended high above the table, its light playing against the warmth of the oak-detailed ceiling. To the right, the living room brings intimacy to the home's impressive proportions with elevated ceilings, dual ceiling fans and a wood-burning fireplace with integrated wood storage. A sculptural plaster installation and floating oak bench complete a room that feels equally suited to a quiet evening at home or a house full of friends. The kitchen is every bit as compelling. A substantial waterfall island wrapped in leather-finished marble anchors the space with seating for four. Above, polished nickel pendants descend through an artfully constructed installation of exposed steel and dark oak, creating one of the home's defining architectural statements. Custom flat-panel cabinetry is paired with glass-and-iron uppers, while a suite of Thermador appliances includes a six-burner gas range, refrigeration, wine storage and dishwasher. An oversized island sink with filtered water and a professional-style gooseneck faucet keeps cooking and conversation at the center of the room. Just beyond, the scullery substantially expands the working kitchen with a microwave drawer, ice maker, second dishwasher, second sink with disposal and additional refrigeration. A walk-in pantry continues the custom organization with a floor-to-ceiling rotating lazy Susan, while even electrical outlets have been thoughtfully integrated beneath the windows to preserve the room's clean lines. The progression from pantry to scullery to mudroom and laundry is another example of the home's attention to detail. Precisely bordered penny-tile inlays visually connect the spaces, turning rooms typically treated as utilitarian into another considered part of the design. The laundry and mudroom provide extensive cabinetry, front-loading laundry beneath a marble folding counter, an undermount utility sink and an integrated Elkay water bottle-filling station. Additional wine refrigeration offers even more capacity for entertaining. Then the house opens to what may be its greatest luxury: the outdoors. Spanning the rear of the residence is an extraordinary covered living environment conceived as a true extension of the interiors. A double-sided fireplace, oversized daybed, architectural lighting and integrated speakers and ceiling heat create a setting designed for year-round enjoyment. A fully equipped outdoor kitchen adds a gas grill, custom cabinetry, marble countertops, prep sink and refrigeration. A few steps beyond, the pool terrace unfolds into a private oasis surrounded by dense Lowcountry landscaping. Ipe decking brings natural warmth to the poolside setting, with generous space for lounging. Palms and layered plantings create a lush backdrop by day, while integrated landscape lighting transforms the setting after sunset. The pool is complemented by a spa and fountains, and an adjacent fenced lawn provides an ideal area for pets or play without interrupting the sophistication of the main outdoor spaces. It is an unusual luxury: to live within one of Charleston's most coveted island communities while feeling almost entirely removed from the homes around you. The owner's wing takes that sense of retreat even further. A dedicated sitting room creates a graceful transition from the entertaining spaces into the home's private quarters. Nearly surrounded by glass and overlooking both the conservation setting and pool oasis, the lounge is wrapped in richly stained oak paneling and fitted with automated blackout shades controlled through the home's Lutron system. A sculptural chandelier overhead makes the room feel less like a passage and more like a destination of its own. Beyond, the bedroom is intentionally serene. Plaster walls and a moody vaulted ceiling create an enveloping atmosphere--a quieter counterpoint to the dramatic entertaining spaces elsewhere in the home. The owner's bath returns to the home's signature interplay of natural materials and meticulous detailing. Dual vanities incorporate custom oak elements, designer lighting, elevated plumbing fixtures and thoughtful storage, while a freestanding soaking tub creates a sculptural focal point. The walk-in shower is particularly memorable. Bamboo tile walls and a teak shower floor bring organic warmth to the space, complemented by an illuminated Frank Lloyd Wright rain shower and backlit shelving. The adjoining dressing room is equally considered, with custom cabinetry, double hanging space, glass-front storage and integrated lighting. Overhead, a shimmering gold-leaf plaster ceiling and designer chandelier transform even the closet into an unexpected design moment. Across the home are two beautifully appointed guest suites, each with tall ceilings, abundant natural light and its own private en suite bath. One bedroom is further enhanced by a custom walk-in closet, while the other is currently styled as a home gym, complete with a steam shower, further demonstrating the flexibility of the home's secondary spaces. A jewel-box powder room provides another opportunity for material expression, while integrated sound, security, tinted windows, smart Lutron shades, tankless hot water, outdoor mosquito system, and other extensive home technology quietly operate behind the scenes. Adding another dimension to the property is a guest house positioned above the garage. Connected to the main residence by a short covered walk and accessed through its own private entrance, it feels comfortably removed while remaining just steps away. Inside, a living room, kitchen, private bedroom and full bath create a relaxed retreat for overnight or extended-stay guests. When additional accommodations aren't needed, the living area lends itself beautifully to a private home office. Below, the garage provides two full-size vehicle bays along with a dedicated third bay for a golf cart, an especially thoughtful convenience for everyday island living. Even the home's approach to energy was thoughtfully considered. Solar roof panels work in concert with three Tesla Powerwalls, bringing energy resilience to a residence already defined by forward-thinking design. 214 Fell Point is ultimately difficult to reduce to a list of specifications. Its distinction lies in the experience: the progression from Daniel Island Park to Captains Island; the extraordinary privacy of a homesite bordered by protected natural surroundings; the ease of predominantly single-level living; the constant dialogue between architecture and landscape; and interiors where even the most functional spaces have been treated as opportunities for design. Modern without sacrificing warmth, luxurious without feeling ornamental, and private in a way that is increasingly difficult to find, 214 Fell Point is a singular Captains Island residence designed not simply to be seen--but to be lived exceptionally well.
-
- Bedrooms
- 4
-
- Bathrooms
- 4 full · 1 half
-
- Year Built
- 2023
-
- Stories
- 1.0
-
- Architectural Style
- Traditional, Contemporary
-
- Construction Materials
- Cement Siding
-
- Garage Spaces
- 3.0
-
- Parking Features
- Attached, Other
-
- Interior Features
- Ceiling Fan(s), Cathedral Ceiling(s), Eat-in Kitchen, Walk-In Closet(s), Pantry, Kitchen Island, High Ceilings, Entrance Foyer, Beamed Ceilings
-
- Appliances
- Dishwasher, Microwave, Refrigerator, Gas Range, Tankless Water Heater, Range Hood, Built-In Gas Oven
-
- Flooring
- Concrete, Wood
-
- Exterior Features
- Outdoor Kitchen
-
- Patio And Porch
- Deck, Front Porch
-
- Pool Features
- In Ground, Private
-
- Cooling
- Ceiling Fan(s), None
-
- Heating
- Electric, Heat Pump, Active Solar, Solar
-
- Acres
- 0.47
-
- Lot Features
- Wooded, Cul-De-Sac, Wetlands
-
- Water
- Public
-
- Area
- 77 - Daniel Island
-
- County
- Berkeley
-
- City
- Daniel Island
-
- Neighborhood
- Daniel Island
-
- Zip Code
- 29492
-
- High School
- Philip Simmons
-
- Middle School
- Daniel Island
-
- Elementary School
- Daniel Island
-


ez Mortgage Calculator
Enter your details below to estimate your monthly mortgage payment with taxes, fees and insurance.
$
Please enter a valid number
Cost of the current home: $5595000
$
%
Please enter a valid number
Cash you pay when you close
Affects interest rates. 30- or 15- year loans are standard.
%
Default rate is illustrative, set internally by ez Home Search and updated periodically; actual rates vary by lender, credit score, and market conditions.
$
%
Please enter a valid number
$
Please enter a valid number
Typically 0.25% of home value per year.
$
Please enter a valid number
Homeowners association dues.
$ 0
Monthly
Principal and interest:
Property Taxes:
Homeowners Insurance:
HOA Dues:
$0 (0%)
$0 (0%)
$0 (0%)
$0 (0%)
The ez Mortgage Calculator is for educational purposes only. Real-world interest rates and payments can differ due to factors like market trends, location, and loan specifics. Calculations are based on your inputs and might not consider extra costs a lender may add, such as insurance, taxes, and fees; thus, actual repayments could surpass estimates. Please note, ez Home Search does not provide loans, and this tool does not promise lending.
Estimated Value
$4,541,933
Estimated Sales Price Range:
$3,860,643 - $5,223,222
Source: Constellation Data Labs
Price History
| 09/16/2026 | Listed | $5,595,000 |
| Source: CHS Regional MLS (CTAR) #26025903 | ||
| 05/02/2025 | Sold | $5,200,000 |
| Source: CHS Regional MLS (CTAR) #25007889 | ||
| 03/25/2025 | Listed | $5,490,000 |
| Source: CHS Regional MLS (CTAR) #25007889 | ||
| 11/29/2017 | Sold | $345,000 |
| Source: CHS Regional MLS (CTAR) #17029784 | ||
| 11/03/2017 | Listed | $345,000 |
| Source: CHS Regional MLS (CTAR) #17029784 | ||
Source: MLS Data
Deed History
| 05/28/2025 | Re-recorded Release | $5,200,000 |
| 05/05/2025 | Deed | $5,200,000 |
| 09/03/2021 | Intrafamily Transfer - Transaction is between related parties for any reason & no consideration. | $0 |
| 11/29/2017 | Limited Warranty Deed | $345,000 |
| 11/20/2017 | Quit Claim Deed (non-arm's length) | $0 |
Source: Public records via Constellation Data Labs
Mortgage History
| 08/25/2023 | Credit Line (Revolving) / HELOC | $450,000 |
| 09/03/2021 | Building or Construction Loan | $1,798,000 |
| 11/29/2017 | ARM (Adjustable Rate Mortgage as of August, 2009) | $293,250 |
Source: Public records via Constellation Data Labs
What's your home worth?
Calculate your current home value within seconds.
Similar Listings

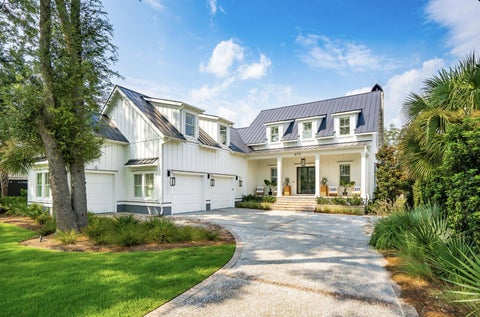
Look Throughout Daniel Island
There are currently 0 properties available in Daniel Island, with 0 under contract to close soon. Properties in the city have an average sale price of $0 and typically spend 0 days on the market before being sold.
Want to compare this property to others available for sale in the area? Use our search to find exactly what you want among our 2,000,000+ listings and to see incredible photos to show you what is possible.
With 16 zip codes in Berkeley County, you have many options in the area. Be sure to claim your free ez Home Search account to make sure you get alerts when a property that meets your needs becomes available.
Source: ez Home Search, MLS Data
Frequently Asked Questions
How do I schedule a tour of 214 Fell Pt?
We can make that happen quickly. Click Tour This Home and we'll connect you directly with our vetted local partner to schedule your visit to 214 Fell Pt.
They know residentials in the area well and can give you the guidance you need to buy with confidence.
How do I get more information about 214 Fell Pt?
Click Ask a Question to talk with our team. You already know it is a 4 bed, 4 bath, listed for $5,595,000. We can talk through recent upgrades, potential seller motivation, how this single family residence compares to others in Daniel Island, and can even get you in to see the property quickly.
How much is the monthly mortgage payment for 214 Fell Pt?
With a 20% down payment and a 30-year fixed loan at an illustrative 7.25% rate, the ez Mortgage Calculator estimates the monthly payment for 214 Fell Pt at around $31,840. This includes estimated property taxes and insurance.
Want to see how this changes with different down payments or interest rates? Jump to the calculator to run the numbers and fine-tune your plan.
How do I get pre-approved to buy 214 Fell Pt?
Stand out in a competitive market by getting pre-approved today. Our quick and private pre-approval process helps you understand your true buying power—no credit pull required to explore all of your options.
Or, let us connect you with our preferred local lender in Berkeley County. They will give you all of your available financing options, based on your specific situation and what is available to you.
Can I negotiate the asking price for 214 Fell Pt?
In most cases, yes. Whether 214 Fell Pt is priced competitively or not, your best offer depends on your personal situation, the seller's timeline, and recent activity in Daniel Island's market. Our preferred local partner will help you craft a strategy—factoring in comparable properties that have sold, timing, and deal structure—to make a smart, strong offer. Click here to ask about negotiation opportunities.
How do I make an offer on 214 Fell Pt?
We can handle that for you. Our preferred local agent specializes in residentials in Daniel Island and can guide you through every step of the offer process.
You need an expert who is looking out for your best interests. From market valuation to contingencies and timing, they'll help you present a compelling offer that fits your goals. Click Ask a Question to get started today.
What is the price per square foot for this home?
This home is listed at $5,595,000 with 3,522 sqft of space—that comes out to approximately $1,589 per square foot.
How long has this property been on the market?
214 Fell Pt was listed on September 16, 2026, which means it's been on the market for 57 days.
Want to keep tabs on it? Click the ♥ to favorite this home and get notified of price drops or changes.
When was this house built?
This home was built in 2023, making it approximately 3 years old.
What is the lot size of this property?
214 Fell Pt sits on a 0.47-acre lot, which is 20,473 square feet.
What schools are assigned to this property?
Based on MLS info, this home is zoned for:
- Elementary: Daniel Island
- Middle: Daniel Island
- High: Philip Simmons
Want to see how these schools compare? Check out our Berkeley County School Guide to see ratings, reviews, and more for the schools in the area.
Is there an HOA fee for this property, and what does it cover?
This home has an HOA fee of $2,649 paid annually.
Is 214 Fell Pt still available for sale?
This home is under contract, but may still accept backup offers. Click ♥ to track updates or connect with our local expert to see if it's still worth pursuing.
Source: ez Home Search, MLS Data
Search Nearby Counties
Search Nearby Postal Codes
Listing information provided exclusively for consumers' personal, non-commercial use and may not be used for any purpose other than to identify prospective properties consumers may be interested in purchasing. Information deemed reliable but not guaranteed by the MLS. The listing broker’s offer of compensation is made only to participants of the MLS where the listing is filed. Copyright 2026, CHS Regional MLS (CTAR). All rights reserved.
Last Updated: November 12, 2026 at 12:51AM | Source: CHS Regional MLS (CTAR) | MLS#: 26025903
