Searching ...

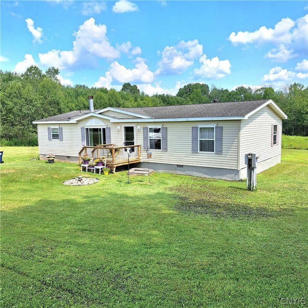
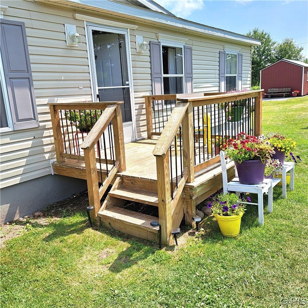
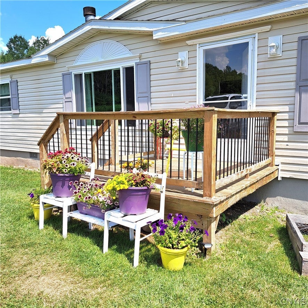
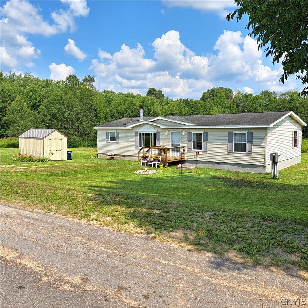
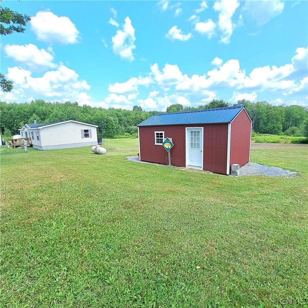
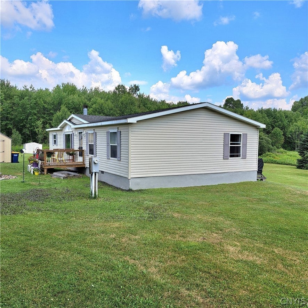
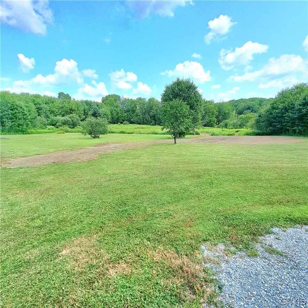
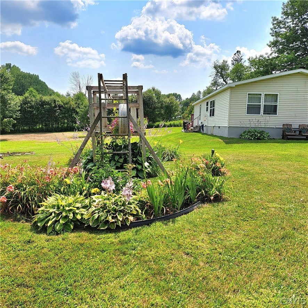
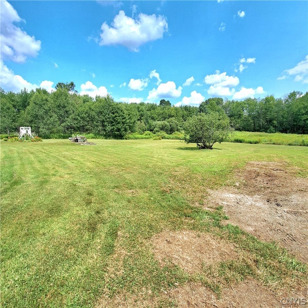
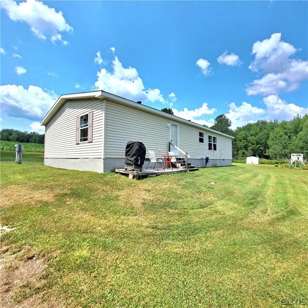
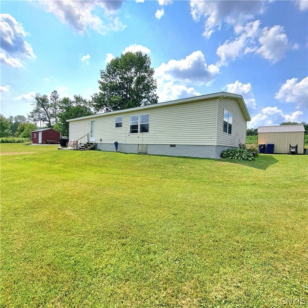
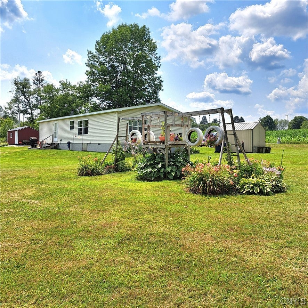
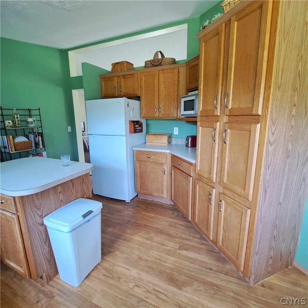
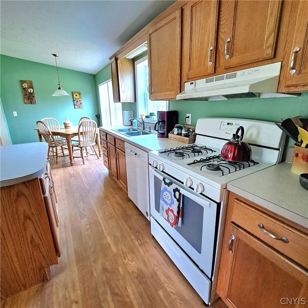
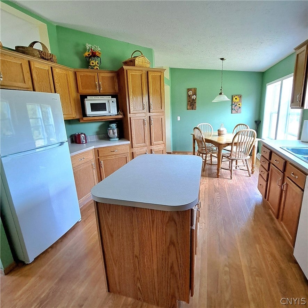
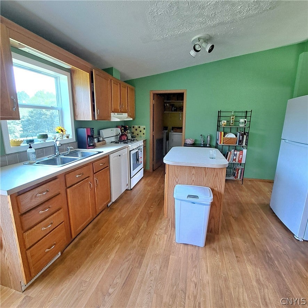
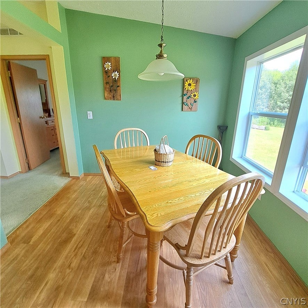
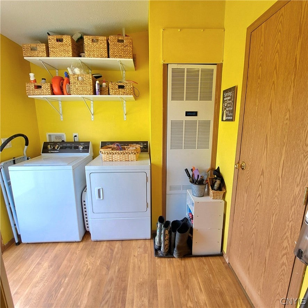
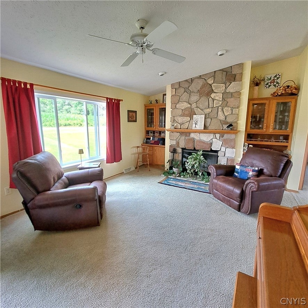
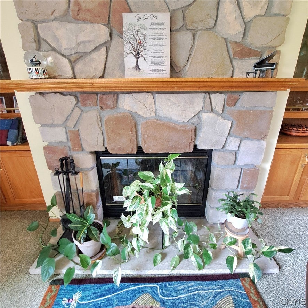
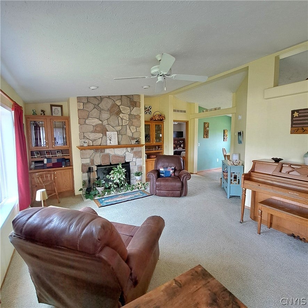
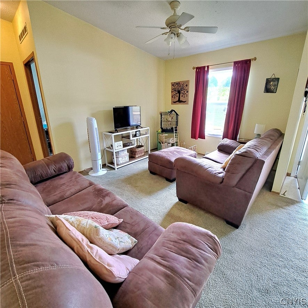
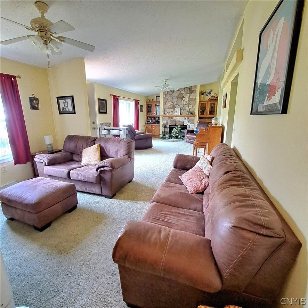
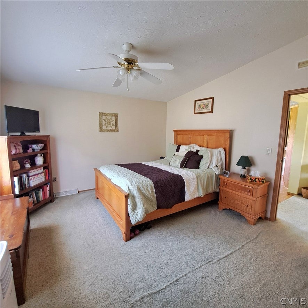
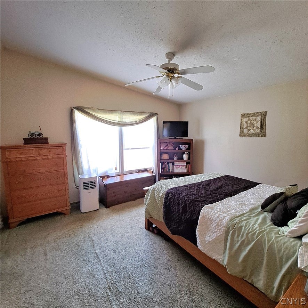
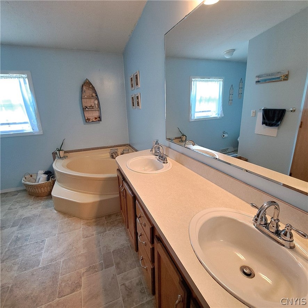
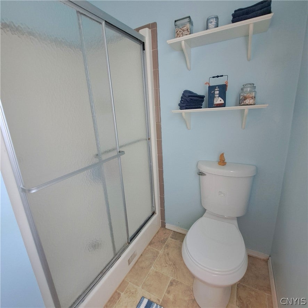
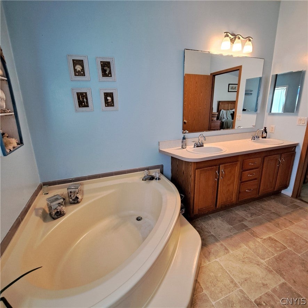
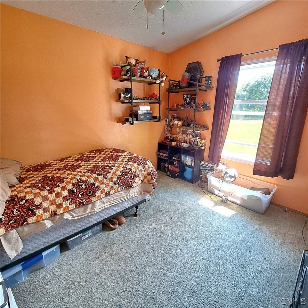
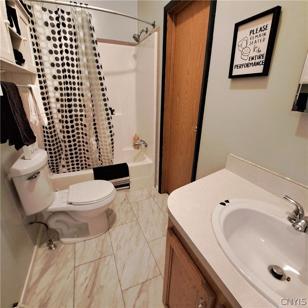
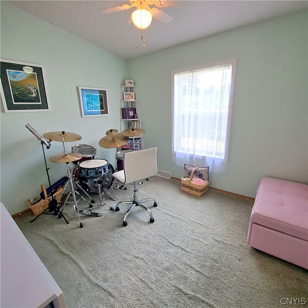
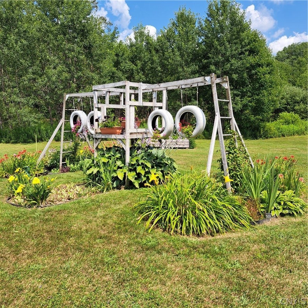
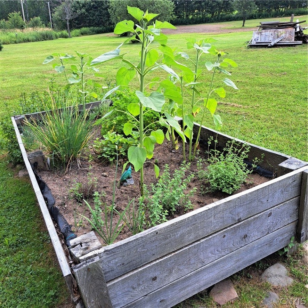
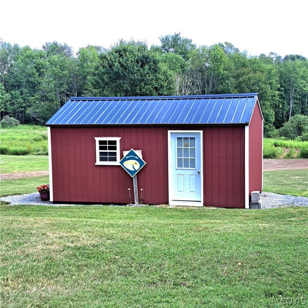
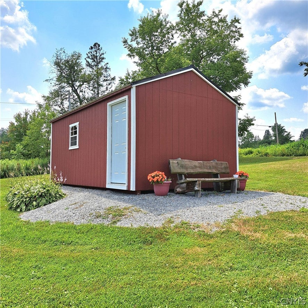
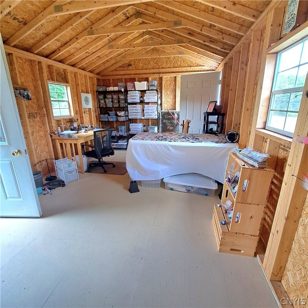
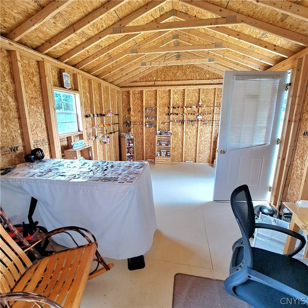
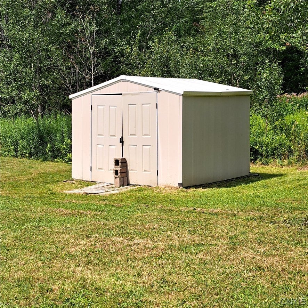
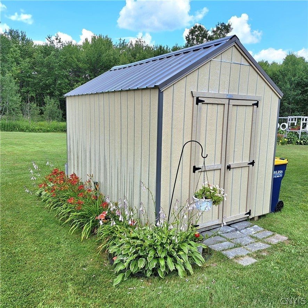
Immaculate & Spacious in Every Way! The original owners have taken impeccable care of this double wide mobile home on a beautiful 5.11 acre lot that's surveyed & so well maintained! Offers beautiful perennial gardens, 2 storage shed & adorable he/she shed that's 12' x 20'! This home offers 3 bedrooms, 2 full baths with both a living room & family room or formal dining room if you need it. Kitchen with appliances & a dining area too. There's a newer shingle roof, concrete block perimeter foundation with a concrete slab, tiedowns as required & venting. Perennial gardens, herb garden are all well established. Don't miss out on this well loved property, the pride of ownership certainly shows here! Call us today & let us help you get pre-approved for a mortgage to make your dream of homeownership come true!

  • Bedrooms
    3
  • Bathrooms
    2
  • Year Built
    2000
  • Stories
    1.0
  • Architectural Style
    Mobile Home, Ranch
  • Construction Materials
    Vinyl Siding
  • Foundation
    Block, Slab
  • Parking Features
    No Garage
  • Living Area
    1404.0
  • Interior Features
    Ceiling Fan(s), Cathedral Ceiling(s), Master Downstairs
  • Appliances
    Dishwasher, Electric Water Heater, Microwave, Refrigerator, Oven, Free-Standing Range
  • Flooring
    Vinyl, Carpet, Varies
  • Exterior Features
    Private Yard
  • Patio And Porch
    Deck
  • Cooling
    Ceiling Fan(s)
  • Heating
    Forced Air, Propane
  • Basement
    Crawl Space

  • Acres
    5.11
  • Lot Features
    Corner Lot, Secluded, Rectangular Lot, Agricultural
  • Water
    Private, Well

  • Area
    Annsville-302000
  • County
    Oneida
  • City
    Taberg
  • Zip Code
    13471
  • High School
    Camden Senior High
  • Middle School
    Camden Middle

Ask a Question

What's your home worth?

Calculate your current home value within seconds.

Frequently Asked Questions

How do I schedule a tour of 10740 Gossner Rd?

We can make that happen quickly. Click Tour This Home and we'll connect you directly with our vetted local partner to schedule your visit to 10740 Gossner Rd.

They know residentials in the area well and can give you the guidance you need to buy with confidence.

How do I get more information about 10740 Gossner Rd?

Click Ask a Question to talk with our team. You already know it is a 3 bed, 2 bath, listed for $174,900. We can talk through recent upgrades, potential seller motivation, how this mobile home compares to others in Taberg, and can even get you in to see the property quickly.

How much is the monthly mortgage payment for 10740 Gossner Rd?

With a 20% down payment and a 30-year fixed loan at an illustrative 7.25% rate, the ez Mortgage Calculator estimates the monthly payment for 10740 Gossner Rd at around $1,204. This includes estimated property taxes and insurance.

Want to see how this changes with different down payments or interest rates? Jump to the calculator to run the numbers and fine-tune your plan.

How do I get pre-approved to buy 10740 Gossner Rd?

Stand out in a competitive market by getting pre-approved today. Our quick and private pre-approval process helps you understand your true buying power—no credit pull required to explore all of your options.

Or, let us connect you with our preferred local lender in Oneida County. They will give you all of your available financing options, based on your specific situation and what is available to you.

Can I negotiate the asking price for 10740 Gossner Rd?

In most cases, yes. Whether 10740 Gossner Rd is priced competitively or not, your best offer depends on your personal situation, the seller's timeline, and recent activity in Taberg's market. Our preferred local partner will help you craft a strategy—factoring in comparable properties that have sold, timing, and deal structure—to make a smart, strong offer. Click here to ask about negotiation opportunities.

How do I make an offer on 10740 Gossner Rd?

We can handle that for you. Our preferred local agent specializes in residentials in Taberg and can guide you through every step of the offer process.

You need an expert who is looking out for your best interests. From market valuation to contingencies and timing, they'll help you present a compelling offer that fits your goals. Click Ask a Question to get started today.

What is the price per square foot for this home?

This home is listed at $174,900 with 1,404 sqft of space—that comes out to approximately $125 per square foot.

How long has this property been on the market?

10740 Gossner Rd was listed on July 26, 2026, which means it's been on the market for 116 days.
Want to keep tabs on it? Click the ♥ to favorite this home and get notified of price drops or changes.

When was this house built?

This home was built in 2000, making it approximately 26 years old.
What is the lot size of this property?

10740 Gossner Rd sits on a 5.11-acre lot, which is 222,592 square feet.

What schools are assigned to this property?

Based on MLS info, this home is zoned for:

  • Middle: Camden Middle
  • High: Camden Senior High

Want to see how these schools compare? Check out our Oneida County School Guide to see ratings, reviews, and more for the schools in the area.

What are the property taxes for 10740 Gossner Rd?

The most recent public record shows annual property taxes for 10740 Gossner Rd were approximately $2,506. This may change with reassessment or exemptions. Our local partner can verify current tax amounts and help you estimate future costs based on your situation.

Is 10740 Gossner Rd still available for sale?

This home is under contract, but may still accept backup offers. Click ♥ to track updates or connect with our local expert to see if it's still worth pursuing.

Source: ez Home Search, MLS Data


Search Nearby Counties


Search Nearby Postal Codes

Listing information provided exclusively for consumers' personal, non-commercial use and may not be used for any purpose other than to identify prospective properties consumers may be interested in purchasing. Information deemed reliable but not guaranteed by the MLS. The listing broker’s offer of compensation is made only to participants of the MLS where the listing is filed. Copyright 2026, Central New York Information Services. All rights reserved.

Last Updated: November 19, 2026 at 03:26PM | Source: Central New York Information Services | MLS#: S1691216