Searching ...

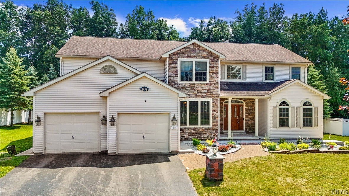
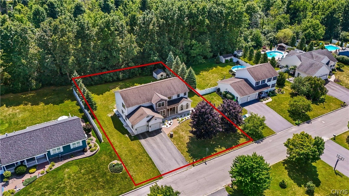
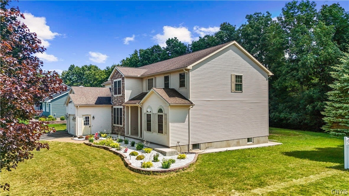
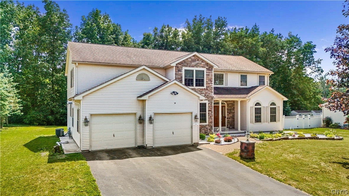
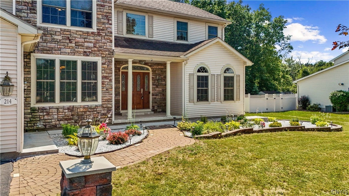
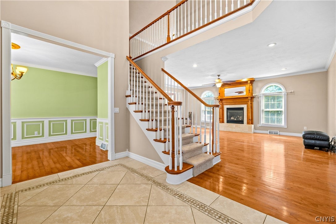
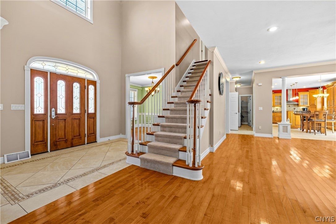
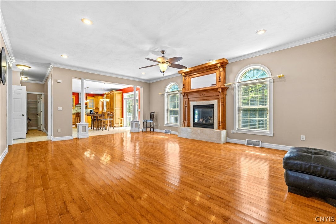
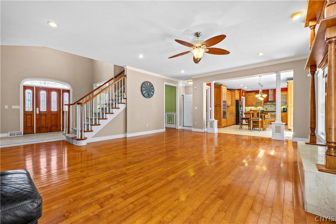
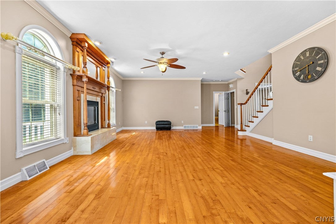
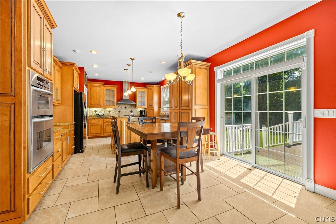
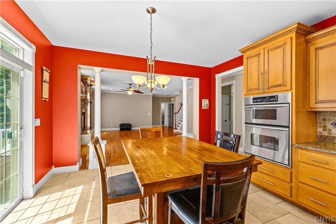
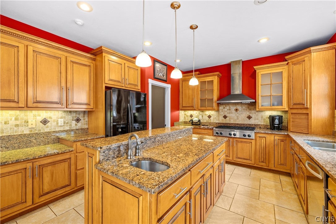
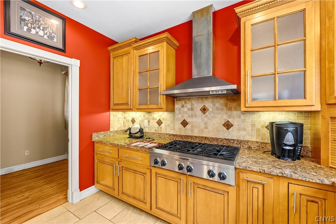
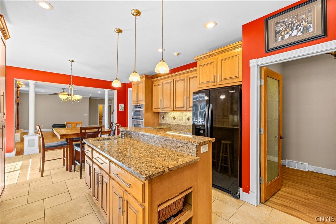
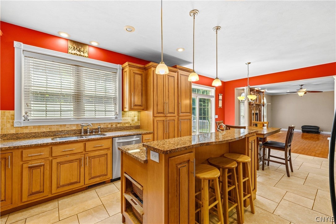
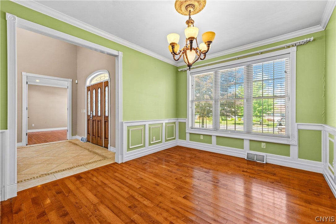
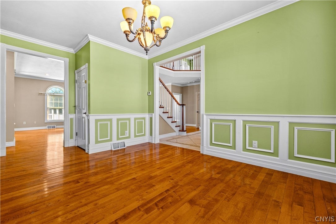
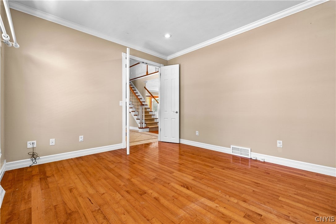
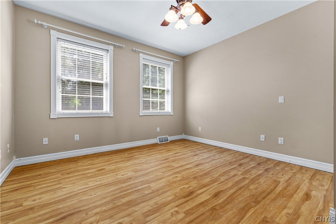
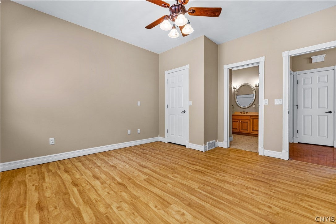
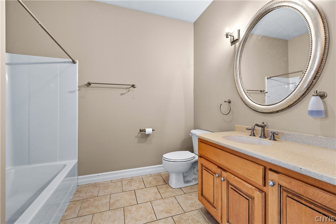
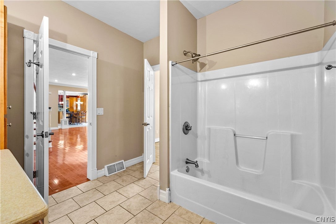
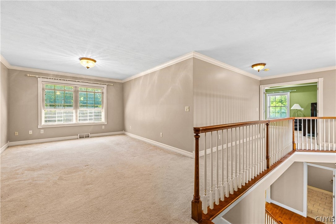
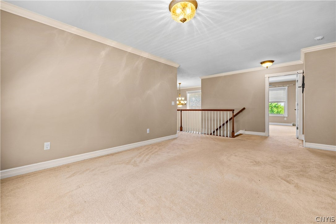
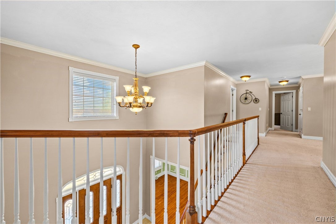
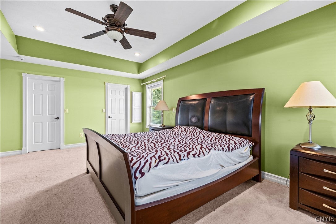
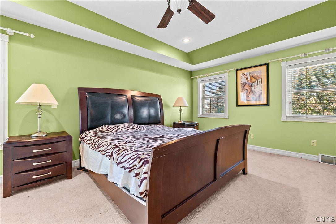
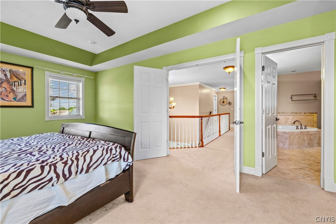
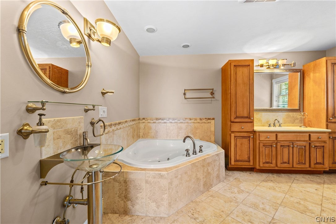
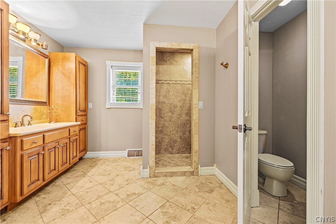
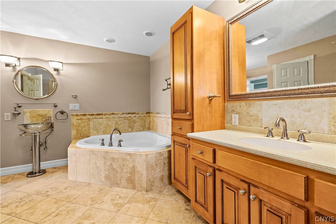
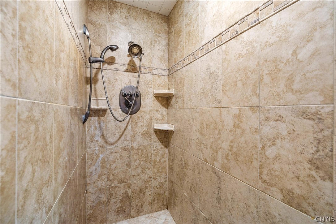
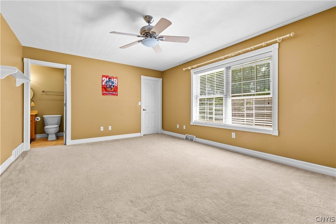
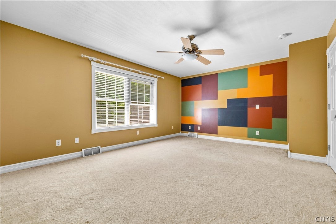
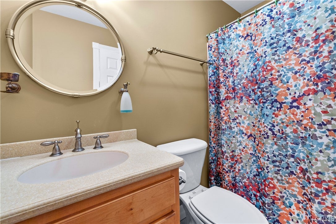
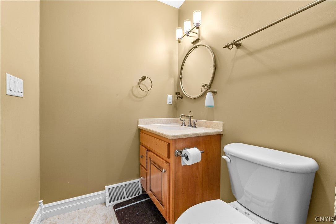
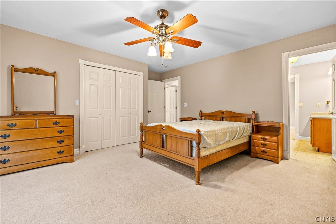
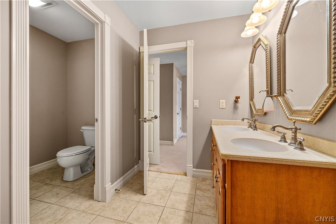
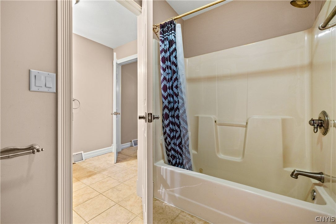
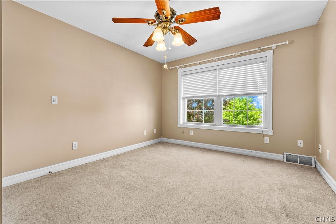
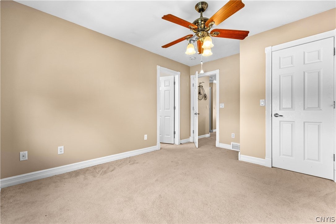
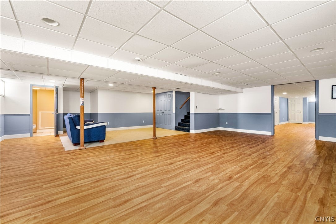
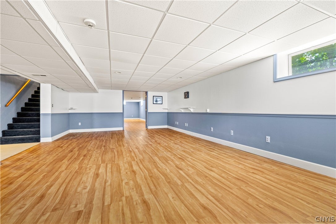
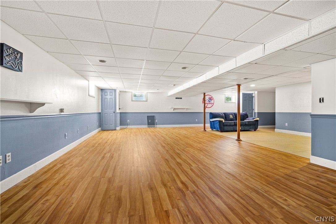
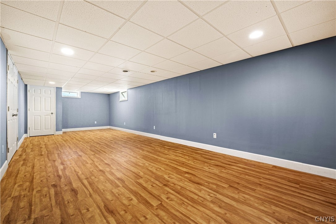
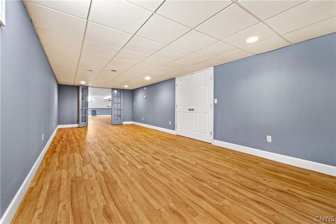
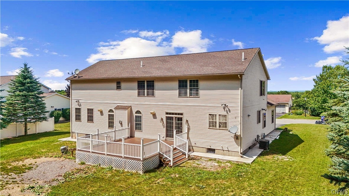
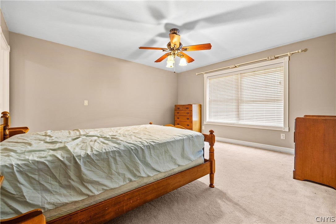
Welcome to 214 Driftwood Drive, an impressive five-bedroom, four-and-a-half-bath home built in 2005 and offering over 5,000 square feet of finished living space across all levels. The stone-accented exterior, covered entrance, decorative glass doors, paver walkway and landscaped grounds create an inviting first impression. Inside, a dramatic two-story foyer opens to bright, generously sized living areas featuring hardwood floors, recessed lighting and detailed trim work. The spacious living room is highlighted by arched windows and an ornate fireplace, while the formal dining room features crown molding, decorative wall panels and an elegant chandelier. The expansive kitchen offers abundant cabinetry, granite countertops, a large center island, KitchenAid built-in double ovens and a KitchenAid built-in gas cooktop with a stainless-steel vent hood. A casual dining area with sliding glass doors leads to the rear deck and a tree-lined backyard. Upstairs, a versatile loft overlooks the foyer, while the spacious primary suite features a tray ceiling and private bathroom with a jetted corner tub, tiled walk-in shower, double vanity and separate water closet. The finished lower level provides multiple recreation and entertaining areas along with a half bath. Additional highlights include generously sized bedrooms, flexible living spaces, a storage shed and an attached two-car garage. Conveniently located in an established residential neighborhood near shopping, dining and everyday amenities.
Highlights

  • Residential
  • Single Family Residence
  • Built in 2005
  • 0.36 Acre Lot
  • 2 Car Garage
  • 97 days on Market

  • Bedrooms
    5
  • Bathrooms
    4 full · 1 half
  • Year Built
    2005
  • Stories
    2.0
  • Architectural Style
    Colonial, Two Story
  • Construction Materials
    Vinyl Siding
  • Foundation
    Block
  • Garage Spaces
    2.0
  • Parking Features
    Attached, Garage
  • Living Area
    5184.0
  • Interior Features
    Ceiling Fan(s), Eat-in Kitchen, Pantry, Kitchen Island, Central Vacuum, Granite Counters, Breakfast Bar, Entrance Foyer
  • Appliances
    Dishwasher, Refrigerator, Gas Cooktop, Double Oven, Range Hood, Gas Water Heater, Exhaust Fan
  • Flooring
    Hardwood, Carpet, Varies
  • Patio And Porch
    Deck
  • Cooling
    Ceiling Fan(s), Central Air
  • Heating
    Forced Air, Natural Gas, Exhaust Fan
  • Basement
    Full, Partially Finished, Sump Pump

  • Acres
    0.36
  • Lot Features
    Rectangular Lot
  • Utilities
    Electricity Connected, Sewer Connected, Water Connected
  • Water
    Public


Ask a Question

What's your home worth?

Calculate your current home value within seconds.

Frequently Asked Questions

How do I schedule a tour of 214 Driftwood Dr?

We can make that happen quickly. Click Tour This Home and we'll connect you directly with our vetted local partner to schedule your visit to 214 Driftwood Dr.

They know residentials in the area well and can give you the guidance you need to buy with confidence.

How do I get more information about 214 Driftwood Dr?

Click Ask a Question to talk with our team. You already know it is a 5 bed, 4 bath, listed for $649,000. We can talk through recent upgrades, potential seller motivation, how this single family residence compares to others in Oneida, and can even get you in to see the property quickly.

How much is the monthly mortgage payment for 214 Driftwood Dr?

With a 20% down payment and a 30-year fixed loan at an illustrative 7.25% rate, the ez Mortgage Calculator estimates the monthly payment for 214 Driftwood Dr at around $5,152. This includes estimated property taxes and insurance.

Want to see how this changes with different down payments or interest rates? Jump to the calculator to run the numbers and fine-tune your plan.

How do I get pre-approved to buy 214 Driftwood Dr?

Stand out in a competitive market by getting pre-approved today. Our quick and private pre-approval process helps you understand your true buying power—no credit pull required to explore all of your options.

Or, let us connect you with our preferred local lender in Madison County. They will give you all of your available financing options, based on your specific situation and what is available to you.

Can I negotiate the asking price for 214 Driftwood Dr?

In most cases, yes. Whether 214 Driftwood Dr is priced competitively or not, your best offer depends on your personal situation, the seller's timeline, and recent activity in Oneida's market. Our preferred local partner will help you craft a strategy—factoring in comparable properties that have sold, timing, and deal structure—to make a smart, strong offer. Click here to ask about negotiation opportunities.

How do I make an offer on 214 Driftwood Dr?

We can handle that for you. Our preferred local agent specializes in residentials in Oneida and can guide you through every step of the offer process.

You need an expert who is looking out for your best interests. From market valuation to contingencies and timing, they'll help you present a compelling offer that fits your goals. Click Ask a Question to get started today.

What is the price per square foot for this home?

This home is listed at $649,000 with 5,184 sqft of space—that comes out to approximately $125 per square foot.

How long has this property been on the market?

214 Driftwood Dr was listed on August 04, 2026, which means it's been on the market for 97 days.

Want to keep tabs on it? Click the ♥ to favorite this home and get notified of price drops or changes.

When was this house built?

This home was built in 2005, making it approximately 21 years old.

What is the lot size of this property?

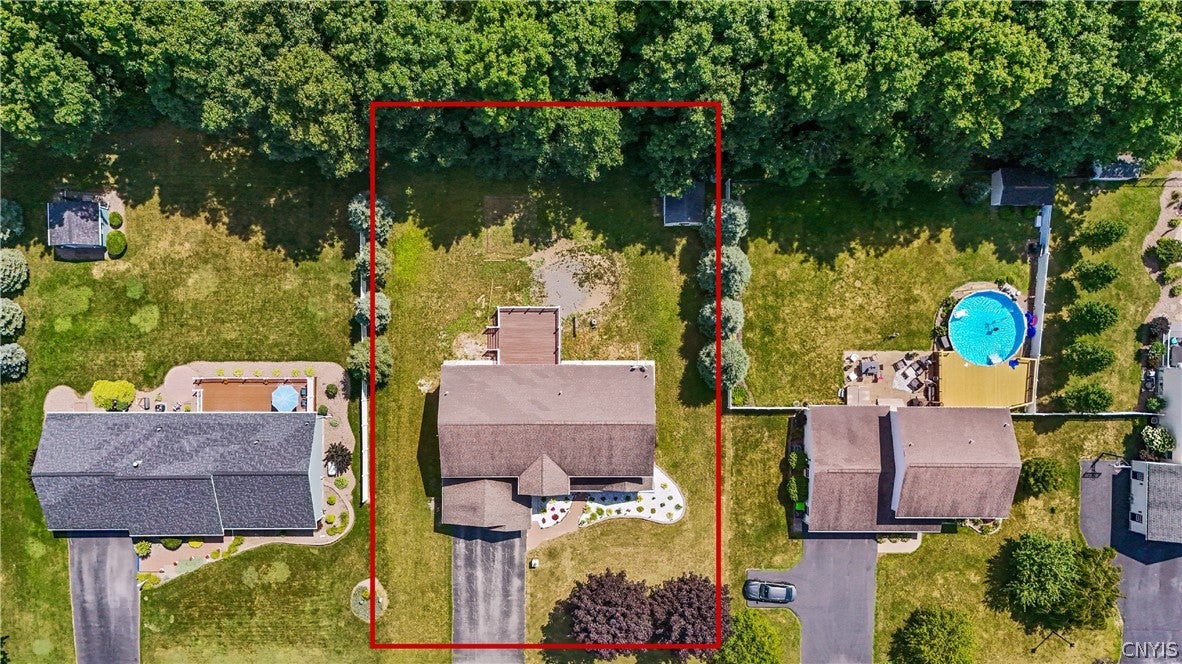
214 Driftwood Dr sits on a 0.36-acre lot, which is 15,682 square feet.

What are the property taxes for 214 Driftwood Dr?

The most recent public record shows annual property taxes for 214 Driftwood Dr were approximately $17,499. This may change with reassessment or exemptions. Our local partner can verify current tax amounts and help you estimate future costs based on your situation.

Is 214 Driftwood Dr still available for sale?

Yes, this home is still available! Click the ♥ to favorite it so you don't miss any changes—or ask our local expert to schedule a time to see it in person.

Source: ez Home Search, MLS Data

Popular Home Searches in Oneida, NY


Search Nearby Cities


Search Nearby Counties


Search Nearby Postal Codes

Listing information provided exclusively for consumers' personal, non-commercial use and may not be used for any purpose other than to identify prospective properties consumers may be interested in purchasing. Information deemed reliable but not guaranteed by the MLS. The listing broker’s offer of compensation is made only to participants of the MLS where the listing is filed. Copyright 2026, Central New York Information Services. All rights reserved.

Last Updated: November 09, 2026 at 12:10AM | Source: Central New York Information Services | MLS#: S1704134