Sponsoring Broker: Steven Domber, Berkshire Hathaway HomeServices Hudson Valley Properties
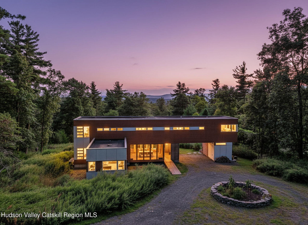
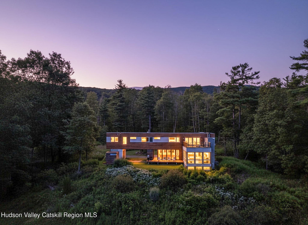
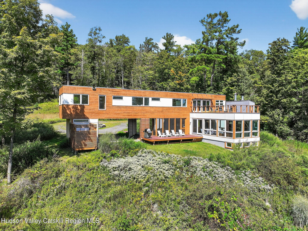
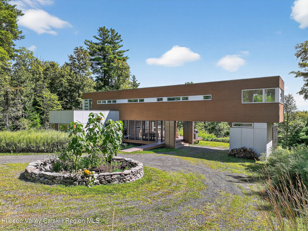
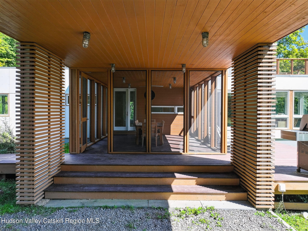
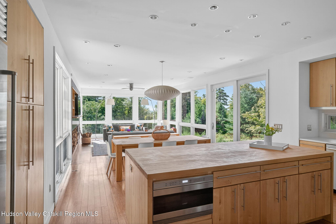
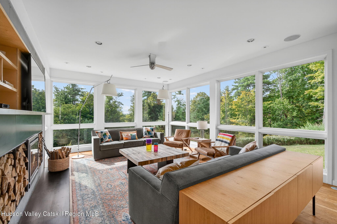
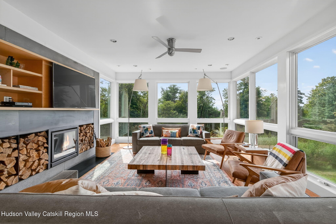
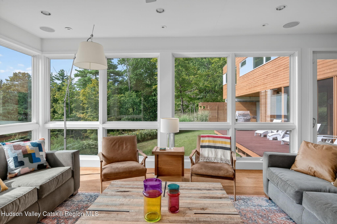
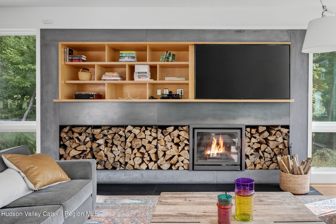
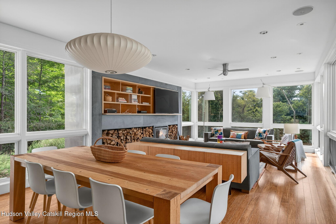
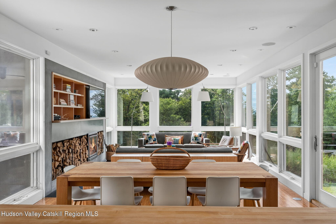
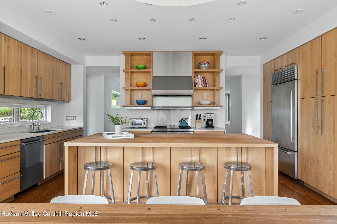
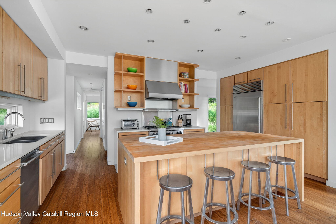
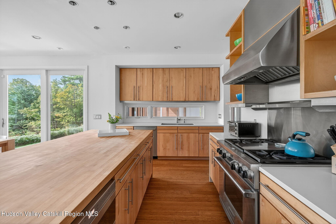
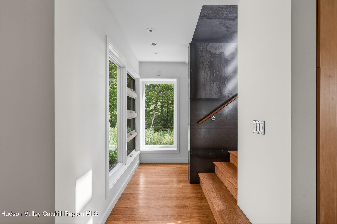
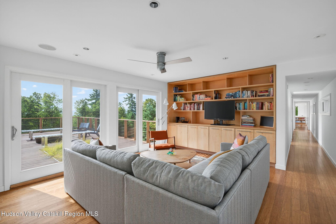
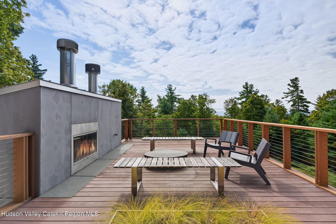
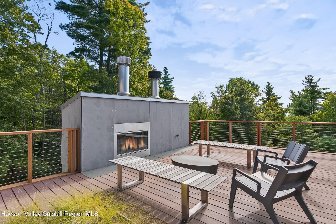
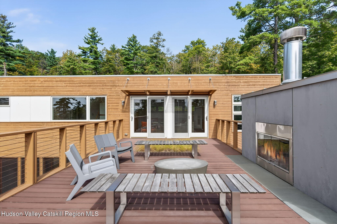
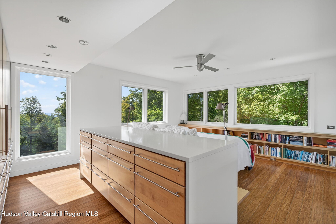
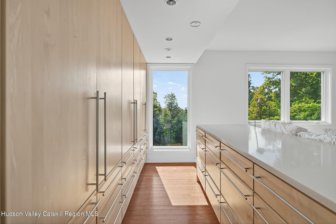
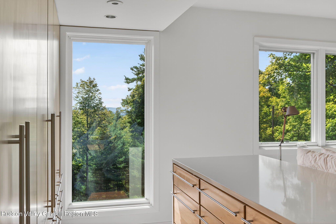
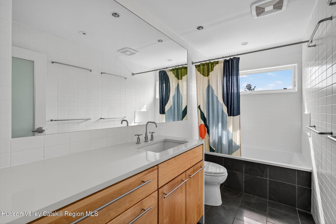
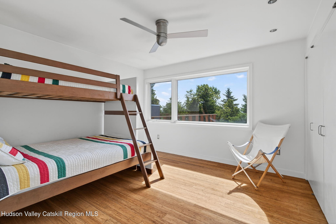
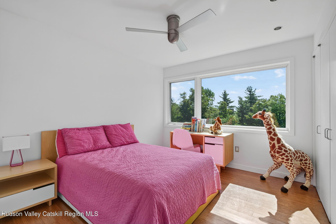
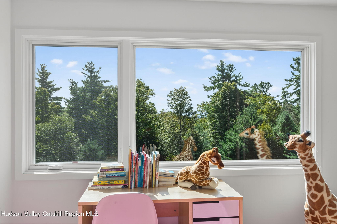
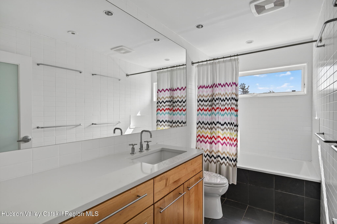
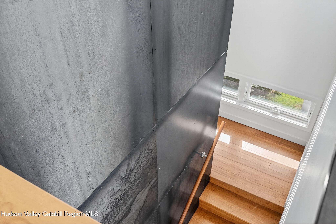
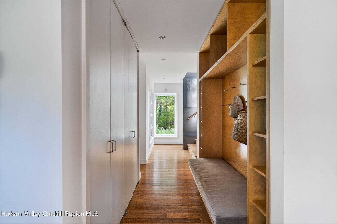
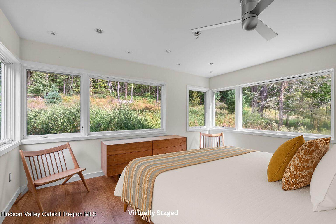
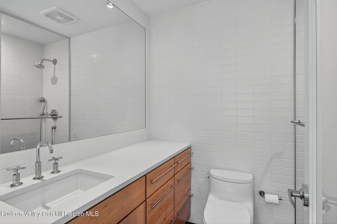
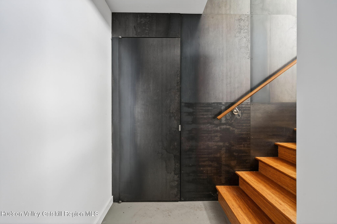
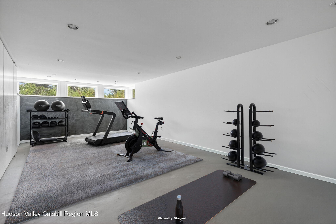
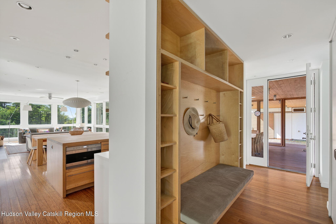
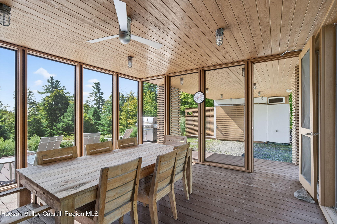
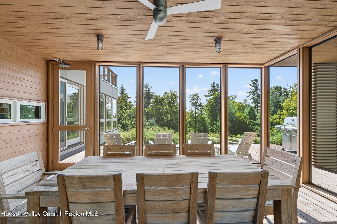
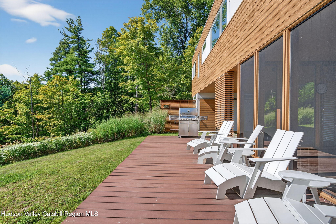
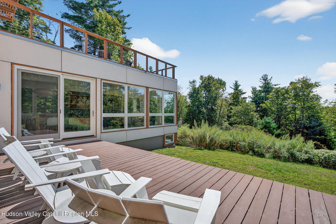
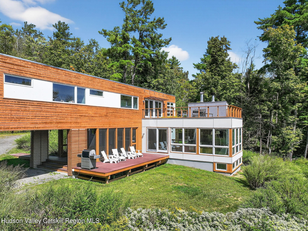
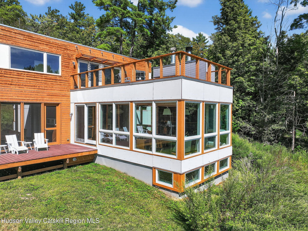
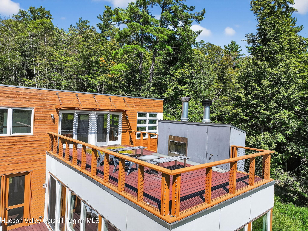
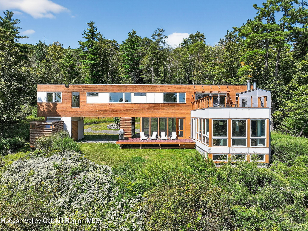
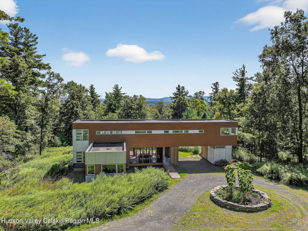
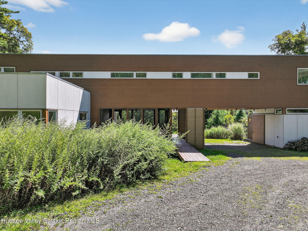
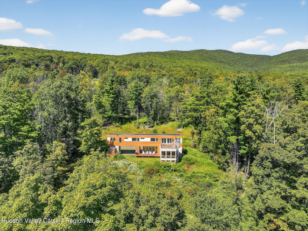
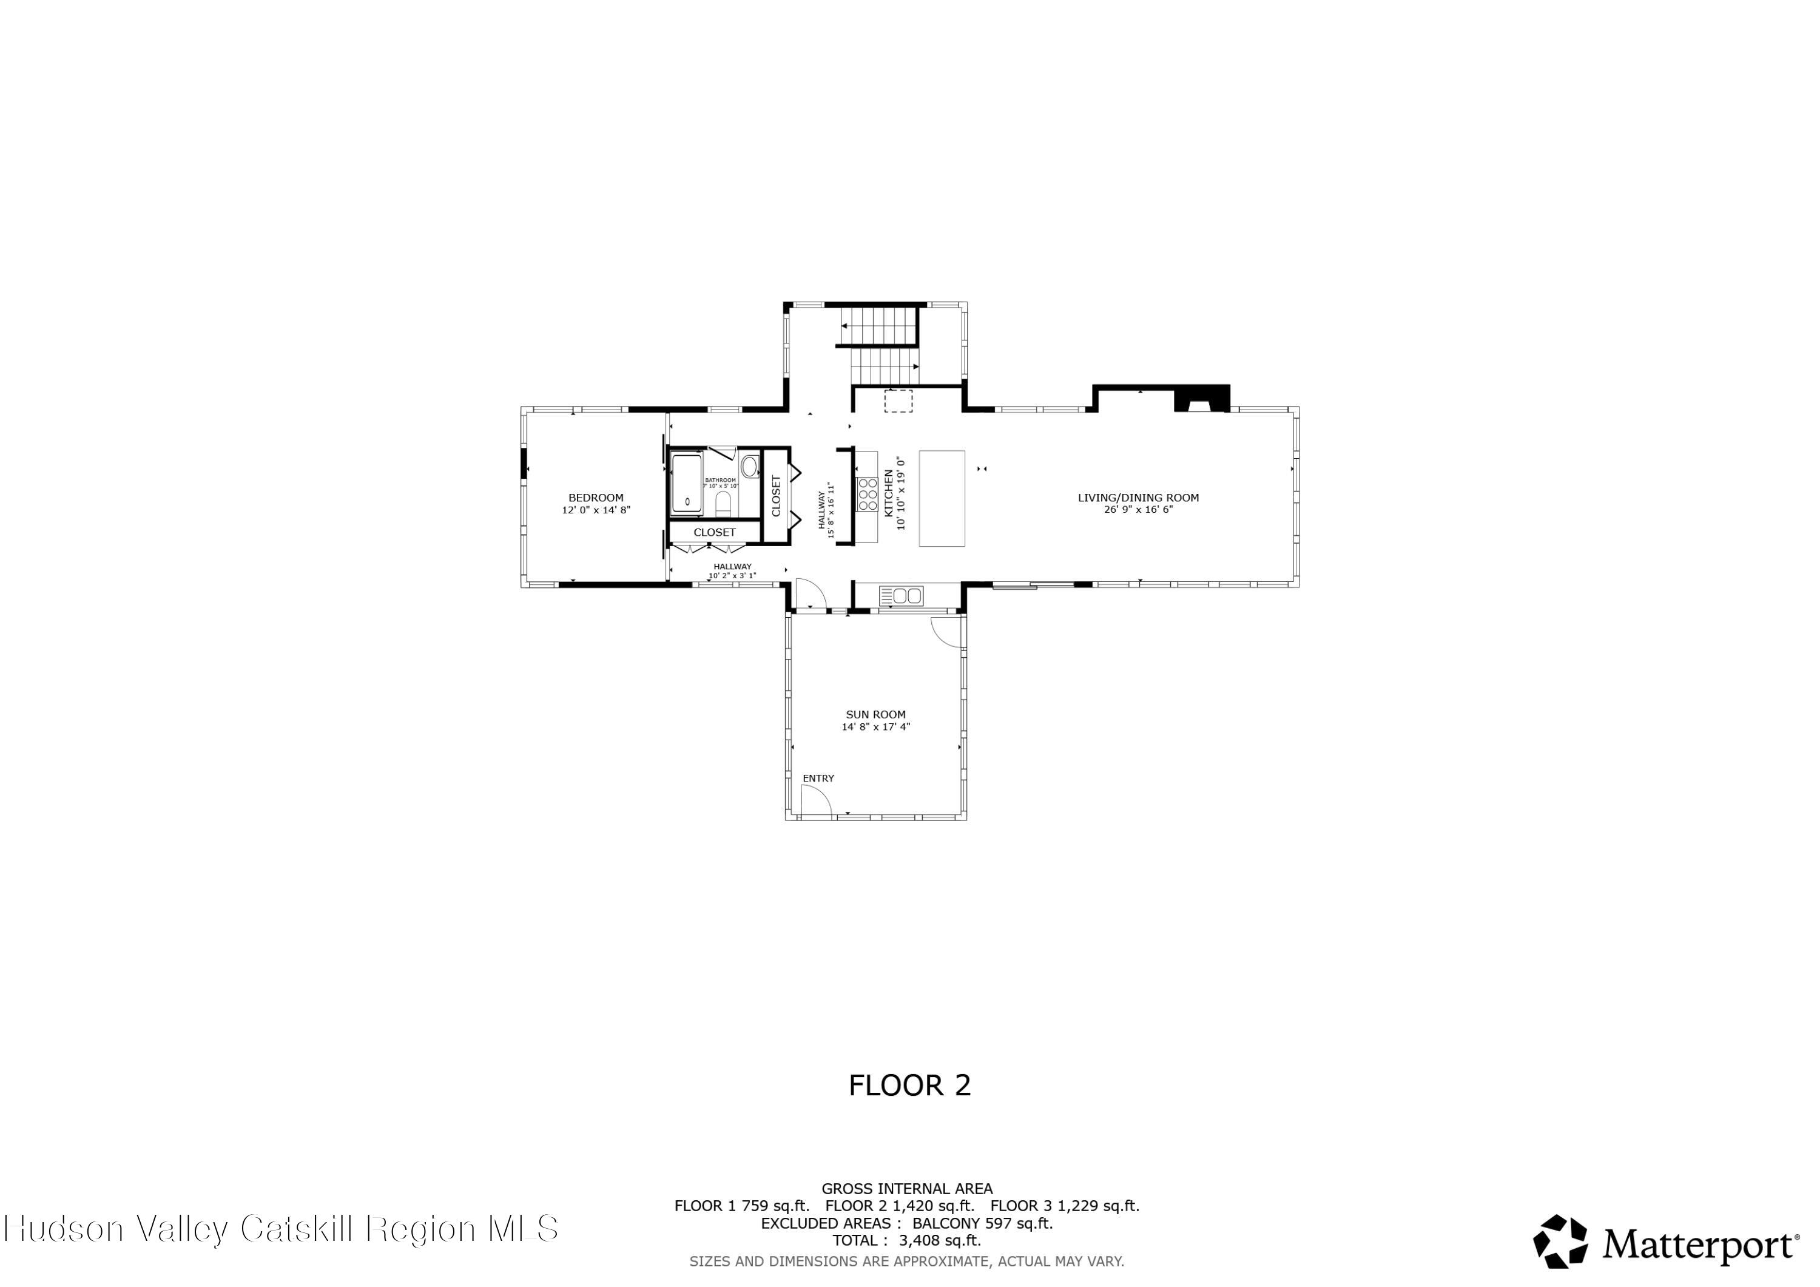
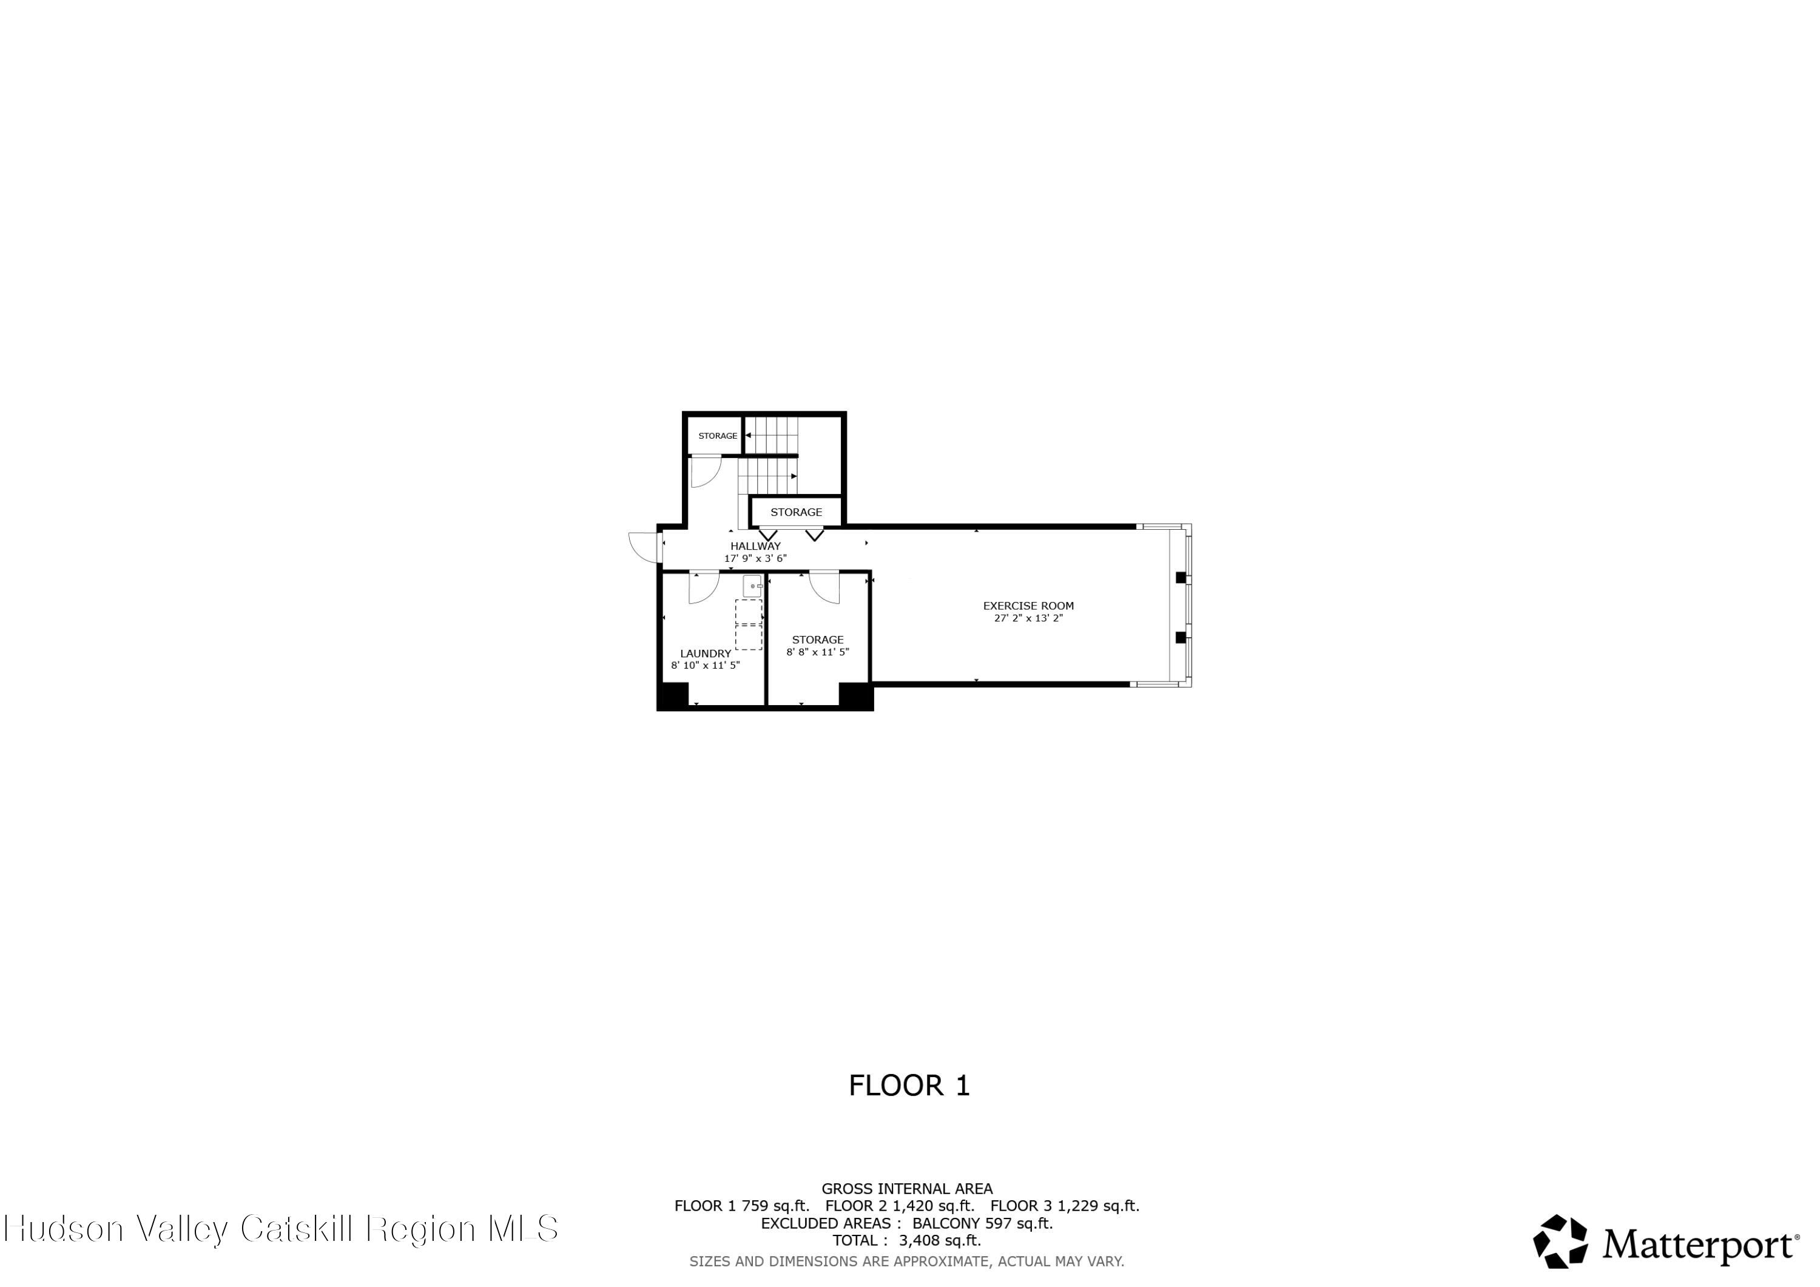
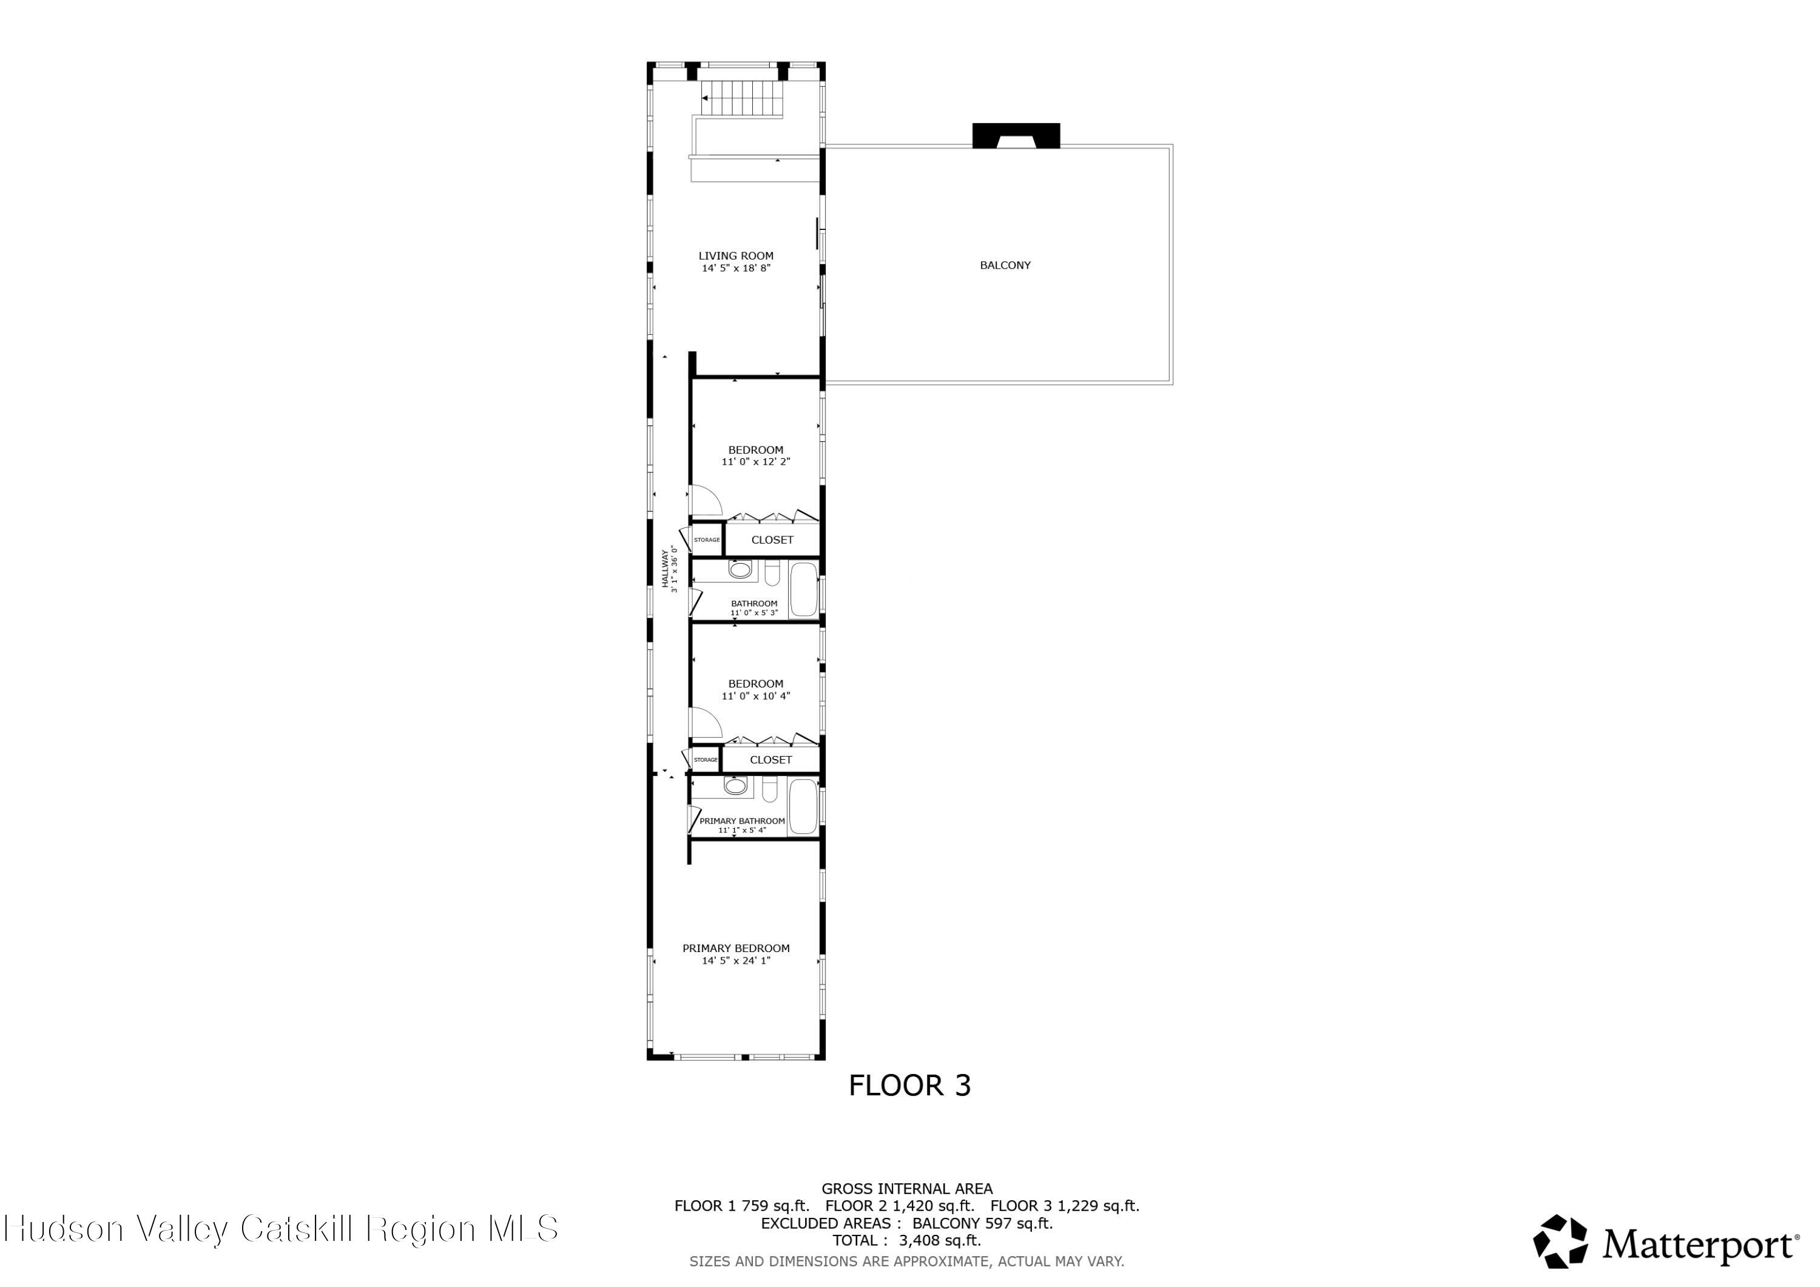
An architectural gem tucked away on 40 acres of pristine forest, this striking 3,671-square-foot residence is a stunning fusion of modern architecture and natural beauty. Crafted by the acclaimed Resolution: 4 Architecture, incorporating all of their most coveted features that converge in this divine mid century modern design. Travel down the tree lined driveway past a cascading waterfall to a world of your own- the home's distinctive silhouette rises from the trees. You're greeted by the screened in porch, ideal for al fresco dining while enjoying the art of nature as your back drop. Inside, the open concept kitchen, dining, and living space is surrounded by walls of windows framing the mountain views beyond. Its seamless integration of the indoors with the natural surroundings creates a tranquil ambiance, perfect for both entertaining and everyday living. The kitchen, a chef's dream, boasts high end appliances, sleek wood cabinetry, and a spacious island that doubles as a gathering spot. Adjacent to the kitchen, the dining area offers ample space for hosting dinner parties. The living room, with its cozy fireplace and thoughtful built ins, invites relaxation and conversation. Here, you can unwind with a good book or simply admire the ever-changing scenery through the expansive glass windows. This harmonious blend of modern elegance and rustic charm defines the home's unique character, making it a sanctuary where style and serenity coexist. Completing the main floor is a spacious, light filled bedroom with an ensuite bath. The staircase features a sleek steel wall and many windows, perfectly encompassing modern design with the splendor of nature. Upstairs, a versatile den with beautiful built in shelves and desk connects to an expansive rooftop deck. Where mountain vistas, a wood-burning fireplace, and built in landscaping create an unforgettable setting. There are 3 beds and 2 baths on this floor, each thoughtfully positioned to bask in the view through picturesque windows. At the end of the long hallway sits the primary suite, a true sanctuary of calm and luxury. This private retreat features panoramic windows that provide uninterrupted views of the surrounding forest, allowing you to wake up to the soothing sights and sounds of nature. The spacious bedroom is elegantly appointed with custom built in features that exude mid-century modern charm and an ensuite bath creating your own private haven. The lower level, finished with polished concrete, provides adaptable space for recreation, wellness, or creative pursuits. Beyond the home, the grounds are a natural paradise: winding trails, a spring-fed swimming hole, and a stocked fishing pond. This exceptional residence offers the best of both worlds: a tranquil retreat immersed in nature, and the vibrant lifestyle of the Hudson Valley just a short distance away. Whether you're seeking adventure on hiking trails, exploring charming local towns, or indulging in the region's rich culinary and artistic scene, this home provides a perfect base for every pursuit. Embrace the changing seasons with activities like skiing, kayaking, or simply enjoying the vibrant fall foliage. When you return, the warmth and elegance of this architectural wonder awaits.
Highlights
Residential
Single Family Residence
Built in 2012
40.0 Acre Lot
418 days on Market
Bedrooms
4
Bathrooms
3
Year Built
2012
Architectural Style
Contemporary
Living Area
3671.0
Interior Features
High Speed Internet, Eat-in Kitchen, Kitchen Island, Open Floorplan, Built-in Features
Appliances
Dryer, Dishwasher, Microwave, Refrigerator, Washer, Range, Range Hood
Flooring
Wood, Bamboo
Exterior Features
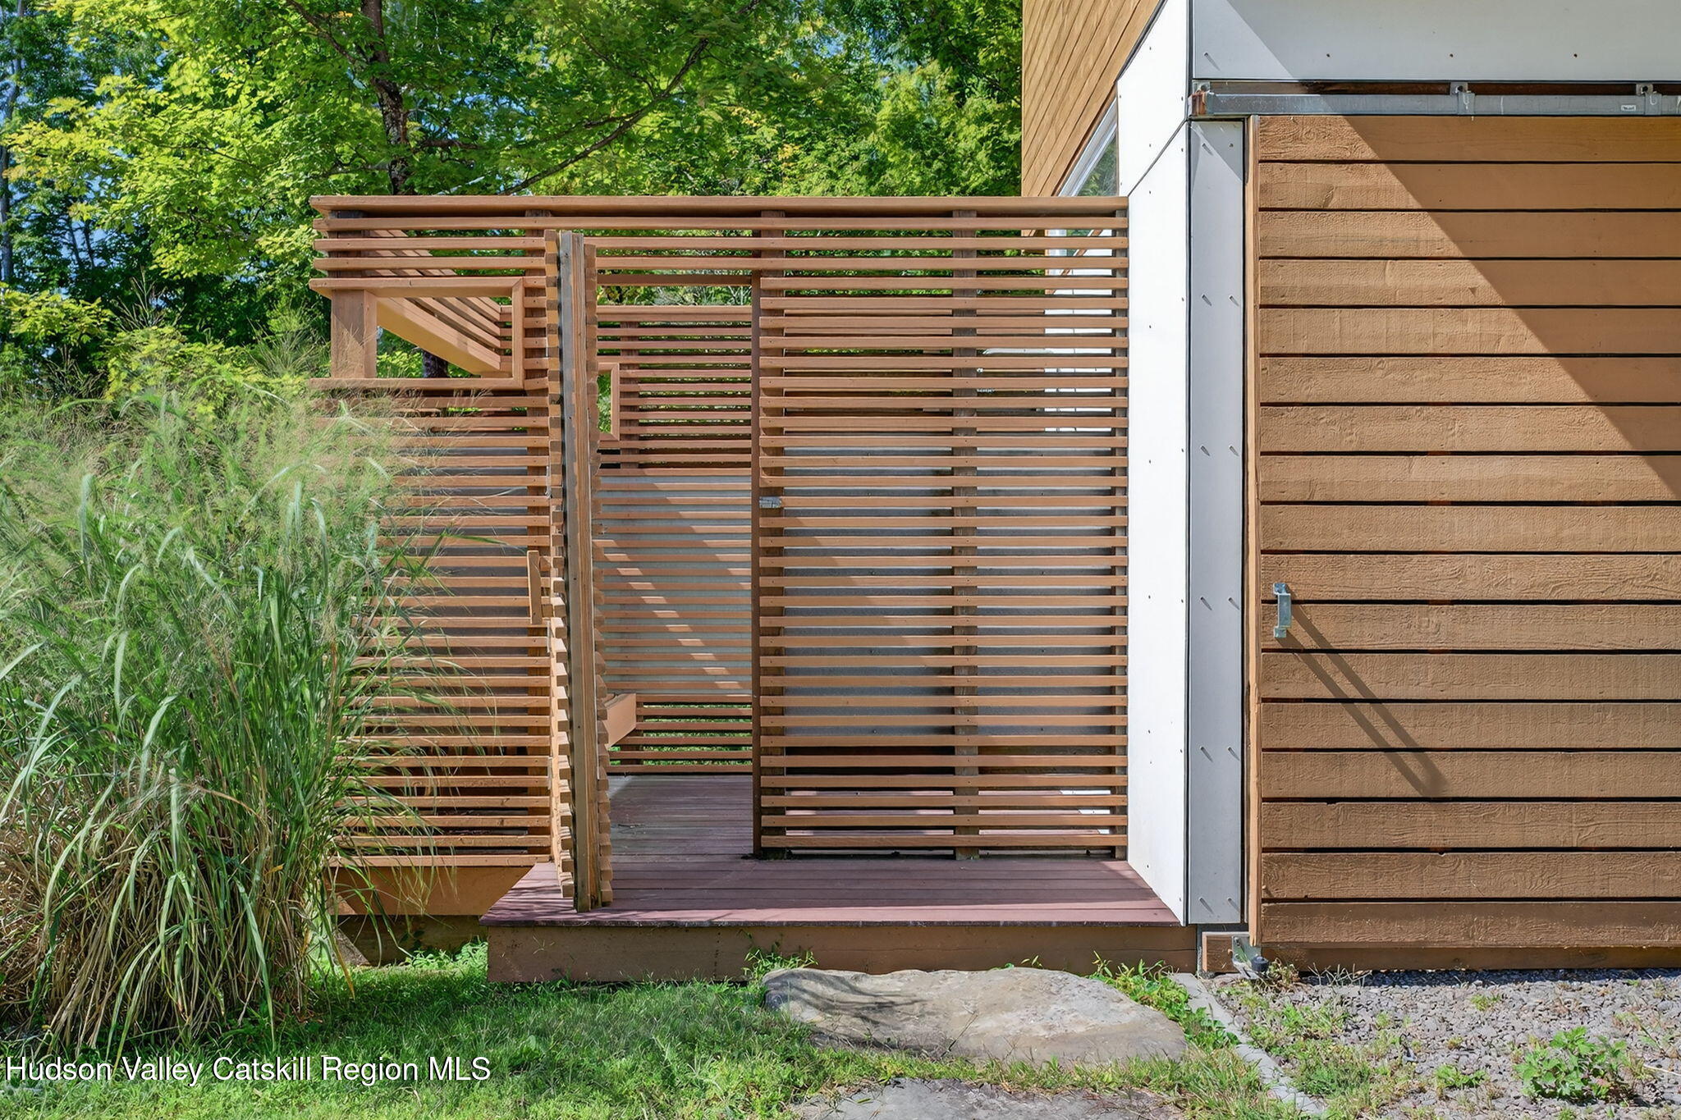
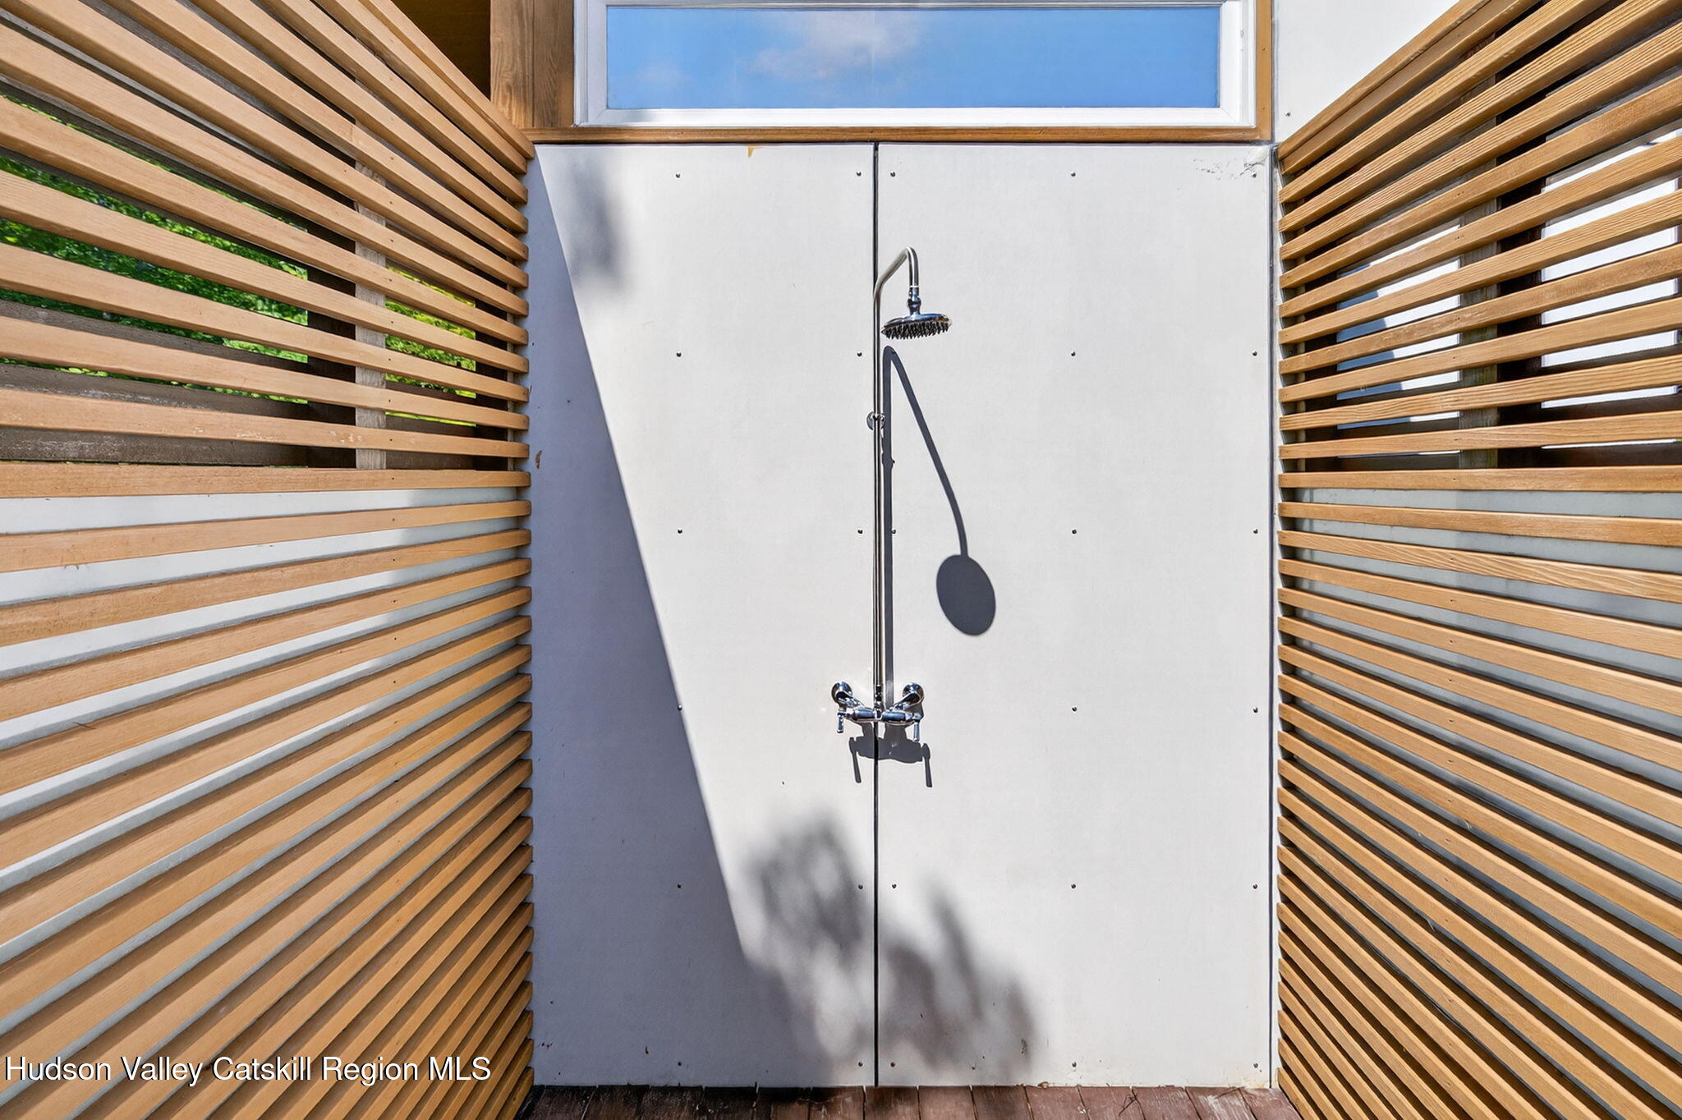
Outdoor Shower
Patio And Porch
Deck, Porch, Screened
Cooling
Central Air
Heating
Forced Air, Propane
Basement
Partially Finished, Interior Entry, Concrete
Acres
40.0
Lot Features
Views, Private, Waterfall
Water Front Features
Pond
View
Mountain(s), Trees/Woods
Water
Private, Well
Area
Olive
County
Ulster
City
Olivebridge
Zip Code
12461
Ask a Question
ez Mortgage Calculator
Enter your details below to estimate your monthly mortgage payment with
taxes, fees and insurance.
$
Please
enter a valid number
Cost of the current home: $1850000
$
%
Please
enter a valid number
Cash you pay when you close
Affects interest rates. 30- or 15- year loans are
standard.
%
Default rate is illustrative, set internally by ez Home Search and updated periodically; actual rates vary by lender, credit score, and market conditions.
$
%
Please
enter a valid number
$
Please
enter a valid number
Typically 0.25% of home value per year.
$
Please
enter a valid number
Homeowners association dues.
$
0
Monthly
Principal and interest:
Property Taxes:
Homeowners Insurance:
HOA Dues:
$0
(0%)
$0
(0%)
$0
(0%)
$0
(0%)
The ez Mortgage Calculator is for
educational purposes only. Real-world interest rates and payments can differ due to factors like market trends,
location, and loan specifics. Calculations are based on your inputs and might not consider extra costs a lender
may add, such as insurance, taxes, and fees; thus, actual repayments could surpass estimates. Please note,
ez Home Search does not provide loans, and this tool does not promise lending.
Estimated Value
$2,403,088
Estimated Sales Price Range:
$2,210,840 - $2,595,335
Source: Constellation Data Labs
Price History
09/14/2026
Price Changed
$1,850,000
Source: Hudson Valley Catskills Region Multiple List Service (Ulster County Board of REALTORS) #20254530
09/22/2025
Listed
$2,200,000
Source: Hudson Valley Catskills Region Multiple List Service (Ulster County Board of REALTORS) #20254530
Source: MLS Data
Deed History
04/21/2016
Deed
$520,000
04/21/2016
Deed
$0
09/17/2013
Quit Claim Deed (non-arm's length)
$0
09/30/2010
Bargain and Sale Deed
$220,000
10/06/2009
Intrafamily Transfer - Transaction is between related parties for any reason & no consideration.
$0
10/06/2009
Intrafamily Transfer - Transaction is between related parties for any reason & no consideration.
$0
Source: Public records via Constellation Data Labs
What's your home worth?
Calculate your current home value within seconds.
Frequently Asked Questions
How do I schedule a tour of 53 Freeman Avery Rd?
We can make that happen quickly. Click Tour This Home and we'll connect you directly with our vetted local partner to schedule your visit to 53 Freeman Avery Rd.
They know residentials in the area well and can give you the guidance you need to buy with confidence.
How do I get more information about 53 Freeman Avery Rd?
Click Ask a Question to talk with our team. You already know it is a 4 bed, 3 bath, listed for $1,850,000. We can talk through recent upgrades, potential seller motivation, how this single family residence compares to others in Olivebridge, and can even get you in to see the property quickly.
How do I get a virtual tour of 53 Freeman Avery Rd?
Yes! A virtual tour is available for 53 Freeman Avery Rd. Click here to view the full walkthrough and explore every room at your own pace. If you would like a guided virtual showing or have questions along the way, we can connect you with our local expert to walk you through it live.
How much is the monthly mortgage payment for 53 Freeman Avery Rd?
With a 20% down payment and a 30-year fixed loan at an illustrative 7.25% rate, the ez Mortgage Calculator estimates the monthly payment for 53 Freeman Avery Rd at around $11,819. This includes estimated property taxes and insurance.
Want to see how this changes with different down payments or interest rates? Jump to the calculator to run the numbers and fine-tune your plan.
How do I get pre-approved to buy 53 Freeman Avery Rd?
Stand out in a competitive market by getting pre-approved today. Our quick and private pre-approval process helps you understand your true buying power—no credit pull required to explore all of your options.
Or, let us connect you with our preferred local lender in Ulster County. They will give you all of your available financing options, based on your specific situation and what is available to you.
Can I negotiate the asking price for 53 Freeman Avery Rd?
In most cases, yes. Whether 53 Freeman Avery Rd is priced competitively or not, your best offer depends on your personal situation, the seller's timeline, and recent activity in Olivebridge's market. Our preferred local partner will help you craft a strategy—factoring in comparable properties that have sold, timing, and deal structure—to make a smart, strong offer. Click here to ask about negotiation opportunities.
How do I make an offer on 53 Freeman Avery Rd?
We can handle that for you. Our preferred local agent specializes in residentials in Olivebridge and can guide you through every step of the offer process.
You need an expert who is looking out for your best interests. From market valuation to contingencies and timing, they'll help you present a compelling offer that fits your goals. Click Ask a Question to get started today.
What is the price per square foot for this home?
This home is listed at $1,850,000 with 3,671 sqft of space—that comes out to approximately $504 per square foot.
How long has this property been on the market?
53 Freeman Avery Rd was listed on September 22, 2025, which means it's been on the market for 418 days.
Want to keep tabs on it? Click the ♥ to favorite this home and get notified of price drops or changes.
When was this house built?
This home was built in 2012, making it approximately 14 years old.
What is the lot size of this property?
53 Freeman Avery Rd sits on a 40.0-acre lot, which is 1,742,400 square feet.
What are the property taxes for 53 Freeman Avery Rd?
The most recent public record shows annual property taxes for 53 Freeman Avery Rd were approximately $15,491. This may change with reassessment or exemptions. Our local partner can verify current tax amounts and help you estimate future costs based on your situation.
Is 53 Freeman Avery Rd still available for sale?
Yes, this home is still available! Click the ♥ to favorite it so you don't miss any changes—or ask our local expert to schedule a time to see it in person.
Listing information provided exclusively for consumers' personal, non-commercial use and may not be used for any purpose other than to identify prospective properties consumers may be interested in purchasing. Information deemed reliable but not guaranteed by the MLS. The listing broker’s offer of compensation is made only to participants of the MLS where the listing is filed. Copyright 2026, Hudson Valley Catskills Region Multiple List Service (Ulster County Board of REALTORS). All rights reserved.
Last Updated: November 14, 2026 at 04:22PM | Source: Hudson Valley Catskills Region Multiple List Service (Ulster County Board of REALTORS) | MLS#: 20254530