Searching ...

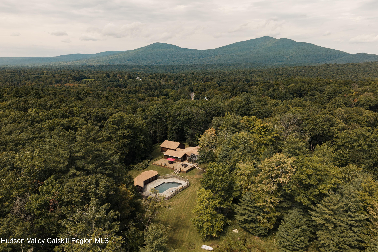
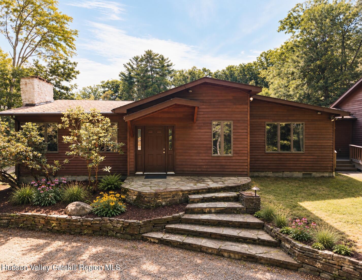
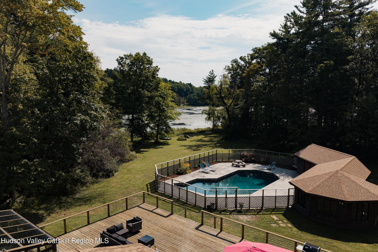
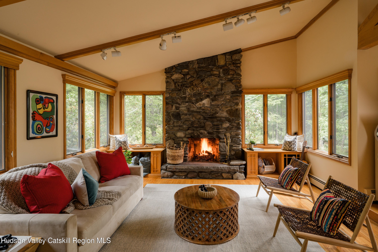
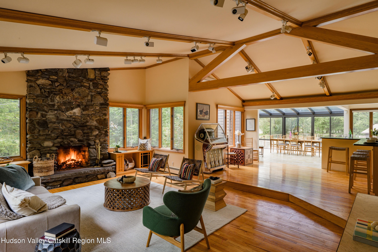
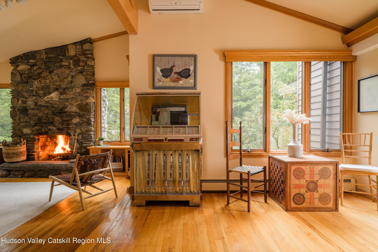
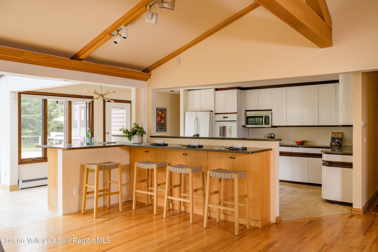
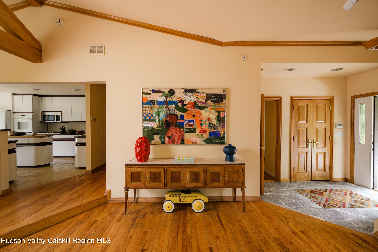
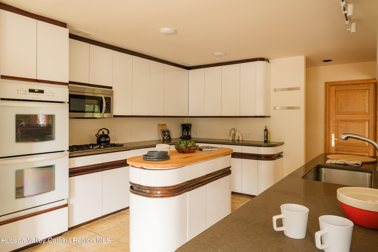
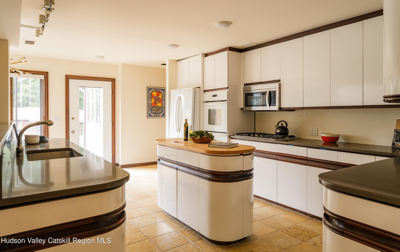
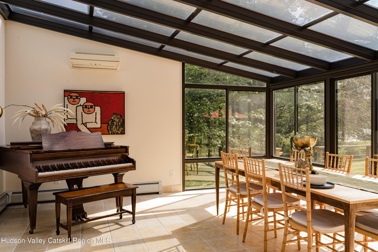
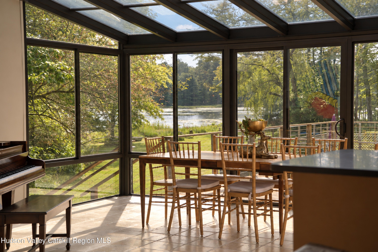
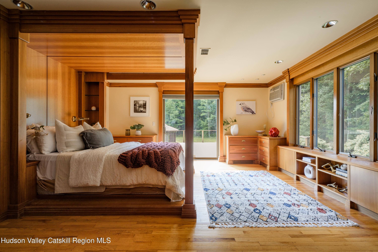
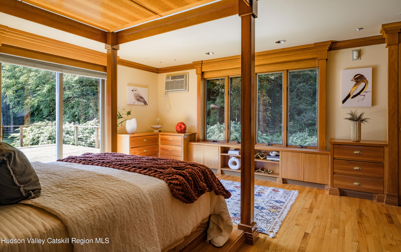
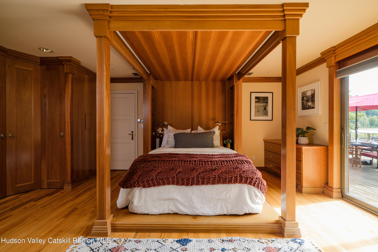
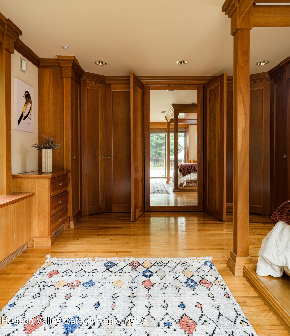
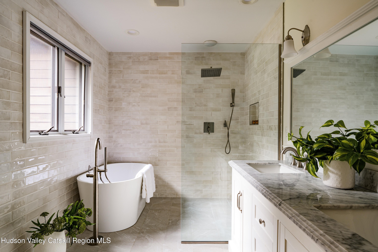
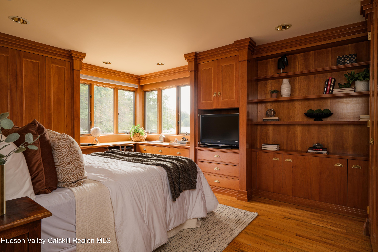
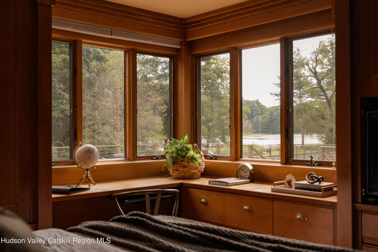
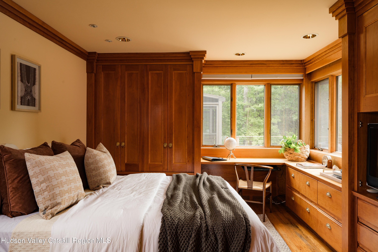
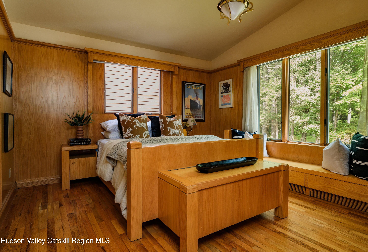
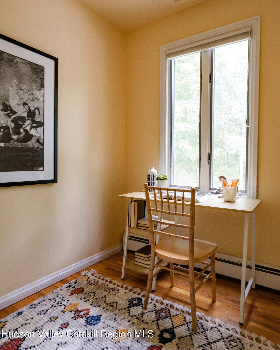
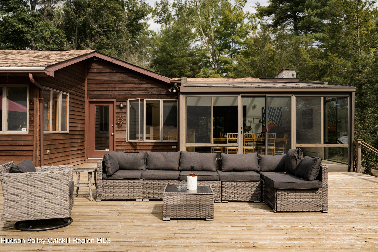
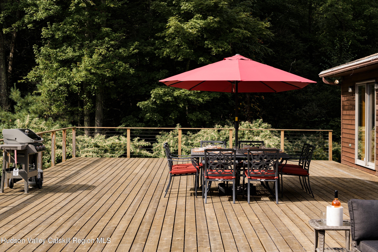
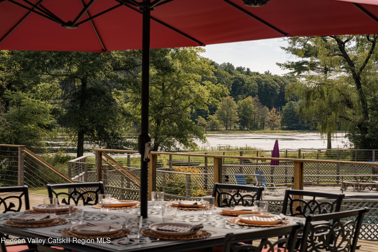
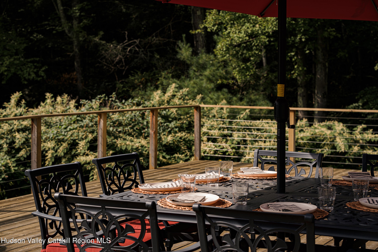
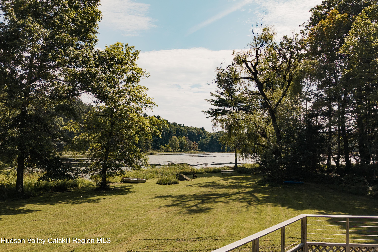
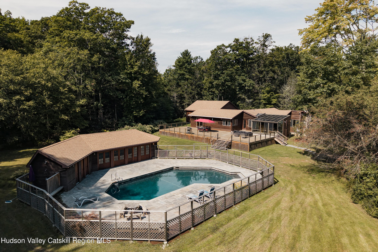
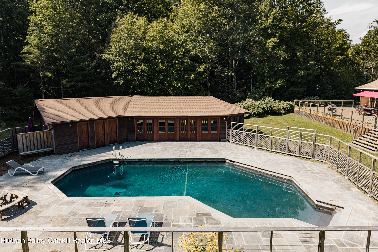
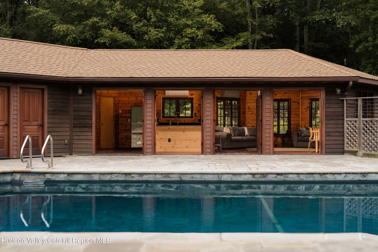
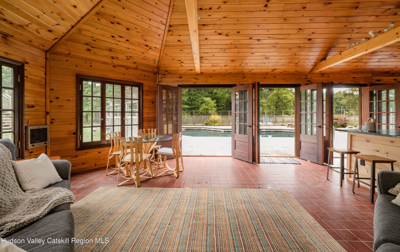
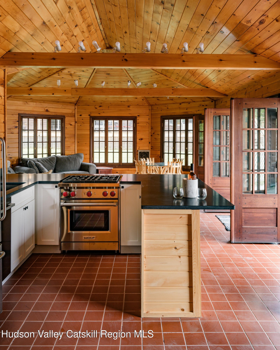
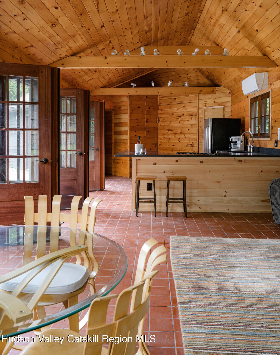
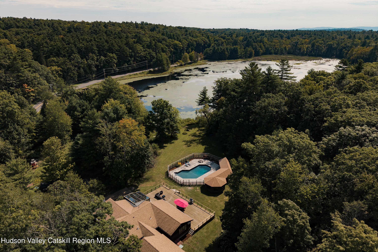
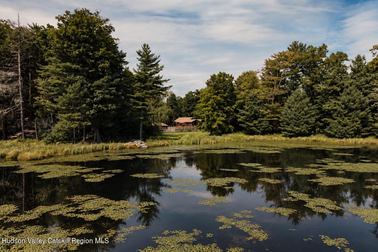
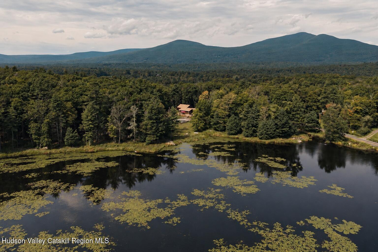
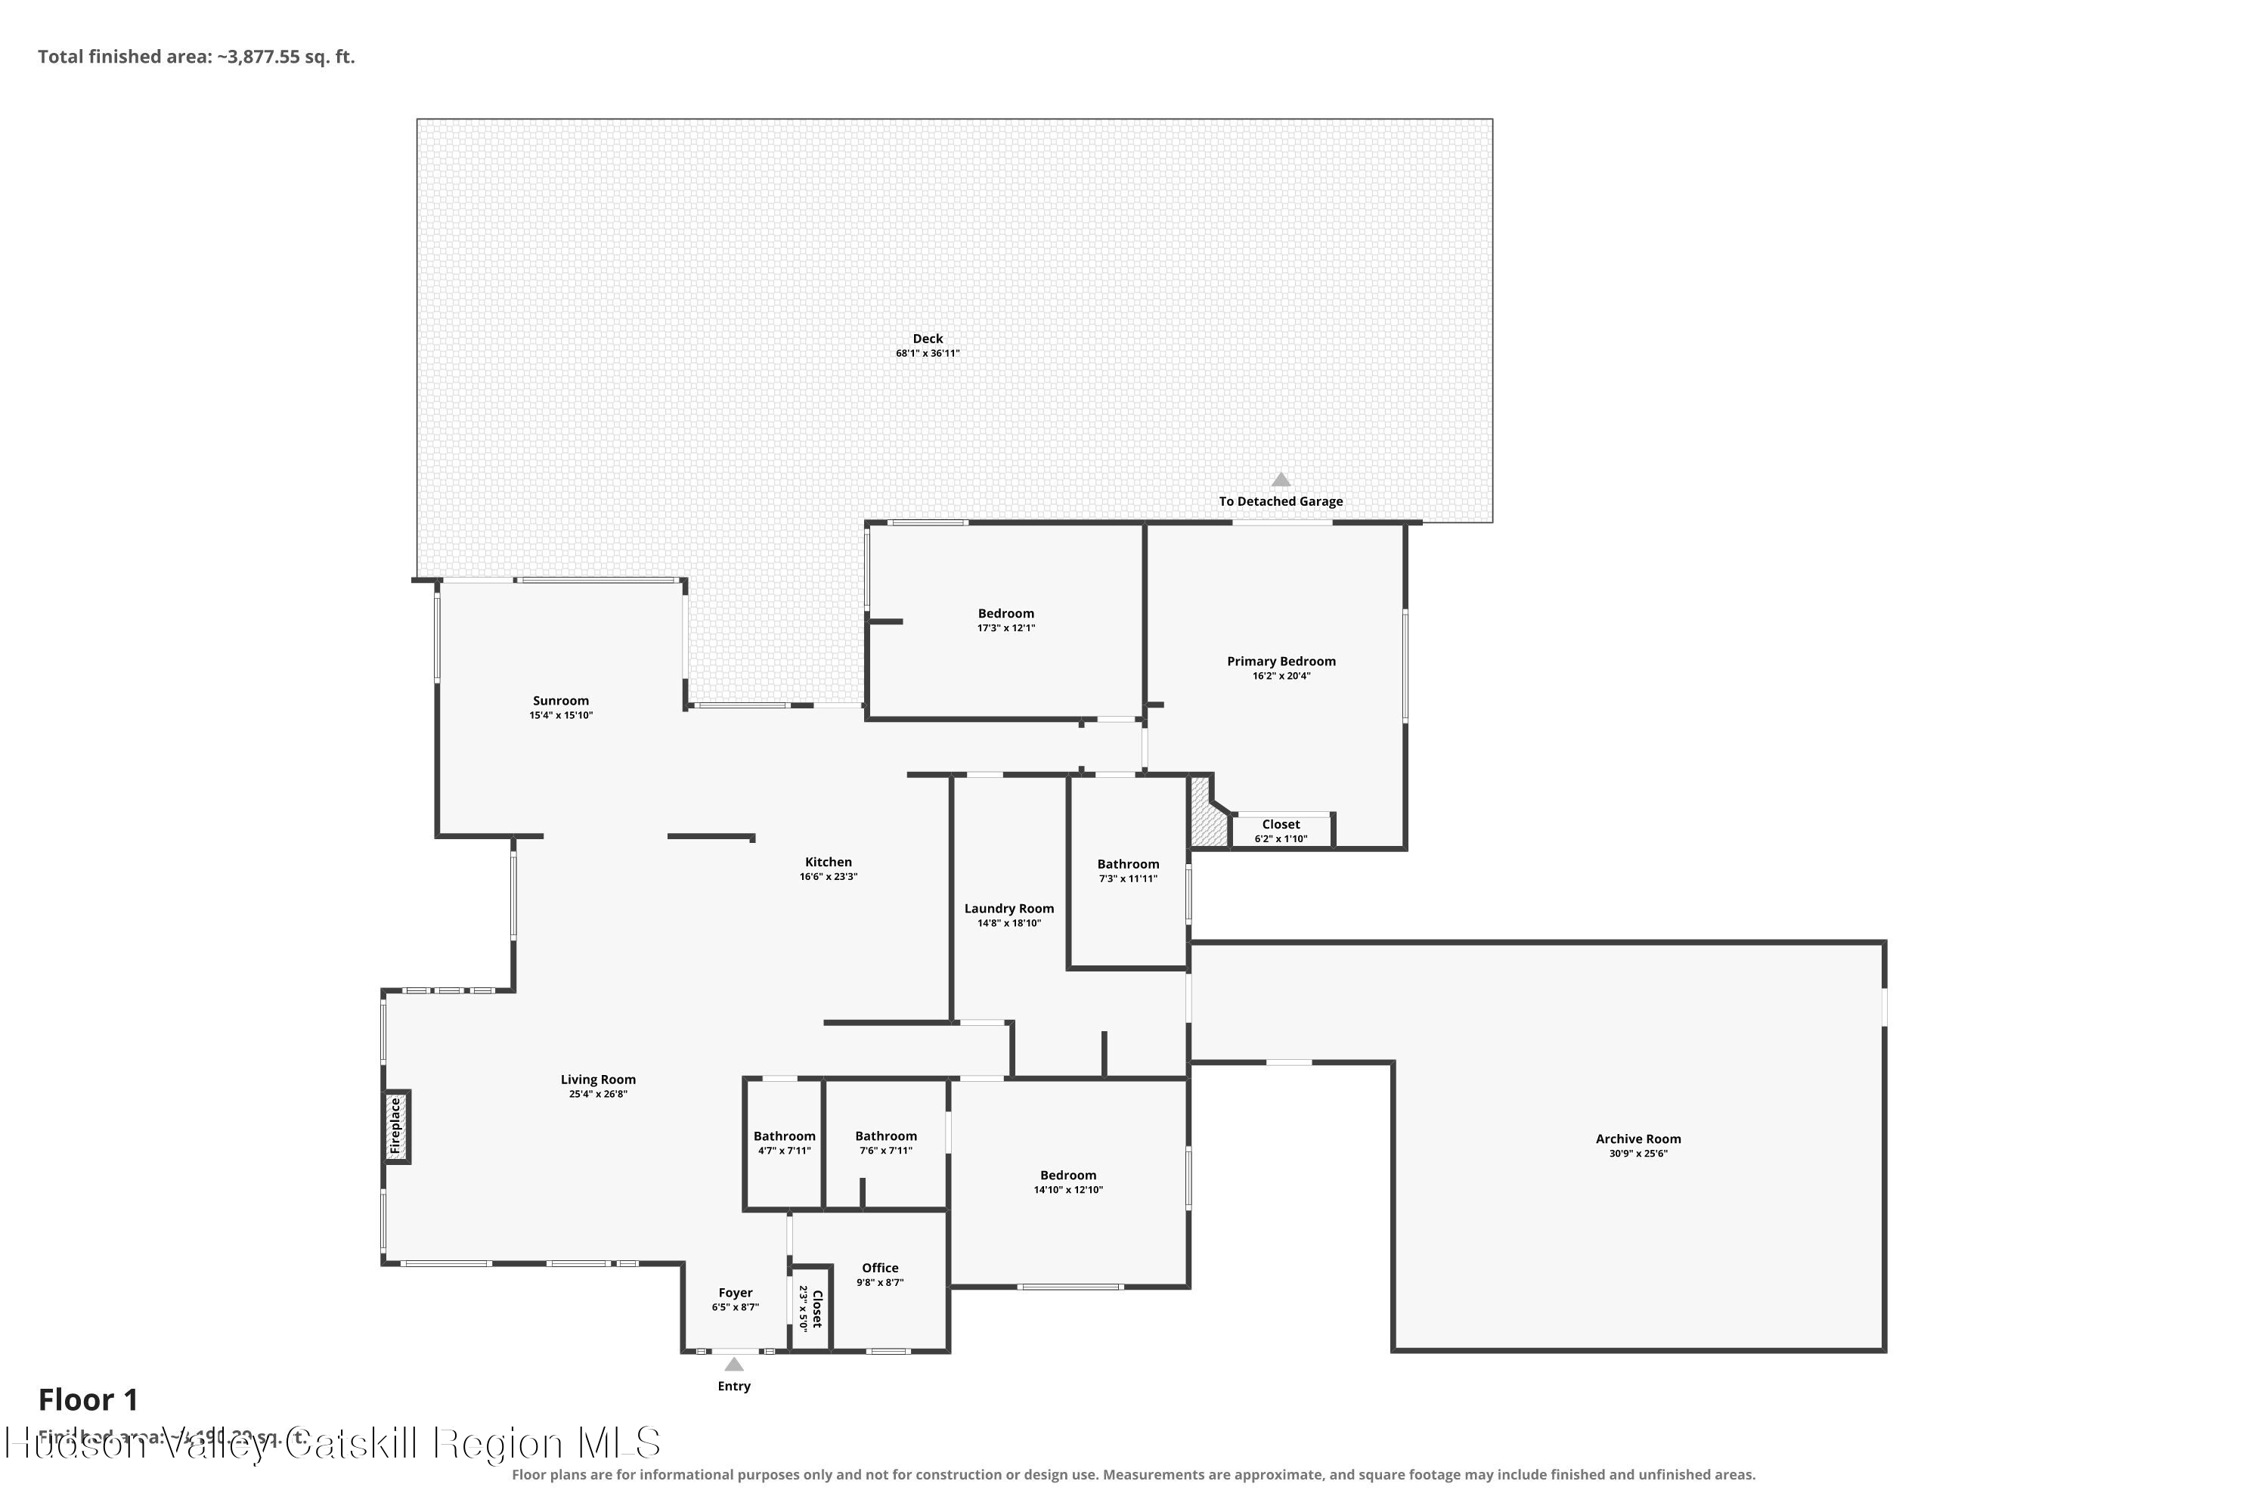
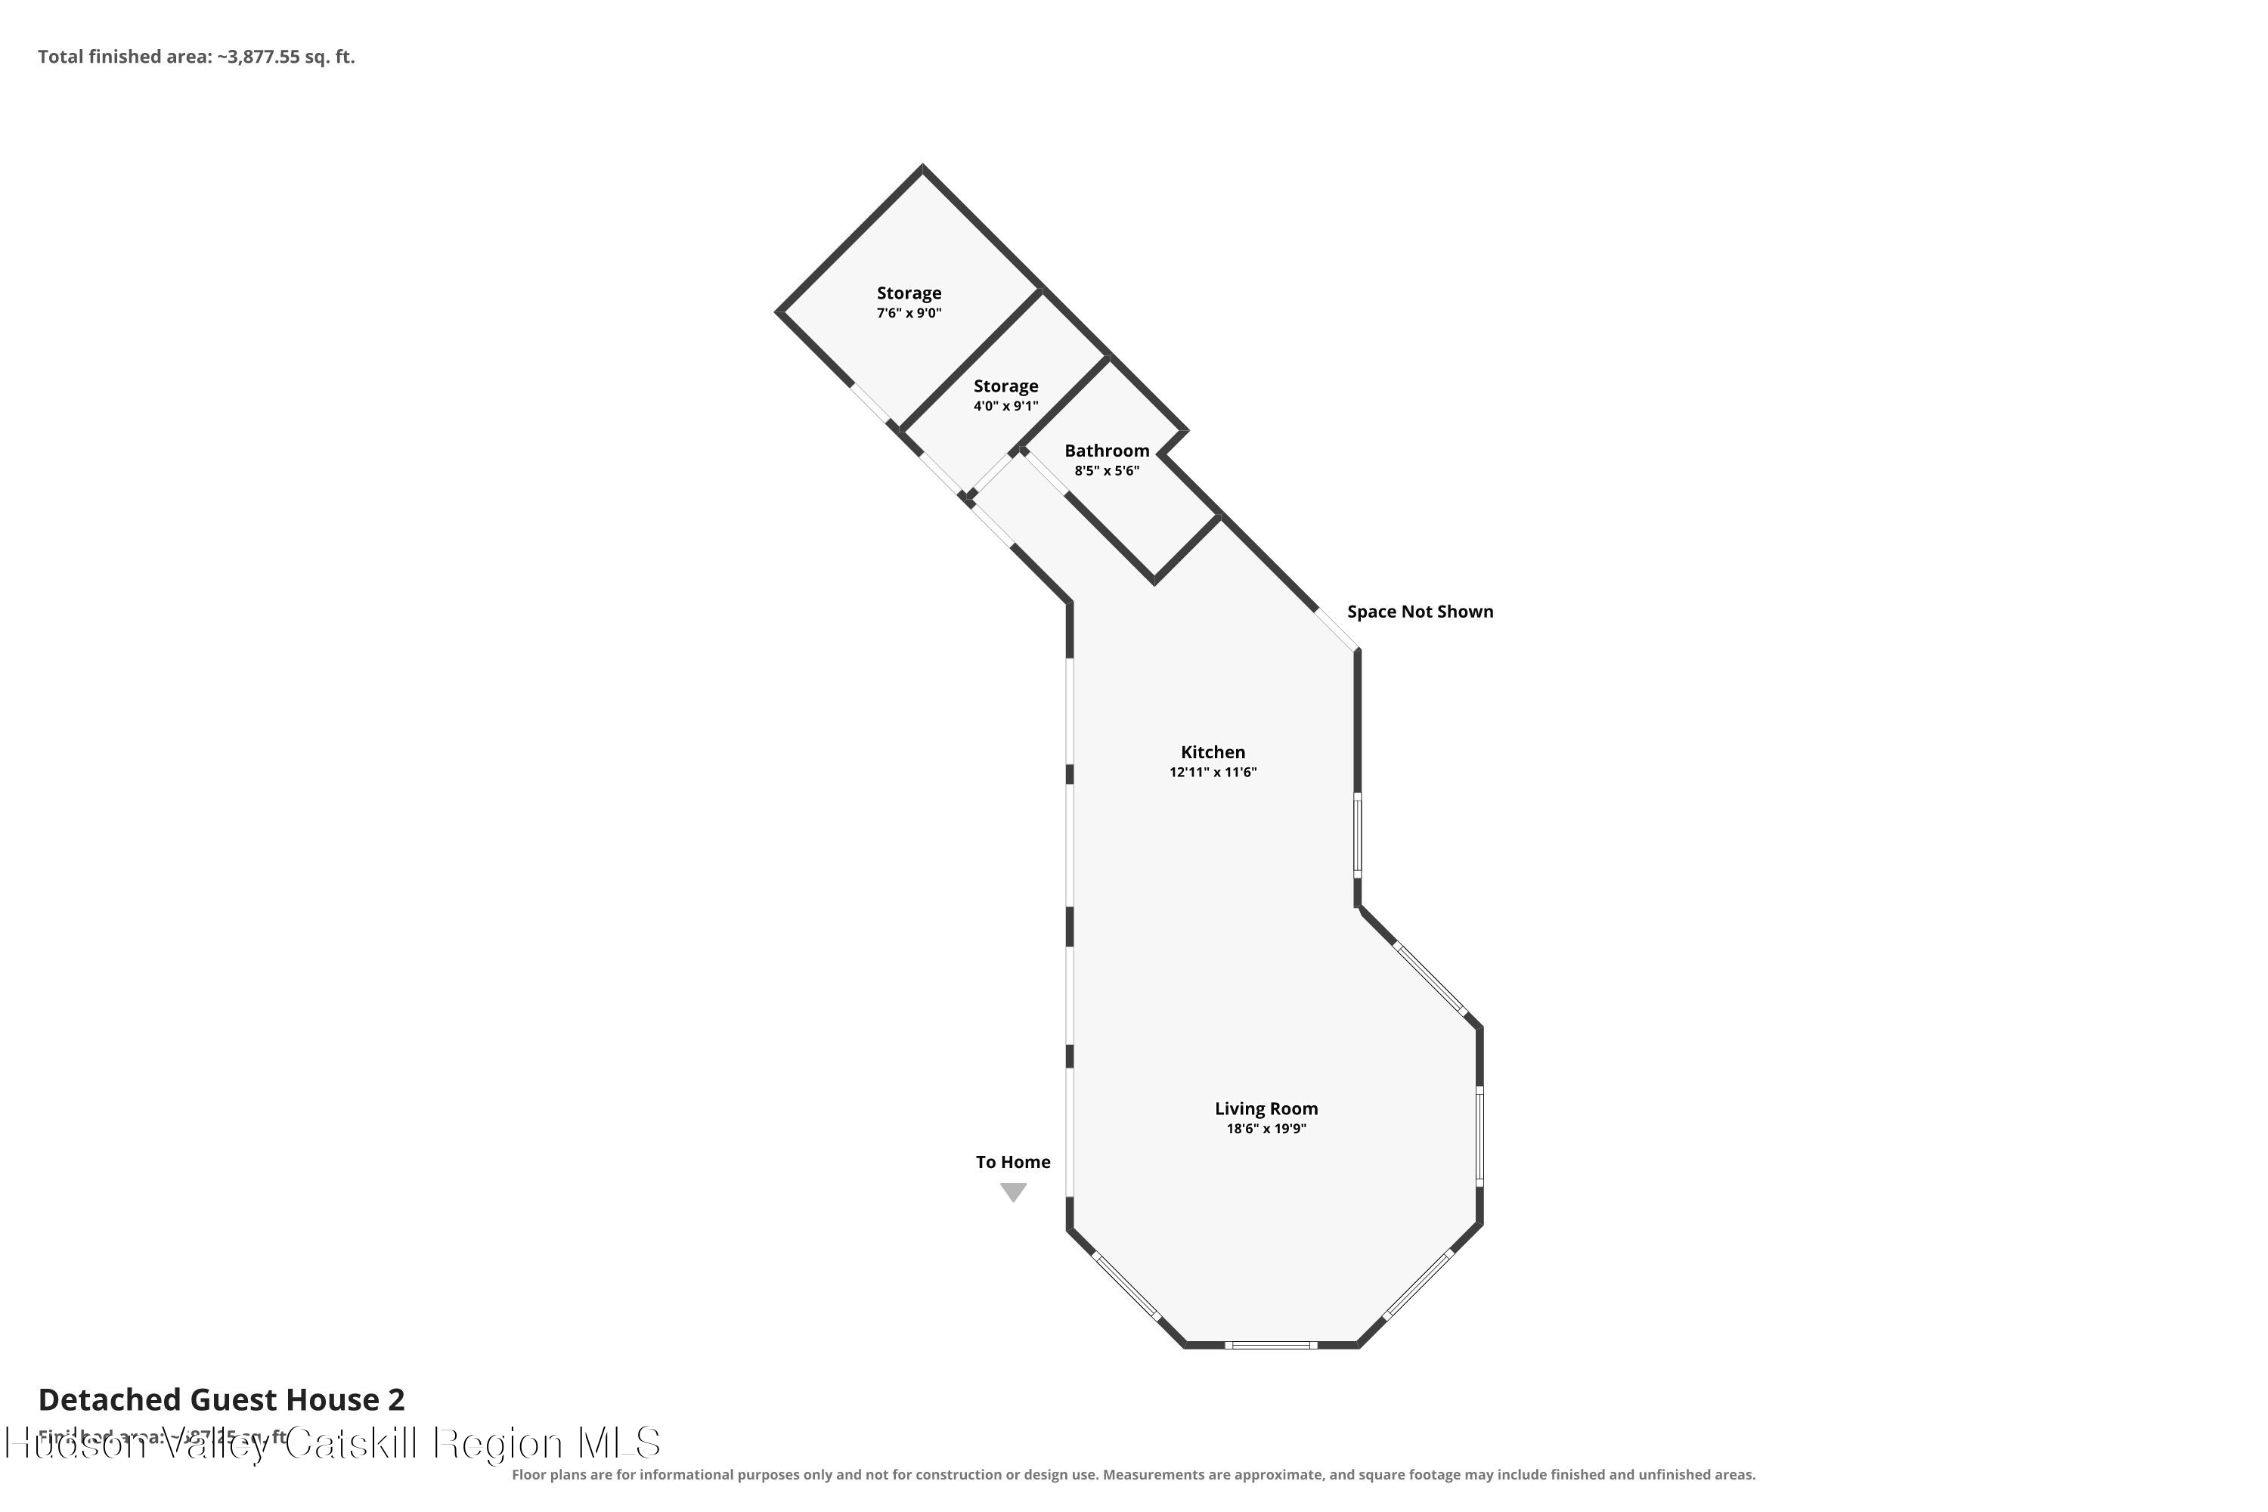
Step through the door and feel it: the quiet confidence of a home built by hand, with careful attention to detail and a unique perspective. Light pours through a solarium dining room built entirely of glass. A stone fireplace commands the living room. The retro-inspired kitchen rewards a second look, with an expansive bar that wraps two sides of the counter and seats a crowd. Custom millwork, the work of a master carpenter, moves through every room, including bed frames, cabinetry, closets, and window trim. Each piece considered, each detail intentional. The primary bedroom includes a solid wood four-poster canopy bed, various built-ins, a wall of closets, and a floor-to-ceiling mirror that glides along the closet doors. A dedicated sliding door leads to the oversized deck. The adjacent guest bedroom includes a custom built-in desk set that looks out over the pool to the shared 20-acre pond. It's the kind of spot where work might feel a little less arduous. Accessed via both an internal hallway and its own private entrance sits a large room, currently used as a family archive, but can readily serve as a recreation space, screening room, game room, studio, or whatever you need it to be. Space is plentiful on the massive back deck. It can easily accommodate whatever outdoor life you can dream up. Just down the steps sits an in-ground pool with its own pool house, complete with a living room, kitchen and Murphy bed. Beyond that sits a private 20-acre pond, vast enough for an entire afternoon of canoeing, fishing, kayaking and quiet contemplation. This is a home built for gathering: the dinner that becomes a party, the weekend guests who never quite want to leave, all within close proximity to everything the Rondout Valley has to offer. 15 minutes to Inness, Westwind Orchard, Arrowood Brewery, Accord Market and Accord Social. 25 minutes to Kingston and Woodstock. It's a property that has to be seen to be fully appreciated.

  • Bedrooms
    3
  • Bathrooms
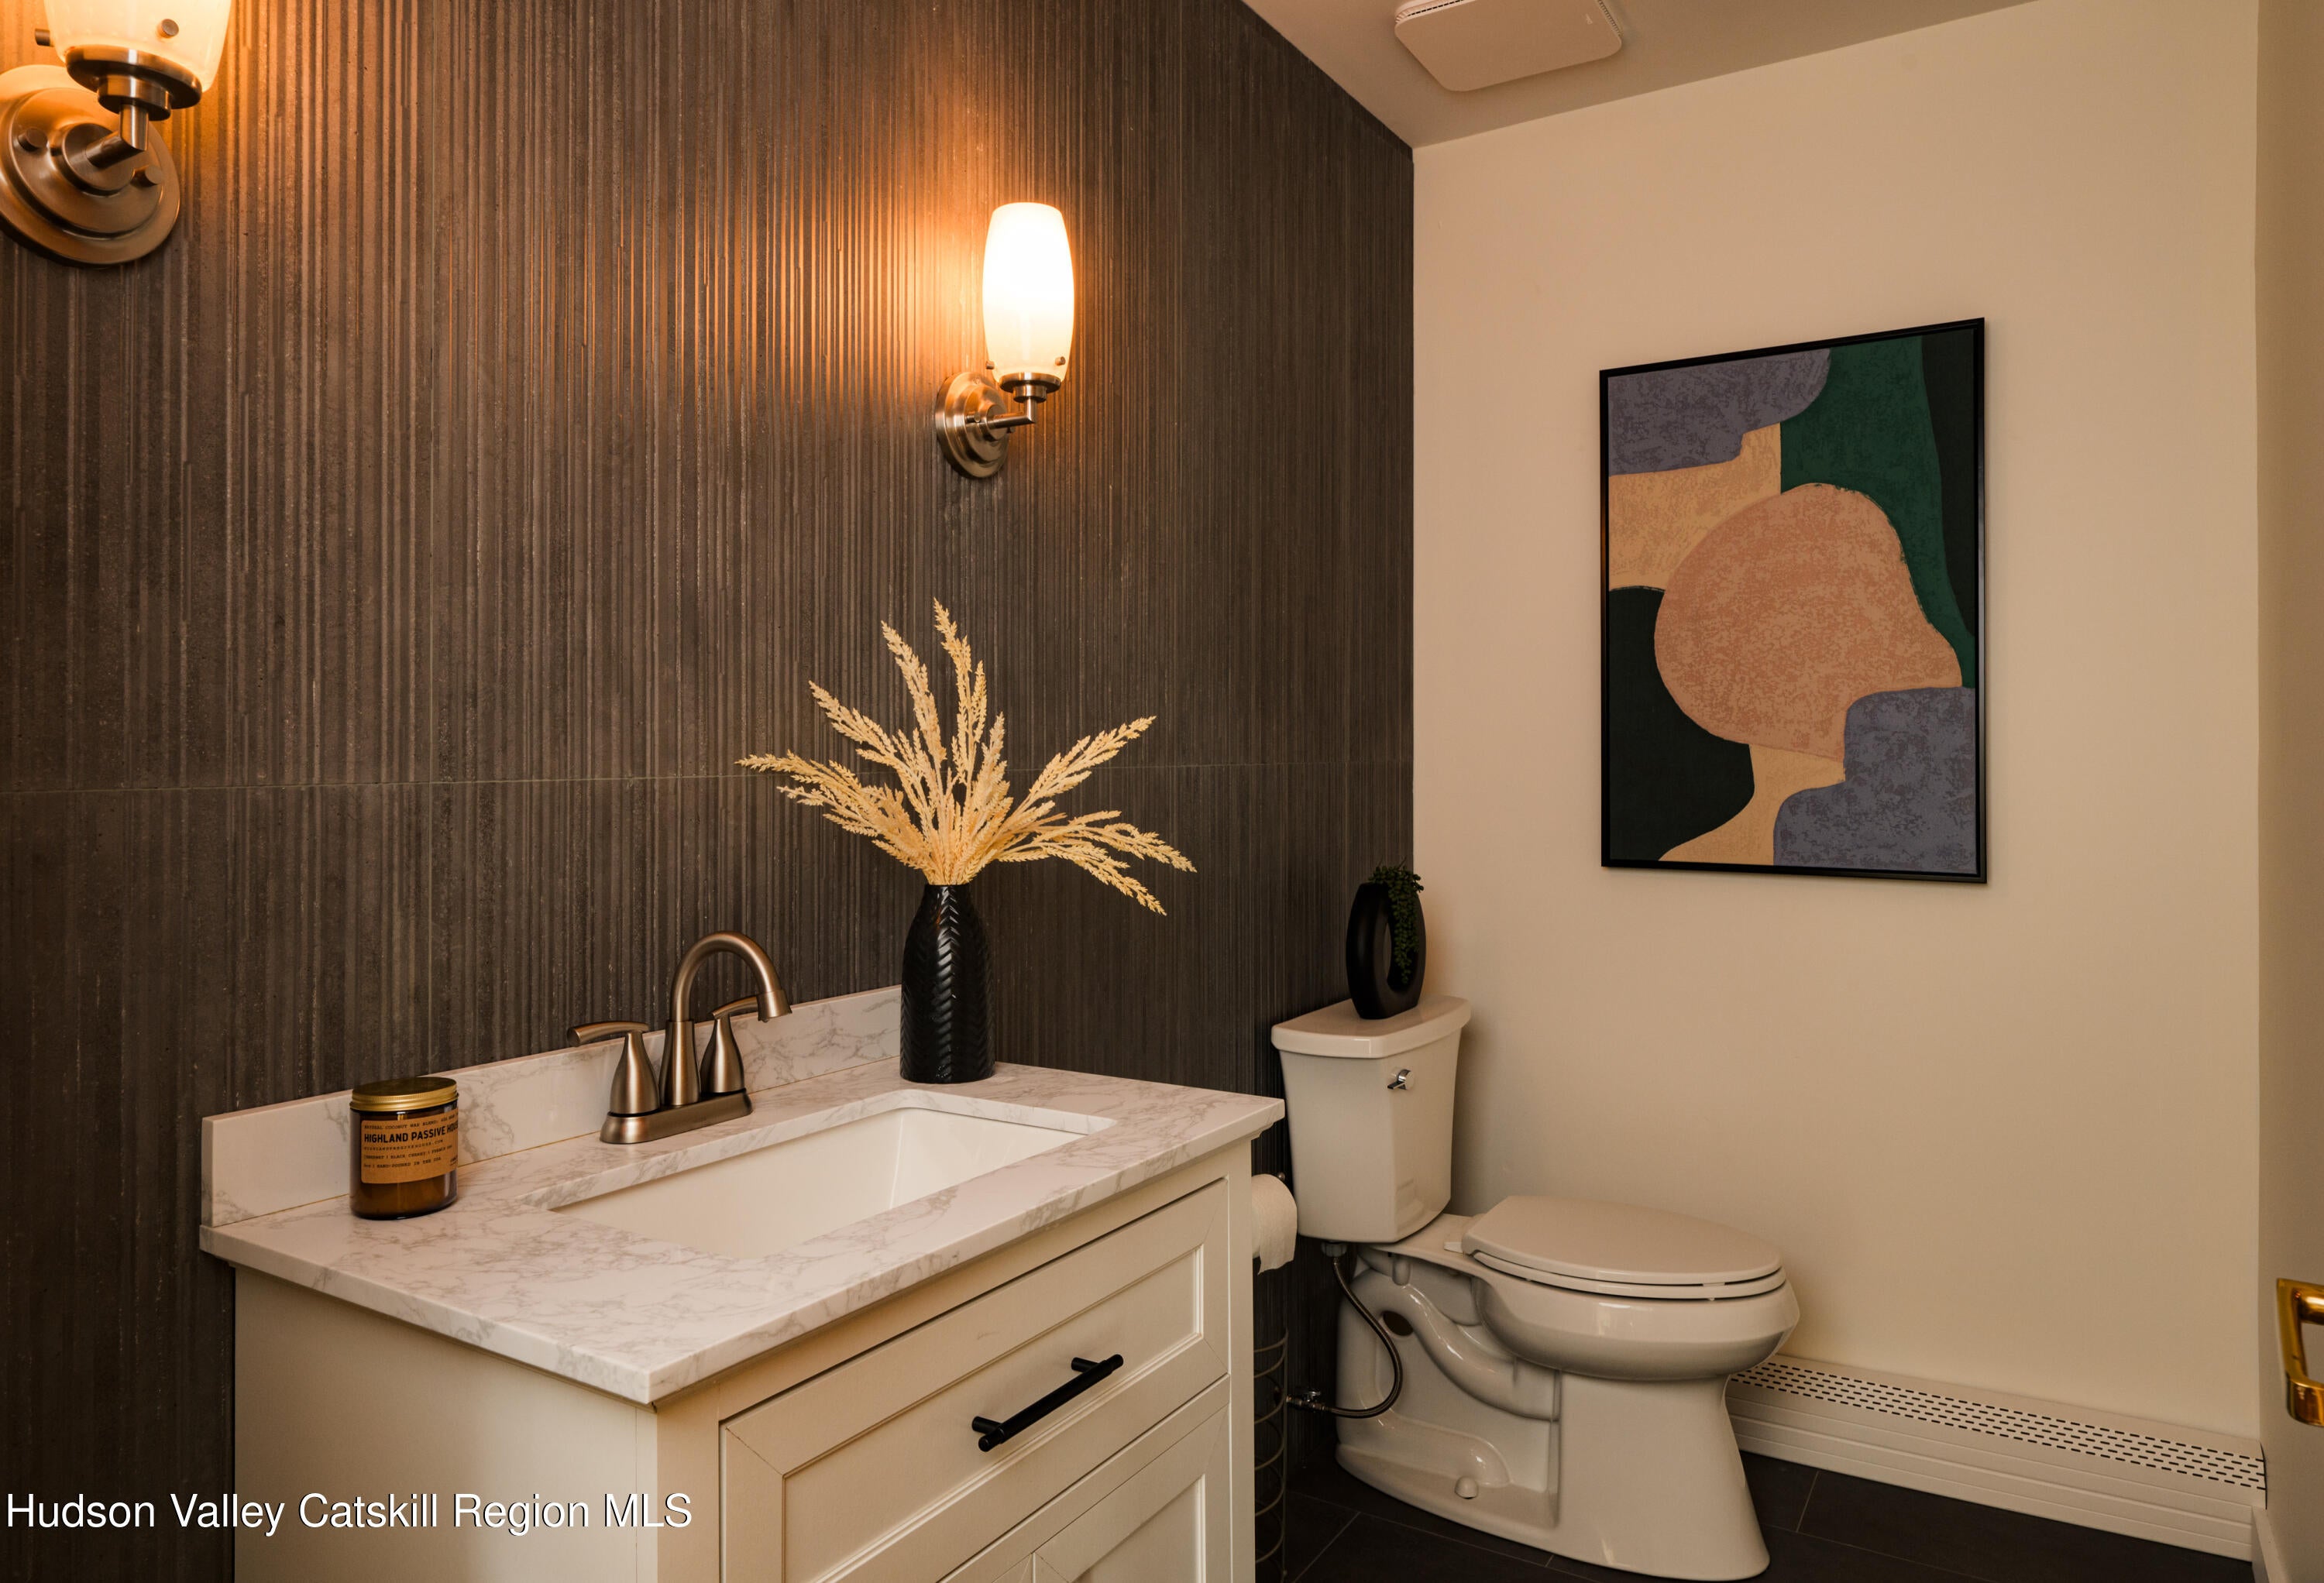
    2 full · 1 half
  • Year Built
    1951
  • Architectural Style
    Ranch
  • Construction Materials
    Wood Siding, Frame
  • Foundation
    Slab
  • Parking Features
    Gravel, Private
  • Living Area
    3900.0
  • Interior Features
    High Speed Internet, Ceiling Fan(s), Eat-in Kitchen, Vaulted Ceiling(s), Kitchen Island, Storage, Double Vanity, Recessed Lighting, High Ceilings, Open Floorplan, Bookcases, Entrance Foyer, Beamed Ceilings, Built-in Features, Natural Woodwork, Cedar Closet(s), Track Lighting
  • Appliances
    Microwave, Refrigerator, Washer, Gas Cooktop, Cooktop, Oven, Freezer, Double Oven, Washer/Dryer, Electric Oven, Water Heater, Exhaust Fan, Self Cleaning Oven, Free-Standing Refrigerator, Vented Exhaust Fan, Propane Cooktop
  • Flooring
    Hardwood, Tile, Wood, Combination
  • Exterior Features
    Storage, Rain Gutters, Private Yard, Private Entrance
  • Patio And Porch
    Patio, Deck, Porch, Front Porch, Rear Porch
  • Pool Features
    Gunite, Fenced, Heated, In Ground, Private, Outdoor Pool, Filtered
  • Security Features
    Security System
  • Cooling
    Ceiling Fan(s), Central Air, Heat Pump, Attic Fan, Wall/Window Unit(s)
  • Heating
    Fireplace(s), Baseboard, Heat Pump, Exhaust Fan

  • Acres
    5.0
  • Lot Features
    Wooded, Level, Cleared, Waterfront, Secluded, Private, Rectangular Lot, Landscaped, Few Trees, Back Yard
  • Water Front Features
    Pond
  • Water Front
    Yes
  • View
    Trees/Woods, Water, Forest, Pond, Pool
  • Water
    Private, Well

  • Area
    Olive
  • County
    Ulster
  • City
    Olivebridge
  • Zip Code
    12461

Ask a Question

What's your home worth?

Calculate your current home value within seconds.

Frequently Asked Questions

How do I schedule a tour of 1205 County Road 2?

We can make that happen quickly. Click Tour This Home and we'll connect you directly with our vetted local partner to schedule your visit to 1205 County Road 2.

They know residentials in the area well and can give you the guidance you need to buy with confidence.

How do I get more information about 1205 County Road 2?

Click Ask a Question to talk with our team. You already know it is a 3 bed, 2 bath, listed for $1,095,000. We can talk through recent upgrades, potential seller motivation, how this single family residence compares to others in Olivebridge, and can even get you in to see the property quickly.

How much is the monthly mortgage payment for 1205 County Road 2?

With a 20% down payment and a 30-year fixed loan at an illustrative 7.25% rate, the ez Mortgage Calculator estimates the monthly payment for 1205 County Road 2 at around $7,034. This includes estimated property taxes and insurance.

Want to see how this changes with different down payments or interest rates? Jump to the calculator to run the numbers and fine-tune your plan.

How do I get pre-approved to buy 1205 County Road 2?

Stand out in a competitive market by getting pre-approved today. Our quick and private pre-approval process helps you understand your true buying power—no credit pull required to explore all of your options.

Or, let us connect you with our preferred local lender in Ulster County. They will give you all of your available financing options, based on your specific situation and what is available to you.

Can I negotiate the asking price for 1205 County Road 2?

In most cases, yes. Whether 1205 County Road 2 is priced competitively or not, your best offer depends on your personal situation, the seller's timeline, and recent activity in Olivebridge's market. Our preferred local partner will help you craft a strategy—factoring in comparable properties that have sold, timing, and deal structure—to make a smart, strong offer. Click here to ask about negotiation opportunities.

How do I make an offer on 1205 County Road 2?

We can handle that for you. Our preferred local agent specializes in residentials in Olivebridge and can guide you through every step of the offer process.

You need an expert who is looking out for your best interests. From market valuation to contingencies and timing, they'll help you present a compelling offer that fits your goals. Click Ask a Question to get started today.

What is the price per square foot for this home?

This home is listed at $1,095,000 with 3,900 sqft of space—that comes out to approximately $281 per square foot.

How long has this property been on the market?

1205 County Road 2 was listed on September 15, 2026, which means it's been on the market for 62 days.

Want to keep tabs on it? Click the ♥ to favorite this home and get notified of price drops or changes.

When was this house built?

This home was built in 1951, making it approximately 75 years old.

What is the lot size of this property?

1205 County Road 2 sits on a 5.0-acre lot, which is 217,800 square feet.

What are the property taxes for 1205 County Road 2?

The most recent public record shows annual property taxes for 1205 County Road 2 were approximately $9,637. This may change with reassessment or exemptions. Our local partner can verify current tax amounts and help you estimate future costs based on your situation.

Is 1205 County Road 2 still available for sale?

This home is pending sale, which means the seller has accepted an offer. You can favorite it to track status or ask our expert to help you find similar homes in this area. We'll also let you know if this property comes back on the market.

Source: ez Home Search, MLS Data


Search Nearby Counties


Search Nearby Postal Codes

Listing information provided exclusively for consumers' personal, non-commercial use and may not be used for any purpose other than to identify prospective properties consumers may be interested in purchasing. Information deemed reliable but not guaranteed by the MLS. The listing broker’s offer of compensation is made only to participants of the MLS where the listing is filed. Copyright 2026, Hudson Valley Catskills Region Multiple List Service (Ulster County Board of REALTORS). All rights reserved.

Last Updated: November 16, 2026 at 01:15AM | Source: Hudson Valley Catskills Region Multiple List Service (Ulster County Board of REALTORS) | MLS#: 20265409