Searching ...

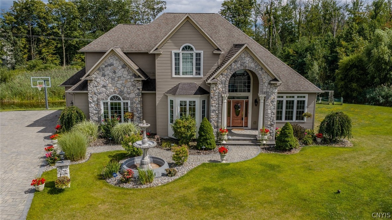
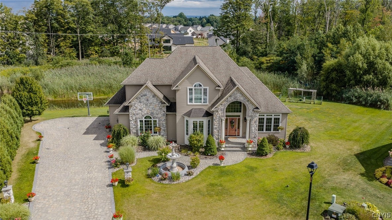
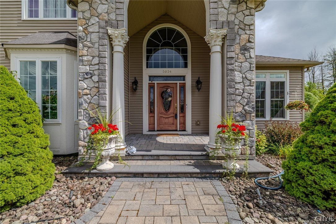
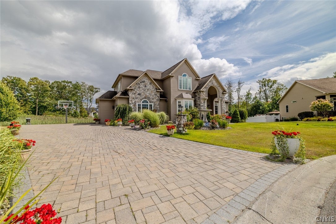
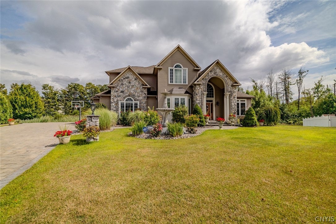
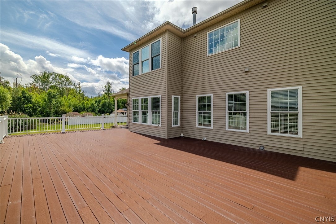
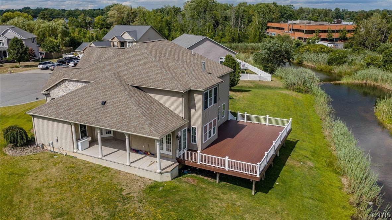
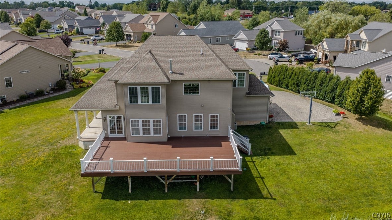
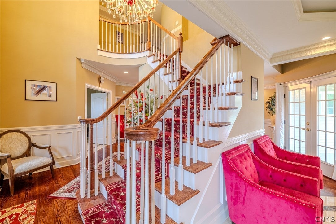
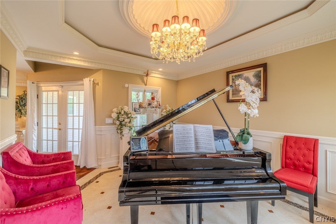
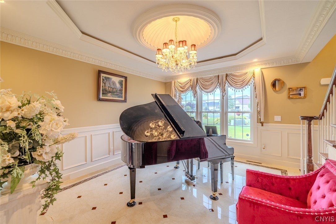
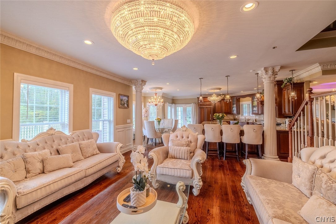
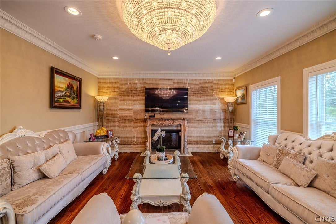
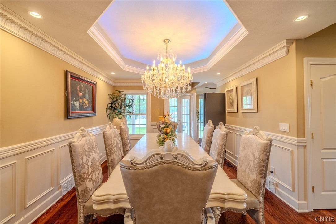
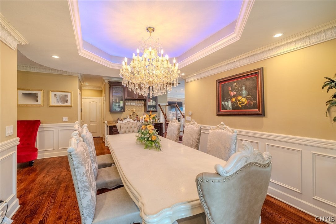
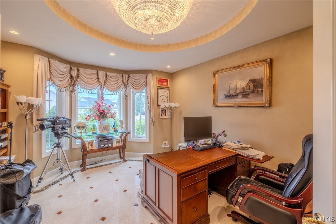
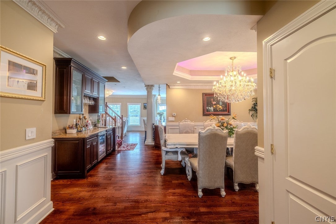
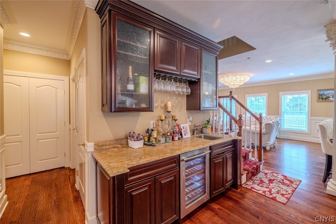
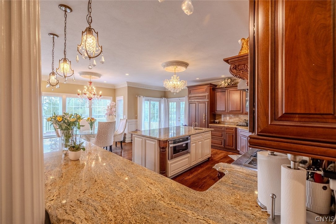
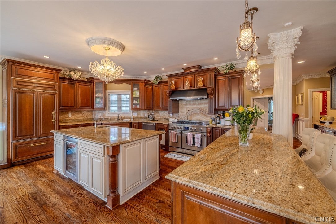
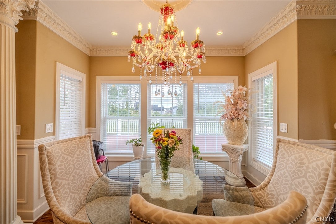
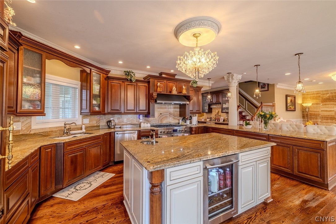
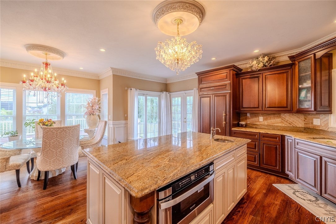
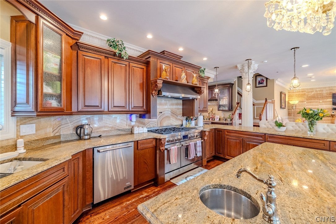
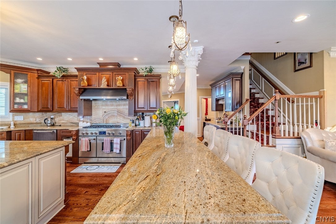
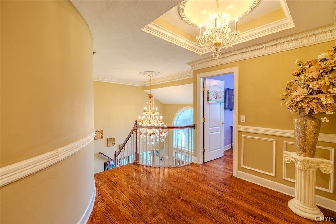
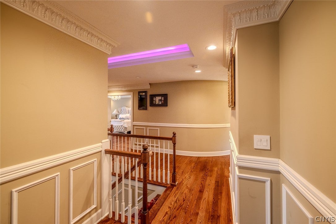
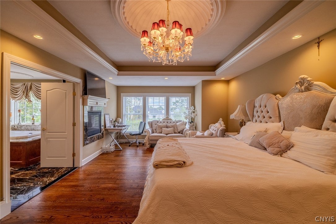
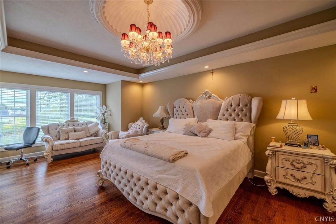
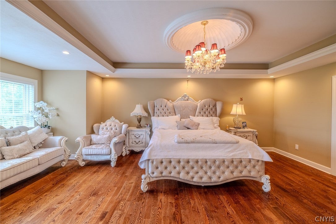
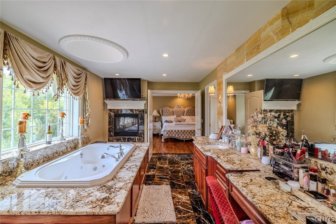
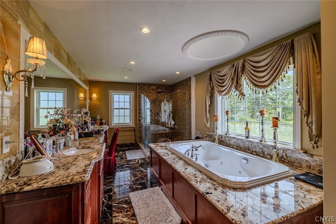
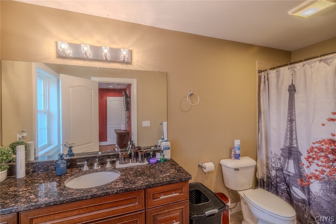
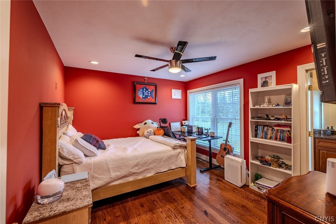
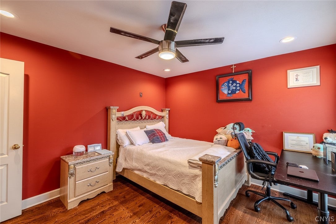
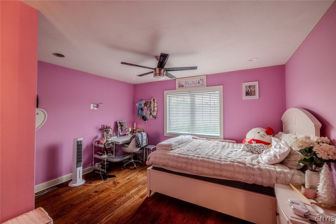
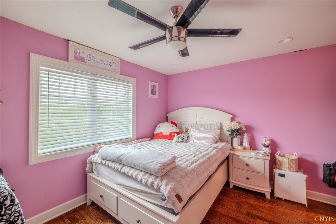
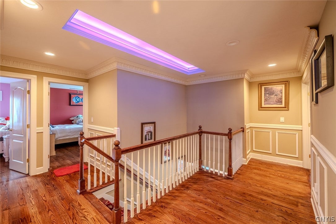
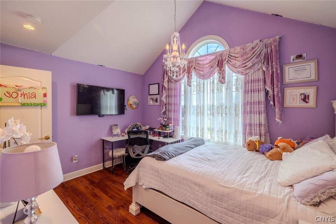
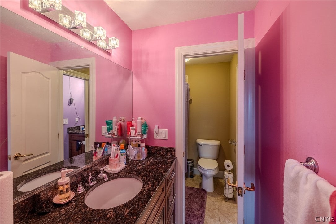
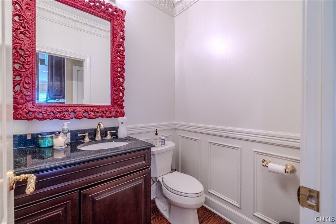
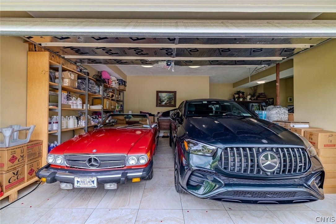
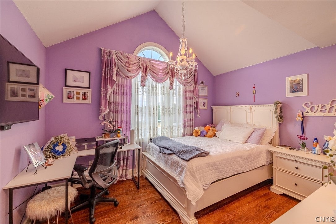
Experience sophisticated living in this stunning custom-built residence, thoughtfully designed with exceptional craftsmanship, high-end finishes, and quality construction throughout. Tucked away on a desirable cul-de-sac, this impressive home offers 4 spacious bedroom, 3.5 beautifully appointed bathrooms, and an ideal blend of elegance and functionality. At the heart of the home is the gourmet chef's kitchen, featuring upgraded cabinetry, beautiful finishes, generous prep and entertaining space, and a design created for both everyday living and hosting in style. Finishing out the first floor... large family room, dining room with wet bar, piano room, spacious office and laundry room. Take your pick of the two grand staircases leading to the second floor. 3 spacious bedrooms with 2 baths and a luxury master suite with custom marble bathroom, huge tiled shower, jet tub, large dual vanities and an amazing walk in closet. The large garage has plenty of space for storage, multiple cars and mudroom area. The basement has great space and higher than normal ceilings due to the extra 2 courses of block. Enjoy the exterior deck and covered porch area all on over an acre of land! Come see this beauty for yourself!!

Highlights

  • Residential
  • Single Family Residence
  • Built in 2013
  • 1.37 Acre Lot
  • 3 Car Garage
  • 51 days on Market

  • Bedrooms
    4
  • Bathrooms
    3 full · 1 half
  • Year Built
    2013
  • Stories
    2.0
  • Architectural Style
    Colonial, Transitional
  • Construction Materials
    Vinyl Siding, Other
  • Foundation
    Block
  • Garage Spaces
    3.0
  • Parking Features
    Attached, Garage Door Opener, Garage, Storage, Heated Garage
  • Living Area
    3663.0
  • Interior Features
    Eat-in Kitchen, Pantry, Kitchen Island, Entrance Foyer
  • Appliances
    Dryer, Dishwasher, Microwave, Refrigerator, Washer, Gas Range, Gas Oven, Gas Water Heater
  • Flooring
    Hardwood, Ceramic Tile, Marble, Varies
  • Patio And Porch
    Covered, Patio, Porch
  • Cooling
    Central Air
  • Heating
    Forced Air, Natural Gas
  • Basement
    Full, Sump Pump

  • Acres
    1.37
  • Lot Features
    Cul-De-Sac, Irregular Lot
  • Utilities
    Cable Available, Sewer Available, Water Connected
  • Water
    Public


Ask a Question

What's your home worth?

Calculate your current home value within seconds.

Frequently Asked Questions

How do I schedule a tour of 5024 Astilbe Path?

We can make that happen quickly. Click Tour This Home and we'll connect you directly with our vetted local partner to schedule your visit to 5024 Astilbe Path.

They know residentials in the area well and can give you the guidance you need to buy with confidence.

How do I get more information about 5024 Astilbe Path?

Click Ask a Question to talk with our team. You already know it is a 4 bed, 3 bath, listed for $1,195,000. We can talk through recent upgrades, potential seller motivation, how this single family residence compares to others in Liverpool, and can even get you in to see the property quickly.

How much is the monthly mortgage payment for 5024 Astilbe Path?

With a 20% down payment and a 30-year fixed loan at an illustrative 7.25% rate, the ez Mortgage Calculator estimates the monthly payment for 5024 Astilbe Path at around $8,547. This includes estimated property taxes and insurance.

Want to see how this changes with different down payments or interest rates? Jump to the calculator to run the numbers and fine-tune your plan.

How do I get pre-approved to buy 5024 Astilbe Path?

Stand out in a competitive market by getting pre-approved today. Our quick and private pre-approval process helps you understand your true buying power—no credit pull required to explore all of your options.

Or, let us connect you with our preferred local lender in Onondaga County. They will give you all of your available financing options, based on your specific situation and what is available to you.

Can I negotiate the asking price for 5024 Astilbe Path?

In most cases, yes. Whether 5024 Astilbe Path is priced competitively or not, your best offer depends on your personal situation, the seller's timeline, and recent activity in Liverpool's market. Our preferred local partner will help you craft a strategy—factoring in comparable properties that have sold, timing, and deal structure—to make a smart, strong offer. Click here to ask about negotiation opportunities.

How do I make an offer on 5024 Astilbe Path?

We can handle that for you. Our preferred local agent specializes in residentials in Liverpool and can guide you through every step of the offer process.

You need an expert who is looking out for your best interests. From market valuation to contingencies and timing, they'll help you present a compelling offer that fits your goals. Click Ask a Question to get started today.

What is the price per square foot for this home?

This home is listed at $1,195,000 with 3,663 sqft of space—that comes out to approximately $326 per square foot.

How long has this property been on the market?

5024 Astilbe Path was listed on September 23, 2026, which means it's been on the market for 51 days.

Want to keep tabs on it? Click the ♥ to favorite this home and get notified of price drops or changes.

When was this house built?

This home was built in 2013, making it approximately 13 years old.

What is the lot size of this property?

5024 Astilbe Path sits on a 1.37-acre lot, which is 59,677 square feet.

What are the property taxes for 5024 Astilbe Path?

The most recent public record shows annual property taxes for 5024 Astilbe Path were approximately $20,954. This may change with reassessment or exemptions. Our local partner can verify current tax amounts and help you estimate future costs based on your situation.

Is 5024 Astilbe Path still available for sale?

Yes, this home is still available! Click the ♥ to favorite it so you don't miss any changes—or ask our local expert to schedule a time to see it in person.

Source: ez Home Search, MLS Data

Popular Home Searches in Liverpool, NY


Search Nearby Cities


Search Nearby Counties


Search Nearby Postal Codes

Listing information provided exclusively for consumers' personal, non-commercial use and may not be used for any purpose other than to identify prospective properties consumers may be interested in purchasing. Information deemed reliable but not guaranteed by the MLS. The listing broker’s offer of compensation is made only to participants of the MLS where the listing is filed. Copyright 2026, Central New York Information Services. All rights reserved.

Last Updated: November 13, 2026 at 04:27AM | Source: Central New York Information Services | MLS#: S1709817