34 Evers Ln , High Falls, NY 12440
$2,950,000
- 5
- beds
- 3 full · 2 half
- baths
- 4,184
- sqft
- 2003
- year built
$2,950,000
34 Evers Ln , High Falls, NY 12440
- 5
- beds
- 3 full · 2 half
- baths
- 4,184
- sqft
- 2003
- year built
- Status:
- Pending
- MLS #:
- 1041290
- County:
- Ulster
- Listed By:
- Bree Chambers - Compass Greater NY, LLC
- Office Phone:
- (838) 877-8283
- Agent Email:
- bree@upstatecurious.com
Sponsoring Broker: Steven Domber, Berkshire Hathaway HomeServices Hudson Valley Properties
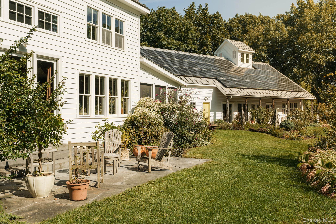
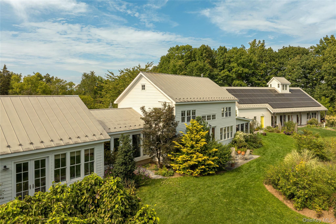
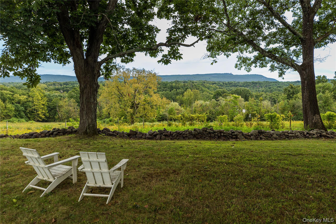
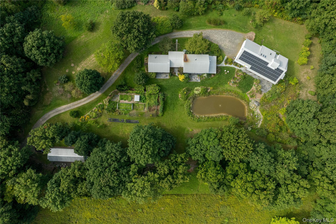
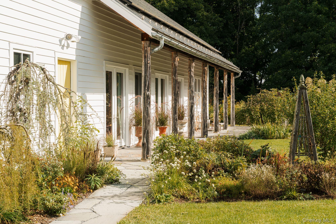
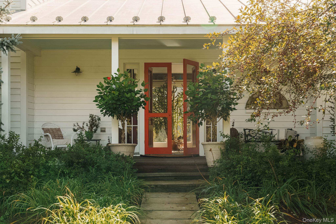
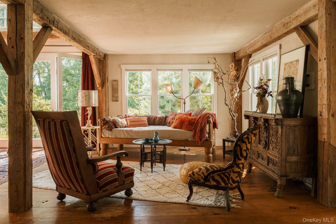
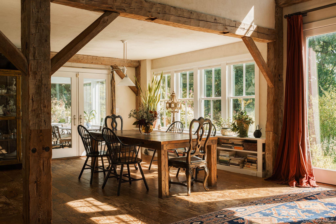
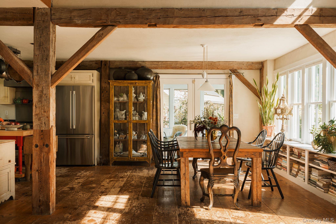
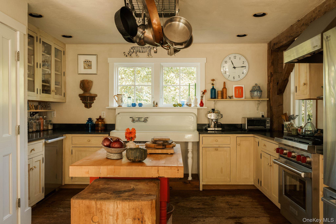
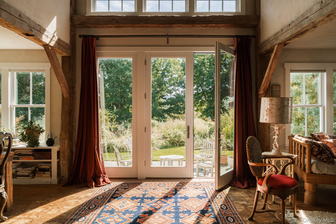
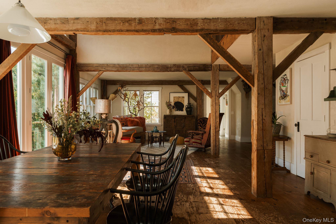
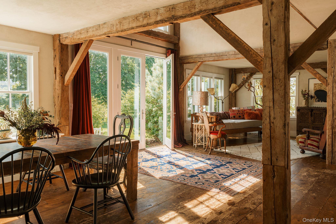
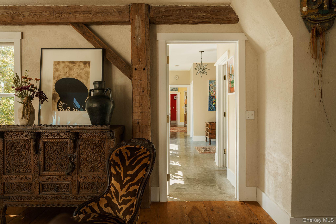
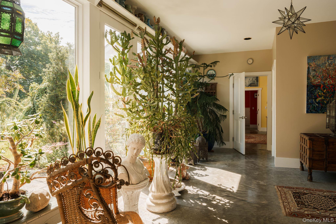
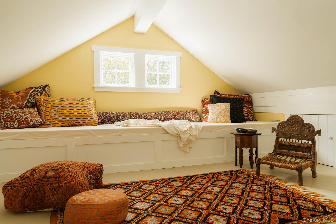
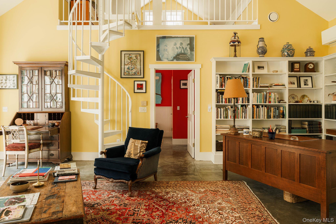
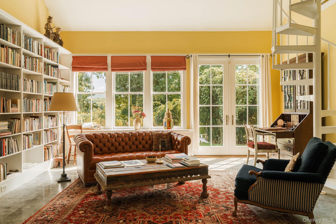
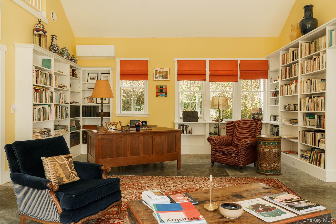
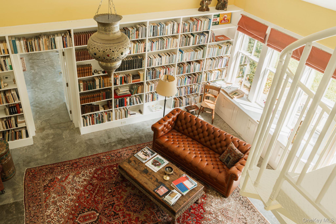
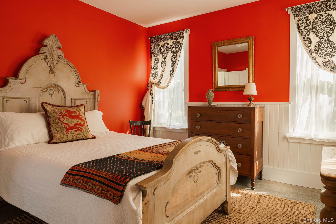
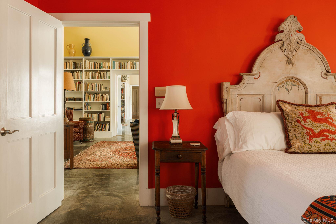
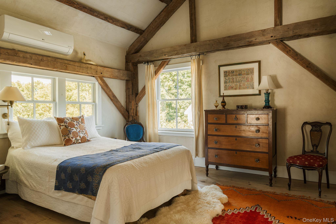
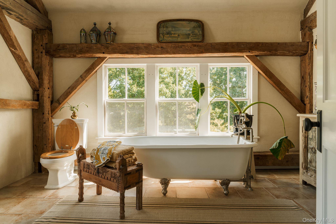
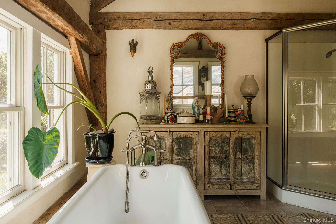
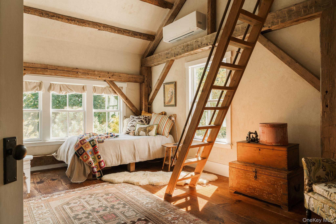
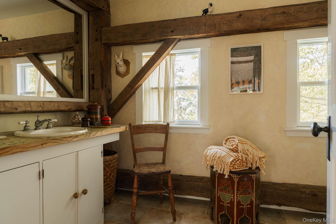
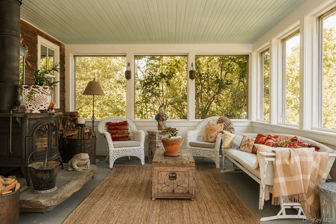
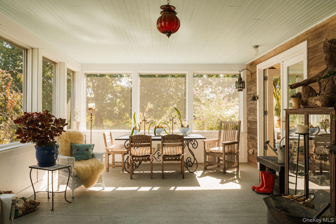
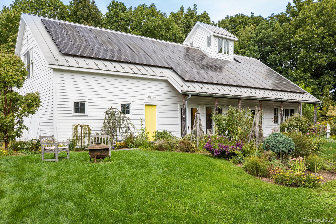
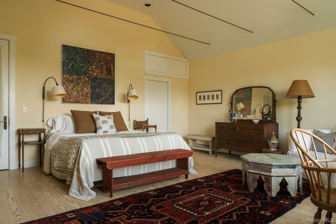
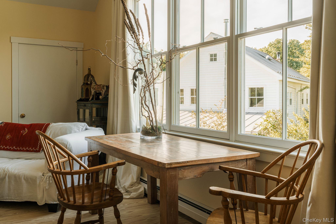
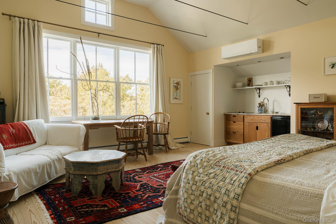
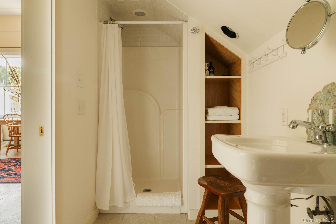
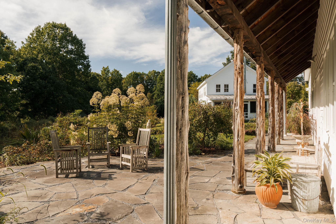
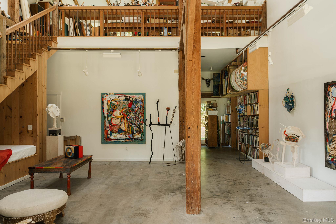
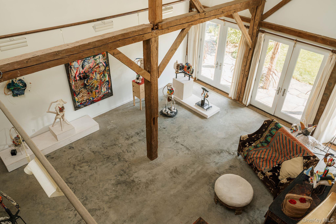
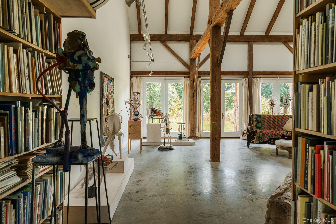
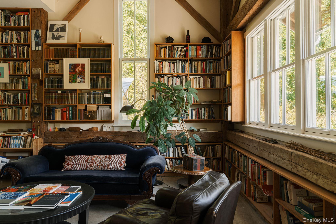
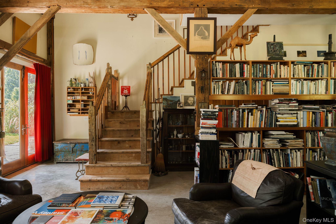
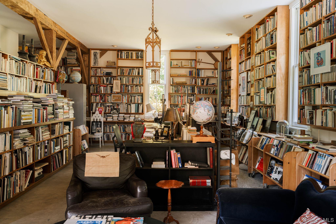
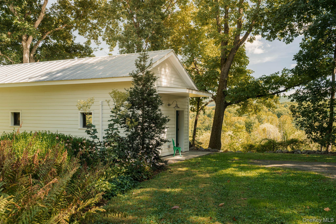
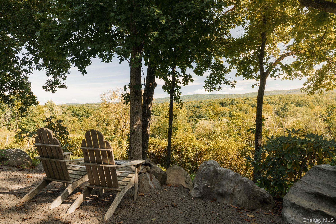
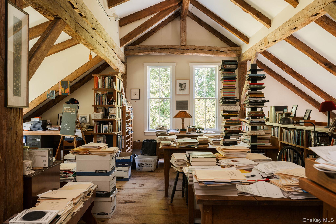
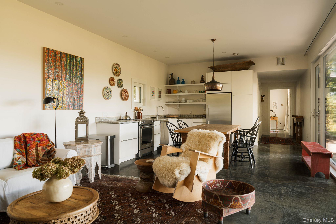
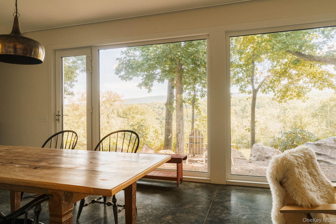
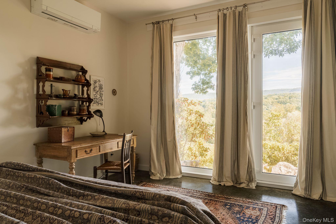
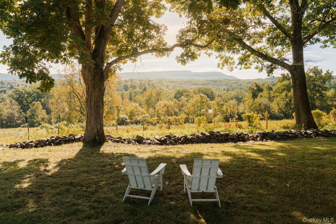
High above the historic hamlet of Alligerville, 34 Evers Lane occupies 31 protected acres with a long view south across the Shawangunk Ridge. Mohonk Mountain House and Sky Top Tower sit clearly in the distance. To the north, the Catskills. Between them is a property that has been shaped over more than two decades around art, books, landscape, and the particular pleasure of having room to think. Three distinct buildings sit along the crest of the hill: the main house, an extraordinary studio and library, guest apartment and a net-zero guesthouse. The main house and studio were constructed from the frames of two 250-year-old Dutch barns, moved here from New Hampshire 25 years ago. Their hand-hewn oak and chestnut timbers remain exposed, giving both buildings a scale and material presence that could never be convincingly recreated today. The main house unfolds beneath a central 23-foot vaulted ceiling, with wide-board Pennsylvania heart pine floors and walls finished in clay plaster. The kitchen, with custom cabinetry, black soapstone counters, Wolf range, pantry, and generous work space, opens to the dining and living areas. Massive glass doors open onto a bluestone terrace, while a large three-season porch hosting a Vermont Castings woodstove and an extraordinary slab of bluestone has become another true living room, cool in summer, warm in winter. Upstairs are two en-suite bedrooms and laundry. A wing on the main floor adds another en-suite bedroom, a private library or dressing room, a spiral staircase to a loft and doors opening to its own bluestone terrace. Below, the finished lower level currently serves as a workout space, with additional mechanical and wine or cold storage rooms. Across the garden, the studio and library building is remarkable in its own right. Two expansive 925-square-foot rooms currently hold a library of more than 10,000 volumes and a painting and sculpture studio. A second floor provides each with private creative space. There is a full bath, a two-car garage now incorporated into the working studio space, sculpture storage, and a separate studio apartment with a kitchenette, full bath, and storage. A lookout cupola crowns the building, while 73 photovoltaic panels on its south-facing roof provide much of the energy used across the property. The third building, a net-zero passive gatehouse designed by Peter Reynolds of North River Architecture, is quieter and more elemental. Triple-paned German windows and doors, highly considered insulation, and remarkable energy efficiency make it comfortable year-round. Rock walls frame a direct view across the ridge to the Gunks, turning the landscape itself into part of the architecture. The land is every bit as considered as the buildings. Five acres surrounding the structures are enclosed by a custom eight-foot deer fence and planted with mature oaks, shagbark hickories, flowering trees, fruit trees, berries, currants, kiwis, and five bearing paw-paw trees. A koi pond sits beside a massive piece of Shawangunk granite unearthed while the house was being built. Below, a five-acre meadow opens where bald eagles are known to perch. Twenty additional acres extend into the woods, crossed by walking trails, bridges, and stairs. A broad trail descends all the way to the Rondout Creek, where approximately 50 feet of frontage includes a natural soaking pool. A year-round spring runs through the back acreage, with potential for a future pond. The property is remarkably self-contained, yet High Falls and Stone Ridge are close at hand. Ollie's Pizza a local favorite, nearby Accord brings INNESS, Westwind Orchard, Arrowood Farms, and some of the Rondout Valley's best food and gathering places. Mohonk Mountain House is minutes away, although from here you may spend more time looking across at it than driving there. The Shawangunks offer thousands of acres of hiking, climbing, cycling, and protected landscape, with New Paltz and Kingston within reach.
-
- Bedrooms
- 5
-
- Bathrooms
- 3 full · 2 half
-
- Year Built
- 2003
-
- Architectural Style
- Farmhouse, Contemporary
-
- Construction Materials
- Wood Siding, Cedar
-
- Garage Spaces
- 2.0
-
- Parking Features
- Driveway, Garage
-
- Living Area
- 4184.0
-
- Interior Features
- Cathedral Ceiling(s), Master Downstairs, Open Floorplan, Entrance Foyer, Beamed Ceilings, Built-in Features, Soaking Tub, Natural Woodwork
-
- Appliances
- Dryer, Dishwasher, Microwave, Refrigerator, Washer, Range, Tankless Water Heater
-
- Flooring
- Hardwood, Tile, Other
-
- Exterior Features
- Garden
-
- Cooling
- Ductless
-
- Heating
- Radiant, Oil
-
- Basement
- Finished
-
- Acres
- 30.91
-
- Lot Features
- Wooded, Private, Garden, Landscaped
-
- View
- Mountain(s), Trees/Woods
-
- Utilities
- Electricity Connected, Water Connected
-
- Water
- Public, Private, Well
-
- County
- Ulster
-
- City
- High Falls
-
- Zip Code
- 12440
-
- High School
- Rondout Valley High School
-
- Middle School
- Rondout Valley Junior High School
-
- Elementary School
- Marbletown Elementary School
-
Ask a Question
ez Mortgage Calculator
Enter your details below to estimate your monthly mortgage payment with taxes, fees and insurance.
Please enter a valid number
Cost of the current home: $2950000
Please enter a valid number
Cash you pay when you close
Affects interest rates. 30- or 15- year loans are standard.
Default rate is illustrative, set internally by ez Home Search and updated periodically; actual rates vary by lender, credit score, and market conditions.
Please enter a valid number
Please enter a valid number
Typically 0.25% of home value per year.
Please enter a valid number
Homeowners association dues.
$ 0
Monthly
Principal and interest:
Property Taxes:
Homeowners Insurance:
HOA Dues:
$0 (0%)
$0 (0%)
$0 (0%)
$0 (0%)
The ez Mortgage Calculator is for educational purposes only. Real-world interest rates and payments can differ due to factors like market trends, location, and loan specifics. Calculations are based on your inputs and might not consider extra costs a lender may add, such as insurance, taxes, and fees; thus, actual repayments could surpass estimates. Please note, ez Home Search does not provide loans, and this tool does not promise lending.
Price History
| 09/29/2026 | Listed | $2,950,000 |
| Source: OneKey MLS #1041290 | ||
Source: MLS Data
What's your home worth?
Calculate your current home value within seconds.
Frequently Asked Questions
How do I schedule a tour of 34 Evers Ln?
We can make that happen quickly. Click Tour This Home and we'll connect you directly with our vetted local partner to schedule your visit to 34 Evers Ln.
They know residentials in the area well and can give you the guidance you need to buy with confidence.
How do I get more information about 34 Evers Ln?
Click Ask a Question to talk with our team. You already know it is a 5 bed, 3 bath, listed for $2,950,000. We can talk through recent upgrades, potential seller motivation, how this single family residence compares to others in High Falls, and can even get you in to see the property quickly.
How much is the monthly mortgage payment for 34 Evers Ln?
With a 20% down payment and a 30-year fixed loan at an illustrative 7.25% rate, the ez Mortgage Calculator estimates the monthly payment for 34 Evers Ln at around $19,250. This includes estimated property taxes and insurance.
Want to see how this changes with different down payments or interest rates? Jump to the calculator to run the numbers and fine-tune your plan.
How do I get pre-approved to buy 34 Evers Ln?
Stand out in a competitive market by getting pre-approved today. Our quick and private pre-approval process helps you understand your true buying power—no credit pull required to explore all of your options.
Or, let us connect you with our preferred local lender in Ulster County. They will give you all of your available financing options, based on your specific situation and what is available to you.
Can I negotiate the asking price for 34 Evers Ln?
In most cases, yes. Whether 34 Evers Ln is priced competitively or not, your best offer depends on your personal situation, the seller's timeline, and recent activity in High Falls's market. Our preferred local partner will help you craft a strategy—factoring in comparable properties that have sold, timing, and deal structure—to make a smart, strong offer. Click here to ask about negotiation opportunities.
How do I make an offer on 34 Evers Ln?
We can handle that for you. Our preferred local agent specializes in residentials in High Falls and can guide you through every step of the offer process.
You need an expert who is looking out for your best interests. From market valuation to contingencies and timing, they'll help you present a compelling offer that fits your goals. Click Ask a Question to get started today.
What is the price per square foot for this home?
This home is listed at $2,950,000 with 4,184 sqft of space—that comes out to approximately $705 per square foot.
How long has this property been on the market?
34 Evers Ln was listed on September 29, 2026, which means it's been on the market for 45 days.
Want to keep tabs on it? Click the ♥ to favorite this home and get notified of price drops or changes.
When was this house built?
This home was built in 2003, making it approximately 23 years old.
What is the lot size of this property?
34 Evers Ln sits on a 30.91-acre lot, which is 1,346,440 square feet.
What schools are assigned to this property?
Based on MLS info, this home is zoned for:
- Elementary: Marbletown Elementary School
- Middle: Rondout Valley Junior High School
- High: Rondout Valley High School
Want to see how these schools compare? Check out our Ulster County School Guide to see ratings, reviews, and more for the schools in the area.
What are the property taxes for 34 Evers Ln?
The most recent public record shows annual property taxes for 34 Evers Ln were approximately $29,548. This may change with reassessment or exemptions. Our local partner can verify current tax amounts and help you estimate future costs based on your situation.
Is 34 Evers Ln still available for sale?
This home is pending sale, which means the seller has accepted an offer. You can favorite it to track status or ask our expert to help you find similar homes in this area. We'll also let you know if this property comes back on the market.
Source: ez Home Search, MLS Data
Popular Home Searches in High Falls, NY
Open Houses Near High Falls, NY
Land for Sale Near High Falls, NY
Townhomes for Sale Near High Falls, NY
Waterfront Homes for Sale Near High Falls, NY
Waterfront Condos for Sale Near High Falls, NY
Homes with Pools for Sale Near High Falls, NY
Gated Community Homes for Sale Near High Falls, NY
Homes with No Hoa for Sale Near High Falls, NY
Homes in Adult Communities for Sale Near High Falls, NY
Search Nearby Cities
Search Nearby Counties
Search Nearby Postal Codes
Listing information provided exclusively for consumers' personal, non-commercial use and may not be used for any purpose other than to identify prospective properties consumers may be interested in purchasing. Information deemed reliable but not guaranteed by the MLS. The listing broker’s offer of compensation is made only to participants of the MLS where the listing is filed. Copyright 2026, OneKey MLS. All rights reserved.
Last Updated: November 13, 2026 at 07:25PM | Source: OneKey MLS | MLS#: 1041290
