$3,350,000
- 5
- beds
- 4 full · 1 half
- baths
- 5,440
- sqft
- 2003
- year built
- 5
- beds
- 4 full · 1 half
- baths
- 5,440
- sqft
- 2003
- year built
- Status:
- Active
- MLS #:
- 251007
- County:
- Columbia
- Listed By:
- Nancy Felcetto - BROWN HARRIS STEVENS HUDSON
- Agent Phone:
- (917) 626-6755
- Agent Email:
- neh@bhsusa.com
Sponsoring Broker: Derek Eisenberg, Continental Real Estate Group, Inc
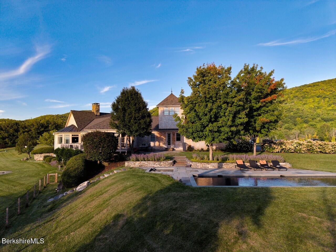
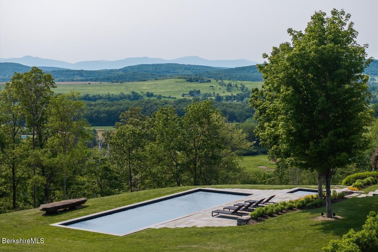
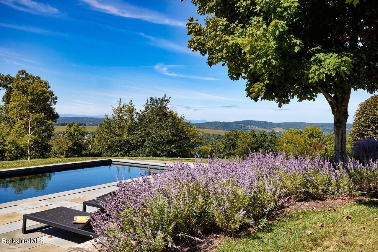
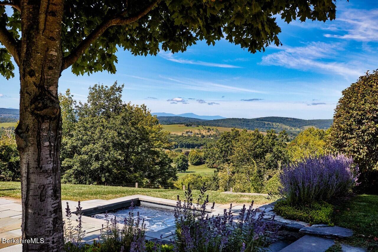
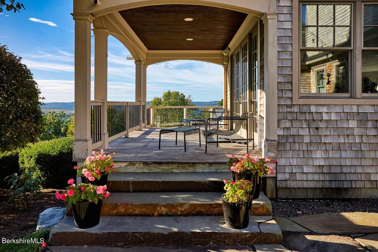
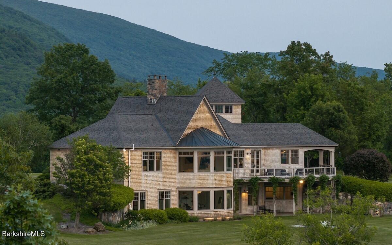
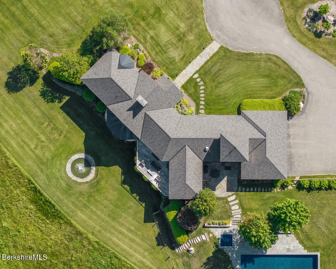
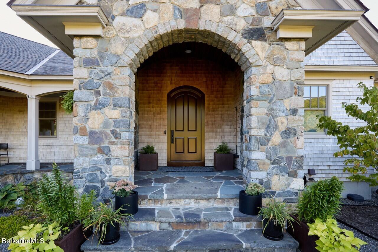
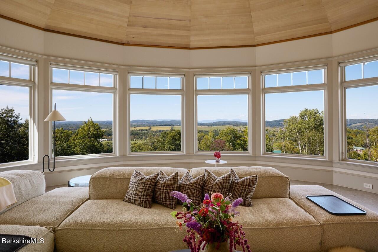
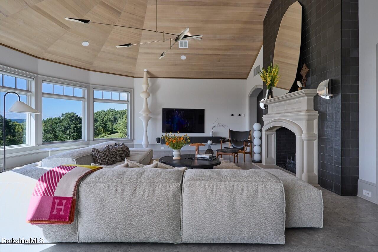
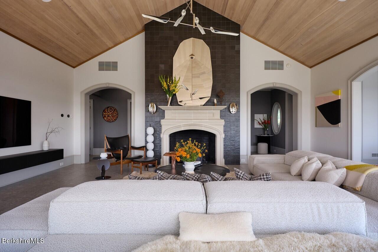
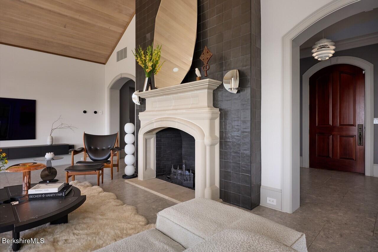
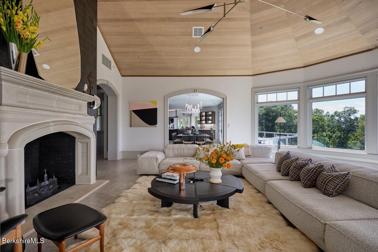
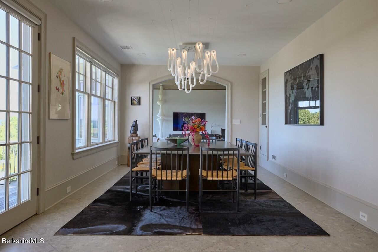
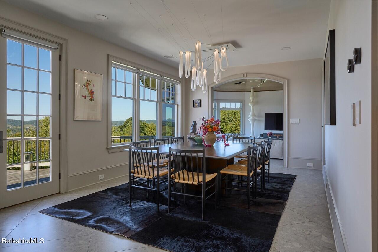
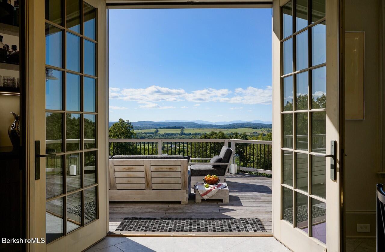
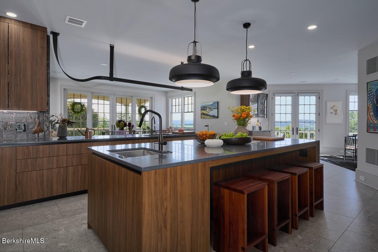
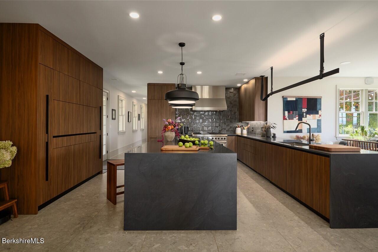
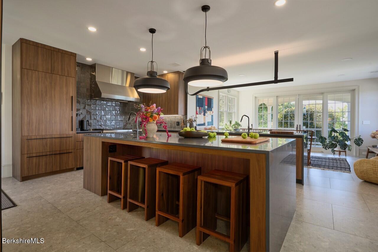
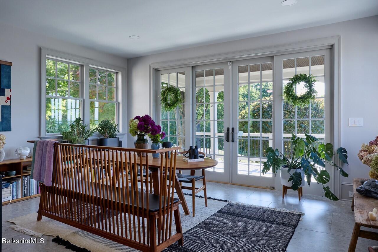
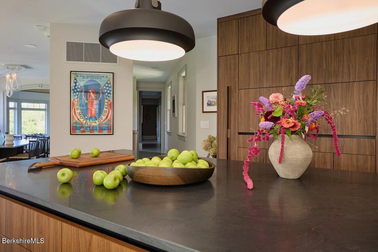
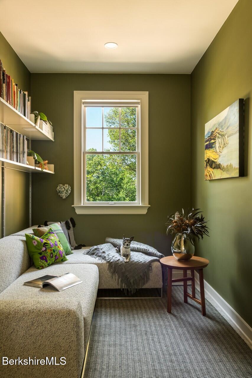
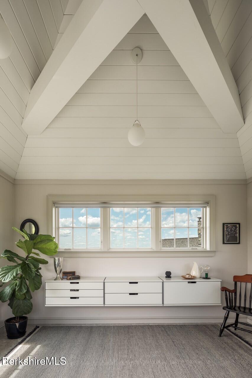
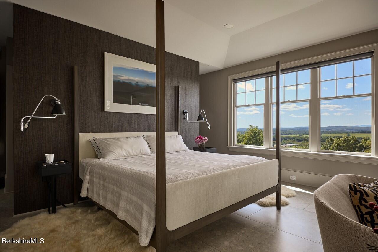
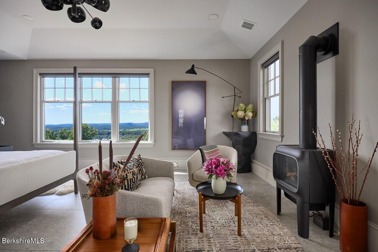
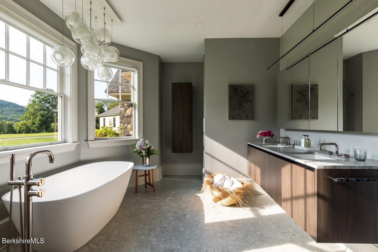
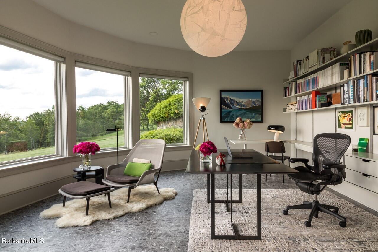
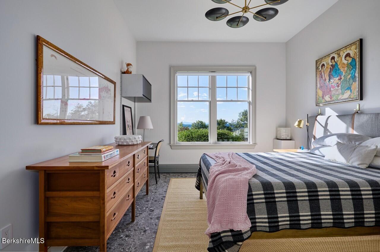
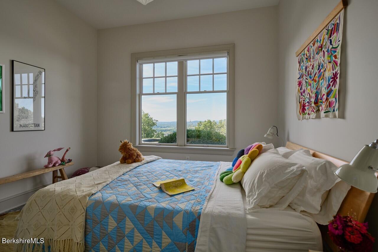
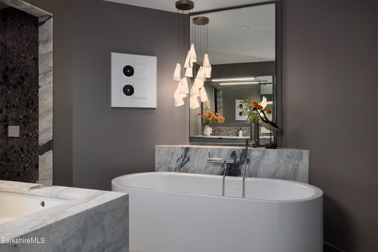
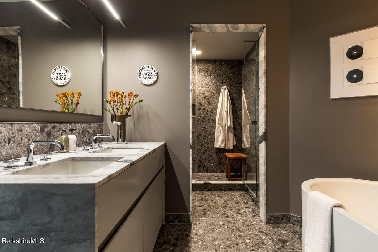
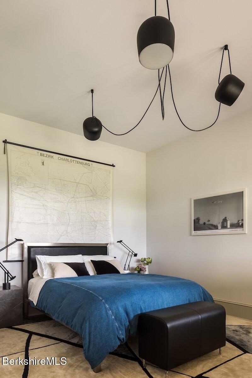
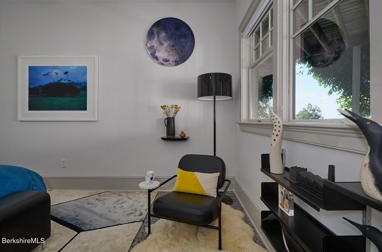
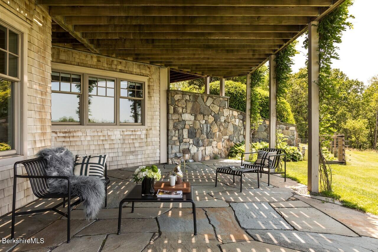
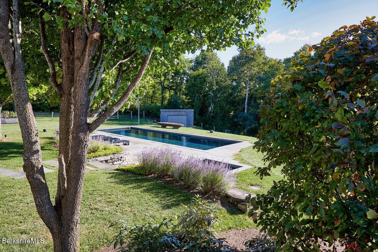
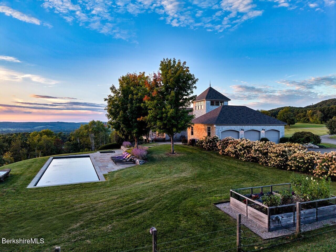
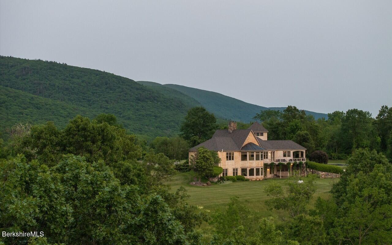
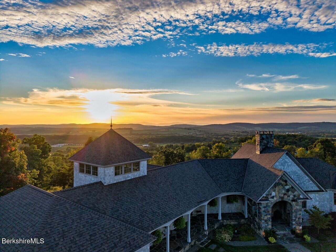
It's MAGIC at the TOP This extraordinary private and peaceful retreat rises into its living landscape with forever views across the Taconic Range to the Catskills--some of the most magical in the Hudson Valley. Set on 19 serene acres at the base of Mount Washington, the morning light rises over the Taconic Range, and by evening, the sun slips behind the Catskills, transforming the sky into a constantly changing display of gold, rose and crimson. And then there is the house. Architecturally refined, this deeply comfortable 5,540-square-foot residence was redesigned and renovated beginning in 2020. Modern living meets mountain majesty, with soaring spaces, dramatic natural light and endless walls of glass that bring the landscape into every room. The living room is a breathtaking space, with soaring ceilings and a wall of windows framing the Catskills panorama, anchored by a carved limestone fireplace. The effect is dramatic, yet the house remains warm, comfortable and wonderfully livable. Designed for both serious cooking and effortless entertaining, the kitchen also impressive with custom Italian cabinetry, quartzite countertops, a 10-foot island, Sub-Zero refrigeration and a Wolf six-burner range with griddle and dual ovens. The sumptuous primary en-suite with fireplace, sitting area and those mesmerizing views is its own private retreat, while four additional bedrooms, three additional stunning bathrooms, and two offices--including one perched high above the house--offer remarkable flexibility for guests, you and yours, working from home or simply spreading out. This home is designed for entertaining, yet is equally wonderful for easy living and relaxation. Outside, the experience continues. A 50-foot lap pool sits directly in the landscape, overlooking the mountains and those extraordinary vistas. A poolside hot tub, gardens and generous outdoor spaces create a setting made for long summer days, sunset swims and dinners that stretch into the evening. A vegetable garden adds another layer to the experience of country living, while the surrounding landscape brings an ever-changing cast of visitors--from blue herons and bald eagles to hawks, hummingbirds and cardinals. Thoughtful details throughout make the house as functional as it is beautiful: a three-car radiant-heated garage, large gym, elevator, two laundry rooms, whole-house generator, new roof and comprehensive mechanical systems including five-zone radiant heat and central air conditioning. The property offers the kind of modern infrastructure that makes country living easy, from filtered and conditioned well water and private fiber optic internet to monitored security systems and smart water monitoring with automatic shut-off, combining the romance of a Hudson Valley escape with the ease of a thoroughly considered modern home. All this where hiking, biking, snowshoeing, skiing and kayaking are all close at hand. A home with an ever-changing canvas, for everlasting memories and dreams. It's magic at the top!
Highlights
- Residential
- Single Family Residence
- Built in 2003
- 19.0 Acre Lot
- 49 days on Market
-
- Bedrooms
- 5
-
- Bathrooms
- 4 full · 1 half
-
- Year Built
- 2003
-
- Architectural Style
- Shingle Style
-
- Construction Materials
- Concrete
-
- Parking Features
- Attached
-
- Living Area
- 5440.0
-
- Interior Features
- Vaulted Ceiling(s), Elevator
-
- Appliances
- Dryer, Dishwasher, Refrigerator, Washer, Range
-
- Exterior Features
- Lighting
-
- Security Features
- Security System
-
- Heating
- Radiant, Oil
-
- Basement
- None, Full
-
- Acres
- 19.0
-
- View
- Mountain(s), Scenic
-
- Water
- Private, Well
-
- Area
- Outside Berkshire New York
-
- County
- Columbia
-
- City
- Copake
-
- Zip Code
- 12516
-
- High School
- Other
-
- Middle School
- Other
-
- Elementary School
- Other
-
Ask a Question

ez Mortgage Calculator
Enter your details below to estimate your monthly mortgage payment with taxes, fees and insurance.
Please enter a valid number
Cost of the current home: $3350000
Please enter a valid number
Cash you pay when you close
Affects interest rates. 30- or 15- year loans are standard.
Default rate is illustrative, set internally by ez Home Search and updated periodically; actual rates vary by lender, credit score, and market conditions.
Please enter a valid number
Please enter a valid number
Typically 0.25% of home value per year.
Please enter a valid number
Homeowners association dues.
$ 0
Monthly
Principal and interest:
Property Taxes:
Homeowners Insurance:
HOA Dues:
$0 (0%)
$0 (0%)
$0 (0%)
$0 (0%)
The ez Mortgage Calculator is for educational purposes only. Real-world interest rates and payments can differ due to factors like market trends, location, and loan specifics. Calculations are based on your inputs and might not consider extra costs a lender may add, such as insurance, taxes, and fees; thus, actual repayments could surpass estimates. Please note, ez Home Search does not provide loans, and this tool does not promise lending.
Estimated Value
$3,017,446
$2,112,212 - $3,922,679
Source: Constellation Data Labs
Price History
| 10/01/2026 | Listed | $3,350,000 |
| Source: Berkshire County Board of REALTORS #251007 | ||
| 09/26/2026 | Listed | $3,350,000 |
| Source: OneKey MLS #1055316 | ||
| 09/25/2026 | Listed | $3,350,000 |
| Source: Hudson Valley Catskills Region Multiple List Service (Ulster County Board of REALTORS) #20265694 | ||
| 06/22/2026 | Off Market | — |
| Source: OneKey MLS #1017634 | ||
| 05/18/2026 | Off Market | — |
| Source: Hudson Valley Catskills Region Multiple List Service (Ulster County Board of REALTORS) #20262487 | ||
| 05/19/2025 | Off Market | — |
| Source: Hudson Valley Catskills Region Multiple List Service (Ulster County Board of REALTORS) #20251601 | ||
| 07/03/2020 | Sold | $1,375,000 |
| Source: Columbia Greene Northern Dutchess MLS #130904 | ||
| 03/12/2020 | Listed | $1,395,000 |
| Source: Columbia Greene Northern Dutchess MLS #130904 | ||
Source: MLS Data
Deed History
| 07/20/2020 | Deed | $1,375,000 |
Source: Public records via Constellation Data Labs
Mortgage History
| 07/20/2020 | Purchase Money Mortgage | $893,750 |
Source: Public records via Constellation Data Labs
What's your home worth?
Calculate your current home value within seconds.
Frequently Asked Questions
How do I schedule a tour of 315 Weed Mine Rd?
We can make that happen quickly. Click Tour This Home and we'll connect you directly with our vetted local partner to schedule your visit to 315 Weed Mine Rd.
They know residentials in the area well and can give you the guidance you need to buy with confidence.
How do I get more information about 315 Weed Mine Rd?
Click Ask a Question to talk with our team. You already know it is a 5 bed, 4 bath, listed for $3,350,000. We can talk through recent upgrades, potential seller motivation, how this single family residence compares to others in Copake, and can even get you in to see the property quickly.
How much is the monthly mortgage payment for 315 Weed Mine Rd?
With a 20% down payment and a 30-year fixed loan at an illustrative 7.25% rate, the ez Mortgage Calculator estimates the monthly payment for 315 Weed Mine Rd at around $21,300. This includes estimated property taxes and insurance.
Want to see how this changes with different down payments or interest rates? Jump to the calculator to run the numbers and fine-tune your plan.
How do I get pre-approved to buy 315 Weed Mine Rd?
Stand out in a competitive market by getting pre-approved today. Our quick and private pre-approval process helps you understand your true buying power—no credit pull required to explore all of your options.
Or, let us connect you with our preferred local lender in Columbia County. They will give you all of your available financing options, based on your specific situation and what is available to you.
Can I negotiate the asking price for 315 Weed Mine Rd?
In most cases, yes. Whether 315 Weed Mine Rd is priced competitively or not, your best offer depends on your personal situation, the seller's timeline, and recent activity in Copake's market. Our preferred local partner will help you craft a strategy—factoring in comparable properties that have sold, timing, and deal structure—to make a smart, strong offer. Click here to ask about negotiation opportunities.
How do I make an offer on 315 Weed Mine Rd?
We can handle that for you. Our preferred local agent specializes in residentials in Copake and can guide you through every step of the offer process.
You need an expert who is looking out for your best interests. From market valuation to contingencies and timing, they'll help you present a compelling offer that fits your goals. Click Ask a Question to get started today.
What is the price per square foot for this home?
This home is listed at $3,350,000 with 5,440 sqft of space—that comes out to approximately $616 per square foot.
How long has this property been on the market?
315 Weed Mine Rd was listed on October 01, 2026, which means it's been on the market for 49 days.
Want to keep tabs on it? Click the ♥ to favorite this home and get notified of price drops or changes.
When was this house built?
This home was built in 2003, making it approximately 23 years old.
What is the lot size of this property?
315 Weed Mine Rd sits on a 19.0-acre lot, which is 827,640 square feet.
What schools are assigned to this property?
Based on MLS info, this home is zoned for:
- Elementary: Other
- Middle: Other
- High: Other
Want to see how these schools compare? Check out our Columbia County School Guide to see ratings, reviews, and more for the schools in the area.
What are the property taxes for 315 Weed Mine Rd?
The most recent public record shows annual property taxes for 315 Weed Mine Rd were approximately $26,837. This may change with reassessment or exemptions. Our local partner can verify current tax amounts and help you estimate future costs based on your situation.
Is 315 Weed Mine Rd still available for sale?
Yes, this home is still available! Click the ♥ to favorite it so you don't miss any changes—or ask our local expert to schedule a time to see it in person.
Source: ez Home Search, MLS Data
Popular Home Searches in Copake, NY
Open Houses Near Copake, NY
Land for Sale Near Copake, NY
Townhomes for Sale Near Copake, NY
Waterfront Homes for Sale Near Copake, NY
Waterfront Condos for Sale Near Copake, NY
Homes with Pools for Sale Near Copake, NY
Gated Community Homes for Sale Near Copake, NY
Homes with No Hoa for Sale Near Copake, NY
Homes in Adult Communities for Sale Near Copake, NY
Search Nearby Cities
Search Nearby Counties
Search Nearby Postal Codes
Information from the Berkshire County Board of REALTORS®, Inc. or its Multiple Listing Service, Information herein believed to be accurate, but not warranted. All right, title and interest in the exclusively listed property information represented on this website was created, maintained and copyrighted by the Berkshire County Board of REALTORS®, and in copyrights therein, shall at all times remain vested in the Berkshire County Board of REALTORS®. As a Participant of the Berkshire County Multiple Listing Service, this company was granted a lease to use this information in accordance with all rules and regulations of the Service. This information is being provided for consumers' personal, non-commercial use and may not be used for any purpose other than to identify prospective properties consumers may be interested in purchasing. Copyright ©2026 Berkshire County Multiple Listing Service. All rights reserved.