Searching ...

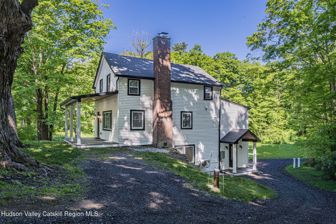
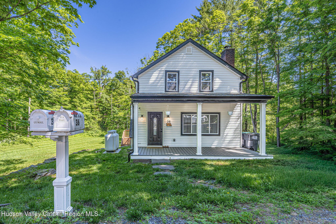
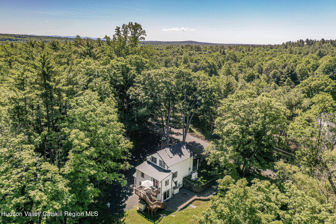
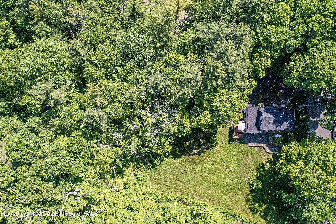
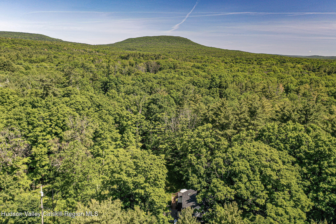
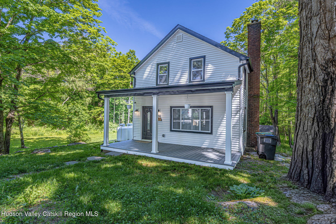
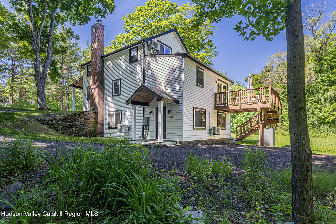
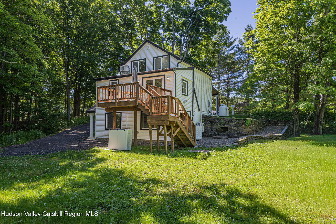
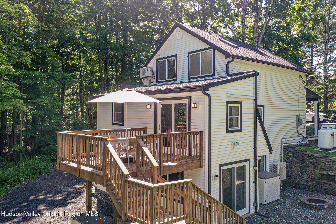
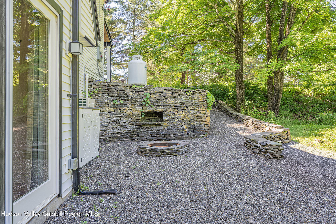
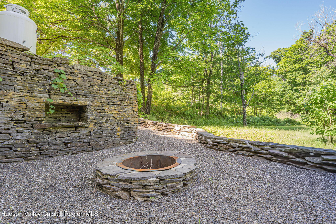
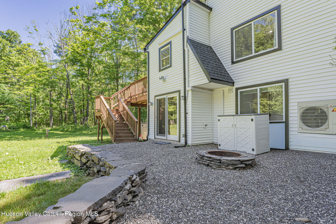
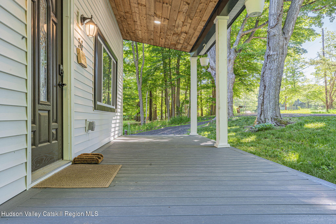
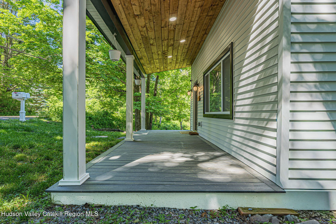
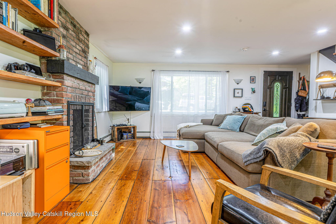
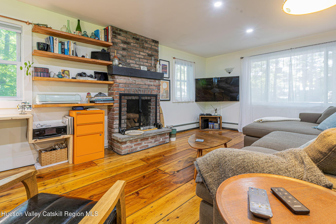
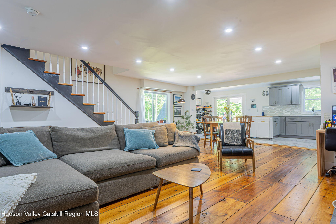
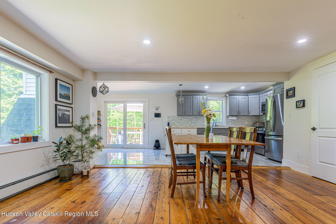
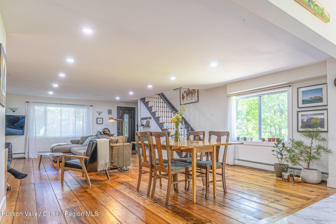
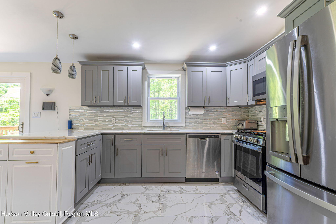
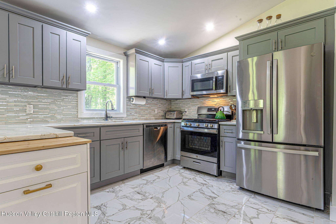
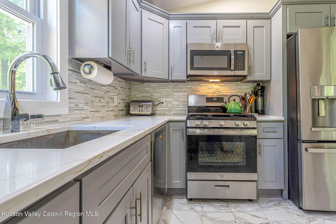
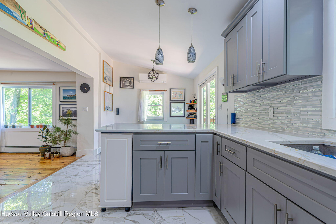
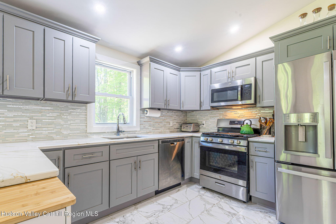
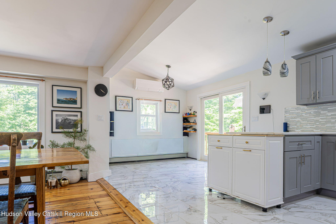
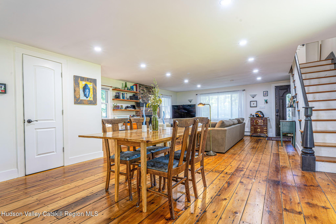
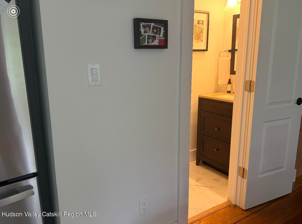
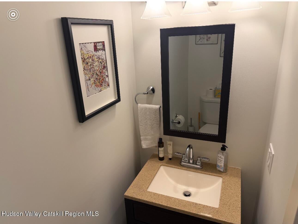
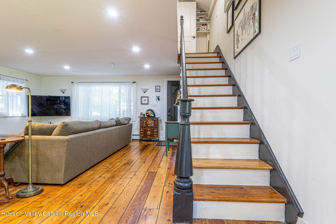
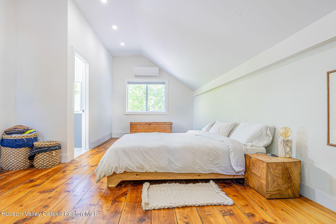
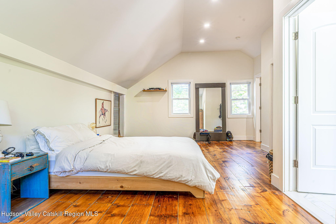
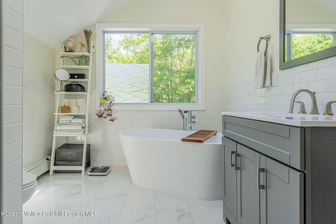
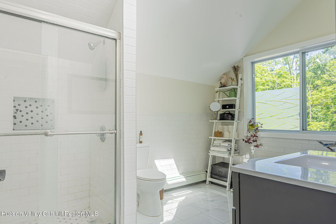
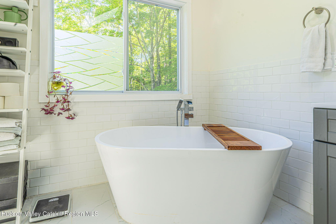
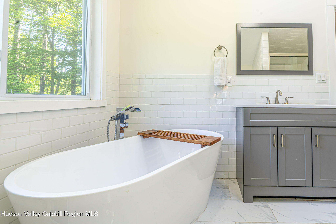
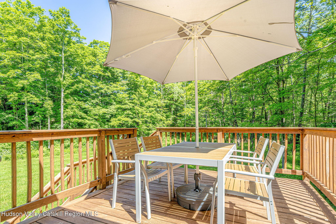
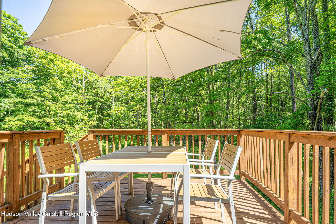
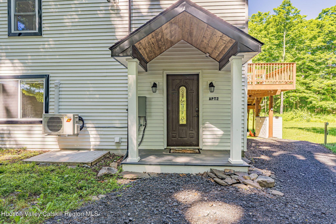
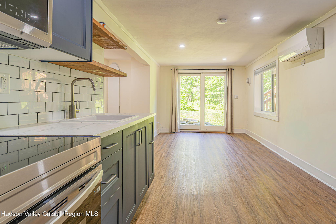
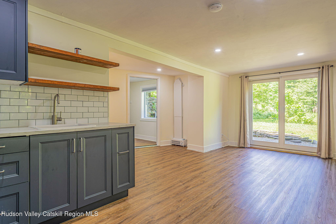
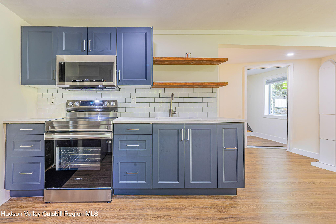
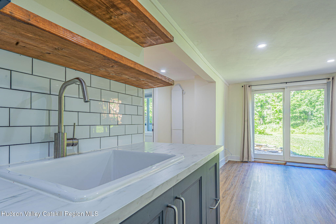
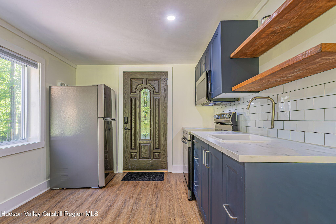
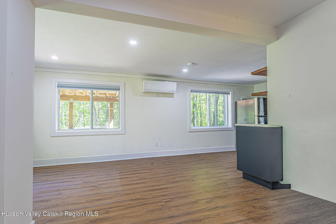
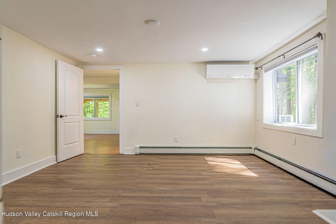
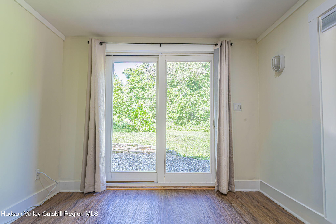
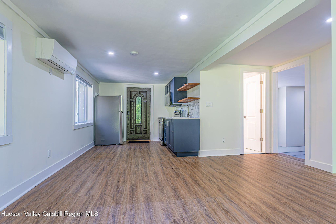
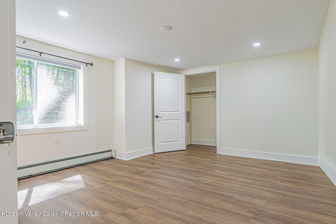
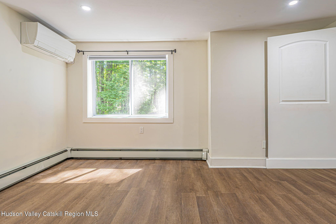
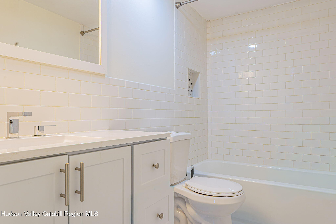
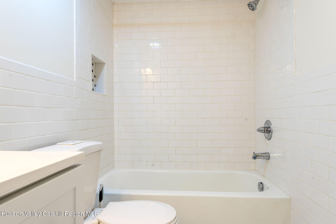
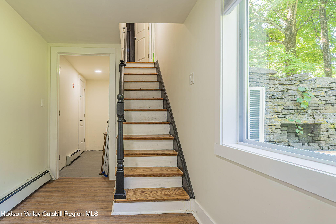
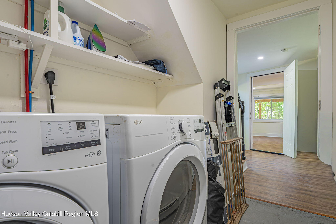
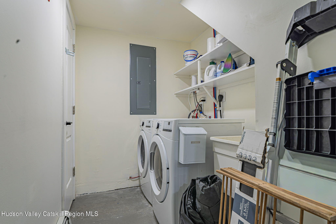
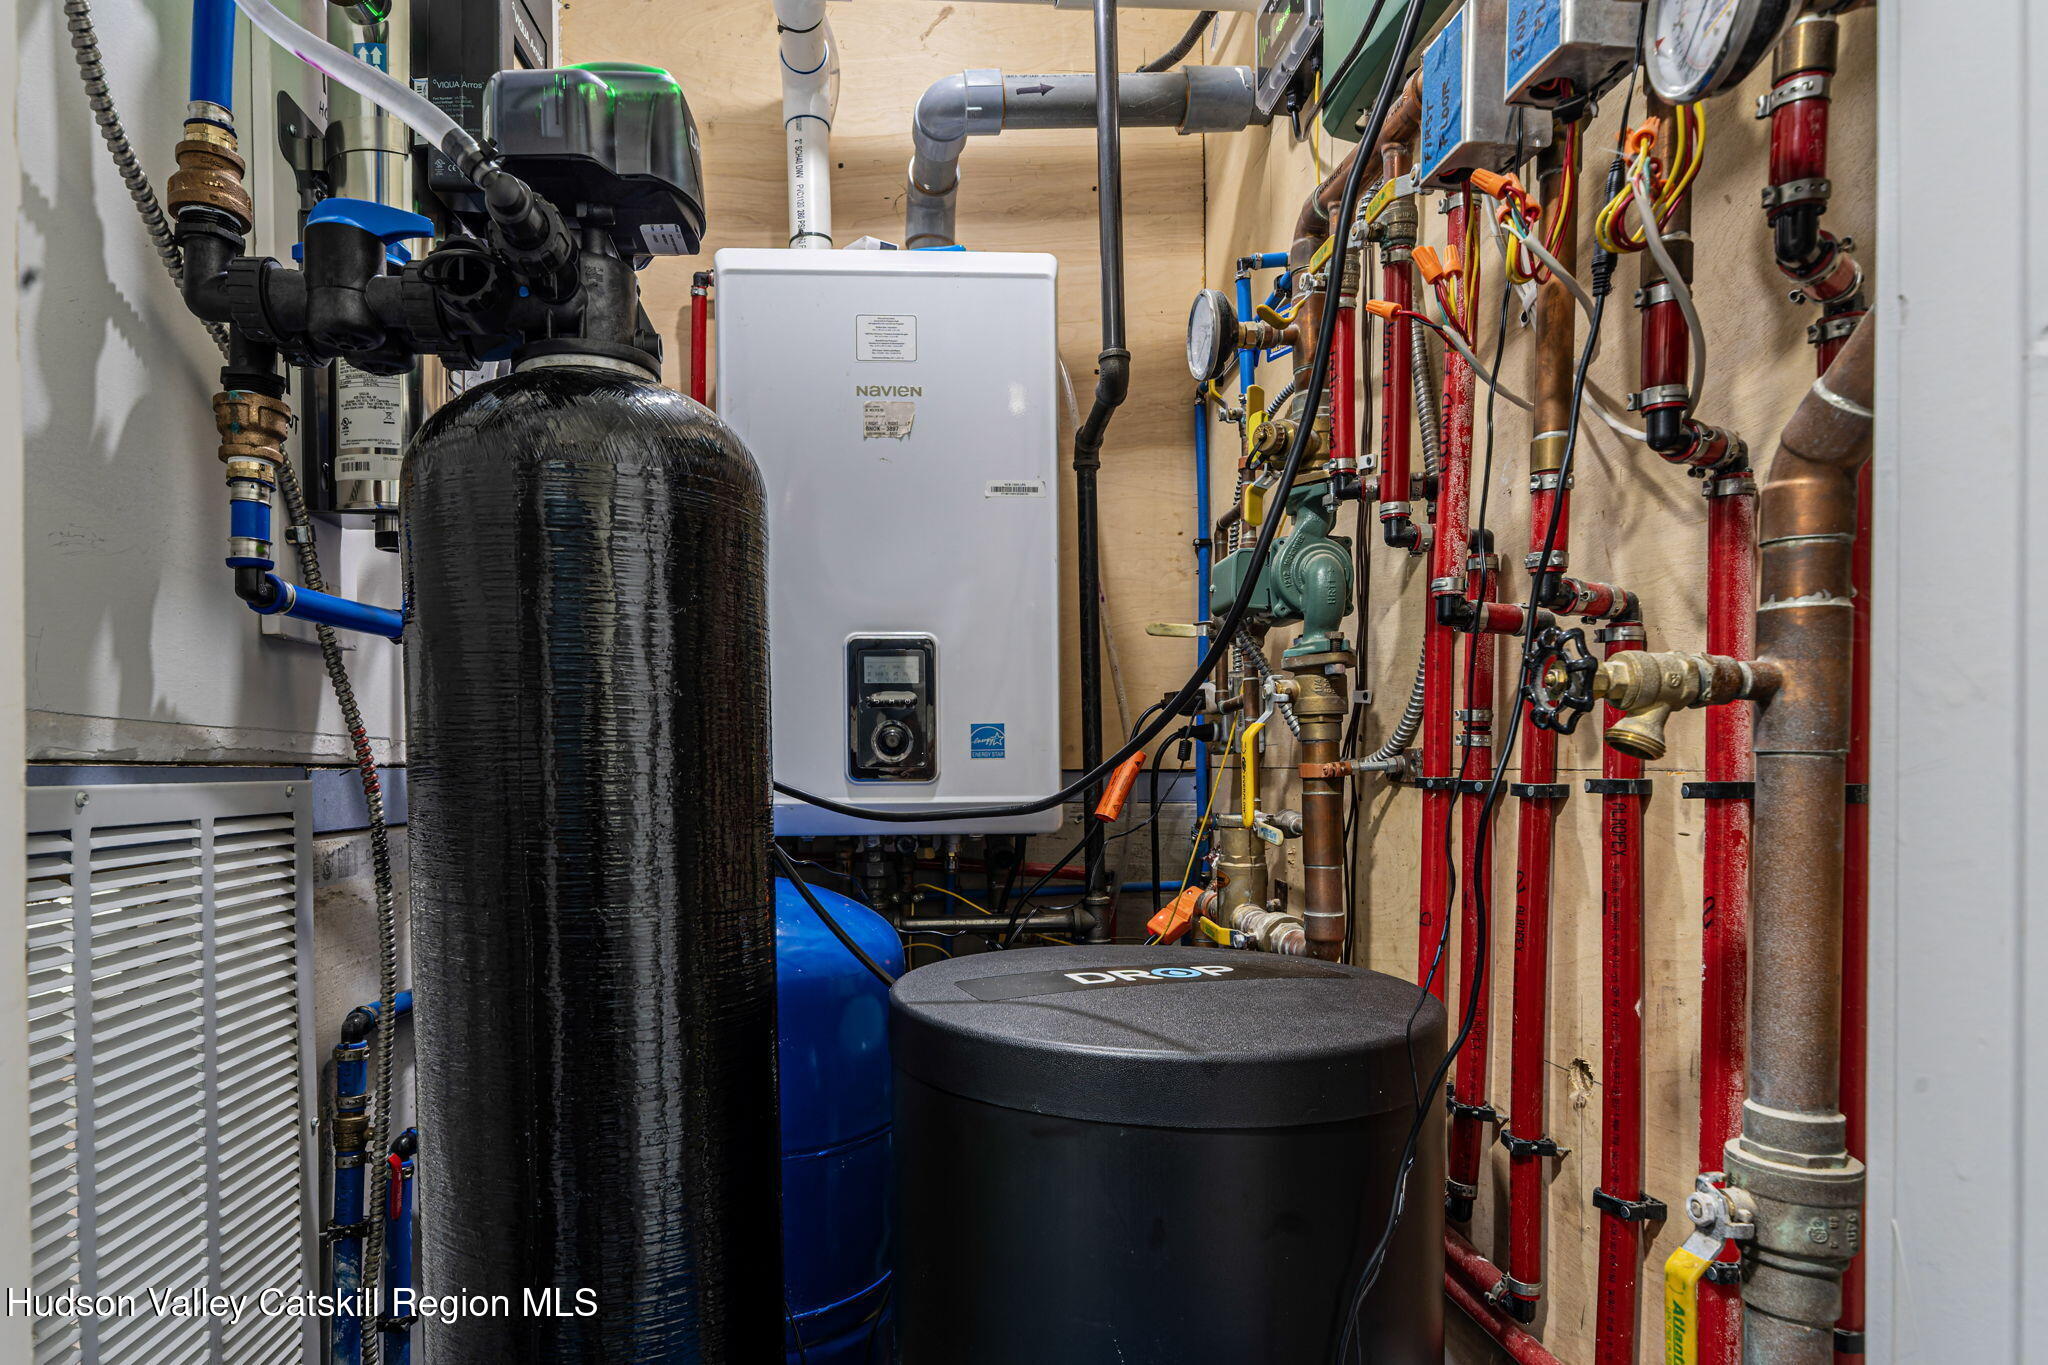
This unique and charming farmhouse seamlessly blends historic character with top-tier modern infrastructure. The property has a flexible layout that can easily serve as a Single Family home, or as an in-law/mother-daughter suite, or continue in its current configuration as a Two Family rental. The two units consist of an upstairs unit with a large cathedral ceilinged bedroom and luxurious bath on the top level, and an open plan living, dining, kitchen and half bath on the main level. Many original features were retained such as the brick fireplace and wide-board wood floors. Off the dining room is a large deck overlooking the back yard and a small bubbling brook (property is not in flood plain). The lower level, with its own private entrance, has a full bedroom, a living room and a brand new kitchen with a shared laundry room that can be accessed from the interior staircase. The downstairs unit has direct access to a private side patio complete with a custom stone fire pit. The exterior preserves its classic farmhouse aesthetic with original stone accents, while the private and sunny backyard features a manicured green space enclosed by a mature tree line. The home is optimized for efficiency with individual mini-split heat pumps in every room for zoned heating and cooling, supplemented by a reliable baseboard heating system for winter backup. The property underwent a complete structural and mechanical renovation in 2022, which included the installation of all-new roof, plumbing, electrical systems, tankless propane 3 zone heating system, quartz countertop and appliances. Additionally, the property features a robust utility infrastructure, including a new leach field installed in 2023, a new concrete septic pump tank from 2025, and a brand-new water softener and UV water treatment system installed in 2026. Both apartments were fully occupied by tenants over the past year and generated exceptional interest when on the rental market.

  • Bedrooms
    2
  • Bathrooms
    2 full · 1 half
  • Year Built
    1920
  • Stories
    3.0
  • Architectural Style
    Farmhouse
  • Construction Materials
    Wood Siding
  • Parking Features
    Driveway
  • Living Area
    2188.0
  • Interior Features
    Cathedral Ceiling(s), Eat-in Kitchen, In-Law Floorplan, Breakfast Bar, High Ceilings, Open Floorplan
  • Appliances
    Dryer, Dishwasher, Electric Range, Microwave, Washer, Tankless Water Heater, Water Softener Owned, Water Softener, Exhaust Fan, Free-Standing Refrigerator, ENERGY STAR Qualified Appliances, Free-Standing Electric Range, Free-Standing Gas Range
  • Flooring
    Laminate, Wood
  • Exterior Features
    Balcony
  • Patio And Porch
    Deck
  • Cooling
    Ductless, Heat Pump, Multi Units, ENERGY STAR Qualified Equipment
  • Heating
    Ductless, Fireplace(s), Heat Pump, Exhaust Fan

  • Acres
    1.24
  • Lot Features
    Back Yard
  • View
    Trees/Woods, Rural
  • Utilities
    Electricity Connected, Propane
  • Water
    Private

  • Area
    Catskill
  • County
    Greene
  • City
    Catskill
  • Zip Code
    12414

Ask a Question

What's your home worth?

Calculate your current home value within seconds.

Frequently Asked Questions

How do I schedule a tour of 36 Wolven Rd?

We can make that happen quickly. Click Tour This Home and we'll connect you directly with our vetted local partner to schedule your visit to 36 Wolven Rd.

They know residentials in the area well and can give you the guidance you need to buy with confidence.

How do I get more information about 36 Wolven Rd?

Click Ask a Question to talk with our team. You already know it is a 2 bed, 2 bath, listed for $449,000. We can talk through recent upgrades, potential seller motivation, how this single family residence compares to others in Catskill, and can even get you in to see the property quickly.

How do I get a virtual tour of 36 Wolven Rd?

Yes! A virtual tour is available for 36 Wolven Rd. Click here to view the full walkthrough and explore every room at your own pace. If you would like a guided virtual showing or have questions along the way, we can connect you with our local expert to walk you through it live.

How much is the monthly mortgage payment for 36 Wolven Rd?

With a 20% down payment and a 30-year fixed loan at an illustrative 7.25% rate, the ez Mortgage Calculator estimates the monthly payment for 36 Wolven Rd at around $3,126. This includes estimated property taxes and insurance.

Want to see how this changes with different down payments or interest rates? Jump to the calculator to run the numbers and fine-tune your plan.

How do I get pre-approved to buy 36 Wolven Rd?

Stand out in a competitive market by getting pre-approved today. Our quick and private pre-approval process helps you understand your true buying power—no credit pull required to explore all of your options.

Or, let us connect you with our preferred local lender in Greene County. They will give you all of your available financing options, based on your specific situation and what is available to you.

Can I negotiate the asking price for 36 Wolven Rd?

In most cases, yes. Whether 36 Wolven Rd is priced competitively or not, your best offer depends on your personal situation, the seller's timeline, and recent activity in Catskill's market. Our preferred local partner will help you craft a strategy—factoring in comparable properties that have sold, timing, and deal structure—to make a smart, strong offer. Click here to ask about negotiation opportunities.

How do I make an offer on 36 Wolven Rd?

We can handle that for you. Our preferred local agent specializes in residentials in Catskill and can guide you through every step of the offer process.

You need an expert who is looking out for your best interests. From market valuation to contingencies and timing, they'll help you present a compelling offer that fits your goals. Click Ask a Question to get started today.

What is the price per square foot for this home?

This home is listed at $449,000 with 2,188 sqft of space—that comes out to approximately $205 per square foot.

How long has this property been on the market?

36 Wolven Rd was listed on June 18, 2026, which means it's been on the market for 146 days.

Want to keep tabs on it? Click the ♥ to favorite this home and get notified of price drops or changes.

When was this house built?

This home was built in 1920, making it approximately 106 years old.

What is the lot size of this property?

36 Wolven Rd sits on a 1.24-acre lot, which is 54,014 square feet.

What are the property taxes for 36 Wolven Rd?

The most recent public record shows annual property taxes for 36 Wolven Rd were approximately $6,852. This may change with reassessment or exemptions. Our local partner can verify current tax amounts and help you estimate future costs based on your situation.

Is 36 Wolven Rd still available for sale?

This home is pending sale, which means the seller has accepted an offer. You can favorite it to track status or ask our expert to help you find similar homes in this area. We'll also let you know if this property comes back on the market.

Source: ez Home Search, MLS Data

Popular Home Searches in Catskill, NY


Search Nearby Cities


Search Nearby Counties


Search Nearby Postal Codes

Listing information provided exclusively for consumers' personal, non-commercial use and may not be used for any purpose other than to identify prospective properties consumers may be interested in purchasing. Information deemed reliable but not guaranteed by the MLS. The listing broker’s offer of compensation is made only to participants of the MLS where the listing is filed. Copyright 2026, Hudson Valley Catskills Region Multiple List Service (Ulster County Board of REALTORS). All rights reserved.

Last Updated: November 10, 2026 at 05:15PM | Source: Hudson Valley Catskills Region Multiple List Service (Ulster County Board of REALTORS) | MLS#: 20263370