Sponsoring Broker: Edward Donovan, Continental Real Estate Group, Inc
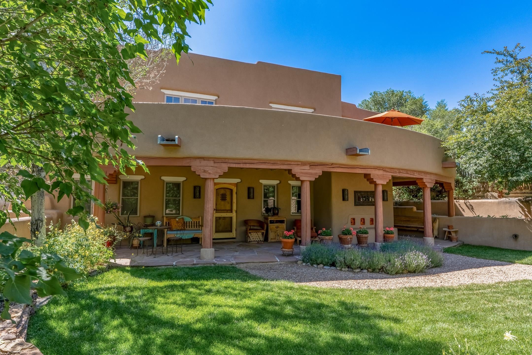
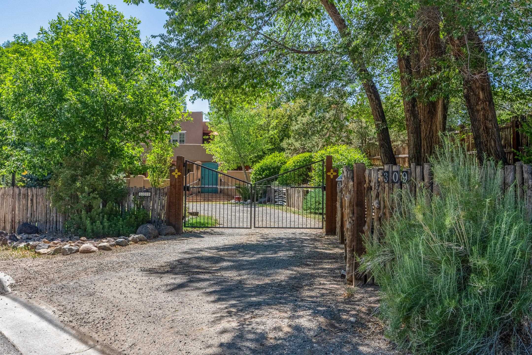
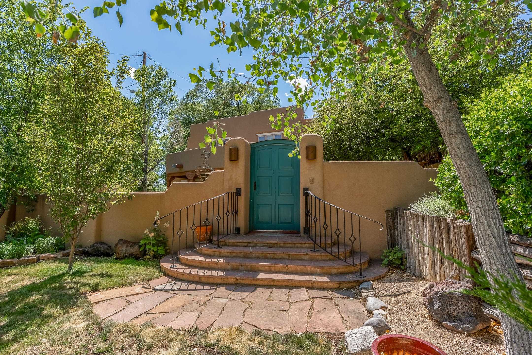
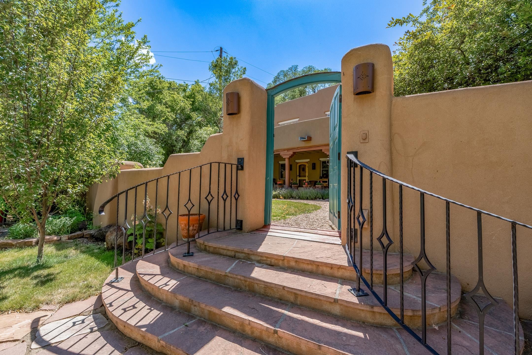
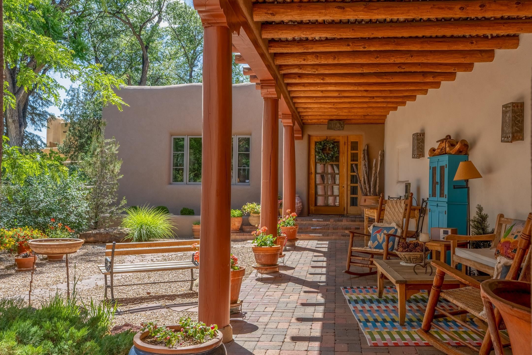
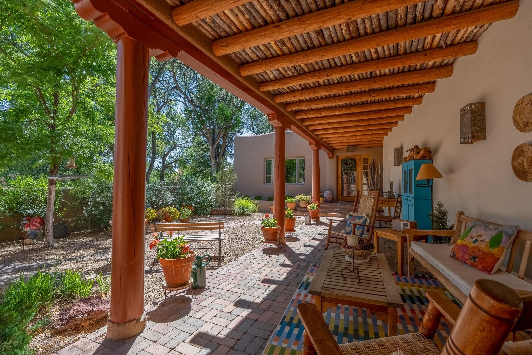
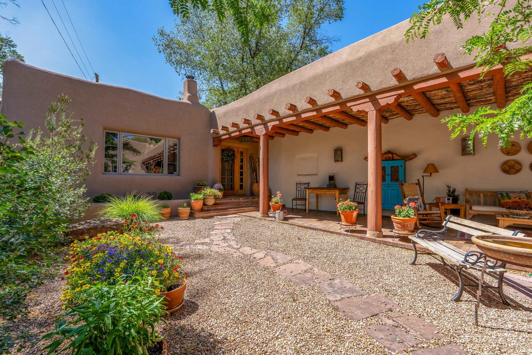
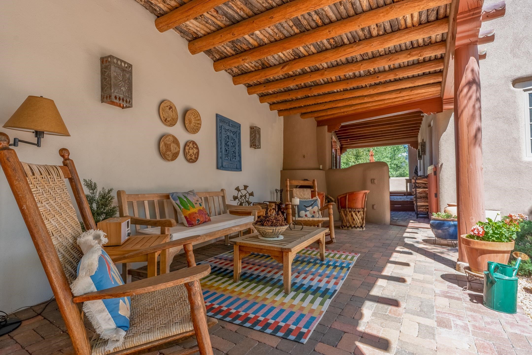
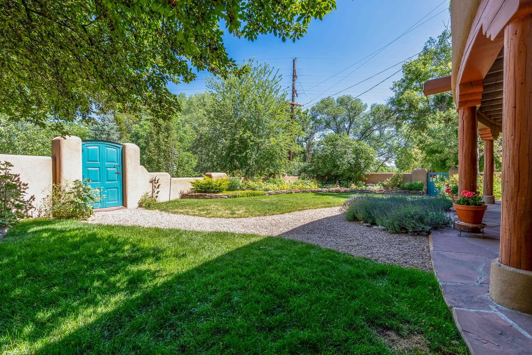
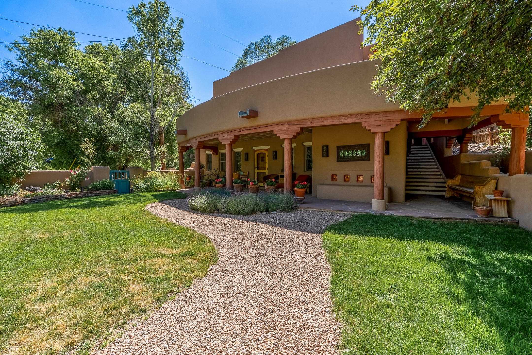
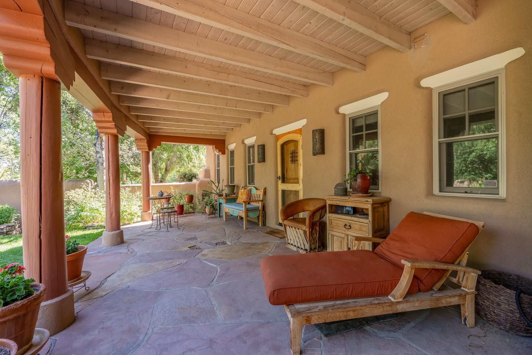
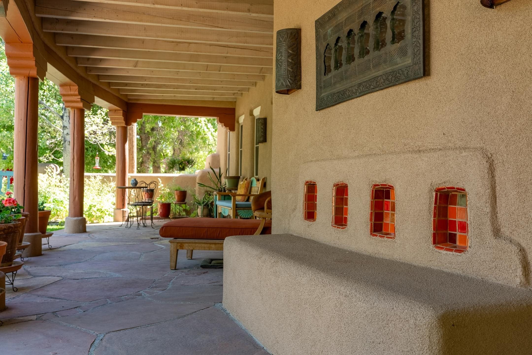
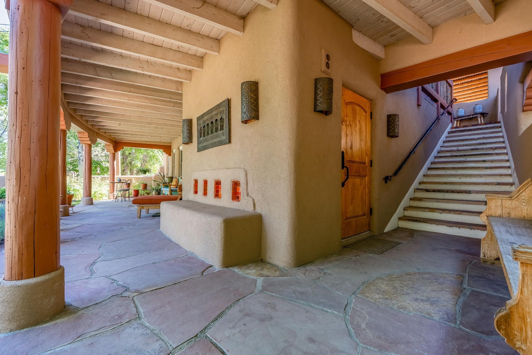
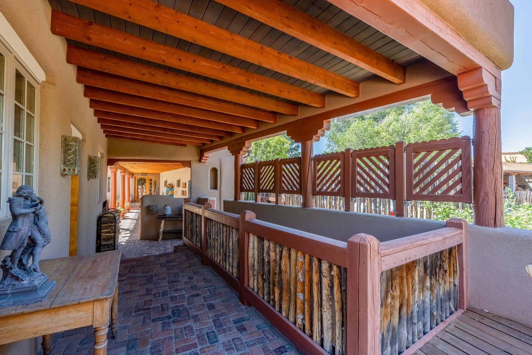
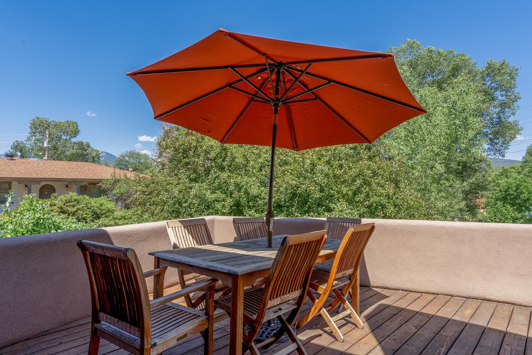
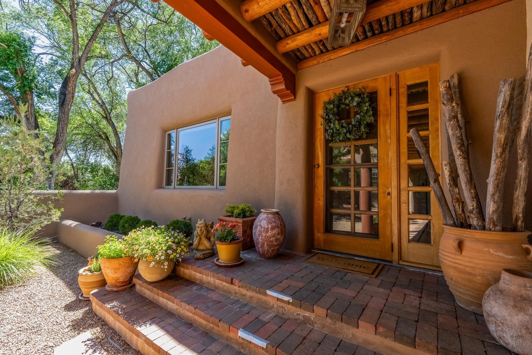
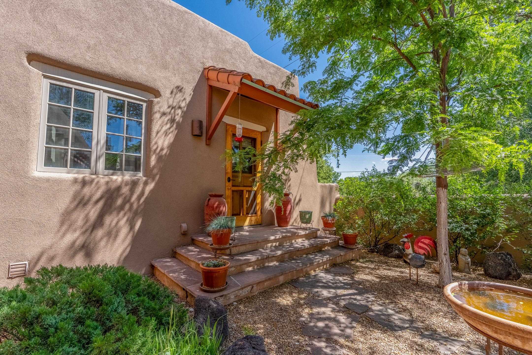
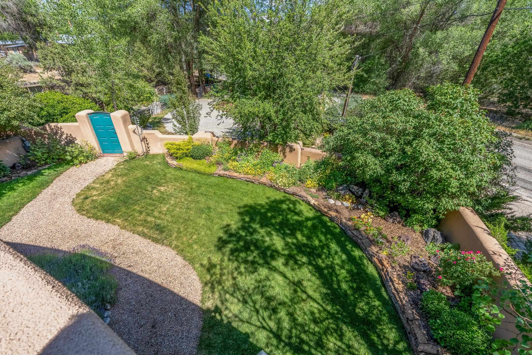
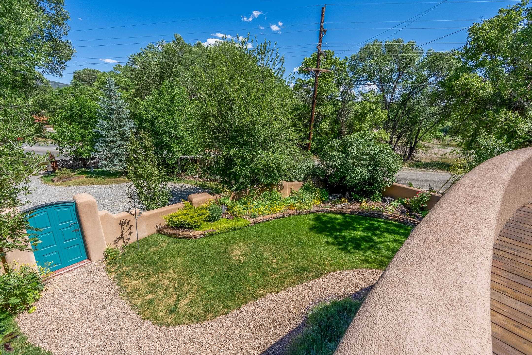
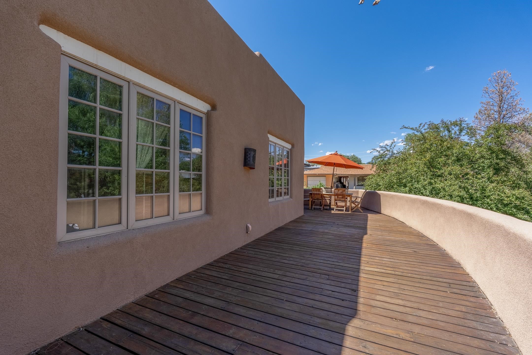
**HISTORIC TAOS. THREE PRIVATE LIVING AREAS. ONE EXTRAORDINARY HOME.** Situated within Taos' highly sought-after **HISTORIC DISTRICT**, this exceptional multi-level adobe property offers **THE THREE-PRIMARY SUITE LIFESTYLE**, **WALKING DISTANCE TO HISTORIC TAOS PLAZA**, and a rare blend of historic character, privacy, and refined modern livability. Formerly the cantina for La Loma Plaza, the Upper House presents a rare opportunity to own a thoughtfully restored piece of Taos history while enjoying the comforts and flexibility of contemporary living. **A home designed to bring people together while giving everyone a place of their own.** With **three private primary suites**, each with its own exterior entrance, the thoughtfully designed floor plan creates an exceptional setting for extended family, visiting friends, or multi-generational living, while giving everyone the privacy of their own retreat. Three separate living room areas and multiple indoor and outdoor gathering spaces create the perfect balance between shared experiences and quiet escapes. The thoughtful design also makes this an ideal **LOW-MAINTENANCE LOCK-AND-LEAVE RESIDENCE**, providing private accommodations for family and friends while offering the flexibility and peace of mind sought by today's second-home buyers. Originally built in the late 1800s to early 1900s just outside the original Taos Plaza walls, the Upper House was meticulously remodeled in 2001 with deep respect for its historic character, scale, and setting. Rich architectural details include original vigas, coved ceilings, and authentic adobe brick construction on three sides. Interior finishes reflect timeless Southwestern elegance with diamond-finished plaster walls, wood floors, Saltillo tile baths, and a kiva fireplace faithfully replicated from the original design. The primary suite features a walk-in closet, a four-piece bath, a powder room, and an in-unit washer and dryer. The Lower Home, completed in 2006, was intentionally designed to complement the surrounding Historic District with appropriate massing, materials, and architectural continuity. The first level functions as a private guest suite or independent living space, complete with a bedroom, two large closets, a three-piece bath with a stackable washer and dryer, a kitchen and dining area, and a spacious storage room accented by Saltillo tile floors. Upstairs, a second private primary suite is complemented by an additional flexible living area ideal as a study, office, or potential fourth bedroom, along with soaring 9- to 10-foot wood-beam ceilings, wood floors, and direct access to outdoor living spaces. Outdoor living is every bit as remarkable as the interiors. Fully fenced and beautifully landscaped, the grounds offer something in bloom from spring through fall while providing parking for four or more vehicles behind a remote-controlled entry gate. Relax beneath the ground-floor portal overlooking the gardens, dine under the stars from the second-floor deck with mountain views, or gather around the kiva fireplace on the upstairs portal for evenings with family and friends. With **3,693 SQUARE FEET UNDER ROOF**, including a covered stairway linking both homes, every space remains comfortably connected and protected during inclement weather. Architectural details throughout include flagstone portals and stairways embedded with fossils, brick-paved patios, viga and latilla ceilings, mature landscaping, and inviting outdoor rooms that create a peaceful, treehouse-like setting with sweeping sunset views. NOTE: The fire in the fireplaces is virtually staged. Seller currently occupies the property full-time and requests an extended closing, anticipated for late summer. Matterport Tours: Main House: https://my.matterport.com/show/?m=YHNou8Rq4ph Upstairs Casita: https://my.matterport.com/show/?m=kwQXeKkwhaw Downstairs Guest House: https://my.matterport.com/show/?m=xjmswRdqfXM
Disclaimer: ez Home Search School Ratings are on a scale of 1-100 and represent our evaluation of school quality based on academic performance, school resources, community feedback, and demographic factors. School attendance boundaries are for reference only. Contact the school directly to verify enrollment eligibility.
Ask a Question
ez Mortgage Calculator
Enter your details below to estimate your monthly mortgage payment with
taxes, fees and insurance.
$
Please
enter a valid number
Cost of the current home: $1500000
$
%
Please
enter a valid number
Cash you pay when you close
Affects interest rates. 30- or 15- year loans are
standard.
%
Default rate is illustrative, set internally by ez Home Search and updated periodically; actual rates vary by lender, credit score, and market conditions.
$
%
Please
enter a valid number
$
Please
enter a valid number
Typically 0.25% of home value per year.
$
Please
enter a valid number
Homeowners association dues.
$
0
Monthly
Principal and interest:
Property Taxes:
Homeowners Insurance:
HOA Dues:
$0
(0%)
$0
(0%)
$0
(0%)
$0
(0%)
The ez Mortgage Calculator is for
educational purposes only. Real-world interest rates and payments can differ due to factors like market trends,
location, and loan specifics. Calculations are based on your inputs and might not consider extra costs a lender
may add, such as insurance, taxes, and fees; thus, actual repayments could surpass estimates. Please note,
ez Home Search does not provide loans, and this tool does not promise lending.
What's your home worth?
Calculate your current home value within seconds.
Frequently Asked Questions
How do I schedule a tour of 309 Ranchitos Rd?
We can make that happen quickly. Click Tour This Home and we'll connect you directly with our vetted local partner to schedule your visit to 309 Ranchitos Rd.
They know residentials in the area well and can give you the guidance you need to buy with confidence.
How do I get more information about 309 Ranchitos Rd?
Click Ask a Question to talk with our team. You already know it is a 3 bed, 3 bath, listed for $1,500,000. We can talk through recent upgrades, potential seller motivation, how this single family residence compares to others in Taos, and can even get you in to see the property quickly.
How do I get a virtual tour of 309 Ranchitos Rd?
Yes! A virtual tour is available for 309 Ranchitos Rd. Click here to view the full walkthrough and explore every room at your own pace. If you would like a guided virtual showing or have questions along the way, we can connect you with our local expert to walk you through it live.
How much is the monthly mortgage payment for 309 Ranchitos Rd?
With a 20% down payment and a 30-year fixed loan at an illustrative 7.25% rate, the ez Mortgage Calculator estimates the monthly payment for 309 Ranchitos Rd at around $8,536. This includes estimated property taxes and insurance.
Want to see how this changes with different down payments or interest rates? Jump to the calculator to run the numbers and fine-tune your plan.
How do I get pre-approved to buy 309 Ranchitos Rd?
Stand out in a competitive market by getting pre-approved today. Our quick and private pre-approval process helps you understand your true buying power—no credit pull required to explore all of your options.
Or, let us connect you with our preferred local lender in Taos County. They will give you all of your available financing options, based on your specific situation and what is available to you.
Can I negotiate the asking price for 309 Ranchitos Rd?
In most cases, yes. Whether 309 Ranchitos Rd is priced competitively or not, your best offer depends on your personal situation, the seller's timeline, and recent activity in Taos's market. Our preferred local partner will help you craft a strategy—factoring in comparable properties that have sold, timing, and deal structure—to make a smart, strong offer. Click here to ask about negotiation opportunities.
How do I make an offer on 309 Ranchitos Rd?
We can handle that for you. Our preferred local agent specializes in residentials in Taos and can guide you through every step of the offer process.
You need an expert who is looking out for your best interests. From market valuation to contingencies and timing, they'll help you present a compelling offer that fits your goals. Click Ask a Question to get started today.
What is the price per square foot for this home?
This home is listed at $1,500,000 with 3,693 sqft of space—that comes out to approximately $406 per square foot.
How long has this property been on the market?
309 Ranchitos Rd was listed on January 30, 2026, which means it's been on the market for 293 days.
Want to keep tabs on it? Click the ♥ to favorite this home and get notified of price drops or changes.
When was this house built?
This home was built in 1800, making it approximately 226 years old.
What is the lot size of this property?
309 Ranchitos Rd sits on a 0.28-acre lot, which is 12,197 square feet.
Is 309 Ranchitos Rd still available for sale?
Yes, this home is still available! Click the ♥ to favorite it so you don't miss any changes—or ask our local expert to schedule a time to see it in person.
Listing information provided exclusively for consumers' personal, non-commercial use and may not be used for any purpose other than to identify prospective properties consumers may be interested in purchasing. Information deemed reliable but not guaranteed by the MLS. The listing broker’s offer of compensation is made only to participants of the MLS where the listing is filed. Copyright 2026, Taos County Association of REALTORS. All rights reserved.
Last Updated: November 18, 2026 at 11:57PM | Source: Taos County Association of REALTORS | MLS#: 114505