
$2,800,000
- 5
- beds
- 1 full · 1 half
- baths
- 4,555
- sqft
- 1993
- year built
- 5
- beds
- 1 full · 1 half
- baths
- 4,555
- sqft
- 1993
- year built
- Status:
- Active
- MLS #:
- 202602662
- County:
- Santa Fe
- Listed By:
- Richard L. Allen - Sotheby's Int. RE/Washington
- Agent Phone:
- (505) 470-8233
- Agent Email:
- ricky@rickyallen.com
Sponsoring Broker: Edward Donovan, Continental Real Estate Group, Inc
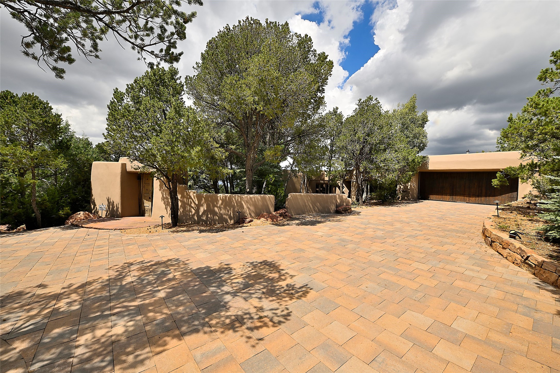
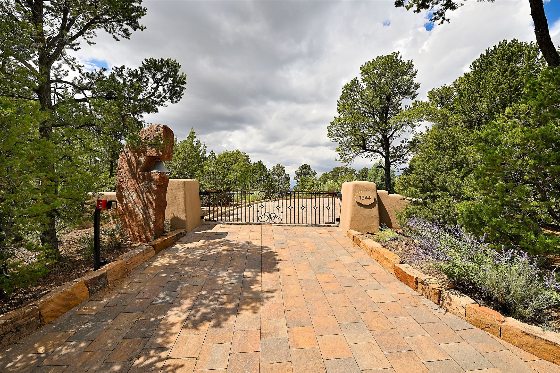
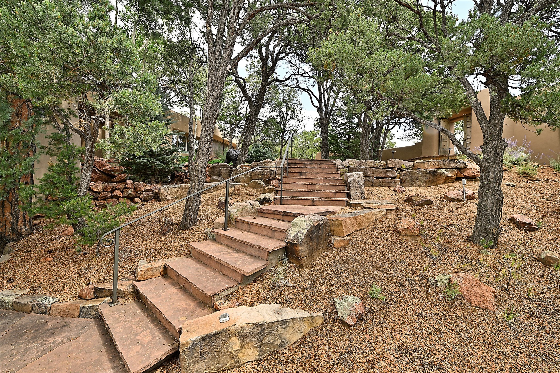
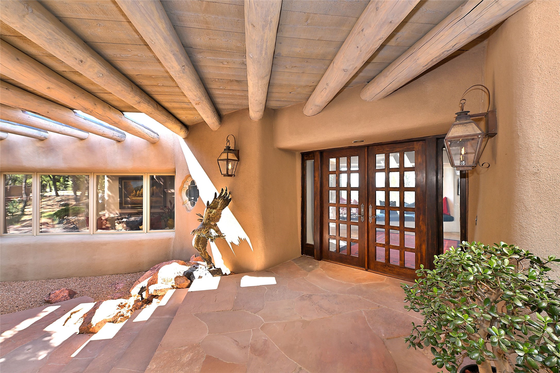
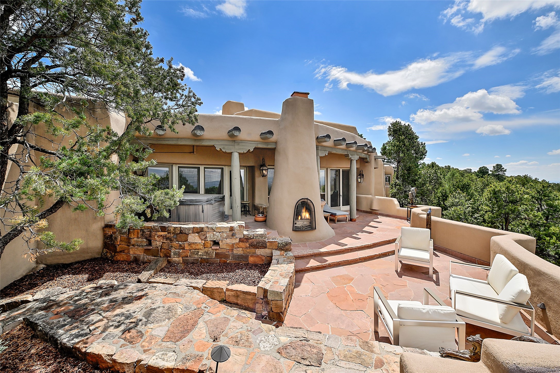
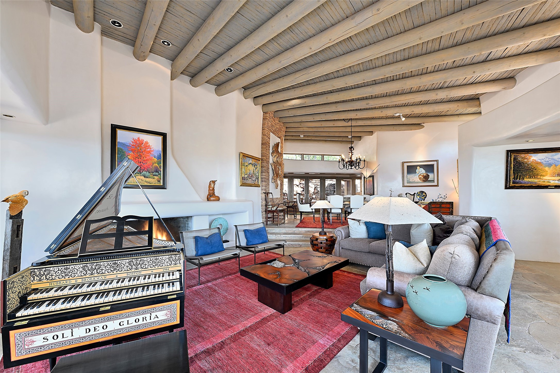
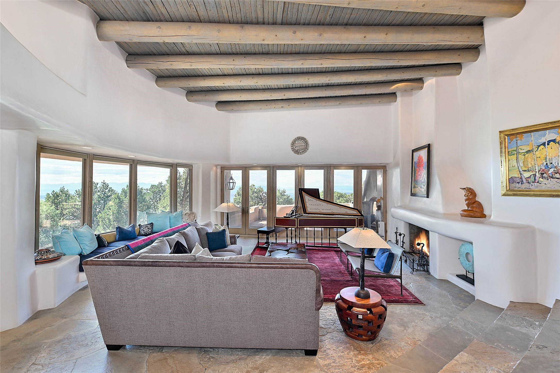
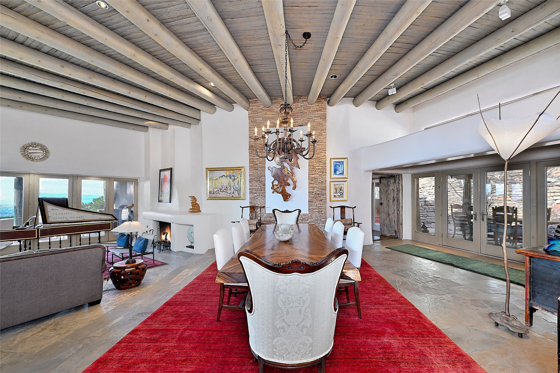
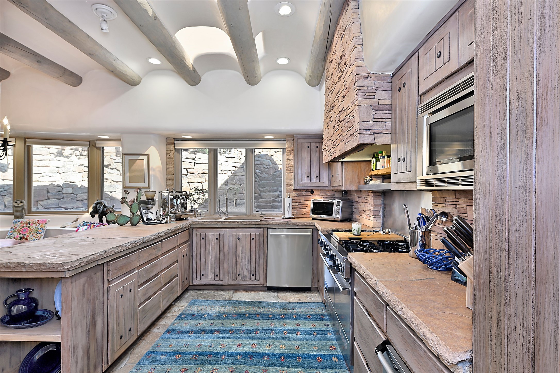
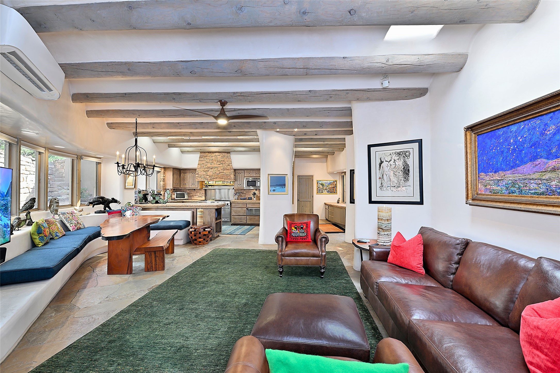
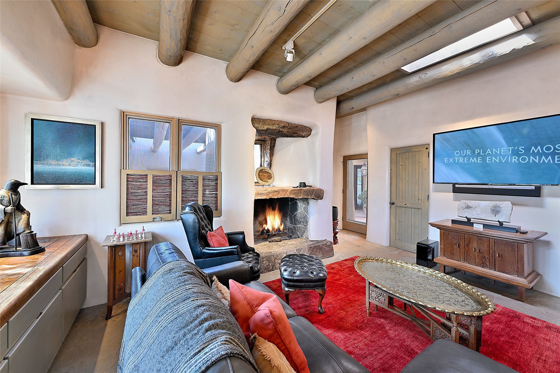
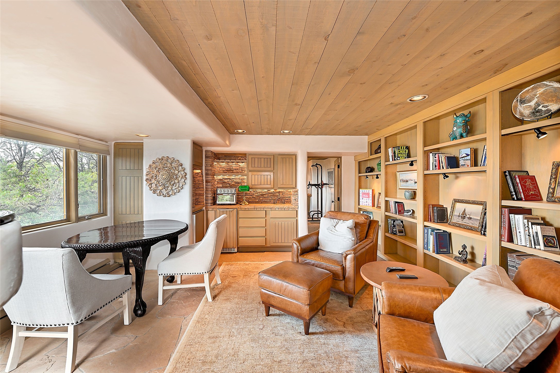
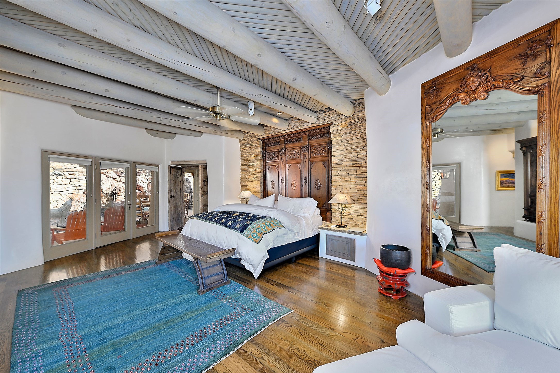
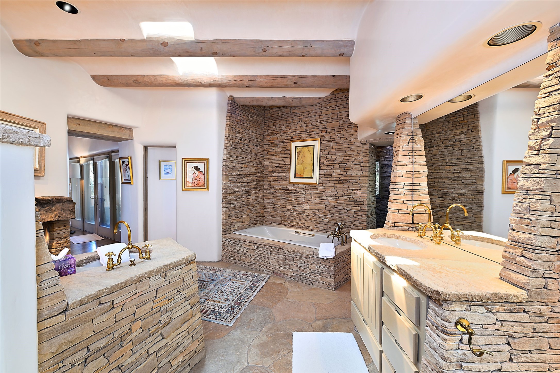
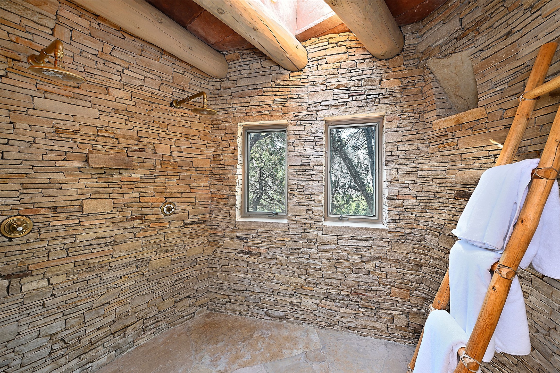
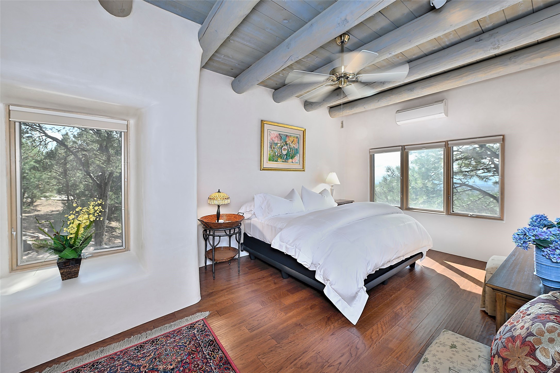
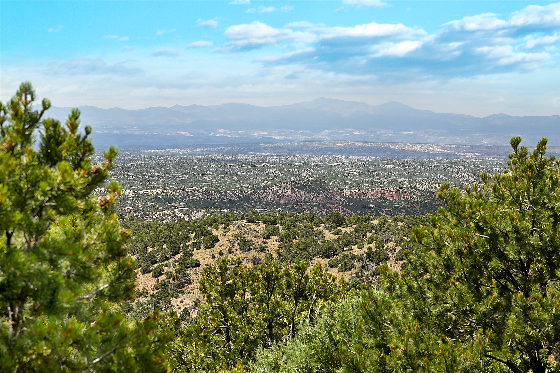
Perched atop more than an acre in the exclusive gated Summit community, this exceptional Pueblo-style estate offers breathtaking panoramic views of the Jemez Mountains, where vibrant sunsets give way to sparkling city lights below. With 6,670± square feet of thoughtfully designed living space, the home features five en-suite bedrooms, six bathrooms, and timeless architectural details that blend authentic Southwestern character with modern comfort. A grand entry welcomes you into an impressive foyer where a spacious banco seating area frames the spectacular mountain vistas. Throughout the home, rich stone walls, handcrafted wood accents, soaring ceilings, and flagstone flooring create an atmosphere of warmth and elegance, while generous wall space provides the perfect backdrop for an art collection. The gourmet kitchen is designed for both everyday living and effortless entertaining, offering stone countertops, a gas cooktop, wet bar, and seamless flow into the spacious dining room. Whether hosting intimate dinners or large gatherings, the dining area transitions beautifully into the dramatic living room, anchored by an impressive wood-burning fireplace and expansive windows that capture the surrounding landscape. The luxurious primary suite is a private retreat featuring exquisite European woodwork, rare 15th-century entry doors, a cedar-lined walk-in closet, and peaceful mountain views. Every bedroom is en-suite, providing exceptional comfort and privacy for family and guests alike. A separate attached guest house offers flexible accommodations for visitors or multi-generational living. Additional living spaces include a handsome library with its own wood-burning fireplace and a built-in humidor tucked within the library closet—an exceptional feature for cigar enthusiasts. The home also features a temperature-controlled wine cellar with storage for approximately 500 bottles, making it ideal for collectors and those who love to entertain. Abundant storage continues throughout the home and oversized garage. Designed for year-round comfort, the residence features radiant floor heating, dedicated mini-split climate control in every room, natural gas, city water, an on-demand hot water system, central vacuum, water purification and softener systems, Starlink satellite internet, a whole-home sound system, and a comprehensive security system with exterior surveillance. The beautifully landscaped grounds are equally impressive, with irrigated mature trees lining the driveway, two tranquil fountains, an above-ground spa, and multiple outdoor spaces to enjoy the scent of the surrounding pines and the extraordinary mountain setting. Additional features include a sprinkler drip irrigation system, radon mitigation system, gated entry, and authentic frame, stucco, and adobe construction that perfectly complements the surrounding landscape. This extraordinary Summit estate combines authentic Southwestern craftsmanship, remarkable privacy, exceptional amenities, and unforgettable mountain views to create a truly one-of-a-kind Santa Fe residence.
Highlights
- Residential
- Single Family Residence
- Built in 1993
- 1.35 Acre Lot
- $850/qtr HOA
- 2 Car Garage
- 144 days on Market
-
- Bedrooms
- 5
-
- Bathrooms
- 1 full · 1 half
-
- Year Built
- 1993
-
- Architectural Style
- Pueblo
-
- Construction Materials
- Frame, Stucco, Adobe
-
- Garage Spaces
- 2.0
-
- Parking Features
- Attached, Garage
-
- Living Area
- 4555.0
-
- Interior Features
- Central Vacuum
-
- Appliances
- Dryer, Dishwasher, Refrigerator, Washer, Range, Disposal, Oven, Water Softener, Water Heater, Water Purifier
-
- Flooring
- Wood, Stone
-
- Security Features
- Smoke Detector(s), Security System, Closed Circuit Camera(s)
-
- Cooling
- Ductless
-
- Heating
- Ductless, Natural Gas, Radiant Floor
-
- Acres
- 1.35
-
- Utilities
- Electricity Available
-
- Water
- Public
-
- County
- Santa Fe
-
- City
- Santa Fe
-
- Zip Code
- 87501
-
- High School
- Santa Fe
-
- Middle School
- Milagro
-
- Elementary School
- Atalaya
-
Nearby Schools
-
49out of 100
-
53out of 100
-
75out of 100
-
74out of 100
-
56out of 100
-
51out of 100
-
74out of 100
-
75out of 100
-
65out of 100
-
57out of 100
Disclaimer: ez Home Search School Ratings are on a scale of 1-100 and represent our evaluation of school quality based on academic performance, school resources, community feedback, and demographic factors. School attendance boundaries are for reference only. Contact the school directly to verify enrollment eligibility.
-
Ask a Question
ez Mortgage Calculator
Enter your details below to estimate your monthly mortgage payment with taxes, fees and insurance.
Please enter a valid number
Cost of the current home: $2800000
Please enter a valid number
Cash you pay when you close
Affects interest rates. 30- or 15- year loans are standard.
Default rate is illustrative, set internally by ez Home Search and updated periodically; actual rates vary by lender, credit score, and market conditions.
Please enter a valid number
Please enter a valid number
Typically 0.25% of home value per year.
Please enter a valid number
Homeowners association dues.
$ 0
Monthly
Principal and interest:
Property Taxes:
Homeowners Insurance:
HOA Dues:
$0 (0%)
$0 (0%)
$0 (0%)
$0 (0%)
The ez Mortgage Calculator is for educational purposes only. Real-world interest rates and payments can differ due to factors like market trends, location, and loan specifics. Calculations are based on your inputs and might not consider extra costs a lender may add, such as insurance, taxes, and fees; thus, actual repayments could surpass estimates. Please note, ez Home Search does not provide loans, and this tool does not promise lending.
Price History
| 08/06/2026 | Price Changed | $2,800,000 |
| Source: Santa Fe Association of REALTORS #202602662 | ||
| 06/23/2026 | Listed | $3,250,000 |
| Source: Santa Fe Association of REALTORS #202602662 | ||
| 03/24/2026 | Off Market | — |
| Source: Santa Fe Association of REALTORS #202601174 | ||
| 09/16/2025 | Off Market | — |
| Source: Santa Fe Association of REALTORS #202504231 | ||
Source: MLS Data
Deed History
| 11/02/2018 | Warranty Deed | $0 |
| 06/12/2015 | Warranty Deed | $0 |
| 01/06/2011 | Intrafamily Transfer - Transaction is between related parties for any reason & no consideration. | $0 |
| 12/27/2010 | Warranty Deed | $0 |
| 09/30/2008 | Intrafamily Transfer - Transaction is between related parties for any reason & no consideration. | $0 |
| 08/16/2006 | Warranty Deed | $0 |
| 09/14/2005 | Warranty Deed | $0 |
| 09/14/2005 | Intrafamily Transfer - Transaction is between related parties for any reason & no consideration. | $0 |
| 10/01/1999 | Warranty Deed | $0 |
Source: Public records via Constellation Data Labs
Mortgage History
| 06/15/2023 | Stand Alone Second | $900,000 |
| 12/03/2019 | New Conventional | $1,543,500 |
| 11/02/2018 | ARM (Adjustable Rate Mortgage as of August, 2009) | $1,500,000 |
| 01/13/2012 | Credit Line (Revolving) | $450,000 |
| 12/27/2010 | New Conventional | $1,000,000 |
| 09/30/2008 | Unknown | $1,971,795 |
| 05/01/2006 | Fannie Mae/Freddie Mac (Code phased out because Fannie Mae does not originate loans directly to borrowers or investors. Most "new conventional" loans meet their general underwriting guidelines.) | $2,000,000 |
| 10/01/1999 | $1,700,000 |
Source: Public records via Constellation Data Labs
What's your home worth?
Calculate your current home value within seconds.
Frequently Asked Questions
How do I schedule a tour of 1244 N Summit Dr?
We can make that happen quickly. Click Tour This Home and we'll connect you directly with our vetted local partner to schedule your visit to 1244 N Summit Dr.
They know residentials in the area well and can give you the guidance you need to buy with confidence.
How do I get more information about 1244 N Summit Dr?
Click Ask a Question to talk with our team. You already know it is a 5 bed, 1 bath, listed for $2,800,000. We can talk through recent upgrades, potential seller motivation, how this single family residence compares to others in Santa Fe, and can even get you in to see the property quickly.
How do I get a virtual tour of 1244 N Summit Dr?
Yes! A virtual tour is available for 1244 N Summit Dr. Click here to view the full walkthrough and explore every room at your own pace. If you would like a guided virtual showing or have questions along the way, we can connect you with our local expert to walk you through it live.
How much is the monthly mortgage payment for 1244 N Summit Dr?
With a 20% down payment and a 30-year fixed loan at an illustrative 7.25% rate, the ez Mortgage Calculator estimates the monthly payment for 1244 N Summit Dr at around $15,934. This includes estimated property taxes and insurance.
Want to see how this changes with different down payments or interest rates? Jump to the calculator to run the numbers and fine-tune your plan.
How do I get pre-approved to buy 1244 N Summit Dr?
Stand out in a competitive market by getting pre-approved today. Our quick and private pre-approval process helps you understand your true buying power—no credit pull required to explore all of your options.
Or, let us connect you with our preferred local lender in Santa Fe County. They will give you all of your available financing options, based on your specific situation and what is available to you.
Can I negotiate the asking price for 1244 N Summit Dr?
In most cases, yes. Whether 1244 N Summit Dr is priced competitively or not, your best offer depends on your personal situation, the seller's timeline, and recent activity in Santa Fe's market. Our preferred local partner will help you craft a strategy—factoring in comparable properties that have sold, timing, and deal structure—to make a smart, strong offer. Click here to ask about negotiation opportunities.
How do I make an offer on 1244 N Summit Dr?
We can handle that for you. Our preferred local agent specializes in residentials in Santa Fe and can guide you through every step of the offer process.
You need an expert who is looking out for your best interests. From market valuation to contingencies and timing, they'll help you present a compelling offer that fits your goals. Click Ask a Question to get started today.
What is the price per square foot for this home?
This home is listed at $2,800,000 with 4,555 sqft of space—that comes out to approximately $615 per square foot.
How long has this property been on the market?
1244 N Summit Dr was listed on June 23, 2026, which means it's been on the market for 144 days.
Want to keep tabs on it? Click the ♥ to favorite this home and get notified of price drops or changes.
When was this house built?
This home was built in 1993, making it approximately 33 years old.
What is the lot size of this property?
1244 N Summit Dr sits on a 1.35-acre lot, which is 58,806 square feet.
What schools are assigned to this property?
Based on MLS info, this home is zoned for:
- Elementary: Atalaya
- Middle: Milagro
- High: Santa Fe
Want to see how these schools compare? Check out our Santa Fe County School Guide to see ratings, reviews, and more for the schools in the area.
Is there an HOA fee for this property, and what does it cover?
This home has an HOA fee of $850 paid quarterly.
Is 1244 N Summit Dr still available for sale?
Yes, this home is still available! Click the ♥ to favorite it so you don't miss any changes—or ask our local expert to schedule a time to see it in person.
Source: ez Home Search, MLS Data
Popular Home Searches in Santa Fe, NM
Open Houses Near Santa Fe, NM
Land for Sale Near Santa Fe, NM
Townhomes for Sale Near Santa Fe, NM
Waterfront Homes for Sale Near Santa Fe, NM
Waterfront Condos for Sale Near Santa Fe, NM
Homes with Pools for Sale Near Santa Fe, NM
Gated Community Homes for Sale Near Santa Fe, NM
Homes with No Hoa for Sale Near Santa Fe, NM
Homes in Adult Communities for Sale Near Santa Fe, NM
Search Nearby Cities
Search Nearby Counties
Search Nearby Postal Codes
The data relating to real estate for sale in this website comes in part from the Internet Data exchange (IDX) program of SFAR MLS, Inc. Real estate listings held by brokers other than Continental Real Estate Group, Inc are marked with the IDX Logo. All data in this website is deemed reliable but is not guaranteed. This publication is designed to provide accurate and authoritative information in regard to the subject matter covered. It is displayed with the understanding that the publisher and authors are not engaged in rendering real estate, legal, accounting, tax, or other professional service and that the publisher and authors are not offering such advice in this publication. If real estate, legal, or other expert assistance is required, the services of a competent, professional person should be sought. The information contained in this publication is subject to change without notice. SFAR MLS, INC. MAKES NO WARRANTY OF ANY KIND WITH REGARD TO THIS MATERIAL, INCLUDING, BUT NOT LIMITED TO, THE IMPLIED WARRANTIES OF MERCHANTABILITY AND FITNESS FOR A PARTICULAR PURPOSE. SFAR MLS, INC. SHALL NOT BE LIABLE FOR ERRORS CONTAINED HEREIN OR FOR ANY DAMAGES IN CONNECTION WITH THE FURNISHING, PERFORMANCE, OR USE OF THIS MATERIAL. All real estate advertised herein is subject to the Federal Fair Housing Act and the New Mexico Fair Housing Act, which Acts make it illegal to make or publish any advertisement that indicates any preference, limitation, or discrimination based on race, color, religion, sex, handicap, familial status, or national origin. SFAR MLS, Inc. will not knowingly accept any advertising for real estate that is in violation of the law. All persons are hereby informed that all dwellings advertised are available on an equal opportunity basis. Copyright © 2026 SFAR MLS, Inc. All Rights Reserved.
Last Updated: November 14, 2026 at 06:41PM | Source: Santa Fe Association of REALTORS | MLS#: 202602662