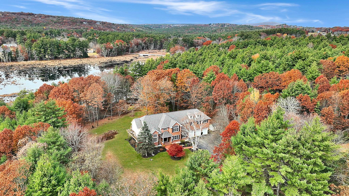
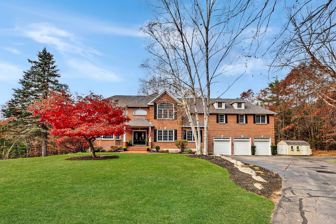
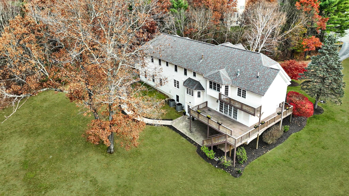
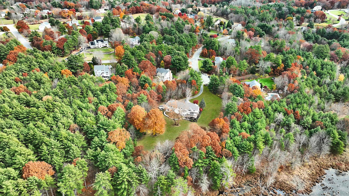
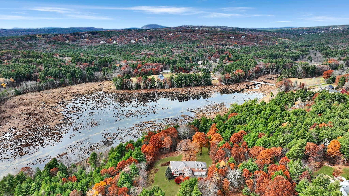
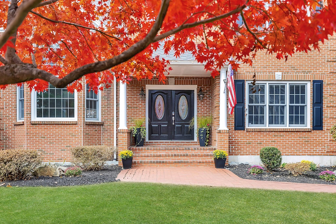
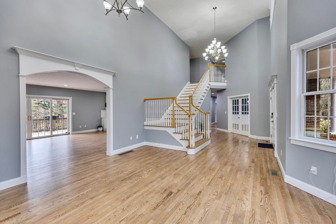
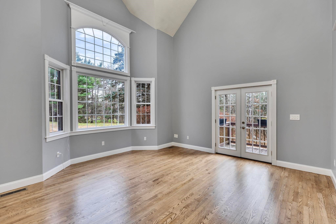
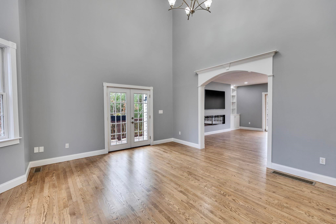
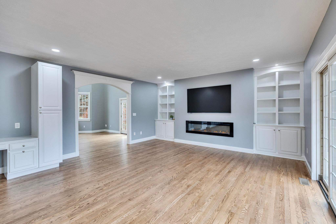
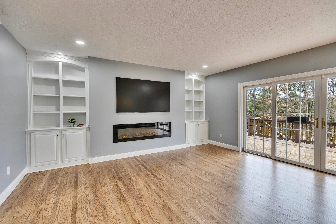
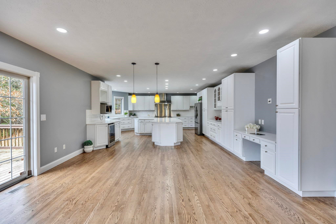
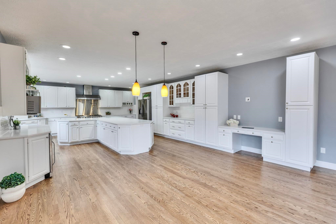
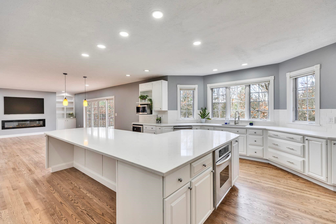
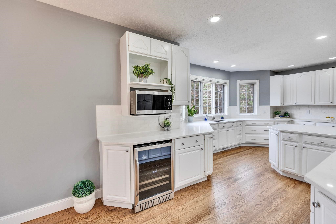
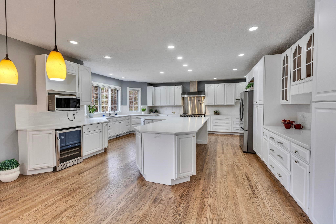
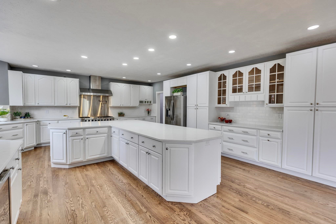
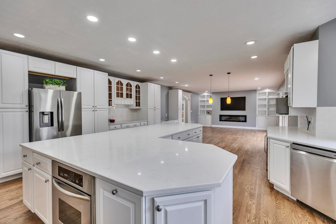
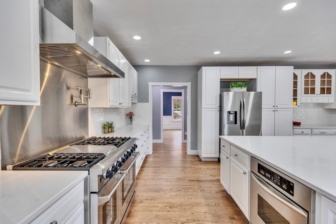
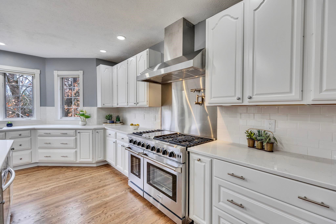
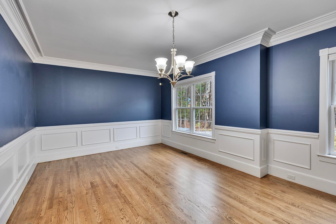
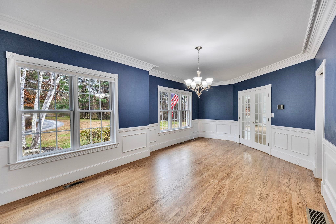
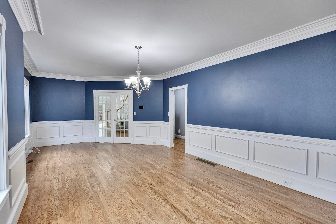
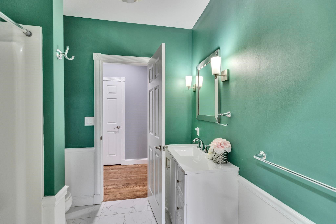
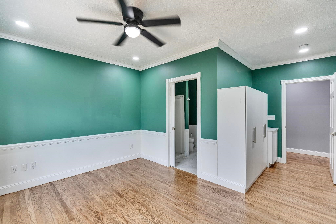
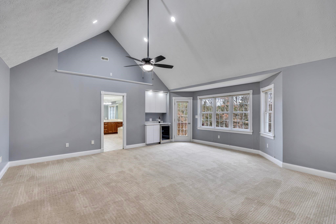
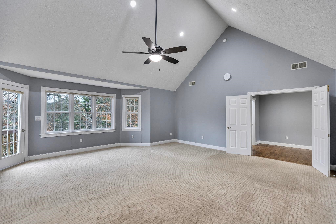
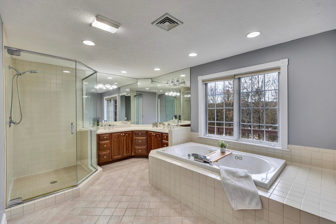
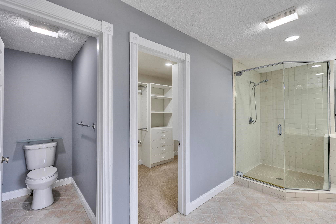
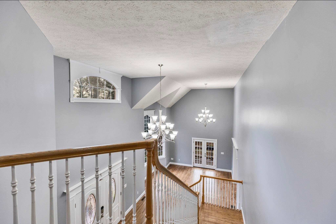
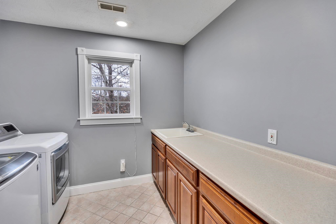
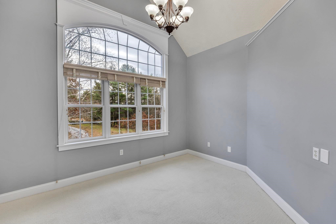
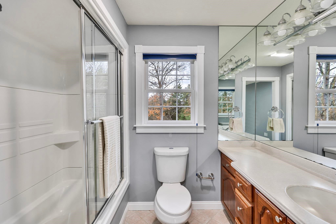
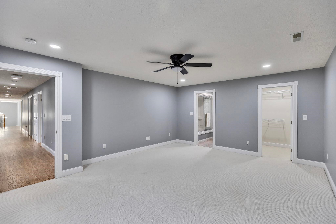
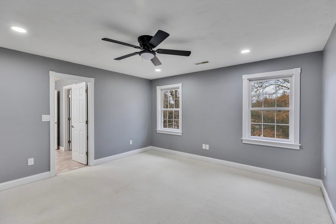
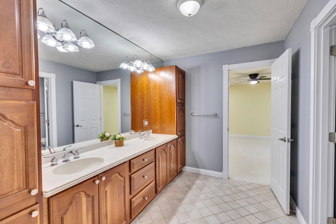
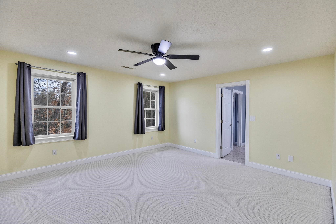
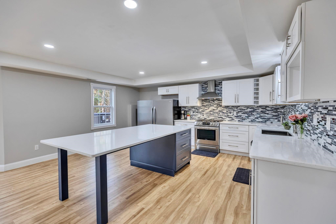
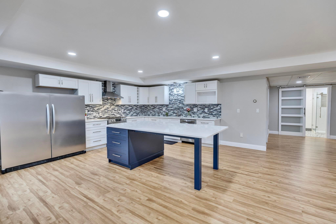
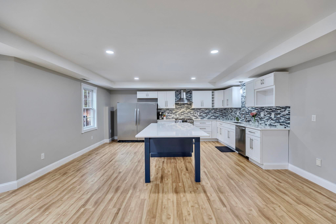
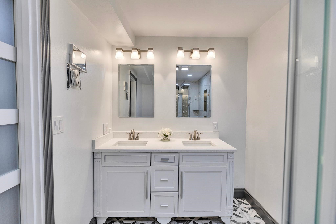
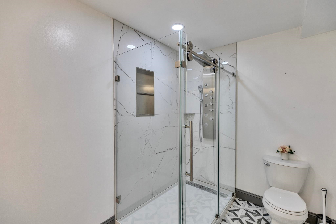
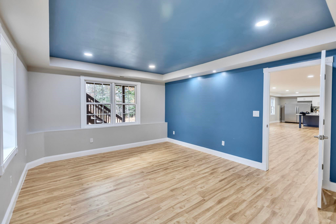
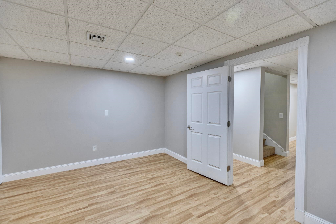
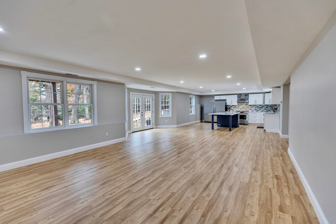
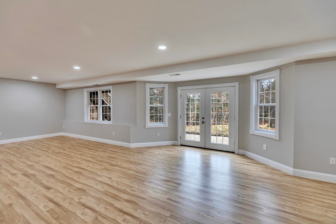
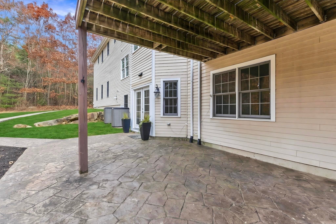
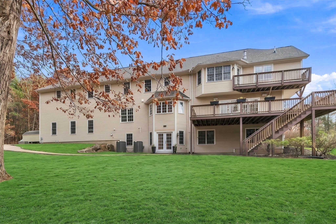
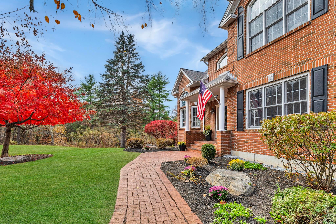
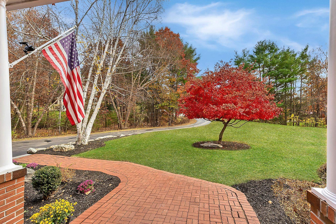
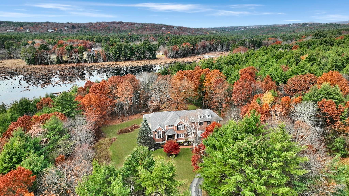
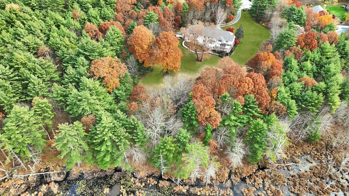
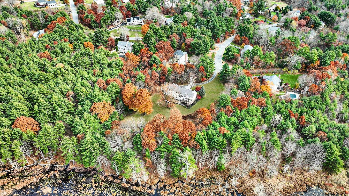
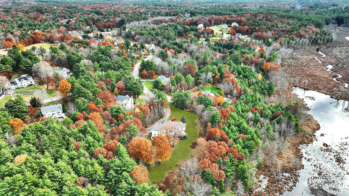
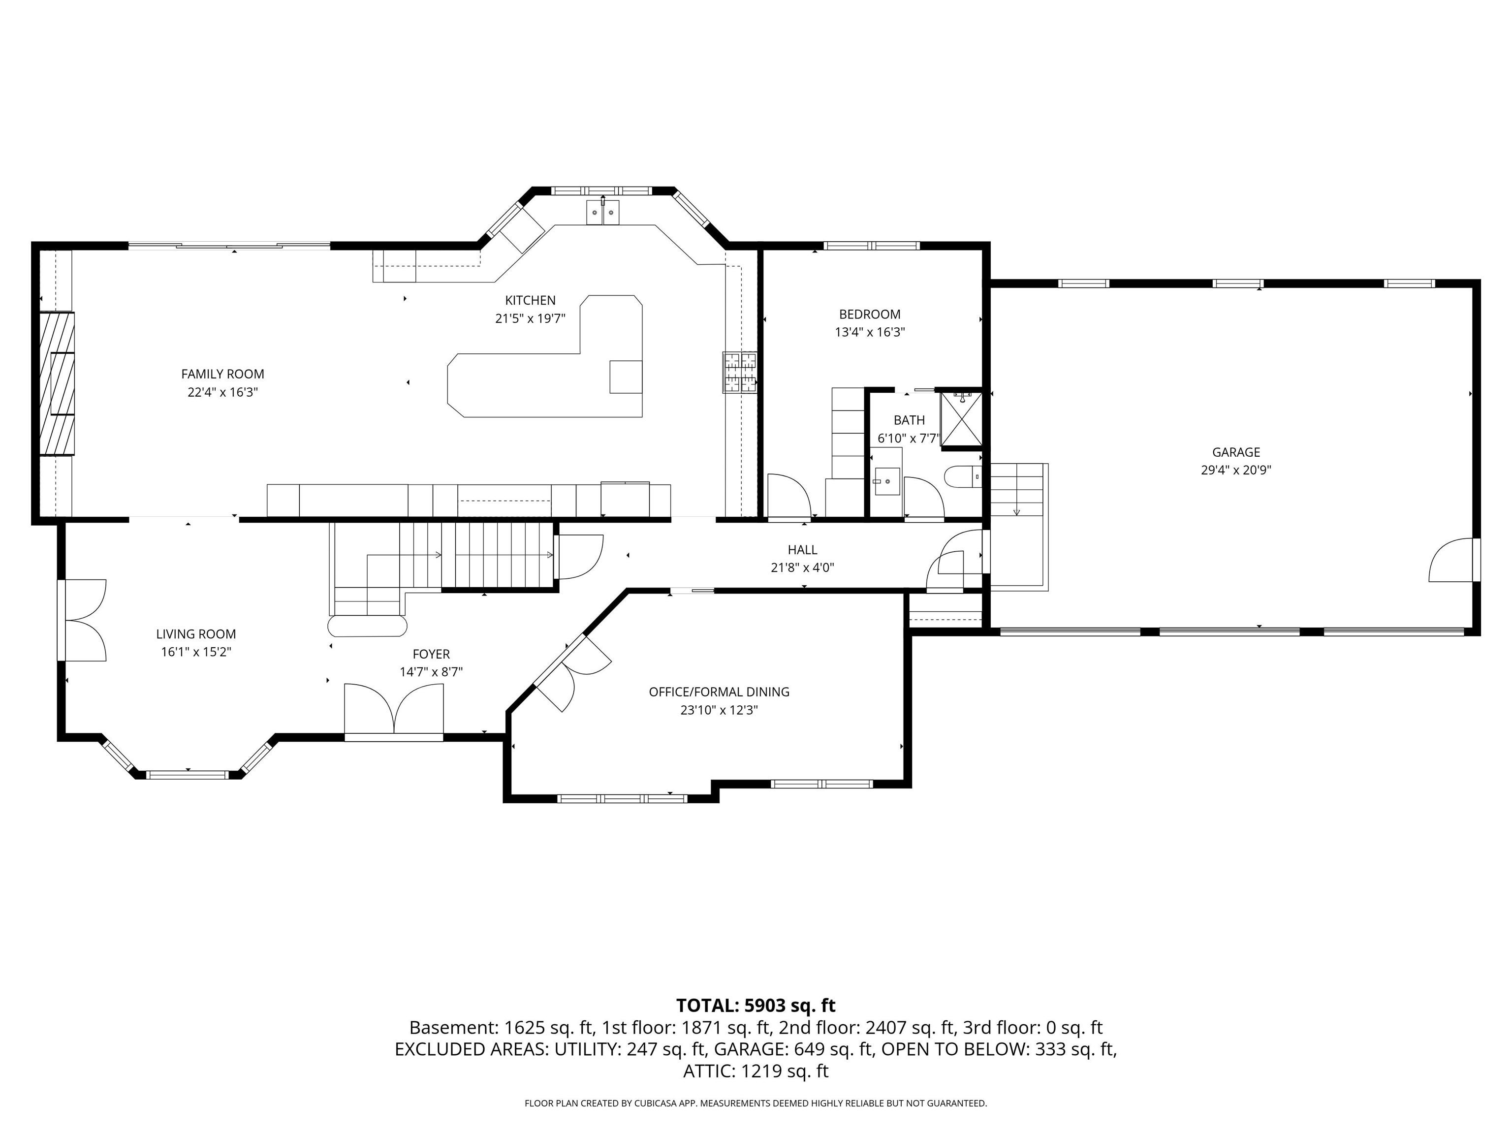
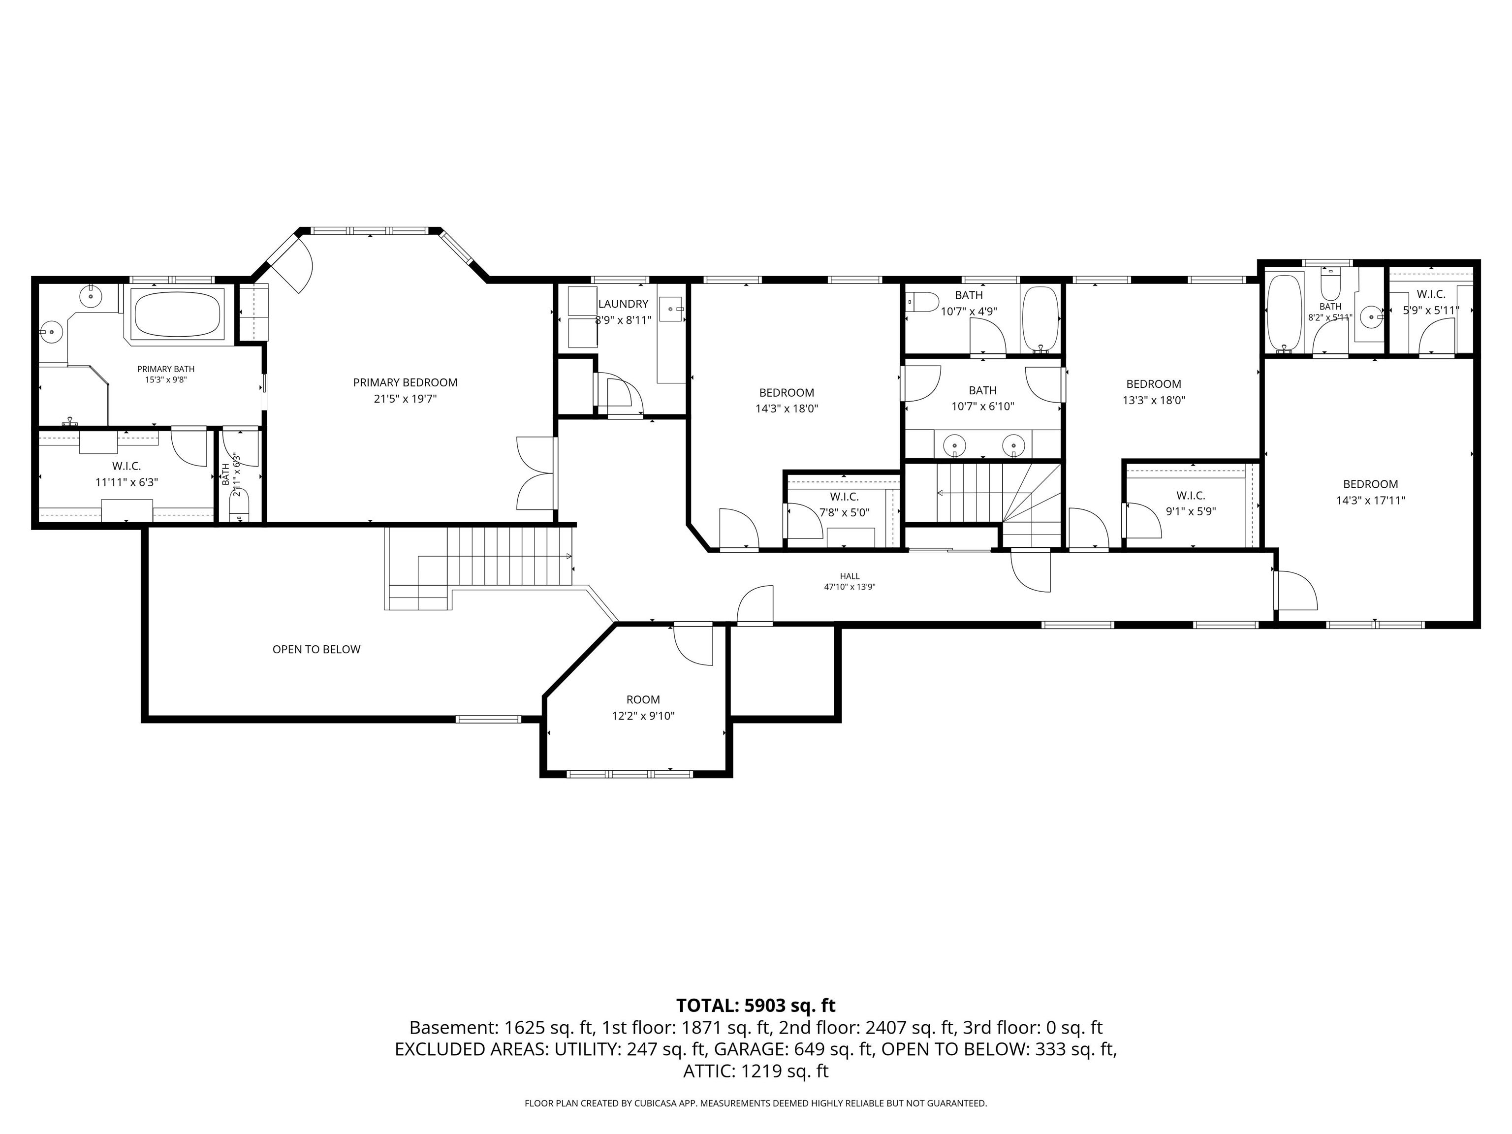
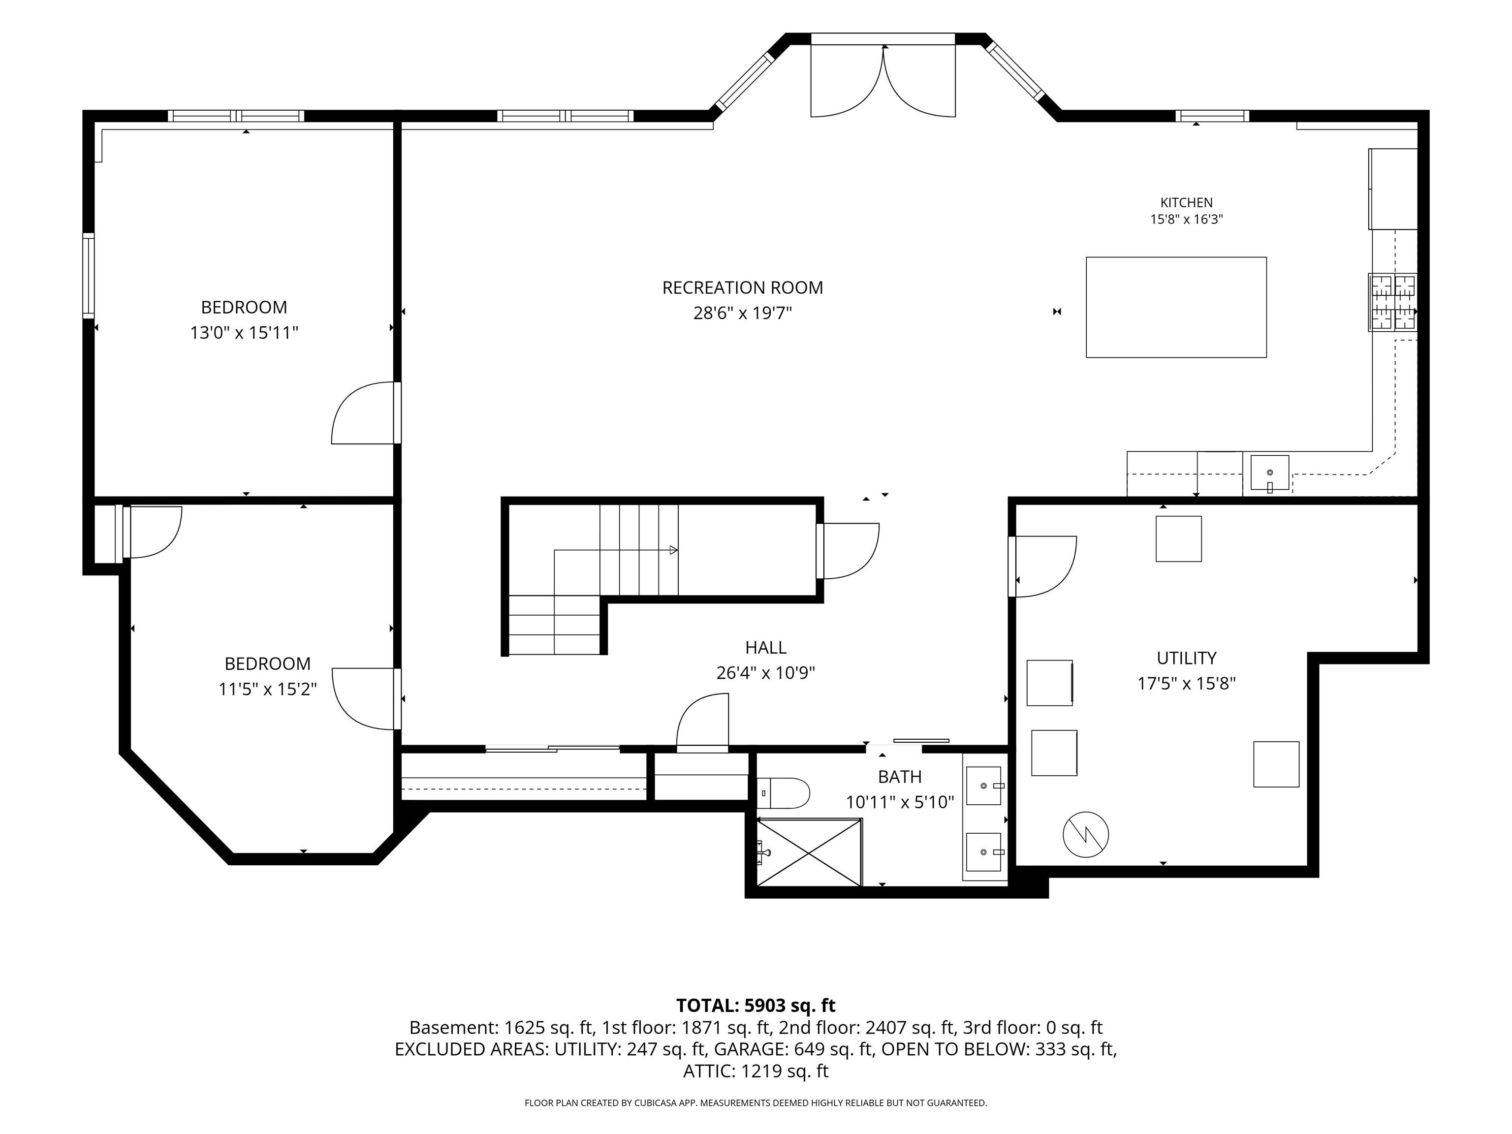
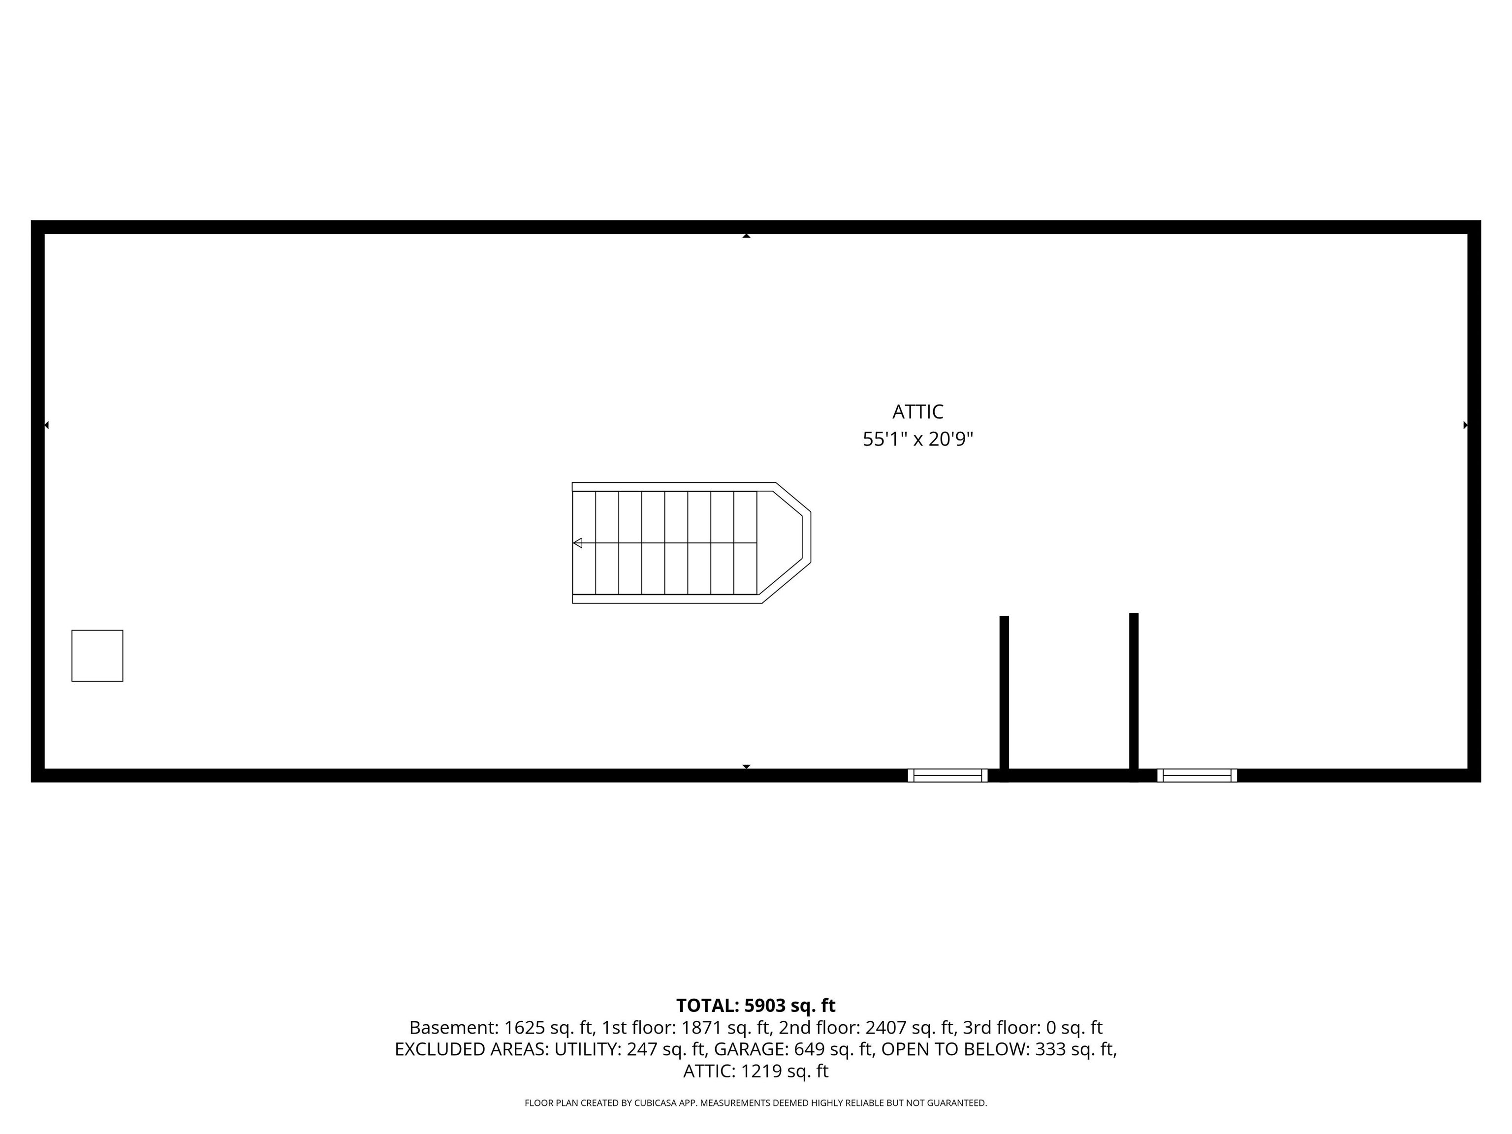
A rare opportunity to enjoy exceptional privacy, versatility, and timeless elegance! Nestled on nearly 13 acres at the end of a quiet cul-de-sac, this impressive brick front Colonial offers an extraordinary combination of space, comfort, and natural beauty. This home offers remarkable flexibility with 4–7 bedrooms, 5 bathrooms, and a beautifully finished walkout lower level featuring a light filled 2 bedroom in law suite with full kitchen, living room, spacious bath, and laundry. At the heart of the home is a custom kitchen designed for both everyday living and entertaining, featuring abundant cabinetry and quartz countertops, and a commercial-style six-burner range and pot filler. The primary bedroom features vaulted ceiling, a wet bar with beverage cooler and ensuite bath with double sinks, jetted tub, and walk-in closet. In total there are four large bedrooms on the 2nd floor plus an office or craft room and laundry room. The deck overlooks the water, and there is a balcony above, off the primary bedroom. An oversized attached 3 car garage and expansive driveway provide plenty of room for vehicles and guests. Looking for even more space? The walk-up third-floor attic offers approximately 1,100 additional square feet of potential living area. Outdoors, the setting is truly special. Enjoy breathtaking sunsets overlooking the water, explore your own private acreage, and embrace the beauty of New England's changing seasons including ice skating on Pulpit Brook over the holidays. Thoughtful updates provide peace of mind, including nearly new heating, cooling, and water systems, smart-home lighting and thermostats, whole house generator, irrigation, and a new roof installed in 2021. A truly exceptional property offering the privacy of a country estate, the flexibility of a thoughtfully designed home, and the convenience of a premier location. Showings begin Saturday.
Bedrooms
6
Bathrooms
3 full · 1 half
Year Built
1999
Stories
2.0
Architectural Style
Colonial
Construction Materials
Wood Siding, Brick
Garage Spaces
3.0
Parking Features
Driveway, Attached, Paved, Garage
Living Area
6406.0
Interior Features
Kitchen Island, Central Vacuum, Smart Thermostat
Appliances
Dryer, Dishwasher, Microwave, Refrigerator, Washer, Gas Range, Wine Cooler, Range Hood, Exhaust Fan, Vented Exhaust Fan
Flooring
Hardwood, Carpet, Ceramic Tile
Exterior Features
Balcony
Patio And Porch
Patio, Deck, Porch
Cooling
Central Air
Heating
Forced Air, Propane
Basement
Finished, Full, Walk-Out Access, Daylight, Storage Space
Acres
12.92
Lot Features
Wooded, Rolling Slope, Waterfront, Secluded, Private, Landscaped
Disclaimer: ez Home Search School Ratings are on a scale of 1-100 and represent our evaluation of school quality based on academic performance, school resources, community feedback, and demographic factors. School attendance boundaries are for reference only. Contact the school directly to verify enrollment eligibility.
Ask a Question
ez Mortgage Calculator
Enter your details below to estimate your monthly mortgage payment with
taxes, fees and insurance.
$
Please
enter a valid number
Cost of the current home: $1750000
$
%
Please
enter a valid number
Cash you pay when you close
Affects interest rates. 30- or 15- year loans are
standard.
%
Default rate is illustrative, set internally by ez Home Search and updated periodically; actual rates vary by lender, credit score, and market conditions.
$
%
Please
enter a valid number
$
Please
enter a valid number
Typically 0.25% of home value per year.
$
Please
enter a valid number
Homeowners association dues.
$
0
Monthly
Principal and interest:
Property Taxes:
Homeowners Insurance:
HOA Dues:
$0
(0%)
$0
(0%)
$0
(0%)
$0
(0%)
The ez Mortgage Calculator is for
educational purposes only. Real-world interest rates and payments can differ due to factors like market trends,
location, and loan specifics. Calculations are based on your inputs and might not consider extra costs a lender
may add, such as insurance, taxes, and fees; thus, actual repayments could surpass estimates. Please note,
ez Home Search does not provide loans, and this tool does not promise lending.
What's your home worth?
Calculate your current home value within seconds.
Frequently Asked Questions
How do I schedule a tour of 69 Mcafee Farm Rd?
We can make that happen quickly. Click Tour This Home and we'll connect you directly with our vetted local partner to schedule your visit to 69 Mcafee Farm Rd.
They know residentials in the area well and can give you the guidance you need to buy with confidence.
How do I get more information about 69 Mcafee Farm Rd?
Click Ask a Question to talk with our team. You already know it is a 6 bed, 3 bath, listed for $1,750,000. We can talk through recent upgrades, potential seller motivation, how this single family residence compares to others in Amherst, and can even get you in to see the property quickly.
How much is the monthly mortgage payment for 69 Mcafee Farm Rd?
With a 20% down payment and a 30-year fixed loan at an illustrative 7.25% rate, the ez Mortgage Calculator estimates the monthly payment for 69 Mcafee Farm Rd at around $11,706. This includes estimated property taxes and insurance.
Want to see how this changes with different down payments or interest rates? Jump to the calculator to run the numbers and fine-tune your plan.
How do I get pre-approved to buy 69 Mcafee Farm Rd?
Stand out in a competitive market by getting pre-approved today. Our quick and private pre-approval process helps you understand your true buying power—no credit pull required to explore all of your options.
Or, let us connect you with our preferred local lender in Hillsborough County. They will give you all of your available financing options, based on your specific situation and what is available to you.
Can I negotiate the asking price for 69 Mcafee Farm Rd?
In most cases, yes. Whether 69 Mcafee Farm Rd is priced competitively or not, your best offer depends on your personal situation, the seller's timeline, and recent activity in Amherst's market. Our preferred local partner will help you craft a strategy—factoring in comparable properties that have sold, timing, and deal structure—to make a smart, strong offer. Click here to ask about negotiation opportunities.
How do I make an offer on 69 Mcafee Farm Rd?
We can handle that for you. Our preferred local agent specializes in residentials in Amherst and can guide you through every step of the offer process.
You need an expert who is looking out for your best interests. From market valuation to contingencies and timing, they'll help you present a compelling offer that fits your goals. Click Ask a Question to get started today.
What is the price per square foot for this home?
This home is listed at $1,750,000 with 6,406 sqft of space—that comes out to approximately $273 per square foot.
How long has this property been on the market?
69 Mcafee Farm Rd was listed on November 12, 2026, which means it's been on the market for 1 days.
Want to keep tabs on it? Click the ♥ to favorite this home and get notified of price drops or changes.
When was this house built?
This home was built in 1999, making it approximately 27 years old.
What is the lot size of this property?
69 Mcafee Farm Rd sits on a 12.92-acre lot, which is 562,795 square feet.
What schools are assigned to this property?
Based on MLS info, this home is zoned for:
Elementary: Wilkins Elementary School
Middle: Amherst Middle
High: Souhegan High School
Want to see how these schools compare? Check out our Hillsborough County School Guide to see ratings, reviews, and more for the schools in the area.
What are the property taxes for 69 Mcafee Farm Rd?
The most recent public record shows annual property taxes for 69 Mcafee Farm Rd were approximately $20,971. This may change with reassessment or exemptions. Our local partner can verify current tax amounts and help you estimate future costs based on your situation.
This information is deemed reliable, but not guaranteed.
The data relating to real estate displayed on this web site comes in part from the IDX Program of PrimeMLS. The information being provided is for consumers’ personal, non-commercial use and may not be used for any purpose other than to identify prospective properties consumers may be interested in purchasing. Data last updated November 13, 2026 at 12:16AM