Searching ...

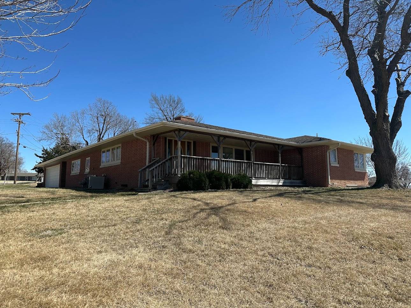
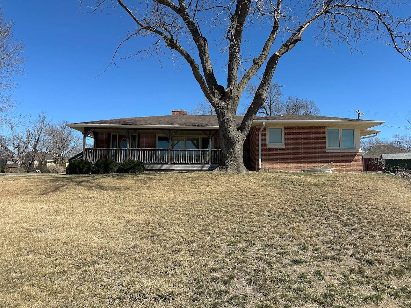
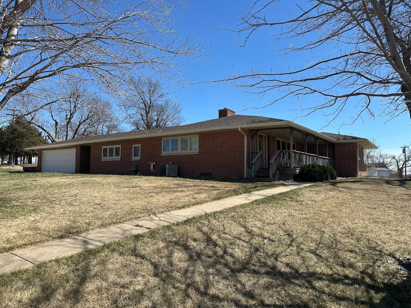
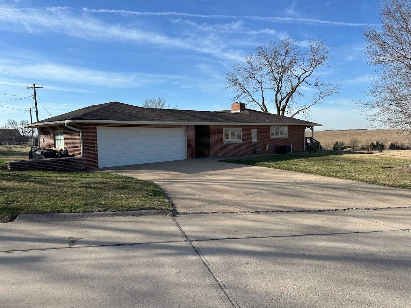
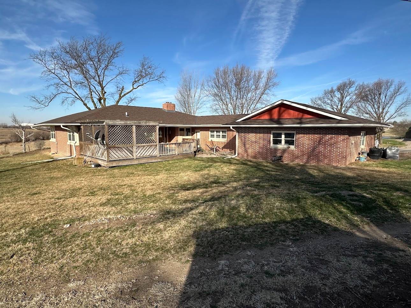
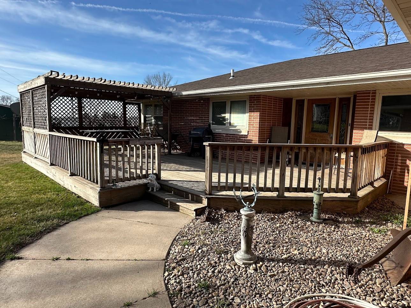
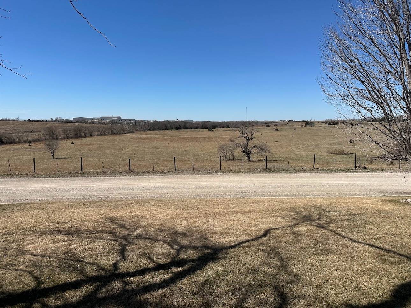
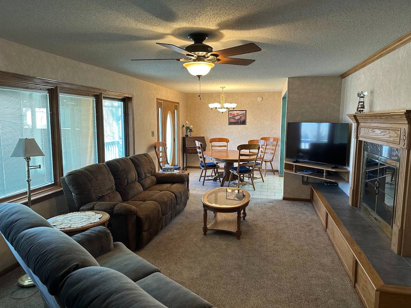
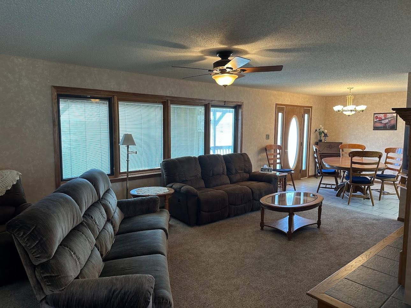
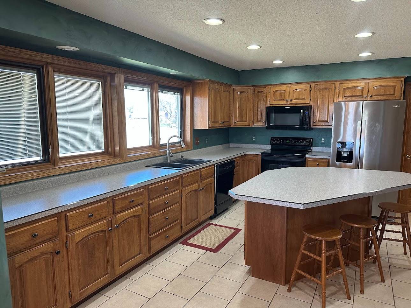
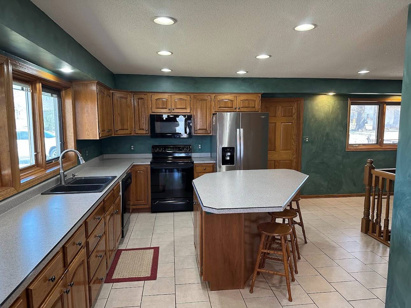
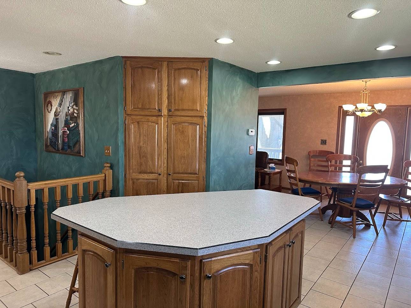
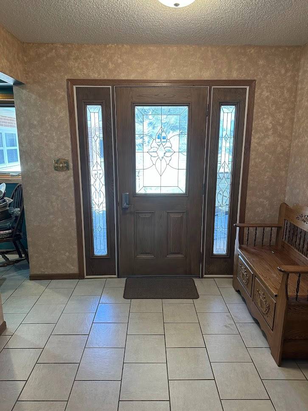
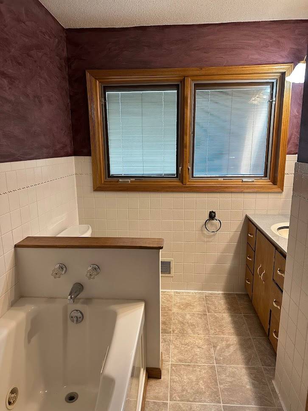
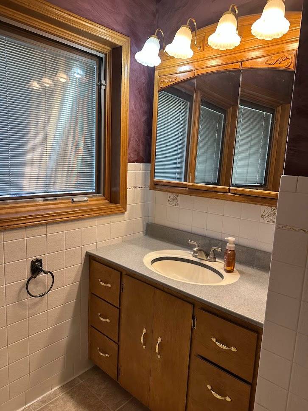
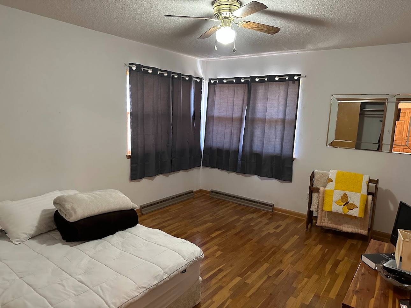
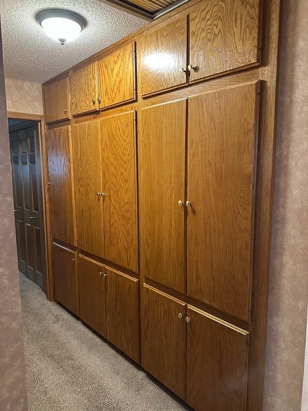
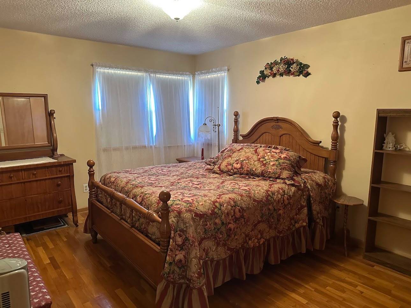
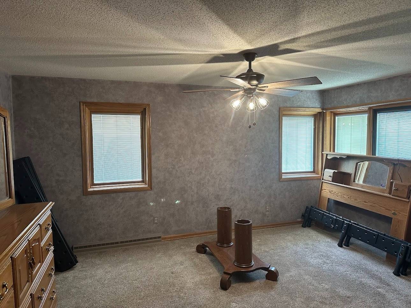
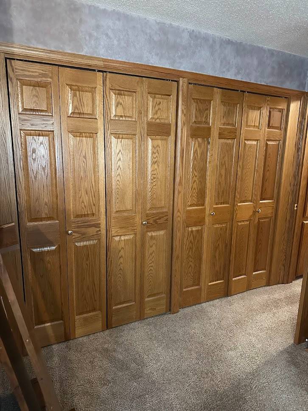
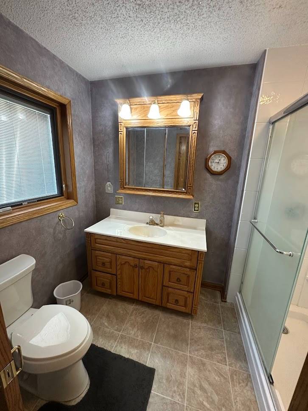
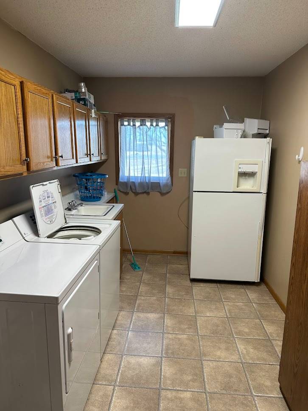
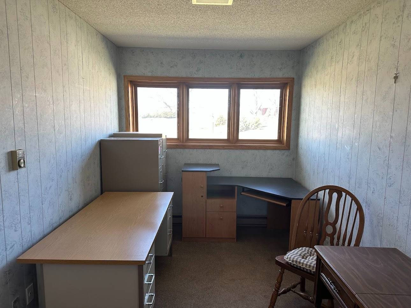
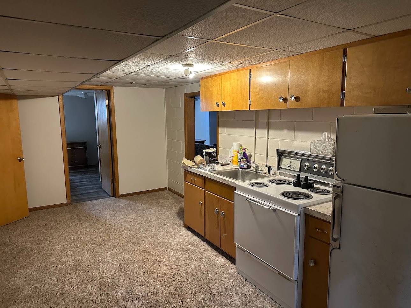
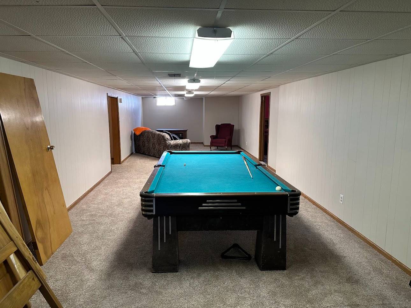
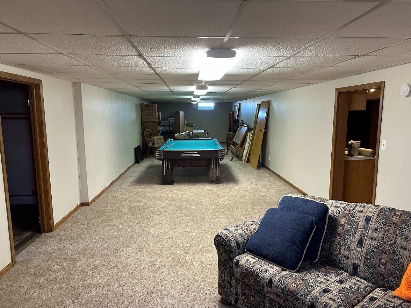
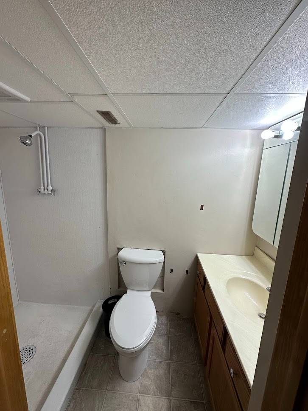
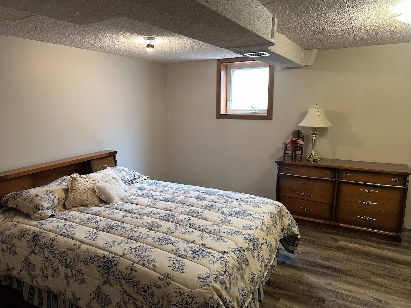
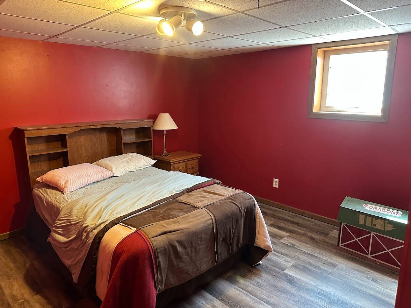
Step into timeless charm and modern comfort with this beautifully maintained all-brick home, perfectly situated in a highly desirable location with standout curb appeal. The main floor offers a warm and inviting living room complete with a cozy fireplace, a welcoming dining area, and a spacious kitchen featuring abundant cabinetry-perfect for everyday living and entertaining alike. The generously sized primary suite includes a private, updated bathroom with a newer vanity and walk-in shower, along with a comfortable closet space. Two additional bedrooms, a full hall bathroom with a relaxing jacuzzi tub, a dedicated office, and a large laundry room provide both functionality and flexibility. You'll also appreciate the thoughtful storage throughout the home. Many windows have been upgraded to quality Pella windows with built-in blinds, enhancing both efficiency and style. Downstairs, the mostly finished basement expands your living space with a large family room, convenient kitchenette, bathroom, two additional finished rooms with windows and closets, plus a storage area-ideal for guests, hobbies, or multi-purpose use. Outdoor living is just as impressive, featuring a spacious east-facing wood deck perfect for entertaining, as well as a charming front porch with a scenic view. The beautifully landscaped yard is kept lush and green with underground sprinklers, adding to the home's overall appeal. This home truly combines comfort, space, and location-ready for you to move in and enjoy.

  • Bedrooms
    3
  • Bathrooms
    3
  • Year Built
    1955
  • Stories
    1.0
  • Architectural Style
    Ranch, 0
  • Construction Materials
    Brick
  • Garage Spaces
    2.0
  • Parking Features
    Detached
  • Living Area
    3394.0
  • Interior Features
    Laminate Counters
  • Appliances
    Dishwasher, Refrigerator, Oven
  • Flooring
    Hardwood, Tile, Carpet
  • Patio And Porch
    Deck, Porch
  • Cooling
    Central Air
  • Heating
    Forced Air, Natural Gas
  • Basement
    Finished, Partial

  • Utilities
    Natural Gas Available

  • County
    Thayer
  • City
    Deshler
  • Zip Code
    68340

Ask a Question

What's your home worth?

Calculate your current home value within seconds.

Frequently Asked Questions

How do I schedule a tour of 708 Sunset Dr?

We can make that happen quickly. Click Tour This Home and we'll connect you directly with our vetted local partner to schedule your visit to 708 Sunset Dr.

They know residentials in the area well and can give you the guidance you need to buy with confidence.

How do I get more information about 708 Sunset Dr?

Click Ask a Question to talk with our team. You already know it is a 3 bed, 3 bath, listed for $299,900. We can talk through recent upgrades, potential seller motivation, how this single family residence compares to others in Deshler, and can even get you in to see the property quickly.

How much is the monthly mortgage payment for 708 Sunset Dr?

With a 20% down payment and a 30-year fixed loan at an illustrative 7.25% rate, the ez Mortgage Calculator estimates the monthly payment for 708 Sunset Dr at around $1,926. This includes estimated property taxes and insurance.

Want to see how this changes with different down payments or interest rates? Jump to the calculator to run the numbers and fine-tune your plan.

How do I get pre-approved to buy 708 Sunset Dr?

Stand out in a competitive market by getting pre-approved today. Our quick and private pre-approval process helps you understand your true buying power—no credit pull required to explore all of your options.

Or, let us connect you with our preferred local lender in Thayer County. They will give you all of your available financing options, based on your specific situation and what is available to you.

Can I negotiate the asking price for 708 Sunset Dr?

In most cases, yes. Whether 708 Sunset Dr is priced competitively or not, your best offer depends on your personal situation, the seller's timeline, and recent activity in Deshler's market. Our preferred local partner will help you craft a strategy—factoring in comparable properties that have sold, timing, and deal structure—to make a smart, strong offer. Click here to ask about negotiation opportunities.

How do I make an offer on 708 Sunset Dr?

We can handle that for you. Our preferred local agent specializes in residentials in Deshler and can guide you through every step of the offer process.

You need an expert who is looking out for your best interests. From market valuation to contingencies and timing, they'll help you present a compelling offer that fits your goals. Click Ask a Question to get started today.

What is the price per square foot for this home?

This home is listed at $299,900 with 3,394 sqft of space—that comes out to approximately $88 per square foot.

How long has this property been on the market?

708 Sunset Dr was listed on March 26, 2026, which means it's been on the market for 239 days.

Want to keep tabs on it? Click the ♥ to favorite this home and get notified of price drops or changes.

When was this house built?

This home was built in 1955, making it approximately 71 years old.

What are the property taxes for 708 Sunset Dr?

The most recent public record shows annual property taxes for 708 Sunset Dr were approximately $2,631. This may change with reassessment or exemptions. Our local partner can verify current tax amounts and help you estimate future costs based on your situation.

Is 708 Sunset Dr still available for sale?

This home is pending sale, which means the seller has accepted an offer. You can favorite it to track status or ask our expert to help you find similar homes in this area. We'll also let you know if this property comes back on the market.

Source: ez Home Search, MLS Data

Popular Home Searches in Deshler, NE


Search Nearby Cities


Search Nearby Postal Codes

The data relating to real estate for sale on this website comes in part from the Internet Data exchange (IDX) program of the New York State Alliance MLS. IDX information is provided exclusively for consumers' personal, non-commercial use and may not be used for any purpose other than to identify prospective properties consumers may be interested in purchasing. Real estate listings held by brokerage firms other thanContinental Real Estate Group, Inc, are indicated by detailed information about them such as the name of the listing firms. All information deemed reliable but not guaranteed and should be independently verified. All properties are subject to prior sale, change or withdrawal. Neither the listing broker(s) nor Continental Real Estate Group, Inc shall be responsible for any typographical errors, misinformation, misprints, and shall be held totally harmless. Copyright © %logo% New York State Alliance and participating MLS's - CNYIS, UNYREIS and WNYREIS. All Rights Reserved.