
$1,295,000
- 5
- beds
- 4
- baths
- 5,857
- sqft
- 2006
- year built
- 5
- beds
- 4
- baths
- 5,857
- sqft
- 2006
- year built
- Status:
- Active
- MLS #:
- 4374741
- Neighborhood:
- Smoky Mountain Country Club
- County:
- Swain
- Listed By:
- Jennifer Campbell-Overbeeke - Premier Sotheby’s International Realty
- Agent Phone:
- (919) 622-4082
- Agent Email:
- jennifer@jenniferccampbell.com
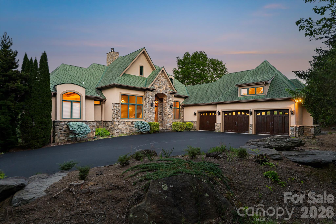
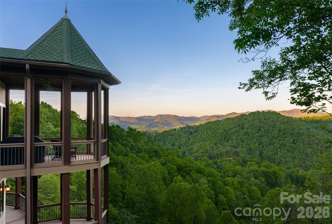
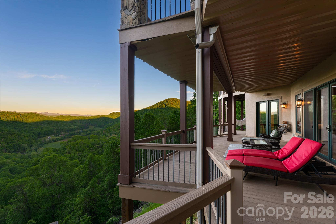
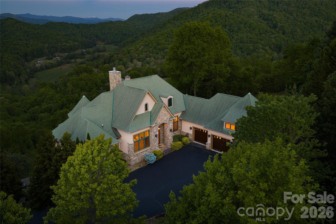
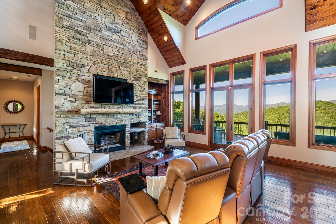
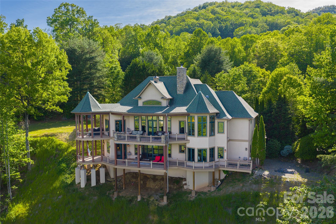
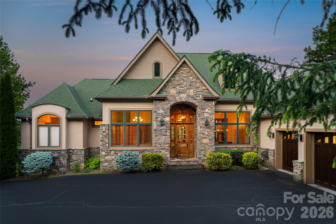
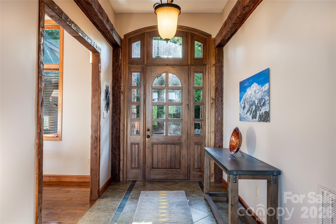
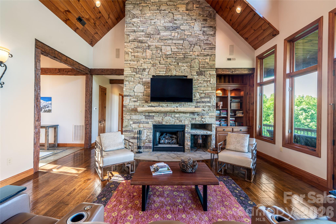
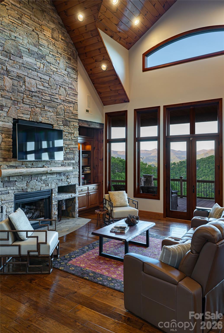
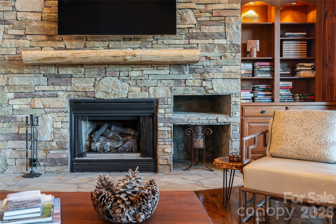
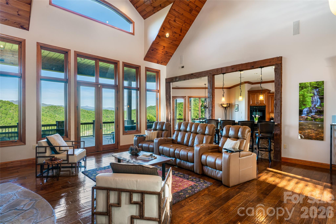
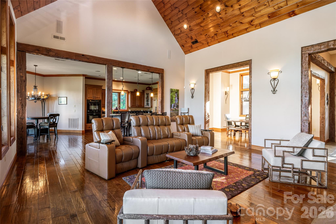
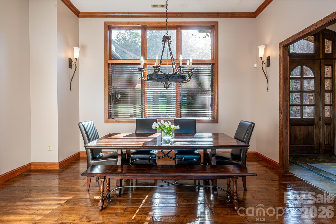
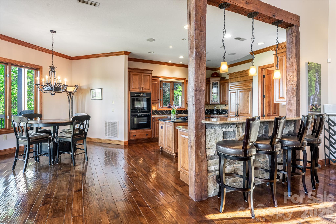
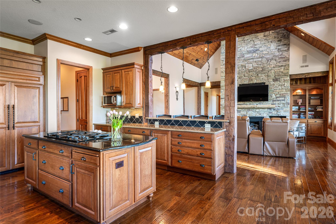
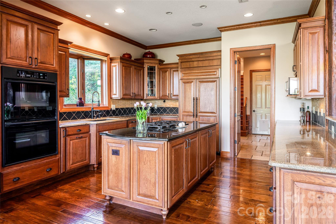
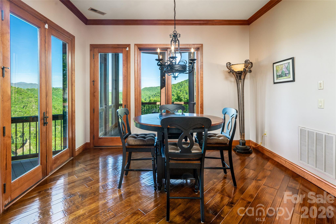
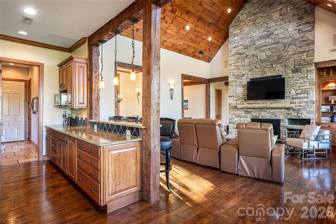
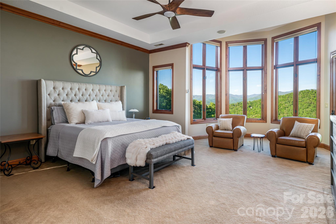
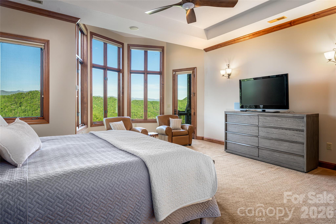
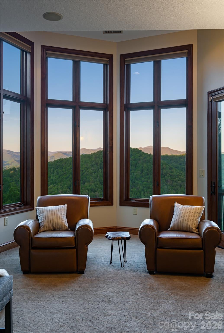
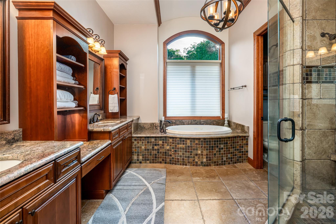
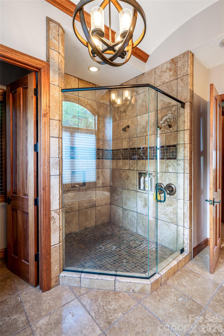
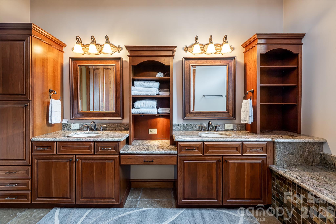
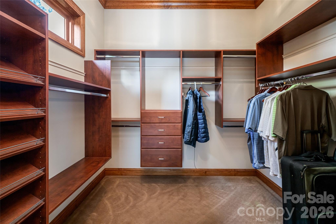
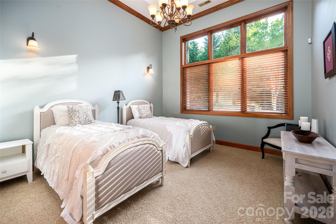
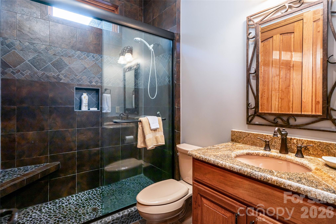
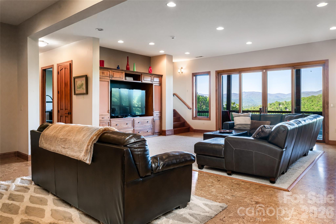
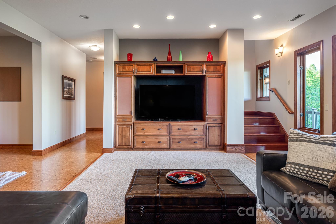
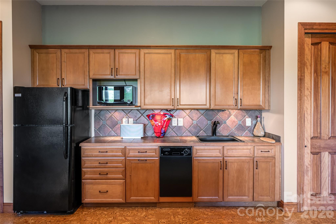
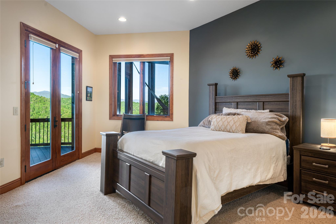
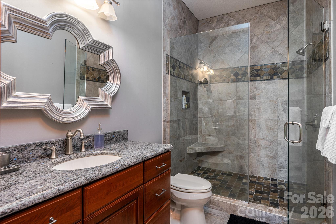
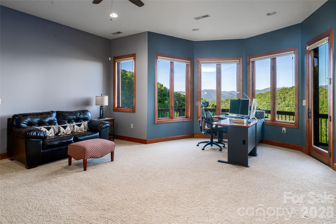
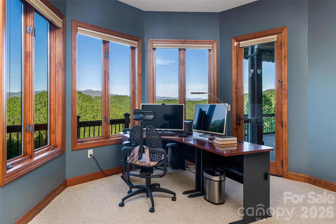
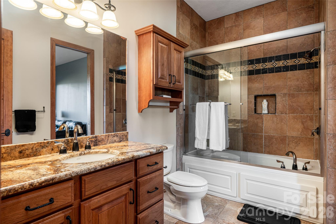
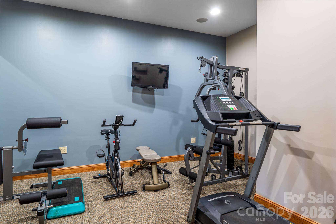
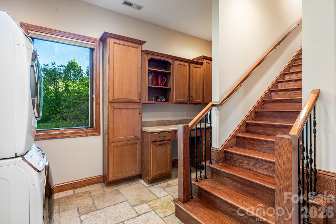
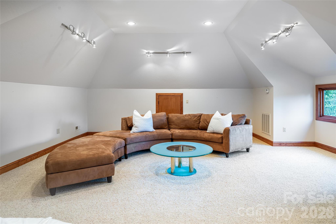
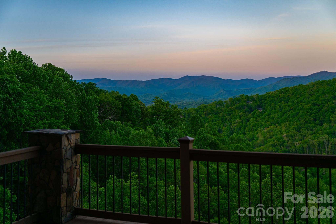
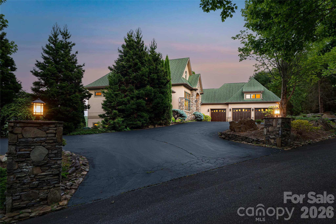
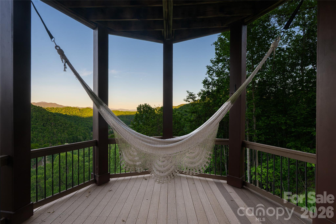
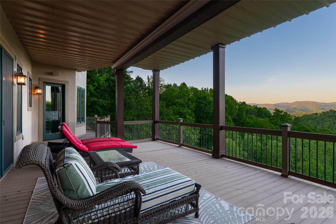
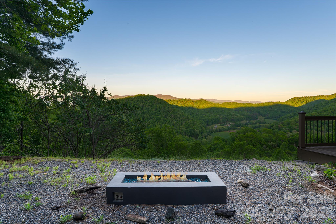
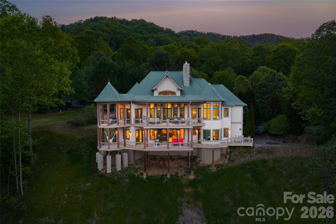
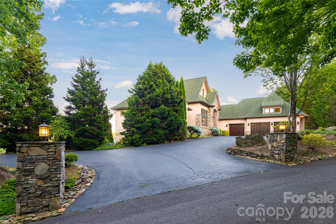
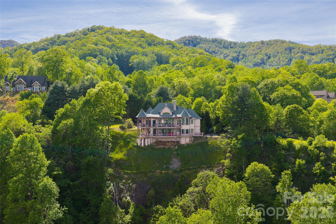
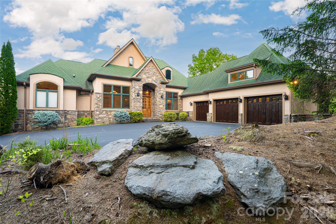
Architecturally designed & thoughtfully appointed, this five-bedroom, four-bath mountain estate in Smoky Mountain Country Club delivers the full Western North Carolina experience, panoramic multi-range views, dramatic sunrises, sunsets, moonrises and the kind of dynamic landscape that stops you mid-sentence. Set within a gated mountain golf course community just one hour from Asheville & minutes to Bryson City attractions, this home commands attention from the moment you enter. The great room centers on a soaring stacked stone fireplace flanked by hand-hewn wooden beams and hand-scraped hickory floors, craftsmanship that reflects the character of the mountains themselves. The gourmet kitchen is built for everyday living & effortless entertaining, featuring a large island with gas range, breakfast bar, seating area, & custom cabinetry throughout. A laundry / pantry combination keeps everything organized & close at hand, the kind of thoughtful detail that makes a home livable. Storage is exceptional throughout with multiple walk-in closets, built-out closet systems & dedicated storage spaces to ensure everything has a place. The primary suite offers a private sitting space with endless views and deck access, double walk-in closets, and a spa-caliber en suite with a double-head shower and soaking tub. Four of the five bedrooms have their own private en suites, a rare and welcome detail for guests & family alike. Additional features include soaring ceilings, a Lutron Homeworks lighting system, a dedicated wine room, three heat pumps for ultimate zoning control (two replaced recently) because comfort and peace of mind are non-negotiable. Multiple open decks & porches frame the views from every angle, and ample driveway parking plus an upsized three-car garage mean there is always room for guests, accessories and everything the mountain lifestyle calls for. The professionally landscaped grounds include an outdoor gas firepit area boasting equally impressive views as the home, a natural gathering place as the sun drops behind the ridge. The lower level functions beautifully as additional living space or a fully self-contained in-law suite or guest retreat, complete with an entertainment room, kitchenette, fully equipped fitness room, three bedrooms, two baths, a dedicated laundry closet, and its private entrance and deck. A large bonus room above the three-car garage offers flexible space for a studio, office, bunk room or media room. And for those with vision, an additional buildable lot conveys with the property, a rare opportunity to expand, invest or simply preserve your privacy and views. The home conveys fully furnished and turnkey. This is not simply a house. It is the place where your mornings begin with coffee on the deck as the mist lifts off the ridgeline and the light turns the mountains gold. Where your evenings end around the fire as the stars emerge over the pristine fairways below. Where out-of-town guests arrive and immediately understand why you made the move to Western North Carolina. Life here moves at the pace you chose when you chose these mountains. The kind of pace where seasons are felt, not just noted on a calendar. Where a rainbow after an afternoon storm is not a surprise, it is simply Tuesday. Where the home itself, with all its space and warmth and detail, becomes the backdrop for the life you have been building toward. This is the home that checks every box. For the investor, the data is equally compelling, the scale of this home, the rental potential of a gated golf course community 1 hour from Asheville and 15 minutes to Bryson City, and an additional buildable lot create an opportunity that is difficult to replicate in today's WNC market. Move in, unpack nothing & start living. Properties this complete, this considered and this rare in the Southern Appalachians do not wait. Community amenities include outdoor swimming pool, spa, fitness center, lighted tennis courts and public 18 hole golf course.
Highlights
- Residential
- Single Family Residence
- Built in 2006
- $860/mo HOA
- 3 Car Garage
- 191 days on Market
-
- Bedrooms
- 5
-
- Bathrooms
- 4
-
- Year Built
- 2006
-
- Construction Materials
- Stone
-
- Garage Spaces
- 3.0
-
- Parking Features
- Driveway, Garage Door Opener
-
- Living Area
- 5857.0
-
- Appliances
- Dryer, Dishwasher, Microwave, Refrigerator, Washer, Disposal, Gas Cooktop, Oven, Washer/Dryer, Other
-
- Flooring
- Tile, Carpet, Wood
-
- Exterior Features
- Fire Pit
-
- Patio And Porch
- Covered, Deck, Front Porch, Rear Porch
-
- Cooling
- Ceiling Fan(s), Heat Pump
-
- Heating
- Heat Pump, Propane, Floor Furnace
-
- Basement
- Daylight, Interior Entry, Exterior Entry
-
- Lot Features
- Sloped, Level, Views
-
- View
- Mountain(s), Golf Course
-
- Water
- Public
-
- County
- Swain
-
- City
- Whittier
-
- Neighborhood
- Smoky Mountain Country Club
-
- Zip Code
- 28789
-
- High School
- Unspecified
-
- Middle School
- Unspecified
-
- Elementary School
- Unspecified
-
Ask a Question
ez Mortgage Calculator
Enter your details below to estimate your monthly mortgage payment with taxes, fees and insurance.
Please enter a valid number
Cost of the current home: $1295000
Please enter a valid number
Cash you pay when you close
Affects interest rates. 30- or 15- year loans are standard.
Default rate is illustrative, set internally by ez Home Search and updated periodically; actual rates vary by lender, credit score, and market conditions.
Please enter a valid number
Please enter a valid number
Typically 0.25% of home value per year.
Please enter a valid number
Homeowners association dues.
$ 0
Monthly
Principal and interest:
Property Taxes:
Homeowners Insurance:
HOA Dues:
$0 (0%)
$0 (0%)
$0 (0%)
$0 (0%)
The ez Mortgage Calculator is for educational purposes only. Real-world interest rates and payments can differ due to factors like market trends, location, and loan specifics. Calculations are based on your inputs and might not consider extra costs a lender may add, such as insurance, taxes, and fees; thus, actual repayments could surpass estimates. Please note, ez Home Search does not provide loans, and this tool does not promise lending.
Estimated Value
$1,244,218
$883,394 - $1,605,041
Source: Constellation Data Labs
Price History
| 09/23/2021 | Sold | $1,100,000 |
| Source: Canopy MLS #3761314 | ||
| Listed | $1,100,000 | |
| Source: Canopy MLS #3761314 | ||
| 10/18/2026 | Price Changed | $1,295,000 |
| Source: Canopy MLS #4374741 | ||
| 05/07/2026 | Listed | $1,375,000 |
| Source: Canopy MLS #4374741 | ||
Source: MLS Data
Deed History
| 09/23/2021 | Warranty Deed | $1,134,500 |
| 12/20/2013 | Trustee’s Deed (Certificate of Title) | $680,000 |
Source: Public records via Constellation Data Labs
Mortgage History
| 10/18/2007 | Credit Line (Revolving) / HELOC | $250,000 |
| 10/18/2007 | Conventional | $850,000 |
| 08/02/2005 | Building or Construction Loan | $916,924 |
Source: Public records via Constellation Data Labs
What's your home worth?
Calculate your current home value within seconds.
Frequently Asked Questions
How do I schedule a tour of 326 Summit Dr?
We can make that happen quickly. Click Tour This Home and we'll connect you directly with our vetted local partner to schedule your visit to 326 Summit Dr.
They know residentials in the area well and can give you the guidance you need to buy with confidence.
How do I get more information about 326 Summit Dr?
Click Ask a Question to talk with our team. You already know it is a 5 bed, 4 bath, listed for $1,295,000. We can talk through recent upgrades, potential seller motivation, how this single family residence compares to others in Whittier, and can even get you in to see the property quickly.
How do I get a virtual tour of 326 Summit Dr?
Yes! A virtual tour is available for 326 Summit Dr. Click here to view the full walkthrough and explore every room at your own pace. If you would like a guided virtual showing or have questions along the way, we can connect you with our local expert to walk you through it live.
How much is the monthly mortgage payment for 326 Summit Dr?
With a 20% down payment and a 30-year fixed loan at an illustrative 7.25% rate, the ez Mortgage Calculator estimates the monthly payment for 326 Summit Dr at around $7,370. This includes estimated property taxes and insurance.
Want to see how this changes with different down payments or interest rates? Jump to the calculator to run the numbers and fine-tune your plan.
How do I get pre-approved to buy 326 Summit Dr?
Stand out in a competitive market by getting pre-approved today. Our quick and private pre-approval process helps you understand your true buying power—no credit pull required to explore all of your options.
Or, let us connect you with our preferred local lender in Swain County. They will give you all of your available financing options, based on your specific situation and what is available to you.
Can I negotiate the asking price for 326 Summit Dr?
In most cases, yes. Whether 326 Summit Dr is priced competitively or not, your best offer depends on your personal situation, the seller's timeline, and recent activity in Whittier's market. Our preferred local partner will help you craft a strategy—factoring in comparable properties that have sold, timing, and deal structure—to make a smart, strong offer. Click here to ask about negotiation opportunities.
How do I make an offer on 326 Summit Dr?
We can handle that for you. Our preferred local agent specializes in residentials in Whittier and can guide you through every step of the offer process.
You need an expert who is looking out for your best interests. From market valuation to contingencies and timing, they'll help you present a compelling offer that fits your goals. Click Ask a Question to get started today.
What is the price per square foot for this home?
This home is listed at $1,295,000 with 5,857 sqft of space—that comes out to approximately $221 per square foot.
How long has this property been on the market?
326 Summit Dr was listed on May 07, 2026, which means it's been on the market for 191 days.
Want to keep tabs on it? Click the ♥ to favorite this home and get notified of price drops or changes.
When was this house built?
This home was built in 2006, making it approximately 20 years old.
What schools are assigned to this property?
Based on MLS info, this home is zoned for:
- Elementary: Unspecified
- Middle: Unspecified
- High: Unspecified
Want to see how these schools compare? Check out our Swain County School Guide to see ratings, reviews, and more for the schools in the area.
Is there an HOA fee for this property, and what does it cover?
This home has an HOA fee of $860 paid monthly.
Is 326 Summit Dr still available for sale?
Yes, this home is still available! Click the ♥ to favorite it so you don't miss any changes—or ask our local expert to schedule a time to see it in person.
Source: ez Home Search, MLS Data
Search Nearby Counties
Search Nearby Postal Codes
Listing information provided exclusively for consumers' personal, non-commercial use and may not be used for any purpose other than to identify prospective properties consumers may be interested in purchasing. Information deemed reliable but not guaranteed by the MLS. The listing broker’s offer of compensation is made only to participants of the MLS where the listing is filed. Copyright 2026, Canopy MLS. All rights reserved.
Last Updated: November 14, 2026 at 01:05AM | Source: Canopy MLS | MLS#: 4374741
