Searching ...

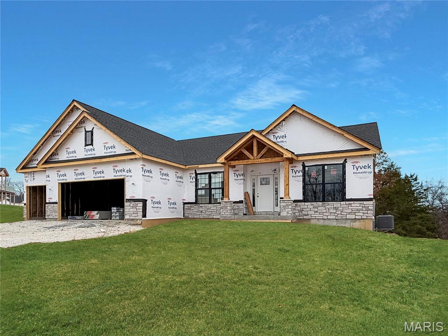
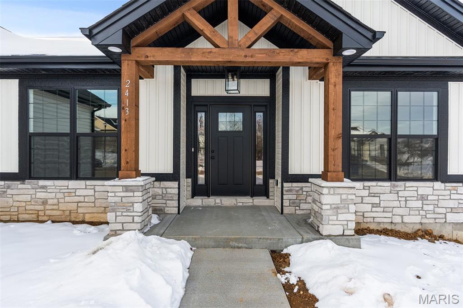
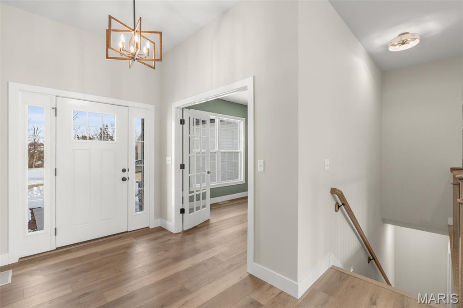
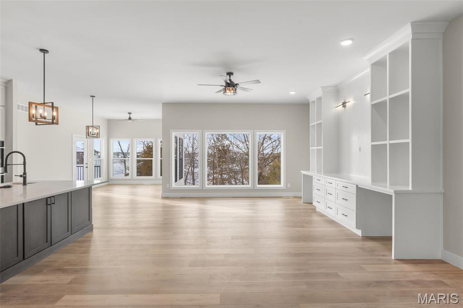
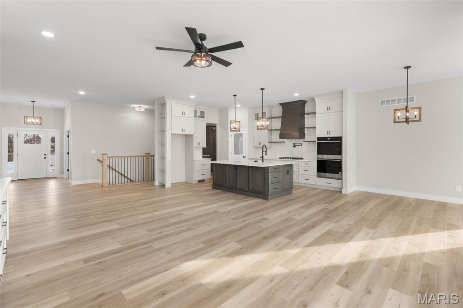
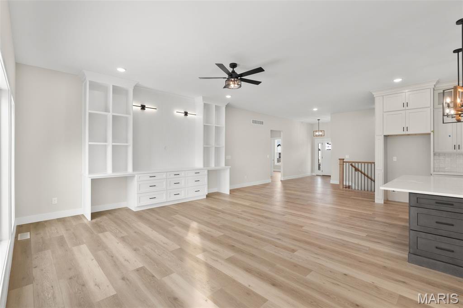
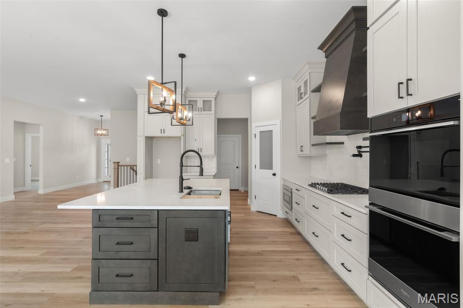
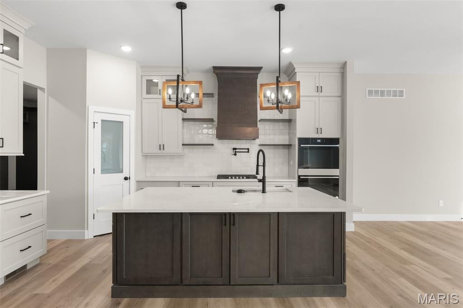
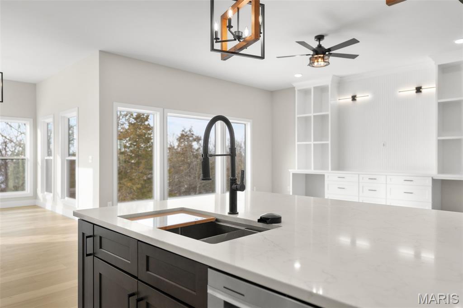
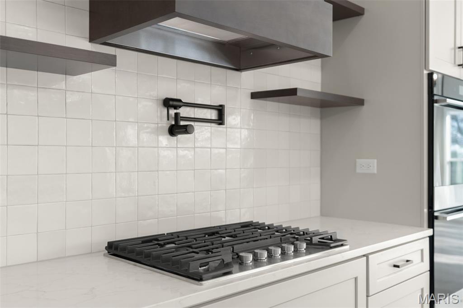
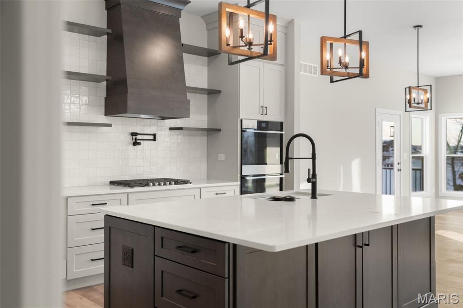
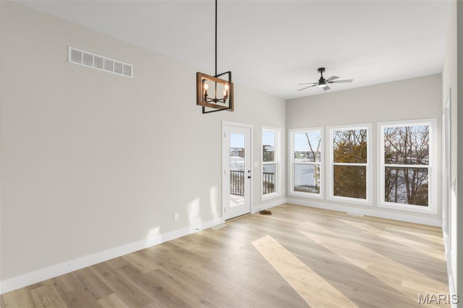
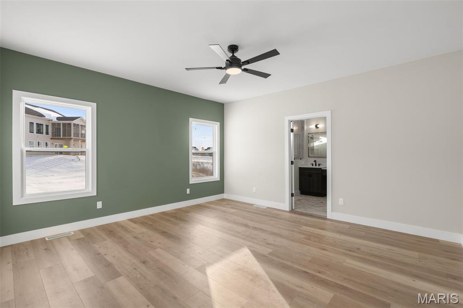
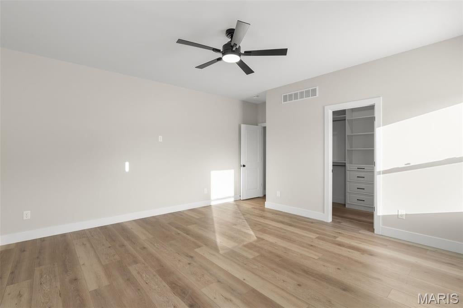
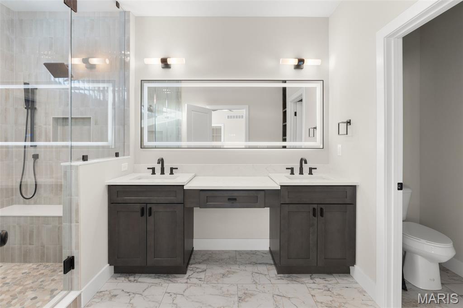
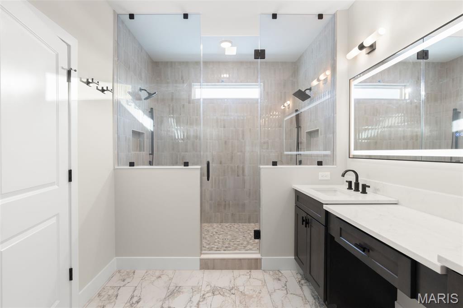
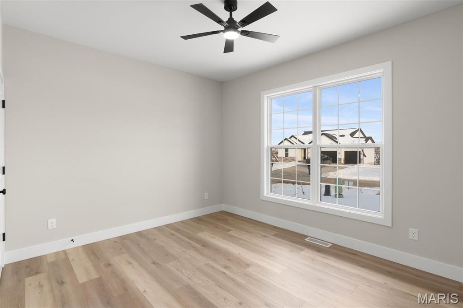
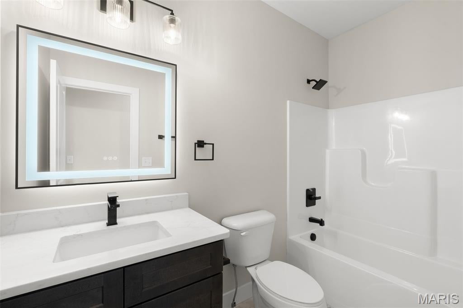
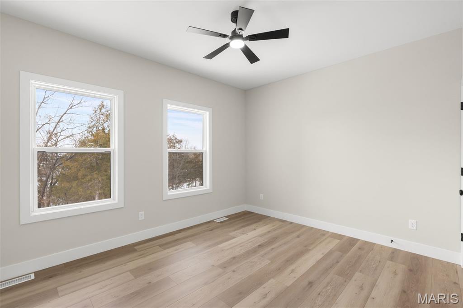
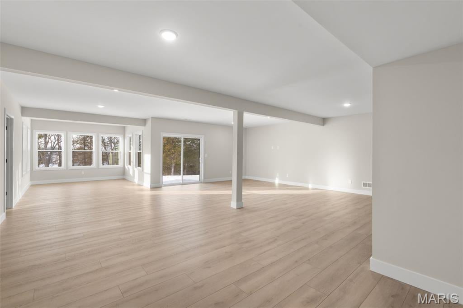
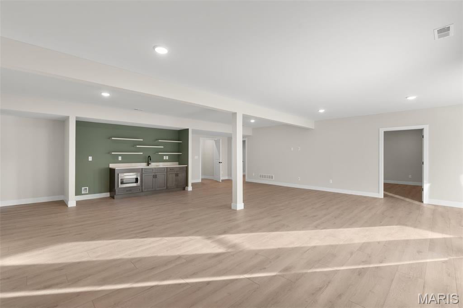
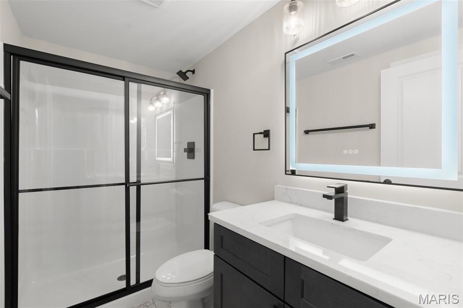
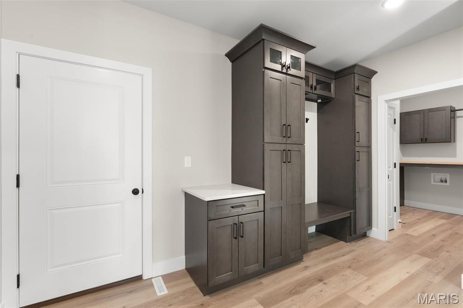
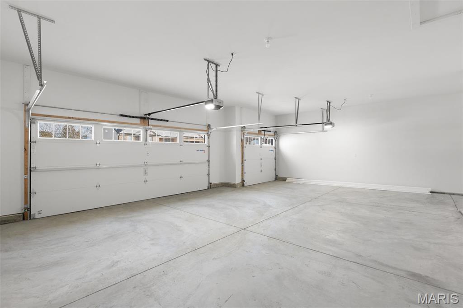
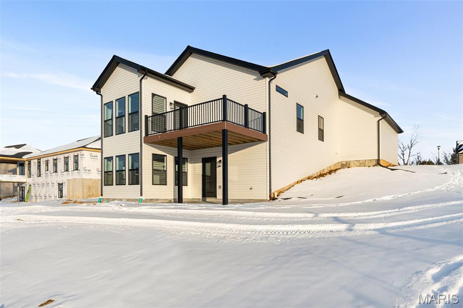
Light and view in this luxury home. This plan features a spacious kitchen / dining / great room for gathering the family, and an office perfect for working from home. The kitchen includes an oversized island with quartz tops, upgraded cabinets, and upgraded appliance package w/ range hood and microwave built into the island. The kitchen is open to the great room, where you'll find a fireplace and plenty of windows for natural light. Don't miss the three car garage, covered back deck, and oversized walk out patio. The master suite includes a walk in tile shower and separate soaking tub. Finished lower level rec room and large patio out of the walk out lower level. Premium brick and stone elevation with craftsman style front porch and cedar accents. Quick hits: three car oversized garage, four bedrooms, finished lower level with bar and entertainment area, separate guest suite in the lower level adds a fourth bedroom and bath, home office area on the main floor, quartz kitchen with high end appliances, upgraded flooring and lighting, high ceilings, built in shelving for storage solutions, walk in pantry, luxury primary bath with walk in tile shower and frameless glass enclosure, and plenty of oversized windows to take in the views from Stone Bridge. Stone Bridge, by Northern Star Homes - Your Hometown Builder in Washington, Missouri

  • Bedrooms
    4
  • Bathrooms
    3
  • Year Built
    2025
  • Architectural Style
    Ranch, Traditional
  • Construction Materials
    Frame, Vinyl Siding, Brick
  • Foundation
    Concrete Perimeter
  • Garage Spaces
    3.0
  • Parking Features
    Attached, Oversized, Garage Door Opener, Garage
  • Living Area
    2520.0
  • Interior Features
    High Speed Internet, Ceiling Fan(s), Walk-In Closet(s), Pantry, Kitchen Island, Storage, Granite Counters, Double Vanity, Recessed Lighting, High Ceilings, Open Floorplan, Bookcases, Entrance Foyer, Built-in Features
  • Appliances
    Dishwasher, Electric Range, Electric Water Heater, Disposal, Gas Range, Gas Oven, Electric Oven
  • Patio And Porch
    Covered, Patio, Porch
  • Security Features
    Smoke Detector(s)
  • Cooling
    Ceiling Fan(s), Central Air, Electric
  • Heating
    Forced Air
  • Basement
    Full, Walk-Out Access, Partially Finished, Bath/Stubbed

  • Acres
    0.4
  • Lot Features
    Level
  • View
    Trees/Woods, Panoramic
  • Utilities
    Natural Gas Available, Underground Utilities
  • Water
    Public

  • Area
    366 - Washington School
  • County
    Franklin
  • City
    Washington
  • Neighborhood
    Stone Bridge
  • Zip Code
    63090
  • High School
    Washington High
  • Middle School
    Washington Middle
  • Elementary School
    South Point Elem.

Ask a Question

What's your home worth?

Calculate your current home value within seconds.

Frequently Asked Questions

How do I schedule a tour of 192 Timber Crest Rd #192 STB?

We can make that happen quickly. Click Tour This Home and we'll connect you directly with our vetted local partner to schedule your visit to 192 Timber Crest Rd #192 STB.

They know residentials in the area well and can give you the guidance you need to buy with confidence.

How do I get more information about 192 Timber Crest Rd #192 STB?

Click Ask a Question to talk with our team. You already know it is a 4 bed, 3 bath, listed for $480,000. We can talk through recent upgrades, potential seller motivation, how this single family residence compares to others in Washington, and can even get you in to see the property quickly.

How much is the monthly mortgage payment for 192 Timber Crest Rd #192 STB?

With a 20% down payment and a 30-year fixed loan at an illustrative 7.25% rate, the ez Mortgage Calculator estimates the monthly payment for 192 Timber Crest Rd #192 STB at around $2,732. This includes estimated property taxes and insurance.

Want to see how this changes with different down payments or interest rates? Jump to the calculator to run the numbers and fine-tune your plan.

How do I get pre-approved to buy 192 Timber Crest Rd #192 STB?

Stand out in a competitive market by getting pre-approved today. Our quick and private pre-approval process helps you understand your true buying power—no credit pull required to explore all of your options.

Or, let us connect you with our preferred local lender in Franklin County. They will give you all of your available financing options, based on your specific situation and what is available to you.

Can I negotiate the asking price for 192 Timber Crest Rd #192 STB?

In most cases, yes. Whether 192 Timber Crest Rd #192 STB is priced competitively or not, your best offer depends on your personal situation, the seller's timeline, and recent activity in Washington's market. Our preferred local partner will help you craft a strategy—factoring in comparable properties that have sold, timing, and deal structure—to make a smart, strong offer. Click here to ask about negotiation opportunities.

How do I make an offer on 192 Timber Crest Rd #192 STB?

We can handle that for you. Our preferred local agent specializes in residentials in Washington and can guide you through every step of the offer process.

You need an expert who is looking out for your best interests. From market valuation to contingencies and timing, they'll help you present a compelling offer that fits your goals. Click Ask a Question to get started today.

What is the price per square foot for this home?

This home is listed at $480,000 with 2,520 sqft of space—that comes out to approximately $190 per square foot.

How long has this property been on the market?

192 Timber Crest Rd #192 STB was listed on February 25, 2026, which means it's been on the market for 257 days.

Want to keep tabs on it? Click the ♥ to favorite this home and get notified of price drops or changes.

When was this house built?

This home was built in 2025, making it approximately 1 years old.

What is the lot size of this property?

192 Timber Crest Rd #192 STB sits on a 0.4-acre lot, which is 17,424 square feet.

What schools are assigned to this property?

Based on MLS info, this home is zoned for:

  • Elementary: South Point Elem.
  • Middle: Washington Middle
  • High: Washington High

Want to see how these schools compare? Check out our Franklin County School Guide to see ratings, reviews, and more for the schools in the area.

Is there an HOA fee for this property, and what does it cover?

This home has an HOA fee of $100 paid annually.

This covers access to community features including: Other.

Is 192 Timber Crest Rd #192 STB still available for sale?

This home is pending sale, which means the seller has accepted an offer. You can favorite it to track status or ask our expert to help you find similar homes in this area. We'll also let you know if this property comes back on the market.

Source: ez Home Search, MLS Data

Popular Home Searches in Washington, MO


Search Nearby Cities


Search Nearby Counties


Search Nearby Postal Codes

Based on information submitted to the MLS GRID as of November 09, 2026 at 06:14PM. All data is obtained from various sources and may not have been verified by broker or MLS GRID. Supplied Open House Information is subject to change without notice. All information should be independently reviewed and verified for accuracy. Properties may or may not be listed by the office/agent presenting the information.

Source: MARIS MLS | MLS#: 26010615