Searching ...

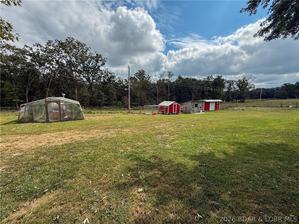
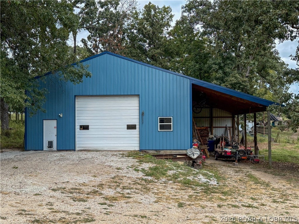
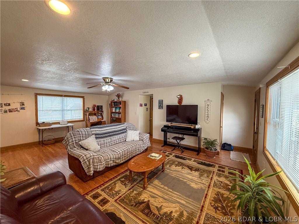
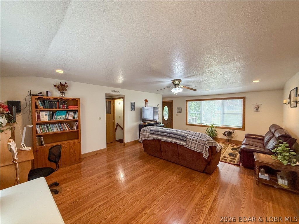
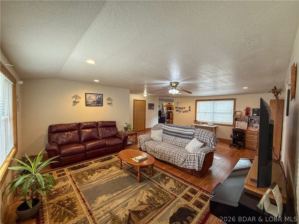
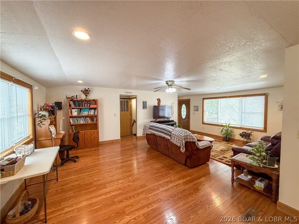
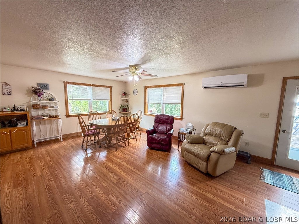
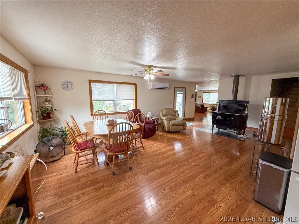
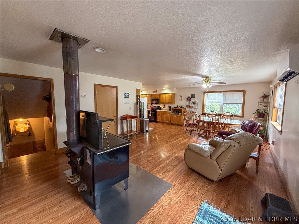
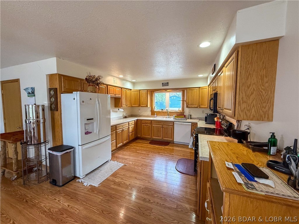
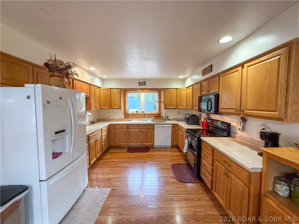
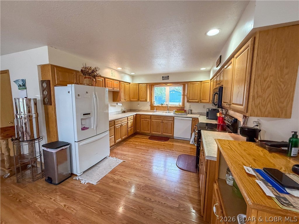
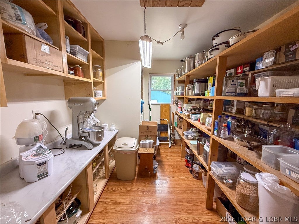
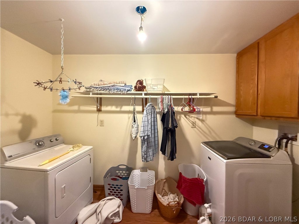
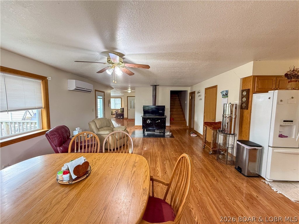
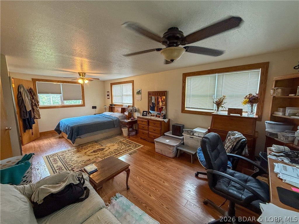
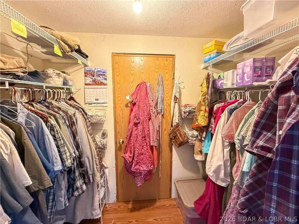
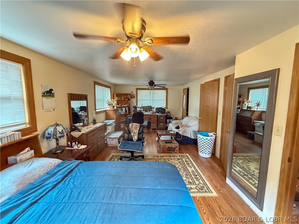
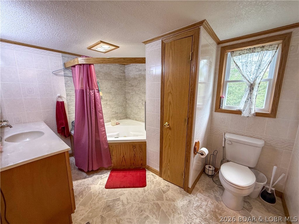
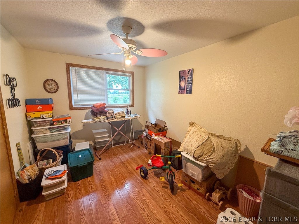
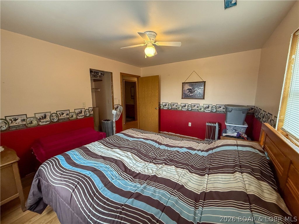
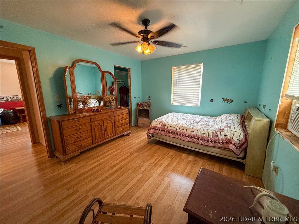
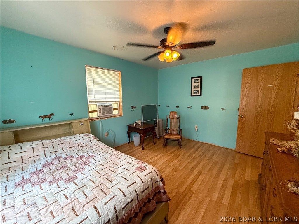
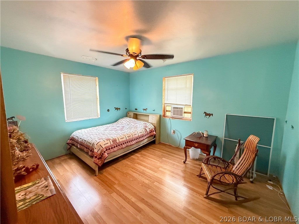
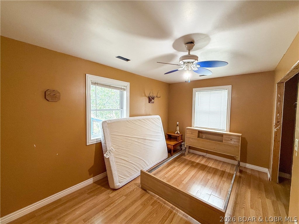
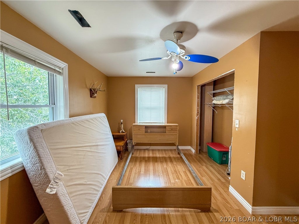
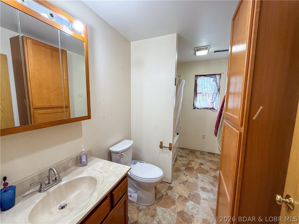
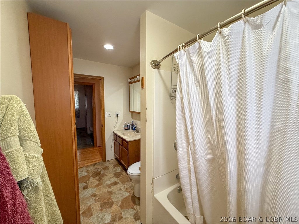
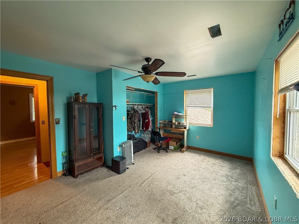
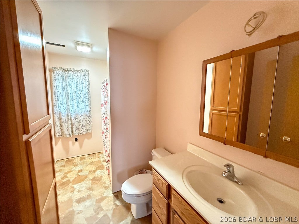
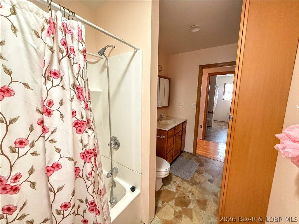
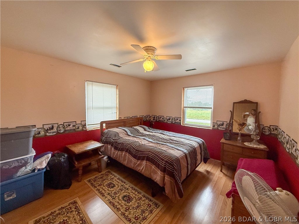
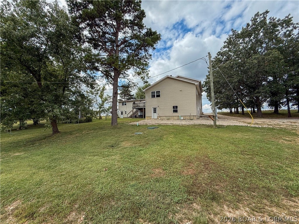
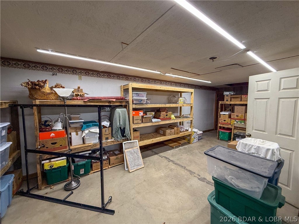
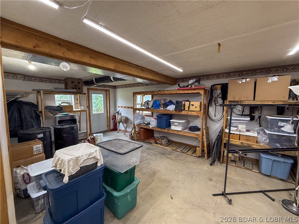
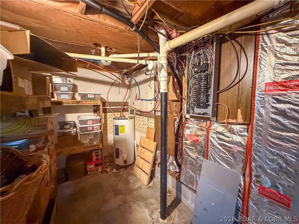
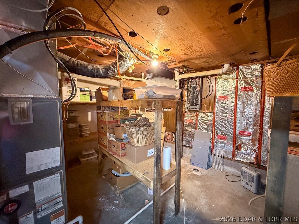
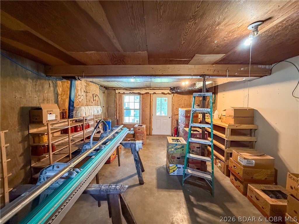
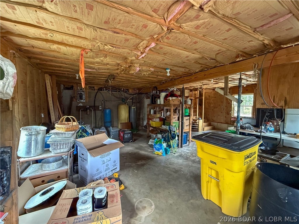
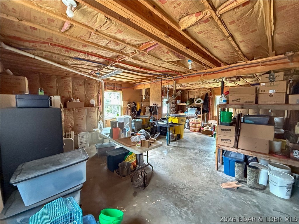
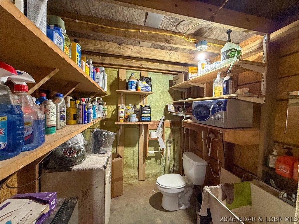
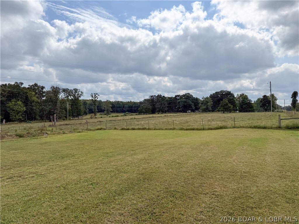
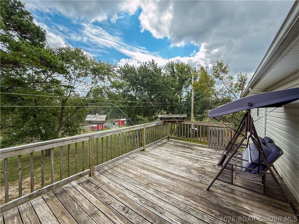
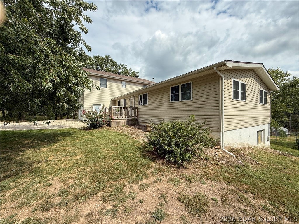
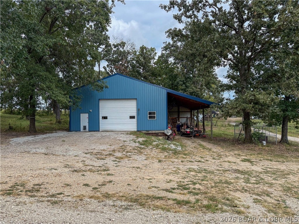
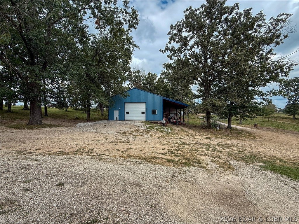
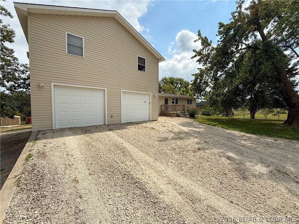
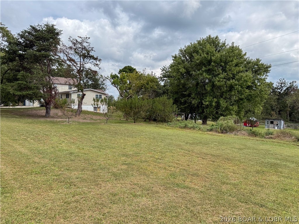
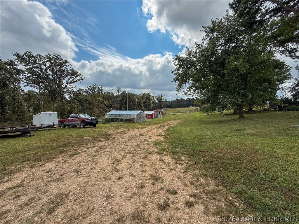
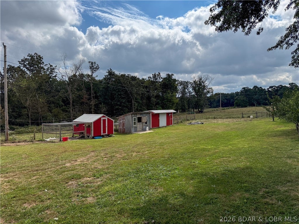
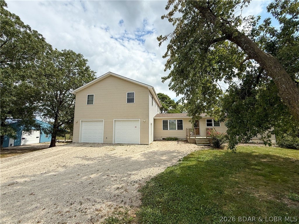
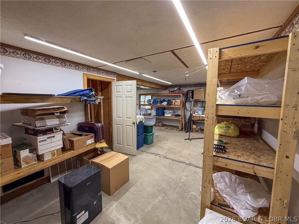
Large family home, fenced acreage and a shop included. The main level features open living and kitchen areas, along with 2 bedrooms, one is primary bedroom and a bathroom with guest access. Off the kitchen and dining area, a baking room offers plenty of space for all your supplies and you can pick apples and peaches from the trees in the yard. The large dining area and additional family space with wood stove for cooking or heat provides a great place for holidays. Upstairs, 4 large bedrooms and 2 bathrooms offer plenty of room for a growing family. The 2014 remodel and addition increased the living space, with updates including newer windows, sheetrock, insulation, roof shingles and vinyl siding. The home also has 2 basements both with access to the back yard. Outside, approx. 6 acres with woven wired fencing around pasture and cross-fenced, with a dairy barn with concrete floor and greenhouse just a short walk from the home. A large shop with 1/2 bath, a lagoon, concrete floor, heating, and cooling with spray foam insulation on walls on ceiling provides room for projects year round. This is a great family home with room to grow for the whole family, come take a look today.

  • Bedrooms
    6
  • Bathrooms
    3
  • Architectural Style
    One And One Half Story
  • Construction Materials
    Vinyl Siding
  • Garage Spaces
    2.0
  • Parking Features
    Gravel, Attached, Garage, Workshop in Garage, Heated Garage
  • Living Area
    3464.0
  • Interior Features
    Ceiling Fan(s), Walk-In Closet(s), Pantry
  • Appliances
    Dryer, Dishwasher, Microwave, Refrigerator, Washer, Range, Cooktop
  • Flooring
    Laminate
  • Exterior Features
    Storage
  • Patio And Porch
    Deck
  • Cooling
    Ductless, Ceiling Fan(s), Central Air, Other
  • Basement
    Walk-Out Access, Partial, Unfinished

  • Acres
    6.0
  • Lot Features
    Sloped, Level, Open Lot, Gentle Sloping
  • Water
    Private, Well

  • Area
    R
  • County
    Morgan
  • City
    Stover
  • Neighborhood
    None
  • Zip Code
    65078

Ask a Question

What's your home worth?

Calculate your current home value within seconds.

Frequently Asked Questions

How do I schedule a tour of 15029 Highway N?

We can make that happen quickly. Click Tour This Home and we'll connect you directly with our vetted local partner to schedule your visit to 15029 Highway N.

They know residentials in the area well and can give you the guidance you need to buy with confidence.

How do I get more information about 15029 Highway N?

Click Ask a Question to talk with our team. You already know it is a 6 bed, 3 bath, listed for $435,000. We can talk through recent upgrades, potential seller motivation, how this single family residence compares to others in Stover, and can even get you in to see the property quickly.

How do I get a virtual tour of 15029 Highway N?

Yes! A virtual tour is available for 15029 Highway N. Click here to view the full walkthrough and explore every room at your own pace. If you would like a guided virtual showing or have questions along the way, we can connect you with our local expert to walk you through it live.

How much is the monthly mortgage payment for 15029 Highway N?

With a 20% down payment and a 30-year fixed loan at an illustrative 7.25% rate, the ez Mortgage Calculator estimates the monthly payment for 15029 Highway N at around $2,623. This includes estimated property taxes and insurance.

Want to see how this changes with different down payments or interest rates? Jump to the calculator to run the numbers and fine-tune your plan.

How do I get pre-approved to buy 15029 Highway N?

Stand out in a competitive market by getting pre-approved today. Our quick and private pre-approval process helps you understand your true buying power—no credit pull required to explore all of your options.

Or, let us connect you with our preferred local lender in Morgan County. They will give you all of your available financing options, based on your specific situation and what is available to you.

Can I negotiate the asking price for 15029 Highway N?

In most cases, yes. Whether 15029 Highway N is priced competitively or not, your best offer depends on your personal situation, the seller's timeline, and recent activity in Stover's market. Our preferred local partner will help you craft a strategy—factoring in comparable properties that have sold, timing, and deal structure—to make a smart, strong offer. Click here to ask about negotiation opportunities.

How do I make an offer on 15029 Highway N?

We can handle that for you. Our preferred local agent specializes in residentials in Stover and can guide you through every step of the offer process.

You need an expert who is looking out for your best interests. From market valuation to contingencies and timing, they'll help you present a compelling offer that fits your goals. Click Ask a Question to get started today.

What is the price per square foot for this home?

This home is listed at $435,000 with 3,464 sqft of space—that comes out to approximately $126 per square foot.

How long has this property been on the market?

15029 Highway N was listed on October 01, 2026, which means it's been on the market for 47 days.

Want to keep tabs on it? Click the ♥ to favorite this home and get notified of price drops or changes.

What is the lot size of this property?

15029 Highway N sits on a 6.0-acre lot, which is 261,360 square feet.
What are the property taxes for 15029 Highway N?

The most recent public record shows annual property taxes for 15029 Highway N were approximately $1,770. This may change with reassessment or exemptions. Our local partner can verify current tax amounts and help you estimate future costs based on your situation.
Is 15029 Highway N still available for sale?

This home is under contract, but may still accept backup offers. Click ♥ to track updates or connect with our local expert to see if it's still worth pursuing.

Source: ez Home Search, MLS Data

Popular Home Searches in Stover, MO


Search Nearby Cities


Search Nearby Counties


Search Nearby Postal Codes

The data relating to real estate for sale on this website comes in part courtesy of the Broker Reciprocity/IDX Programs of the Multiple Listing Services of Lake of the Ozarks Board of REALTORS® Inc. and Bagnell Dam Association of REALTORS®. Real estate listings held by brokerage firms other than ReeceNichols Real Estate are governed by MLS Rules and Regulations and detailed information about them includes the name of the listing companies. The information being provided is for consumers' personal, non-commercial use and will not be used for any purpose other than to identify prospective properties consumers may be interested in purchasing. Information herein is believed to be accurate and timely, but no warranty as such is expressed or implied. Information deemed reliable but not guaranteed. Copyright © 2026 Lake of The Ozarks BOR and Bagnell Dam AOR. All Rights Reserved.