
$1,460,914
- 5
- beds
- 4 full · 1 half
- baths
- 4,279
- sqft
- 2026
- year built
- 5
- beds
- 4 full · 1 half
- baths
- 4,279
- sqft
- 2026
- year built
- Status:
- Active
- MLS #:
- 26007367
- Neighborhood:
- Deer Xing East
- County:
- Phelps
- Listed By:
- Lance Lewis - EXP Realty LLC
- Agent Phone:
- (573) 201-4907
- Agent Email:
- lance@mattsmithrealestategroup.com
Sponsoring Broker: Derek Eisenberg, Continental Real Estate Group, Inc
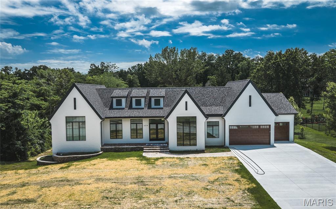
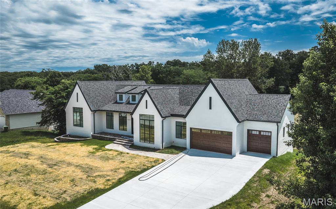
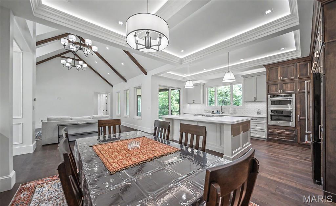
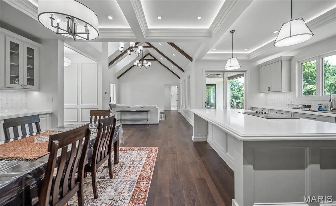
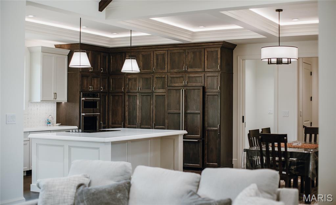
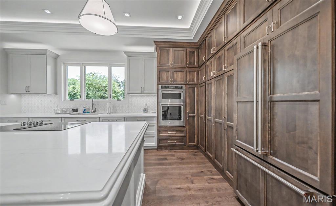
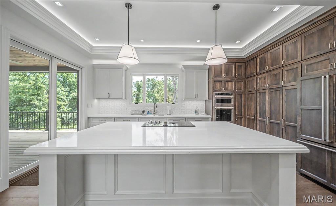
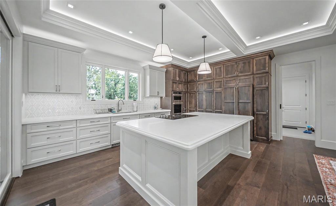
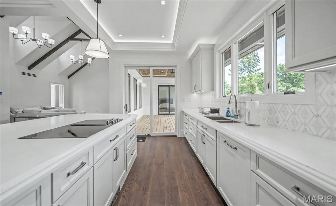
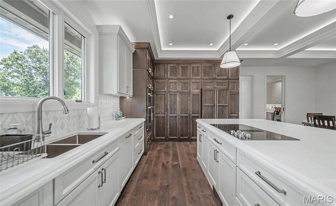
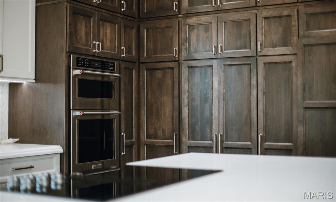
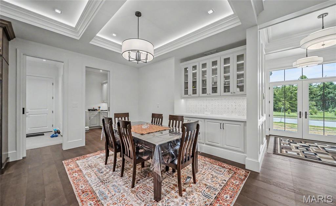
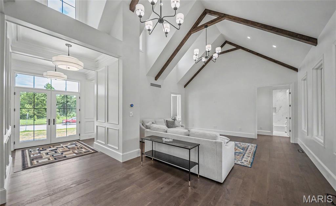
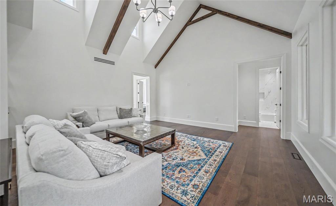
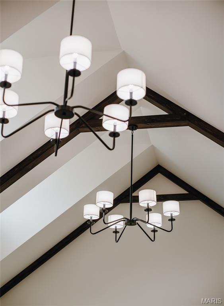
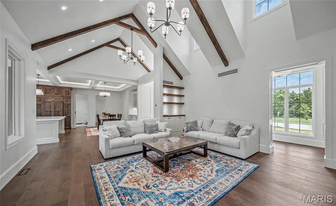
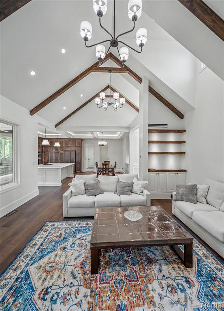
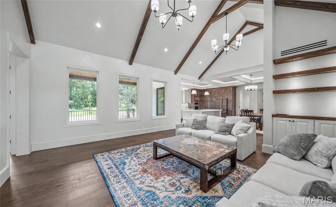
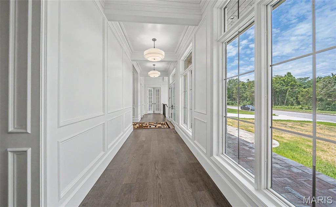
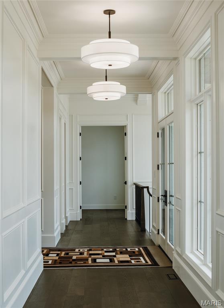
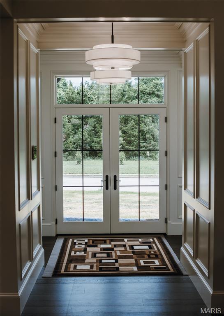
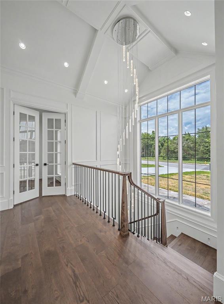
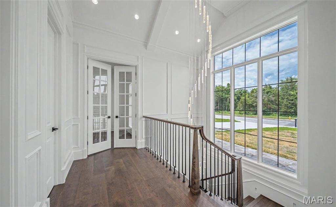
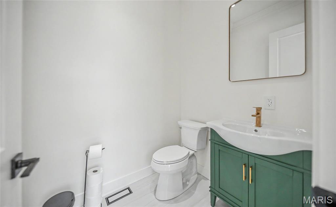
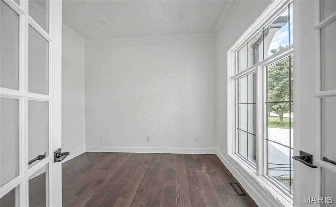
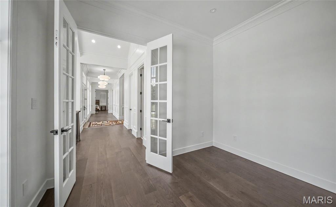
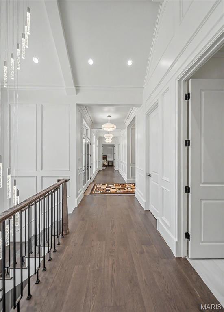
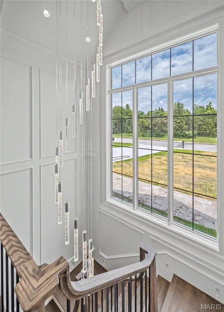
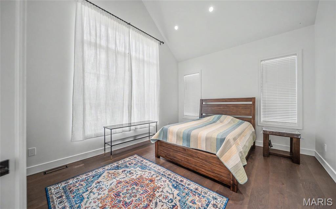
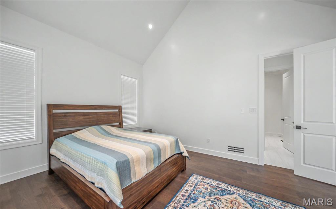
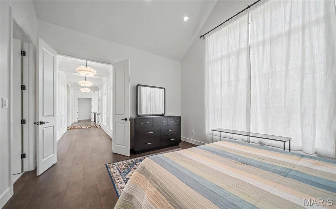
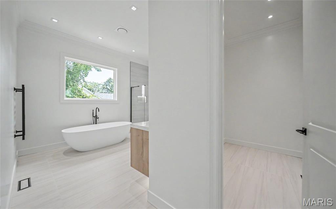
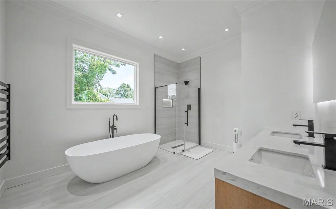
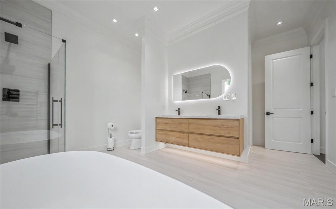
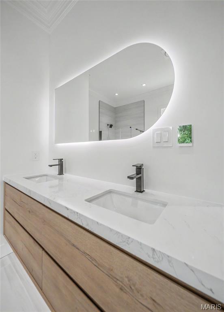
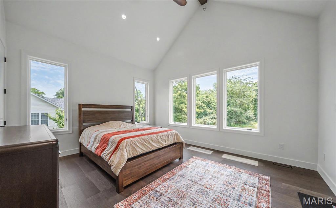
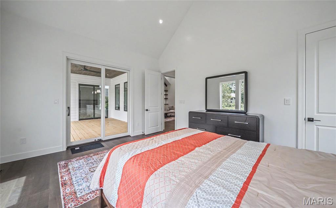
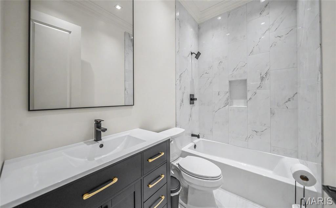
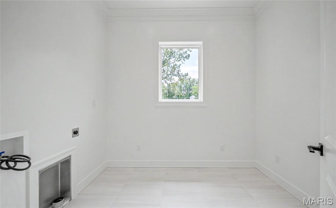
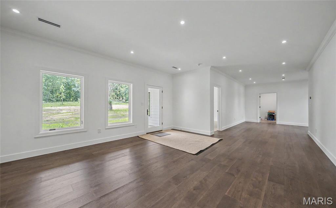
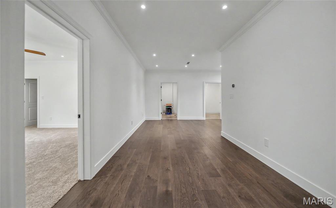
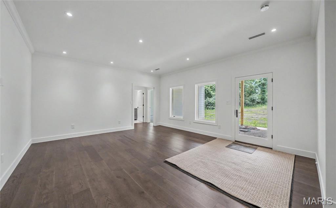
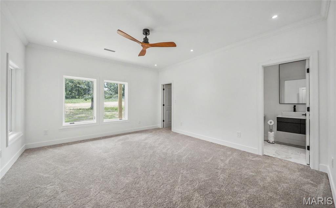
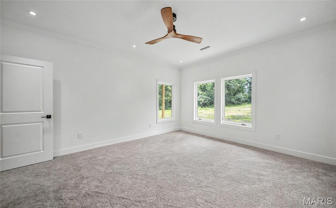
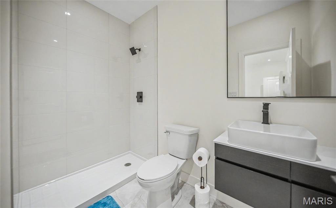
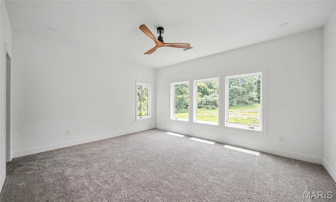
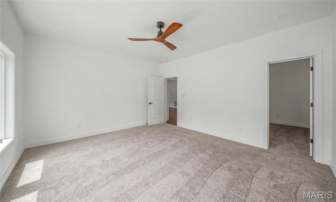
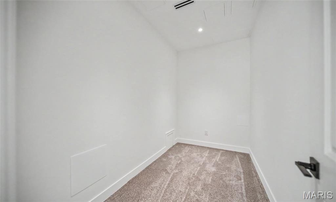
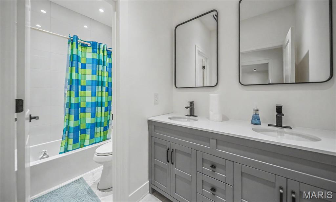
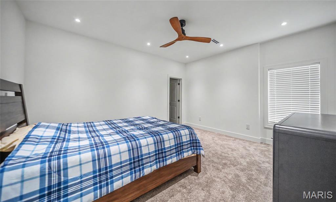
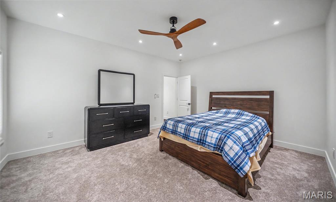
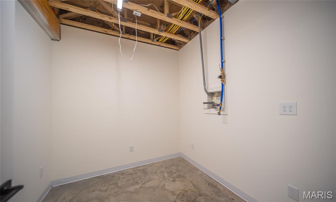
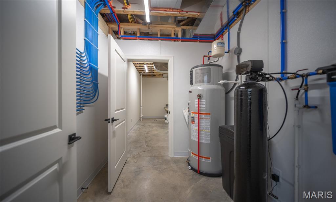
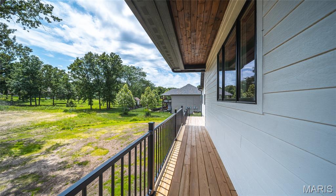
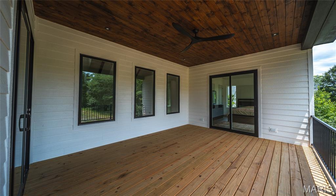
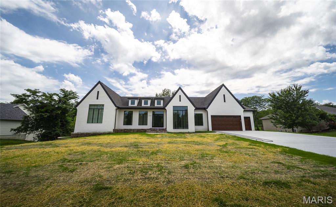
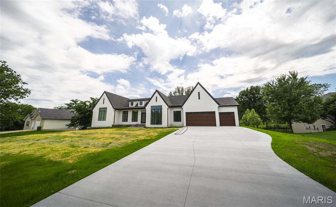
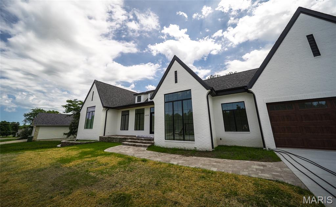
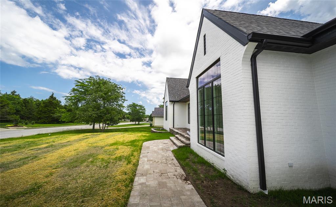
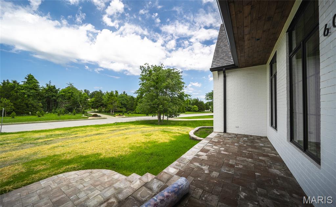
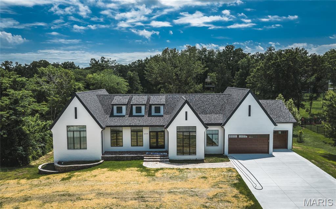
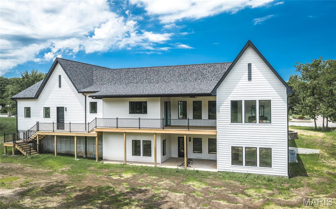
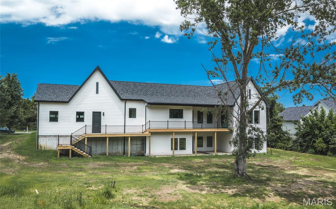
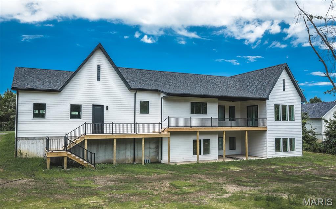
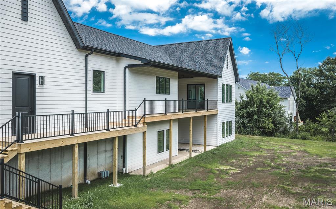
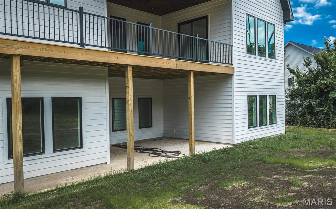
Welcome to a truly exceptional luxury residence where sophisticated design, master craftsmanship, and cutting-edge technologies come together to create one of the finest new construction homes ever available in Rolla. Spanning an impressive 4,279 square feet, this 5-bedroom, 4.5-bath custom-built Smart Home has been meticulously designed for those who appreciate uncompromising quality paired with timeless elegance. From the moment you step through the entry, the home's grand scale becomes immediately apparent. Soaring vaulted ceilings, stunning architectural details, and rich hardwood floors create a sense of warmth and refinement rarely found in modern construction. Every finish has been carefully selected, every line intentionally designed, and every room crafted to offer a seamless balance of luxury and livability. At the heart of the home lies a chef-inspired kitchen and galley that rivals those found in custom estates. Beautiful quartzite countertops, premium KitchenAid appliances, a downdraft range, double oven and microwave combination, smart charging integrated into the island, and custom real-wood cabinetry with pull-out organizers combine functionality with extraordinary style. The exquisite Mother of Pearl backsplash serves as a striking focal point, while multiple stages of custom crown molding elevate the space to an entirely different level of sophistication. The galley itself showcases a refined wood paneled finish rather than traditional drywall and has been prewired for art lighting, creating a gallery-like atmosphere perfect for displaying treasured artwork and decor. Attention to detail extends far beyond aesthetics. Pella casement windows and doors flood the home with natural light while enhancing energy efficiency. Custom, integrated floor vents, recessed receptacles, 100% LED lighting throughout, soft-close cabinetry, and solid 8-foot wood doors demonstrate the builder's commitment to quality at every turn. Soft-close pocket doors add both functionality and elegance while preserving clean architectural lines throughout the home. The primary suite serves as a private sanctuary designed for ultimate relaxation. The spa-inspired ensuite bathroom features radiant heated floors that provide year-round comfort, creating a luxurious retreat at the beginning and end of every day. On the main level, all bathrooms have been sound-deadened, offering an added layer of privacy and tranquility rarely considered in traditional home construction. Designed for modern living, the home's intelligent systems and energy-efficient construction work together to provide comfort, convenience, and long-term savings. The low-maintenance exterior allows homeowners to spend less time on upkeep and more time enjoying the lifestyle this remarkable property affords. With five spacious bedrooms, four and a half beautifully appointed bathrooms, and expansive living spaces designed for entertaining, this home effortlessly accommodates both intimate family gatherings and large-scale celebrations. Every square foot reflects a dedication to craftsmanship, innovation, and luxury that is increasingly difficult to find. This is more than a home-it is a statement of excellence. For the discerning buyer seeking unparalleled quality, exceptional design, and a residence built without compromise, this extraordinary Rolla property represents a rare opportunity. Schedule your private tour today and experience firsthand what luxury living was meant to be.
Highlights
- Residential
- Single Family Residence
- New Construction
- Built in 2026
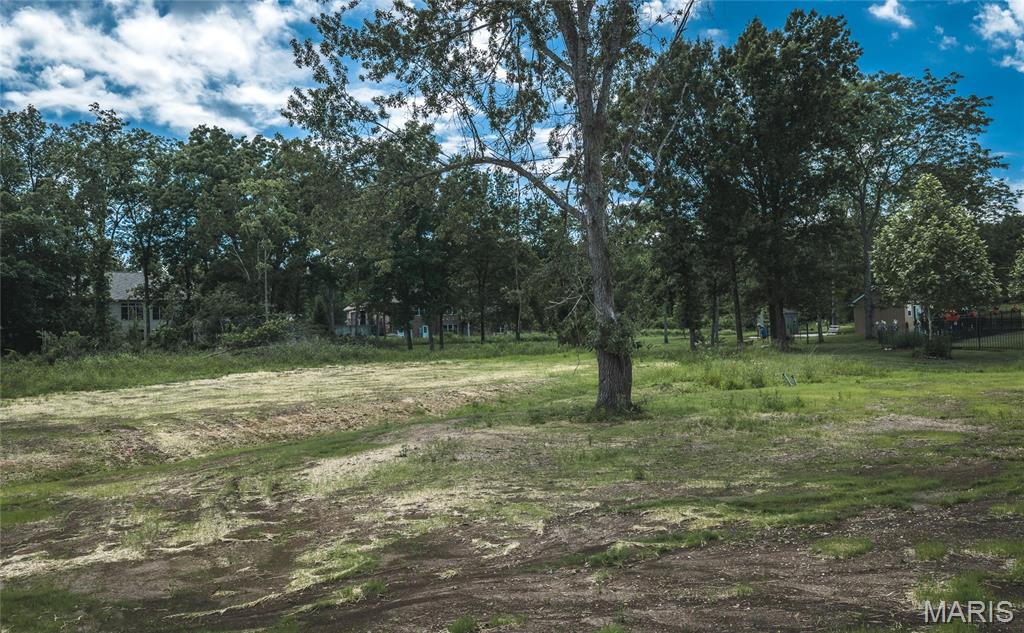
- 1.097 Acre Lot
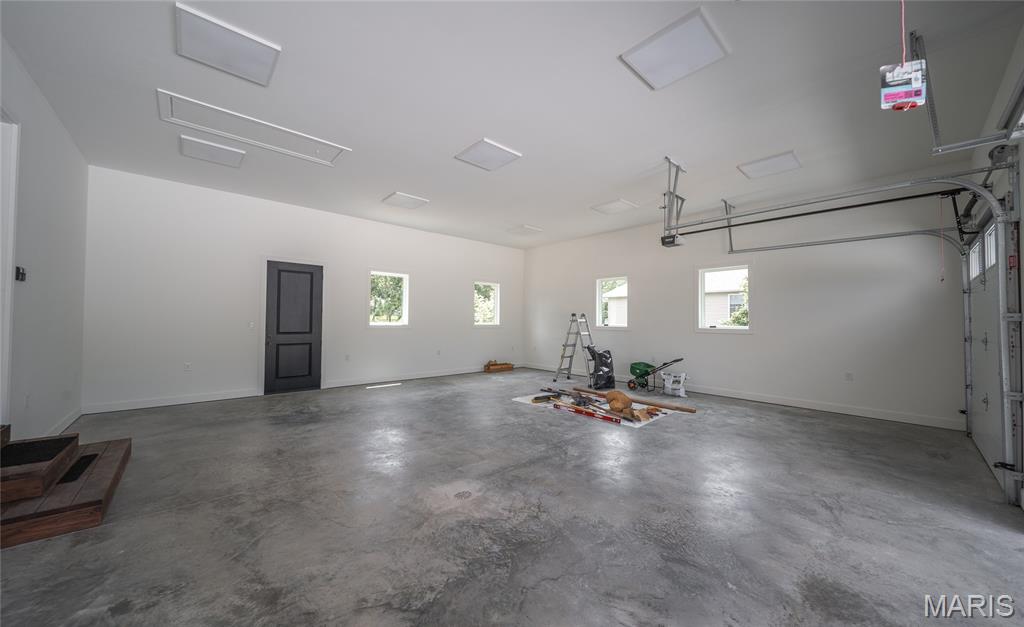
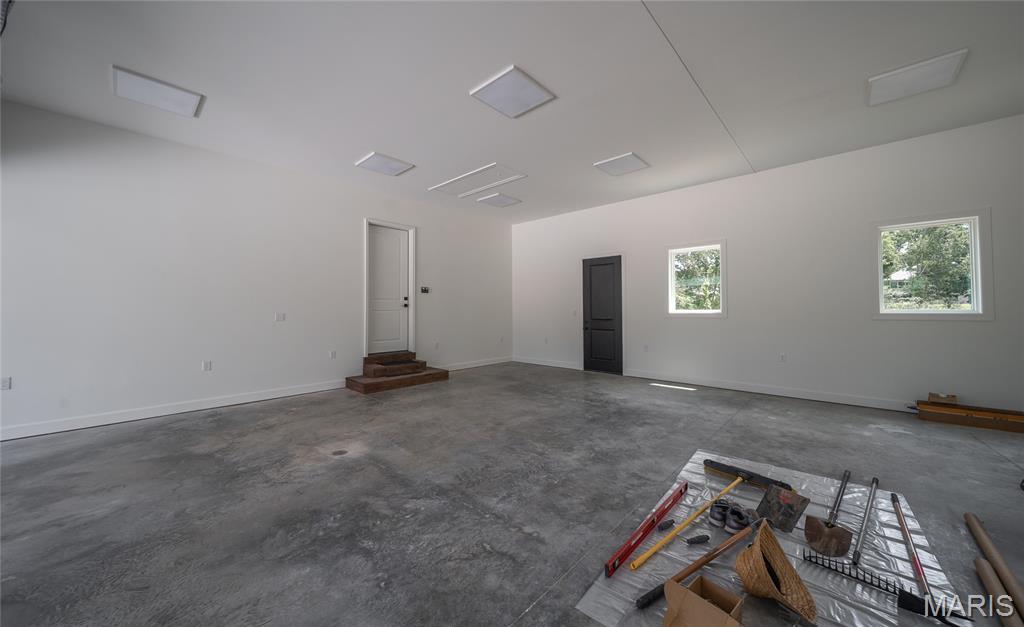
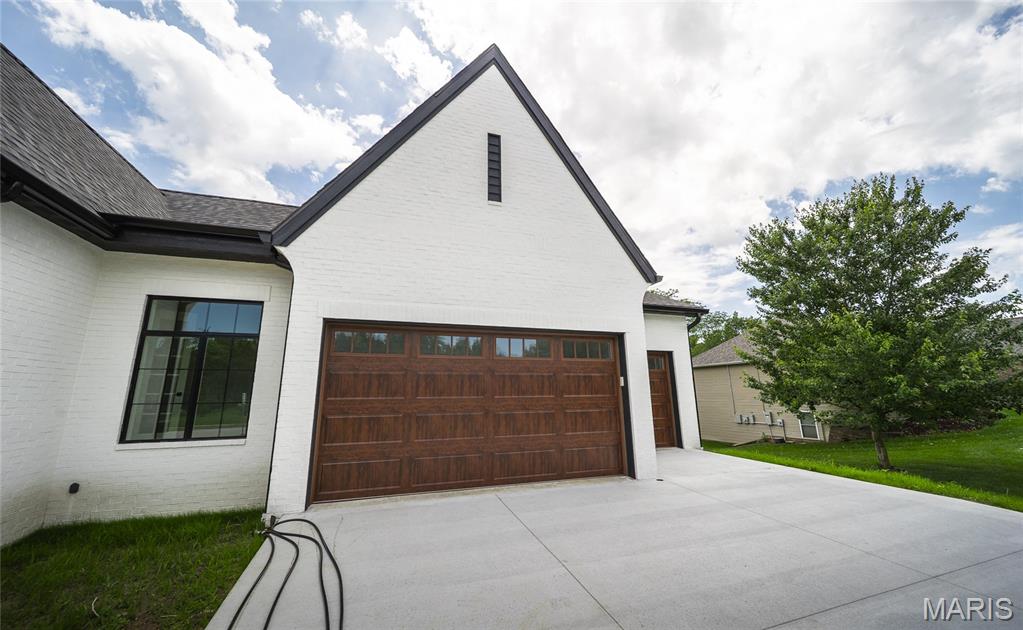
- 3 Car Garage
- 161 days on Market
-
- Bedrooms
- 5
-
- Bathrooms
- 4 full · 1 half
-
- Year Built
- 2026
-
- Architectural Style
- Modern, Tudor
-
- Construction Materials
- Shake Siding, Brick Veneer, Lap Siding
-
- Garage Spaces
- 3.0
-
- Parking Features
- Driveway, Attached, Oversized, Garage Door Opener, Garage, Concrete, Garage Faces Front
-
- Living Area
- 4279.0
-
- Interior Features
- High Speed Internet, Ceiling Fan(s), Walk-In Closet(s), Vaulted Ceiling(s), Pantry, Kitchen Island, In-Law Floorplan, Breakfast Bar, Double Vanity, Recessed Lighting, High Ceilings, Stone Counters, Smart Thermostat, Built-in Features, Smart Home, Soaking Tub, Chandelier, Natural Woodwork
-
- Appliances
- Electric Water Heater, Microwave, Double Oven, Water Softener, ENERGY STAR Qualified Water Heater, Stainless Steel Appliance(s), Electric Cooktop, ENERGY STAR Qualified Dishwasher, ENERGY STAR Qualified Refrigerator, ENERGY STAR Qualified Appliances, Built-In Refrigerator, Bar Fridge, Down Draft, Built-In Electric Oven
-
- Flooring
- Hardwood, Carpet, Concrete, Ceramic Tile, Wood, CRI Green Label Plus Certified Carpet, FSC or SFI Certified Source Hardwood
-
- Patio And Porch
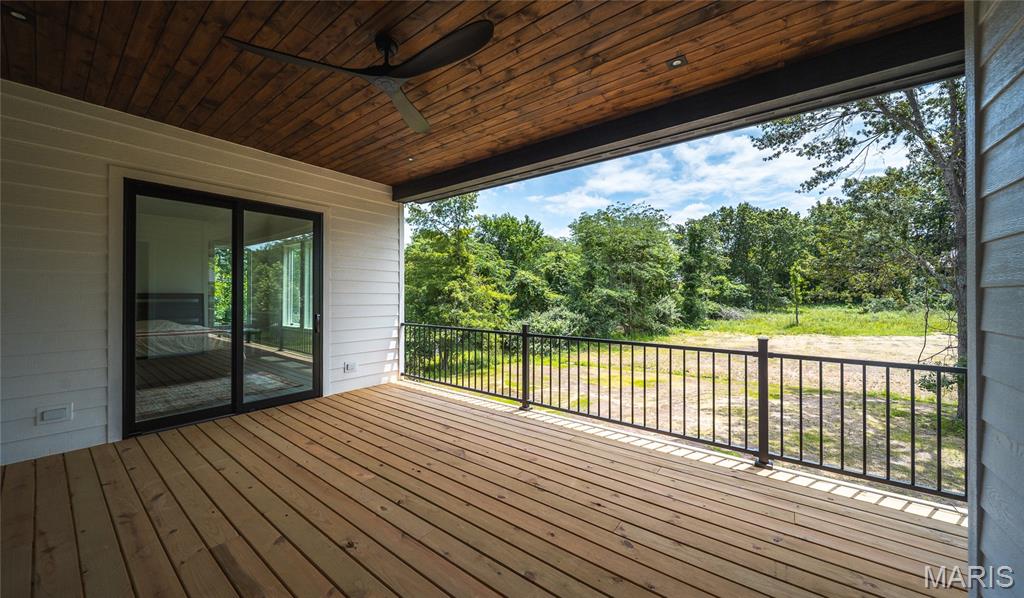
- Covered, Patio, Deck, Front Porch
-
- Cooling
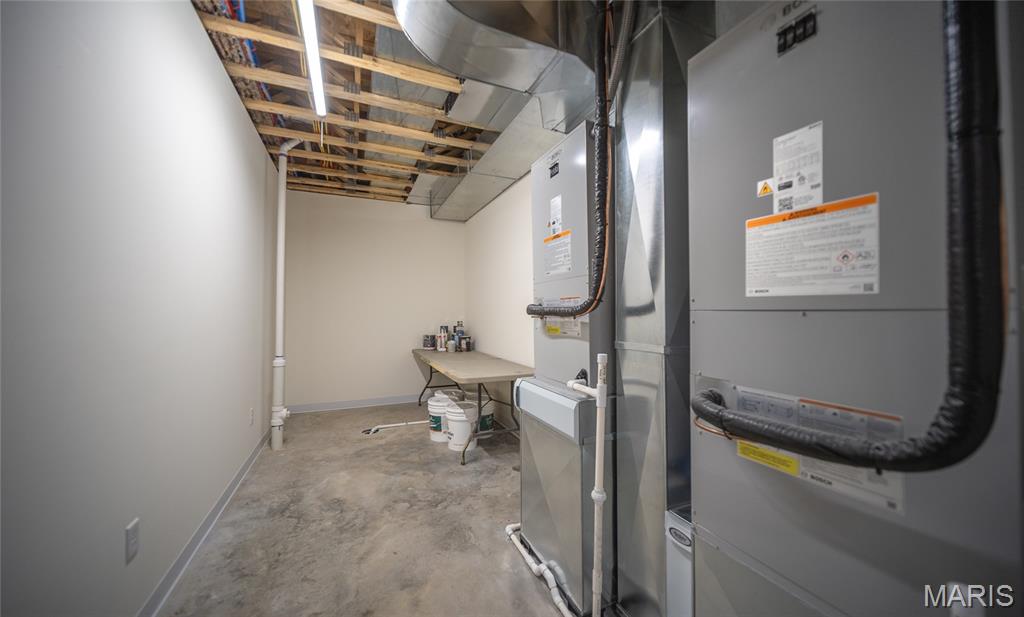
- Ceiling Fan(s), Central Air, Heat Pump, Zoned, Multi Units, ENERGY STAR Qualified Equipment
-
- Heating
- Forced Air, Heat Pump, Radiant Floor
-
- Basement
- Finished, Full, Walk-Out Access, Daylight, Bath/Stubbed
-
- Acres
- 1.097
-
- Lot Features
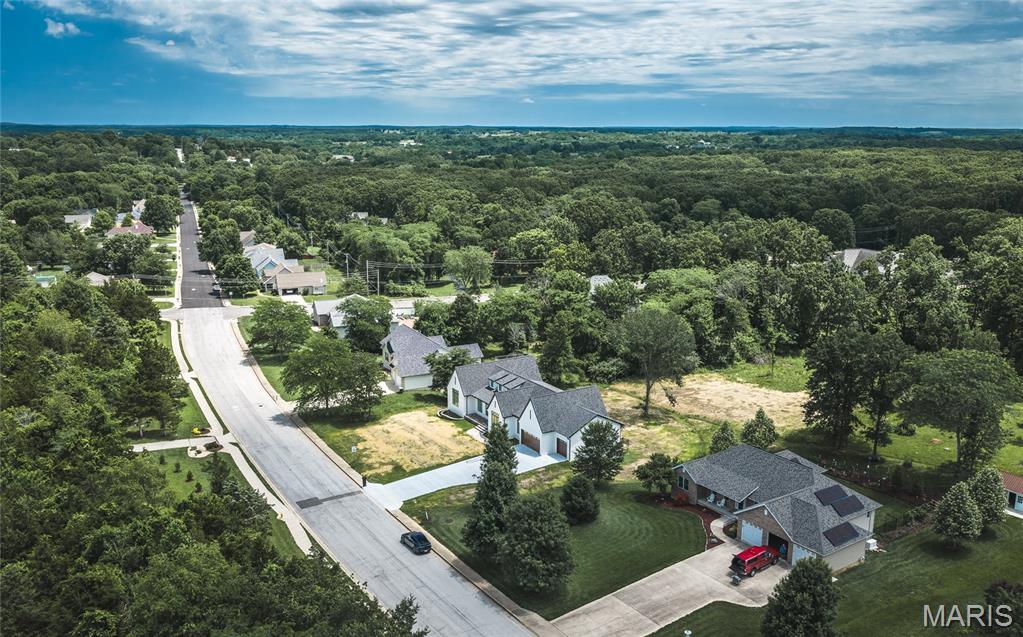
- Gentle Sloping, Few Trees, Back Yard
-
- Water
- Public
-
- Area
- 796 - Rolla
-
- County
- Phelps
-
- City
- Rolla
-
- Neighborhood
- Deer Xing East
-
- Zip Code
- 65401
-
- High School
- Rolla Sr. High
-
- Middle School
- Rolla Jr. High
-
- Elementary School
- Col. John B. Wyman Elem.
-

ez Mortgage Calculator
Enter your details below to estimate your monthly mortgage payment with taxes, fees and insurance.
Please enter a valid number
Cost of the current home: $1460914
Please enter a valid number
Cash you pay when you close
Affects interest rates. 30- or 15- year loans are standard.
Default rate is illustrative, set internally by ez Home Search and updated periodically; actual rates vary by lender, credit score, and market conditions.
Please enter a valid number
Please enter a valid number
Typically 0.25% of home value per year.
Please enter a valid number
Homeowners association dues.
$ 0
Monthly
Principal and interest:
Property Taxes:
Homeowners Insurance:
HOA Dues:
$0 (0%)
$0 (0%)
$0 (0%)
$0 (0%)
preferred mortgage partner


your partner for Phelps county
Loree Jones
Company NMLS #: 3446
LO NMLS #: 1597653
The ez Mortgage Calculator is for educational purposes only. Real-world interest rates and payments can differ due to factors like market trends, location, and loan specifics. Calculations are based on your inputs and might not consider extra costs a lender may add, such as insurance, taxes, and fees; thus, actual repayments could surpass estimates. Please note, ez Home Search does not provide loans, and this tool does not promise lending.
Price History
| 06/02/2026 | Listed | $1,460,914 |
| Source: MARIS MLS #26007367 | ||
| 02/27/2024 | Sold | |
| Source: MARIS MLS #23022227 | ||
| 04/24/2023 | Listed | $64,900 |
| Source: MARIS MLS #23022227 | ||
| 03/21/2022 | Sold | |
| Source: MARIS MLS #22003721 | ||
| 01/17/2022 | Listed | $52,000 |
| Source: MARIS MLS #22003721 | ||
| 08/04/2016 | Sold | |
| Source: MARIS MLS #16055696 | ||
| 08/04/2016 | Listed | $42,000 |
| Source: MARIS MLS #16055696 | ||
Source: MLS Data
What's your home worth?
Calculate your current home value within seconds.
Frequently Asked Questions
How do I schedule a tour of 604 Winchester Dr?
We can make that happen quickly. Click Tour This Home and we'll connect you directly with our vetted local partner to schedule your visit to 604 Winchester Dr.
They know residentials in the area well and can give you the guidance you need to buy with confidence.
How do I get more information about 604 Winchester Dr?
Click Ask a Question to talk with our team. You already know it is a 5 bed, 4 bath, listed for $1,460,914. We can talk through recent upgrades, potential seller motivation, how this single family residence compares to others in Rolla, and can even get you in to see the property quickly.
How do I get a virtual tour of 604 Winchester Dr?
Yes! A virtual tour is available for 604 Winchester Dr. Click here to view the full walkthrough and explore every room at your own pace. If you would like a guided virtual showing or have questions along the way, we can connect you with our local expert to walk you through it live.
How much is the monthly mortgage payment for 604 Winchester Dr?
With a 20% down payment and a 30-year fixed loan at an illustrative 7.25% rate, the ez Mortgage Calculator estimates the monthly payment for 604 Winchester Dr at around $8,343. This includes estimated property taxes and insurance.
Want to see how this changes with different down payments or interest rates? Jump to the calculator to run the numbers and fine-tune your plan.
How do I get pre-approved to buy 604 Winchester Dr?
Stand out in a competitive market by getting pre-approved today. Our quick and private pre-approval process helps you understand your true buying power—no credit pull required to explore all of your options.
Or, let us connect you with our preferred local lender in Phelps County. They will give you all of your available financing options, based on your specific situation and what is available to you.
Can I negotiate the asking price for 604 Winchester Dr?
In most cases, yes. Whether 604 Winchester Dr is priced competitively or not, your best offer depends on your personal situation, the seller's timeline, and recent activity in Rolla's market. Our preferred local partner will help you craft a strategy—factoring in comparable properties that have sold, timing, and deal structure—to make a smart, strong offer. Click here to ask about negotiation opportunities.
How do I make an offer on 604 Winchester Dr?
We can handle that for you. Our preferred local agent specializes in residentials in Rolla and can guide you through every step of the offer process.
You need an expert who is looking out for your best interests. From market valuation to contingencies and timing, they'll help you present a compelling offer that fits your goals. Click Ask a Question to get started today.
What is the price per square foot for this home?
This home is listed at $1,460,914 with 4,279 sqft of space—that comes out to approximately $341 per square foot.
How long has this property been on the market?
604 Winchester Dr was listed on June 02, 2026, which means it's been on the market for 161 days.
Want to keep tabs on it? Click the ♥ to favorite this home and get notified of price drops or changes.
When was this house built?
This home was built in 2026, making it approximately 0 years old.
What is the lot size of this property?
604 Winchester Dr sits on a 1.1-acre lot, which is 47,916 square feet.
What schools are assigned to this property?
Based on MLS info, this home is zoned for:
- Elementary: Col. John B. Wyman Elem.
- Middle: Rolla Jr. High
- High: Rolla Sr. High
Want to see how these schools compare? Check out our Phelps County School Guide to see ratings, reviews, and more for the schools in the area.
What are the property taxes for 604 Winchester Dr?
The most recent public record shows annual property taxes for 604 Winchester Dr were approximately $348. This may change with reassessment or exemptions. Our local partner can verify current tax amounts and help you estimate future costs based on your situation.
Is 604 Winchester Dr still available for sale?
Yes, this home is still available! Click the ♥ to favorite it so you don't miss any changes—or ask our local expert to schedule a time to see it in person.
Source: ez Home Search, MLS Data
Popular Home Searches in Rolla, MO
Open Houses Near Rolla, MO
Land for Sale Near Rolla, MO
Townhomes for Sale Near Rolla, MO
Waterfront Homes for Sale Near Rolla, MO
Waterfront Condos for Sale Near Rolla, MO
Homes with Pools for Sale Near Rolla, MO
Gated Community Homes for Sale Near Rolla, MO
Homes with No Hoa for Sale Near Rolla, MO
Homes in Adult Communities for Sale Near Rolla, MO
Search Nearby Cities
Search Nearby Counties
Search Nearby Postal Codes
Based on information submitted to the MLS GRID as of November 10, 2026 at 03:43AM. All data is obtained from various sources and may not have been verified by broker or MLS GRID. Supplied Open House Information is subject to change without notice. All information should be independently reviewed and verified for accuracy. Properties may or may not be listed by the office/agent presenting the information.
Source: MARIS MLS | MLS#: 26007367