Searching ...

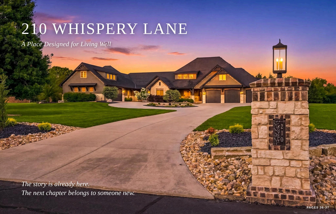
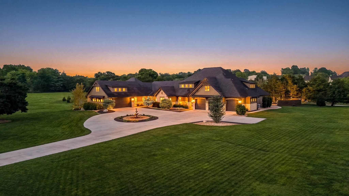
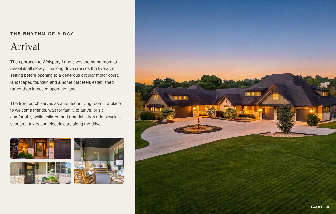
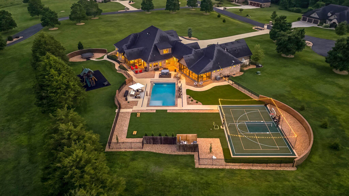
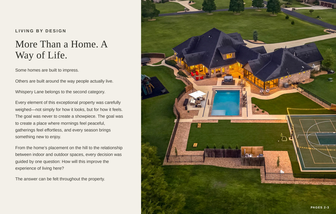
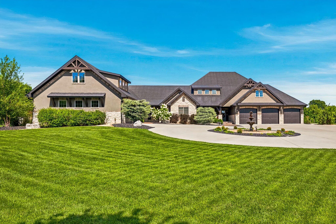
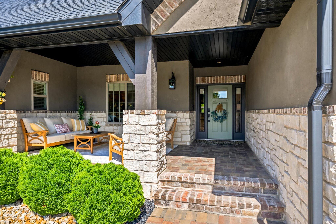
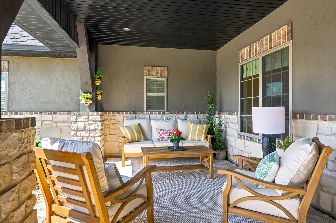
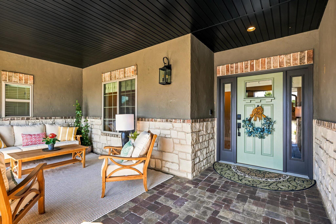
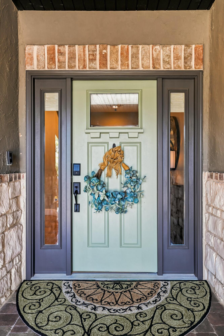
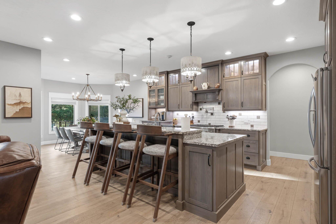
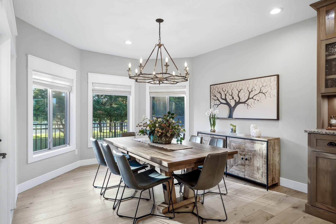
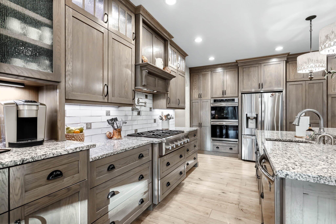
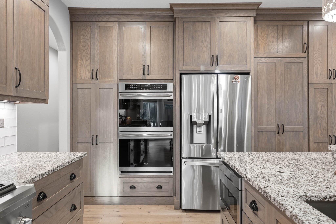
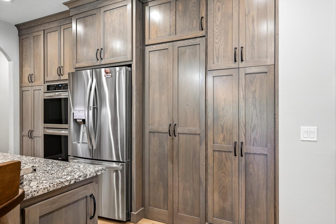
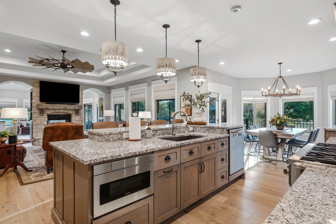
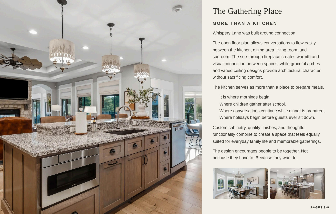
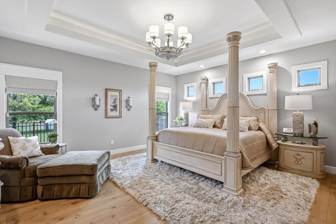
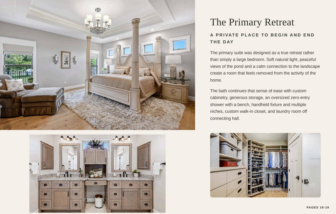
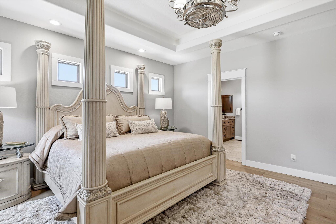
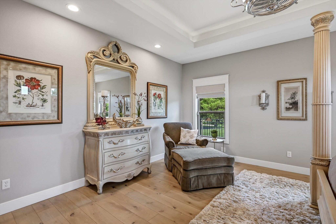
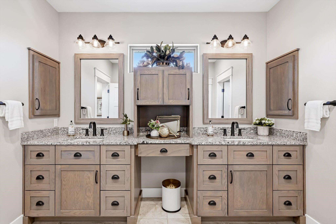
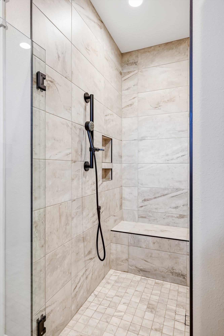
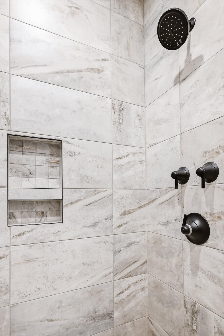
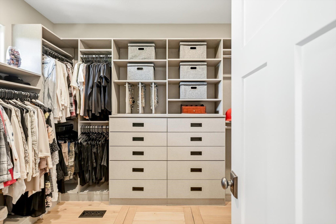
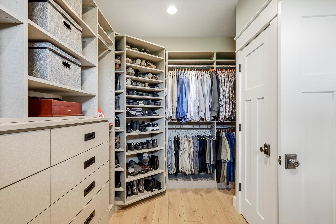
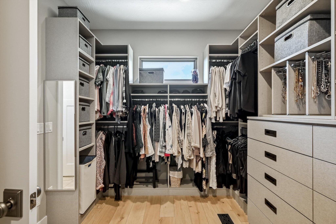
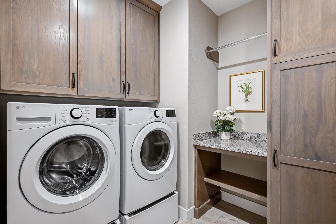
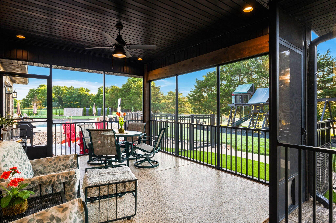
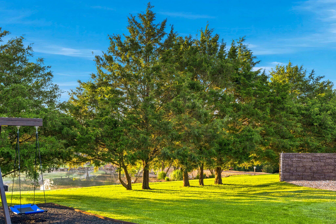
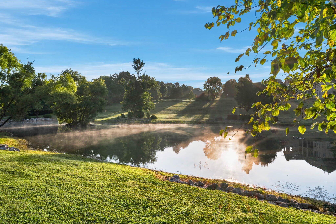
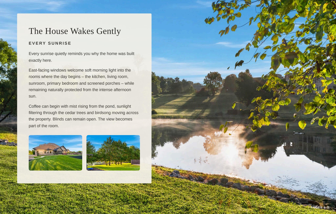
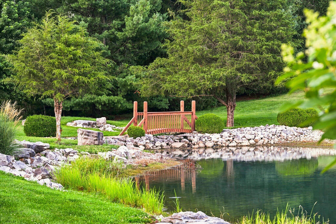
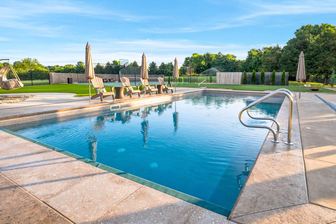
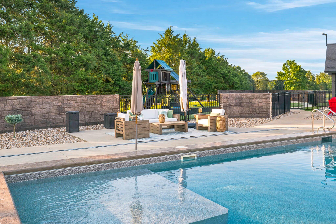
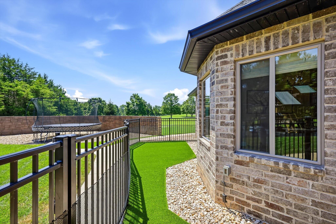
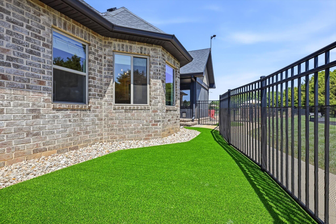
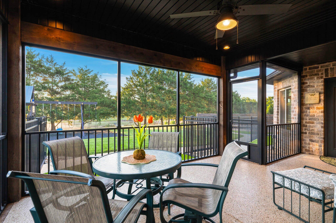
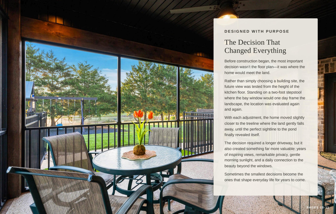
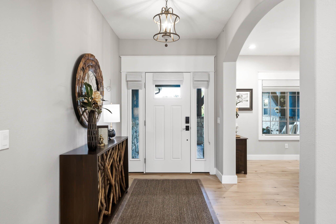
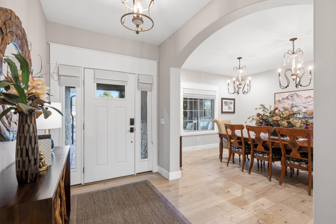
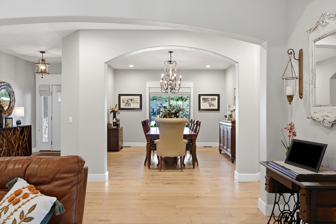
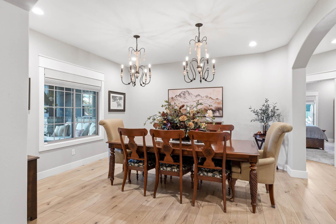
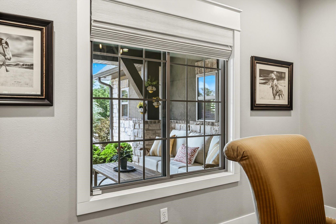
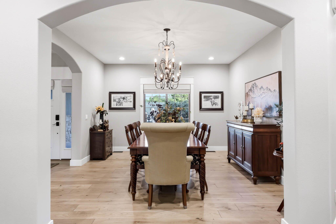
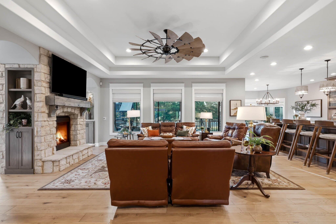
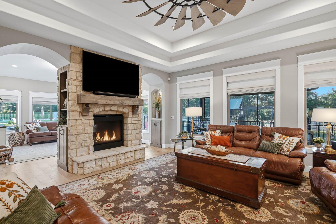
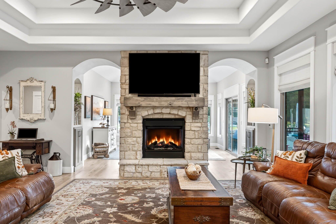
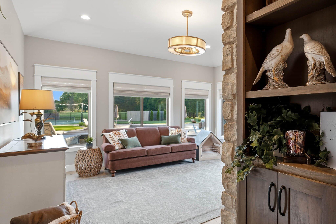
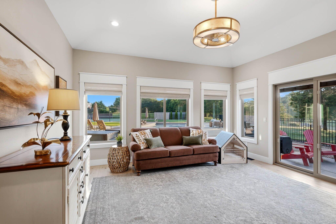
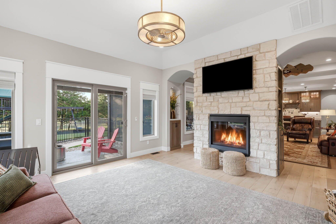
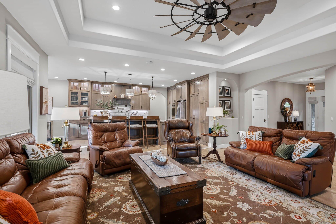
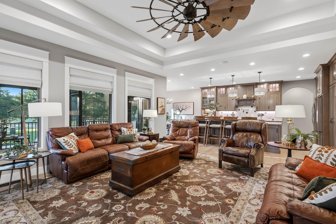
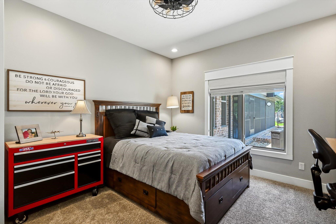
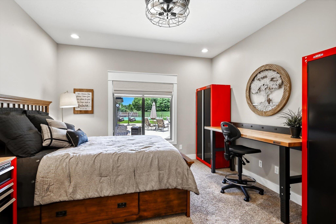
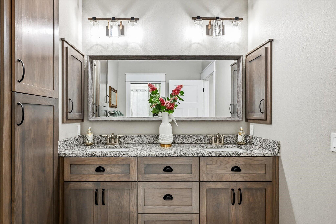
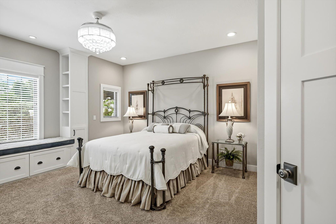
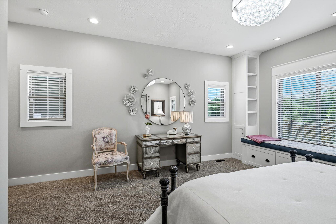
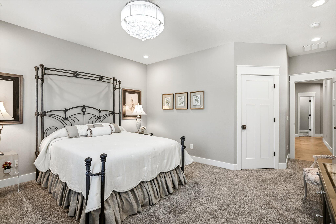
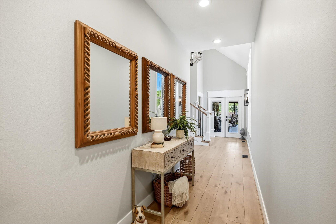
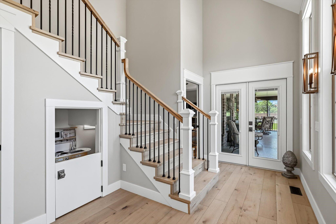
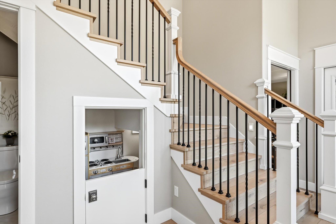
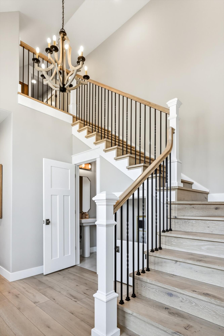
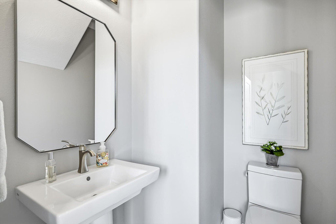
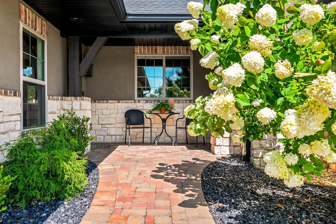
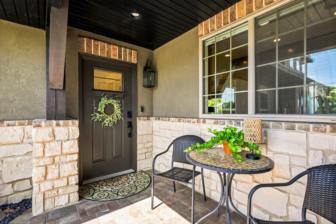
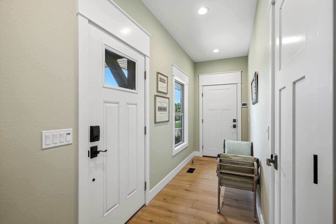
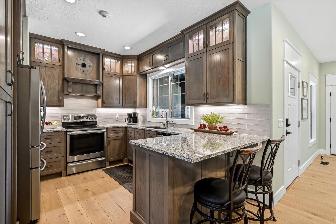
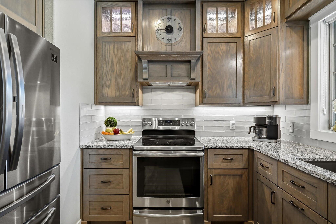
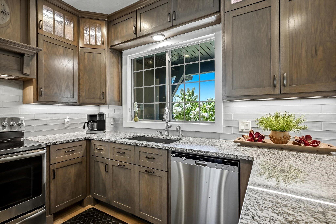
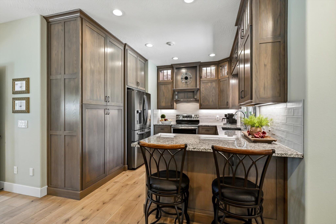
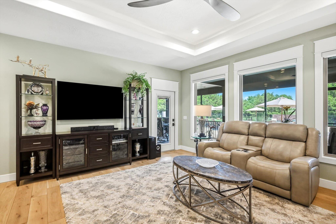
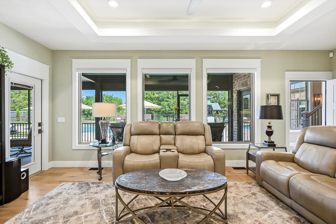
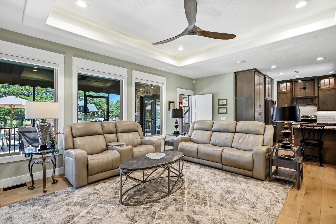
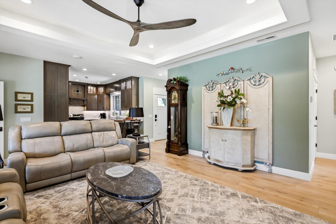
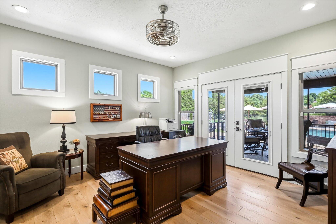
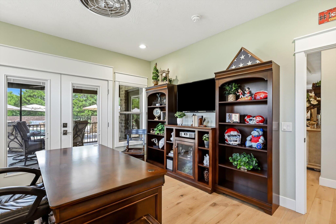
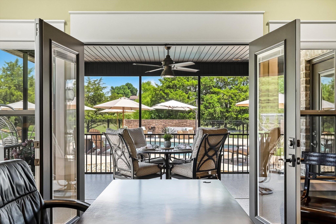
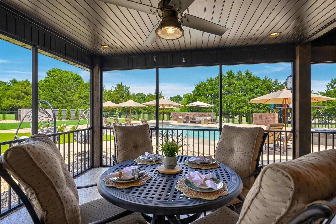
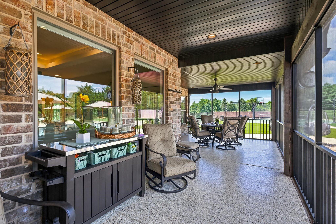
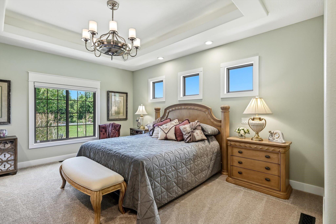
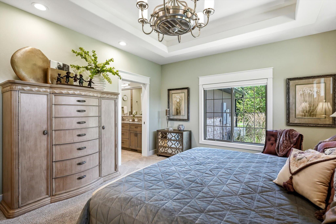
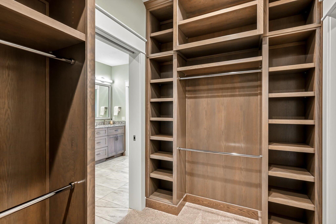
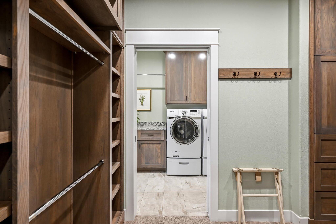
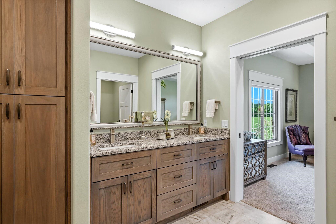
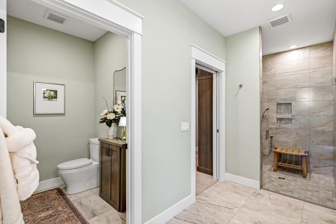
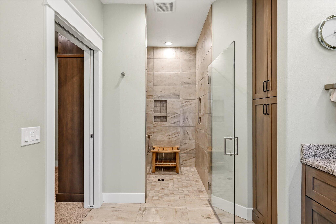
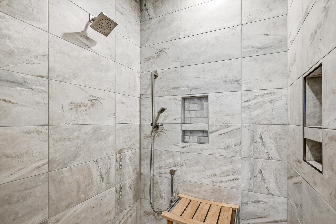
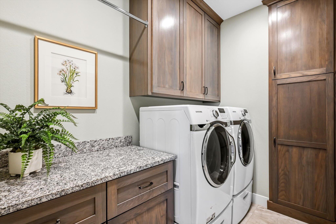
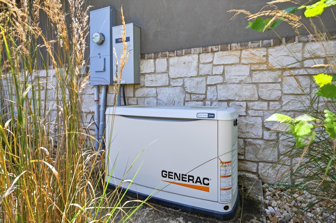
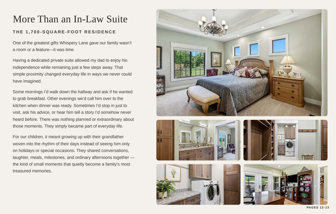
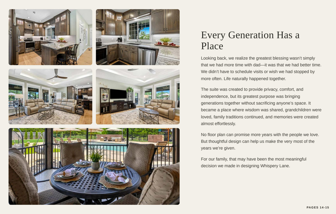
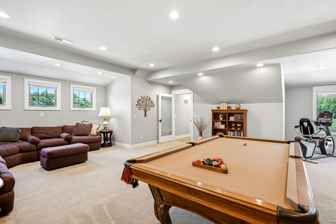
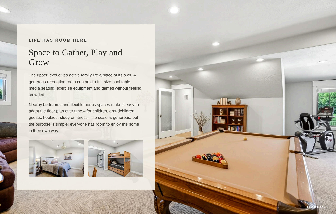
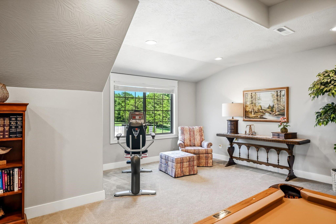
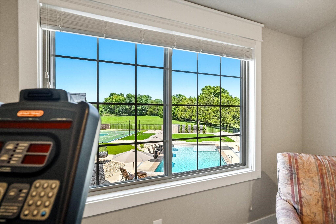
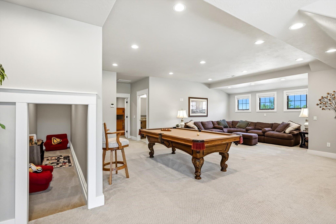
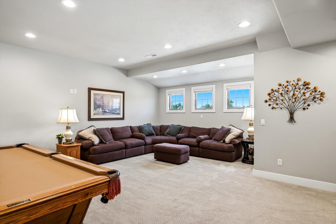
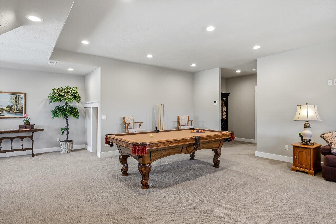
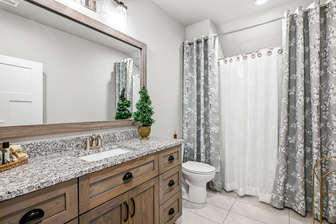
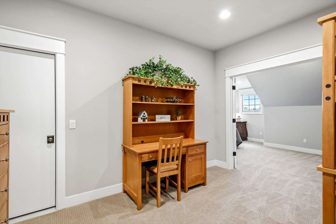
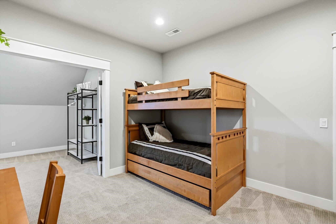
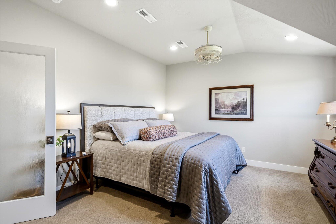
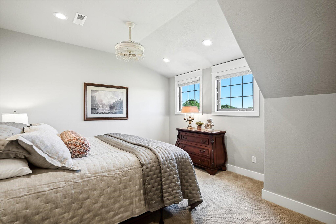
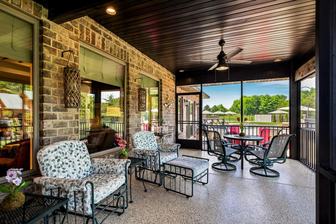
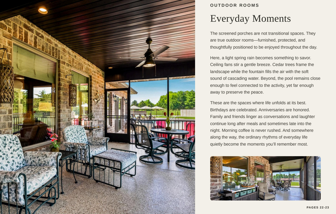
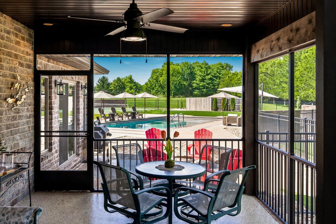
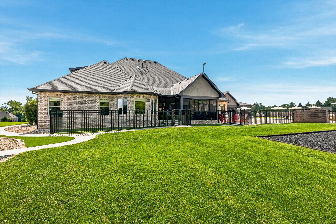
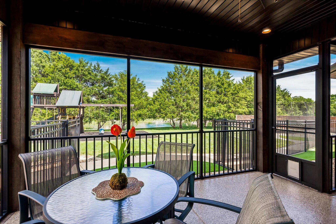
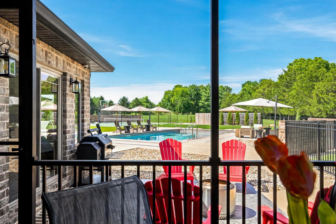
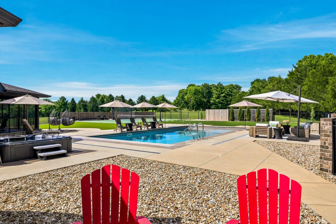
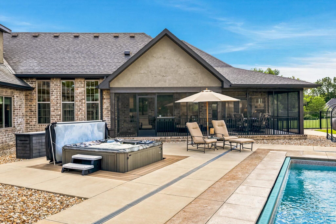
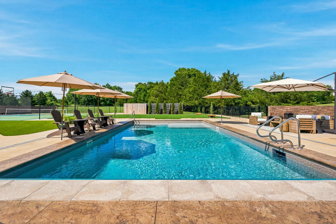
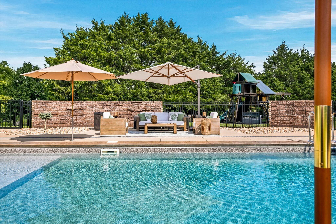
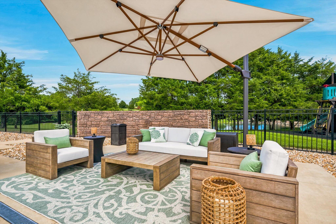
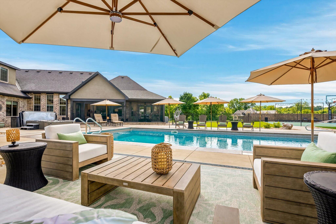
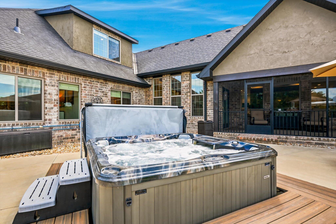
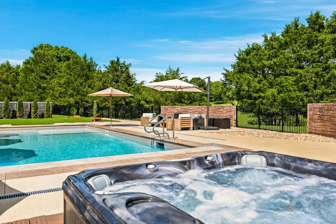
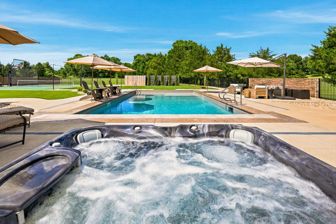
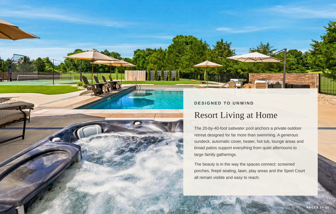
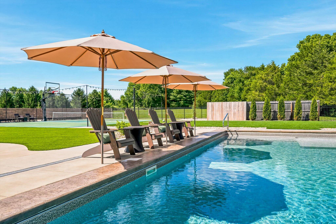
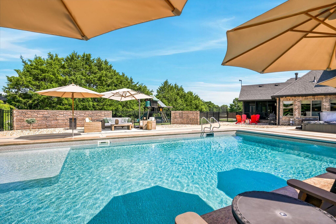
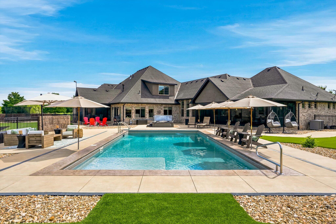
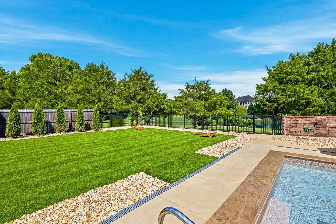
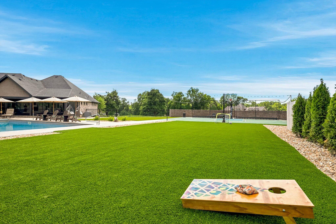
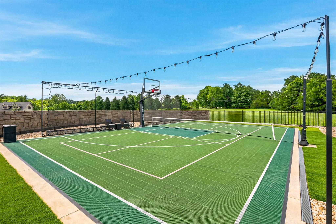
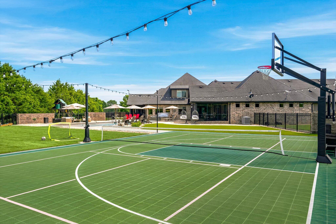
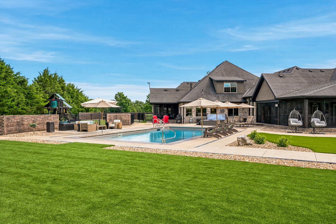
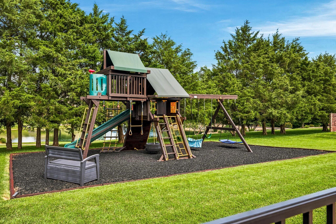
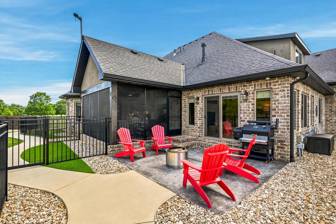
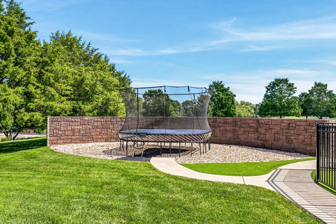
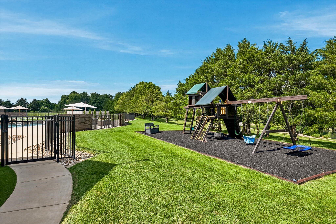
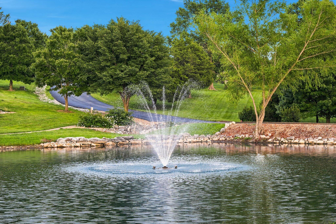
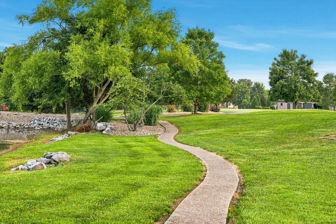
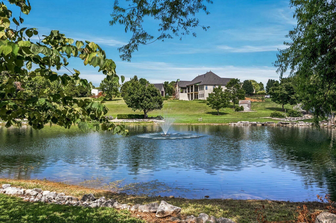
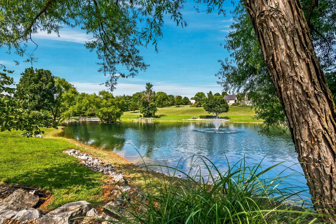
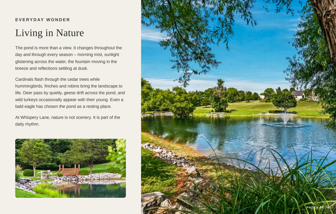
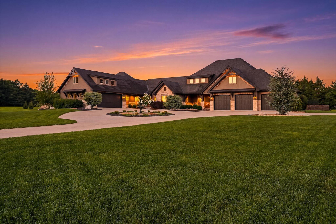
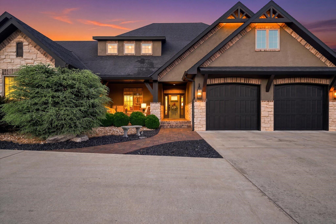
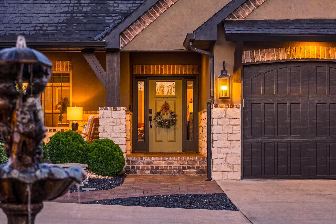
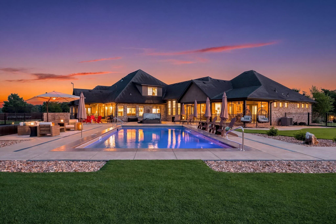
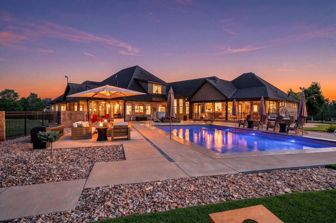
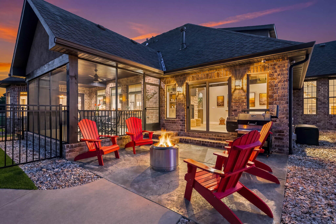
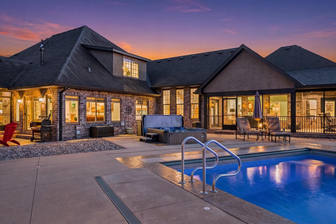
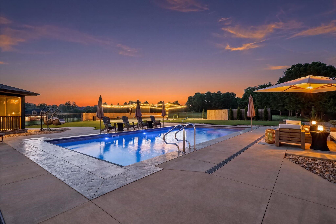
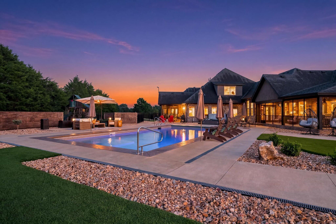
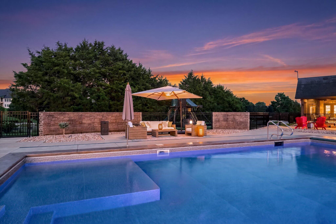
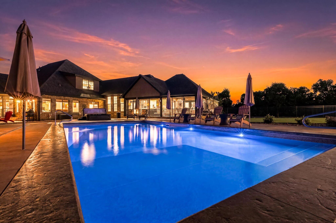
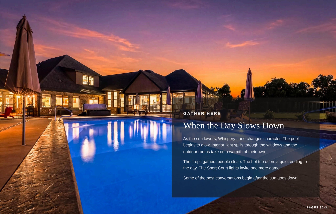
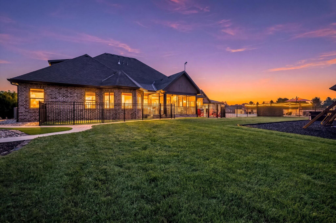
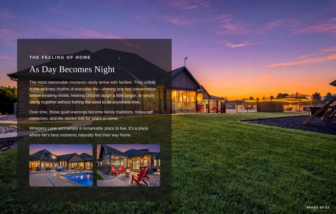
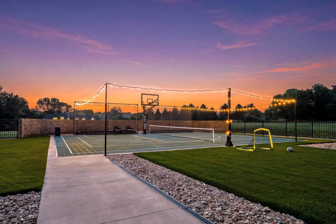
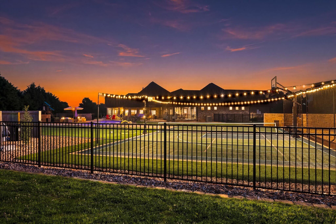
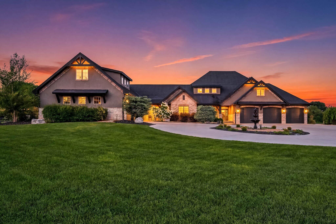
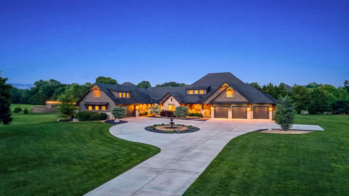
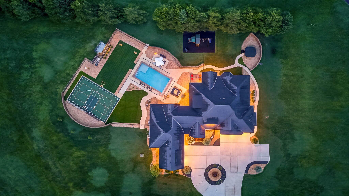
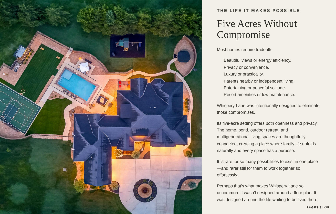
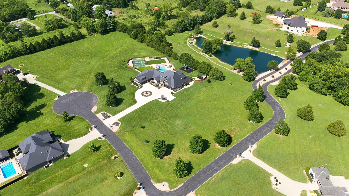
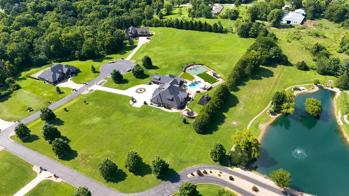
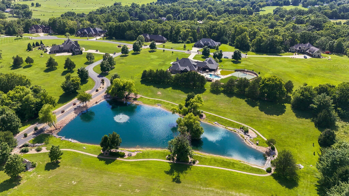
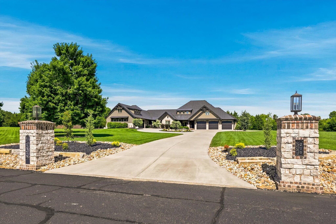
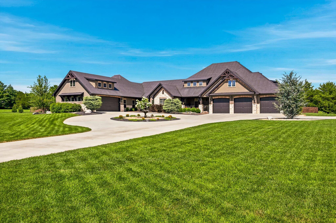
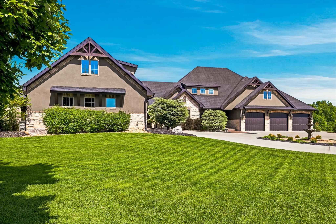
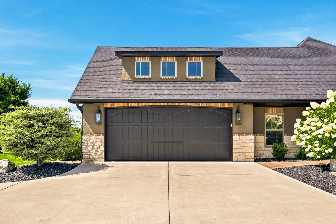
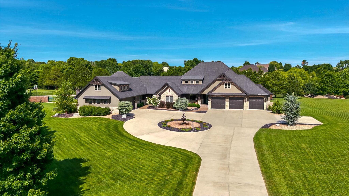
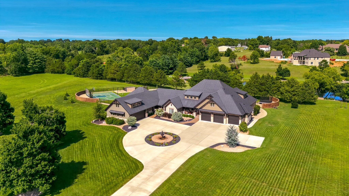
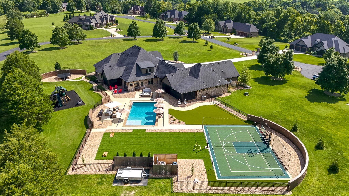
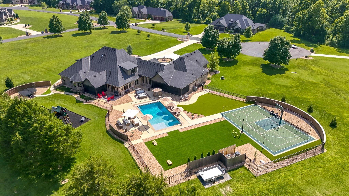
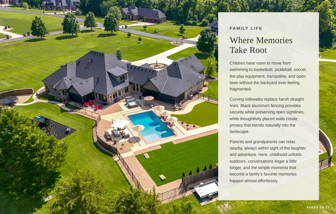
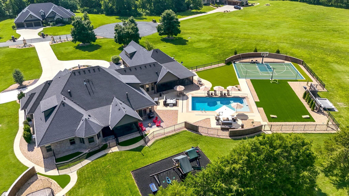
Some homes are built to impress. Whispery Lane was built to enrich everyday living. Nestled on five private acres overlooking a scenic pond, this extraordinary 6,154 SF custom estate includes a 1,700 SF private living suite beneath the same roofline, creating a rare opportunity for multigenerational living without compromise. Long before construction began, every major decision centered on one question: How will this improve the experience of living here? That philosophy shaped everything--from the home's placement overlooking the pond to the east-facing windows that welcome gentle morning light while shielding living spaces from the hot sun, the seamless connection between indoor and outdoor living, and spaces thoughtfully designed for gathering, privacy, and everyday life. The private 1,700 SF living suite features its own zero-entry front door and oversized garage, whole house generator, full kitchen, living room, office/second bedroom, laundry, screened porch, generous storage, wide doorways, and accessible zero-entry bath. The home uniquely offers two custom kitchens, two primary suites, two living rooms, two laundry rooms, three HVAC systems, two ERV systems, two tankless water heaters, two oversized garages (3 & 2 car), two screened back patios, two front porches/front doors, office, and beautiful views of the outdoors from nearly every living space.Outdoor living is equally exceptional with a heated 20'x40' saltwater (or optional chlorine) pool, automatic cover, sun shelf, hot tub, Sport Court, Rainbow Play System (with acceptable offer), expansive patios, screened porches, and beautifully landscaped grounds designed so every space works together naturally. Throughout the seasons, deer, songbirds, geese, wild turkeys, and even an occasional bald eagle become part of everyday life here. Whispery Lane offers something increasingly rare--a home intentionally designed around family, connection, nature, and the life lived here.

  • Bedrooms
    5
  • Bathrooms
    4 full · 1 half
  • Year Built
    2019
  • Stories
    1.0
  • Architectural Style
    Ranch, Craftsman
  • Construction Materials
    Frame, Stucco
  • Foundation
    Brick/Mortar, Permanent
  • Garage Spaces
    5.0
  • Parking Features
    Driveway, Private, Paved, Oversized, Garage Door Opener, Parking Pad, Garage Faces Side, Garage Faces Front, Heated Garage, Circular Driveway, Additional Parking
  • Living Area
    6154.0
  • Interior Features
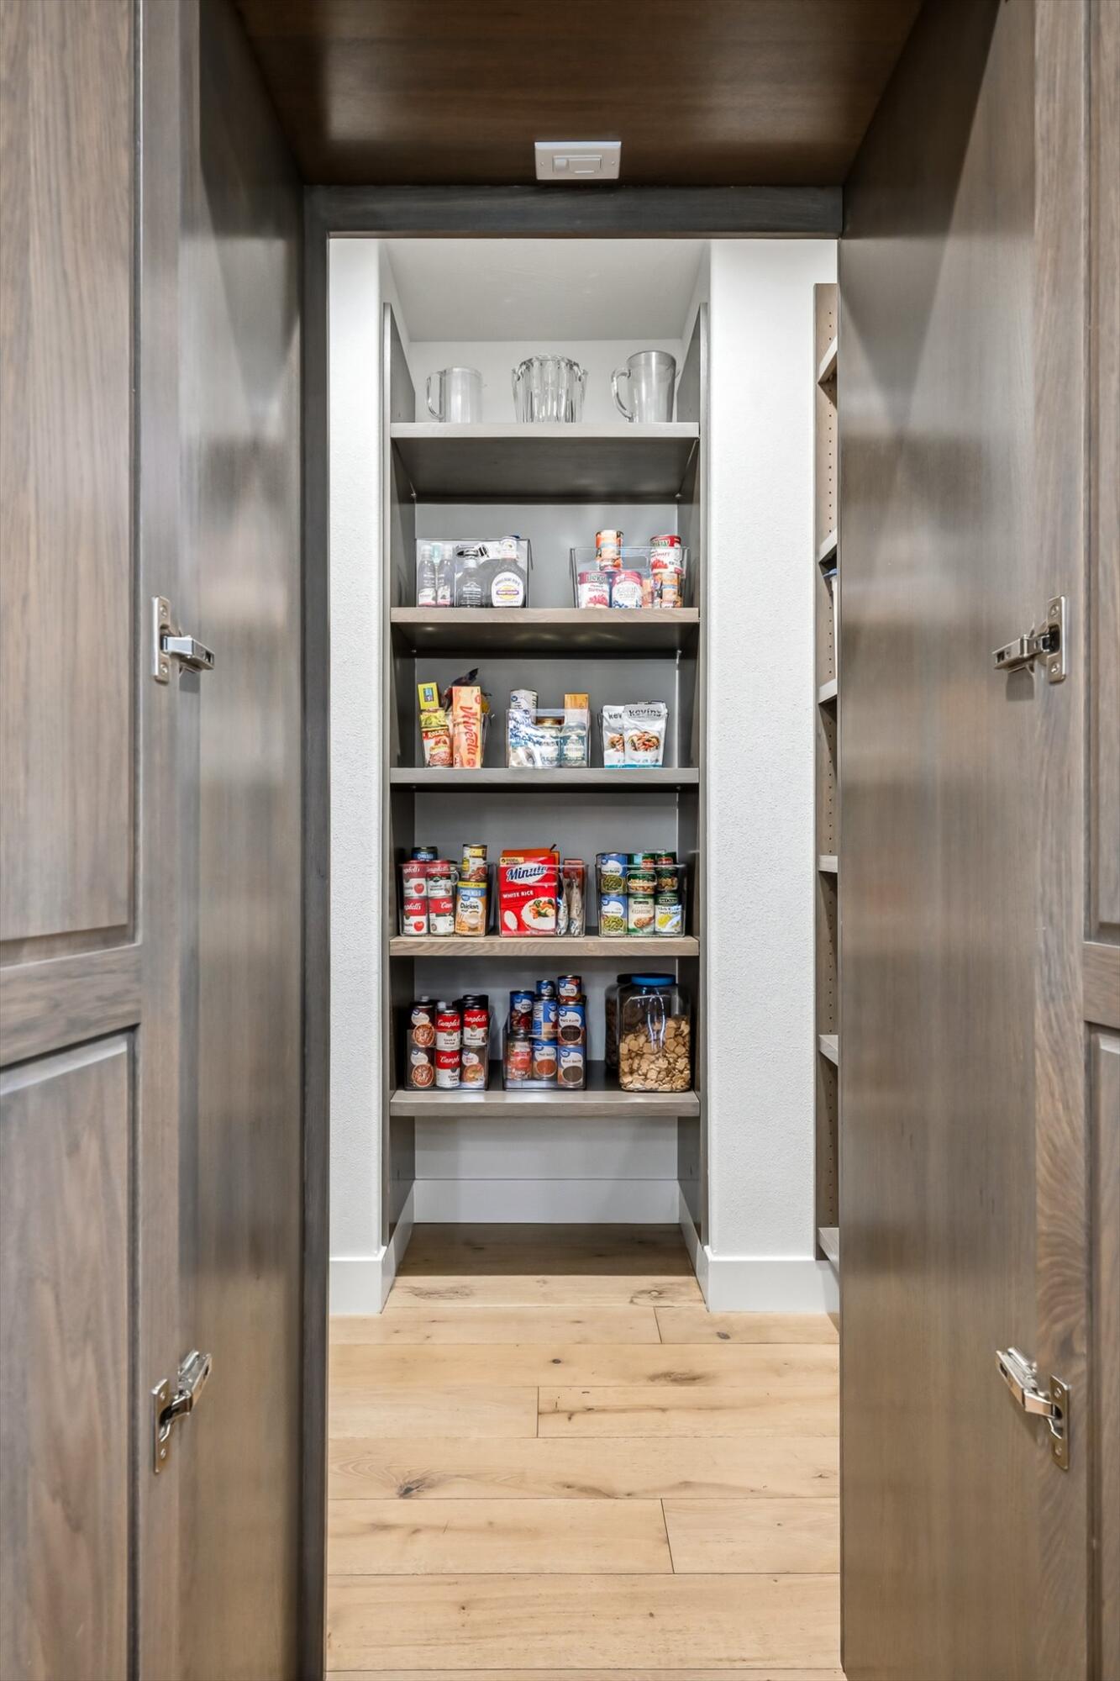
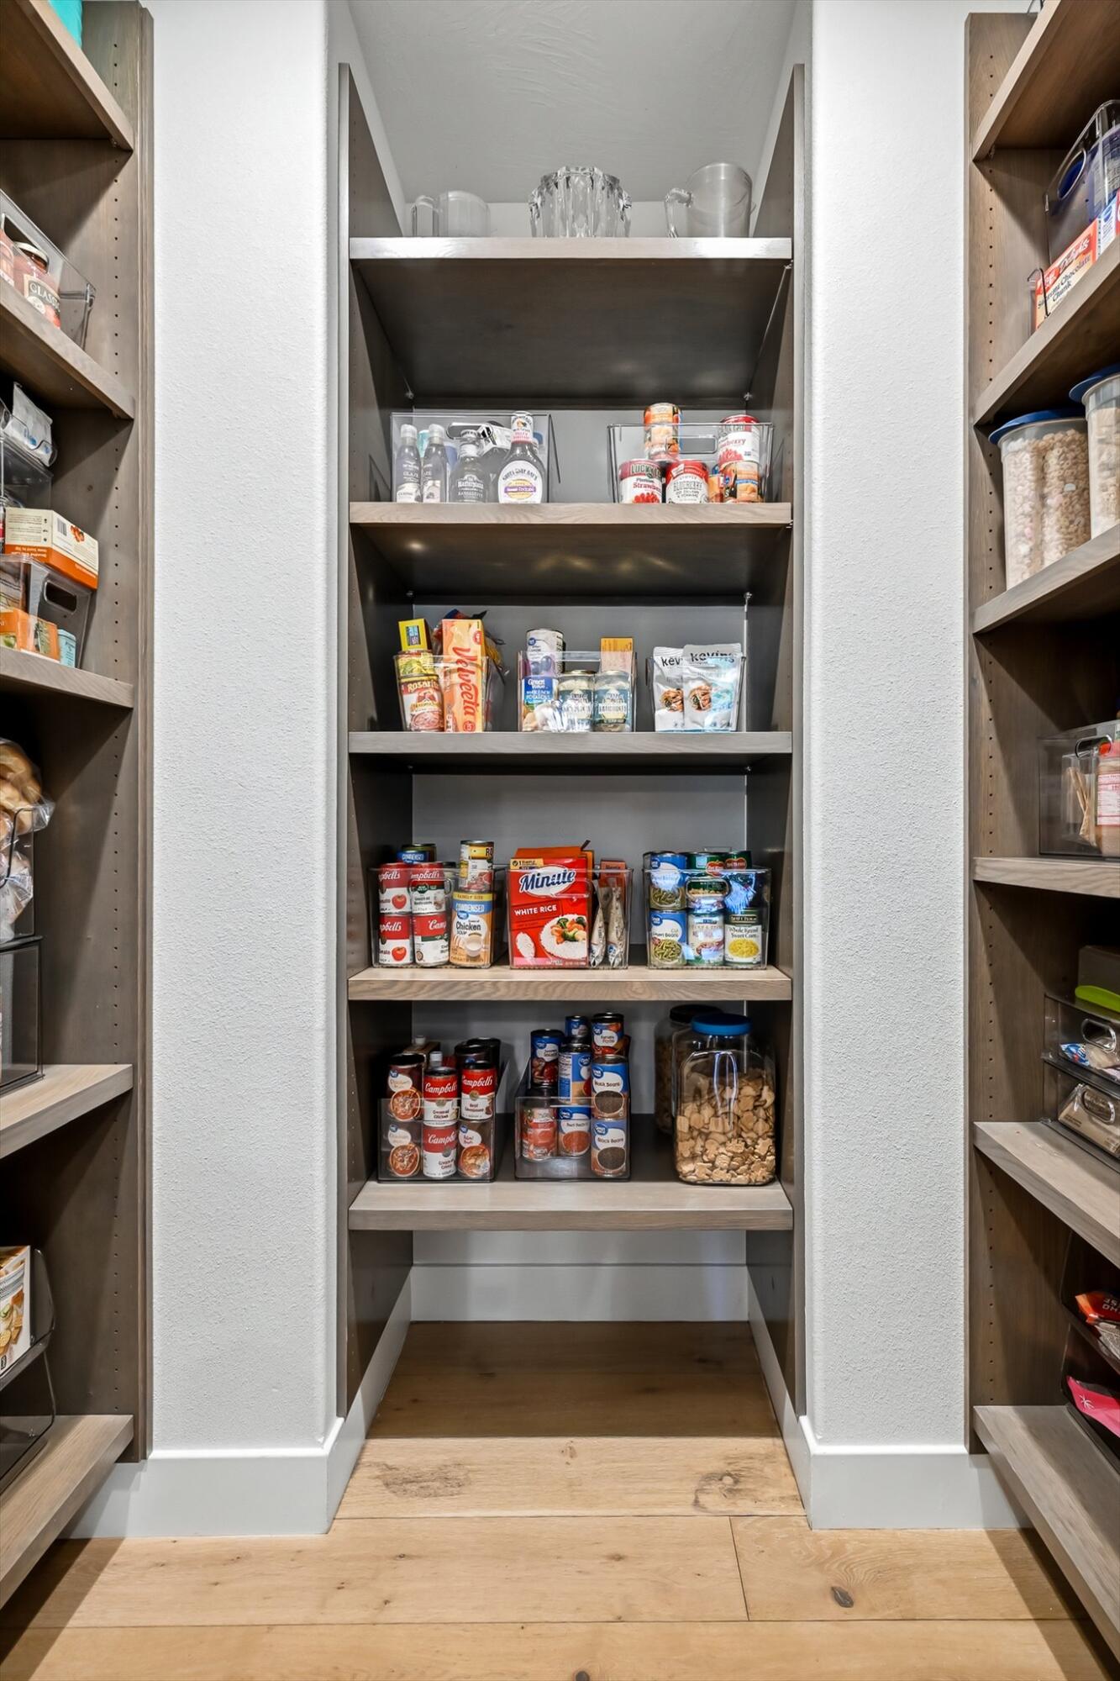
    High Speed Internet, Walk-In Closet(s), Vaulted Ceiling(s), Pantry, Kitchen Island, In-Law Floorplan, Central Vacuum, Granite Counters, High Ceilings, Entrance Foyer, Tray Ceiling(s)
  • Appliances
    Dishwasher, Microwave, Disposal, Tankless Water Heater, Convection Oven, Gas Cooktop, Humidifier, Water Softener Owned, Gas Water Heater, Electric Oven, Water Heater, Exhaust Fan, Free-Standing Electric Oven, Water Purifier, Instant Hot Water, Built-In Electric Oven, Propane Cooktop
  • Flooring
    Hardwood, Tile, Carpet
  • Exterior Features
    Rain Gutters
  • Patio And Porch
    Covered, Patio, Deck, Enclosed, Screened, Front Porch, Rear Porch
  • Pool Features
    In Ground, Private
  • Security Features
    Smoke Detector(s), Security System
  • Cooling
    Ceiling Fan(s), Central Air, Zoned
  • Heating
    Fireplace(s), Forced Air, Electric, Heat Pump, Propane, Central, Exhaust Fan

  • Acres
    5.0
  • Lot Features
    Sloped, Level, Cleared, Cul-De-Sac, Corner Lot, Few Trees, Sprinklers In Front, Sprinklers In Rear
  • Water Front Features
    Pond
  • View
    Lake, Water, Panoramic
  • Utilities
    Propane
  • Water
    Private

  • County
    Christian
  • City
    Ozark
  • Neighborhood
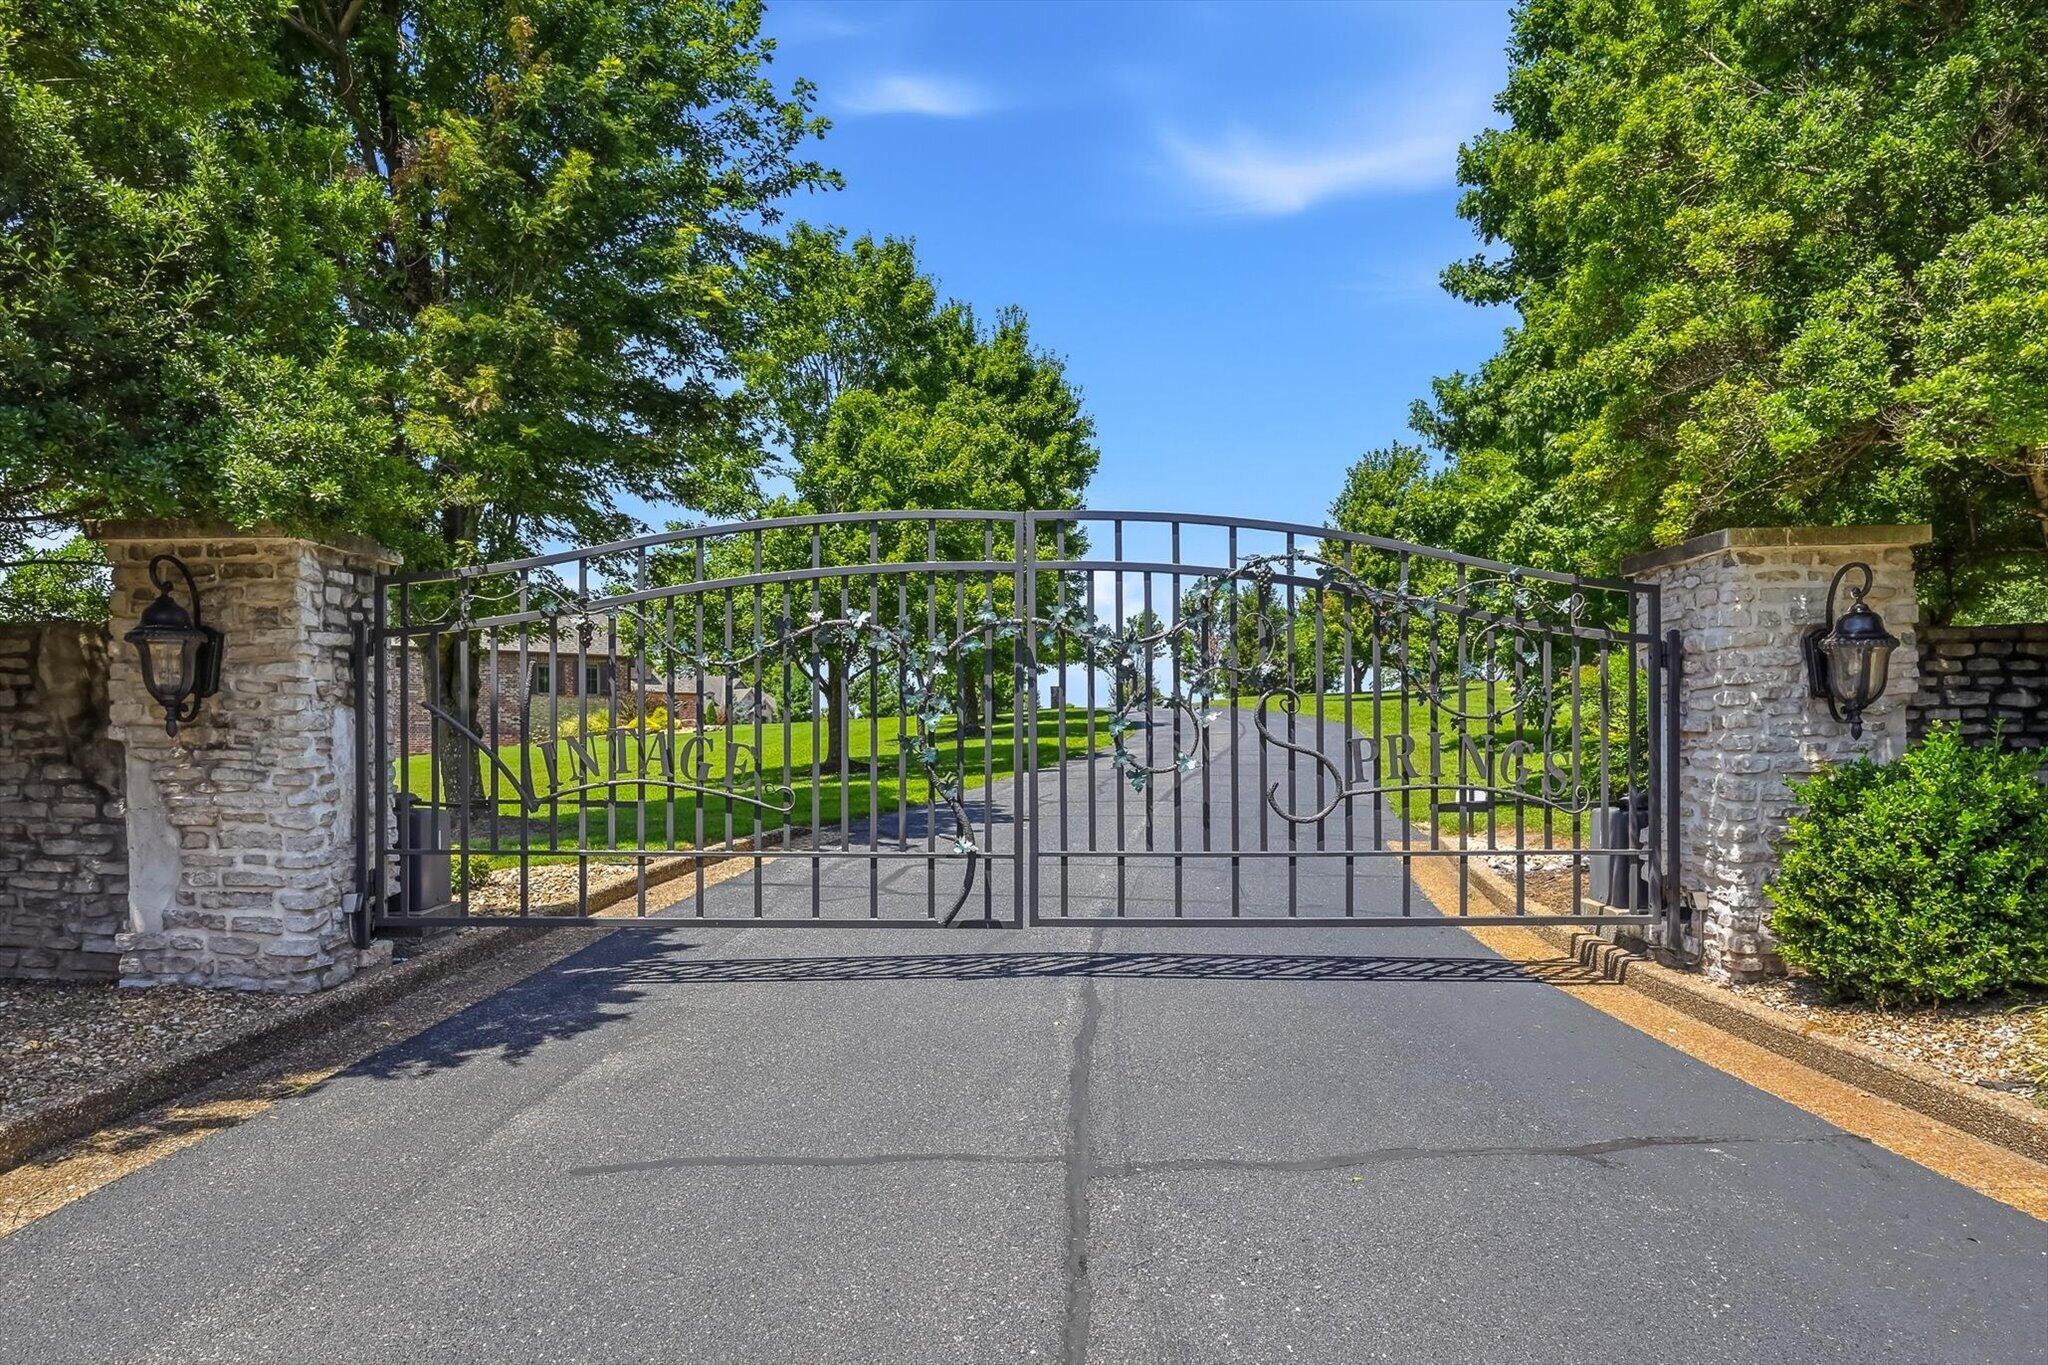
    Vintage Springs
  • Zip Code
    65721
  • High School
    Ozark
  • Middle School
    Ozark
  • Elementary School
    OZ North

Ask a Question

What's your home worth?

Calculate your current home value within seconds.

Frequently Asked Questions

How do I schedule a tour of 210 Whispery Ln?

We can make that happen quickly. Click Tour This Home and we'll connect you directly with our vetted local partner to schedule your visit to 210 Whispery Ln.

They know residentials in the area well and can give you the guidance you need to buy with confidence.

How do I get more information about 210 Whispery Ln?

Click Ask a Question to talk with our team. You already know it is a 5 bed, 4 bath, listed for $1,995,000. We can talk through recent upgrades, potential seller motivation, how this single family residence compares to others in Ozark, and can even get you in to see the property quickly.

How do I get a virtual tour of 210 Whispery Ln?

Yes! A virtual tour is available for 210 Whispery Ln. Click here to view the full walkthrough and explore every room at your own pace. If you would like a guided virtual showing or have questions along the way, we can connect you with our local expert to walk you through it live.

How much is the monthly mortgage payment for 210 Whispery Ln?

With a 20% down payment and a 30-year fixed loan at an illustrative 7.25% rate, the ez Mortgage Calculator estimates the monthly payment for 210 Whispery Ln at around $12,427. This includes estimated property taxes and insurance.

Want to see how this changes with different down payments or interest rates? Jump to the calculator to run the numbers and fine-tune your plan.

How do I get pre-approved to buy 210 Whispery Ln?

Stand out in a competitive market by getting pre-approved today. Our quick and private pre-approval process helps you understand your true buying power—no credit pull required to explore all of your options.

Or, let us connect you with our preferred local lender in Christian County. They will give you all of your available financing options, based on your specific situation and what is available to you.

Can I negotiate the asking price for 210 Whispery Ln?

In most cases, yes. Whether 210 Whispery Ln is priced competitively or not, your best offer depends on your personal situation, the seller's timeline, and recent activity in Ozark's market. Our preferred local partner will help you craft a strategy—factoring in comparable properties that have sold, timing, and deal structure—to make a smart, strong offer. Click here to ask about negotiation opportunities.

How do I make an offer on 210 Whispery Ln?

We can handle that for you. Our preferred local agent specializes in residentials in Ozark and can guide you through every step of the offer process.

You need an expert who is looking out for your best interests. From market valuation to contingencies and timing, they'll help you present a compelling offer that fits your goals. Click Ask a Question to get started today.

What is the price per square foot for this home?

This home is listed at $1,995,000 with 6,154 sqft of space—that comes out to approximately $324 per square foot.

How long has this property been on the market?

210 Whispery Ln was listed on July 22, 2026, which means it's been on the market for 121 days.

Want to keep tabs on it? Click the ♥ to favorite this home and get notified of price drops or changes.

When was this house built?

This home was built in 2019, making it approximately 7 years old.

What is the lot size of this property?

210 Whispery Ln sits on a 5.0-acre lot, which is 217,800 square feet.

What schools are assigned to this property?

Based on MLS info, this home is zoned for:

  • Elementary: OZ North
  • Middle: Ozark
  • High: Ozark

Want to see how these schools compare? Check out our Christian County School Guide to see ratings, reviews, and more for the schools in the area.

What are the property taxes for 210 Whispery Ln?

The most recent public record shows annual property taxes for 210 Whispery Ln were approximately $12,886. This may change with reassessment or exemptions. Our local partner can verify current tax amounts and help you estimate future costs based on your situation.

Is there an HOA fee for this property, and what does it cover?

This home has an HOA fee of $1,200 paid annually.

Is 210 Whispery Ln still available for sale?

Source: ez Home Search, MLS Data

Popular Home Searches in Ozark, MO


Search Nearby Cities


Search Nearby Counties


Search Nearby Postal Codes

The data relating to real estate for sale on this web page comes in part from the Internet Data Exchange (IDX) of Southern Missouri Regional MLS. Real estate listings held by Brokerage firms other than ReeceNichols Real Estate are marked with the IDX logo and detailed information about them includes the name of the listing Brokers. The information being provided is for consumers' personal, noncommercial use and may not be used for any purpose other than to identify prospective properties consumers may be interested in purchasing. The information being provided is deemed reliable but not guaranteed, and all information should be verified by the consumer. Any representation that a website contains all listings shall only mean that the website contain all listing available to the public through the IDX data feed. There may be other properties offered through a REALTOR® that have not been displayed on this site. Information deemed reliable but not guaranteed. Copyright © 2026 Southern Missouri Regional MLS. All Rights Reserved.