Searching ...

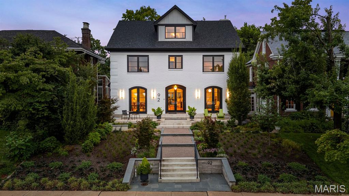
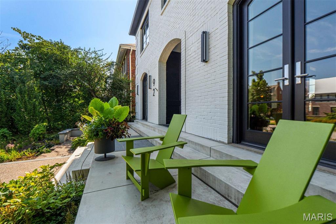
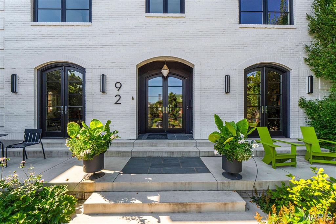
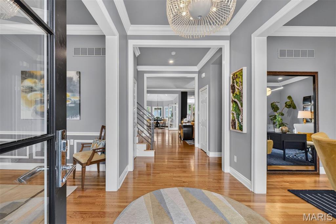
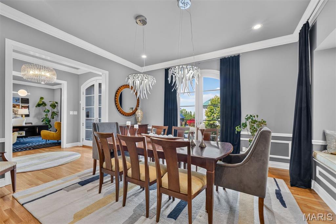
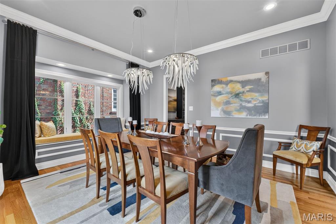
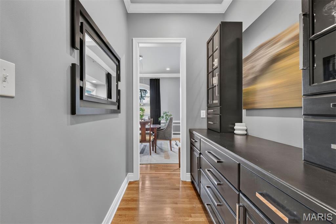
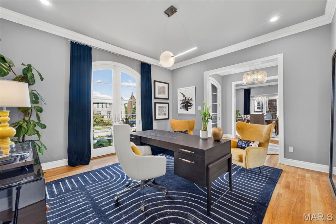
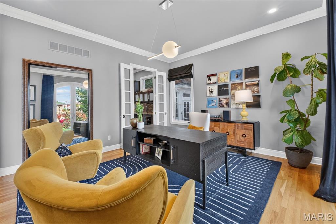
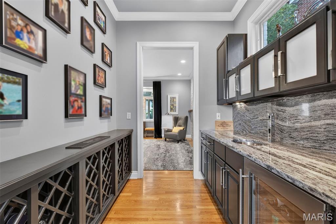
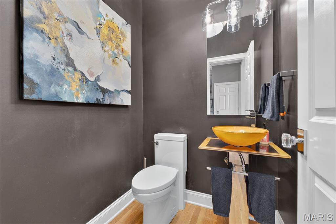
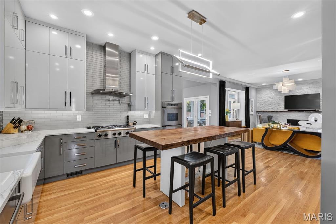
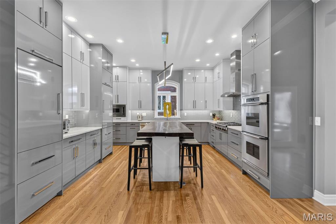
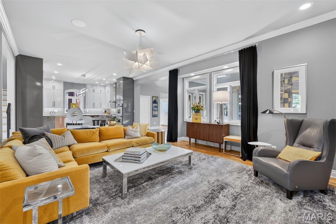
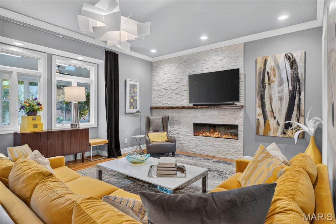
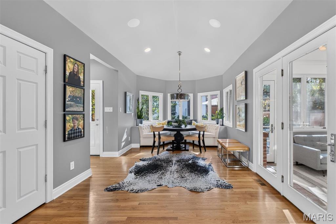
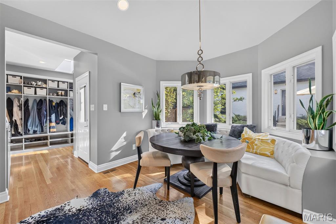
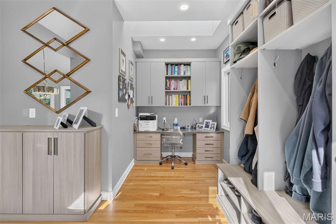
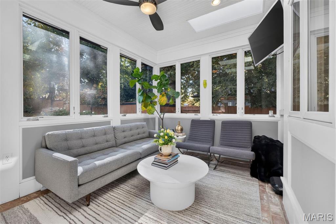
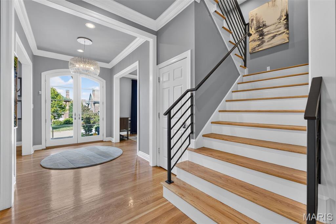
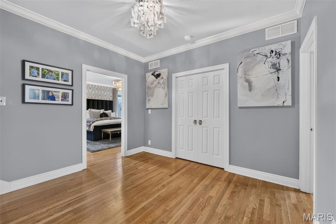
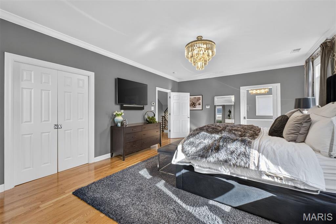
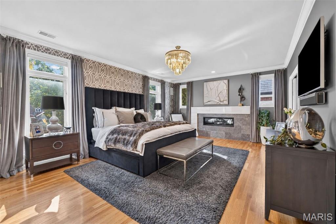
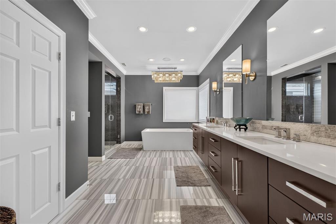
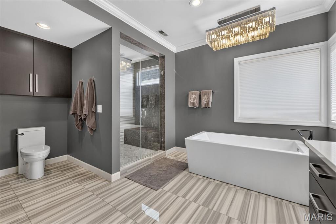
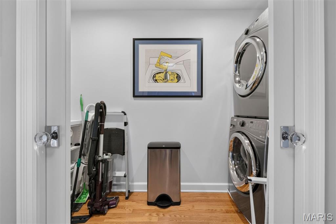
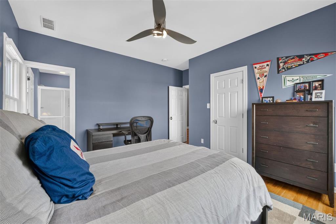
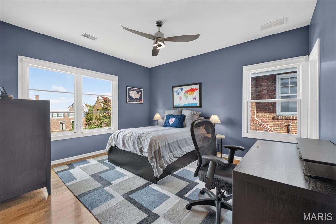
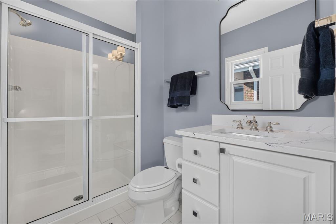
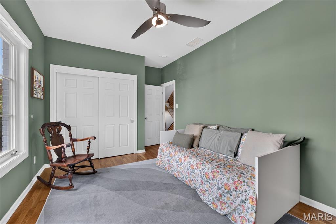
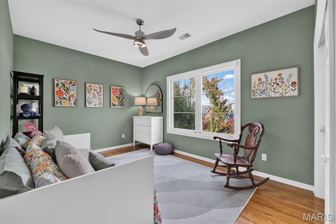
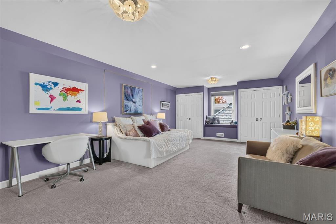
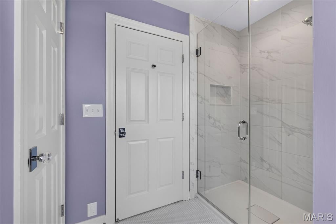
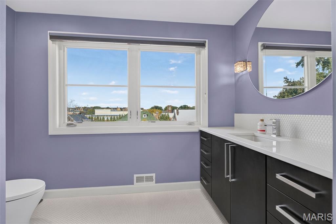
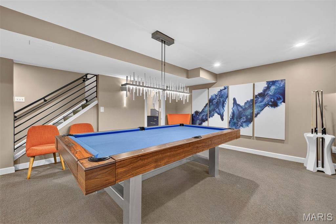
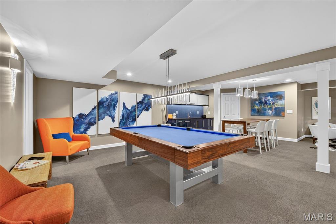
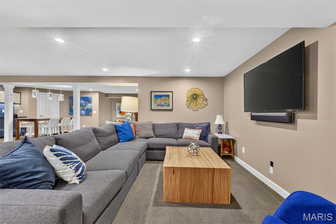
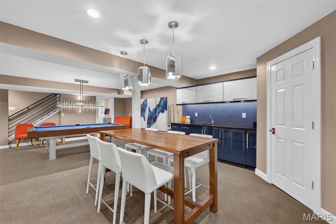
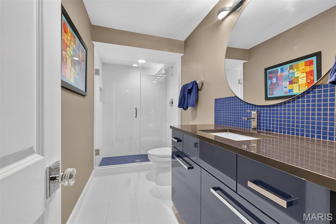
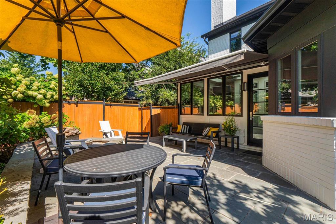
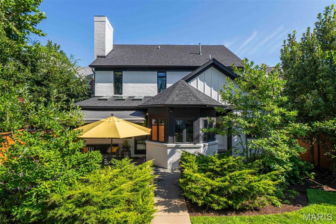
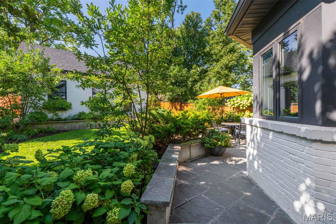
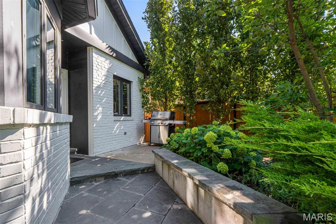
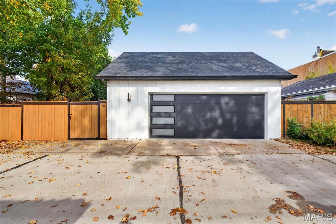
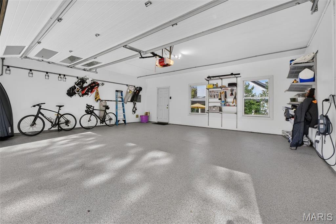
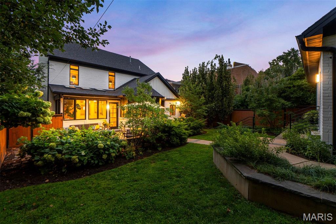
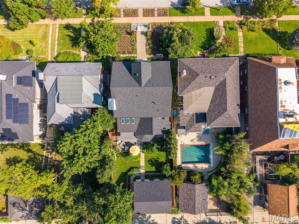
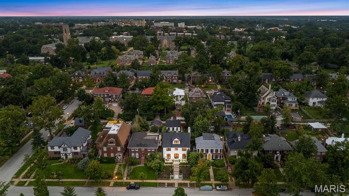
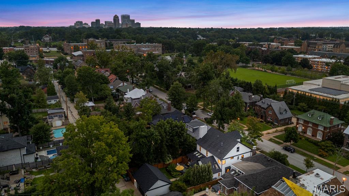
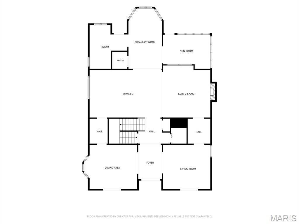
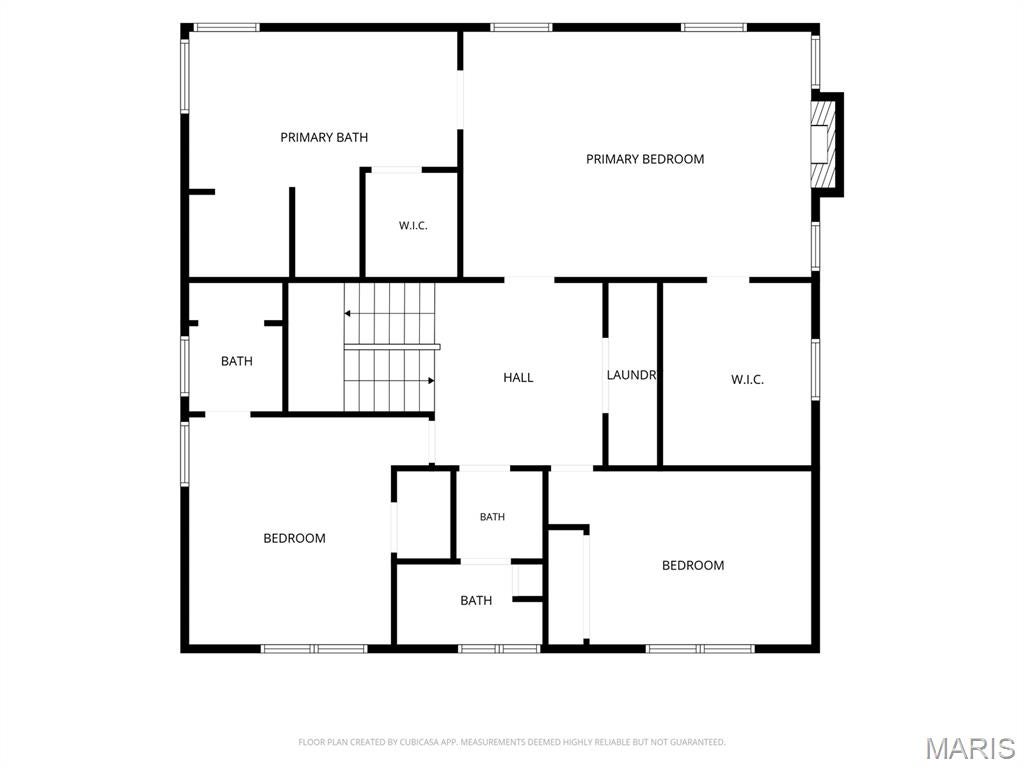
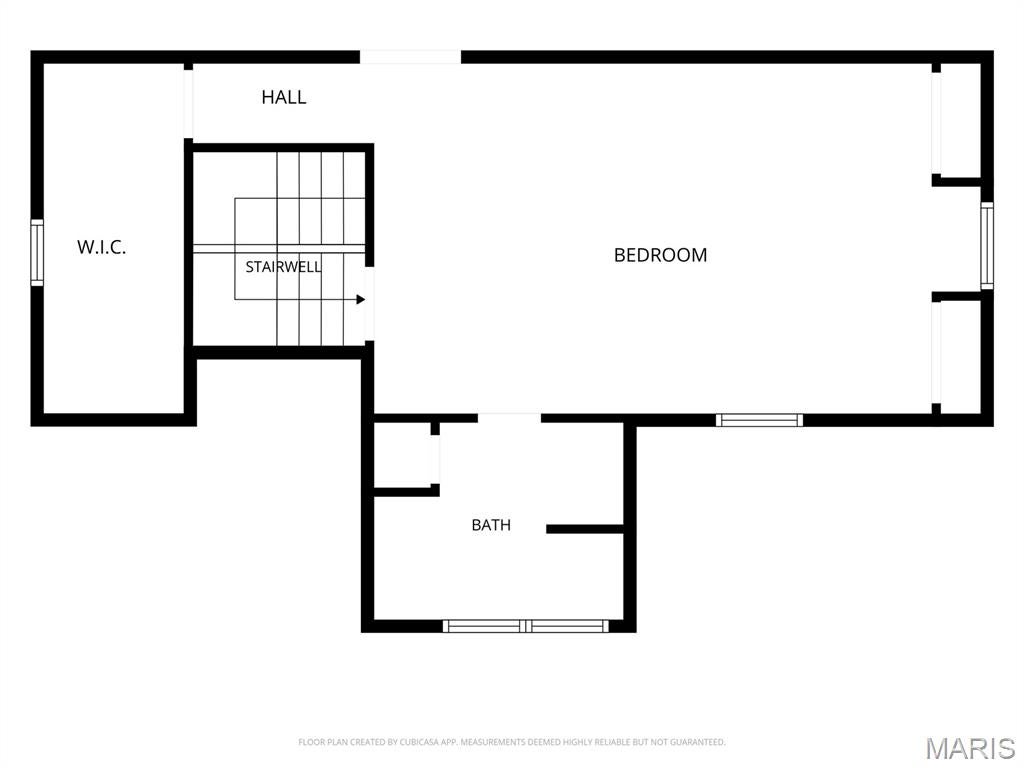
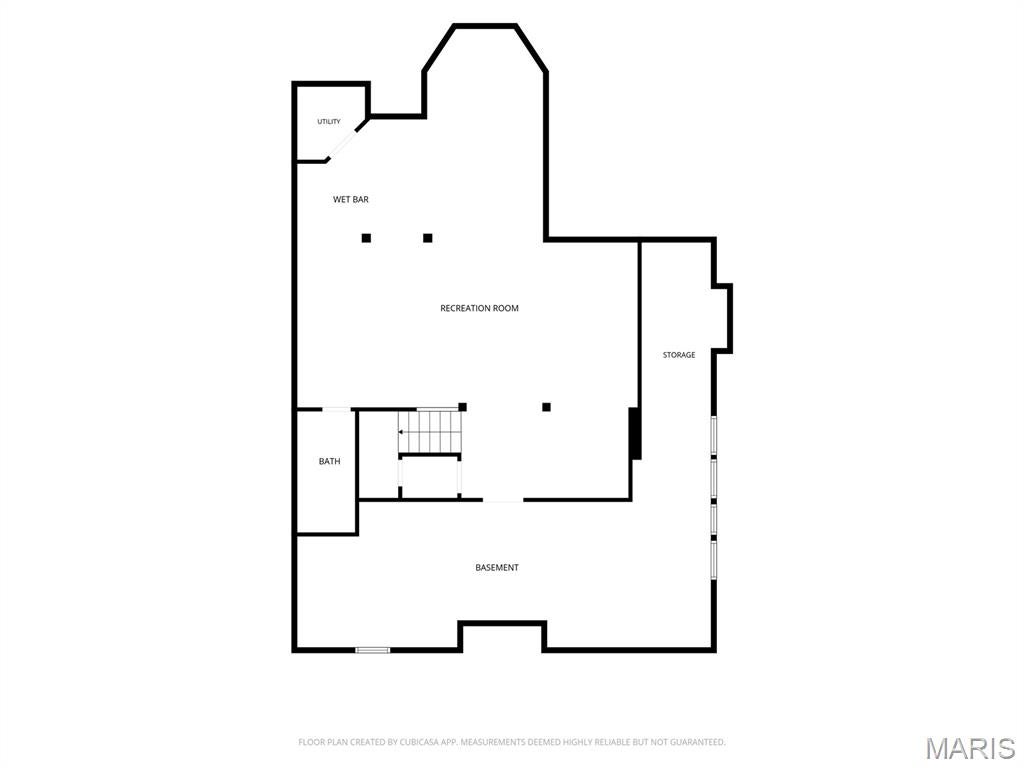
Prestigious. Exclusive. Utterly exceptional. One of Hilcrest’s most coveted addresses, this circa-2000 residence has been thoughtfully transformed through a complete bespoke renovation and expansion by its devoted owners. Gently tiered gardens, exquisite stonework and a succession of seasonal blooms create an enchanting approach to the expansive front porch. Inside, soaring ceilings, oversized windows and glass doors fill the home with natural light, beautifully framing its tranquil surroundings. Elegant living and dining rooms flank a generous foyer, introducing an open, flowing floor plan designed for gracious entertaining and effortless everyday living. At its heart, a magnificent designer kitchen connects with a fireside gathering room, wine bar and versatile space for work, play and conversation. An adjoining mudroom/office and three-season room add comfort and convenience. An investment of hundreds of thousands of dollars in bespoke interiors is evident throughout—from exceptional lighting, appliances and window treatments to a serene, cohesive palette. Every detail reflects a commitment to quality and understated luxury. Upstairs, the primary suite offers a sumptuous private sanctuary with a fireplace, lavish spa-inspired bath, two walk-in closets and an adjacent laundry center. Two additional bedrooms each enjoy a dedicated bath, while the third-floor suite provides a versatile and inviting retreat with endless possibilities. The beautifully finished lower level accommodates exercise, sports and creative pursuits, complemented by a stunning full bath and an egress window that offers potential for a fifth bedroom. Magnificent rear gardens unfold around specimen plantings, mature shade trees and meandering patios with a fire pit. An oversized two-car garage with an electric vehicle charger completes this exceptional Clayton offering. A coveted address. A remarkable home. An extraordinary way to live.

Highlights

  • Residential
  • Single Family Residence
  • Built in 1998
  • 0.18 Acre Lot
  • 2 Car Garage
  • 18 days on Market

  • Bedrooms
    4
  • Bathrooms
    5 full · 1 half
  • Year Built
    1998
  • Architectural Style
    Other
  • Construction Materials
    Brick
  • Garage Spaces
    2.0
  • Parking Features
    Garage
  • Living Area
    5463.0
  • Interior Features
    Walk-In Closet(s), Pantry, Wet Bar, Kitchen Island, Storage, Double Vanity, High Ceilings, Open Floorplan, Entrance Foyer, Built-in Features
  • Appliances
    Dryer, Dishwasher, Microwave, Refrigerator, Washer, Gas Cooktop, Oven, Wine Cooler, Double Oven
  • Flooring
    Hardwood, Carpet
  • Exterior Features
    Private Yard, Garden
  • Patio And Porch
    Patio, Porch, Front Porch
  • Cooling
    Central Air
  • Heating
    Forced Air
  • Basement
    Full, Partially Finished, Bath/Stubbed

  • Acres
    0.18
  • Lot Features
    Level, Garden, Landscaped, Interior Lot, Back Yard, Front Yard
  • Water
    Public

  • Area
    226 - Clayton
  • County
    St. Louis
  • City
    Clayton
  • Neighborhood
    Hillcrest
  • Zip Code
    63105
  • High School
    Clayton High
  • Middle School
    Wydown Middle
  • Elementary School
    Ralph M. Captain Elem.

Ask a Question

What's your home worth?

Calculate your current home value within seconds.

Frequently Asked Questions

How do I schedule a tour of 92 Aberdeen Pl?

We can make that happen quickly. Click Tour This Home and we'll connect you directly with our vetted local partner to schedule your visit to 92 Aberdeen Pl.

They know residentials in the area well and can give you the guidance you need to buy with confidence.

How do I get more information about 92 Aberdeen Pl?

Click Ask a Question to talk with our team. You already know it is a 4 bed, 5 bath, listed for $2,250,000. We can talk through recent upgrades, potential seller motivation, how this single family residence compares to others in Clayton, and can even get you in to see the property quickly.

How much is the monthly mortgage payment for 92 Aberdeen Pl?

With a 20% down payment and a 30-year fixed loan at an illustrative 7.25% rate, the ez Mortgage Calculator estimates the monthly payment for 92 Aberdeen Pl at around $14,404. This includes estimated property taxes and insurance.

Want to see how this changes with different down payments or interest rates? Jump to the calculator to run the numbers and fine-tune your plan.

How do I get pre-approved to buy 92 Aberdeen Pl?

Stand out in a competitive market by getting pre-approved today. Our quick and private pre-approval process helps you understand your true buying power—no credit pull required to explore all of your options.

Or, let us connect you with our preferred local lender in St. Louis County. They will give you all of your available financing options, based on your specific situation and what is available to you.

Can I negotiate the asking price for 92 Aberdeen Pl?

In most cases, yes. Whether 92 Aberdeen Pl is priced competitively or not, your best offer depends on your personal situation, the seller's timeline, and recent activity in Clayton's market. Our preferred local partner will help you craft a strategy—factoring in comparable properties that have sold, timing, and deal structure—to make a smart, strong offer. Click here to ask about negotiation opportunities.

How do I make an offer on 92 Aberdeen Pl?

We can handle that for you. Our preferred local agent specializes in residentials in Clayton and can guide you through every step of the offer process.

You need an expert who is looking out for your best interests. From market valuation to contingencies and timing, they'll help you present a compelling offer that fits your goals. Click Ask a Question to get started today.

What is the price per square foot for this home?

This home is listed at $2,250,000 with 5,463 sqft of space—that comes out to approximately $412 per square foot.

How long has this property been on the market?

92 Aberdeen Pl was listed on November 03, 2026, which means it's been on the market for 18 days.

Want to keep tabs on it? Click the ♥ to favorite this home and get notified of price drops or changes.

When was this house built?

This home was built in 1998, making it approximately 28 years old.

What is the lot size of this property?

92 Aberdeen Pl sits on a 0.18-acre lot, which is 7,841 square feet.

What schools are assigned to this property?

Based on MLS info, this home is zoned for:

  • Elementary: Ralph M. Captain Elem.
  • Middle: Wydown Middle
  • High: Clayton High

Want to see how these schools compare? Check out our St. Louis County School Guide to see ratings, reviews, and more for the schools in the area.

What are the property taxes for 92 Aberdeen Pl?

The most recent public record shows annual property taxes for 92 Aberdeen Pl were approximately $19,193. This may change with reassessment or exemptions. Our local partner can verify current tax amounts and help you estimate future costs based on your situation.

Is 92 Aberdeen Pl still available for sale?

Yes, this home is still available! Click the ♥ to favorite it so you don't miss any changes—or ask our local expert to schedule a time to see it in person.

Source: ez Home Search, MLS Data

Popular Home Searches in Clayton, MO


Search Nearby Cities


Search Nearby Counties


Search Nearby Postal Codes

Based on information submitted to the MLS GRID as of November 21, 2026 at 09:50AM. All data is obtained from various sources and may not have been verified by broker or MLS GRID. Supplied Open House Information is subject to change without notice. All information should be independently reviewed and verified for accuracy. Properties may or may not be listed by the office/agent presenting the information.

Source: MARIS MLS | MLS#: 26070569