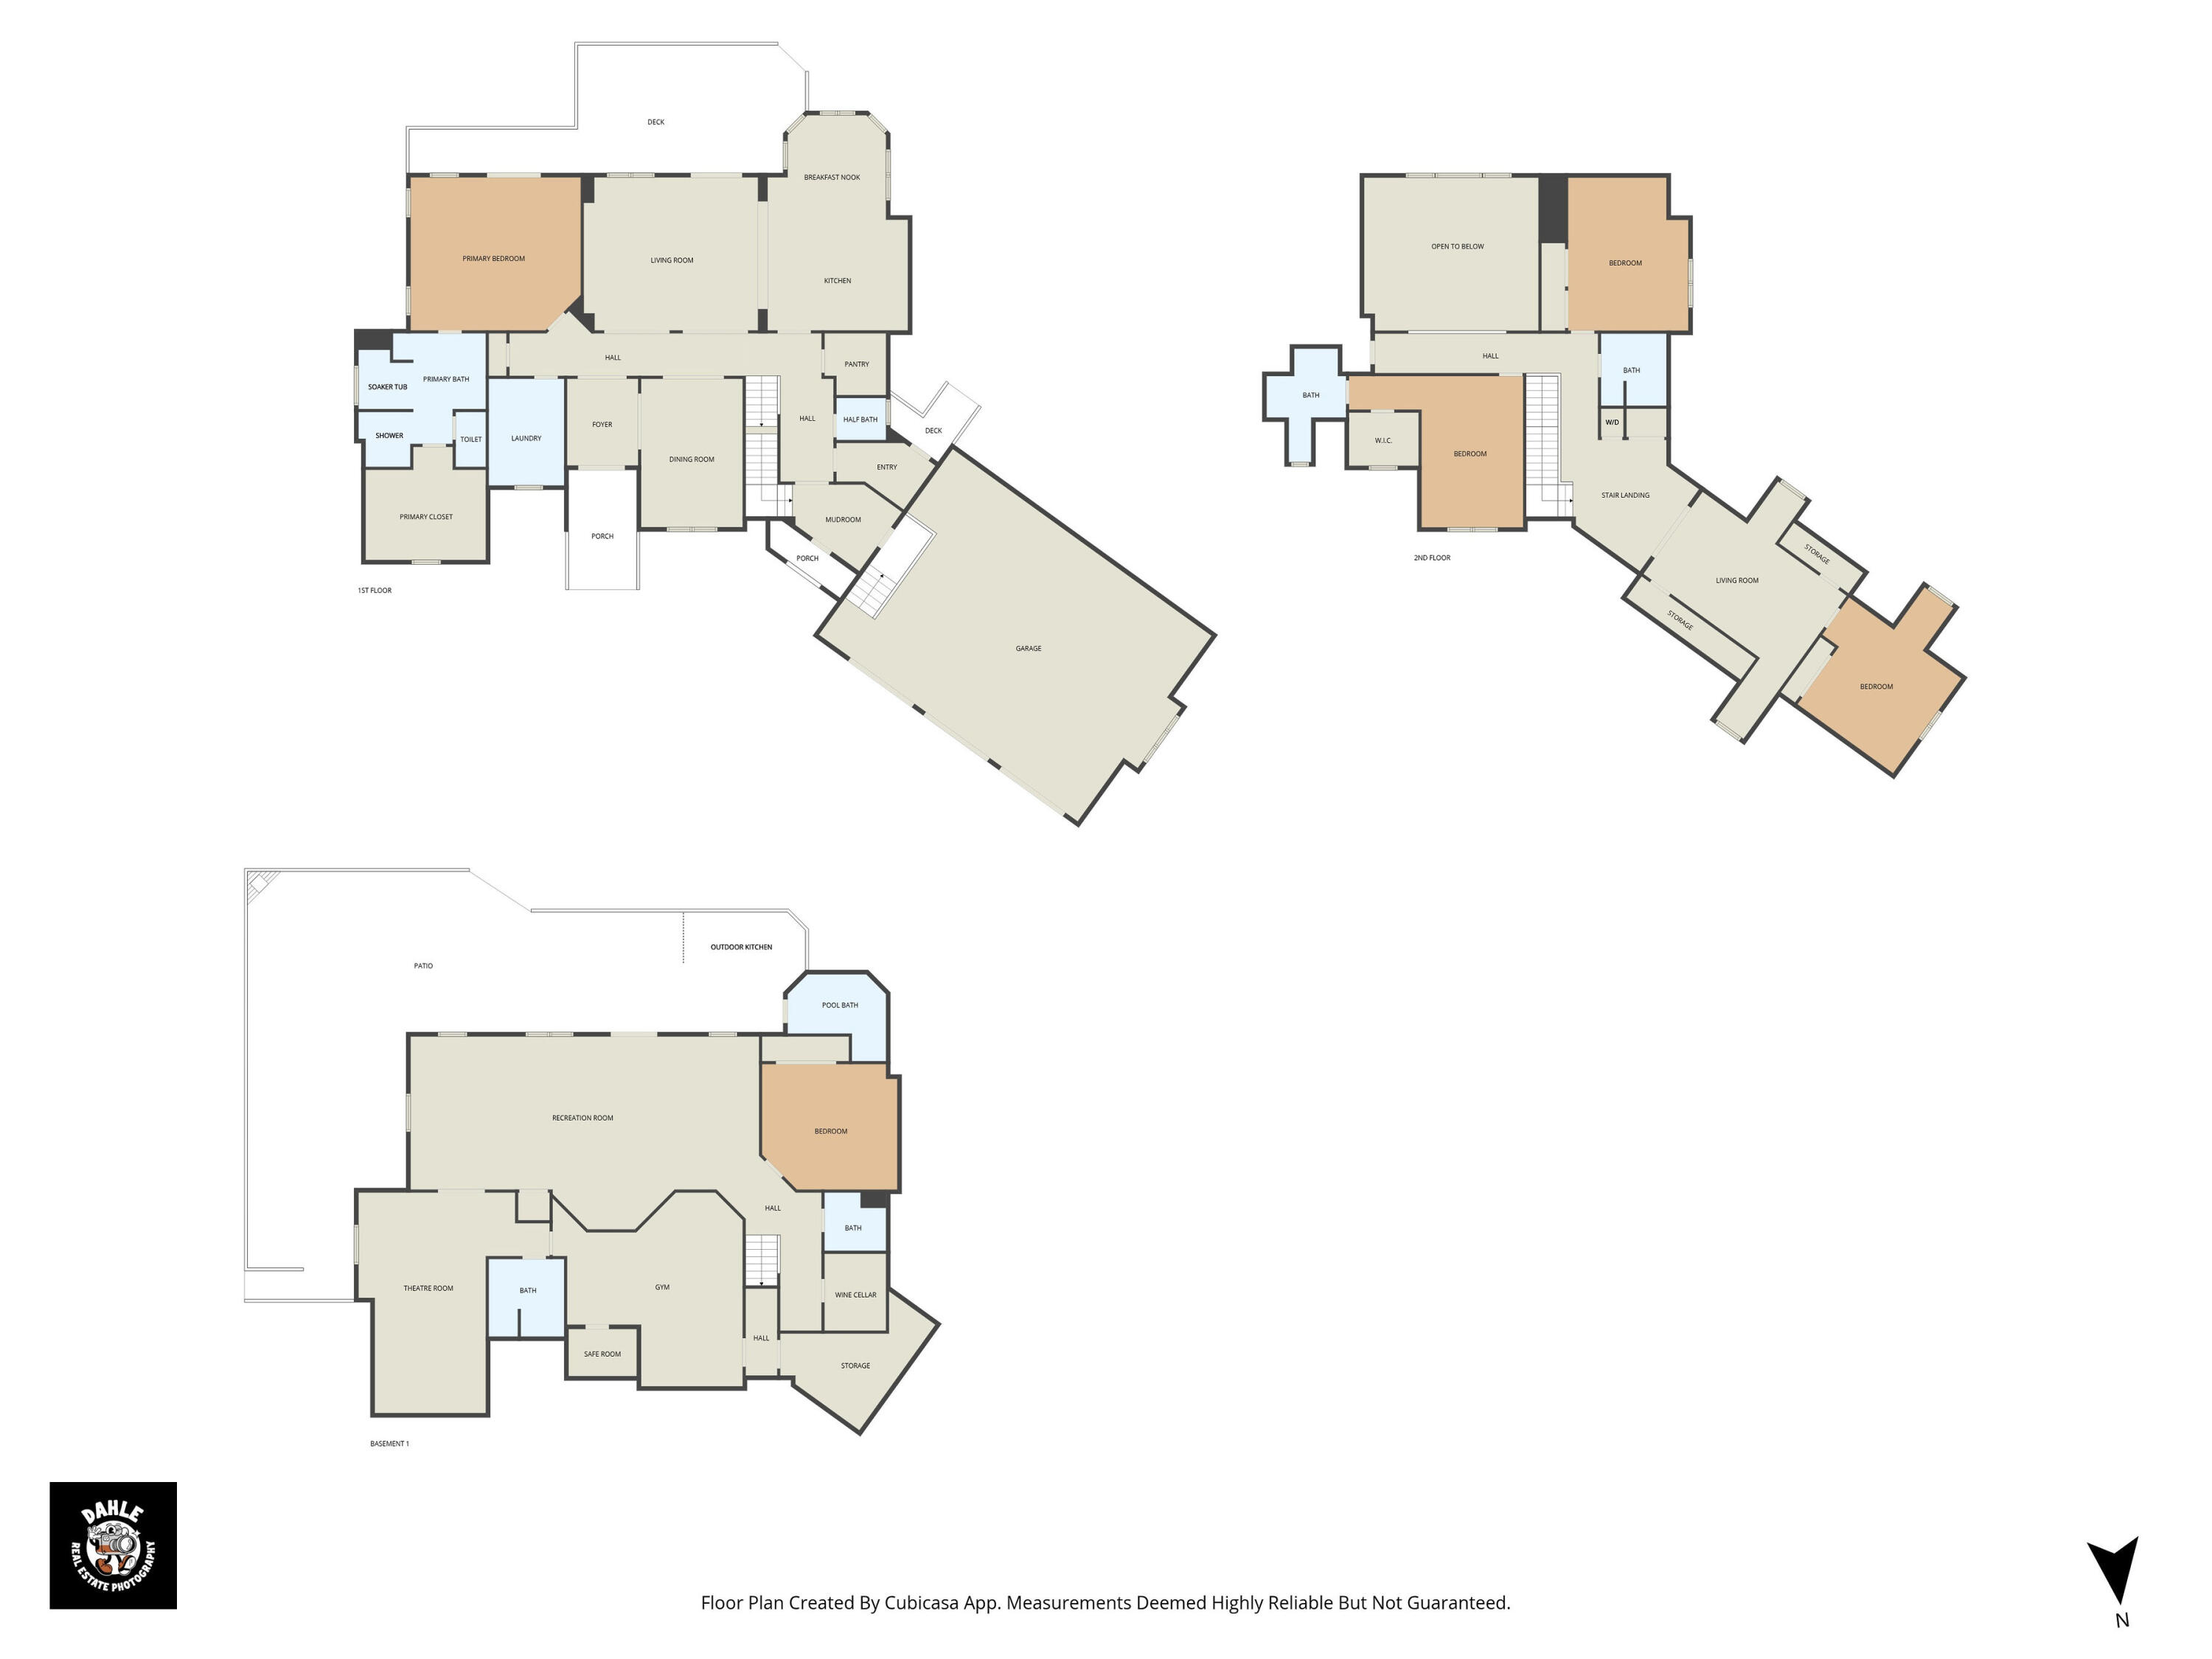
$970,000
- 5
- beds
- 6 full · 1 half
- baths
- 7,692
- sqft
- 2009
- year built
- 5
- beds
- 6 full · 1 half
- baths
- 7,692
- sqft
- 2009
- year built
- Status:
- Active
- MLS #:
- 60313927
- Neighborhood:
- Breckenwood
- County:
- Jasper
- Listed By:
- Johnson Real Estate &Consulting Group - Keller Williams Realty Elevate
- Agent Phone:
- (417) 850-7391
- Agent Email:
- jrcgroup2024@gmail.com
Sponsoring Broker: Amy Ringsdorf, ReeceNichols Real Estate
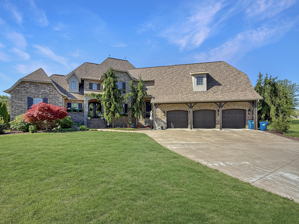
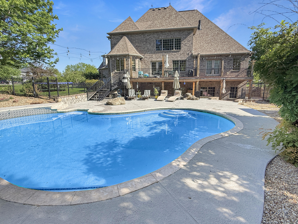
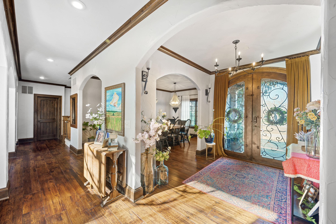
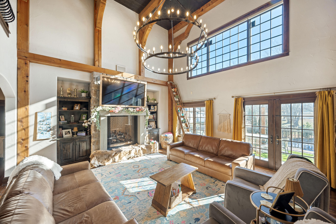
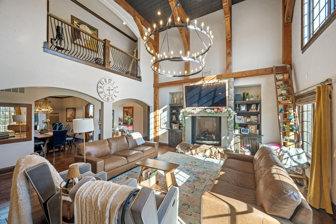
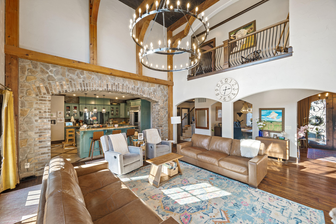
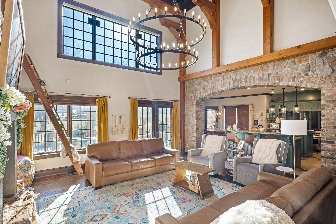
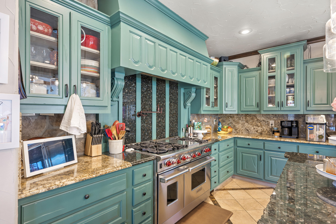
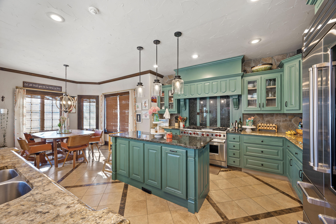
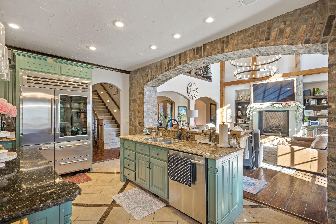
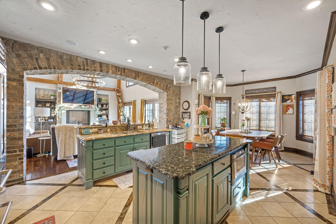
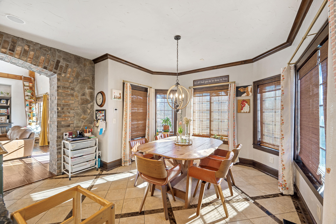
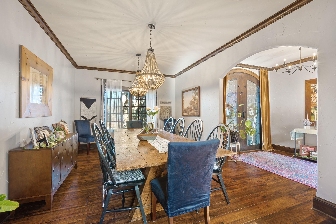
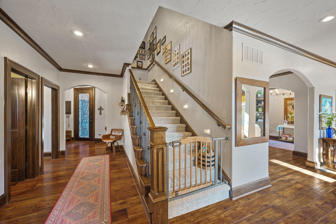
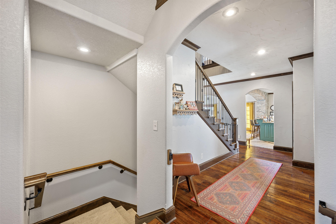
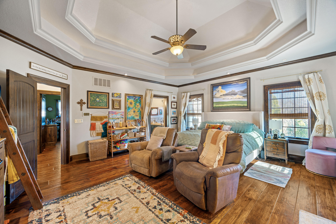
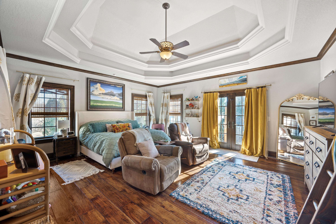
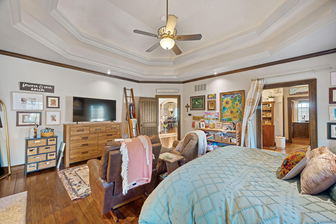
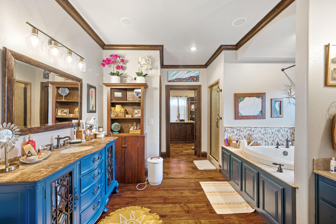
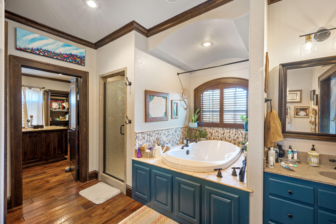
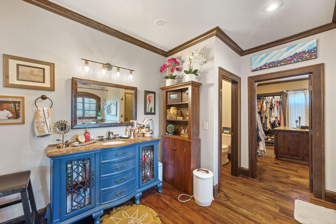
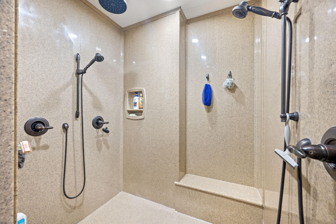
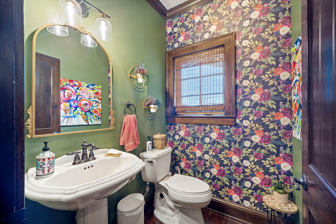
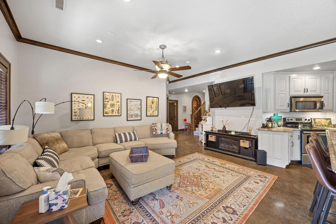
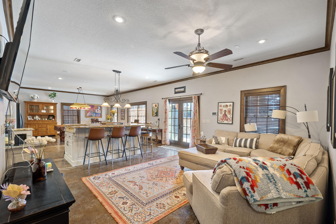
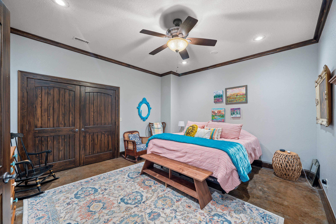
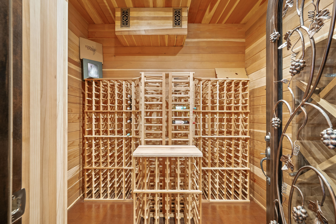
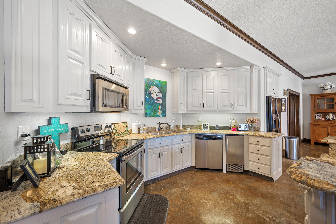
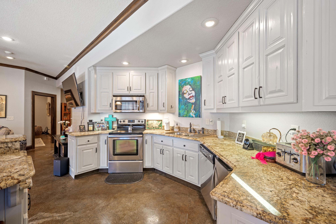
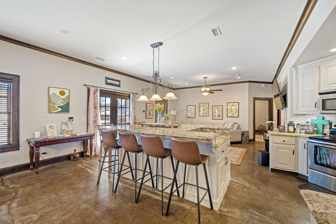
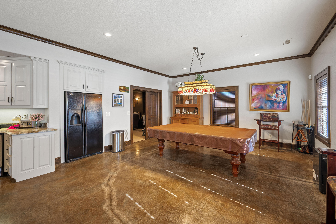
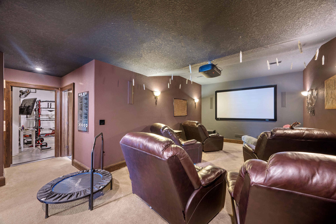
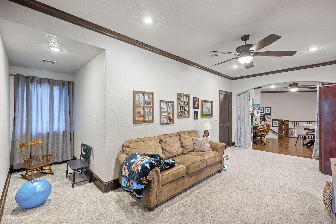
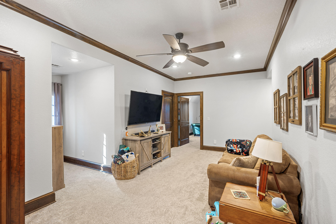
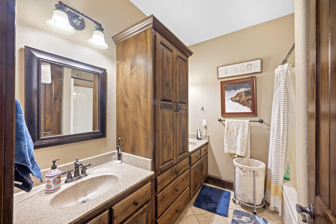
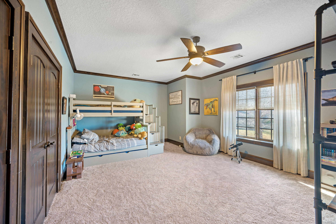
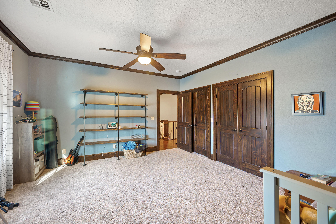
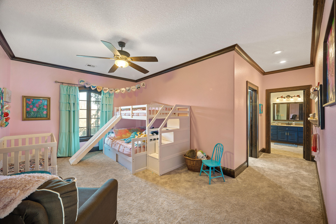
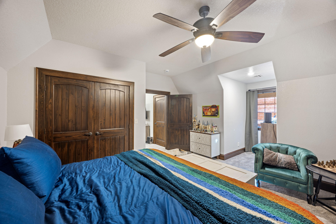
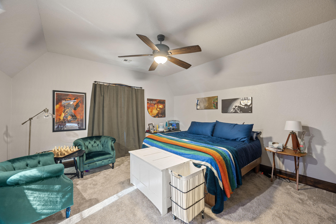
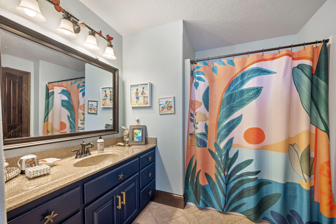
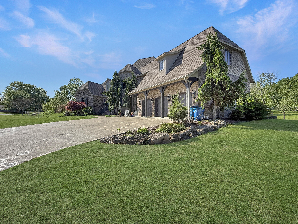
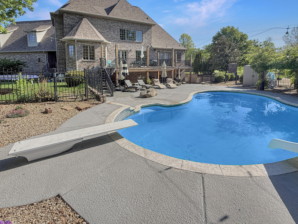
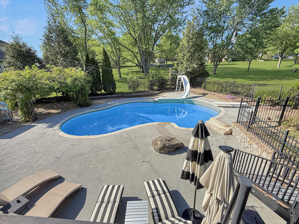
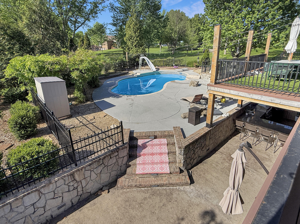
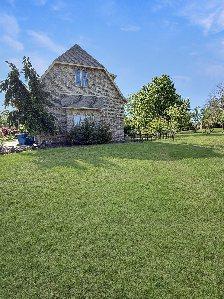
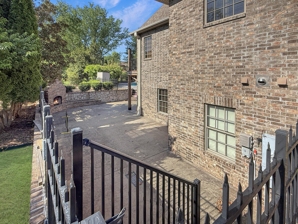
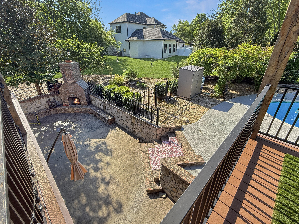
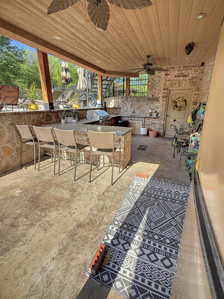
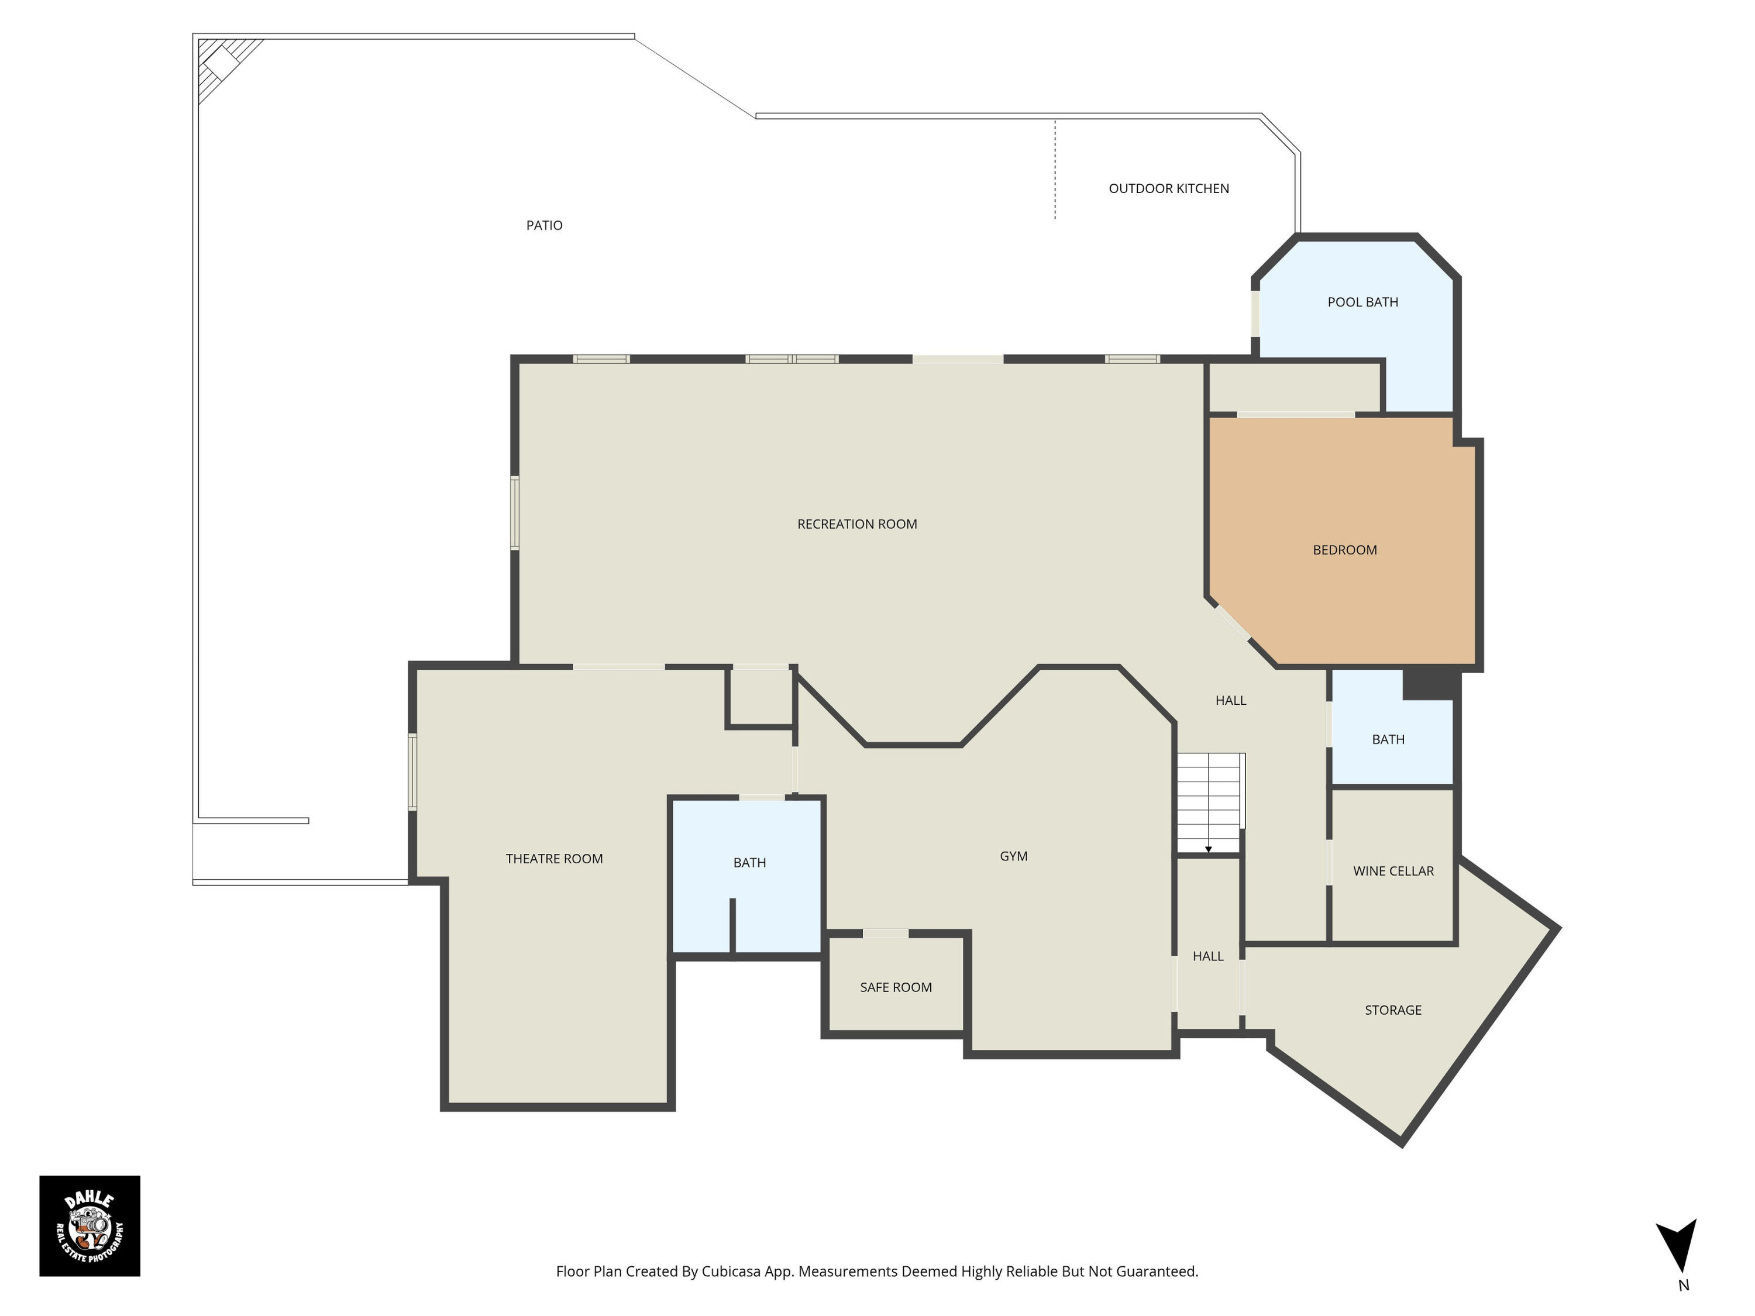
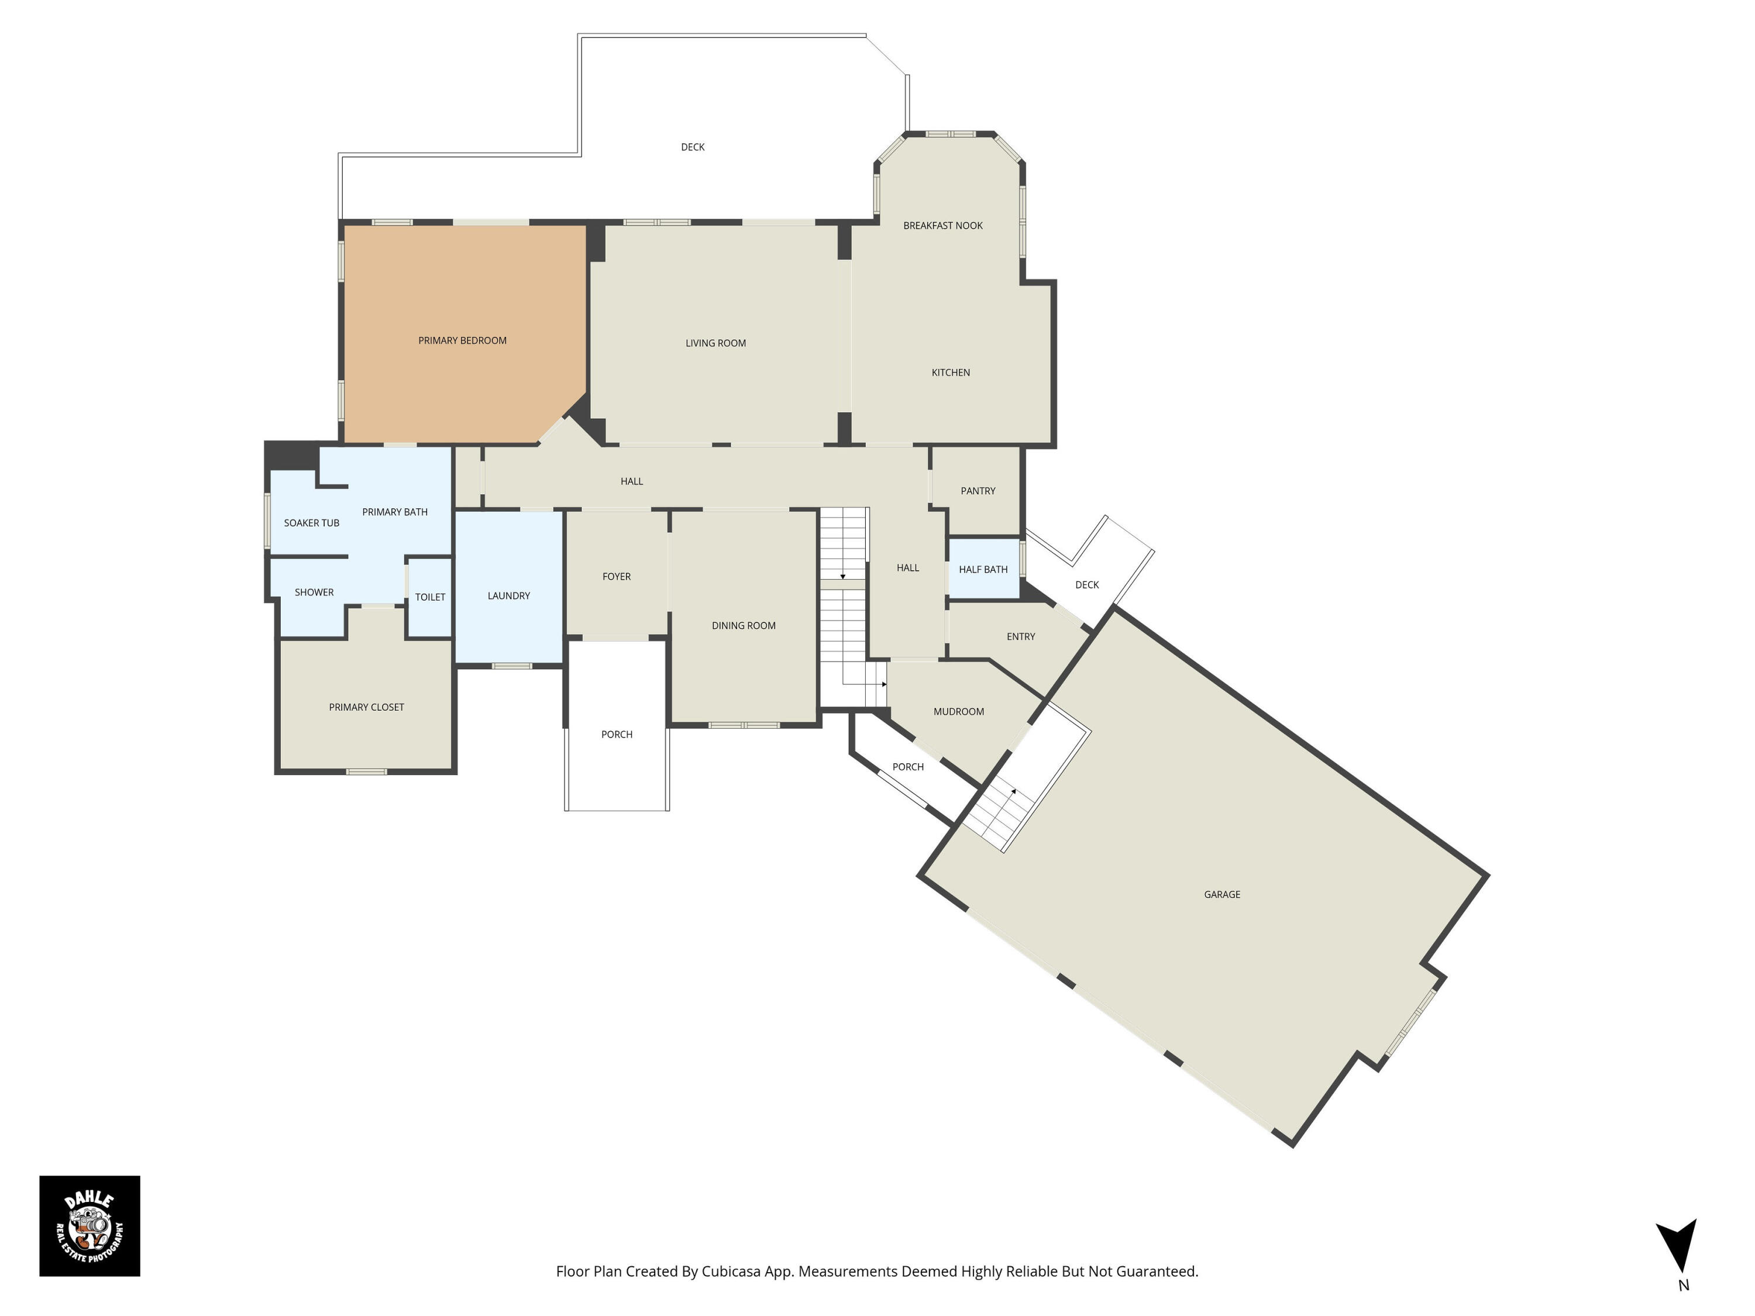
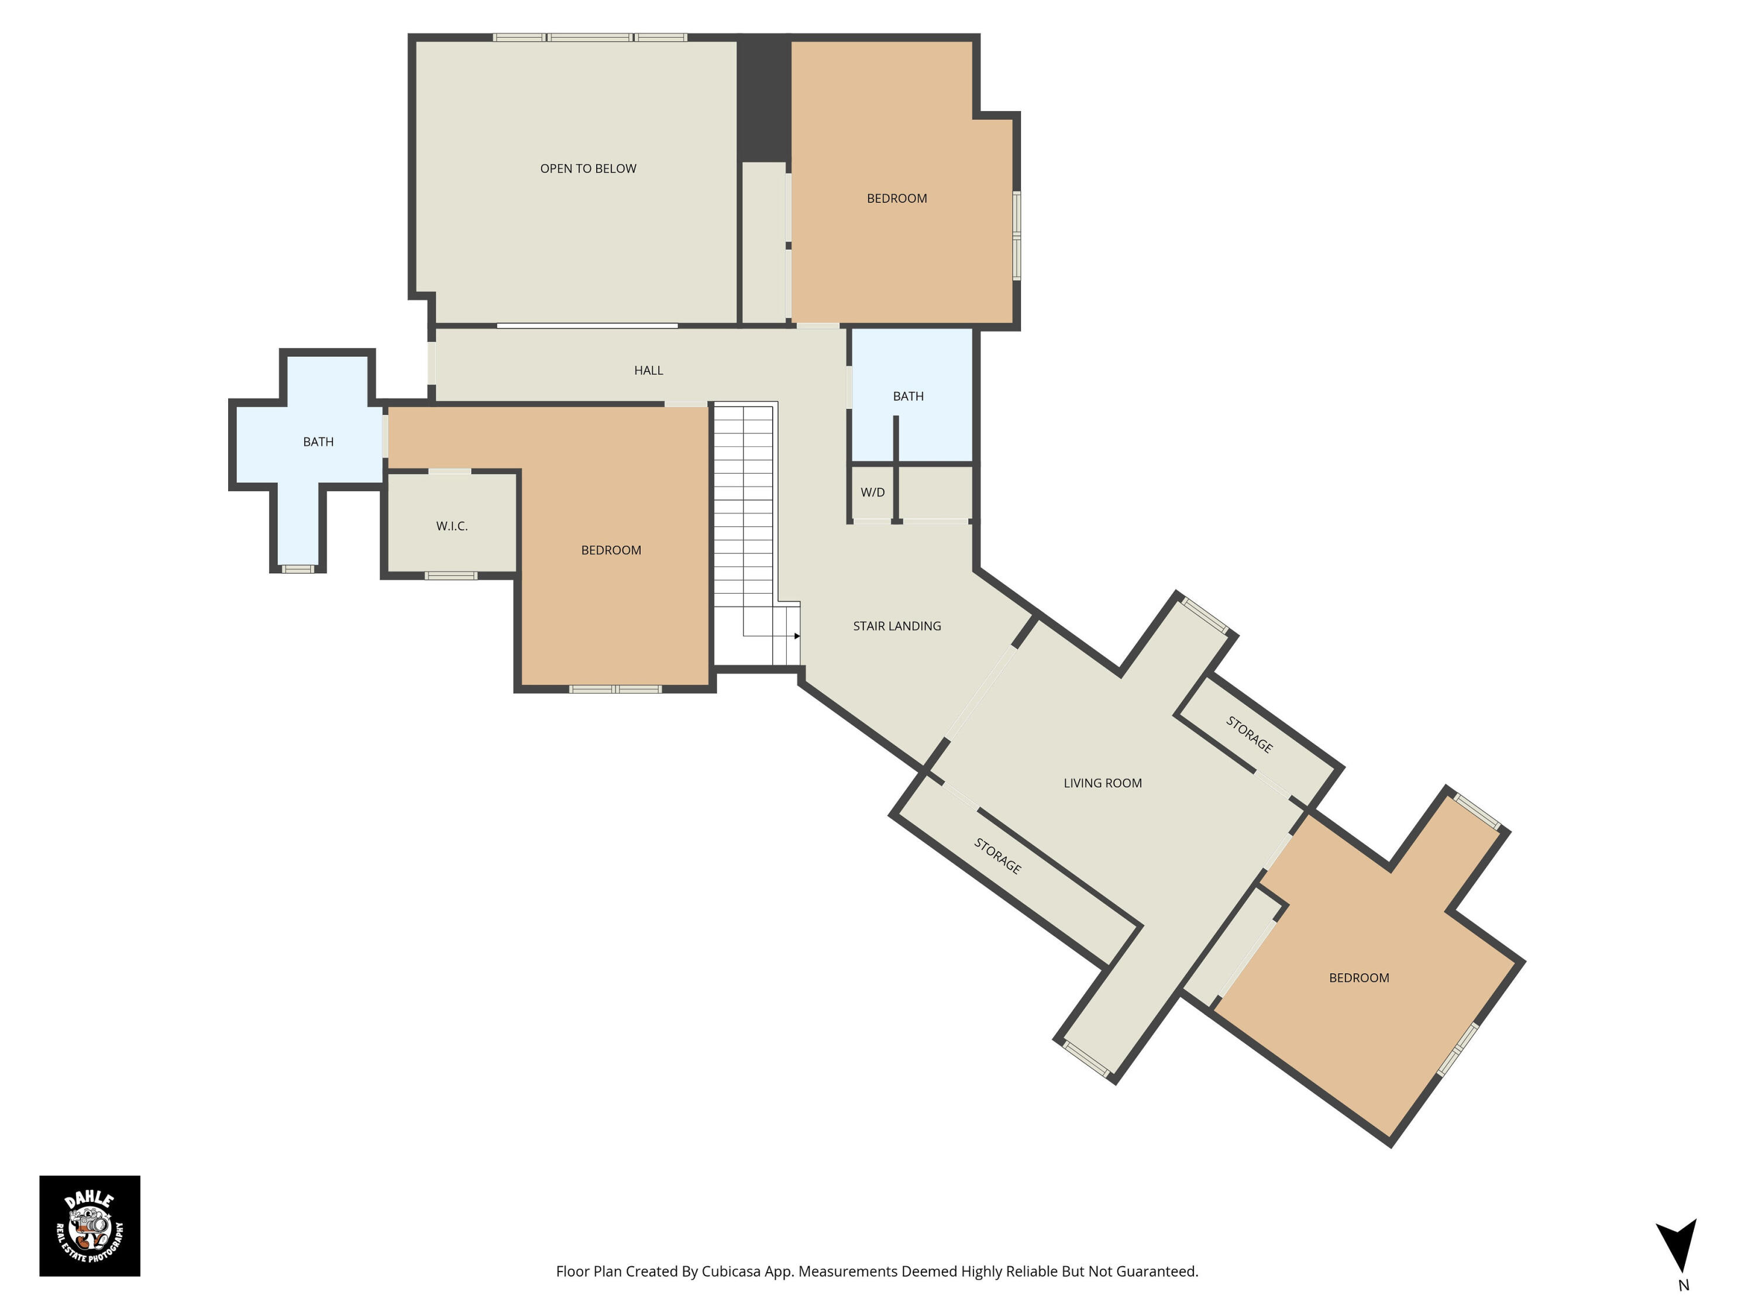
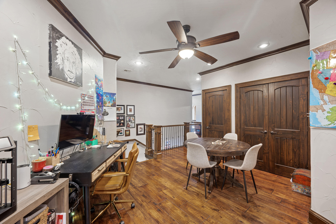
Experience exceptional craftsmanship and resort-style living in this one-of-a-kind French Country luxury estate located in Carthage, Missouri. Designed for both grand entertaining and everyday comfort, this remarkable home showcases high-end finishes, advanced systems, and thoughtfully curated spaces throughout.The heart of the home features a chef's kitchen equipped with a Sub-Zero refrigerator and a Wolf 6-burner gas range with griddle, double ovens, convection cooking, and a pot filler, making it ideal for culinary enthusiasts. Soaring 19+ foot ceilings in the main living area create a dramatic and inviting atmosphere, anchored by a natural gas fireplace insert with remote-controlled heat exchange. A 6-zone whole-home entertainment sound system, central vacuum, water softener, and three natural gas tankless water heaters enhance comfort and efficiency throughout the home.The fully finished lower level is an entertainer's dream, featuring a climate-controlled wine cellar, pool table, radiant-heated concrete floors, and a state-of-the-art theatre room with five recliners, 7.2 Dolby/THX surround sound, and a JVC D-ILA projector. A second full kitchen with an impressive 8' x 6' granite island seating up to 10 makes hosting effortless, while a concrete storm shelter provides added peace of mind.Step outside to your own private oasis. The gorgeous backyard setting offers a 30,000-gallon in-ground pool surrounded by cool deck concrete, an outdoor kitchen with natural gas grill, and a convenient 11' x 6' pool bathroom--all set in a serene and private environment perfect for relaxing or entertaining. An 11-zone sprinkler system keeps the grounds lush and well maintained.Additional luxury touches include a Princess balcony, Federal Protection security system, and meticulously designed outdoor and indoor living spaces that blend elegance with functionality.This extraordinary property offers a rare opportunity to enjoy luxury living.
Highlights
- Residential
- Single Family Residence
- Built in 2009
- 0.88 Acre Lot
- 3 Car Garage
- 291 days on Market
-
- Bedrooms
- 5
-
- Bathrooms
- 6 full · 1 half
-
- Year Built
- 2009
-
- Stories
- 2.0
-
- Architectural Style
- French Provincial
-
- Garage Spaces
- 3.0
-
- Parking Features
- Driveway, Oversized, Garage Door Opener
-
- Living Area
- 7692.0
-
- Interior Features
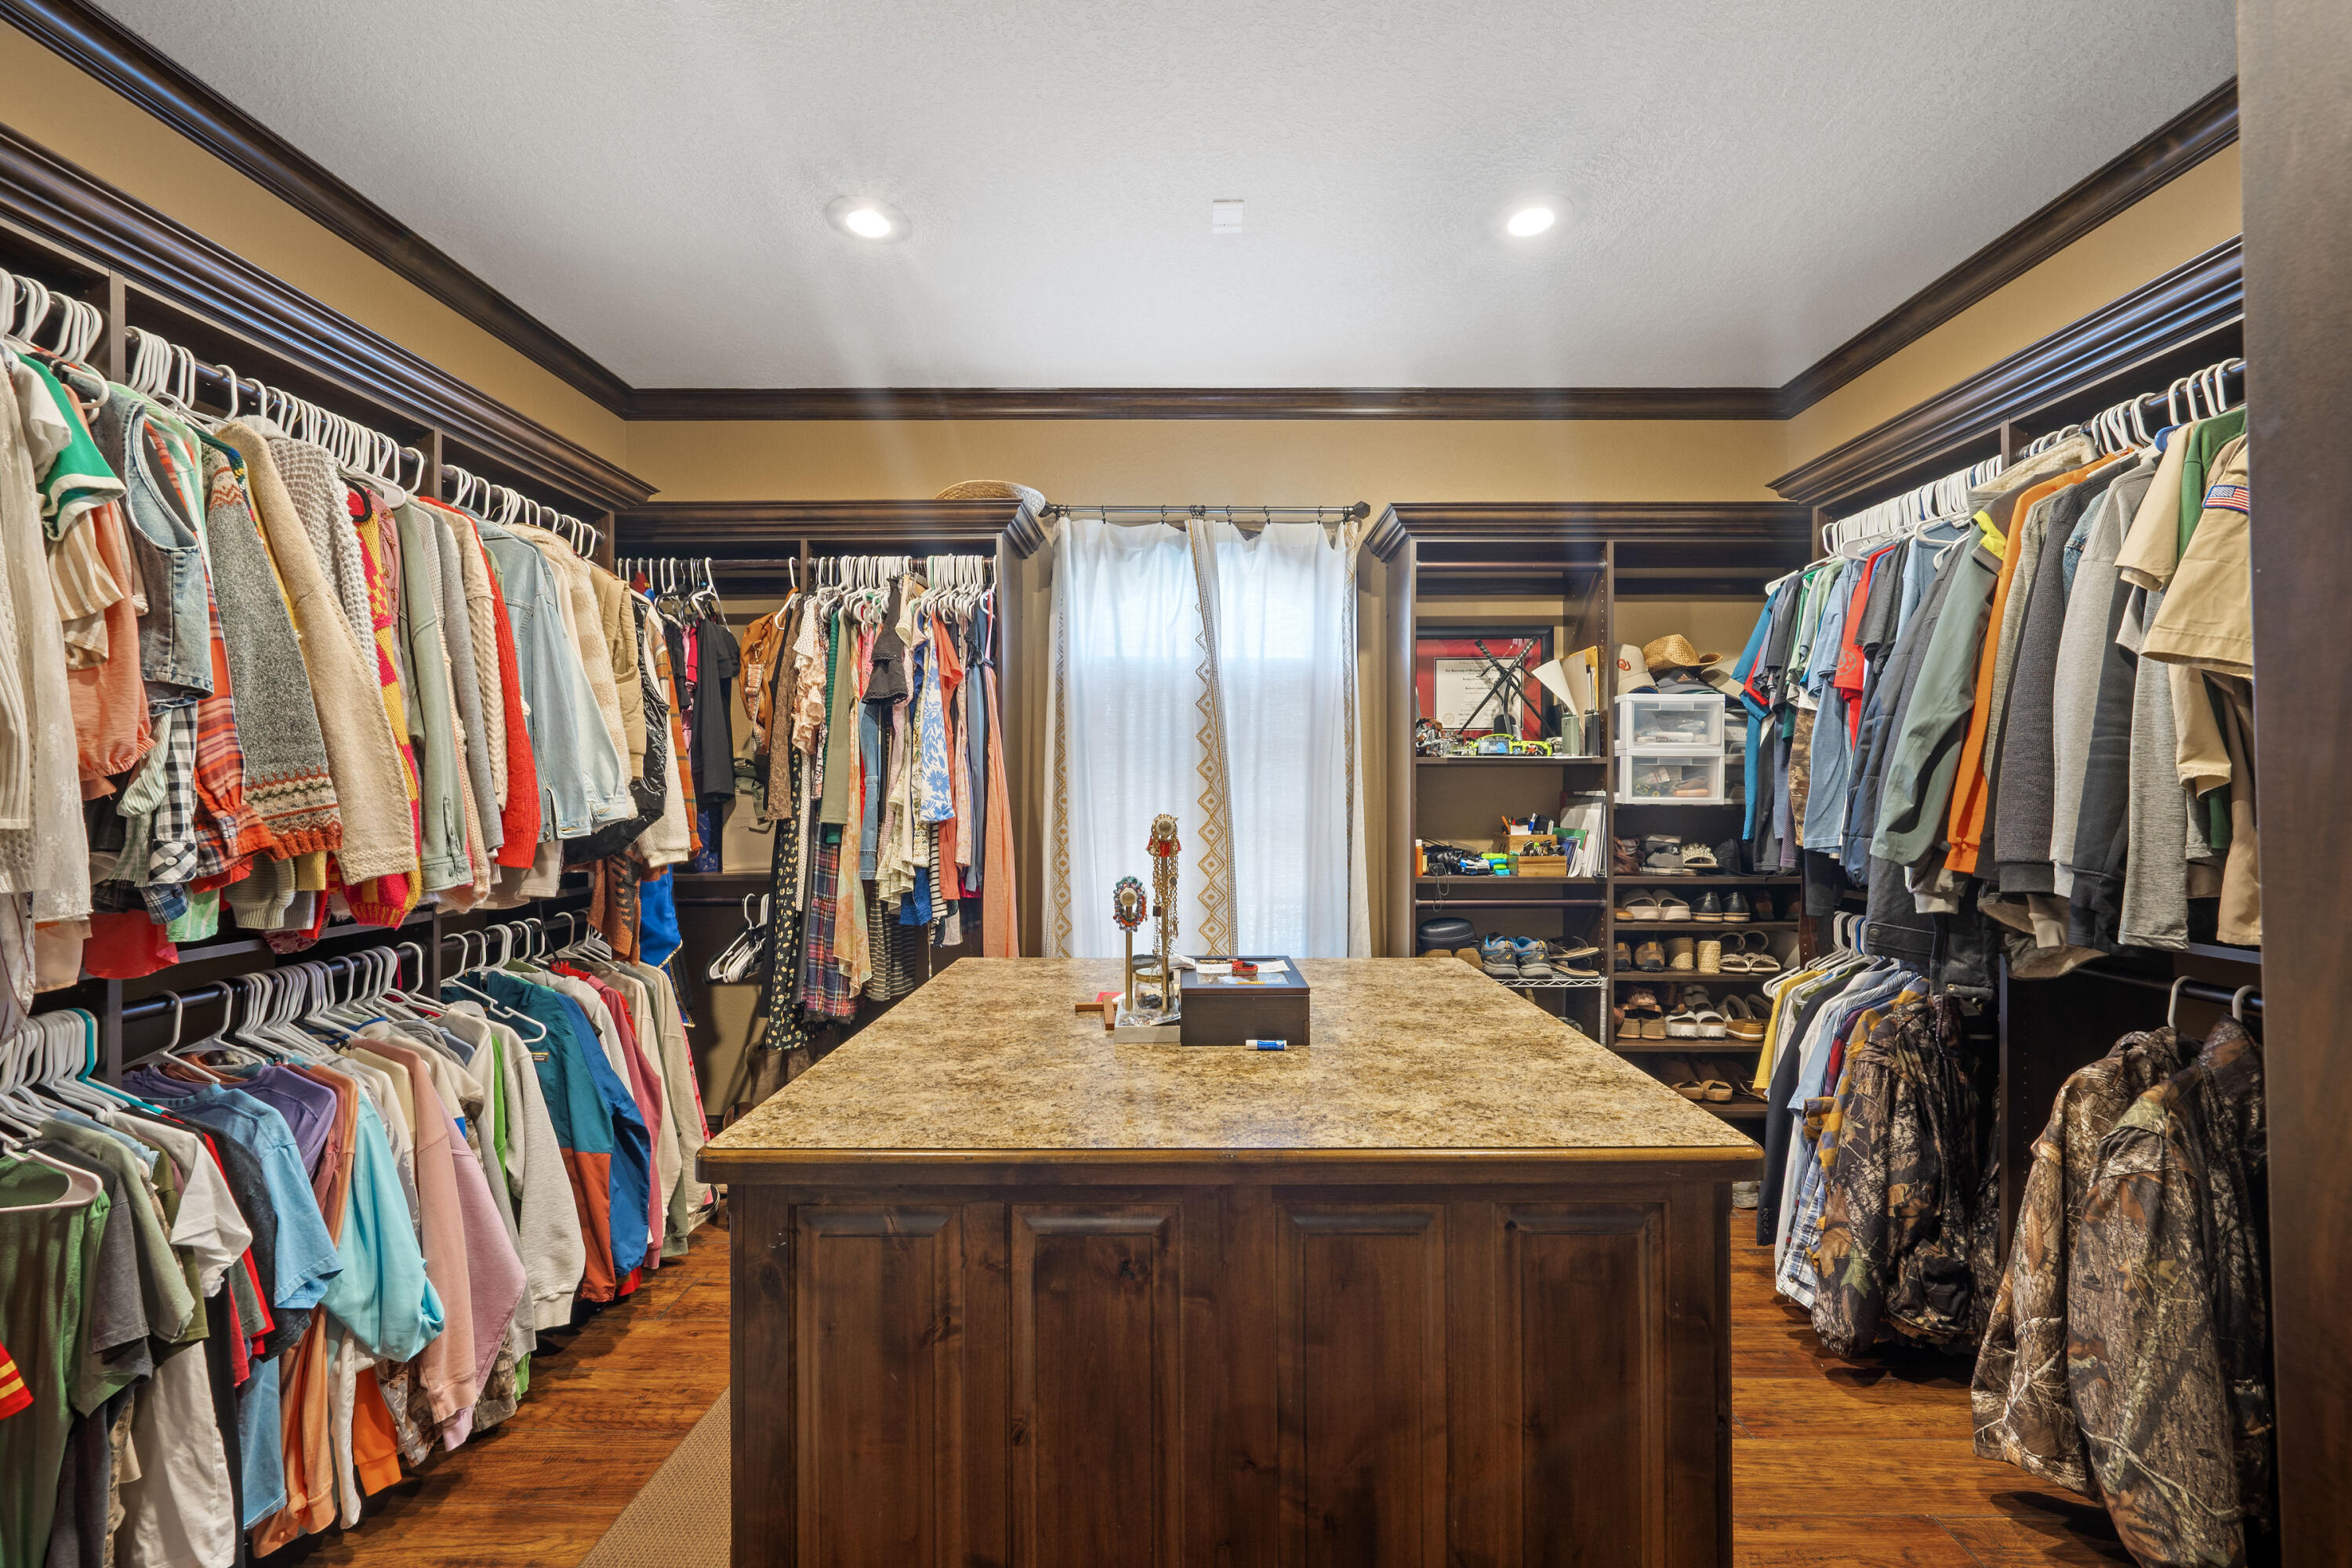
- High Speed Internet, Walk-In Closet(s), Pantry, Central Vacuum, Granite Counters, Crown Molding, Tray Ceiling(s), Sound System
-
- Appliances
- Dishwasher, Microwave, Refrigerator, Disposal, Tankless Water Heater, Convection Oven, Gas Cooktop, Gas Water Heater, Water Purifier
-
- Flooring
- Laminate, Tile, Vinyl, Carpet
-
- Patio And Porch
- Covered, Deck, Front Porch
-
- Pool Features
- In Ground
-
- Security Features
- Smoke Detector(s), Security System, Fire Alarm
-
- Cooling
- Ceiling Fan(s), Central Air, Zoned
-
- Heating
- Fireplace(s), Forced Air, Natural Gas, Central, Fireplace Insert, Radiant Floor
-
- Basement
- Finished, Full, Storage Space
-
- Acres
- 0.88
-
- Water
- Public
-
- County
- Jasper
-
- City
- Carthage
-
- Neighborhood
- Breckenwood
-
- Zip Code
- 64836
-
- High School
- Carthage
-
- Middle School
- Carthage
-
- Elementary School
- Steadley
-
Nearby Schools
-
52out of 100
-
51out of 100
-
50out of 100
-
98out of 100
-
52out of 100
-
71out of 100
-
52out of 100
-
52out of 100
-
50out of 100
-
51out of 100
Disclaimer: ez Home Search School Ratings are on a scale of 1-100 and represent our evaluation of school quality based on academic performance, school resources, community feedback, and demographic factors. School attendance boundaries are for reference only. Contact the school directly to verify enrollment eligibility.
-
Ask a Question
ez Mortgage Calculator
Enter your details below to estimate your monthly mortgage payment with taxes, fees and insurance.
Please enter a valid number
Cost of the current home: $970000
Please enter a valid number
Cash you pay when you close
Affects interest rates. 30- or 15- year loans are standard.
Default rate is illustrative, set internally by ez Home Search and updated periodically; actual rates vary by lender, credit score, and market conditions.
Please enter a valid number
Typically 0.25% of home value per year.
Please enter a valid number
Homeowners association dues.
$ 0
Monthly
Principal and interest:
Property Taxes:
Homeowners Insurance:
HOA Dues:
$0 (0%)
$0 (0%)
$0 (0%)
$0 (0%)
The ez Mortgage Calculator is for educational purposes only. Real-world interest rates and payments can differ due to factors like market trends, location, and loan specifics. Calculations are based on your inputs and might not consider extra costs a lender may add, such as insurance, taxes, and fees; thus, actual repayments could surpass estimates. Please note, ez Home Search does not provide loans, and this tool does not promise lending.
Estimated Value
$1,002,404
$932,235 - $1,072,572
Source: Constellation Data Labs
Price History
| Off Market | — | |
| Source: Southern Missouri Regional MLS #60060919 | ||
| 02/14/2018 | Sold | |
| Source: Southern Missouri Regional MLS #60087184 | ||
| Listed | $890,000 | |
| Source: Southern Missouri Regional MLS #60087184 | ||
| 01/22/2026 | Listed | $970,000 |
| Source: Southern Missouri Regional MLS #60313927 | ||
| 01/22/2026 | Listed | $970,000 |
| Source: Ozark Gateway Association of REALTORS #260382 | ||
| 08/11/2017 | Off Market | — |
| Source: Southern Missouri Regional MLS #60087184 | ||
Source: MLS Data
Deed History
| 06/13/2022 | Warranty Deed | $0 |
Source: Public records via Constellation Data Labs
Mortgage History
| 06/13/2022 | Purchase Money Mortgage | $647,200 |
| 06/13/2022 | Purchase Money Mortgage | $222,000 |
| 06/13/2022 | Purchase Money Mortgage | $50,000 |
| 02/15/2018 | ARM (Adjustable Rate Mortgage as of August, 2009) | $865,800 |
| 10/07/2011 | Unknown | $235,500 |
| 10/06/2011 | Coventional | $417,000 |
| 07/28/2009 | Unknown | $735,000 |
| 10/24/2008 | Open End with Future Advance Clause / Open End Mortgage | $613,000 |
| 05/30/2008 | Unknown | $134,495 |
| 03/23/2006 | Unknown | $84,309 |
| 03/23/2006 | Unknown | $84,309 |
Source: Public records via Constellation Data Labs
What's your home worth?
Calculate your current home value within seconds.
Frequently Asked Questions
How do I schedule a tour of 2000 Beau Dr?
We can make that happen quickly. Click Tour This Home and we'll connect you directly with our vetted local partner to schedule your visit to 2000 Beau Dr.
They know residentials in the area well and can give you the guidance you need to buy with confidence.
How do I get more information about 2000 Beau Dr?
Click Ask a Question to talk with our team. You already know it is a 5 bed, 6 bath, listed for $970,000. We can talk through recent upgrades, potential seller motivation, how this single family residence compares to others in Carthage, and can even get you in to see the property quickly.
How do I get a virtual tour of 2000 Beau Dr?
Yes! A virtual tour is available for 2000 Beau Dr. Click here to view the full walkthrough and explore every room at your own pace. If you would like a guided virtual showing or have questions along the way, we can connect you with our local expert to walk you through it live.
How much is the monthly mortgage payment for 2000 Beau Dr?
With a 20% down payment and a 30-year fixed loan at an illustrative 7.25% rate, the ez Mortgage Calculator estimates the monthly payment for 2000 Beau Dr at around $6,198. This includes estimated property taxes and insurance.
Want to see how this changes with different down payments or interest rates? Jump to the calculator to run the numbers and fine-tune your plan.
How do I get pre-approved to buy 2000 Beau Dr?
Stand out in a competitive market by getting pre-approved today. Our quick and private pre-approval process helps you understand your true buying power—no credit pull required to explore all of your options.
Or, let us connect you with our preferred local lender in Jasper County. They will give you all of your available financing options, based on your specific situation and what is available to you.
Can I negotiate the asking price for 2000 Beau Dr?
In most cases, yes. Whether 2000 Beau Dr is priced competitively or not, your best offer depends on your personal situation, the seller's timeline, and recent activity in Carthage's market. Our preferred local partner will help you craft a strategy—factoring in comparable properties that have sold, timing, and deal structure—to make a smart, strong offer. Click here to ask about negotiation opportunities.
How do I make an offer on 2000 Beau Dr?
We can handle that for you. Our preferred local agent specializes in residentials in Carthage and can guide you through every step of the offer process.
You need an expert who is looking out for your best interests. From market valuation to contingencies and timing, they'll help you present a compelling offer that fits your goals. Click Ask a Question to get started today.
What is the price per square foot for this home?
This home is listed at $970,000 with 7,692 sqft of space—that comes out to approximately $126 per square foot.
How long has this property been on the market?
2000 Beau Dr was listed on January 22, 2026, which means it's been on the market for 291 days.
Want to keep tabs on it? Click the ♥ to favorite this home and get notified of price drops or changes.
When was this house built?
This home was built in 2009, making it approximately 17 years old.
What is the lot size of this property?
2000 Beau Dr sits on a 0.88-acre lot, which is 38,333 square feet.
What schools are assigned to this property?
Based on MLS info, this home is zoned for:
- Elementary: Steadley
- Middle: Carthage
- High: Carthage
Want to see how these schools compare? Check out our Jasper County School Guide to see ratings, reviews, and more for the schools in the area.
What are the property taxes for 2000 Beau Dr?
The most recent public record shows annual property taxes for 2000 Beau Dr were approximately $8,131. This may change with reassessment or exemptions. Our local partner can verify current tax amounts and help you estimate future costs based on your situation.
Is 2000 Beau Dr still available for sale?
Yes, this home is still available! Click the ♥ to favorite it so you don't miss any changes—or ask our local expert to schedule a time to see it in person.
Source: ez Home Search, MLS Data
Popular Home Searches in Carthage, MO
Open Houses Near Carthage, MO
Land for Sale Near Carthage, MO
Townhomes for Sale Near Carthage, MO
Waterfront Homes for Sale Near Carthage, MO
Waterfront Condos for Sale Near Carthage, MO
Homes with Pools for Sale Near Carthage, MO
Gated Community Homes for Sale Near Carthage, MO
Homes with No Hoa for Sale Near Carthage, MO
Homes in Adult Communities for Sale Near Carthage, MO
Search Nearby Cities
Search Nearby Counties
Search Nearby Postal Codes
The data relating to real estate for sale on this web page comes in part from the Internet Data Exchange (IDX) of Southern Missouri Regional MLS. Real estate listings held by Brokerage firms other than ReeceNichols Real Estate are marked with the IDX logo and detailed information about them includes the name of the listing Brokers. The information being provided is for consumers' personal, noncommercial use and may not be used for any purpose other than to identify prospective properties consumers may be interested in purchasing. The information being provided is deemed reliable but not guaranteed, and all information should be verified by the consumer. Any representation that a website contains all listings shall only mean that the website contain all listing available to the public through the IDX data feed. There may be other properties offered through a REALTOR® that have not been displayed on this site. Information deemed reliable but not guaranteed. Copyright © 2026 Southern Missouri Regional MLS. All Rights Reserved.