Sponsoring Broker: Derek Eisenberg, Continental Real Estate Group, Inc
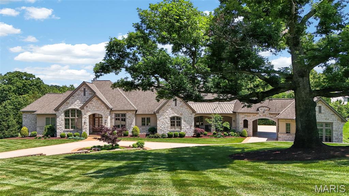
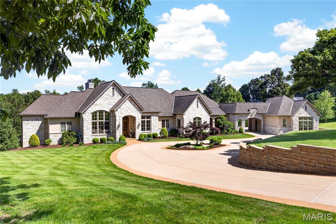
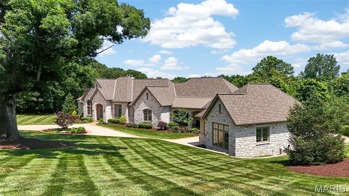
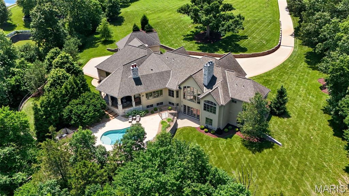
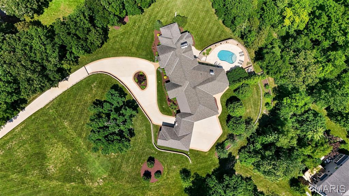
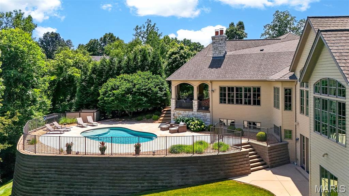
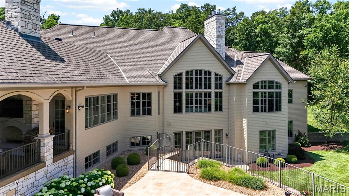
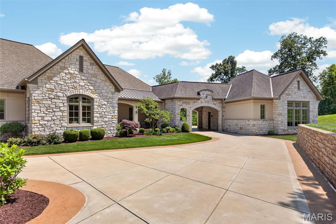
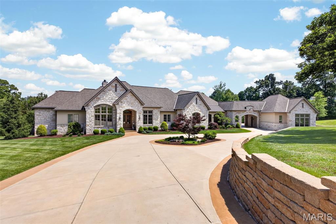
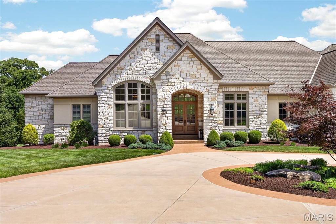
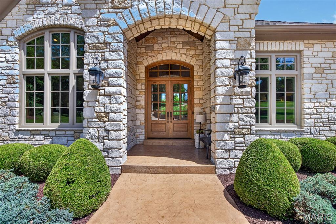
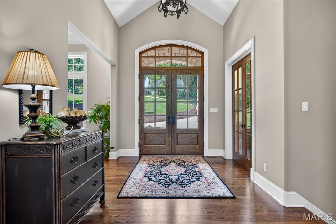
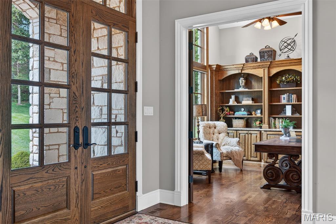
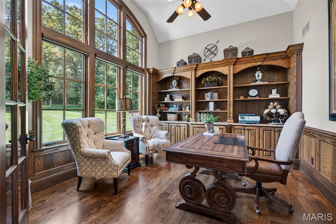
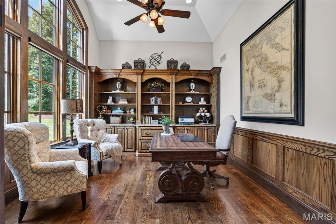
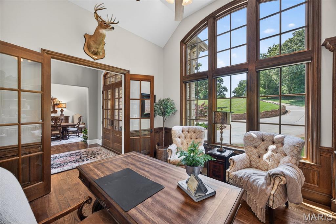
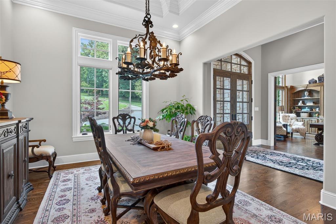
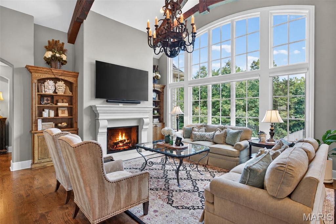
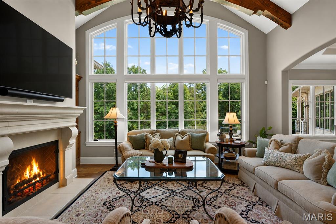
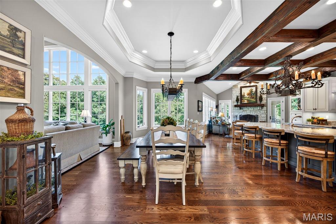
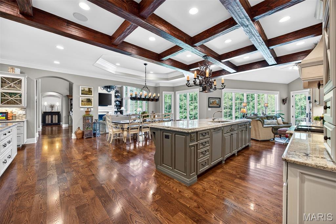
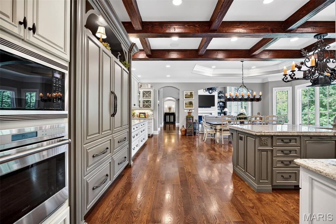
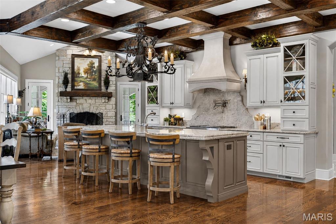
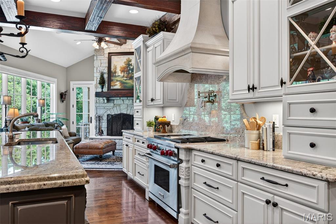
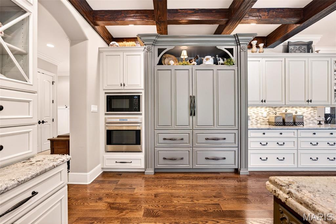
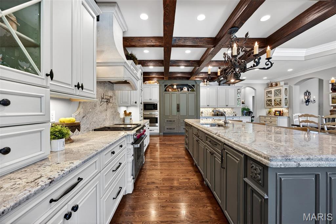
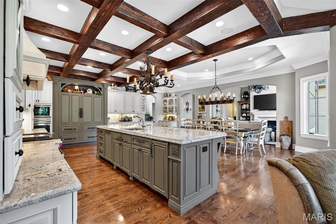
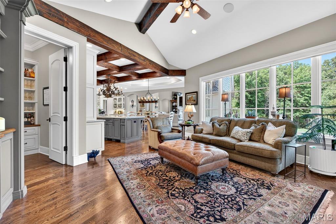
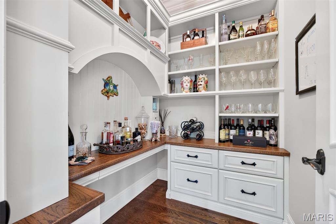
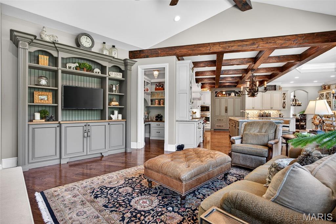
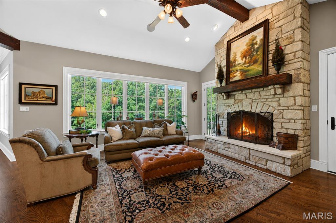
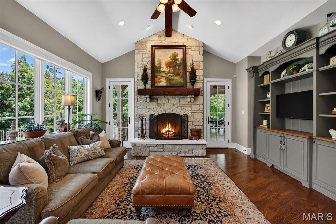
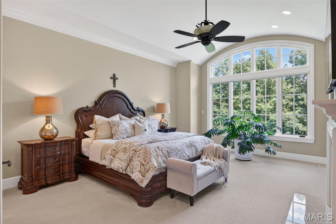
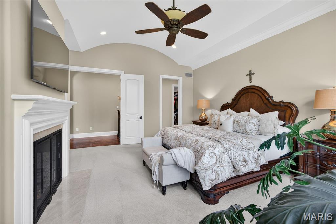
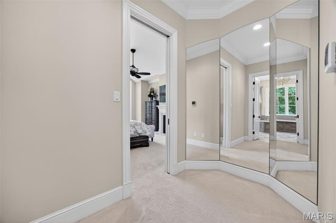
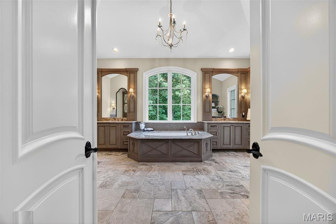
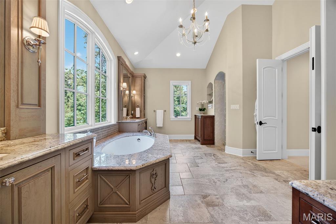
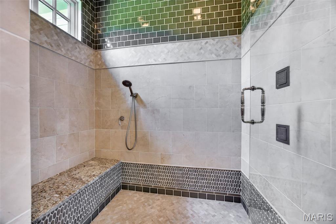
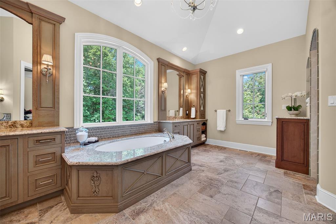
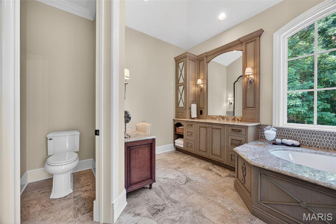
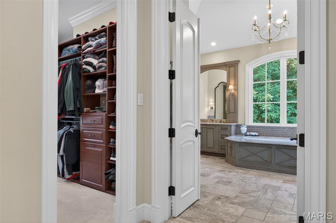
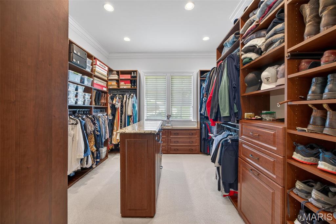
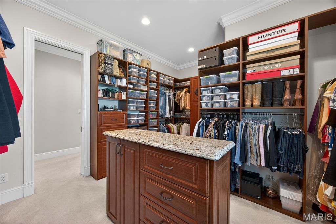
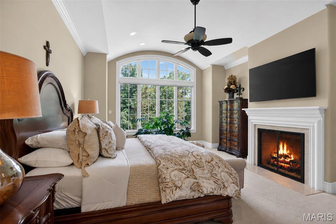
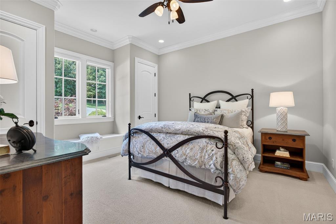
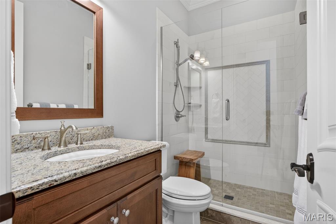
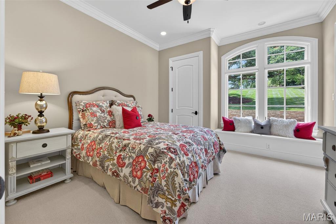
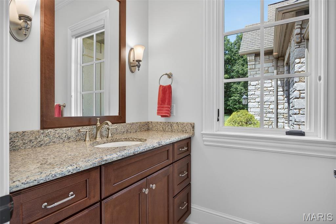
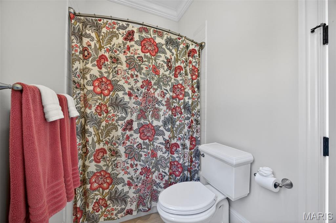
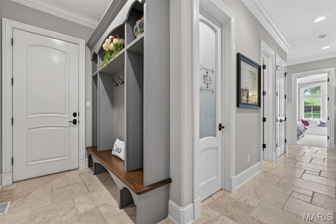
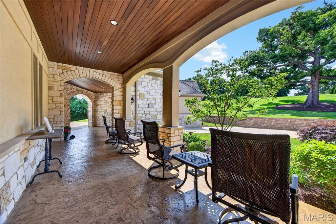
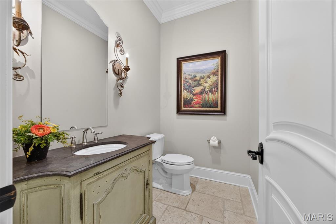
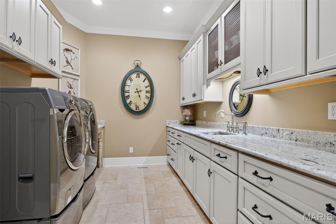
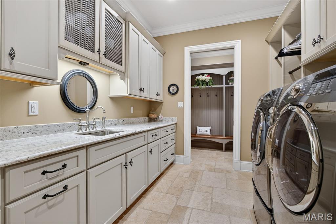
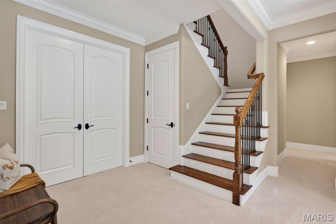
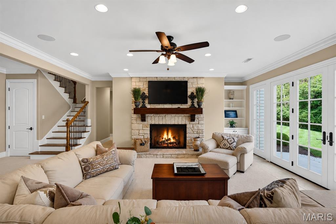
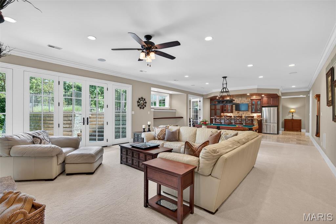
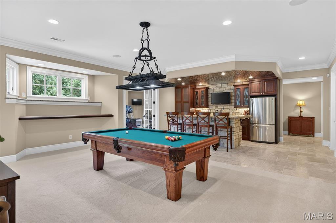
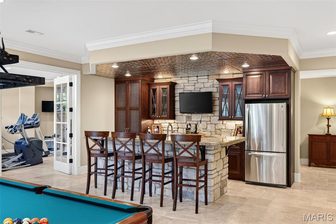
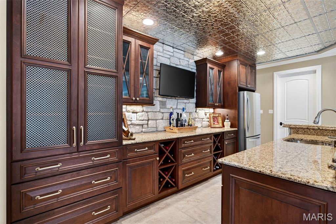
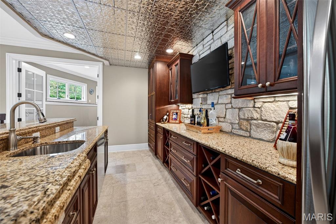
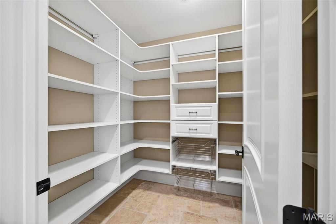
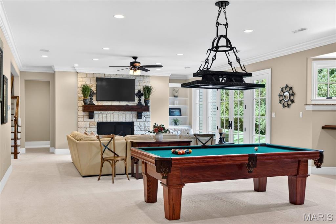
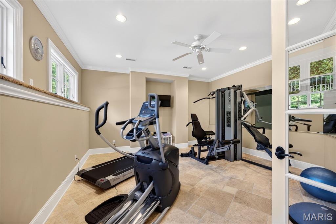
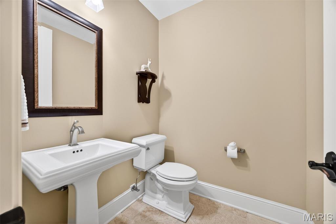
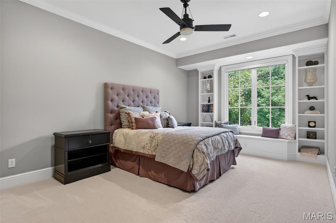
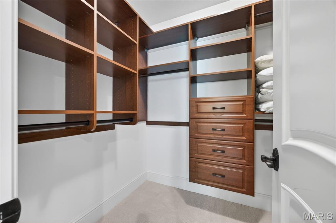
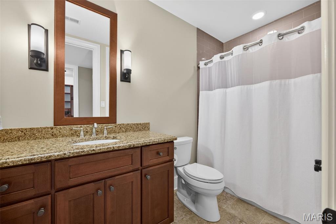
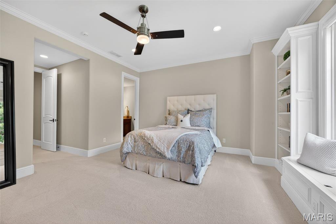
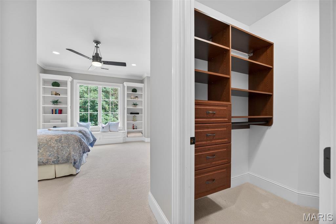
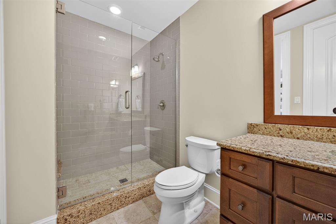
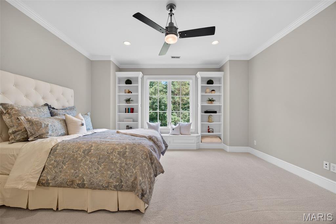
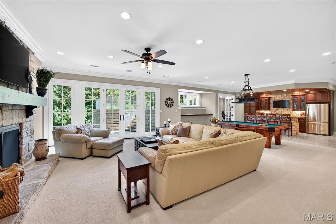
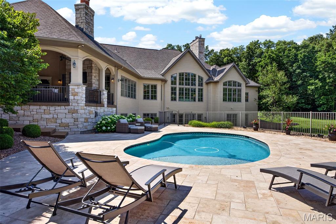
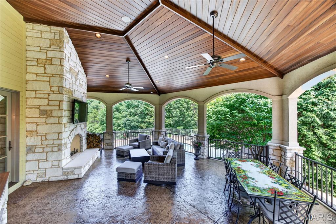
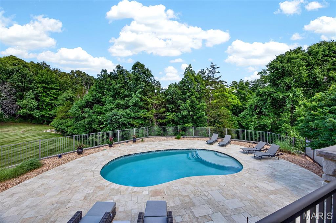
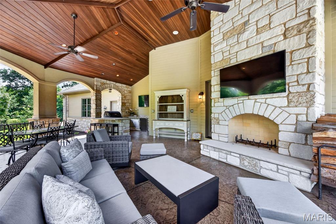
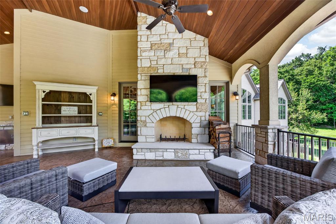
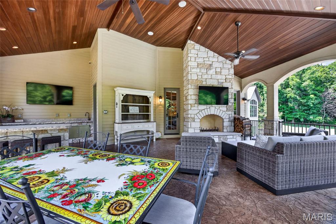
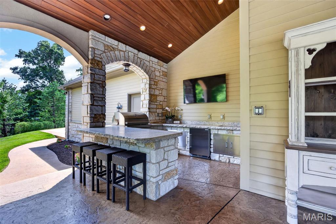
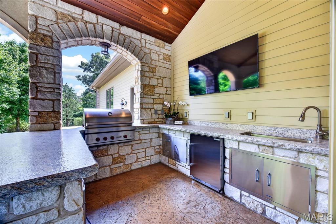
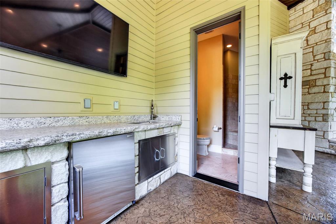
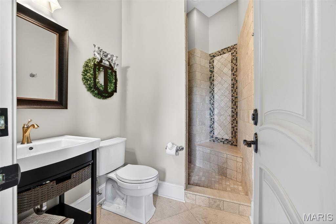
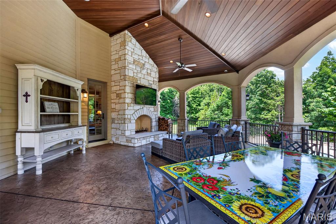
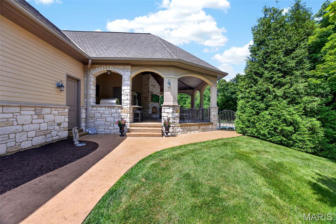
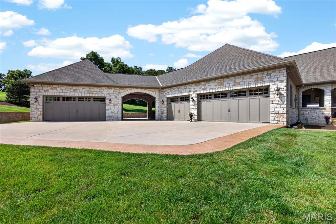
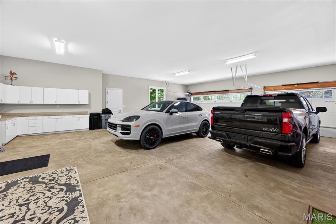
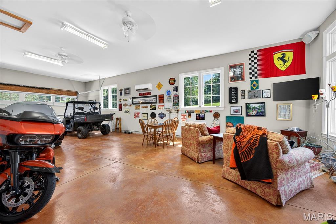
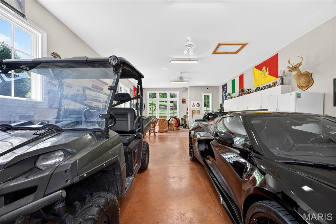
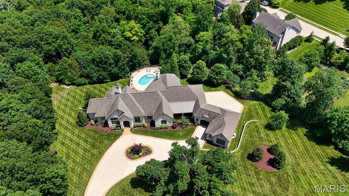
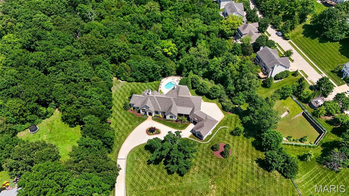
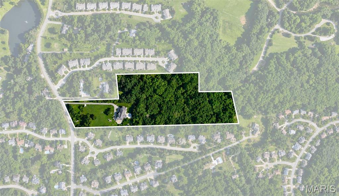
Tucked away at the end of a winding drive and surrounded by 12.58 breathtaking acres backing to Love Park, 262 Dietrich Road is a once-in-a-generation estate where exceptional craftsmanship, timeless architecture, and unparalleled privacy come together to create something truly extraordinary. Offering over 7,000 square feet of finished living space, five private bedroom suites, eight bathrooms, garage space for up to ten vehicles, and resort-style amenities rarely found in St. Louis County, this remarkable property was designed and built without compromise. From the moment you arrive, the home's commanding presence is unmistakable. A limestone and Hardie exterior, Grand Manor roof, custom doors, manicured grounds, and mature trees create a stunning first impression, while the surrounding acreage provides a level of seclusion and tranquility that is increasingly impossible to find. Inside, soaring cathedral ceilings, dramatic beam details, arched openings, rich hardwood flooring, travertine tile, custom millwork, and walls of Marvin windows fill the home with warmth, natural light, and timeless elegance. At the heart of the home, the chef's kitchen showcases handcrafted Mouser cabinetry, an impressive 11.5-foot granite island, Sub-Zero refrigeration, Wolf cooking appliances, Bosch dishwasher, Hoshizaki ice maker, walk-in pantry, and a stunning hearth room anchored by a floor-to-ceiling stone fireplace. The thoughtfully designed floor plan balances grand-scale entertaining with comfortable everyday living, offering multiple gathering spaces, a custom office, built-ins throughout, and two luxurious ensuite bedrooms on the main level. The primary suite serves as a private retreat featuring its own fireplace, boutique style custom closet with island storage, heated bathroom floors, dual vanities, dressing area, air tub, and spa-inspired shower with rain head, body sprays, and premium fixtures. The walkout lower level was built for entertaining and recreation, offering additional ensuite bedrooms, expansive gathering areas, a custom wet bar, commercial-grade fitness center, safe room, and more than 1,100 square feet of storage space. Step outside and discover what truly sets this estate apart. A heated freeform pool with travertine decking, tanning ledge, built-in benches, and lush landscaping creates a private resort atmosphere. Just beyond, an incredible octagonal pavilion serves as the ultimate outdoor entertaining destination, complete with a wood-burning fireplace, outdoor bar, built-in Wolf grill, Sub-Zero refrigeration, and full bath. Whether hosting unforgettable celebrations, enjoying summer evenings by the fire, or simply taking in the beauty of the surrounding acreage, every inch of this property was designed to bring people together. Built to an exceptional standard with 12-inch poured concrete foundation walls, 600-amp electrical service, generator readiness, dual 80-gallon high-recovery water heaters, three-zone HVAC, central vacuum, and countless custom upgrades throughout, this is a home that reflects a level of quality rarely seen today. Adding even more value and future potential, the offering includes an additional 1.32-acre parcel with Dietrich Road frontage. More than a luxury home, 262 Dietrich Road is a private legacy estate - a place where generations gather, memories are made, and dreams become reality.
Disclaimer: ez Home Search School Ratings are on a scale of 1-100 and represent our evaluation of school quality based on academic performance, school resources, community feedback, and demographic factors. School attendance boundaries are for reference only. Contact the school directly to verify enrollment eligibility.
Ask a Question
ez Mortgage Calculator
Enter your details below to estimate your monthly mortgage payment with
taxes, fees and insurance.
$
Please
enter a valid number
Cost of the current home: $5900000
$
%
Please
enter a valid number
Cash you pay when you close
Affects interest rates. 30- or 15- year loans are
standard.
%
Default rate is illustrative, set internally by ez Home Search and updated periodically; actual rates vary by lender, credit score, and market conditions.
$
%
Please
enter a valid number
$
Please
enter a valid number
Typically 0.25% of home value per year.
$
Please
enter a valid number
Homeowners association dues.
$
0
Monthly
Principal and interest:
Property Taxes:
Homeowners Insurance:
HOA Dues:
$0
(0%)
$0
(0%)
$0
(0%)
$0
(0%)
The ez Mortgage Calculator is for
educational purposes only. Real-world interest rates and payments can differ due to factors like market trends,
location, and loan specifics. Calculations are based on your inputs and might not consider extra costs a lender
may add, such as insurance, taxes, and fees; thus, actual repayments could surpass estimates. Please note,
ez Home Search does not provide loans, and this tool does not promise lending.
Estimated Value
$2,583,160
Estimated Sales Price Range:
$1,808,212 - $3,358,108
Source: Constellation Data Labs
Price History
06/07/2026
Listed
$5,900,000
Source: MARIS MLS #26035930
Source: MLS Data
What's your home worth?
Calculate your current home value within seconds.
Frequently Asked Questions
How do I schedule a tour of 262 Dietrich Rd?
We can make that happen quickly. Click Tour This Home and we'll connect you directly with our vetted local partner to schedule your visit to 262 Dietrich Rd.
They know residentials in the area well and can give you the guidance you need to buy with confidence.
How do I get more information about 262 Dietrich Rd?
Click Ask a Question to talk with our team. You already know it is a 5 bed, 6 bath, listed for $5,900,000. We can talk through recent upgrades, potential seller motivation, how this single family residence compares to others in Ballwin, and can even get you in to see the property quickly.
How do I get a virtual tour of 262 Dietrich Rd?
Yes! A virtual tour is available for 262 Dietrich Rd. Click here to view the full walkthrough and explore every room at your own pace. If you would like a guided virtual showing or have questions along the way, we can connect you with our local expert to walk you through it live.
How much is the monthly mortgage payment for 262 Dietrich Rd?
With a 20% down payment and a 30-year fixed loan at an illustrative 7.25% rate, the ez Mortgage Calculator estimates the monthly payment for 262 Dietrich Rd at around $36,663. This includes estimated property taxes and insurance.
Want to see how this changes with different down payments or interest rates? Jump to the calculator to run the numbers and fine-tune your plan.
How do I get pre-approved to buy 262 Dietrich Rd?
Stand out in a competitive market by getting pre-approved today. Our quick and private pre-approval process helps you understand your true buying power—no credit pull required to explore all of your options.
Or, let us connect you with our preferred local lender in St. Louis County. They will give you all of your available financing options, based on your specific situation and what is available to you.
Can I negotiate the asking price for 262 Dietrich Rd?
In most cases, yes. Whether 262 Dietrich Rd is priced competitively or not, your best offer depends on your personal situation, the seller's timeline, and recent activity in Ballwin's market. Our preferred local partner will help you craft a strategy—factoring in comparable properties that have sold, timing, and deal structure—to make a smart, strong offer. Click here to ask about negotiation opportunities.
How do I make an offer on 262 Dietrich Rd?
We can handle that for you. Our preferred local agent specializes in residentials in Ballwin and can guide you through every step of the offer process.
You need an expert who is looking out for your best interests. From market valuation to contingencies and timing, they'll help you present a compelling offer that fits your goals. Click Ask a Question to get started today.
What is the price per square foot for this home?
This home is listed at $5,900,000 with 7,306 sqft of space—that comes out to approximately $808 per square foot.
How long has this property been on the market?
262 Dietrich Rd was listed on June 07, 2026, which means it's been on the market for 155 days.
Want to keep tabs on it? Click the ♥ to favorite this home and get notified of price drops or changes.
When was this house built?
This home was built in 2013, making it approximately 13 years old.
What is the lot size of this property?
262 Dietrich Rd sits on a 12.58-acre lot, which is 547,985 square feet.
What schools are assigned to this property?
Based on MLS info, this home is zoned for:
Elementary: Carman Trails Elem.
Middle: South Middle
High: Parkway South High
Want to see how these schools compare? Check out our St. Louis County School Guide to see ratings, reviews, and more for the schools in the area.
What are the property taxes for 262 Dietrich Rd?
The most recent public record shows annual property taxes for 262 Dietrich Rd were approximately $37,047. This may change with reassessment or exemptions. Our local partner can verify current tax amounts and help you estimate future costs based on your situation.
Is 262 Dietrich Rd still available for sale?
Yes, this home is still available! Click the ♥ to favorite it so you don't miss any changes—or ask our local expert to schedule a time to see it in person.
Based on information submitted to the MLS GRID as of November 09, 2026 at 02:54PM. All data is obtained from various sources and may not have been verified by broker or MLS GRID. Supplied Open House Information is subject to change without notice. All information should be independently reviewed and verified for accuracy. Properties may or may not be listed by the office/agent presenting the information.