Sponsoring Broker: Jennifer Staats, ez Home Search, Inc.
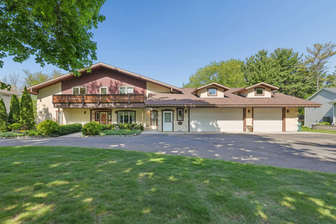
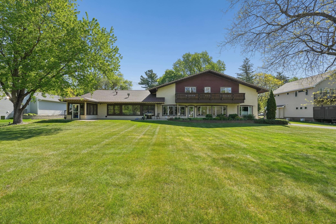
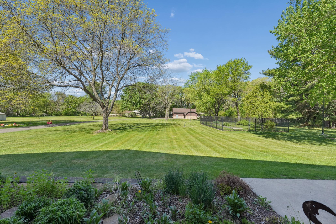
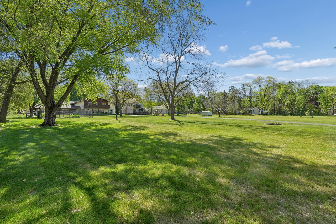
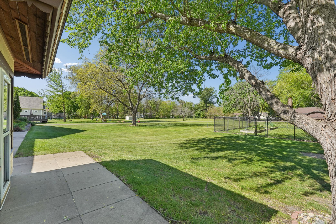
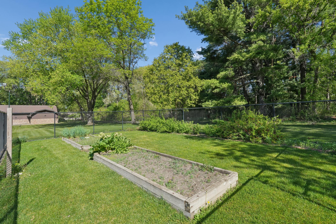
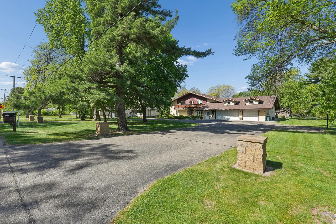
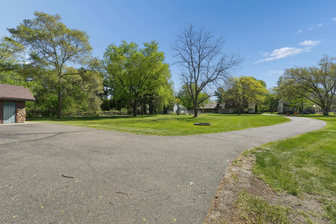
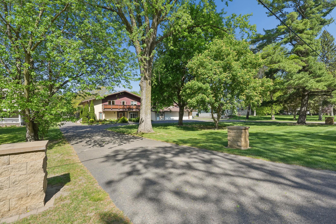
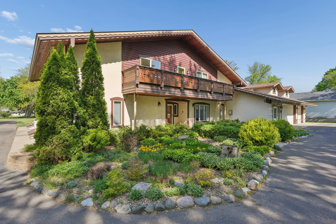
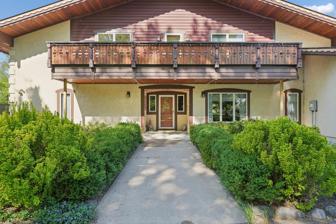
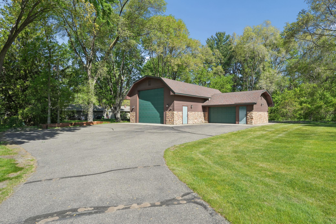
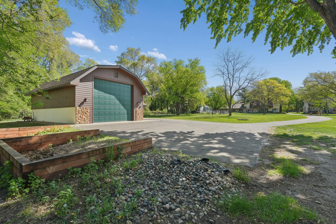
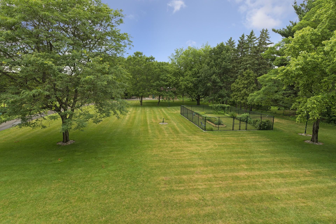
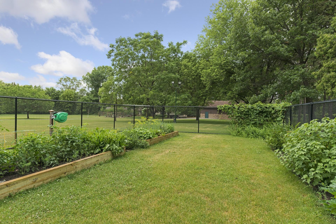
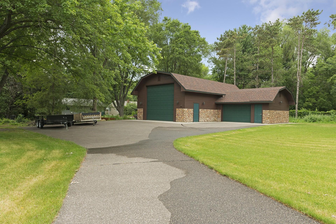
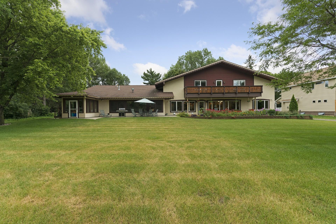
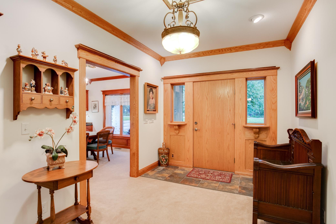
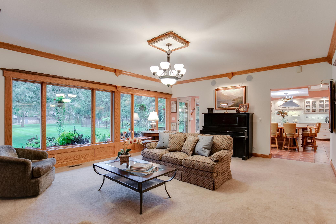
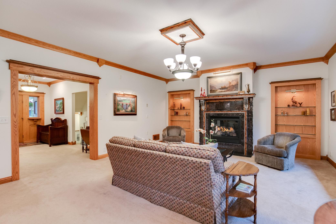
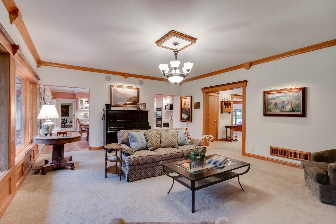
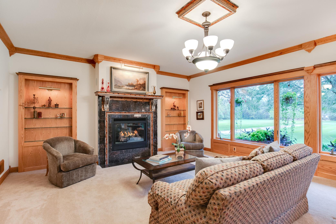
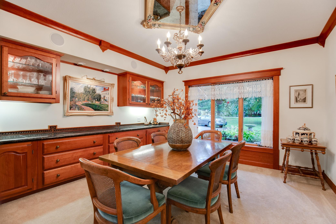
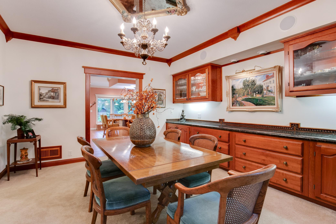
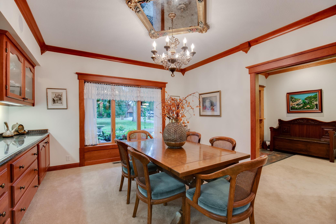
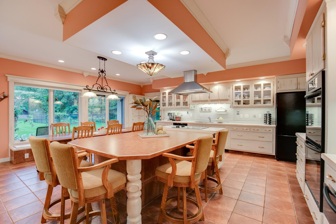
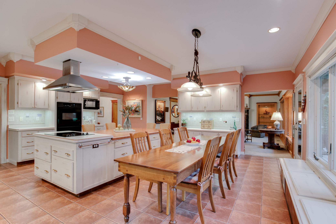
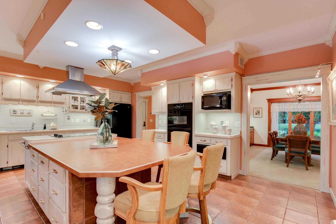
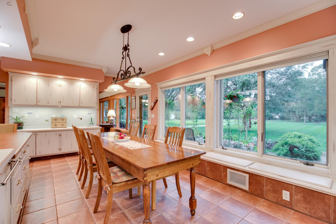
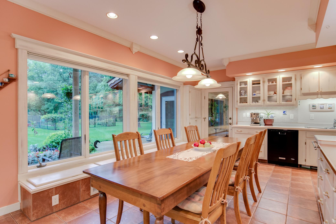
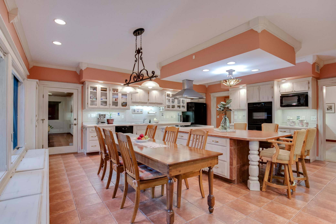
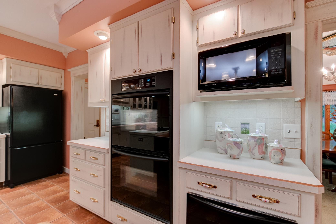
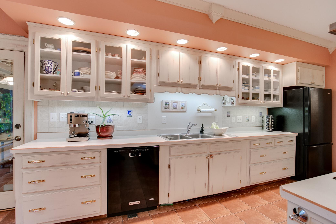
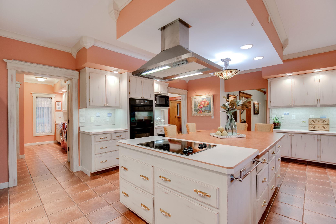
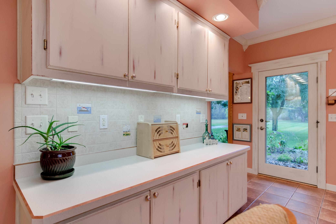
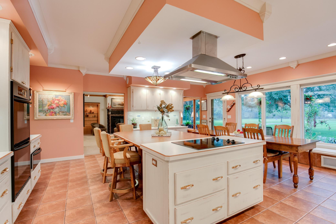
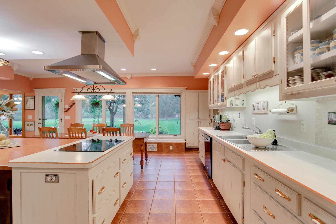
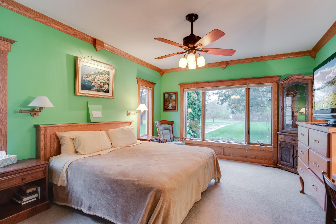
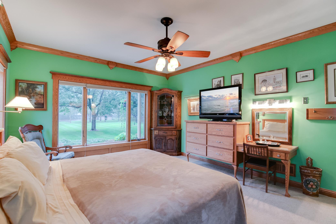
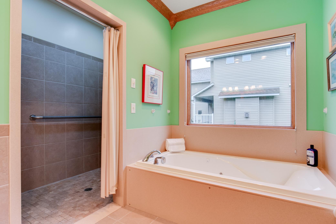
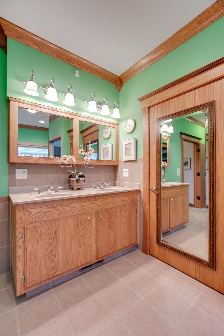
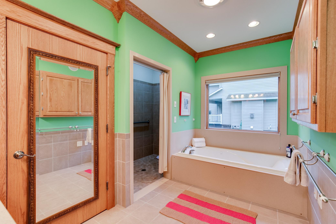
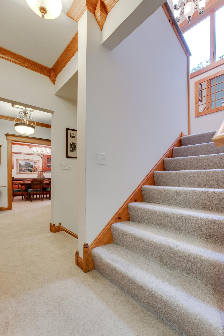
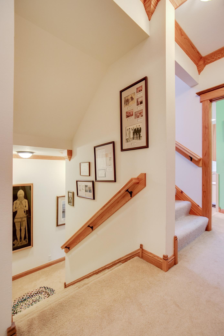
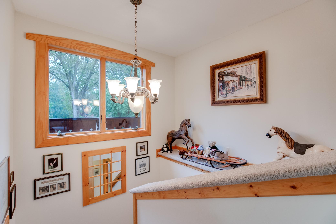
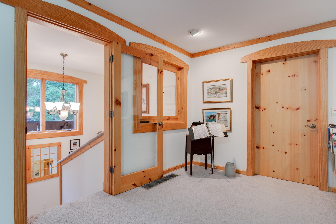
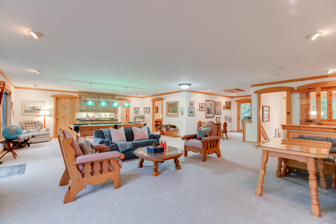
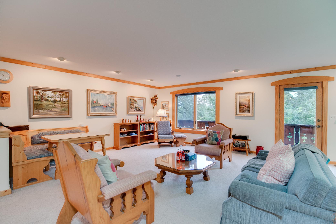
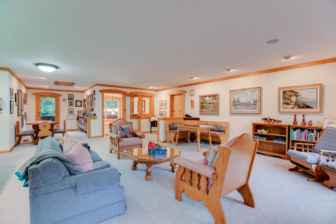
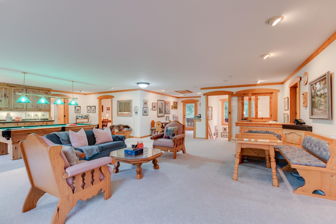
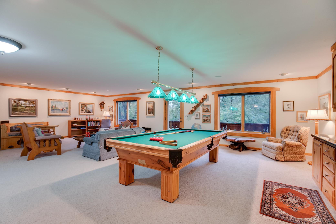
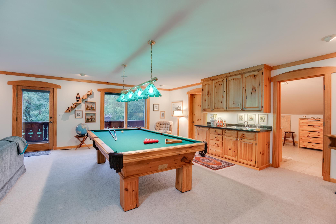
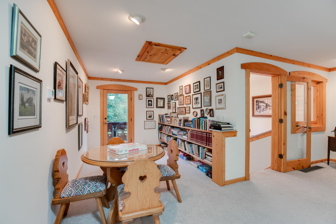
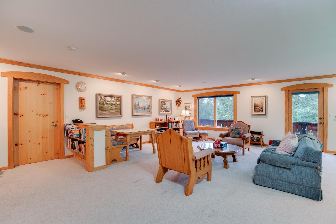
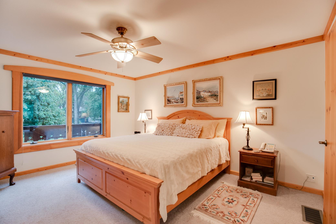
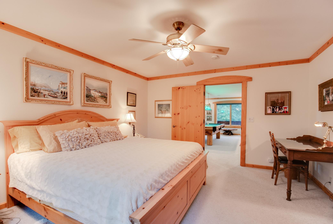
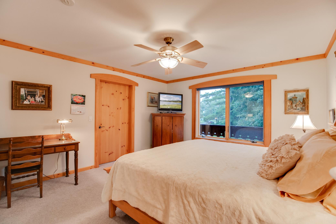
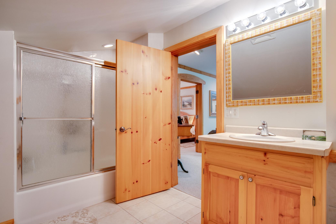
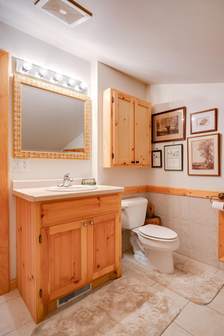
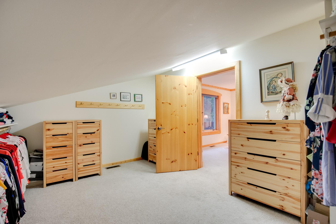
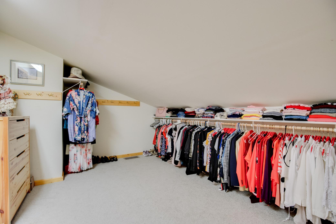
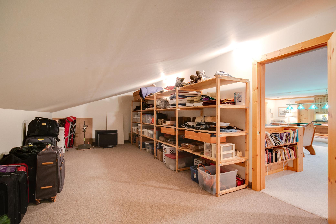
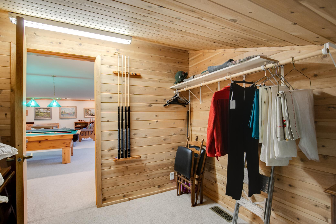
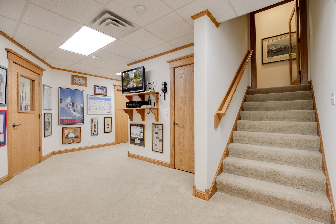
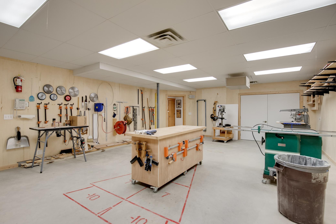
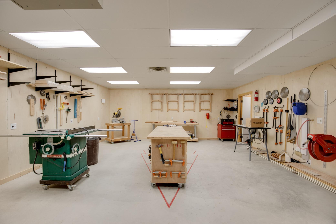
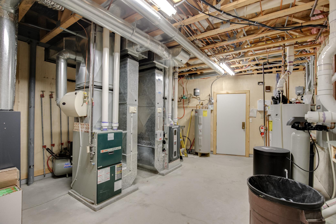
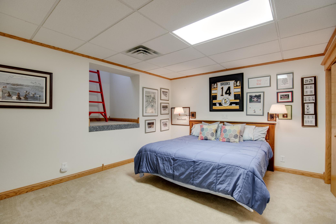
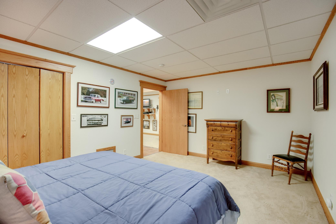
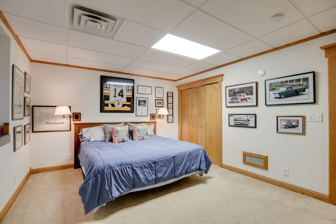
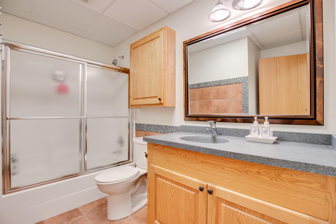
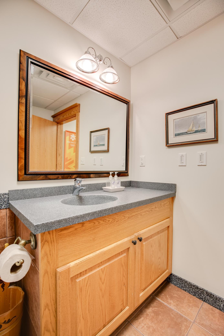
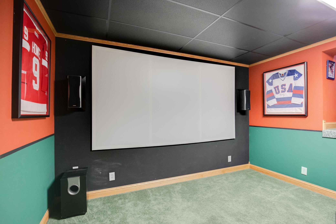
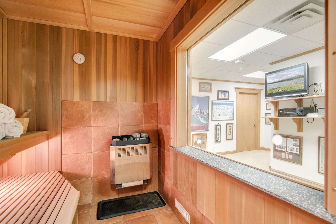
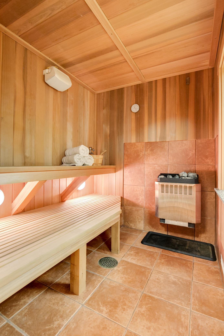
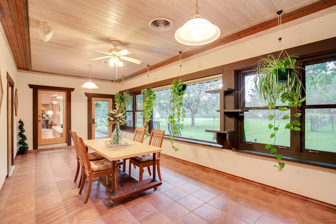
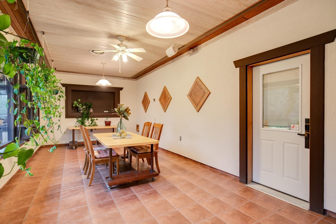
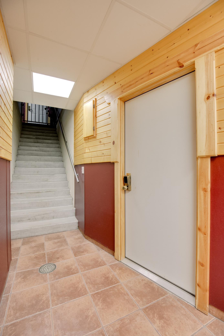
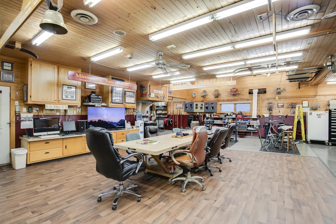
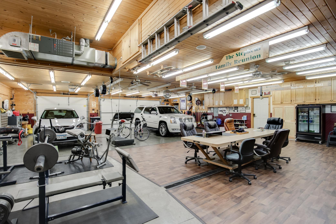
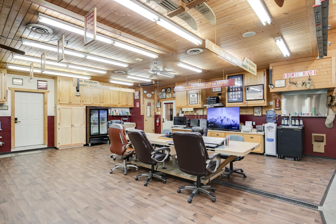
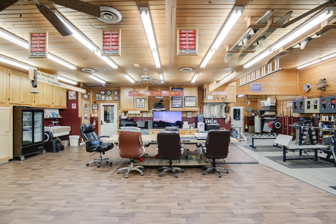
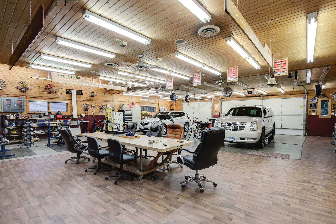
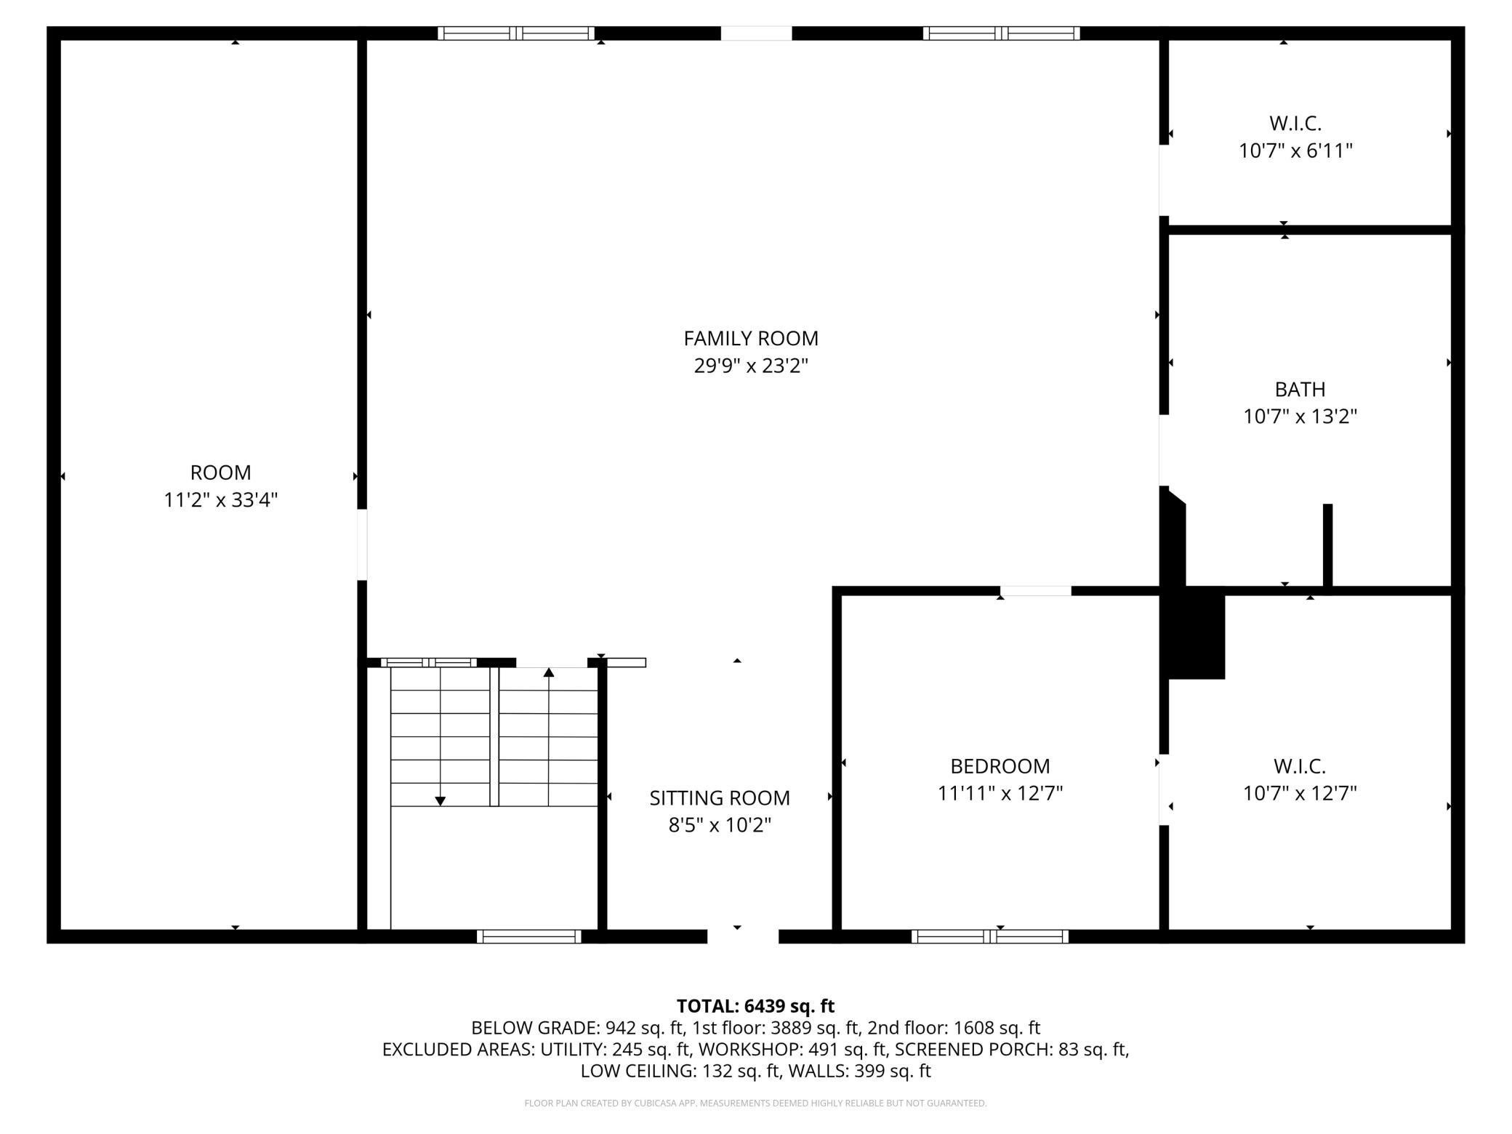
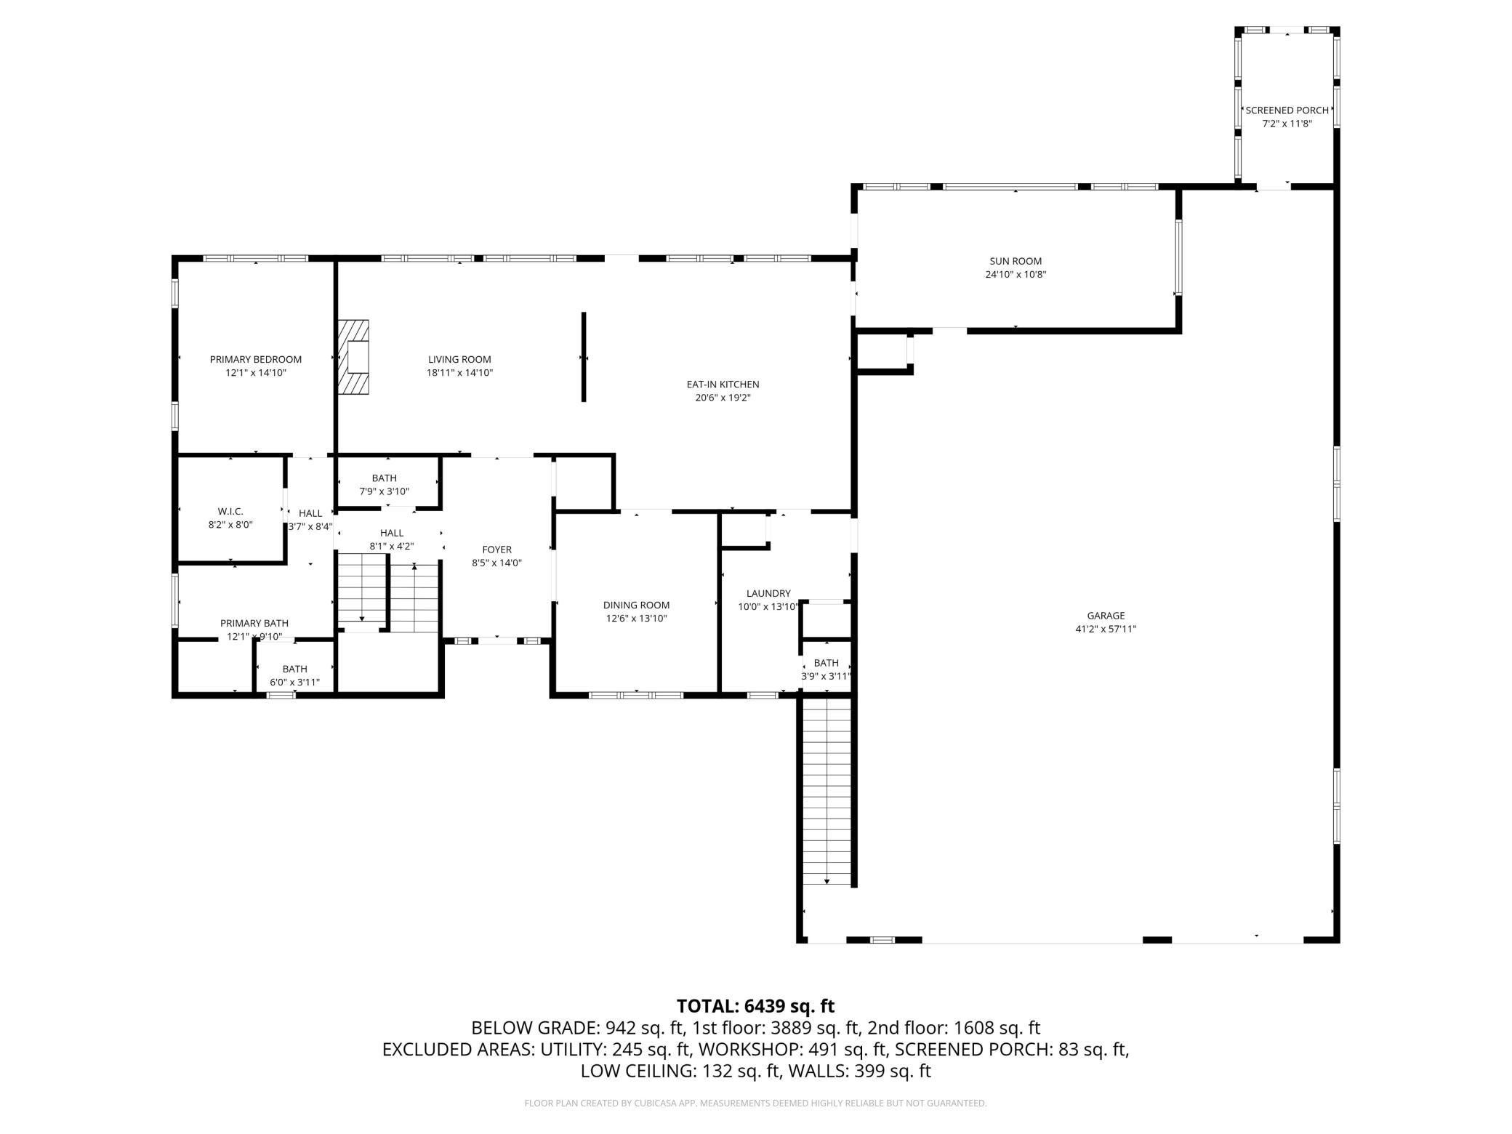
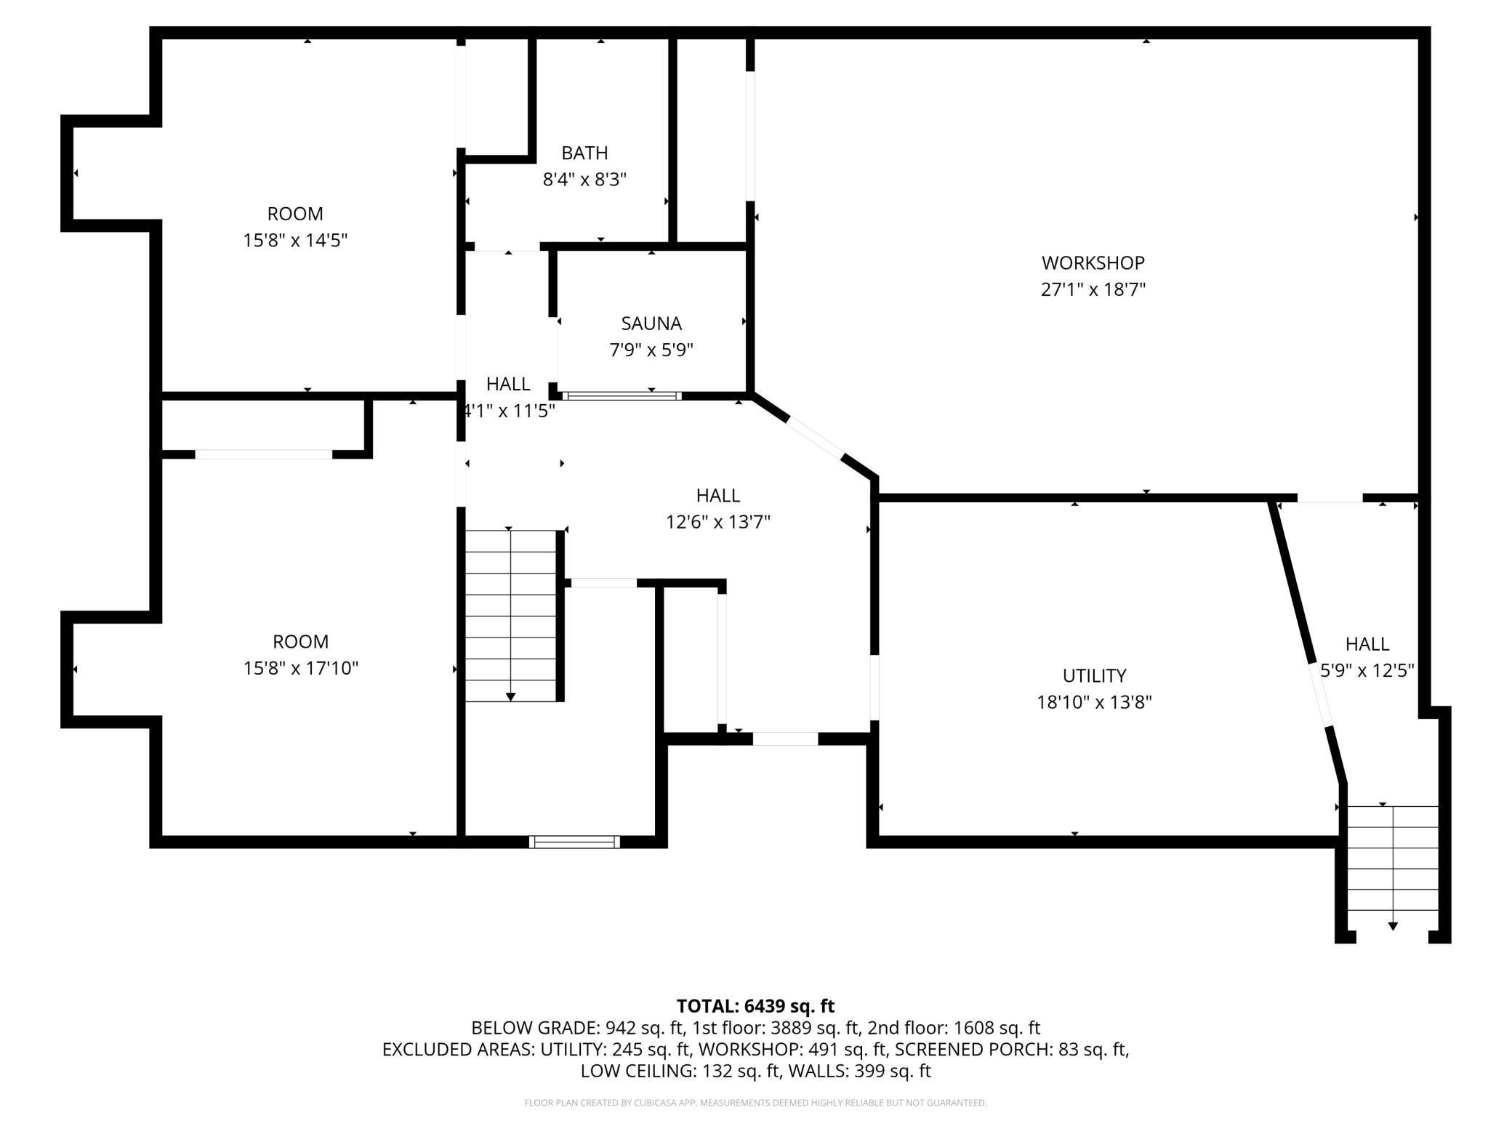
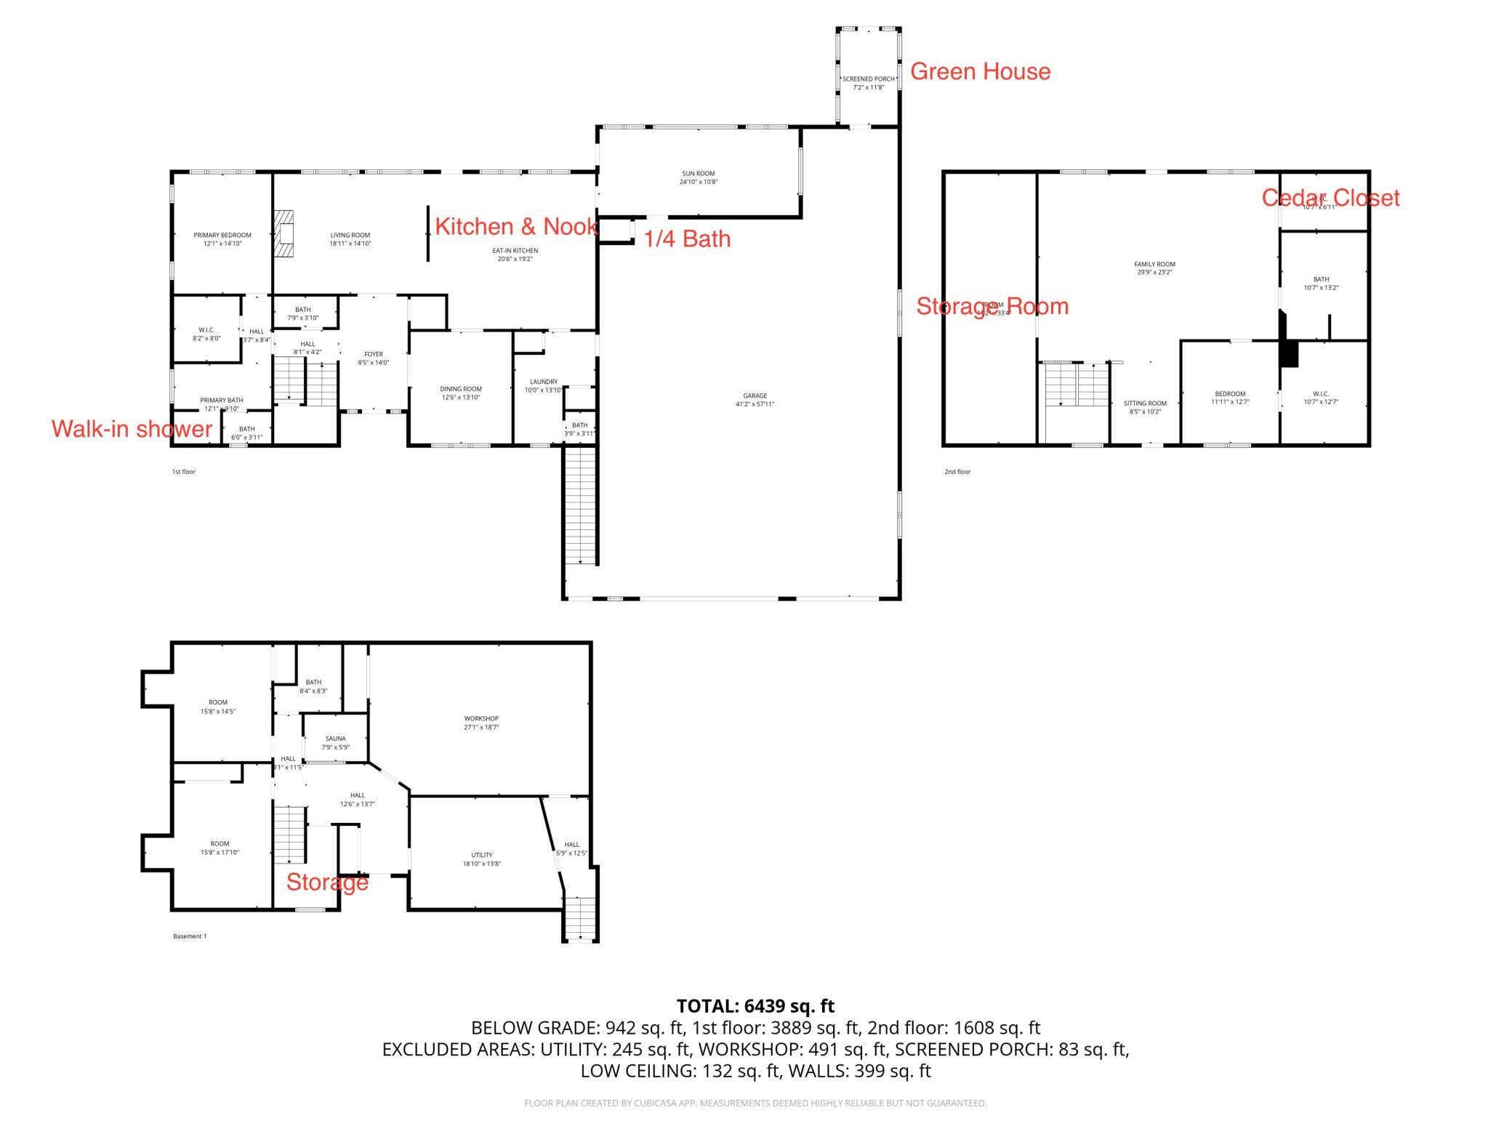
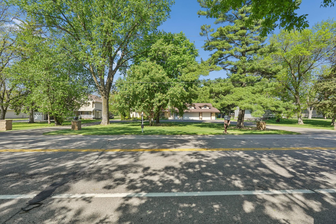
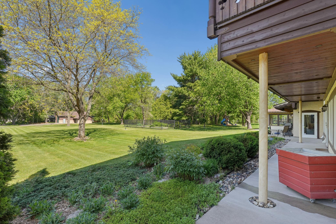
A CAR-LOVER’S DREAM ESTATE! Discover the ideal combination of privacy, luxury, and convenience with this extraordinary custom-designed estate, nestled on nearly 2 secluded acres just minutes from recreational lakes, scenic parks, trails, major highways, and the downtowns of Saint Paul and Minneapolis. Blending European elegance with exceptional craftsmanship, this one-of-a-kind residence is thoughtfully designed for those who appreciate bold style and superior quality. Constructed on a 12-inch poured concrete foundation, the home features 11-inch smooth cedar trim, rich pine, oak, and cherry woodwork, 36-inch doors, 4-foot wide staircases, and expansive hallways. Anderson Perma-Shield windows, solid core doors, and 5/8-inch sheetrock walls and ceilings with R19 insulation ensure lasting comfort and durability. Enjoy 9-foot ceilings and custom balconies supported by a 36-foot steel beam, with fully custom fascia and railings. In-floor heating warms the kitchen, mudroom, primary and guest bathrooms, and rear garage. The gourmet kitchen is a chef's dream, offering 14-inch deep cabinetry, heated tile floors, Norwegian tile backsplash, double oven, warming drawer, and a generous center island. The formal dining room is adorned with solid cherry woodwork, a built-in buffet with granite countertops, and a custom molding from Spain granite backsplash. A 28x12 four-season porch provides year-round enjoyment. The luxurious primary suite features built-in cabinetry, a custom headboard, and a walk-in dressing room with approximately 20 feet of hanging space, 80 feet of shelving, and 8 dresser drawers. The spa-like bath includes a 4x7 roll-in shower and Jacuzzi tub. Upstairs, you'll find a spacious family room, guest bedroom, large dressing room, full bath, 38x12 storage area, and cedar closet. The lower level offers two additional bedrooms, a sauna, a 31x20 workshop, and a utility room. The attached 54x40 heated and insulated garage includes A/C, a 1/4 bath, floor drain, and oversized doors (8x18 and 8x9). A separate 1,440 sq ft detached garage is equally impressive, with heated floors, A/C, insulation, 1/4 bath, floor drain, cable TV, internet, and a security system. The meticulously landscaped yard is tilled, leveled, and hydro-seeded, with a full irrigation system for the lawn, flower beds, and vegetable garden. Additional highlights include a backup generator, greenhouse, and countless thoughtful upgrades. A rare opportunity to own a home that seamlessly combines timeless design, modern comfort, and exceptional functionality—truly a masterpiece.
Eat-in Kitchen, Walk-In Closet(s), Wet Bar, Kitchen Island, Breakfast Bar, His and Hers Closets, Chandelier, Sauna
Appliances
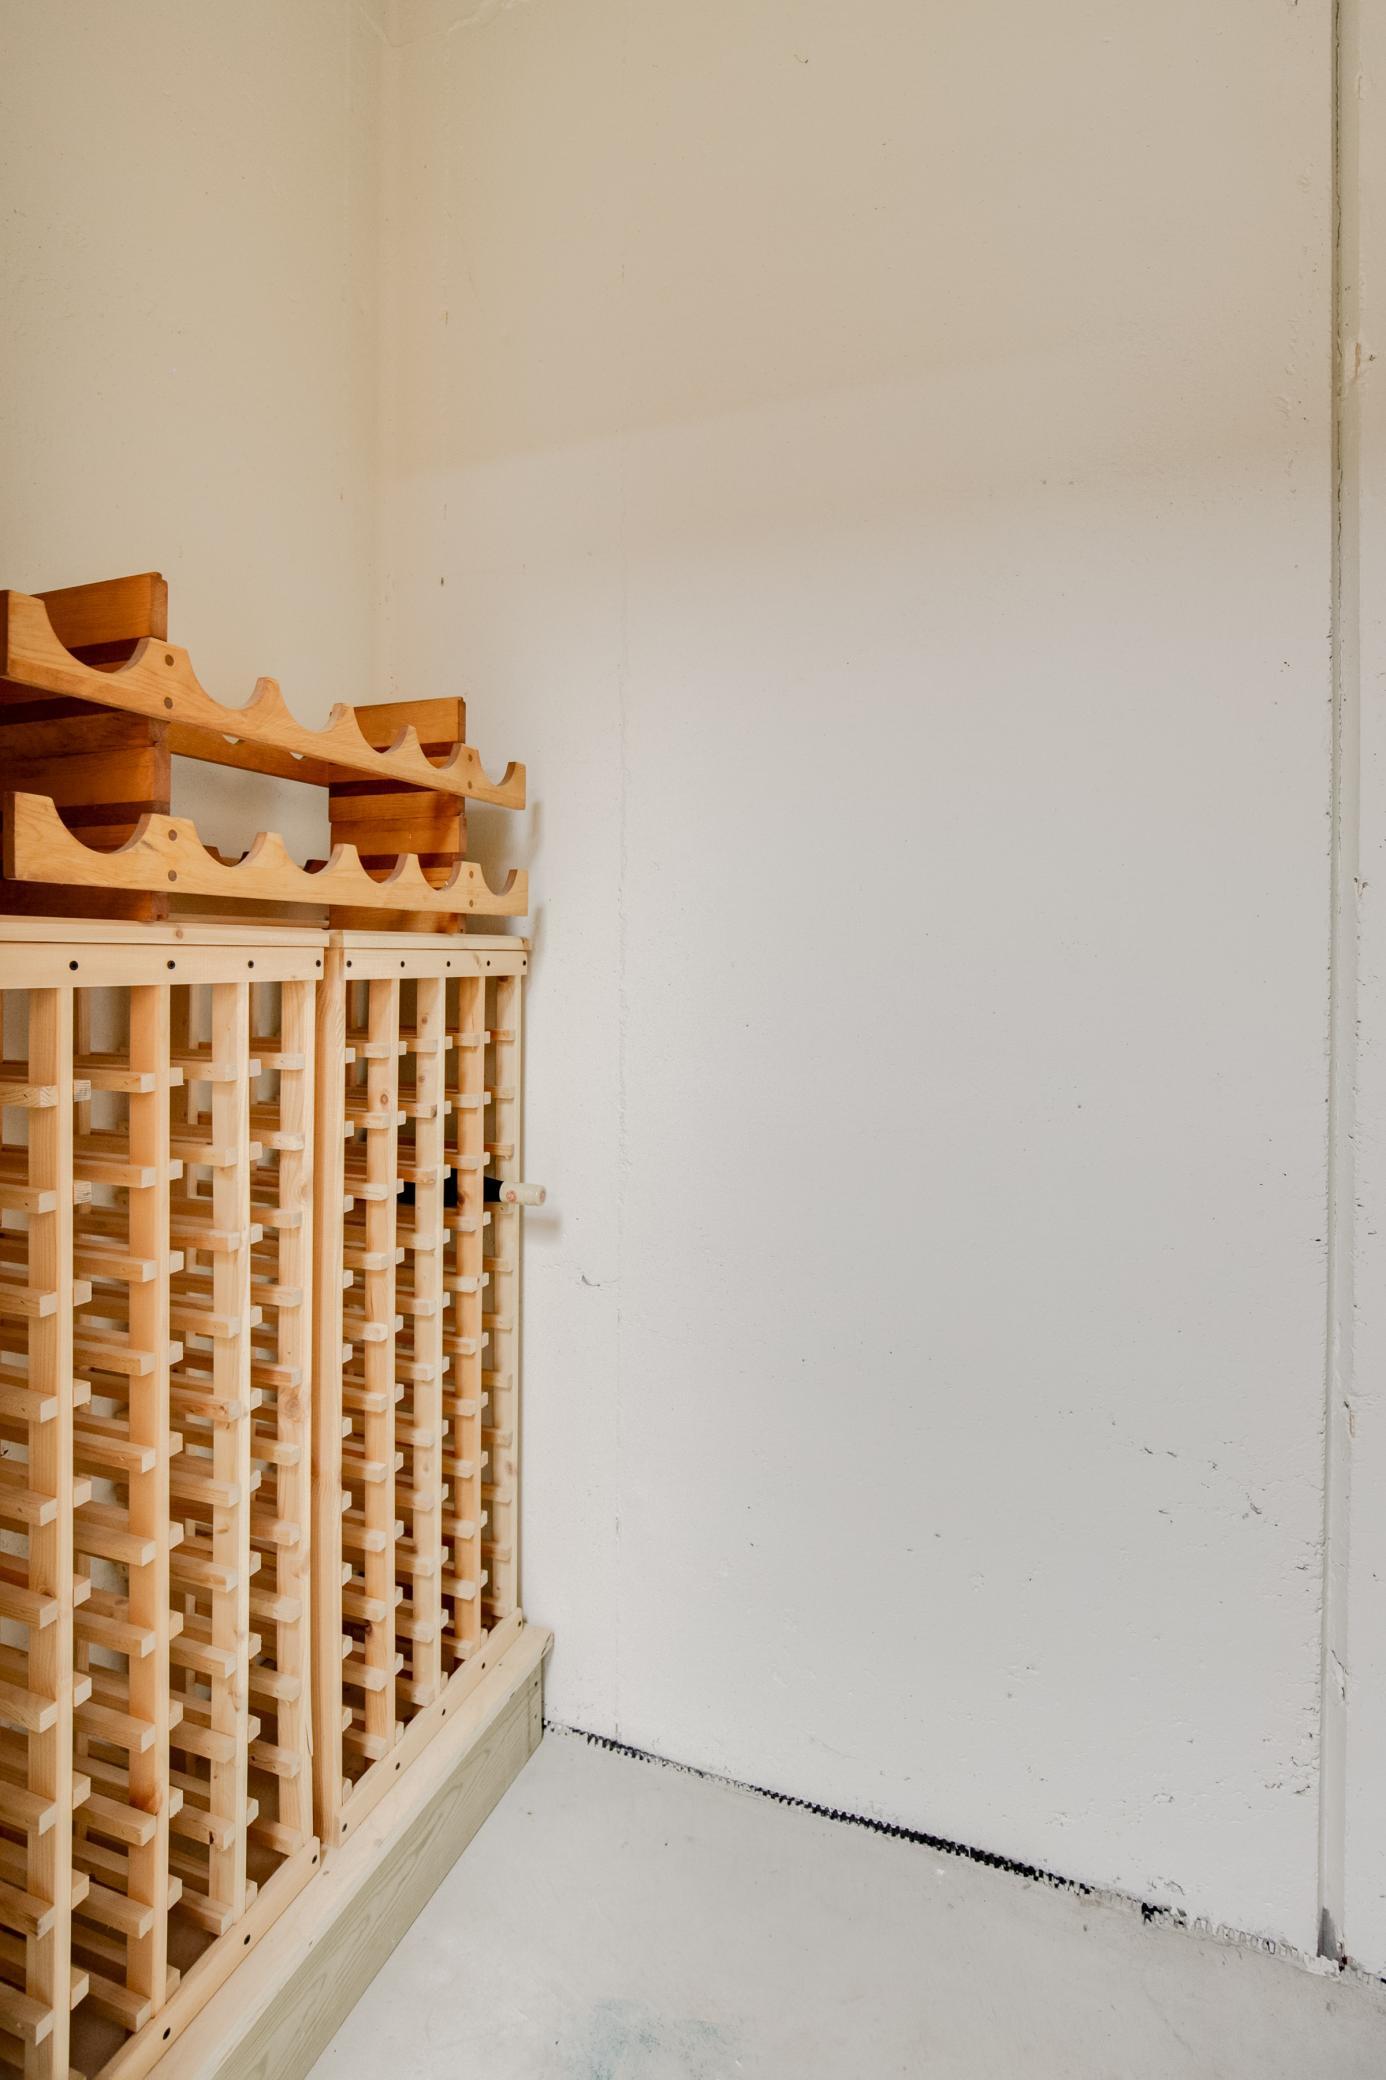
Dryer, Dishwasher, Electric Water Heater, Microwave, Refrigerator, Washer, Range, Disposal, Cooktop, Oven, Humidifier, Freezer, Wine Cooler, Double Oven, Gas Water Heater, Water Softener Rented, Exhaust Fan
Exterior Features
Balcony
Patio And Porch
Patio, Porch
Pool Features
None
Security Features
Security System
Cooling
Ceiling Fan(s), Central Air
Heating
Fireplace(s), Forced Air, Natural Gas, Electric
Basement
Finished, Full, Walk-Out Access, Block, Storage Space
Disclaimer: ez Home Search School Ratings are on a scale of 1-100 and represent our evaluation of school quality based on academic performance, school resources, community feedback, and demographic factors. School attendance boundaries are for reference only. Contact the school directly to verify enrollment eligibility.
Ask a Question
ez Mortgage Calculator
Enter your details below to estimate your monthly mortgage payment with
taxes, fees and insurance.
$
Please
enter a valid number
Cost of the current home: $1349000
$
%
Please
enter a valid number
Cash you pay when you close
Affects interest rates. 30- or 15- year loans are
standard.
%
Default rate is illustrative, set internally by ez Home Search and updated periodically; actual rates vary by lender, credit score, and market conditions.
$
%
Please
enter a valid number
$
Please
enter a valid number
Typically 0.25% of home value per year.
$
Please
enter a valid number
Homeowners association dues.
$
0
Monthly
Principal and interest:
Property Taxes:
Homeowners Insurance:
HOA Dues:
$0
(0%)
$0
(0%)
$0
(0%)
$0
(0%)
The ez Mortgage Calculator is for
educational purposes only. Real-world interest rates and payments can differ due to factors like market trends,
location, and loan specifics. Calculations are based on your inputs and might not consider extra costs a lender
may add, such as insurance, taxes, and fees; thus, actual repayments could surpass estimates. Please note,
ez Home Search does not provide loans, and this tool does not promise lending.
Estimated Value
$1,462,108
Estimated Sales Price Range:
$1,330,518 - $1,593,697
Source: Constellation Data Labs
Price History
09/21/2026
Listed
$1,349,000
Source: NorthstarMLS #7147521
06/15/2026
Off Market
—
Source: NorthstarMLS #7093451
02/02/2026
Off Market
—
Source: NorthstarMLS #7015761
11/14/2025
Off Market
—
Source: NorthstarMLS #6818039
Source: MLS Data
Deed History
12/20/2019
Intrafamily Transfer - Transaction is between related parties for any reason & no consideration.
$0
06/28/2000
Deed
$130,000
Source: Public records via Constellation Data Labs
Source: Public records via Constellation Data Labs
What's your home worth?
Calculate your current home value within seconds.
Frequently Asked Questions
How do I schedule a tour of 4151 Rice St?
We can make that happen quickly. Click Tour This Home and we'll connect you directly with our vetted local partner to schedule your visit to 4151 Rice St.
They know residentials in the area well and can give you the guidance you need to buy with confidence.
How do I get more information about 4151 Rice St?
Click Ask a Question to talk with our team. You already know it is a 4 bed, 3 bath, listed for $1,349,000. We can talk through recent upgrades, potential seller motivation, how this single family residence compares to others in Saint Paul, and can even get you in to see the property quickly.
How do I get a virtual tour of 4151 Rice St?
Yes! A virtual tour is available for 4151 Rice St. Click here to view the full walkthrough and explore every room at your own pace. If you would like a guided virtual showing or have questions along the way, we can connect you with our local expert to walk you through it live.
How much is the monthly mortgage payment for 4151 Rice St?
With a 20% down payment and a 30-year fixed loan at an illustrative 7.25% rate, the ez Mortgage Calculator estimates the monthly payment for 4151 Rice St at around $8,871. This includes estimated property taxes and insurance.
Want to see how this changes with different down payments or interest rates? Jump to the calculator to run the numbers and fine-tune your plan.
How do I get pre-approved to buy 4151 Rice St?
Stand out in a competitive market by getting pre-approved today. Our quick and private pre-approval process helps you understand your true buying power—no credit pull required to explore all of your options.
Or, let us connect you with our preferred local lender in Ramsey County. They will give you all of your available financing options, based on your specific situation and what is available to you.
Can I negotiate the asking price for 4151 Rice St?
In most cases, yes. Whether 4151 Rice St is priced competitively or not, your best offer depends on your personal situation, the seller's timeline, and recent activity in Saint Paul's market. Our preferred local partner will help you craft a strategy—factoring in comparable properties that have sold, timing, and deal structure—to make a smart, strong offer. Click here to ask about negotiation opportunities.
How do I make an offer on 4151 Rice St?
We can handle that for you. Our preferred local agent specializes in residentials in Saint Paul and can guide you through every step of the offer process.
You need an expert who is looking out for your best interests. From market valuation to contingencies and timing, they'll help you present a compelling offer that fits your goals. Click Ask a Question to get started today.
What is the price per square foot for this home?
This home is listed at $1,349,000 with 6,376 sqft of space—that comes out to approximately $212 per square foot.
How long has this property been on the market?
4151 Rice St was listed on September 21, 2026, which means it's been on the market for 60 days.
Want to keep tabs on it? Click the ♥ to favorite this home and get notified of price drops or changes.
When was this house built?
This home was built in 2002, making it approximately 24 years old.
What is the lot size of this property?
4151 Rice St sits on a 1.87-acre lot, which is 81,457 square feet.
What are the property taxes for 4151 Rice St?
The most recent public record shows annual property taxes for 4151 Rice St were approximately $14,334. This may change with reassessment or exemptions. Our local partner can verify current tax amounts and help you estimate future costs based on your situation.
Is 4151 Rice St still available for sale?
Yes, this home is still available! Click the ♥ to favorite it so you don't miss any changes—or ask our local expert to schedule a time to see it in person.
Based on information submitted to the MLS GRID as of November 20, 2026 at 06:24PM. All data is obtained from various sources and may not have been verified by broker or MLS GRID. Supplied Open House Information is subject to change without notice. All information should be independently reviewed and verified for accuracy. Properties may or may not be listed by the office/agent presenting the information.
Last Updated: November 20, 2026 at 06:24PM | Source: NorthstarMLS | MLS#: 7147521