









$11,999,000
- 4
- beds
- 2 full · 3 half
- baths
- 10,889
- sqft
- 2015
- year built
- 4
- beds
- 2 full · 3 half
- baths
- 10,889
- sqft
- 2015
- year built
- Status:
- Active
- MLS #:
- 7086765
- Listed By:
- Michael J Lynch - Lakes Sotheby's International Realty
- Agent Phone:
- (612) 619-8227
Sponsoring Broker: Jennifer Staats, ez Home Search, Inc.
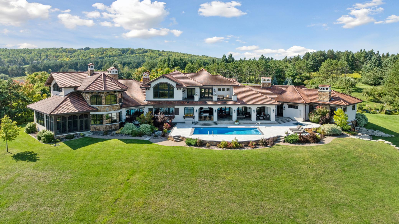
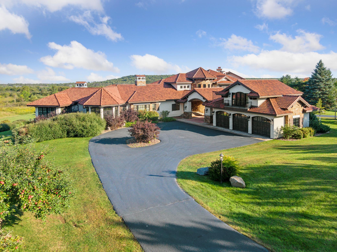
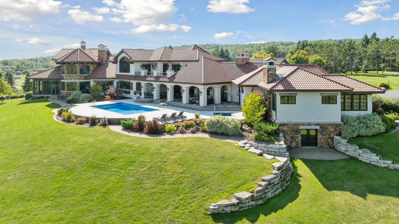
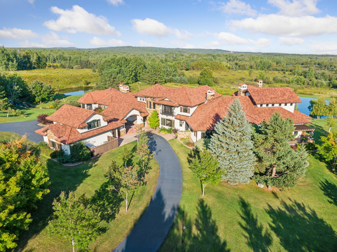
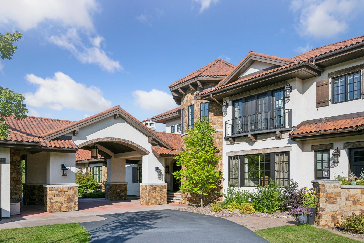
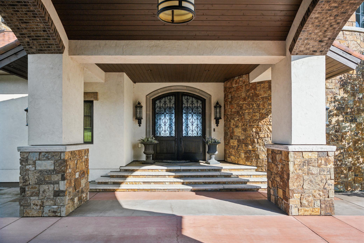
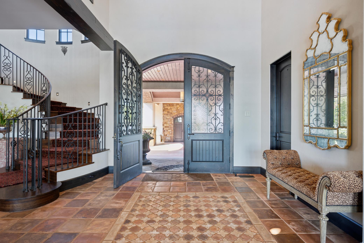
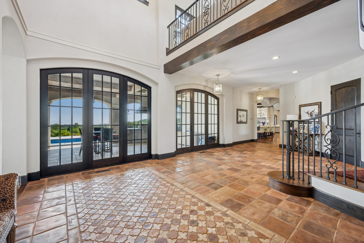
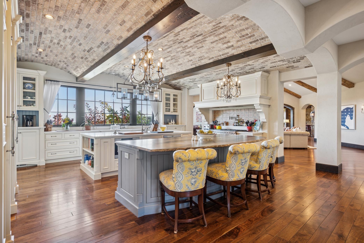
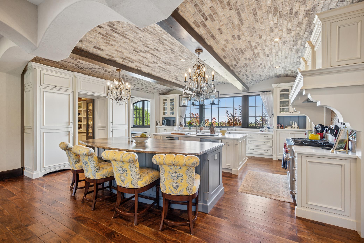
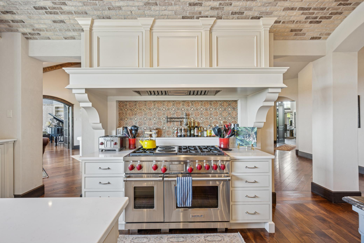
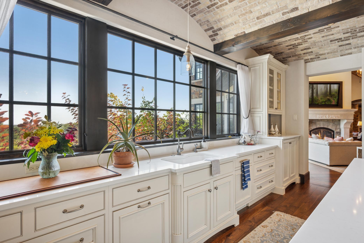
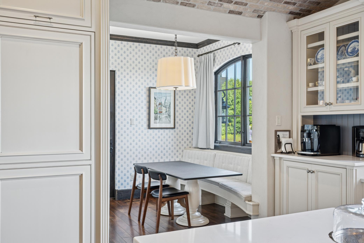
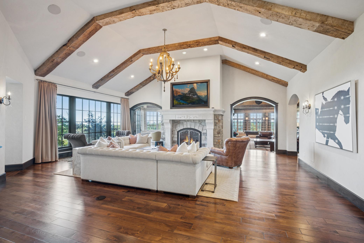
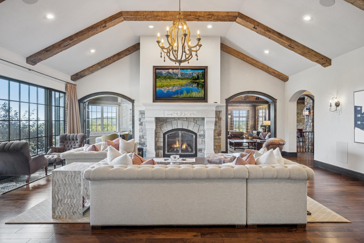
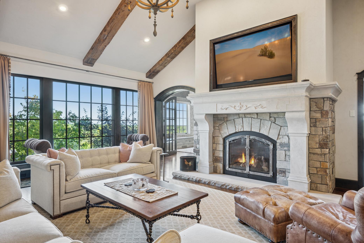
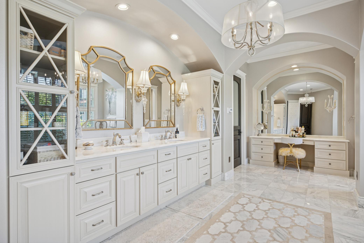
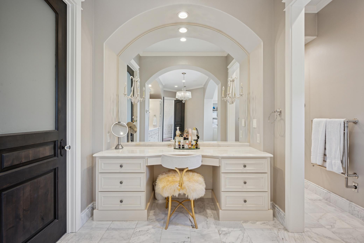
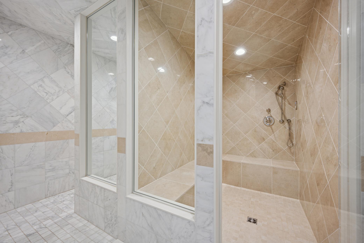
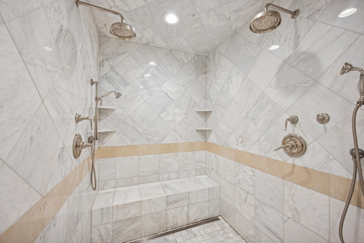
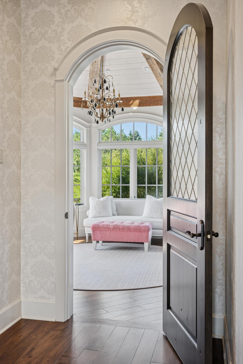
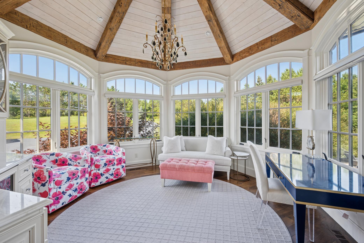
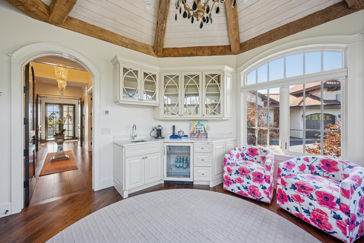
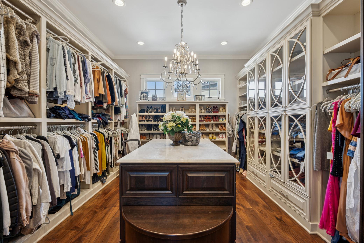
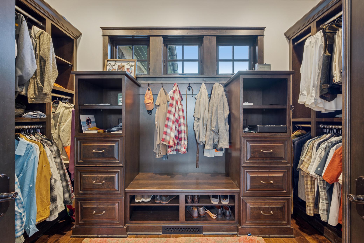
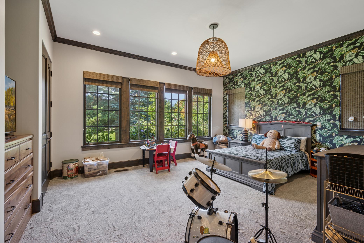
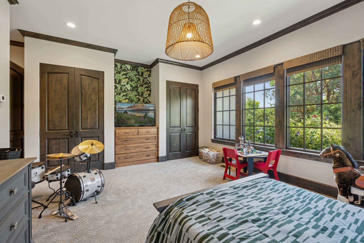
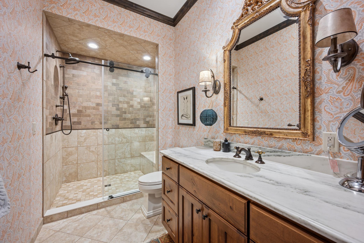
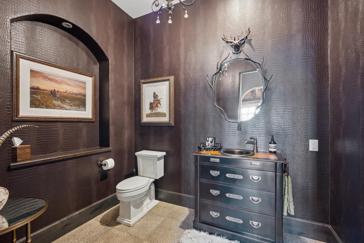
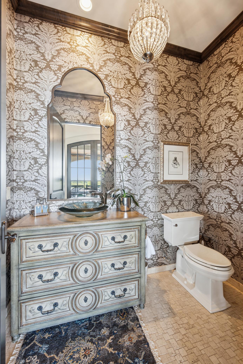
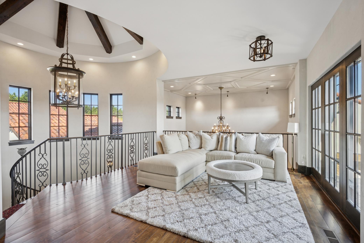
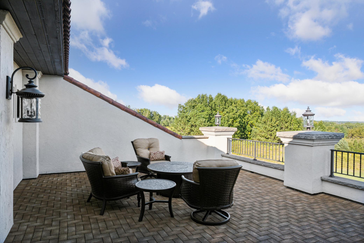
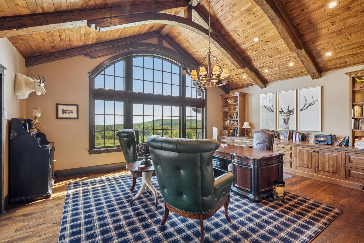
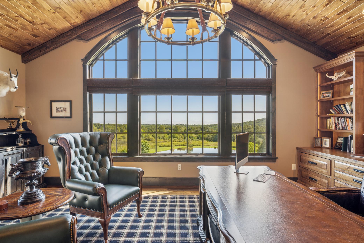
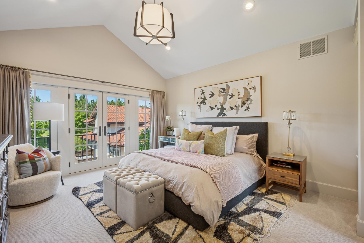
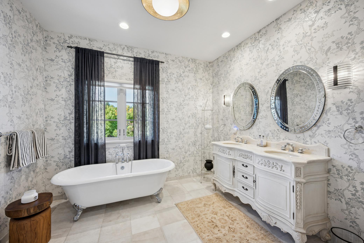
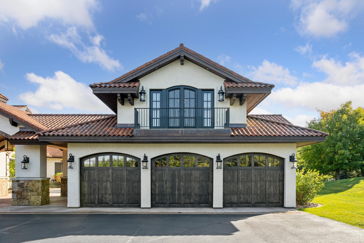
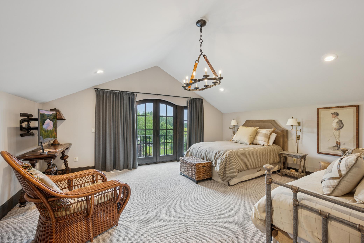
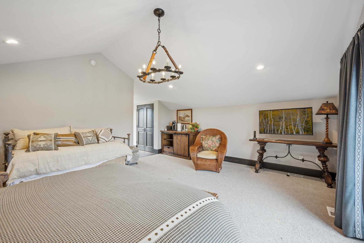
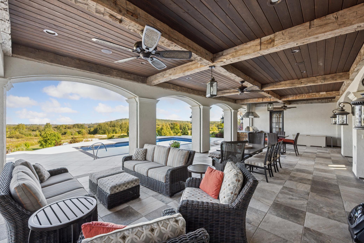
There are luxury homes, and then there are properties that redefine what is possible in Northern Minnesota. Commanding one of the most extraordinary settings in Duluth, this Nor-Son Custom Builders masterpiece is a rare offering of Tuscan Rustic Elegance, positioned on twenty rolling acres overlooking Lake Superior and directly bordering the celebrated Hawk Ridge Nature Reserve. Perfectly situated just minutes from downtown Duluth, the airport, and major medical facilities, this estate delivers a level of convenience rarely found in a property of such scale, privacy, and prestige. From the moment you arrive, it is evident that compromise was never part of the vision. Every material, finish, and architectural detail was selected with an unwavering commitment to excellence. The chef's kitchen rivals those found in world-class estates, featuring a Tuscan barrel ceiling, dual islands, a walk-in pantry, and a collection of premium appliances. The grand living room rises beneath soaring ceilings, anchored by a statement fireplace and elegant piano room. Even more impressive is "The Lodge," a remarkable 1,295-square-foot gathering space that evokes the ambiance of an exclusive Northwoods retreat. Reclaimed timber, post-and-beam craftsmanship, a massive stone fireplace, wet bar, 2,000-bottle wine room, and adjoining screened porch create an entertainment venue unlike anything else in the region. The main-level owner's retreat is a private residence unto itself. Spanning approximately 2,800 square feet, it offers dual sitting rooms, separate walk-in closets, an extraordinary marble bath, steam room, and fireplace, delivering a level of luxury seldom encountered. Upstairs, a loft, guest suite, executive office, and expansive deck capture sweeping vistas. Additional accommodations include a beautifully appointed guest suite above the garage. Outdoor living is equally exceptional. A 1,000-square-foot screened veranda with outdoor kitchen overlooks the 36x18 pool and panoramic Lake Superior vistas. Beyond are an apple orchard, stocked trout pond, skating pond with warming house, and acres of manicured grounds. What truly sets this estate apart is its irreplaceable setting. With direct access to hundreds of acres of protected land at Hawk Ridge, owners enjoy remarkable privacy, abundant wildlife, world-famous raptor migrations, and a connection to nature rarely found at any price point. Properties of this caliber are typically associated with elite mountain or coastal markets. To find one in Duluth is extraordinary. There is an additional 100-acre equestrian farm/facility that is adjacent and can be purchased separately. Opportunities like this come along once in a lifetime.
Highlights
- Residential
- Single Family Residence
- Built in 2015
- 20.339 Acre Lot
- 3 Car Garage
- 145 days on Market
-
- Bedrooms
- 4
-
- Bathrooms
- 2 full · 3 half
-
- Year Built
- 2015
-
- Stories
- 1.0
-
- Construction Materials
- Stucco
-
- Garage Spaces
- 3.0
-
- Parking Features
- Garage Door Opener, Asphalt, Heated Garage
-
- Living Area
- 10889.0
-
- Interior Features
- Eat-in Kitchen, Walk-In Closet(s), Vaulted Ceiling(s), Wet Bar, Kitchen Island, Breakfast Bar, His and Hers Closets, Chandelier
-
- Appliances
- Dryer, Dishwasher, Refrigerator, Washer, Range, Cooktop, Freezer, Wine Cooler, Double Oven, Stainless Steel Appliance(s), Exhaust Fan
-
- Flooring
- Hardwood
-
- Exterior Features
- Balcony
-
- Patio And Porch
- Covered, Patio, Porch
-
- Pool Features
- Heated
-
- Cooling
- Ceiling Fan(s), Central Air
-
- Heating
- Natural Gas, Geothermal
-
- Basement
- Walk-Out Access, Partial, Unfinished, Storage Space
-
- Acres
- 20.339
-
- Lot Features
- Irregular Lot
-
- View
- Lake
-
- Water
- Private, Well
-
- County
- St. Louis
-
- City
- Duluth
-
- Neighborhood
- Rls 49
-
- Zip Code
- 55804
-
Ask a Question
ez Mortgage Calculator
Enter your details below to estimate your monthly mortgage payment with taxes, fees and insurance.
Please enter a valid number
Cost of the current home: $11999000
Please enter a valid number
Cash you pay when you close
Affects interest rates. 30- or 15- year loans are standard.
Default rate is illustrative, set internally by ez Home Search and updated periodically; actual rates vary by lender, credit score, and market conditions.
Please enter a valid number
Please enter a valid number
Typically 0.25% of home value per year.
Please enter a valid number
Homeowners association dues.
$ 0
Monthly
Principal and interest:
Property Taxes:
Homeowners Insurance:
HOA Dues:
$0 (0%)
$0 (0%)
$0 (0%)
$0 (0%)
preferred mortgage partner

your partner for St. Louis county
Responsive Mortgage
Company NMLS #: 3446
The ez Mortgage Calculator is for educational purposes only. Real-world interest rates and payments can differ due to factors like market trends, location, and loan specifics. Calculations are based on your inputs and might not consider extra costs a lender may add, such as insurance, taxes, and fees; thus, actual repayments could surpass estimates. Please note, ez Home Search does not provide loans, and this tool does not promise lending.
Estimated Value
$2,787,046
$2,090,284 - $3,483,807
Source: Constellation Data Labs
Price History
| 06/15/2026 | Listed | $11,999,000 |
| Source: NorthstarMLS #7086765 | ||
Source: MLS Data
Deed History
| 08/28/2023 | Intrafamily Transfer - Transaction is between related parties for any reason & no consideration. | $0 |
| 08/27/2013 | Intrafamily Transfer - Transaction is between related parties for any reason & no consideration. | $0 |
| 08/27/2013 | Intrafamily Transfer - Transaction is between related parties for any reason & no consideration. | $0 |
Source: Public records via Constellation Data Labs
Mortgage History
| 12/27/2023 | Building or Construction Loan | $3,000,000 |
| 05/26/2020 | Commercial | $1,754,452 |
| 10/17/2017 | Unknown | $2,000,000 |
| 01/13/2015 | Coventional | $2,000,000 |
| 08/27/2013 | ARM (Adjustable Rate Mortgage as of August, 2009) | $720,000 |
| 01/26/2009 | Unknown | $417,000 |
Source: Public records via Constellation Data Labs
What's your home worth?
Calculate your current home value within seconds.
Frequently Asked Questions
How do I schedule a tour of 2824 Jean Duluth Rd?
We can make that happen quickly. Click Tour This Home and we'll connect you directly with our vetted local partner to schedule your visit to 2824 Jean Duluth Rd.
They know residentials in the area well and can give you the guidance you need to buy with confidence.
How do I get more information about 2824 Jean Duluth Rd?
Click Ask a Question to talk with our team. You already know it is a 4 bed, 2 bath, listed for $11,999,000. We can talk through recent upgrades, potential seller motivation, how this single family residence compares to others in Duluth, and can even get you in to see the property quickly.
How do I get a virtual tour of 2824 Jean Duluth Rd?
Yes! A virtual tour is available for 2824 Jean Duluth Rd. Click here to view the full walkthrough and explore every room at your own pace. If you would like a guided virtual showing or have questions along the way, we can connect you with our local expert to walk you through it live.
How much is the monthly mortgage payment for 2824 Jean Duluth Rd?
With a 20% down payment and a 30-year fixed loan at an illustrative 6.75% rate, the ez Mortgage Calculator estimates the monthly payment for 2824 Jean Duluth Rd at around $69,500. This includes estimated property taxes and insurance.
Want to see how this changes with different down payments or interest rates? Jump to the calculator to run the numbers and fine-tune your plan.
How do I get pre-approved to buy 2824 Jean Duluth Rd?
Stand out in a competitive market by getting pre-approved today. Our quick and private pre-approval process helps you understand your true buying power—no credit pull required to explore all of your options.
Or, let us connect you with our preferred local lender in St. Louis County. They will give you all of your available financing options, based on your specific situation and what is available to you.
Can I negotiate the asking price for 2824 Jean Duluth Rd?
In most cases, yes. Whether 2824 Jean Duluth Rd is priced competitively or not, your best offer depends on your personal situation, the seller's timeline, and recent activity in Duluth's market. Our preferred local partner will help you craft a strategy—factoring in comparable properties that have sold, timing, and deal structure—to make a smart, strong offer. Click here to ask about negotiation opportunities.
How do I make an offer on 2824 Jean Duluth Rd?
We can handle that for you. Our preferred local agent specializes in residentials in Duluth and can guide you through every step of the offer process.
You need an expert who is looking out for your best interests. From market valuation to contingencies and timing, they'll help you present a compelling offer that fits your goals. Click Ask a Question to get started today.
What is the price per square foot for this home?
This home is listed at $11,999,000 with 10,889 sqft of space—that comes out to approximately $1,102 per square foot.
How long has this property been on the market?
2824 Jean Duluth Rd was listed on June 15, 2026, which means it's been on the market for 145 days.
Want to keep tabs on it? Click the ♥ to favorite this home and get notified of price drops or changes.
When was this house built?
This home was built in 2015, making it approximately 11 years old.
What is the lot size of this property?
2824 Jean Duluth Rd sits on a 20.34-acre lot, which is 886,010 square feet.
What are the property taxes for 2824 Jean Duluth Rd?
The most recent public record shows annual property taxes for 2824 Jean Duluth Rd were approximately $53,284. This may change with reassessment or exemptions. Our local partner can verify current tax amounts and help you estimate future costs based on your situation.
Is 2824 Jean Duluth Rd still available for sale?
Yes, this home is still available! Click the ♥ to favorite it so you don't miss any changes—or ask our local expert to schedule a time to see it in person.
Source: ez Home Search, MLS Data
Popular Home Searches in Duluth, MN
Open Houses Near Duluth, MN
Land for Sale Near Duluth, MN
Townhomes for Sale Near Duluth, MN
Waterfront Homes for Sale Near Duluth, MN
Waterfront Condos for Sale Near Duluth, MN
Homes with Pools for Sale Near Duluth, MN
Gated Community Homes for Sale Near Duluth, MN
Homes with No Hoa for Sale Near Duluth, MN
Homes in Adult Communities for Sale Near Duluth, MN
Search Nearby Cities
Search Nearby Postal Codes
Based on information submitted to the MLS GRID as of November 07, 2026 at 01:51AM. All data is obtained from various sources and may not have been verified by broker or MLS GRID. Supplied Open House Information is subject to change without notice. All information should be independently reviewed and verified for accuracy. Properties may or may not be listed by the office/agent presenting the information.
Last Updated: November 07, 2026 at 01:51AM | Source: NorthstarMLS | MLS#: 7086765
%logo%