Searching ...

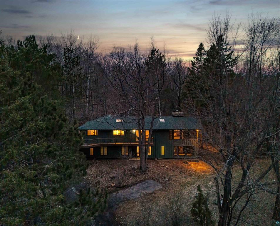
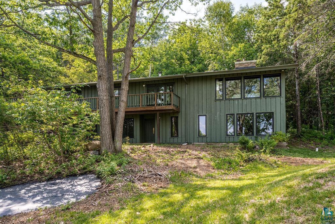
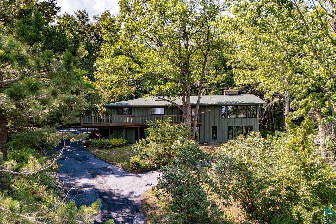
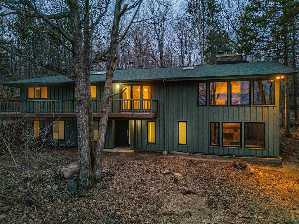
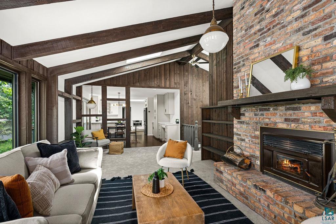
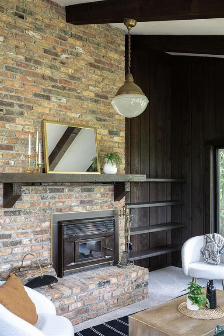
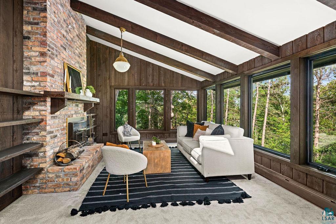
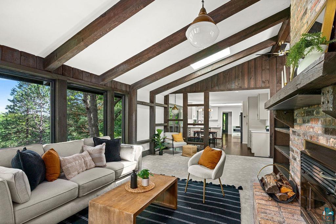
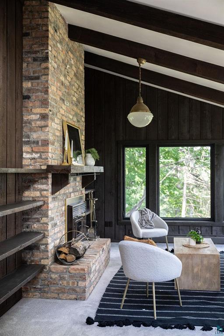
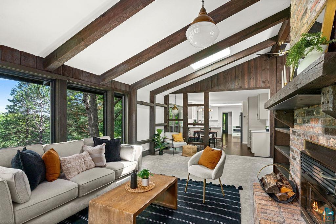
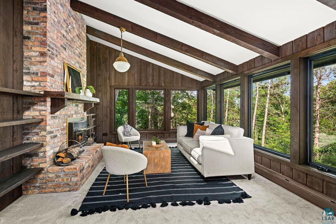
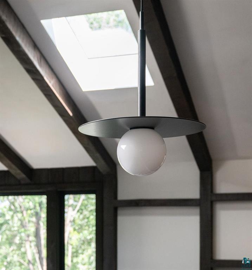
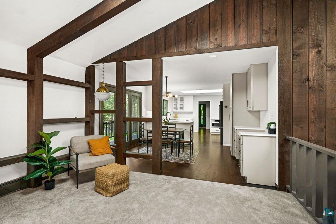
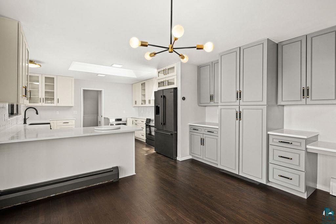
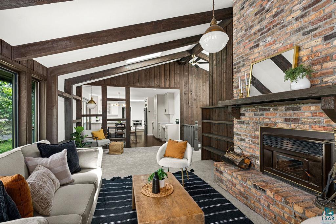
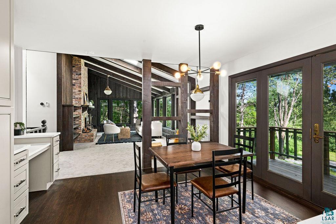
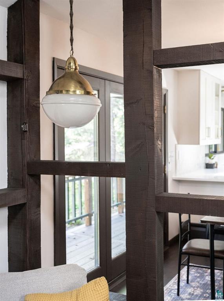
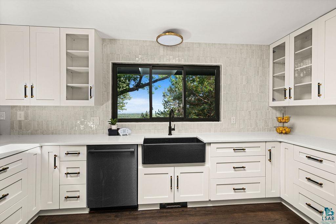
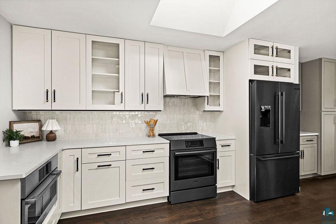
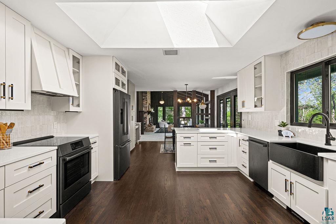
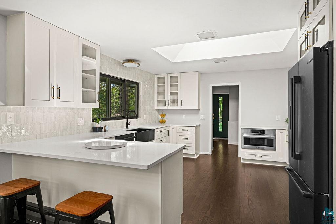
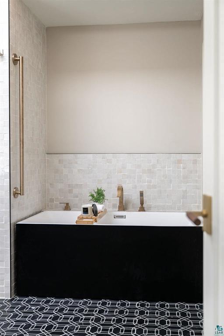
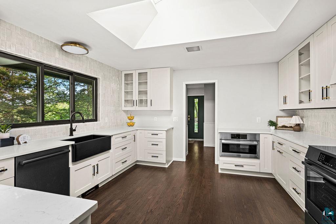
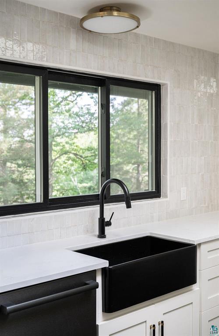
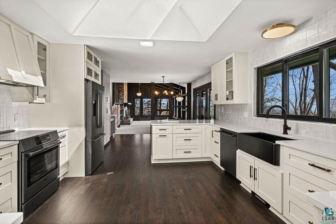
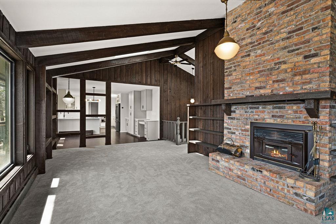
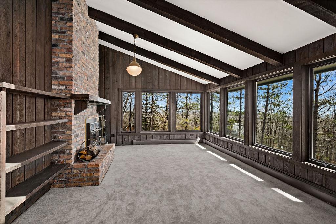
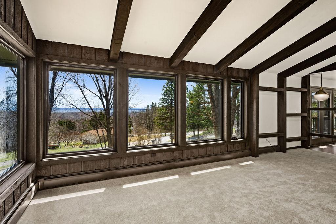
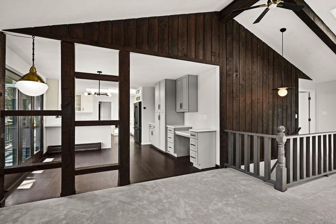
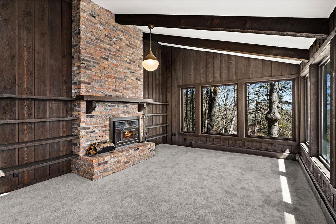
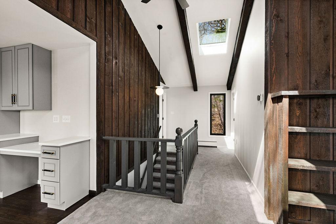
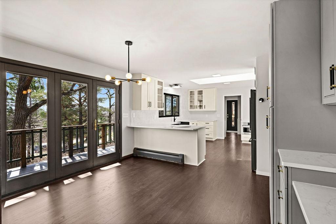
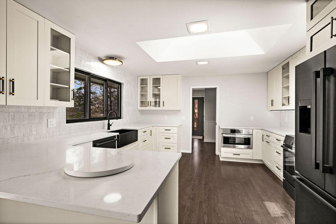
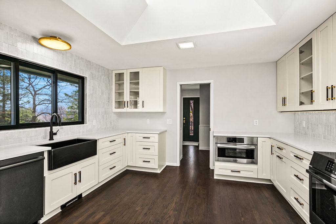
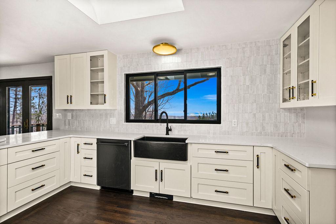
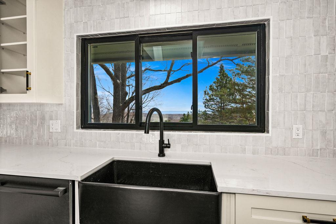
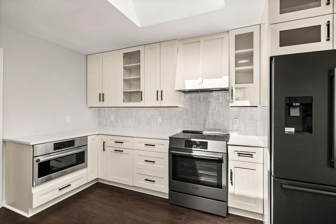
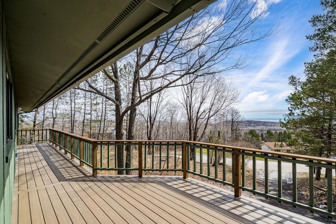
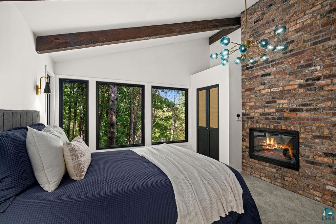
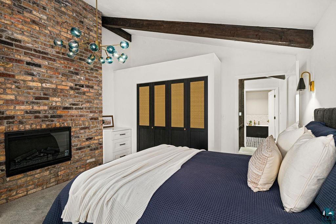
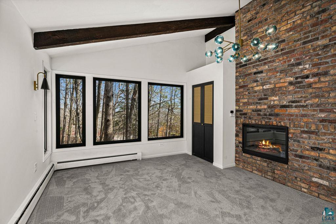
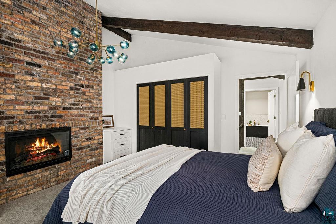
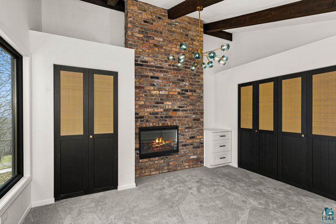
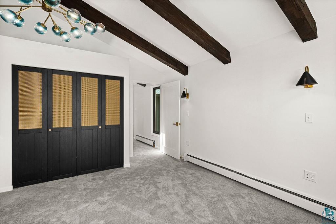
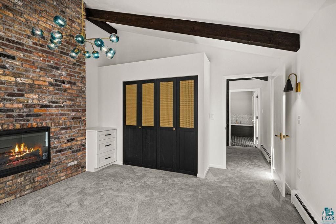
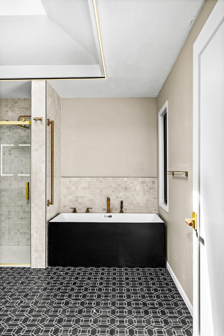
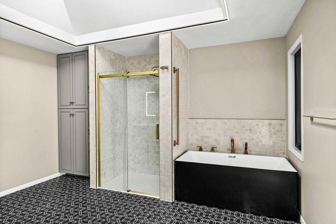
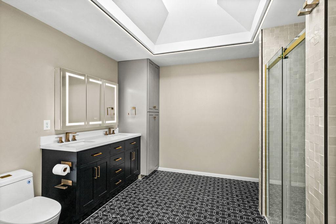
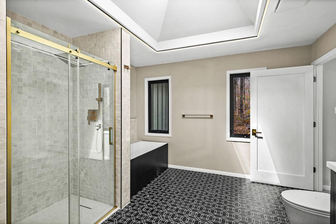
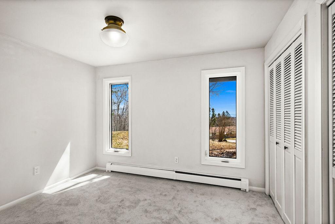
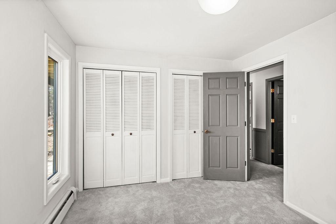
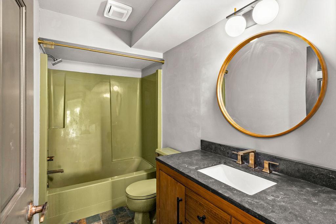
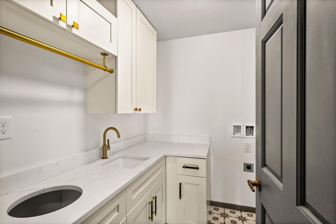
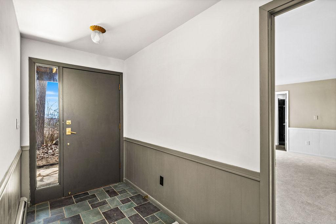
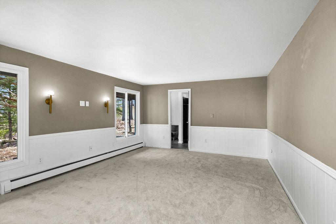
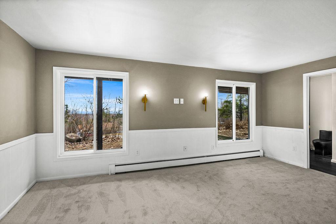
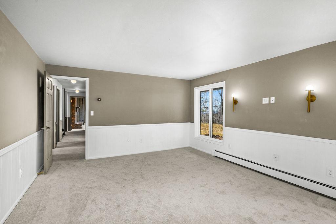
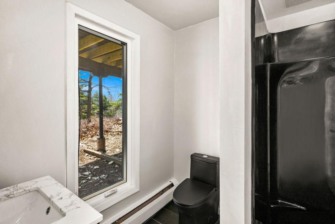
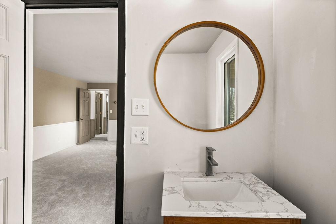
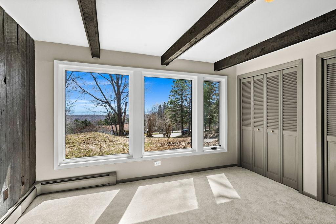
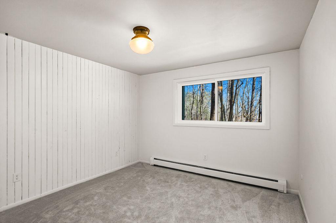
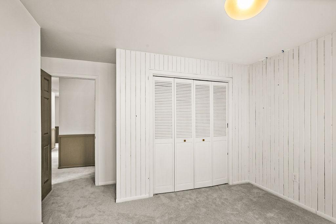
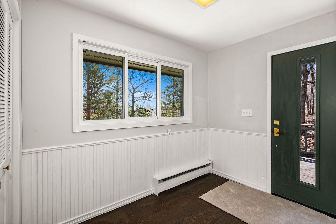
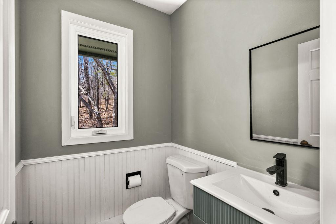
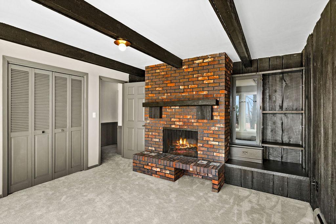
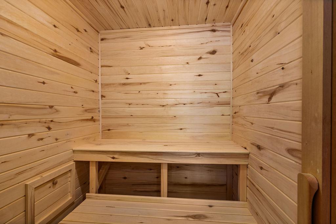
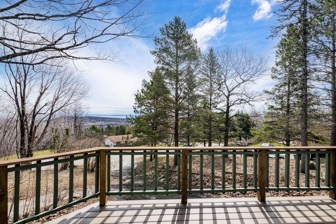
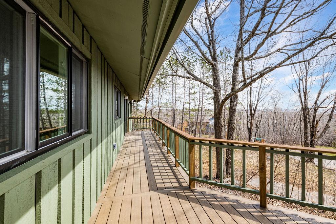
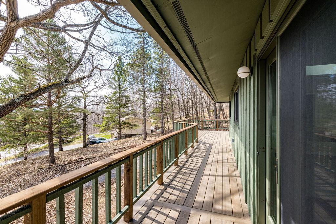
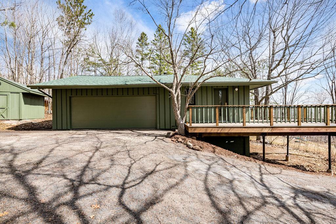
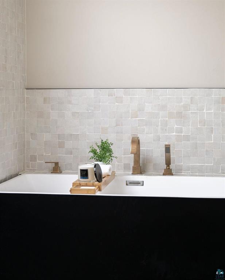
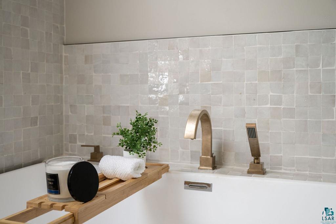
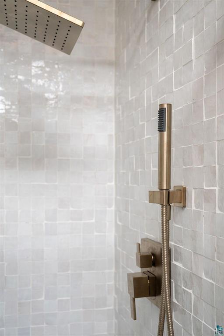
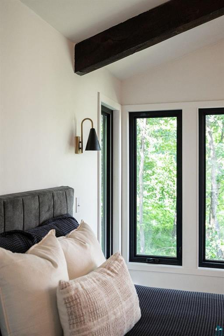
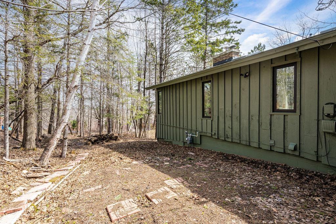
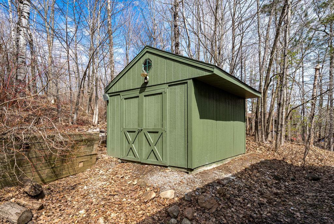
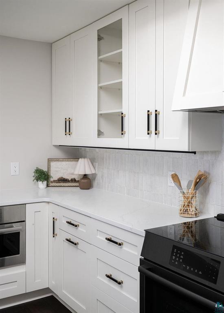
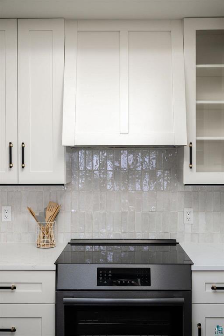
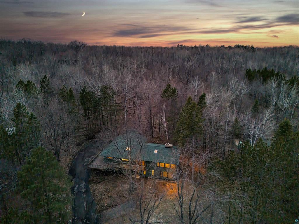
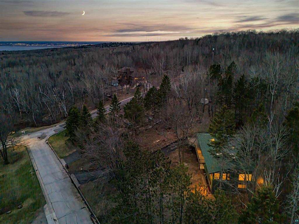
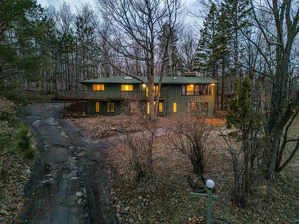
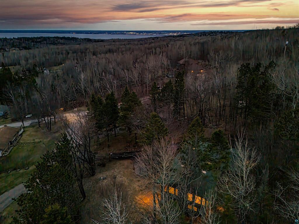
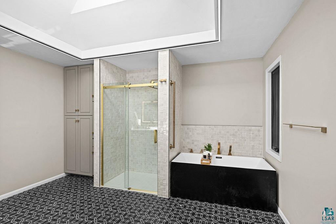
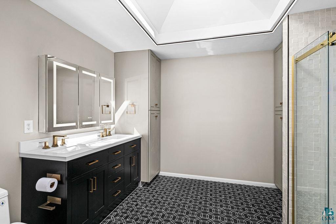
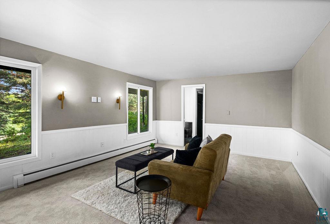
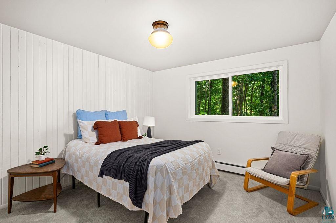
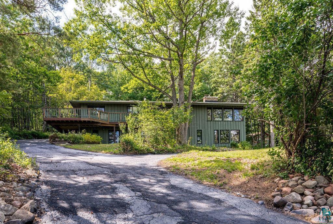
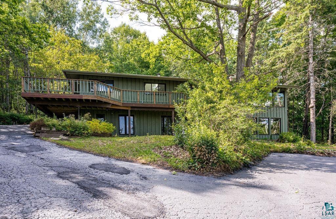
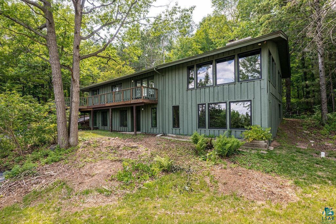
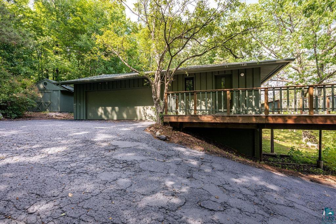
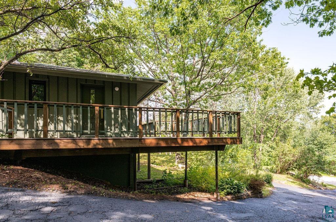
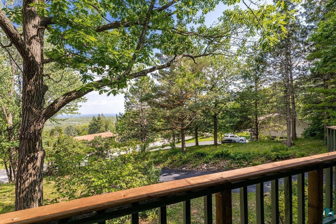
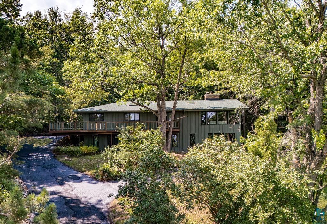
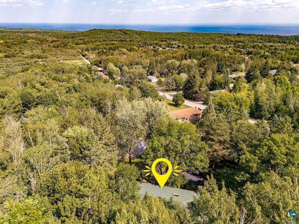
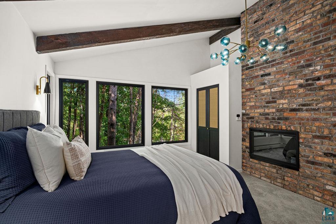
Experience a fully reimagined mid-century home set on 1.12 private wooded acres, offering sweeping views of Lake Superior from nearly every room. With 4+ bedrooms,4 bathrooms, and a 2-car attached garage, this home seamlessly blends architectural character with a thoughtful, design-driven renovation. The layout has been reconfigured for improved flow and everyday livability, highlighted by a main-level primary suite featuring a spa-inspired bath with in-floor hydronic heat and timeless finishes. At the heart of the home, the redesigned kitchen pairs function with craftsmanship - complete with quartz countertops, a Bosch black stainless appliance package, Moroccan Zellige tile, and expanded prep and storage space. Extensive upgrades provide long-term comfort and peace of mind, including updated electrical, plumbing, and mechanical systems, multi-zone hydronic heating, new natural gas service, new windows, a rebuilt deck, and a newer roof with updated skylights. Interior finishes reflect a cohesive, elevated design with refinished quarter-sawn Northern Red Oak floors, new tile and carpet, updated lighting that complements original mid-century fixtures, and custom detailing throughout. The lower level features a dedicated laundry area and a sauna finished in locally milled aspen, creating a private wellness retreat. Designed and executed by Loraas Design Studio, this home preserves its original character while enhancing modern livability - all just minutes from downtown Duluth.

Highlights

  • Residential
  • Single Family Residence
  • Built in 1973
  • 1.12 Acre Lot
  • 2 Car Garage
  • 47 days on Market

  • Bedrooms
    4
  • Bathrooms
    2 full · 1 half
  • Year Built
    1973
  • Stories
    1.0
  • Construction Materials
    Frame
  • Foundation
    Block
  • Garage Spaces
    2.0
  • Living Area
    2848.0
  • Interior Features
    Vaulted Ceiling(s)
  • Appliances
    Dishwasher, Microwave, Refrigerator, Range, Freezer, Exhaust Fan
  • Cooling
    None
  • Heating
    Natural Gas
  • Basement
    Finished, Full, Walk-Out Access

  • Acres
    1.12
  • Water
    Public

  • County
    St. Louis
  • City
    Duluth
  • Neighborhood
    Lochaire Div Duluth
  • Zip Code
    55803

Ask a Question

What's your home worth?

Calculate your current home value within seconds.

Frequently Asked Questions

How do I schedule a tour of 2207 Heather Ave?

We can make that happen quickly. Click Tour This Home and we'll connect you directly with our vetted local partner to schedule your visit to 2207 Heather Ave.

They know residentials in the area well and can give you the guidance you need to buy with confidence.

How do I get more information about 2207 Heather Ave?

Click Ask a Question to talk with our team. You already know it is a 4 bed, 2 bath, listed for $749,900. We can talk through recent upgrades, potential seller motivation, how this single family residence compares to others in Duluth, and can even get you in to see the property quickly.

How much is the monthly mortgage payment for 2207 Heather Ave?

With a 20% down payment and a 30-year fixed loan at an illustrative 7.25% rate, the ez Mortgage Calculator estimates the monthly payment for 2207 Heather Ave at around $4,698. This includes estimated property taxes and insurance.
Want to see how this changes with different down payments or interest rates? Jump to the calculator to run the numbers and fine-tune your plan.

How do I get pre-approved to buy 2207 Heather Ave?

Stand out in a competitive market by getting pre-approved today. Our quick and private pre-approval process helps you understand your true buying power—no credit pull required to explore all of your options.

Or, let us connect you with our preferred local lender in St. Louis County. They will give you all of your available financing options, based on your specific situation and what is available to you.

Can I negotiate the asking price for 2207 Heather Ave?

In most cases, yes. Whether 2207 Heather Ave is priced competitively or not, your best offer depends on your personal situation, the seller's timeline, and recent activity in Duluth's market. Our preferred local partner will help you craft a strategy—factoring in comparable properties that have sold, timing, and deal structure—to make a smart, strong offer. Click here to ask about negotiation opportunities.

How do I make an offer on 2207 Heather Ave?

We can handle that for you. Our preferred local agent specializes in residentials in Duluth and can guide you through every step of the offer process.

You need an expert who is looking out for your best interests. From market valuation to contingencies and timing, they'll help you present a compelling offer that fits your goals. Click Ask a Question to get started today.

What is the price per square foot for this home?

This home is listed at $749,900 with 2,848 sqft of space—that comes out to approximately $263 per square foot.

How long has this property been on the market?

2207 Heather Ave was listed on September 23, 2026, which means it's been on the market for 47 days.

Want to keep tabs on it? Click the ♥ to favorite this home and get notified of price drops or changes.

When was this house built?

This home was built in 1973, making it approximately 53 years old.

What is the lot size of this property?

2207 Heather Ave sits on a 1.12-acre lot, which is 48,787 square feet.

What are the property taxes for 2207 Heather Ave?

The most recent public record shows annual property taxes for 2207 Heather Ave were approximately $5,170. This may change with reassessment or exemptions. Our local partner can verify current tax amounts and help you estimate future costs based on your situation.

Is 2207 Heather Ave still available for sale?

Yes, this home is still available! Click the ♥ to favorite it so you don't miss any changes—or ask our local expert to schedule a time to see it in person.

Source: ez Home Search, MLS Data

Popular Home Searches in Duluth, MN


Search Nearby Cities


Search Nearby Postal Codes

Based on information submitted to the MLS GRID as of November 09, 2026 at 05:04AM. All data is obtained from various sources and may not have been verified by broker or MLS GRID. Supplied Open House Information is subject to change without notice. All information should be independently reviewed and verified for accuracy. Properties may or may not be listed by the office/agent presenting the information.

Last Updated: November 09, 2026 at 05:04AM | Source: NorthstarMLS | MLS#: 7148407

%logo%