Sponsoring Broker: Jennifer Staats, ez Home Search, Inc.
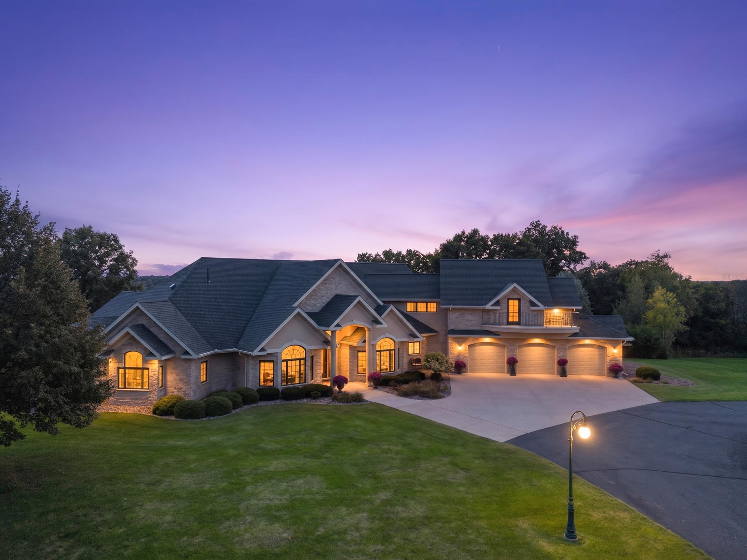
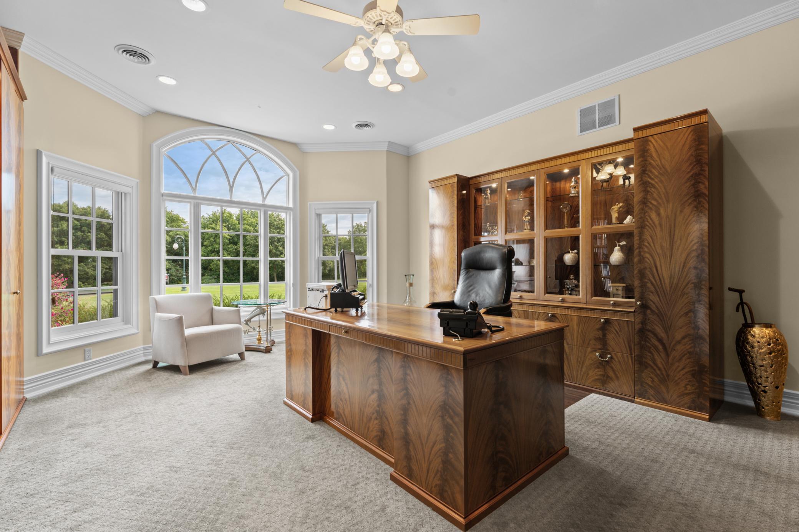
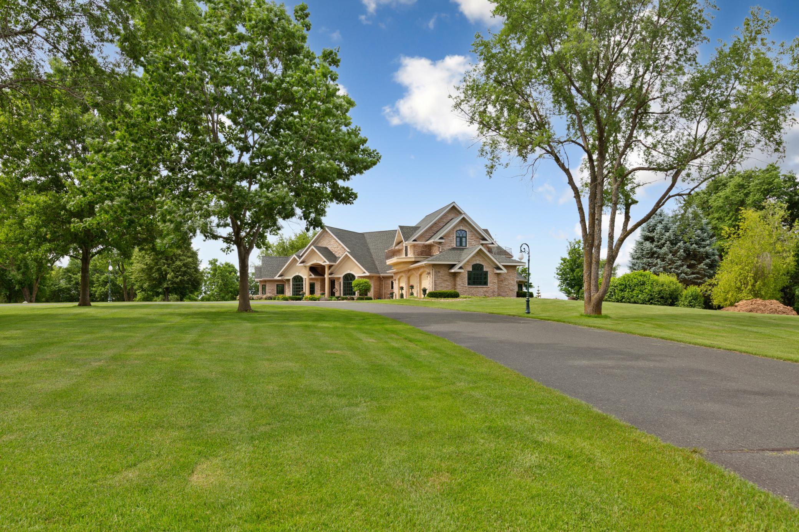
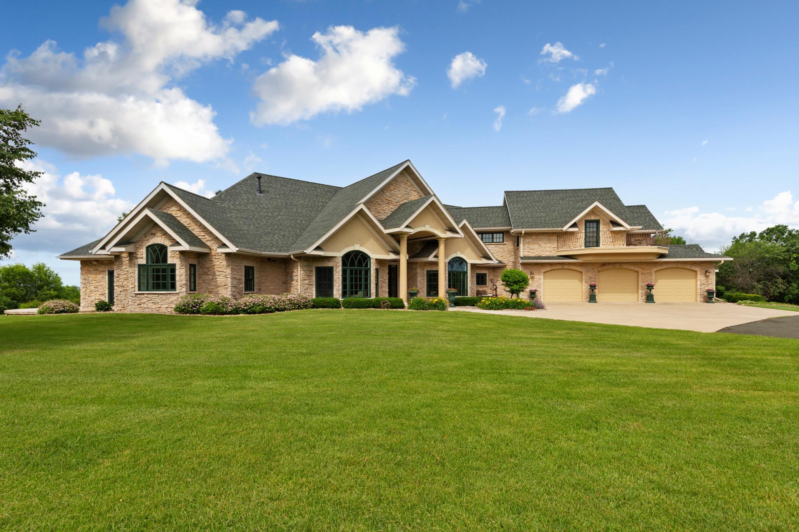
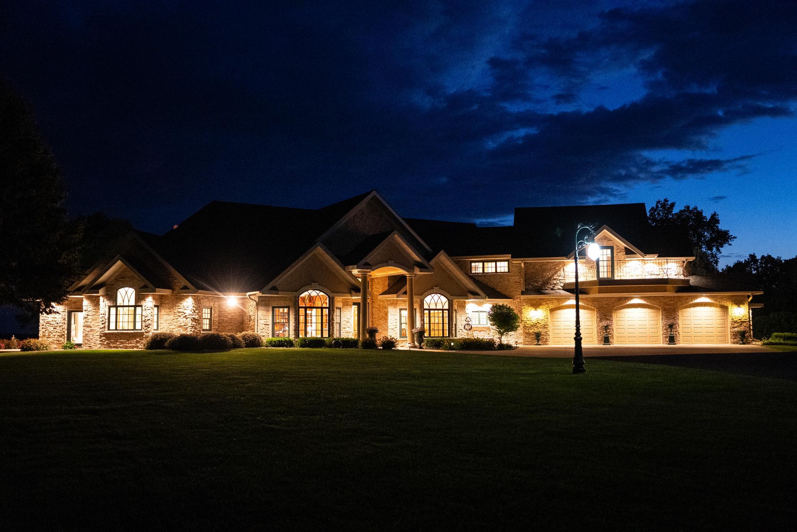
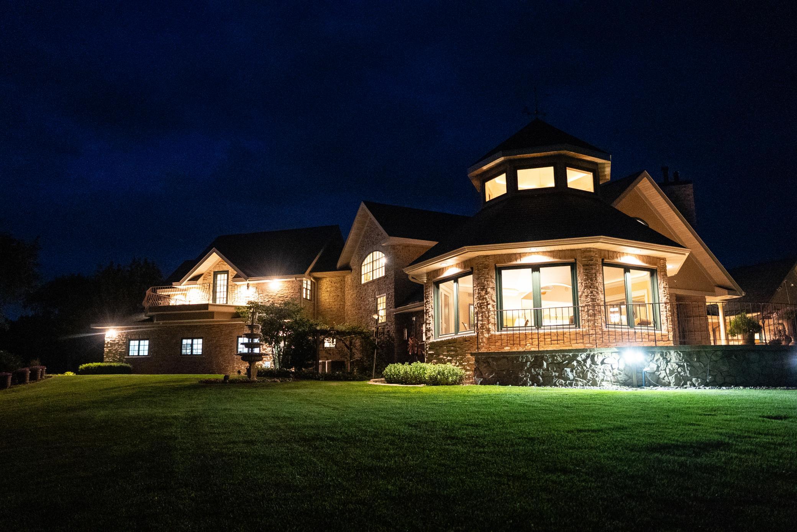
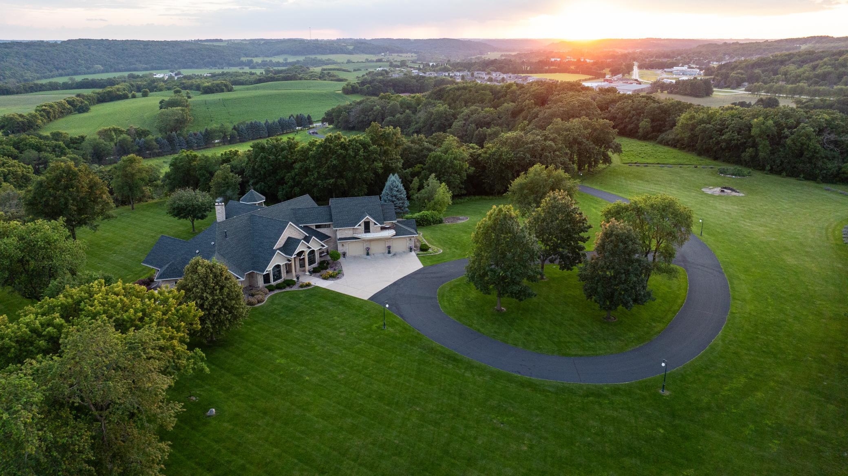
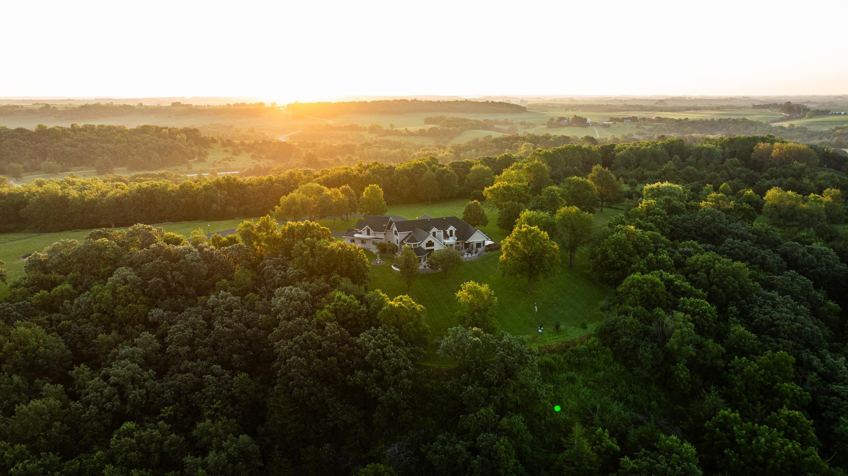
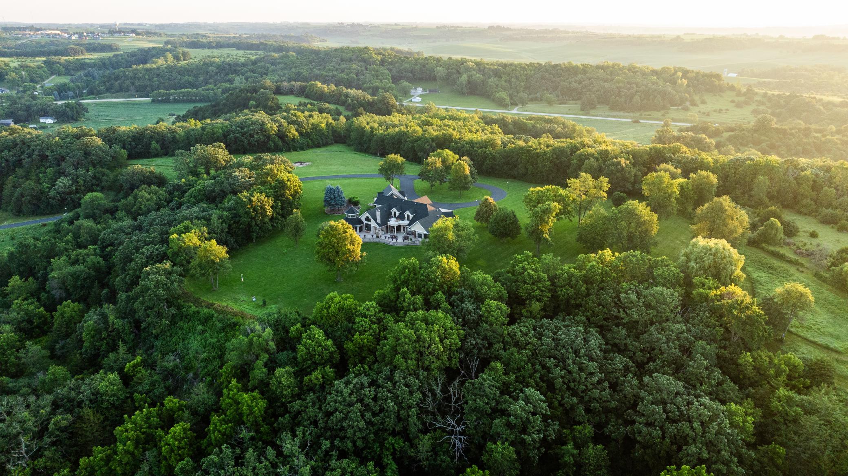
Redtail Ridge is an extraordinary executive estate set atop a secluded ridge on more than 48 private acres. This custom-designed residence reflects the vision of an owner who personally handpicked the finishes, materials, fixtures, and features that give the home its distinctive character.
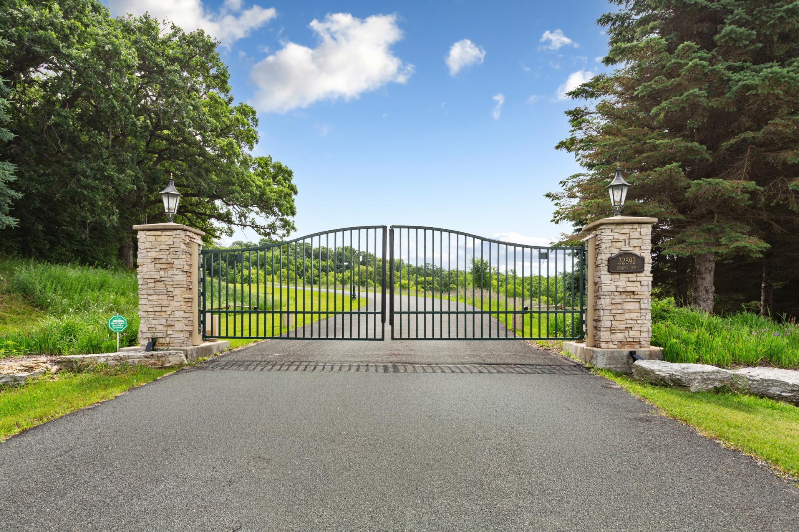
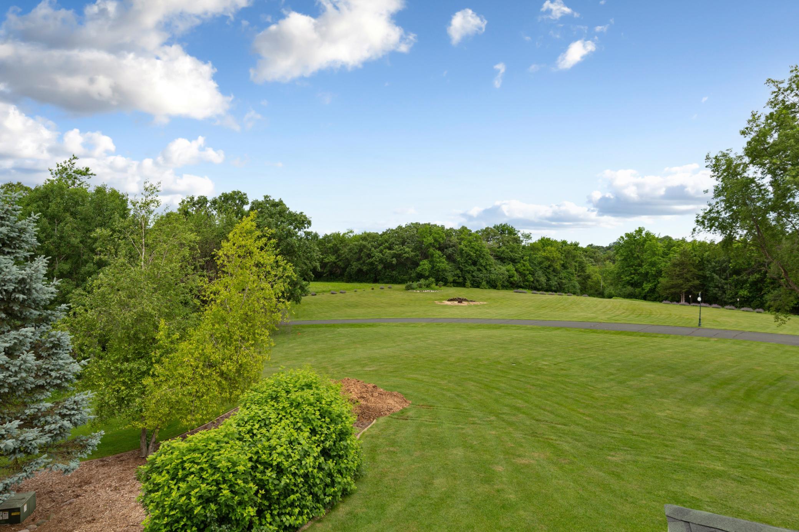
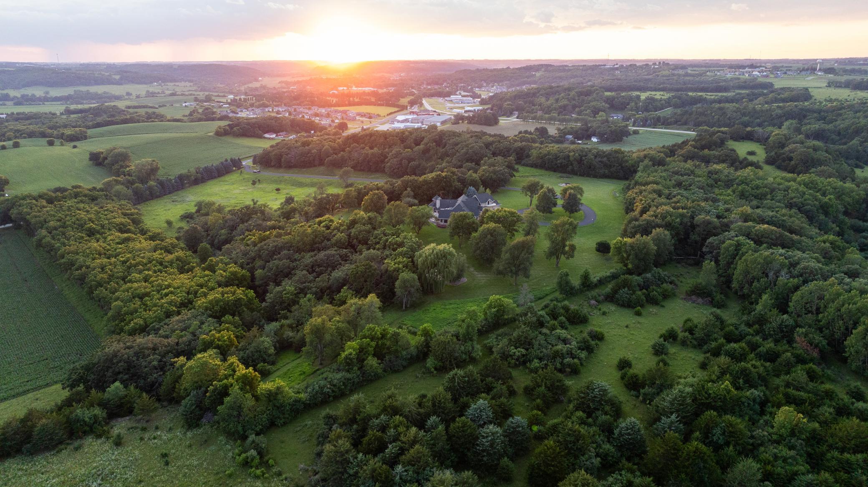
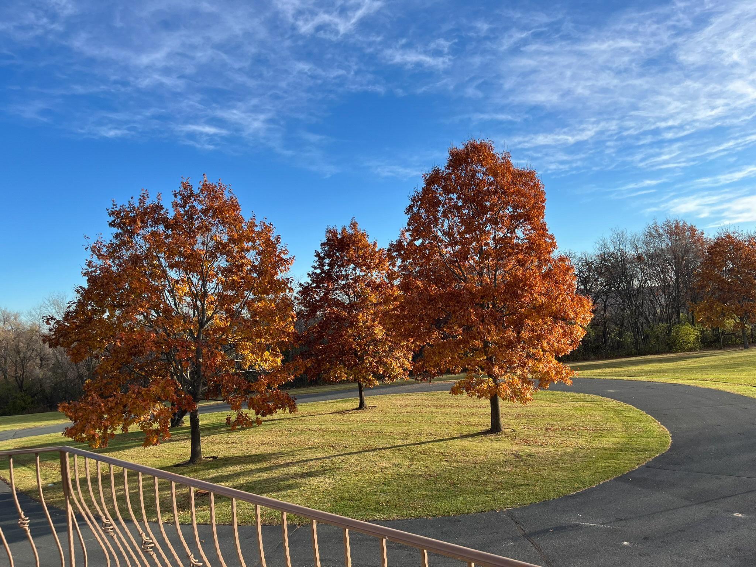
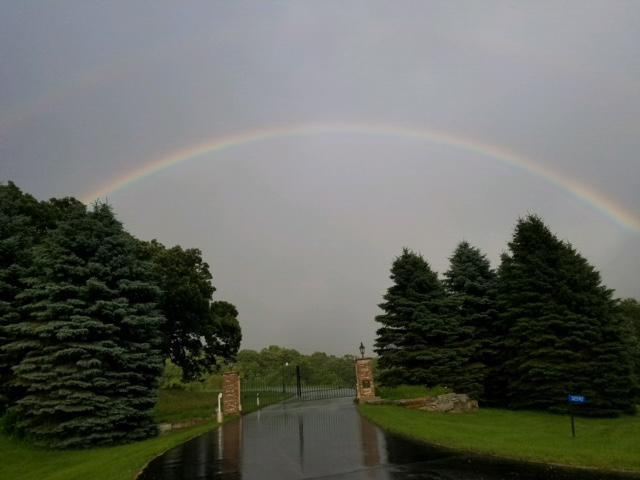
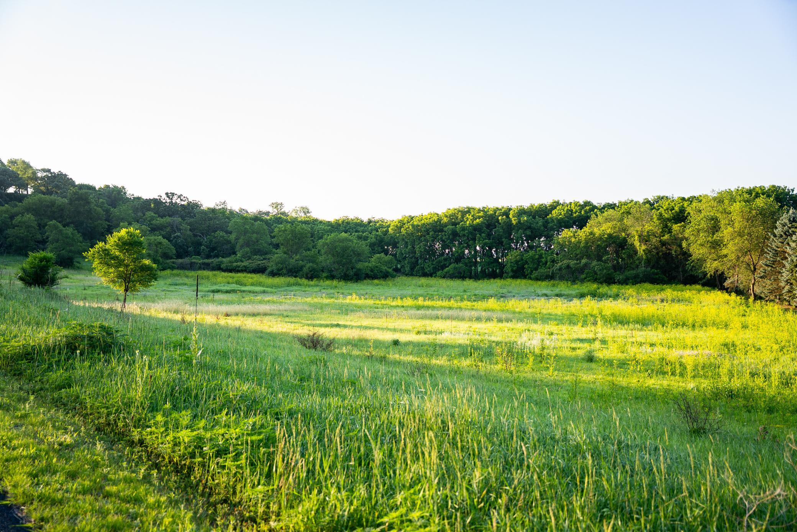
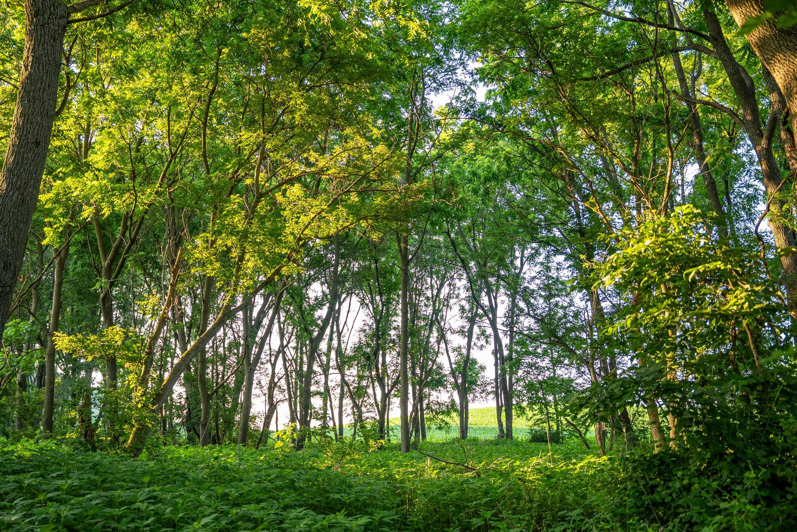
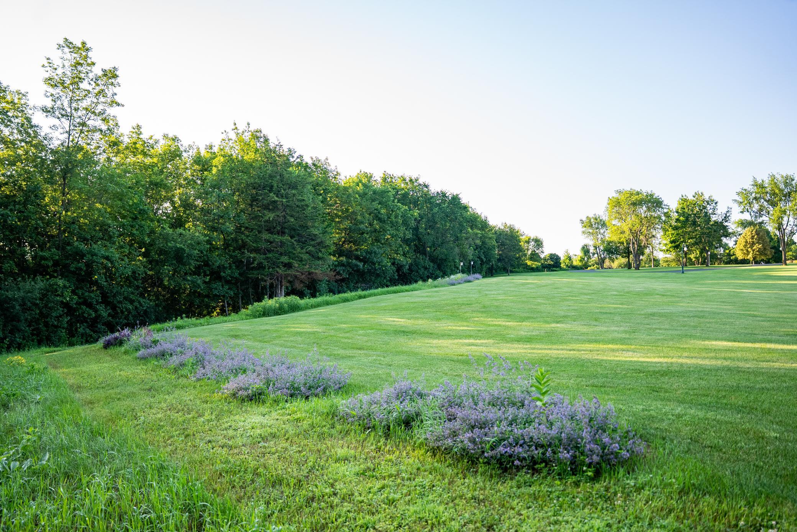
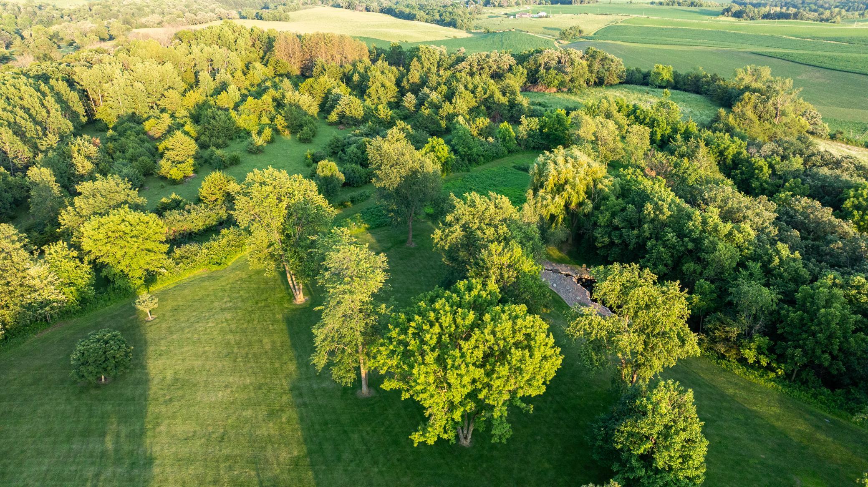
A gated, lighted asphalt driveway leads through rolling terrain to a private setting with panoramic countryside scenery, spectacular sunsets, abundant wildlife, walking trails, native flora, and a harvestable walnut grove. The property also offers excellent deer and turkey hunting.
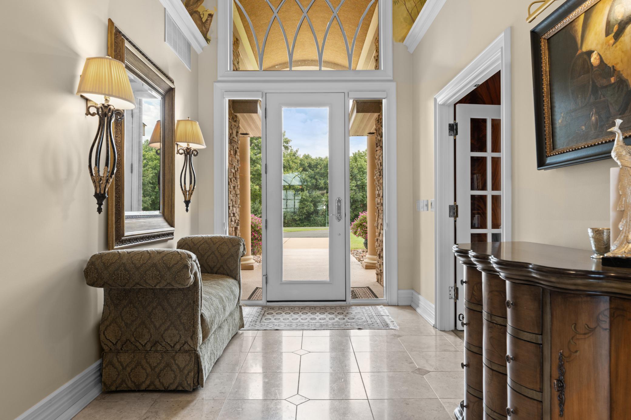
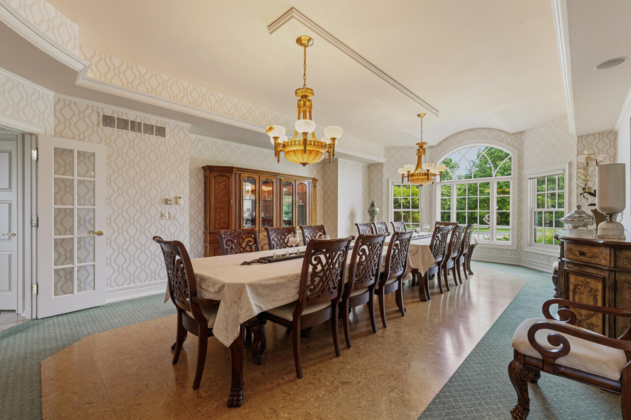
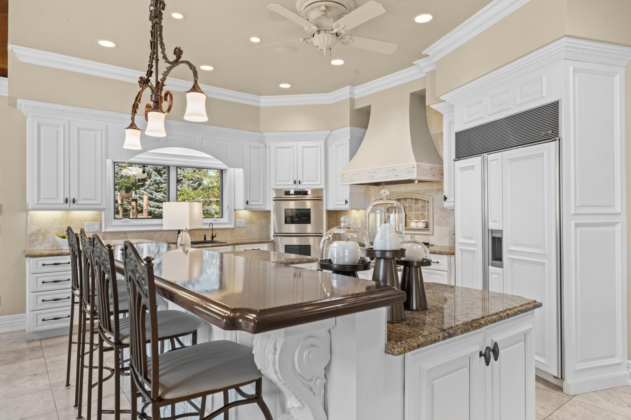
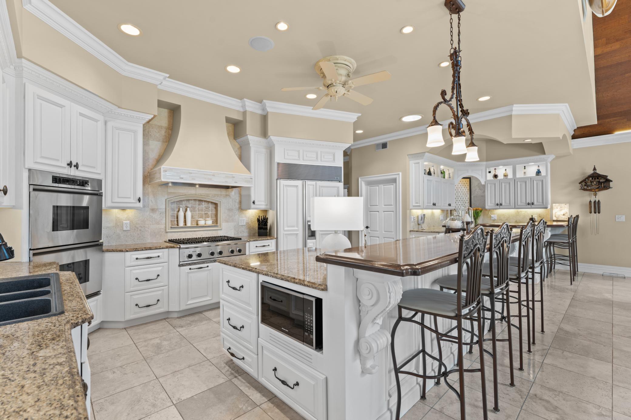
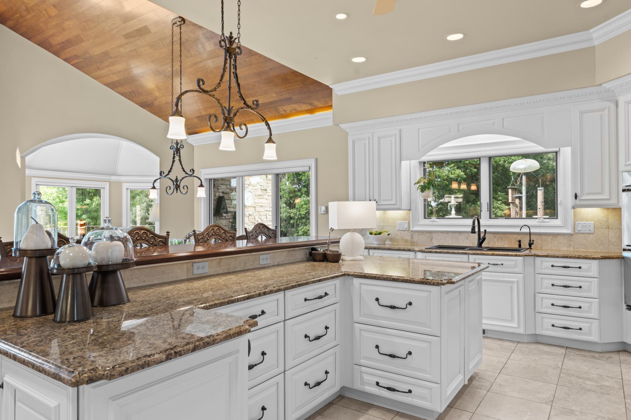
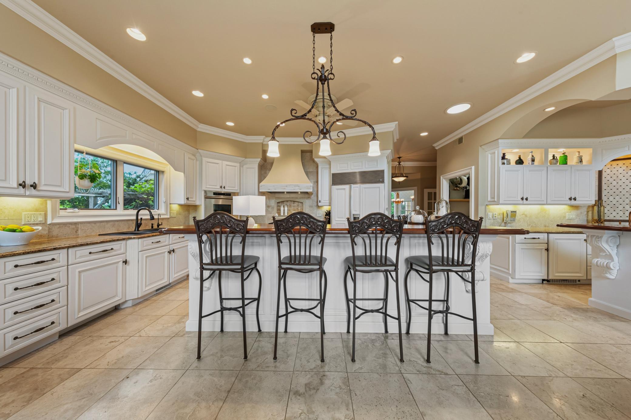
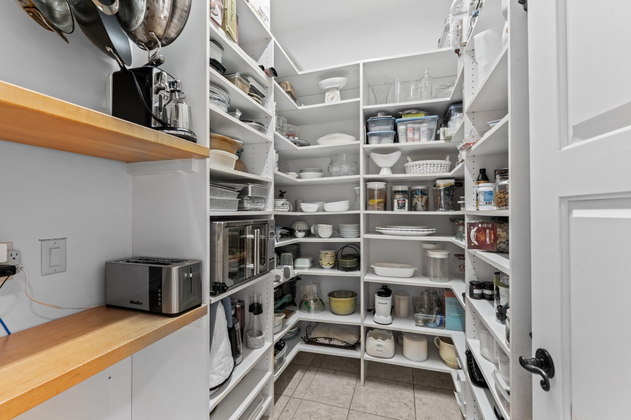
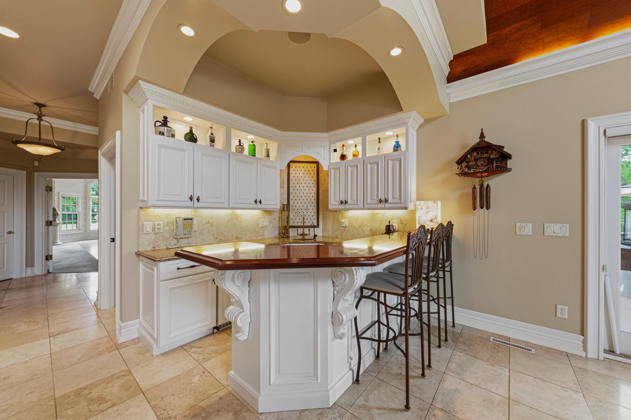
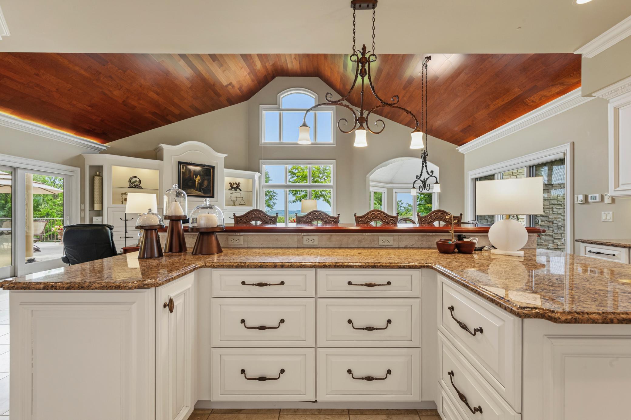
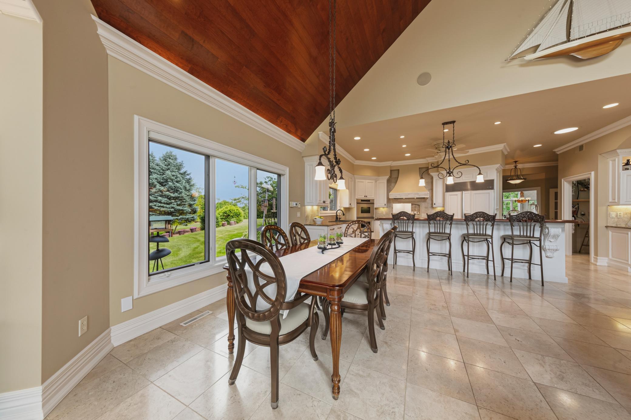
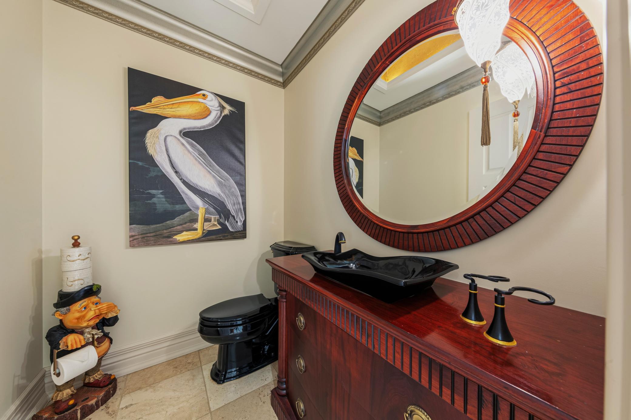
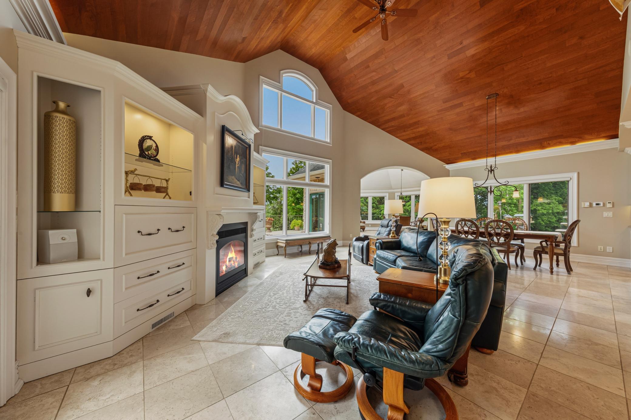
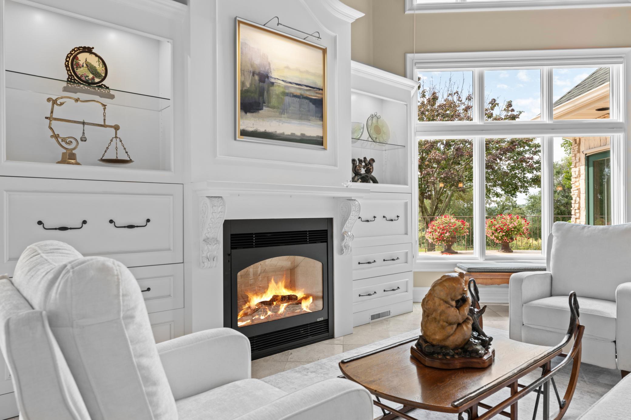
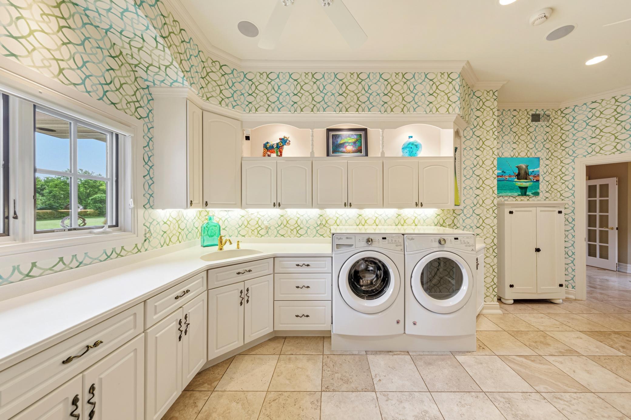
Inside, soaring ceilings, custom cabinetry, cove lighting throughout, distinctive fixtures, and carefully selected finishes create an impressive interior. The chef’s kitchen features Sub-Zero and Thermador appliances, double ovens, a 10-foot walnut breakfast bar, and walk-in pantry. An adjoining bar includes granite countertops, beverage refrigerator, and Scotsman ice maker, while the spacious dining room accommodates up to 18 beneath alabaster chandeliers.
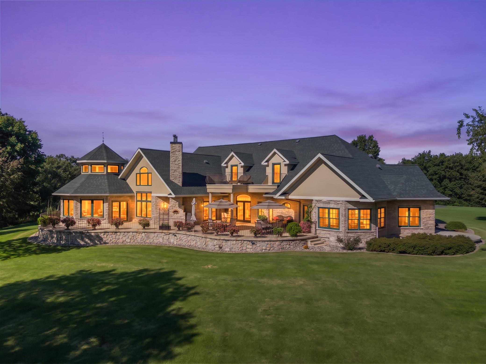
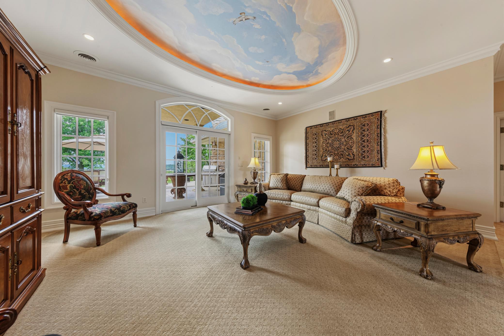
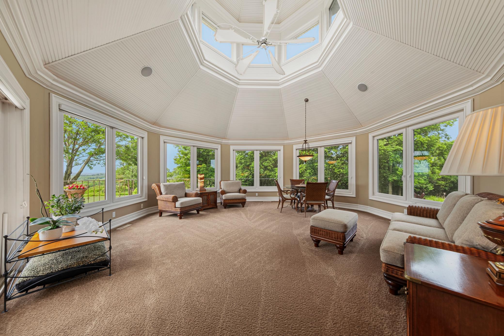
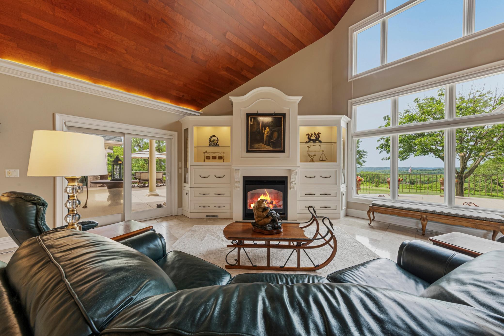
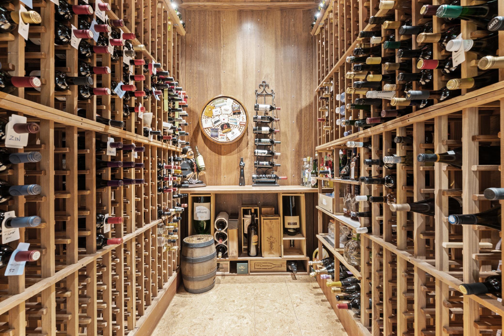
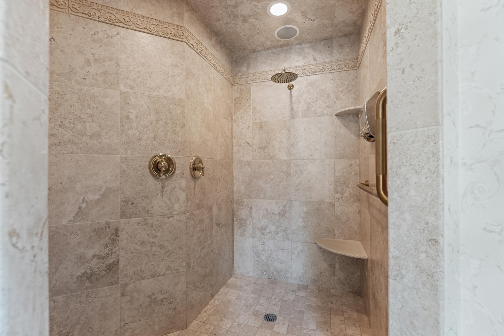
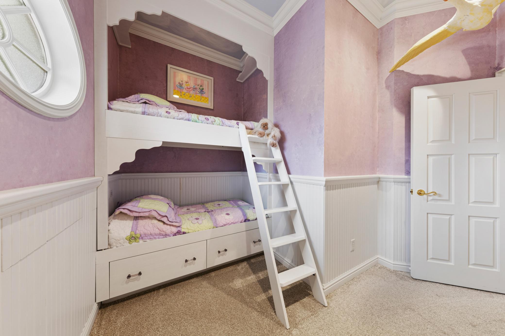
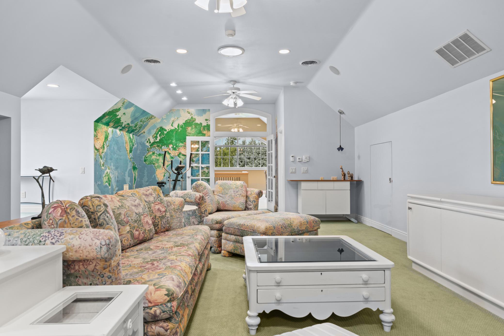
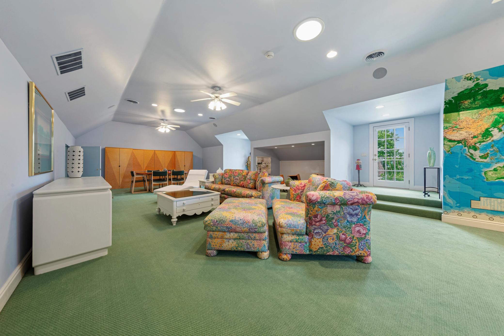
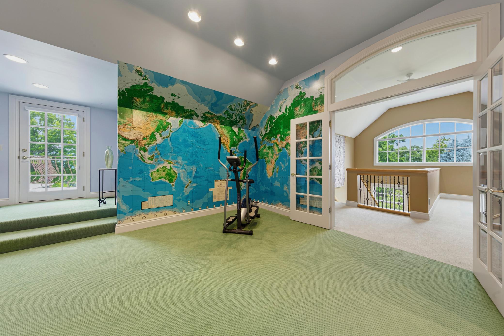
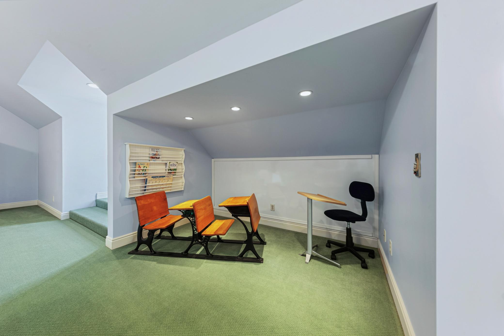
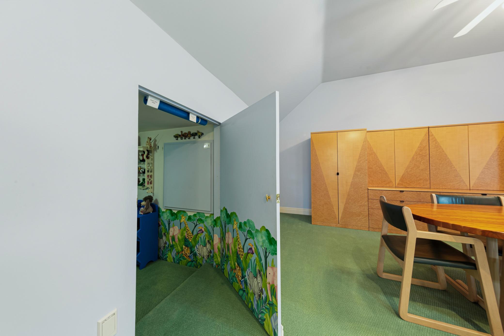
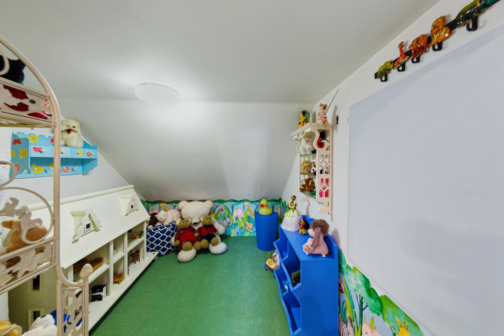
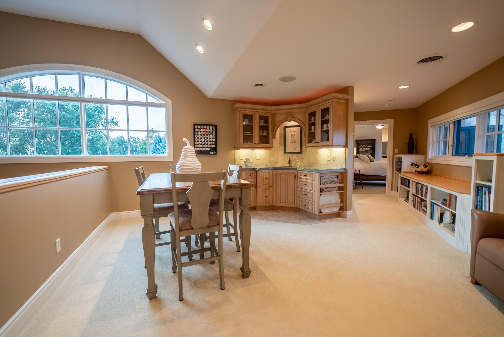
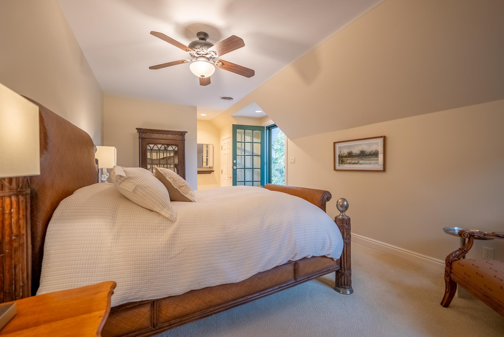
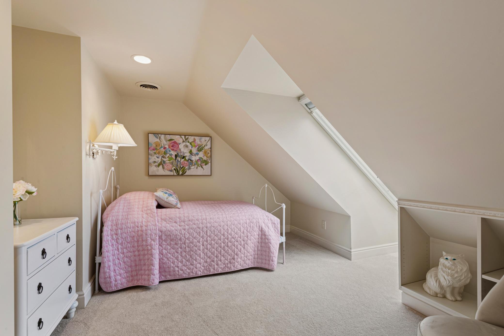
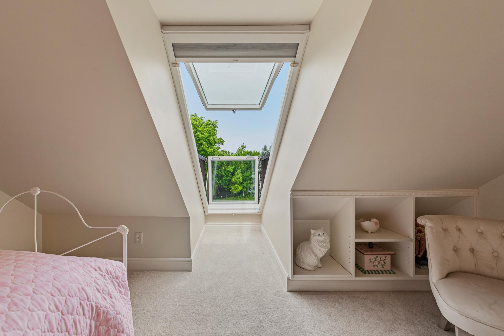
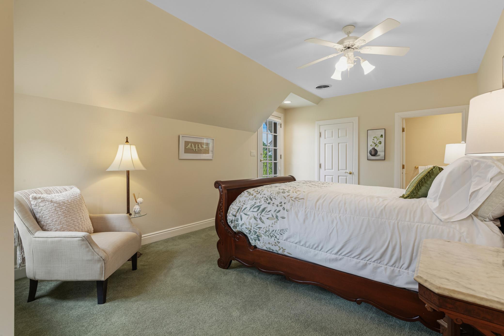
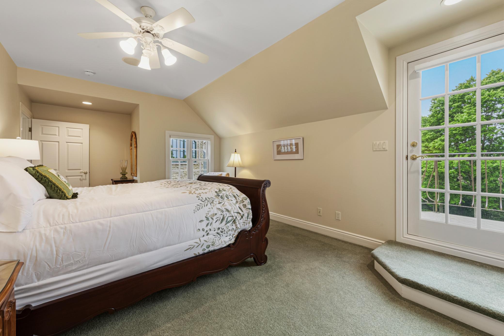
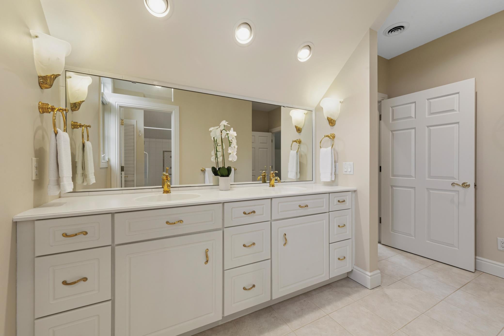
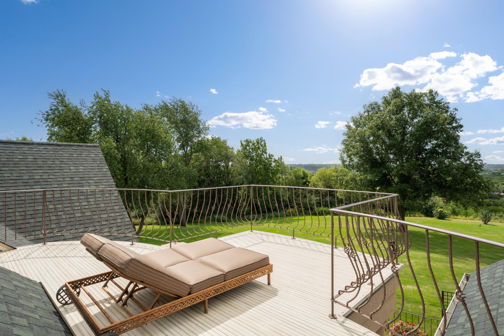
The owner’s suite offers private patio access, two walk-in closets, and a spa-inspired bath with Kohler River Bath whirlpool, double vanities, and two-person shower. Additional highlights include a 900-bottle wine cellar, family room with American cherry ceiling, and the dramatic octagonal “Jumby” room with a 20-foot ceiling and tiered cove lighting. Upstairs are multiple bedrooms, private balconies, a Jack-and-Jill bath, playroom/fitness area, and kitchenette-equipped lounge.
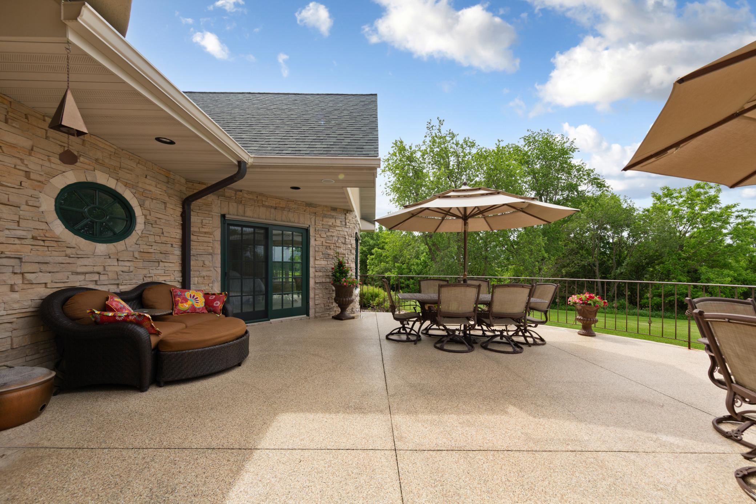
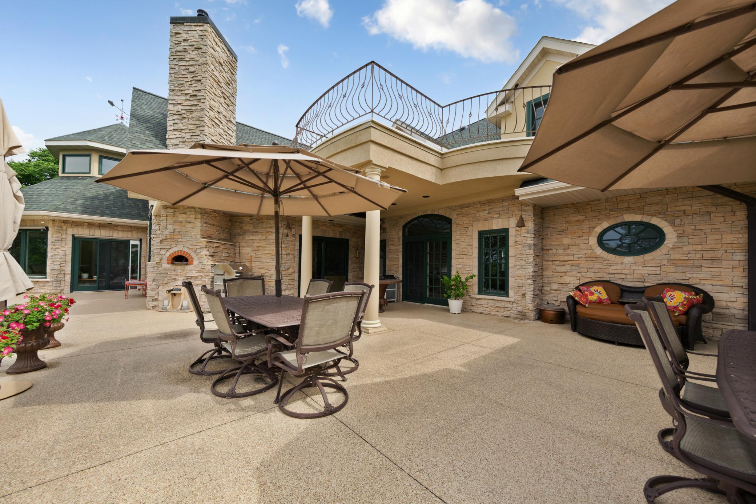
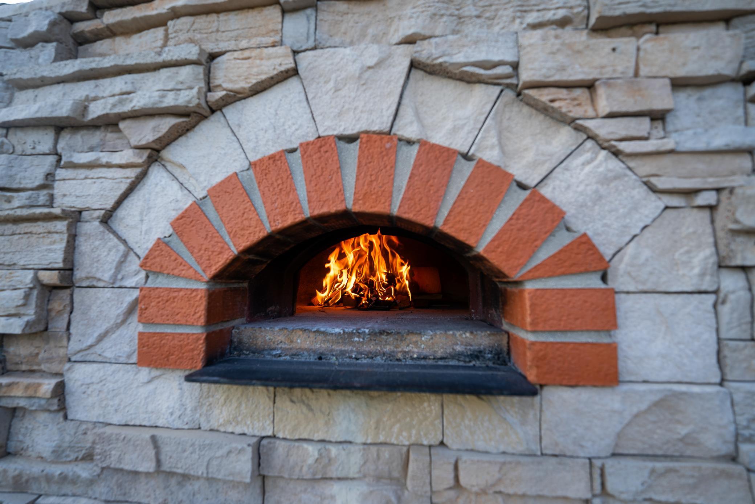
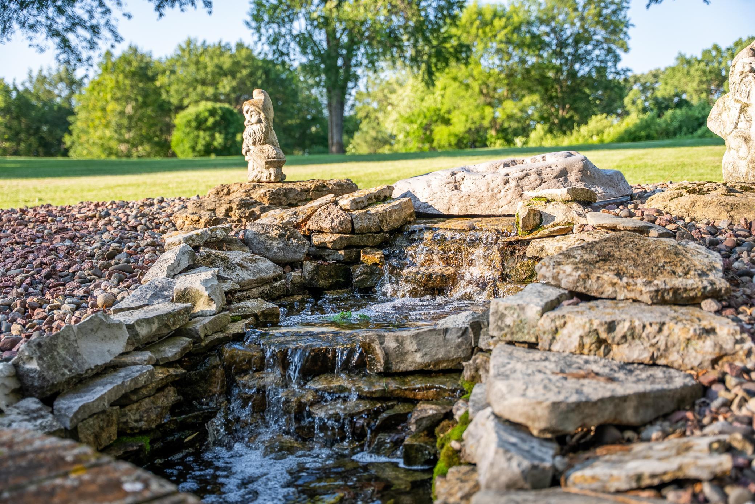
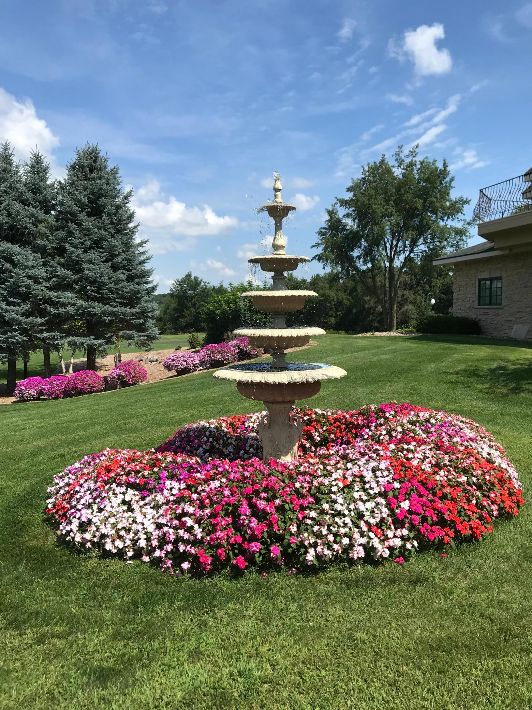
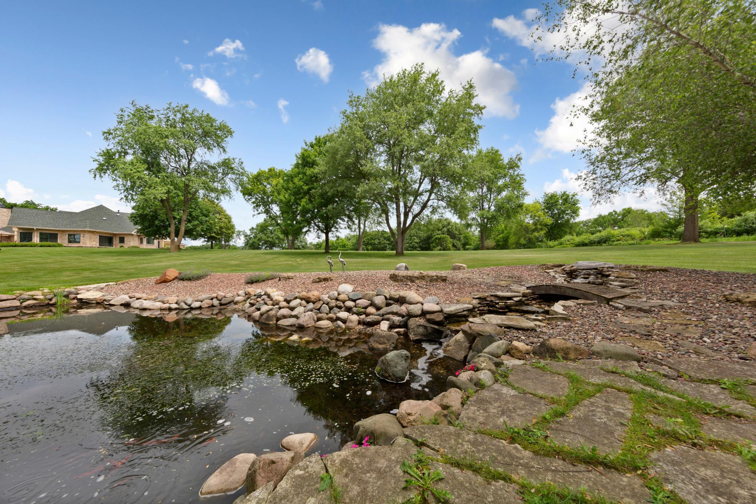
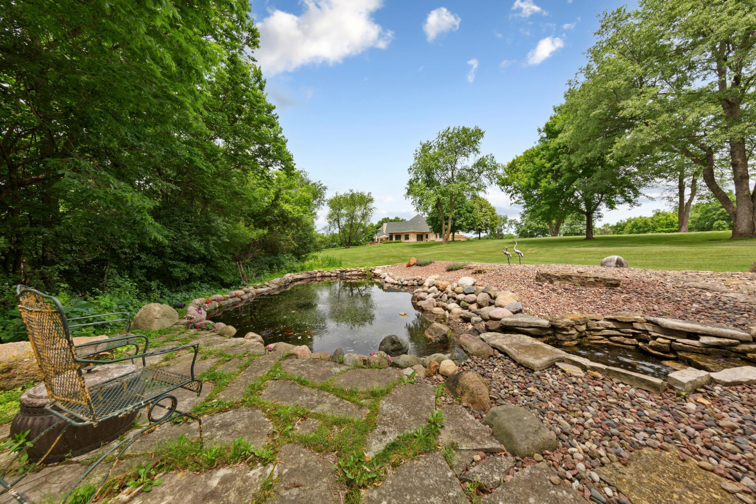
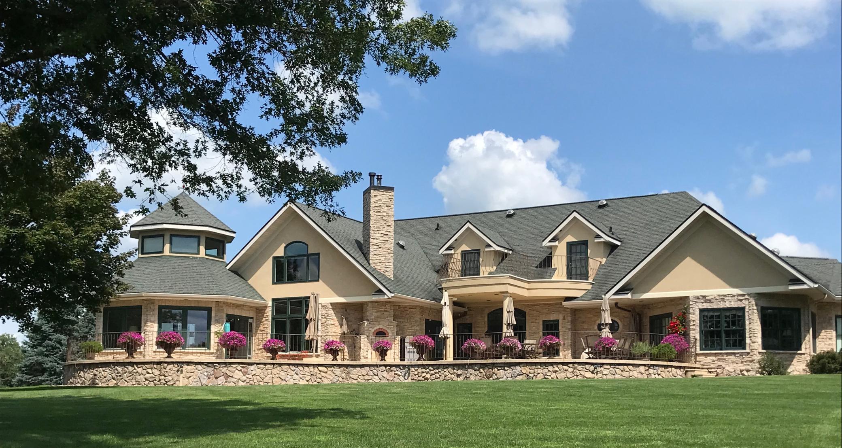
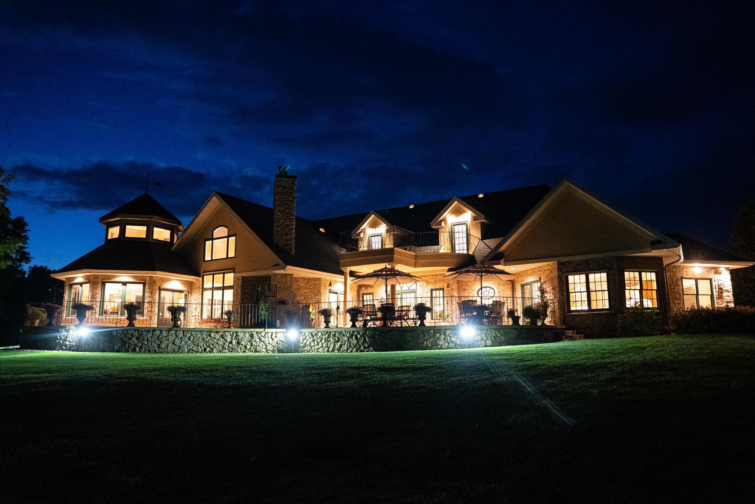
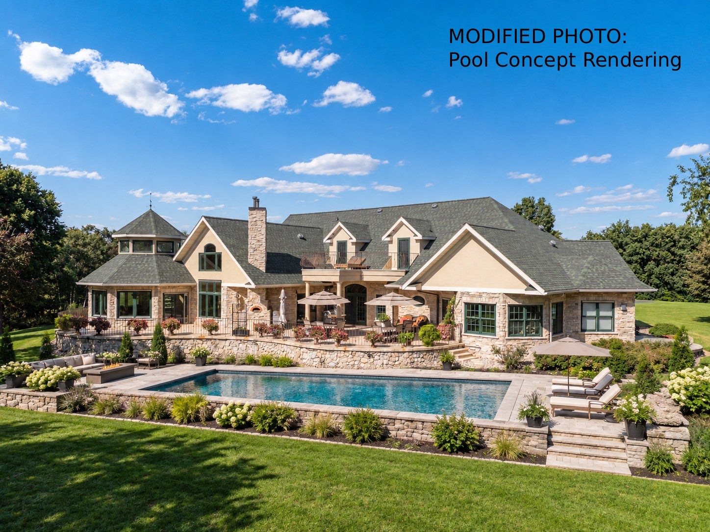
Outdoor living includes a heated back patio with a wood-fired Italian pizza oven and Jenn-Air propane grill, along with a multi-tiered fountain, goldfish pond, and firepit area. A front-entry ice-melt system and heated three-car garage with hot water, drains, workspace, and storage add year-round convenience.
From its hand-selected details and exceptional amenities to its remarkable setting, Redtail Ridge offers privacy, distinctive design, and natural beauty -all just minutes from Chatfield and within convenient reach of Rochester.
Highlights
Residential
Single Family Residence
Built in 1999
48.25 Acre Lot
3 Car Garage
51 days on Market
Bedrooms
4
Bathrooms
2 full · 2 half
Year Built
1999
Stories
1.0
Construction Materials
Stucco, Stone
Foundation
Block
Garage Spaces
3.0
Parking Features
Attached, Garage Door Opener, Asphalt, Garage, Concrete, Heated Garage
Living Area
7354.0
Interior Features
Walk-In Closet(s), Vaulted Ceiling(s), Wet Bar, Kitchen Island, Central Vacuum, Breakfast Bar, Chandelier
Appliances
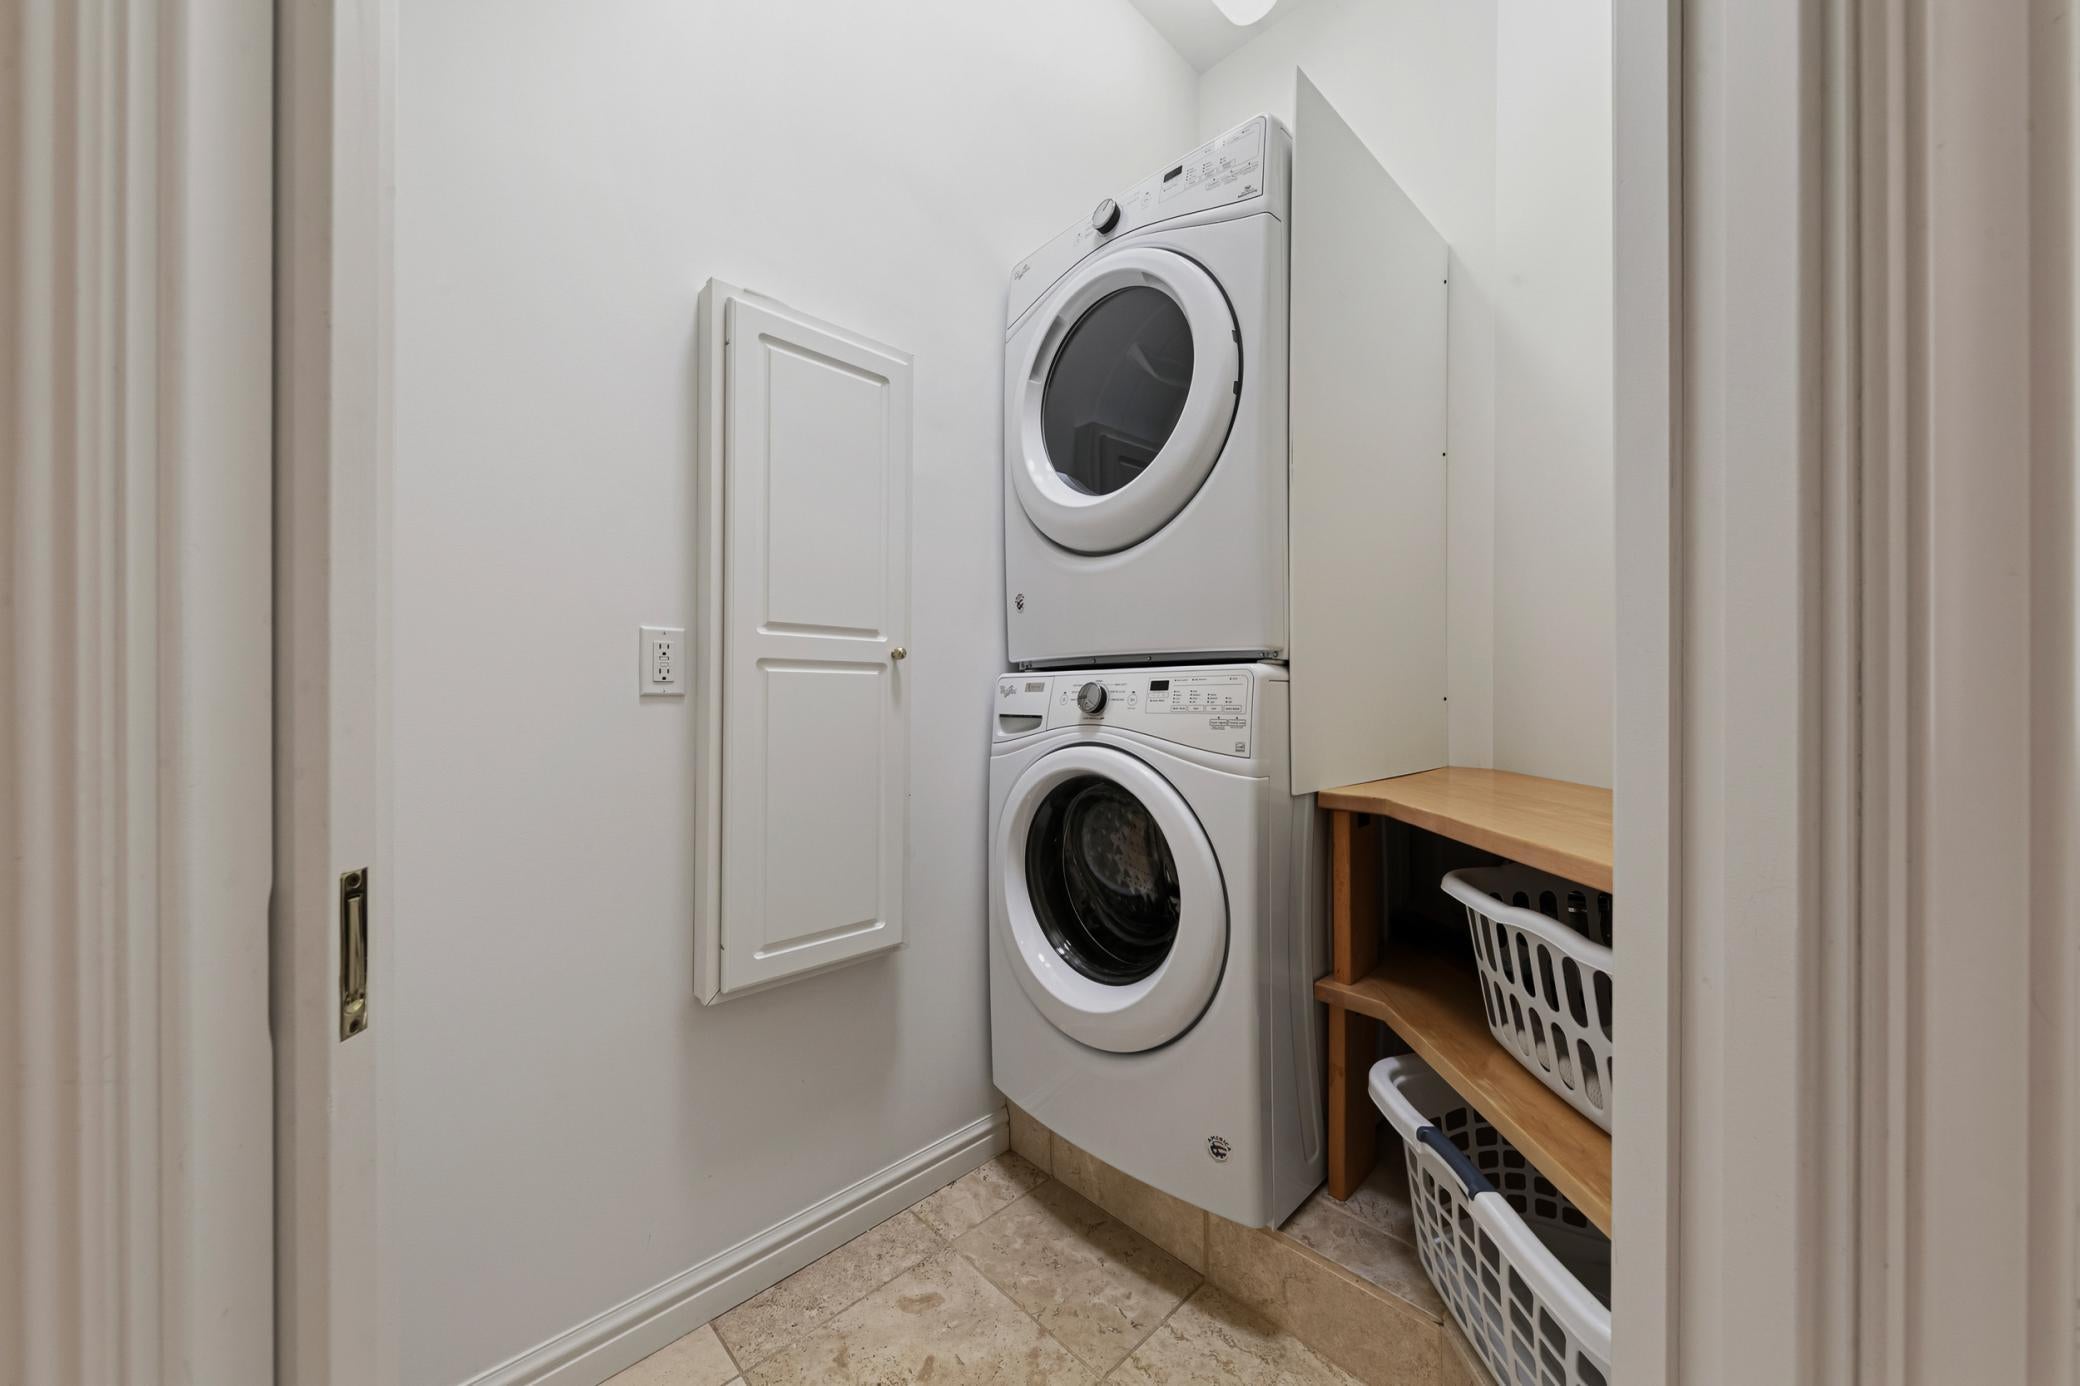
Dryer, Dishwasher, Microwave, Refrigerator, Washer, Disposal, Cooktop, Oven, Humidifier, Water Softener Owned, Wine Cooler, Double Oven, Gas Water Heater, Exhaust Fan, Water Purifier
Disclaimer: ez Home Search School Ratings are on a scale of 1-100 and represent our evaluation of school quality based on academic performance, school resources, community feedback, and demographic factors. School attendance boundaries are for reference only. Contact the school directly to verify enrollment eligibility.
Ask a Question
ez Mortgage Calculator
Enter your details below to estimate your monthly mortgage payment with
taxes, fees and insurance.
$
Please
enter a valid number
Cost of the current home: $1995000
$
%
Please
enter a valid number
Cash you pay when you close
Affects interest rates. 30- or 15- year loans are
standard.
%
Default rate is illustrative, set internally by ez Home Search and updated periodically; actual rates vary by lender, credit score, and market conditions.
$
%
Please
enter a valid number
$
Please
enter a valid number
Typically 0.25% of home value per year.
$
Please
enter a valid number
Homeowners association dues.
$
0
Monthly
Principal and interest:
Property Taxes:
Homeowners Insurance:
HOA Dues:
$0
(0%)
$0
(0%)
$0
(0%)
$0
(0%)
The ez Mortgage Calculator is for
educational purposes only. Real-world interest rates and payments can differ due to factors like market trends,
location, and loan specifics. Calculations are based on your inputs and might not consider extra costs a lender
may add, such as insurance, taxes, and fees; thus, actual repayments could surpass estimates. Please note,
ez Home Search does not provide loans, and this tool does not promise lending.
Estimated Value
$2,287,397
Estimated Sales Price Range:
$2,104,405 - $2,470,388
Source: Constellation Data Labs
Price History
09/24/2026
Listed
$1,995,000
Source: NorthstarMLS #7141429
02/27/2026
Off Market
—
Source: NorthstarMLS #7023692
06/29/2025
Off Market
—
Source: NorthstarMLS #6746808
Source: MLS Data
Deed History
04/27/2010
Limited Warranty Deed
$0
04/27/2010
Quit Claim Deed (non-arm's length)
$0
Source: Public records via Constellation Data Labs
Mortgage History
04/23/2008
ARM (Adjustable Rate Mortgage as of August, 2009)
$600,000
Source: Public records via Constellation Data Labs
What's your home worth?
Calculate your current home value within seconds.
Frequently Asked Questions
How do I schedule a tour of 32592 Juniper Rd?
We can make that happen quickly. Click Tour This Home and we'll connect you directly with our vetted local partner to schedule your visit to 32592 Juniper Rd.
They know residentials in the area well and can give you the guidance you need to buy with confidence.
How do I get more information about 32592 Juniper Rd?
Click Ask a Question to talk with our team. You already know it is a 4 bed, 2 bath, listed for $1,995,000. We can talk through recent upgrades, potential seller motivation, how this single family residence compares to others in Chatfield, and can even get you in to see the property quickly.
How do I get a virtual tour of 32592 Juniper Rd?
Yes! A virtual tour is available for 32592 Juniper Rd. Click here to view the full walkthrough and explore every room at your own pace. If you would like a guided virtual showing or have questions along the way, we can connect you with our local expert to walk you through it live.
How much is the monthly mortgage payment for 32592 Juniper Rd?
With a 20% down payment and a 30-year fixed loan at an illustrative 7.25% rate, the ez Mortgage Calculator estimates the monthly payment for 32592 Juniper Rd at around $12,439. This includes estimated property taxes and insurance.
Want to see how this changes with different down payments or interest rates? Jump to the calculator to run the numbers and fine-tune your plan.
How do I get pre-approved to buy 32592 Juniper Rd?
Stand out in a competitive market by getting pre-approved today. Our quick and private pre-approval process helps you understand your true buying power—no credit pull required to explore all of your options.
Or, let us connect you with our preferred local lender in Fillmore County. They will give you all of your available financing options, based on your specific situation and what is available to you.
Can I negotiate the asking price for 32592 Juniper Rd?
In most cases, yes. Whether 32592 Juniper Rd is priced competitively or not, your best offer depends on your personal situation, the seller's timeline, and recent activity in Chatfield's market. Our preferred local partner will help you craft a strategy—factoring in comparable properties that have sold, timing, and deal structure—to make a smart, strong offer. Click here to ask about negotiation opportunities.
How do I make an offer on 32592 Juniper Rd?
We can handle that for you. Our preferred local agent specializes in residentials in Chatfield and can guide you through every step of the offer process.
You need an expert who is looking out for your best interests. From market valuation to contingencies and timing, they'll help you present a compelling offer that fits your goals. Click Ask a Question to get started today.
What is the price per square foot for this home?
This home is listed at $1,995,000 with 7,354 sqft of space—that comes out to approximately $271 per square foot.
How long has this property been on the market?
32592 Juniper Rd was listed on September 24, 2026, which means it's been on the market for 51 days.
Want to keep tabs on it? Click the ♥ to favorite this home and get notified of price drops or changes.
When was this house built?
This home was built in 1999, making it approximately 27 years old.
What is the lot size of this property?
32592 Juniper Rd sits on a 48.25-acre lot, which is 2,101,770 square feet.
What are the property taxes for 32592 Juniper Rd?
The most recent public record shows annual property taxes for 32592 Juniper Rd were approximately $13,028. This may change with reassessment or exemptions. Our local partner can verify current tax amounts and help you estimate future costs based on your situation.
Is 32592 Juniper Rd still available for sale?
Yes, this home is still available! Click the ♥ to favorite it so you don't miss any changes—or ask our local expert to schedule a time to see it in person.
Based on information submitted to the MLS GRID as of November 14, 2026 at 02:42PM. All data is obtained from various sources and may not have been verified by broker or MLS GRID. Supplied Open House Information is subject to change without notice. All information should be independently reviewed and verified for accuracy. Properties may or may not be listed by the office/agent presenting the information.
Last Updated: November 14, 2026 at 02:42PM | Source: NorthstarMLS | MLS#: 7141429