Sponsoring Broker: Jennifer Staats, ez Home Search, Inc.
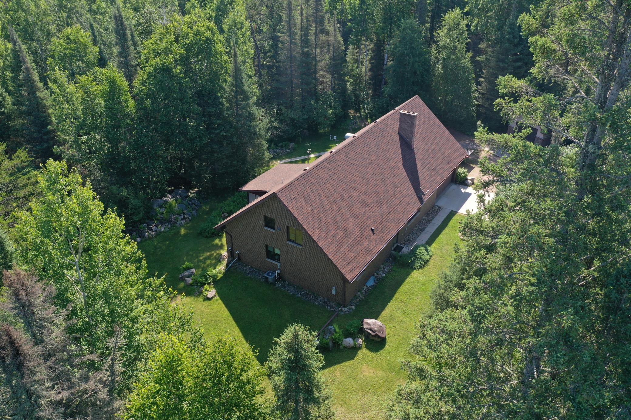
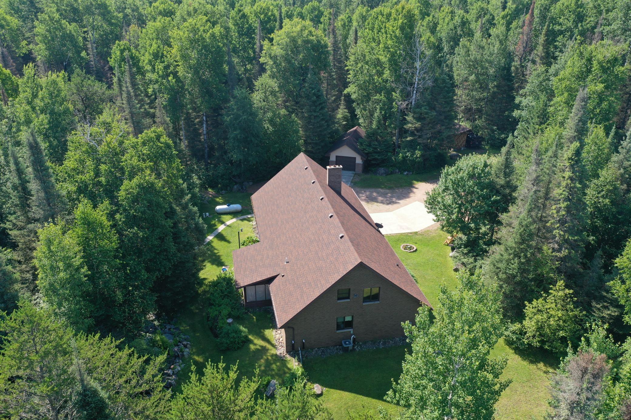
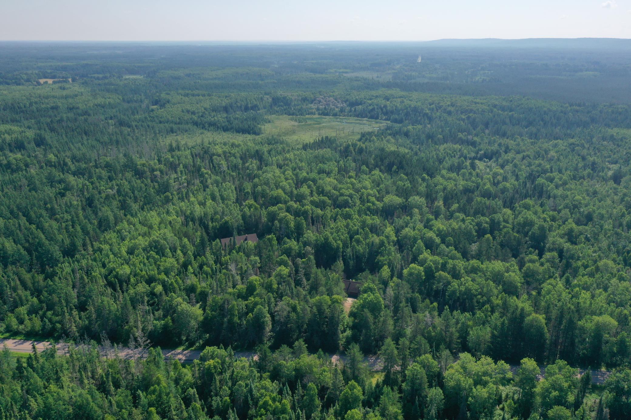
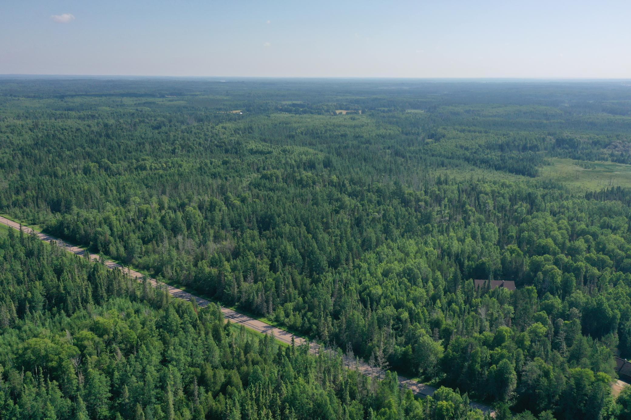
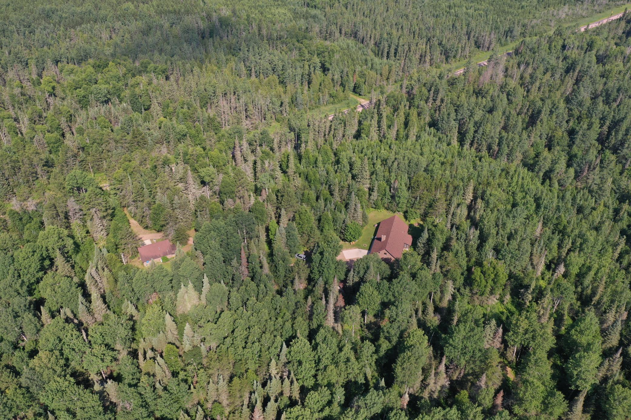
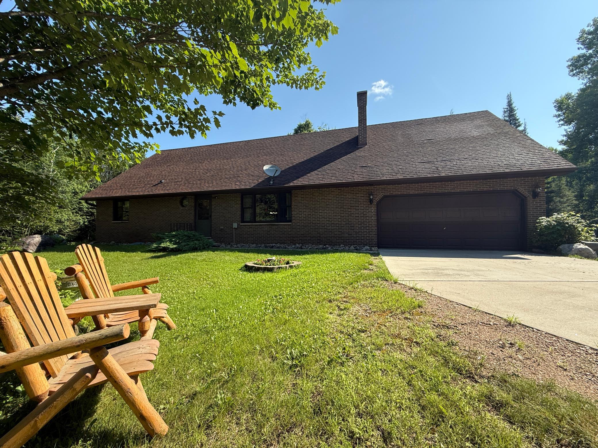
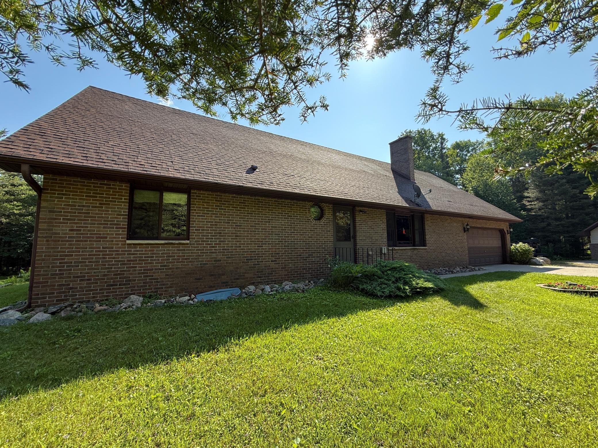
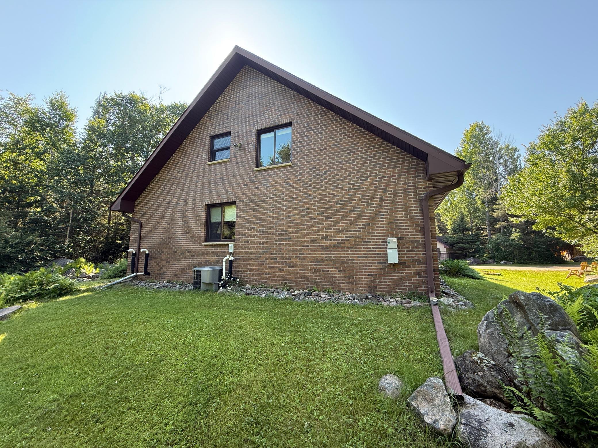
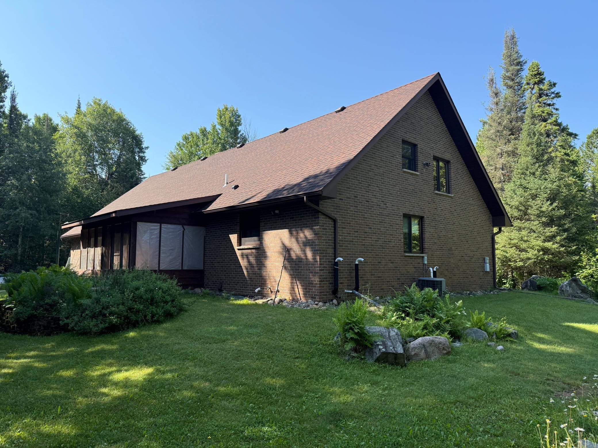
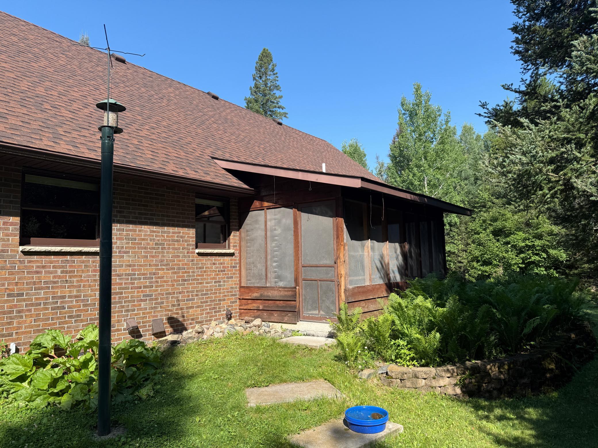
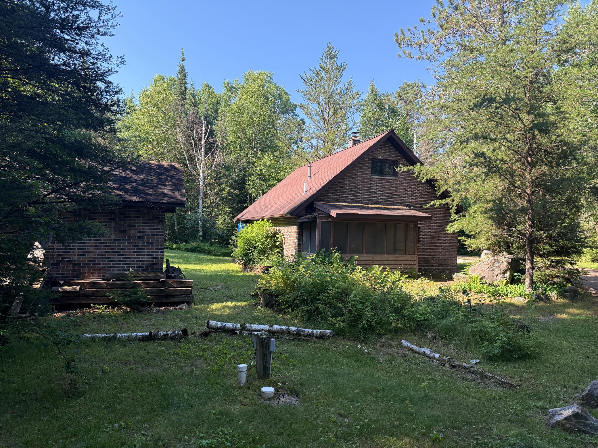
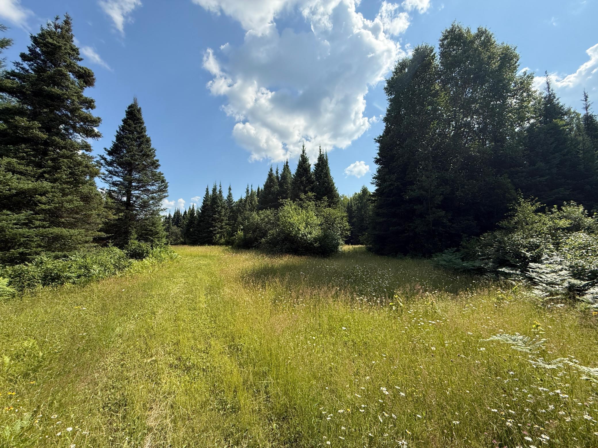
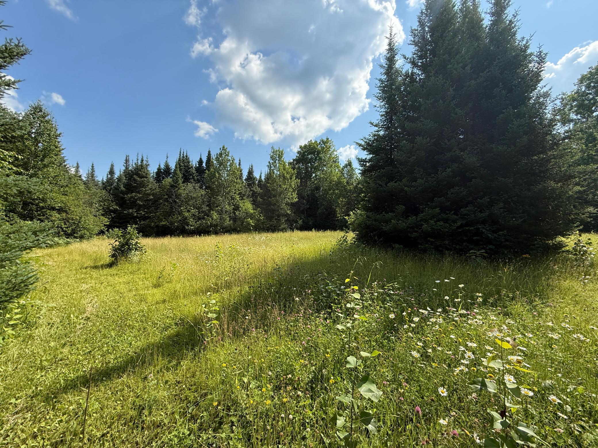
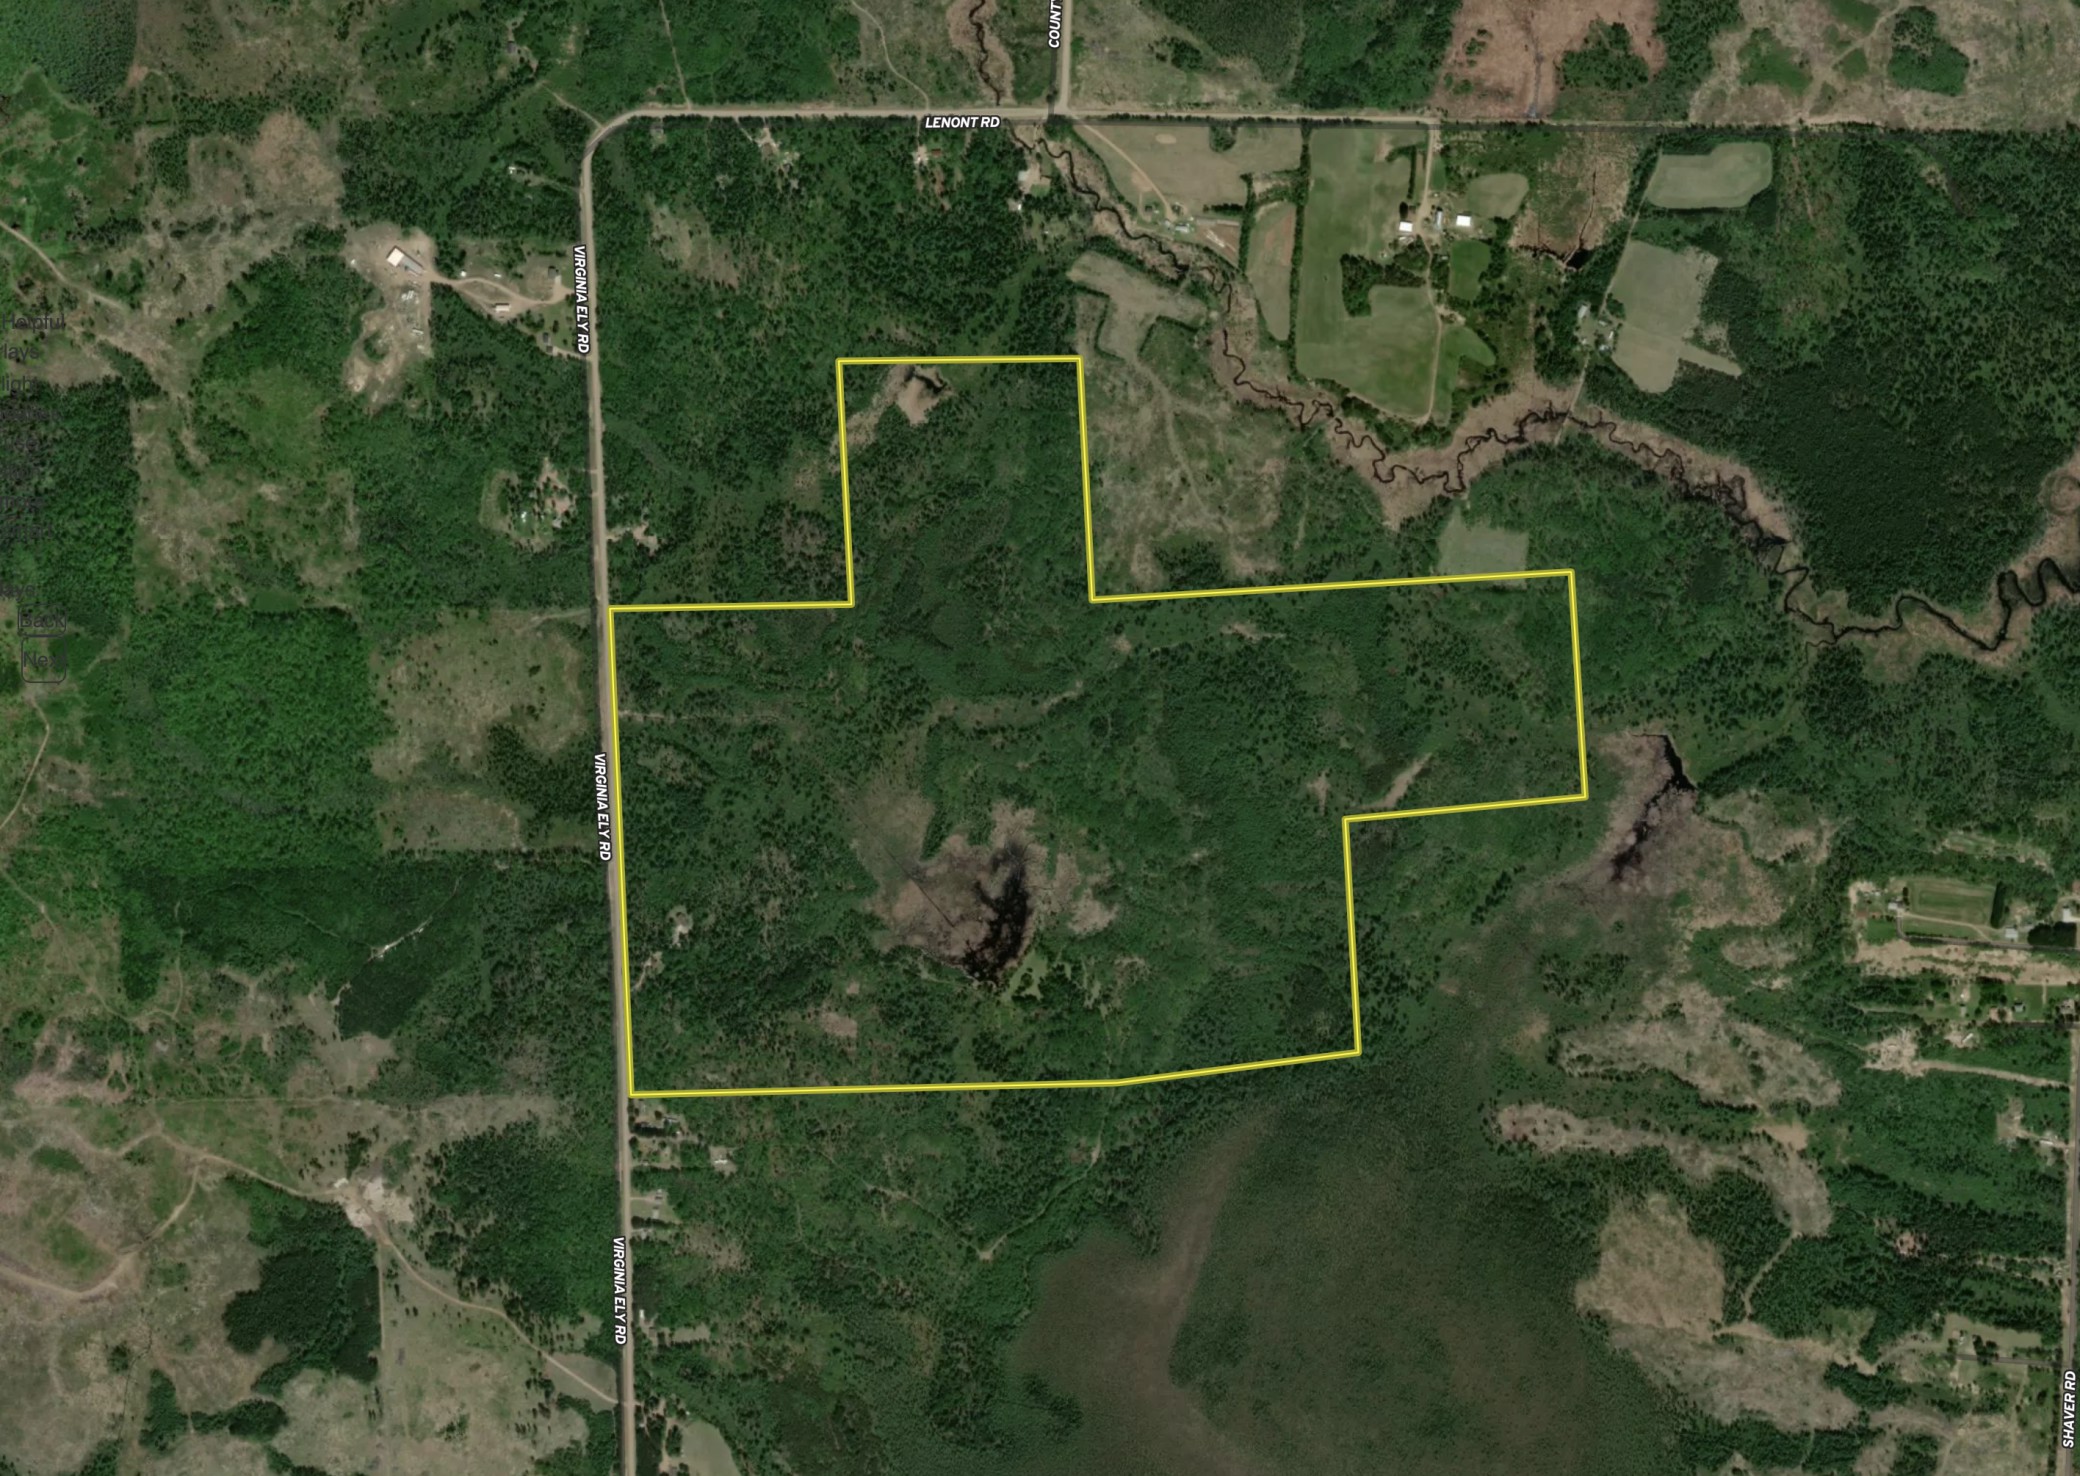
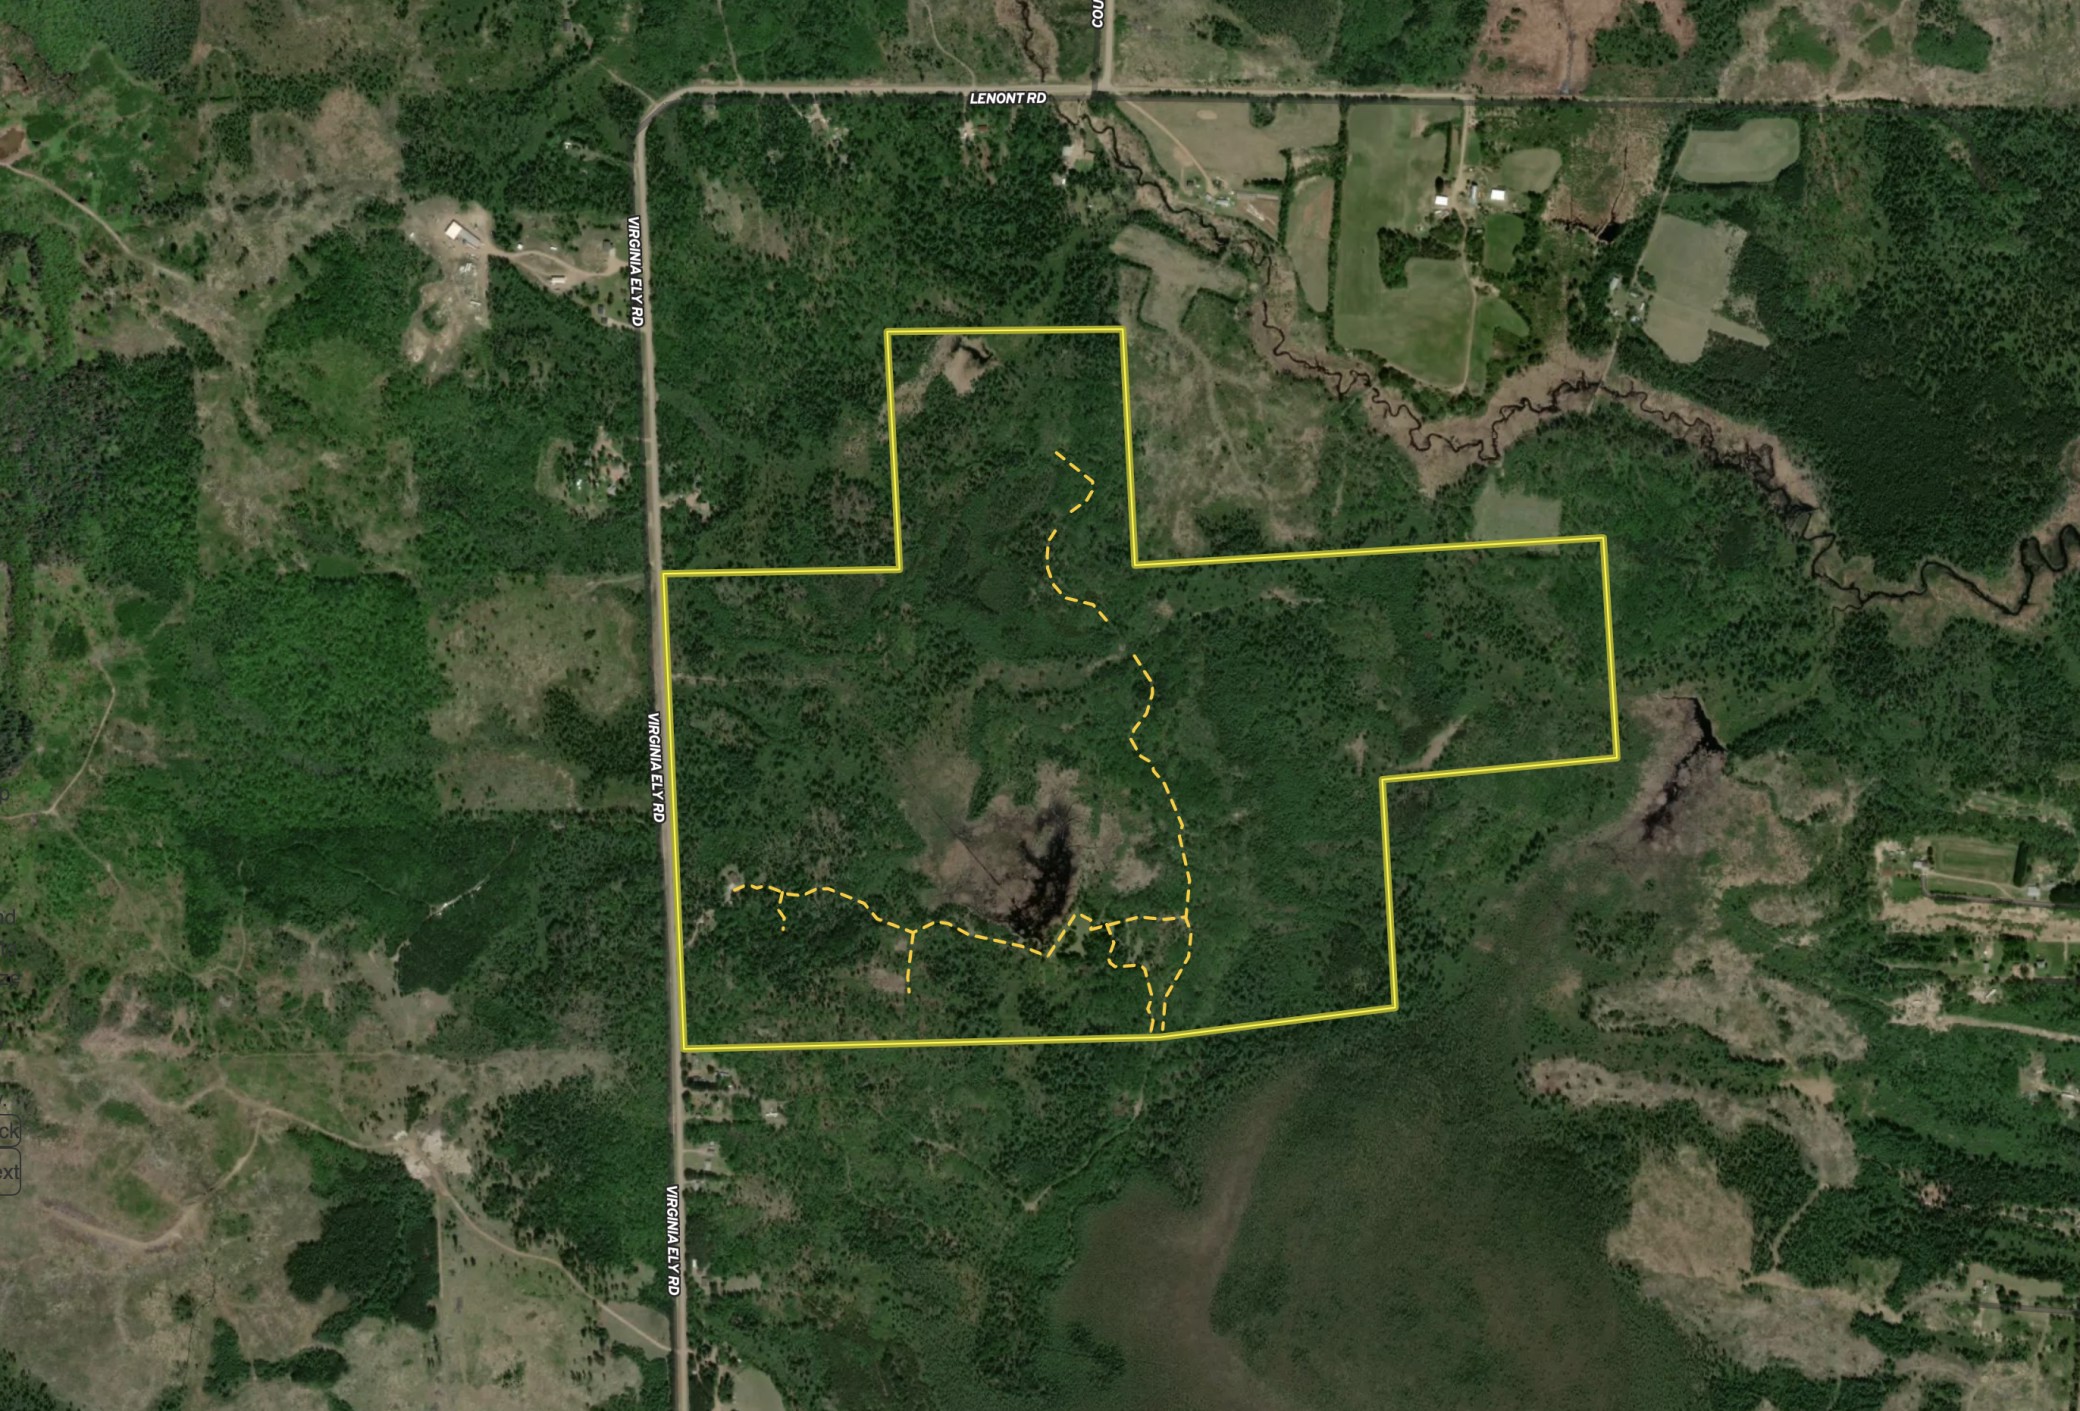
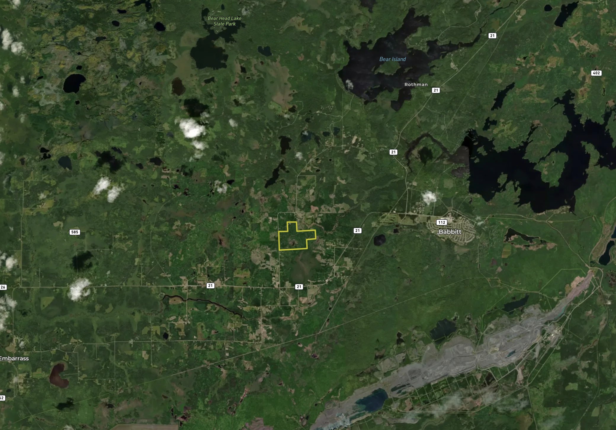
This 320± acre property offers a combination of multiple residences, wooded acreage, trail access, and recreational opportunities. Featuring a furnished
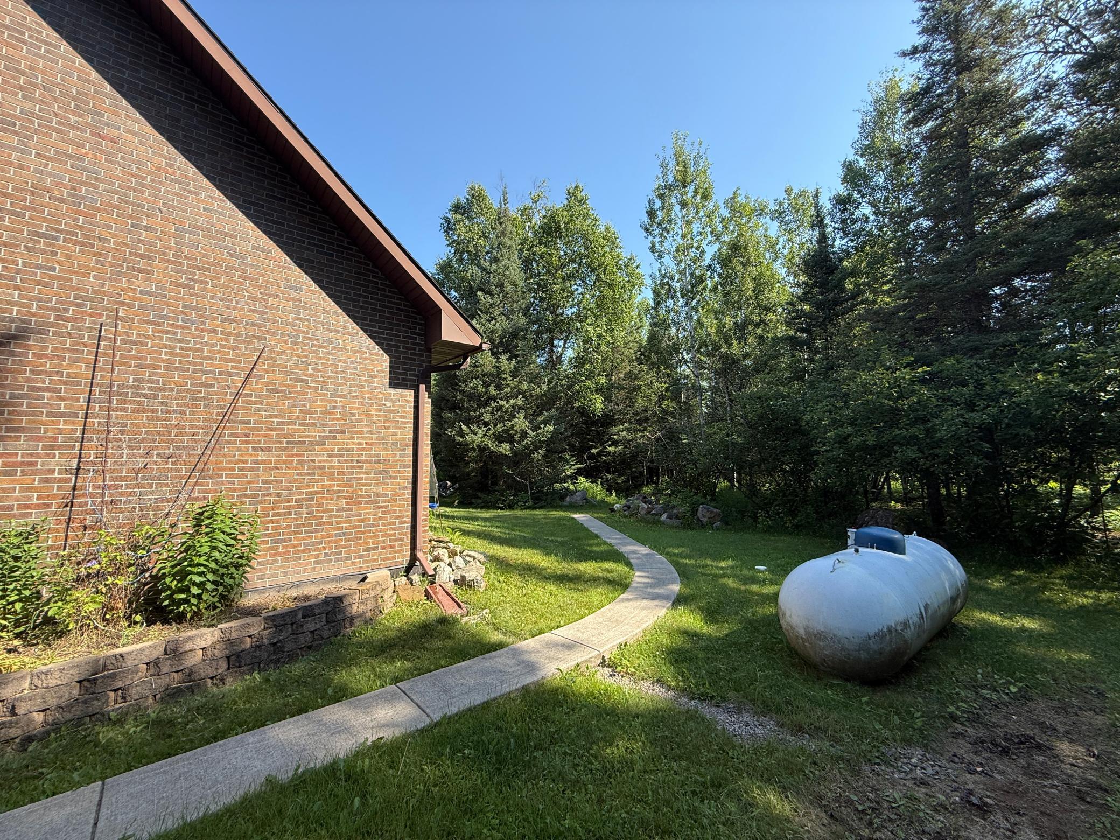
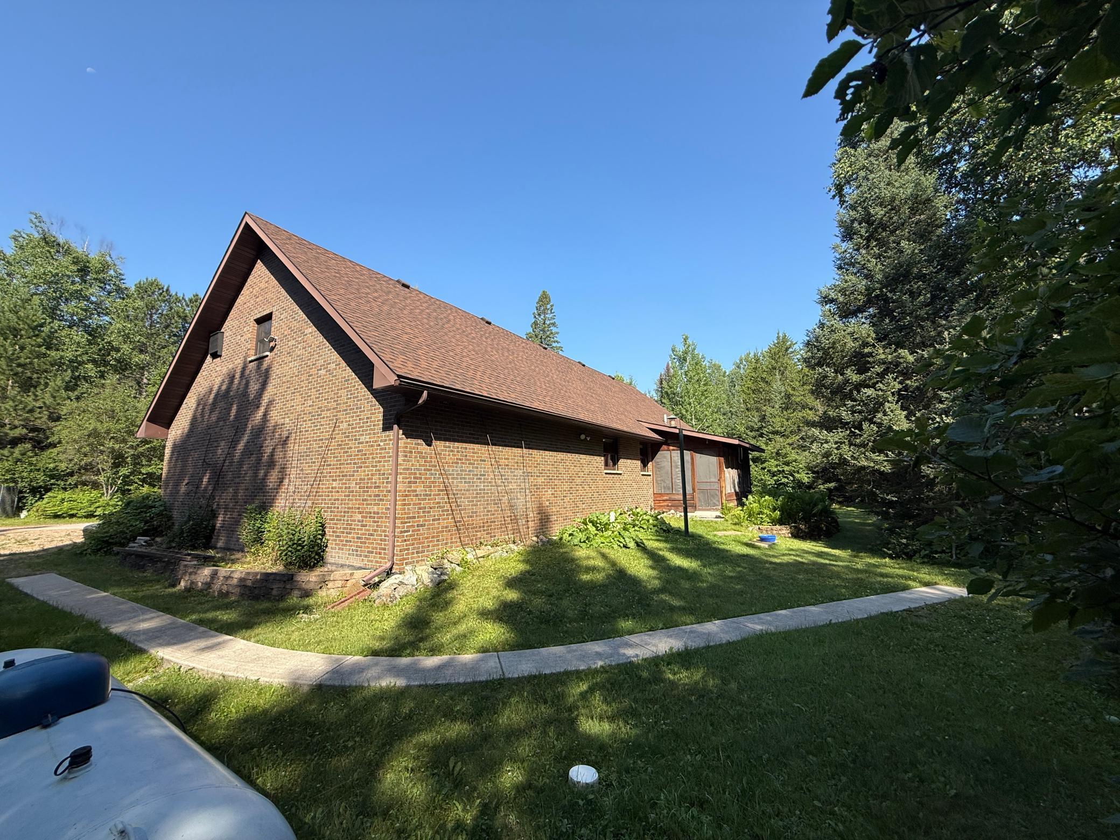
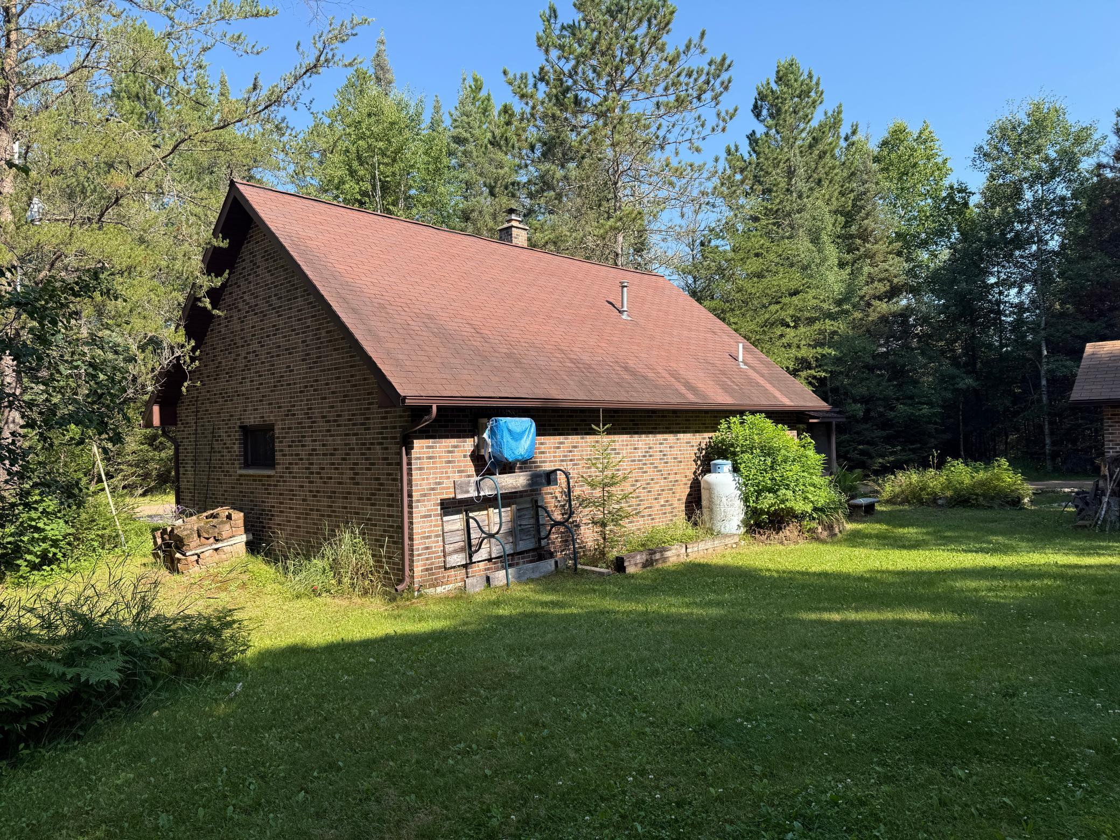
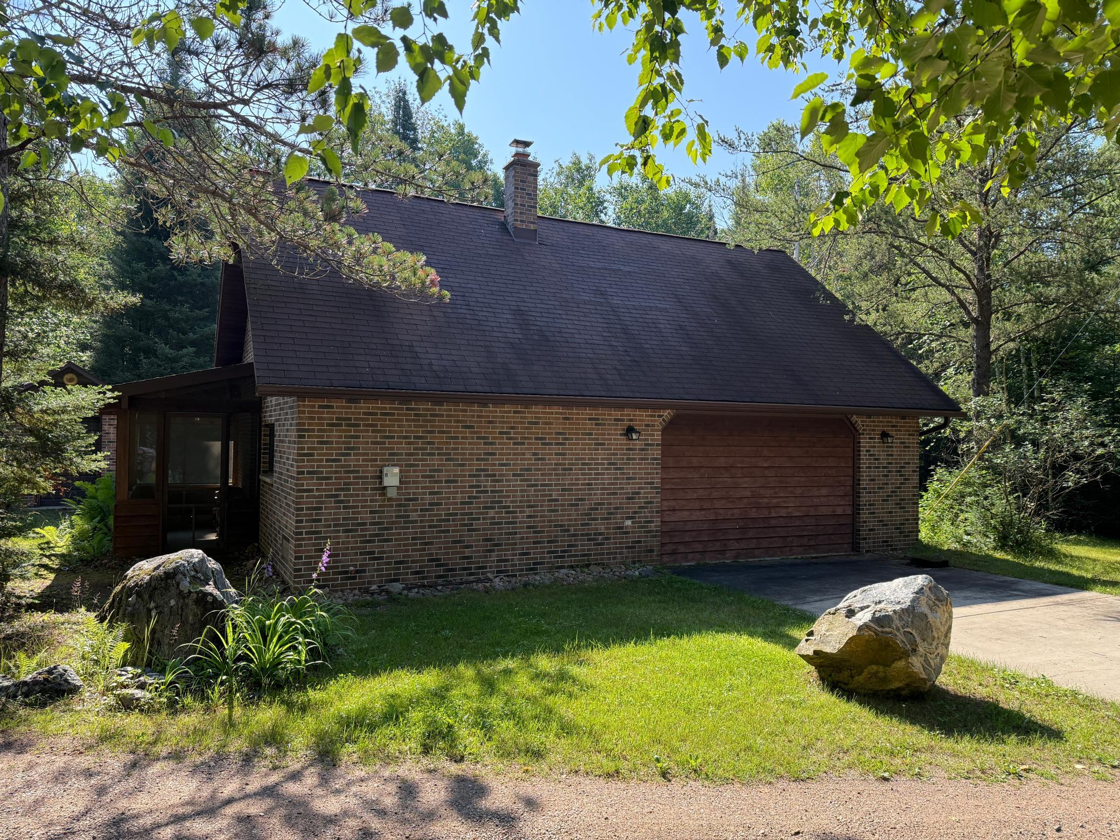
brick residence, an independent guest house, and a diverse landscape that includes mature timber and wetland habitat, the property provides a variety
of potential uses including outdoor recreation, wildlife observation, hunting, ATV riding, snowmobiling, and general land ownership.
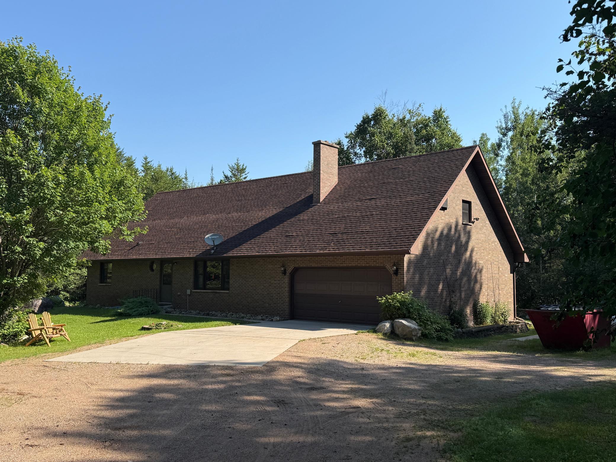
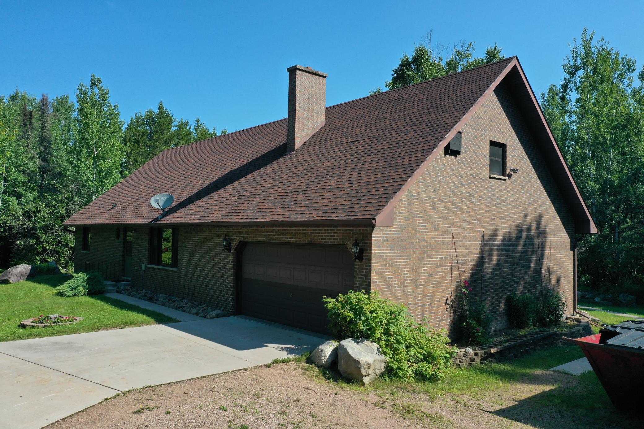
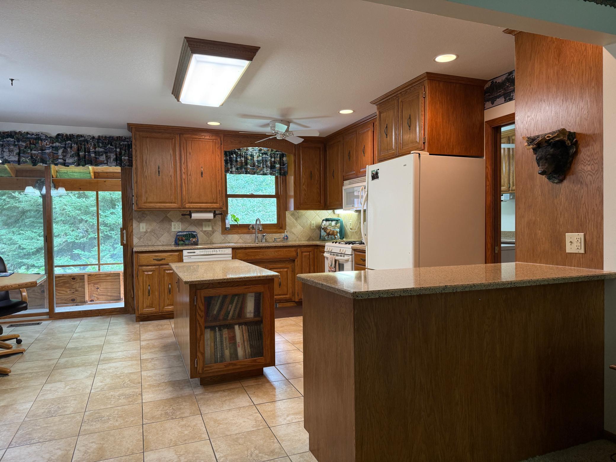
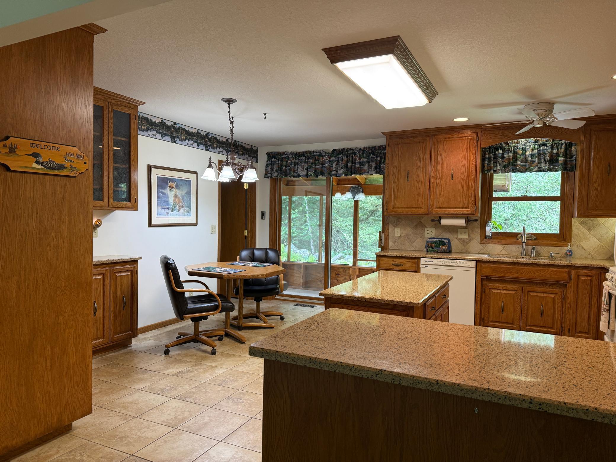
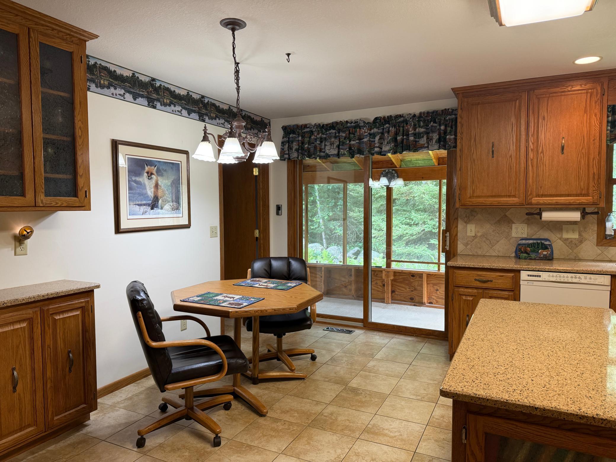
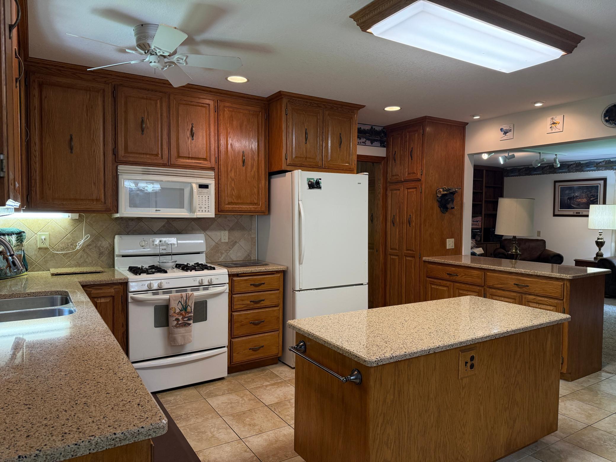
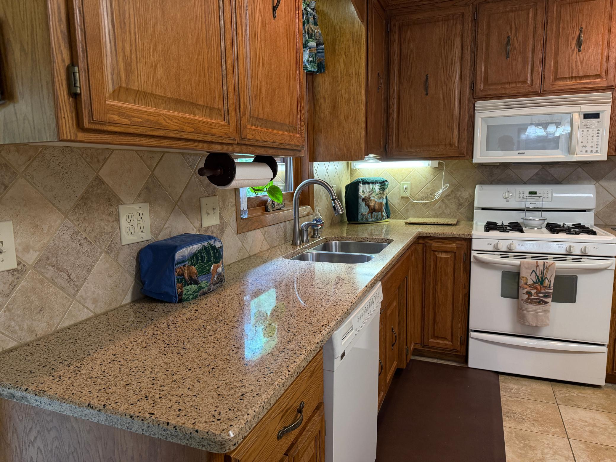
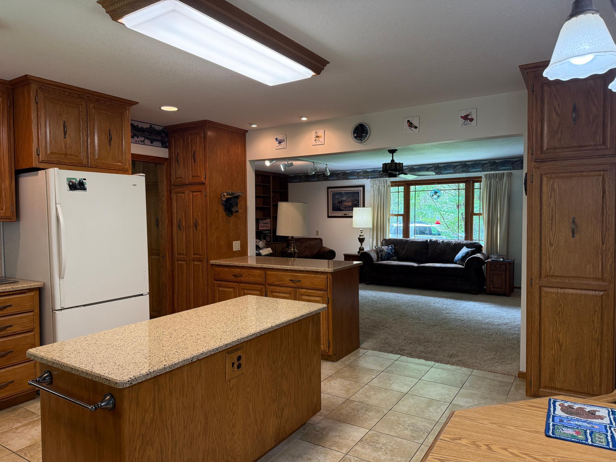
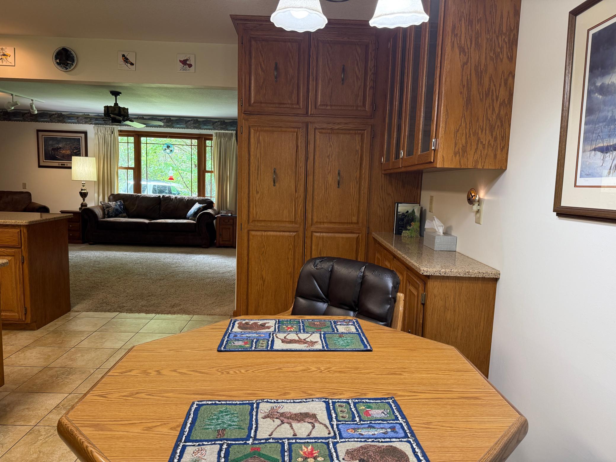
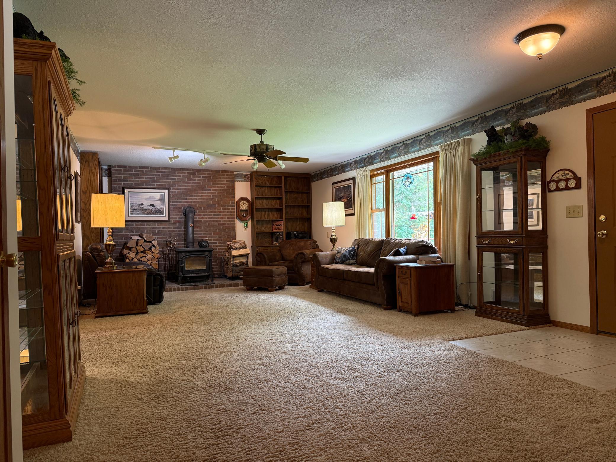
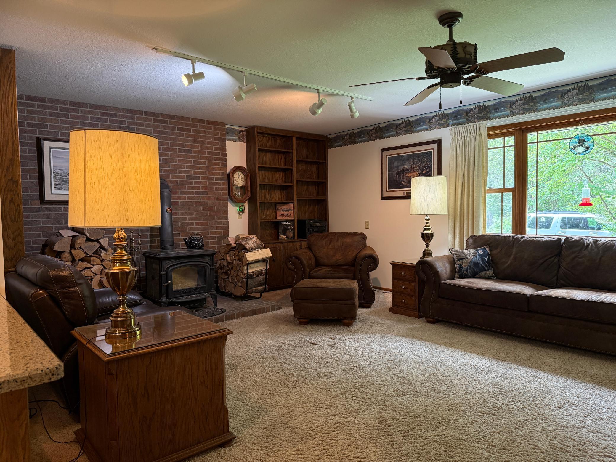
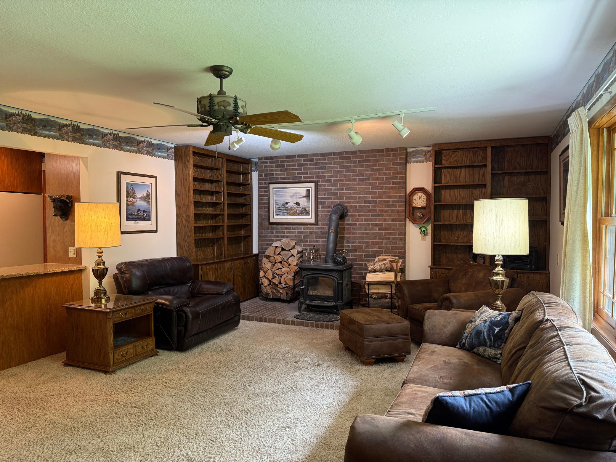
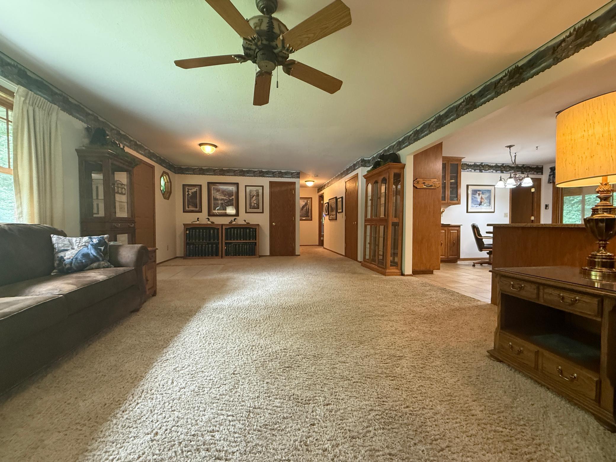
The main residence is constructed of brick and comes fully furnished. Inside, a spacious living area connects to an eat-in kitchen designed with
functionality in mind. The kitchen includes a large center island, extensive cabinet storage, and ample workspace for meal preparation and gathering.
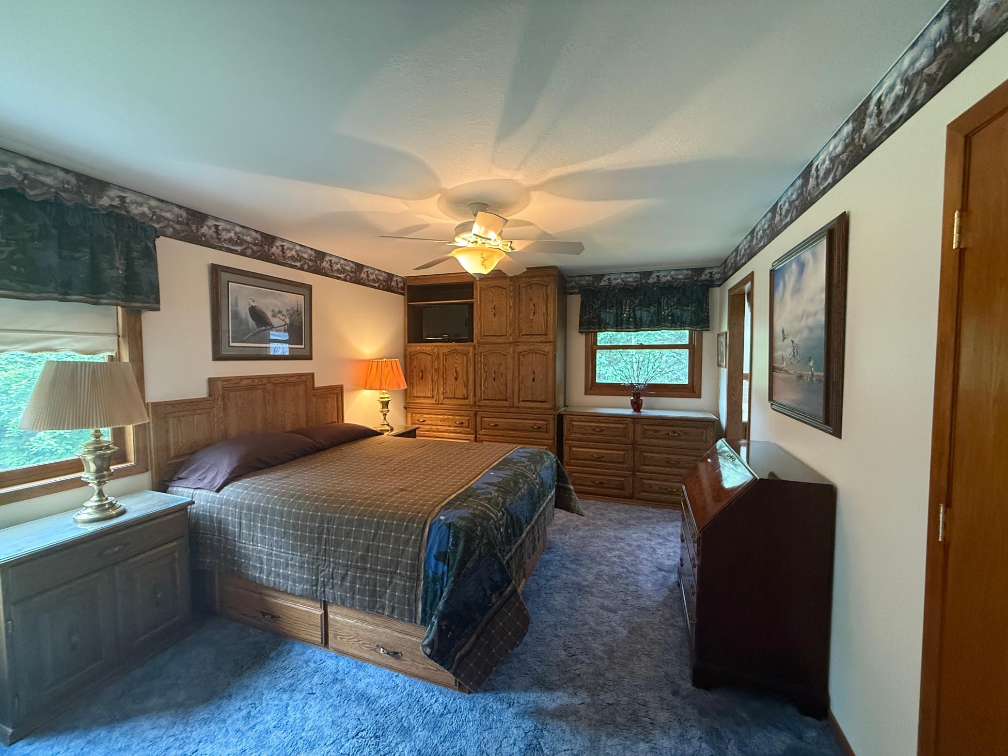
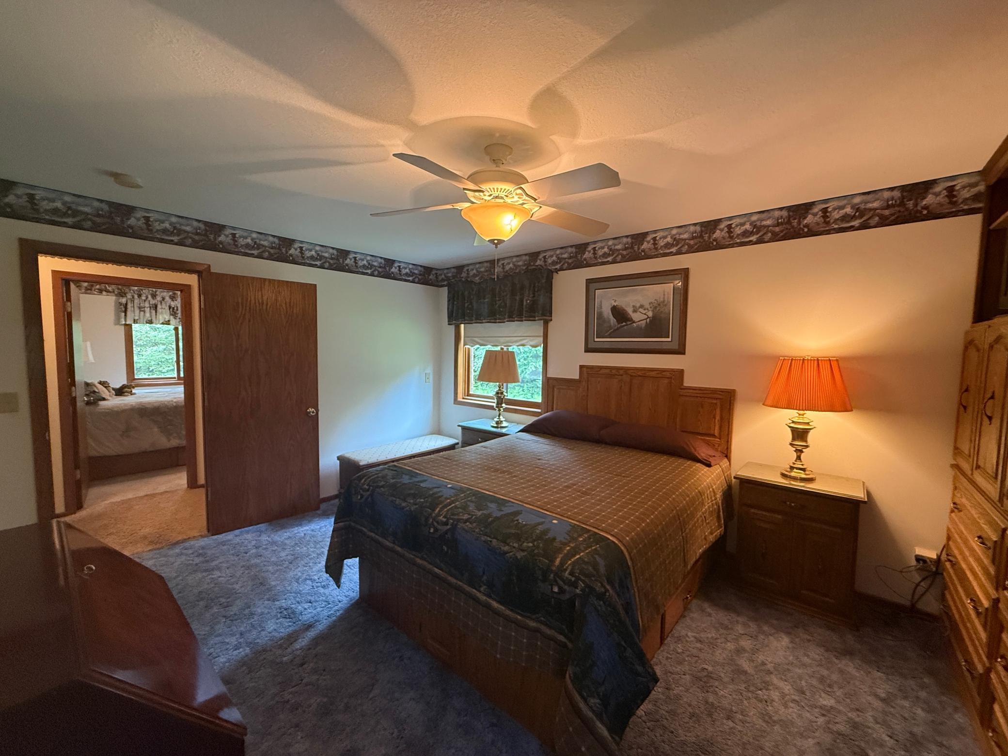
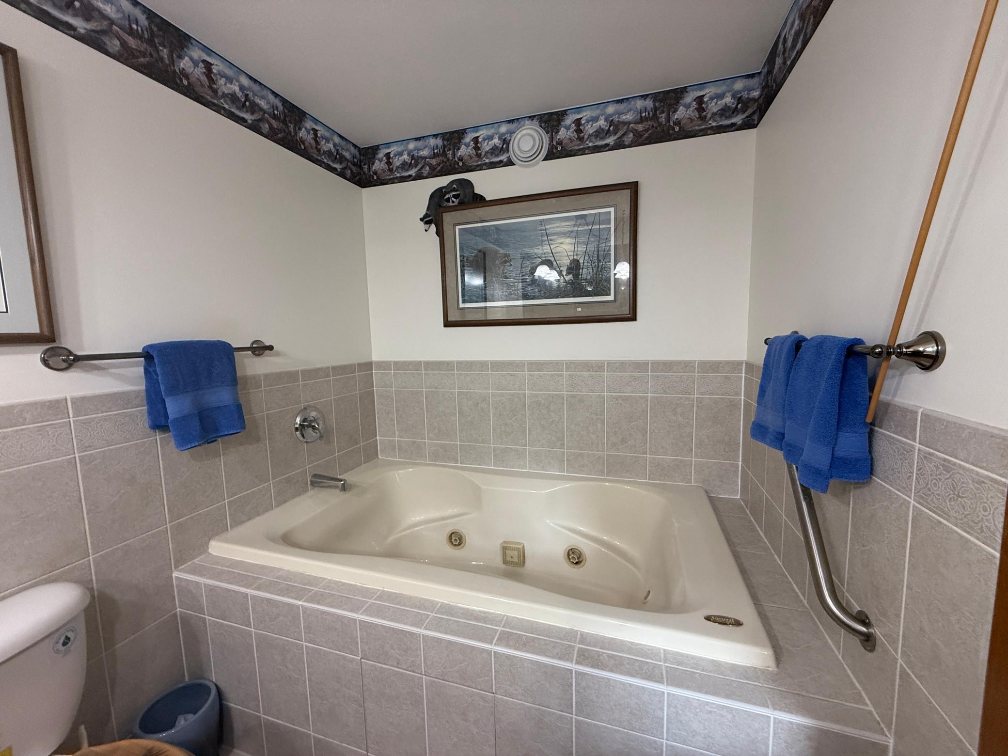
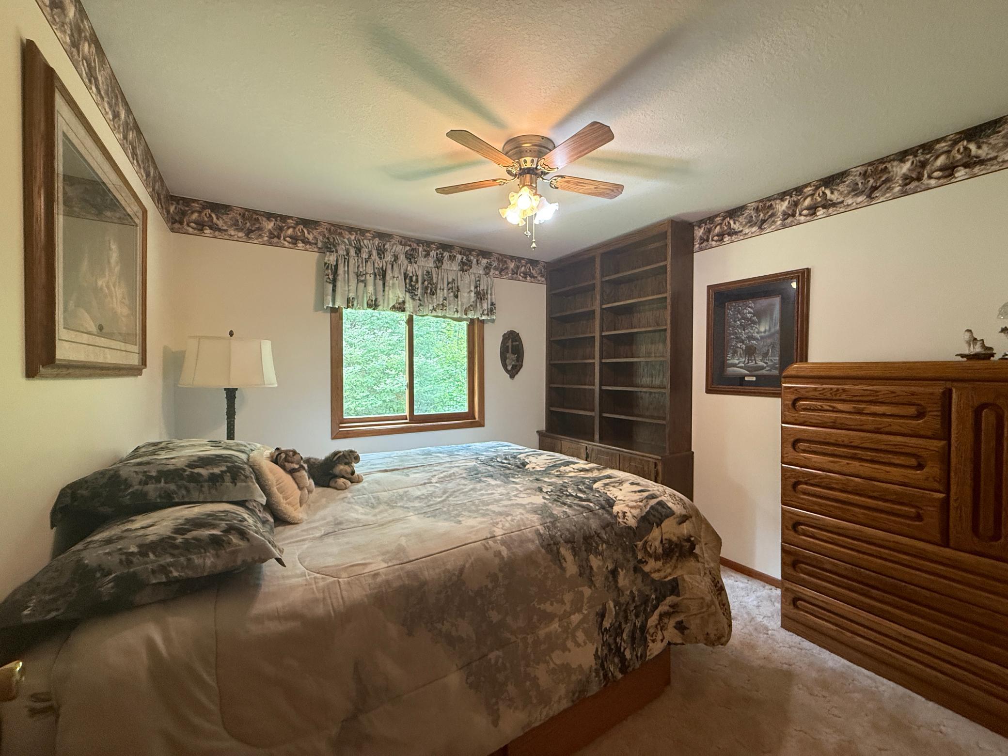
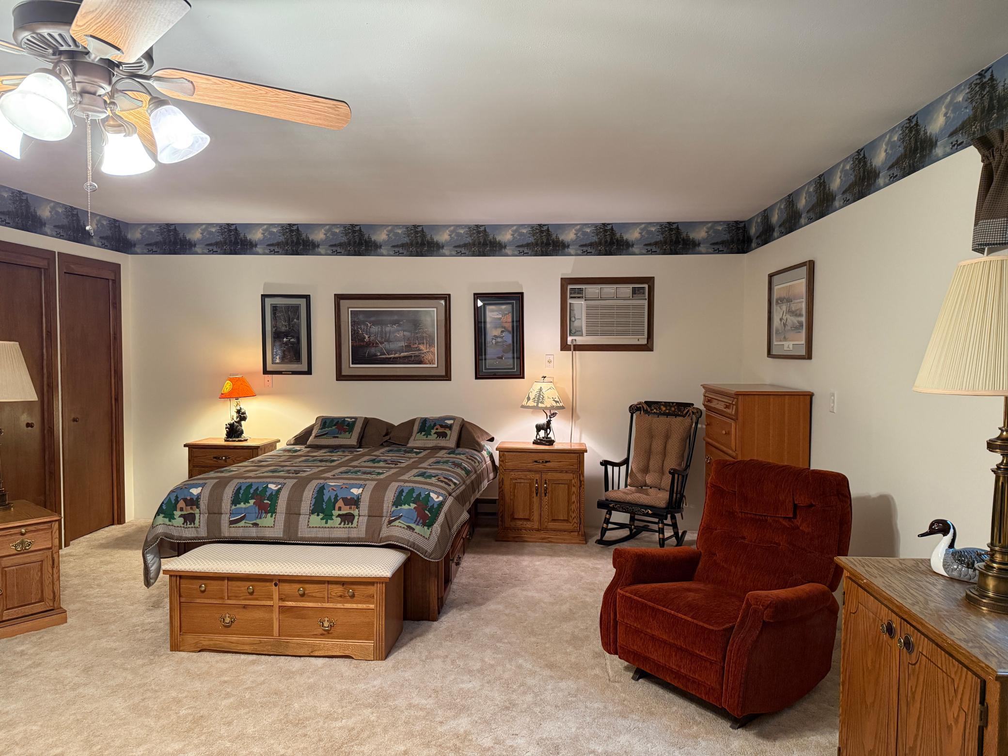
Natural light throughout the home contributes to an open and inviting atmosphere. The primary bedroom is located on the main floor and includes an attached
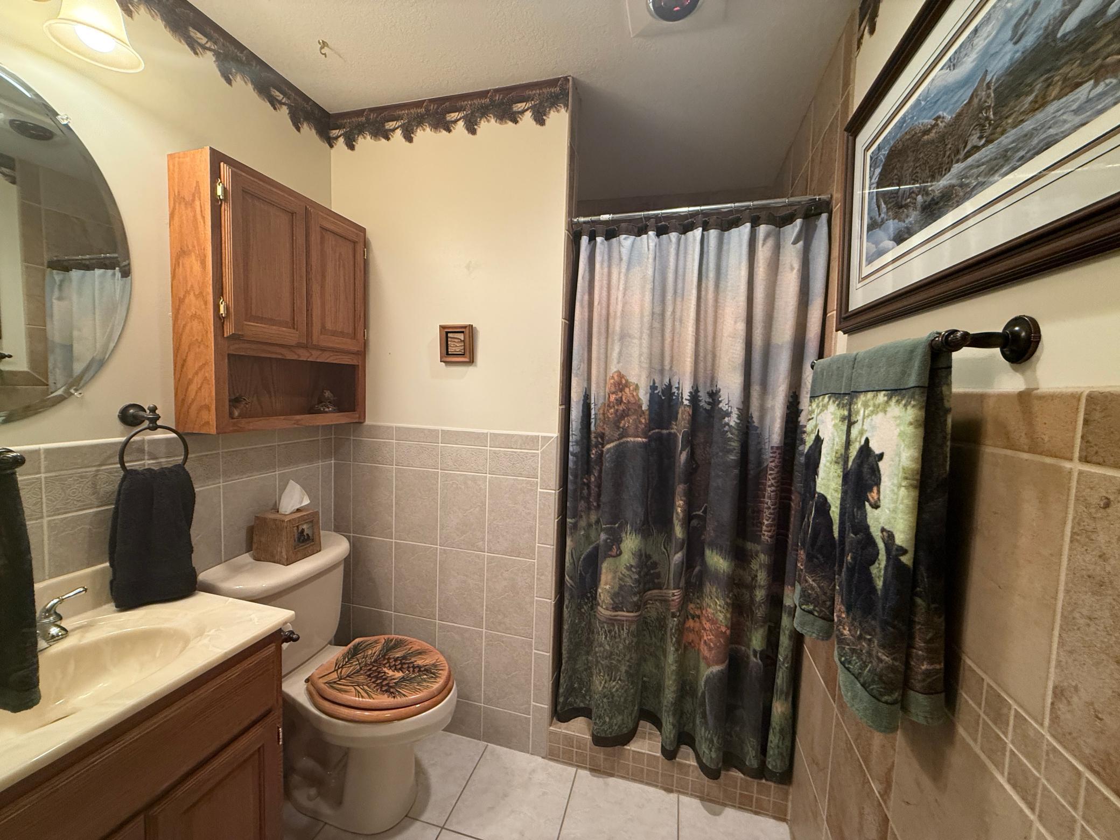
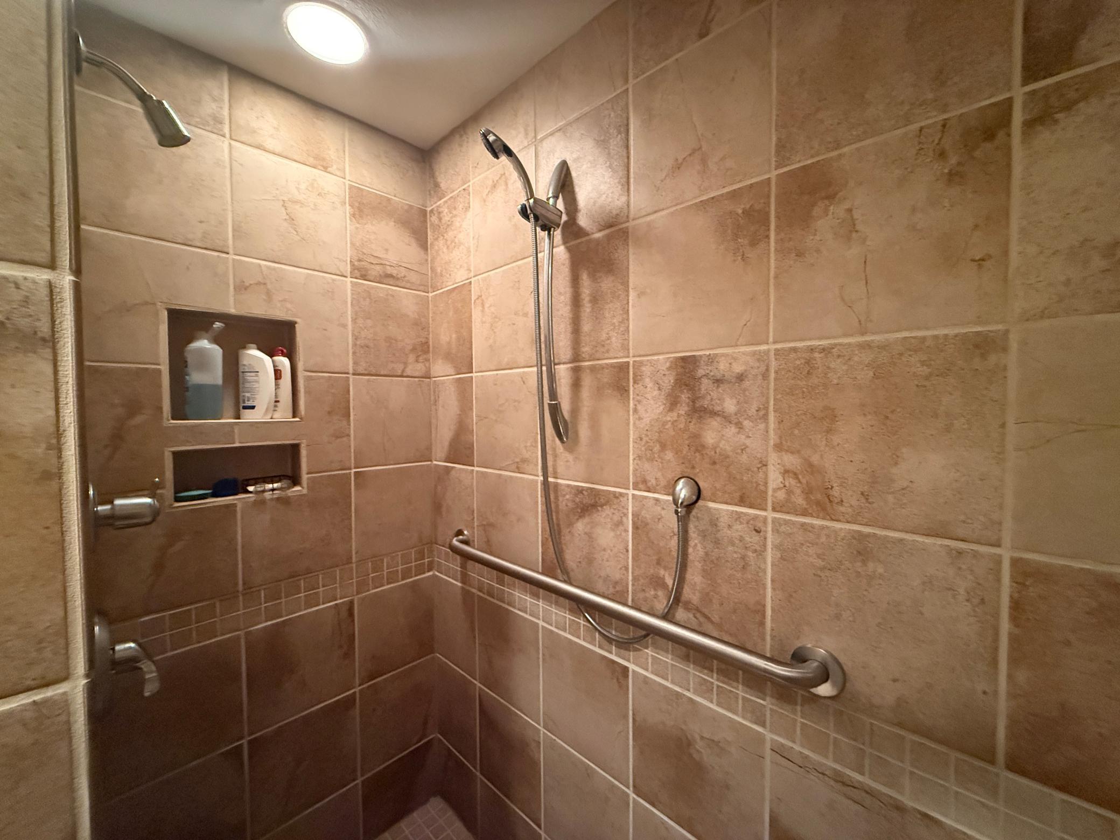
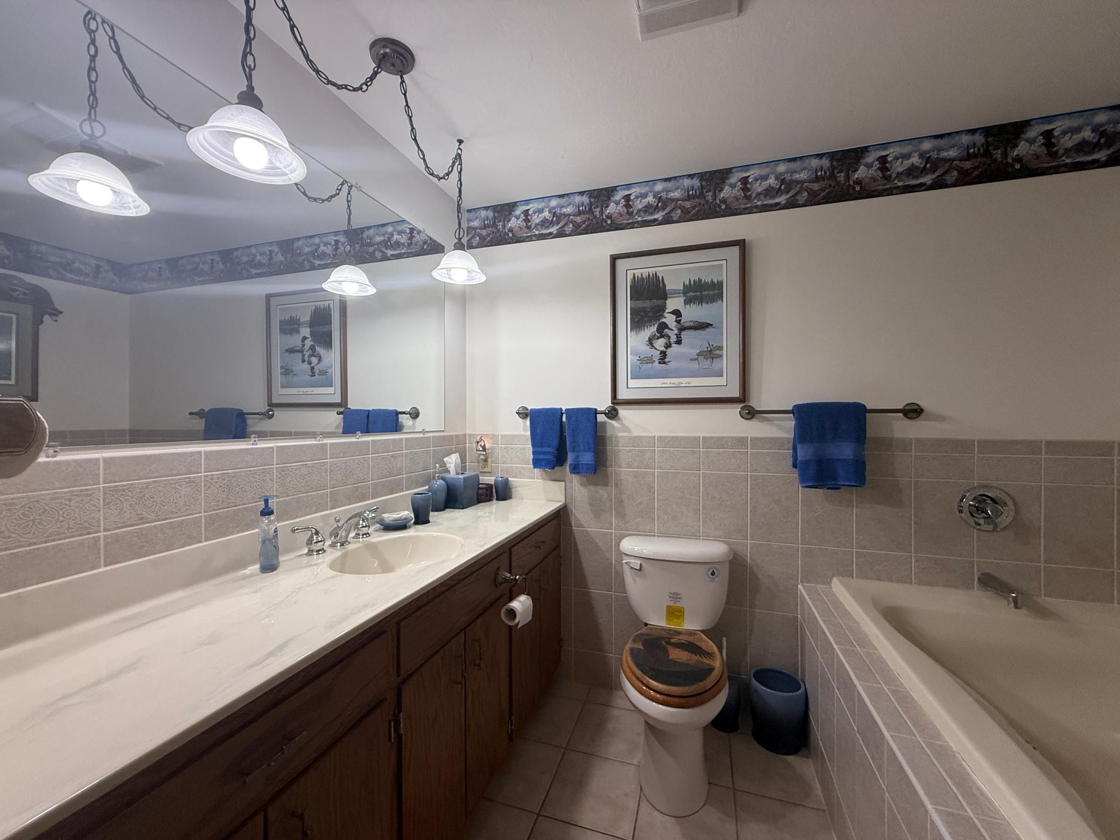
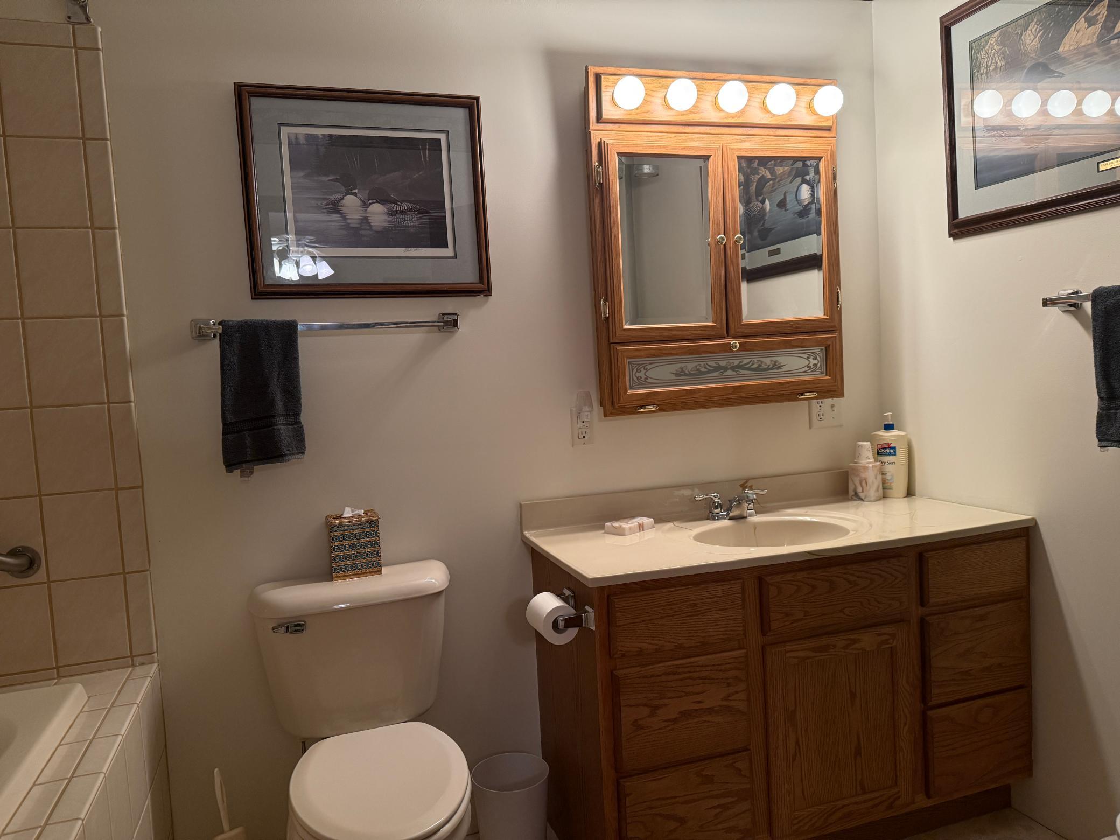
bathroom featuring a Jacuzzi tub. A second main-floor bedroom is situated near an additional full bathroom equipped with a custom-tiled shower.
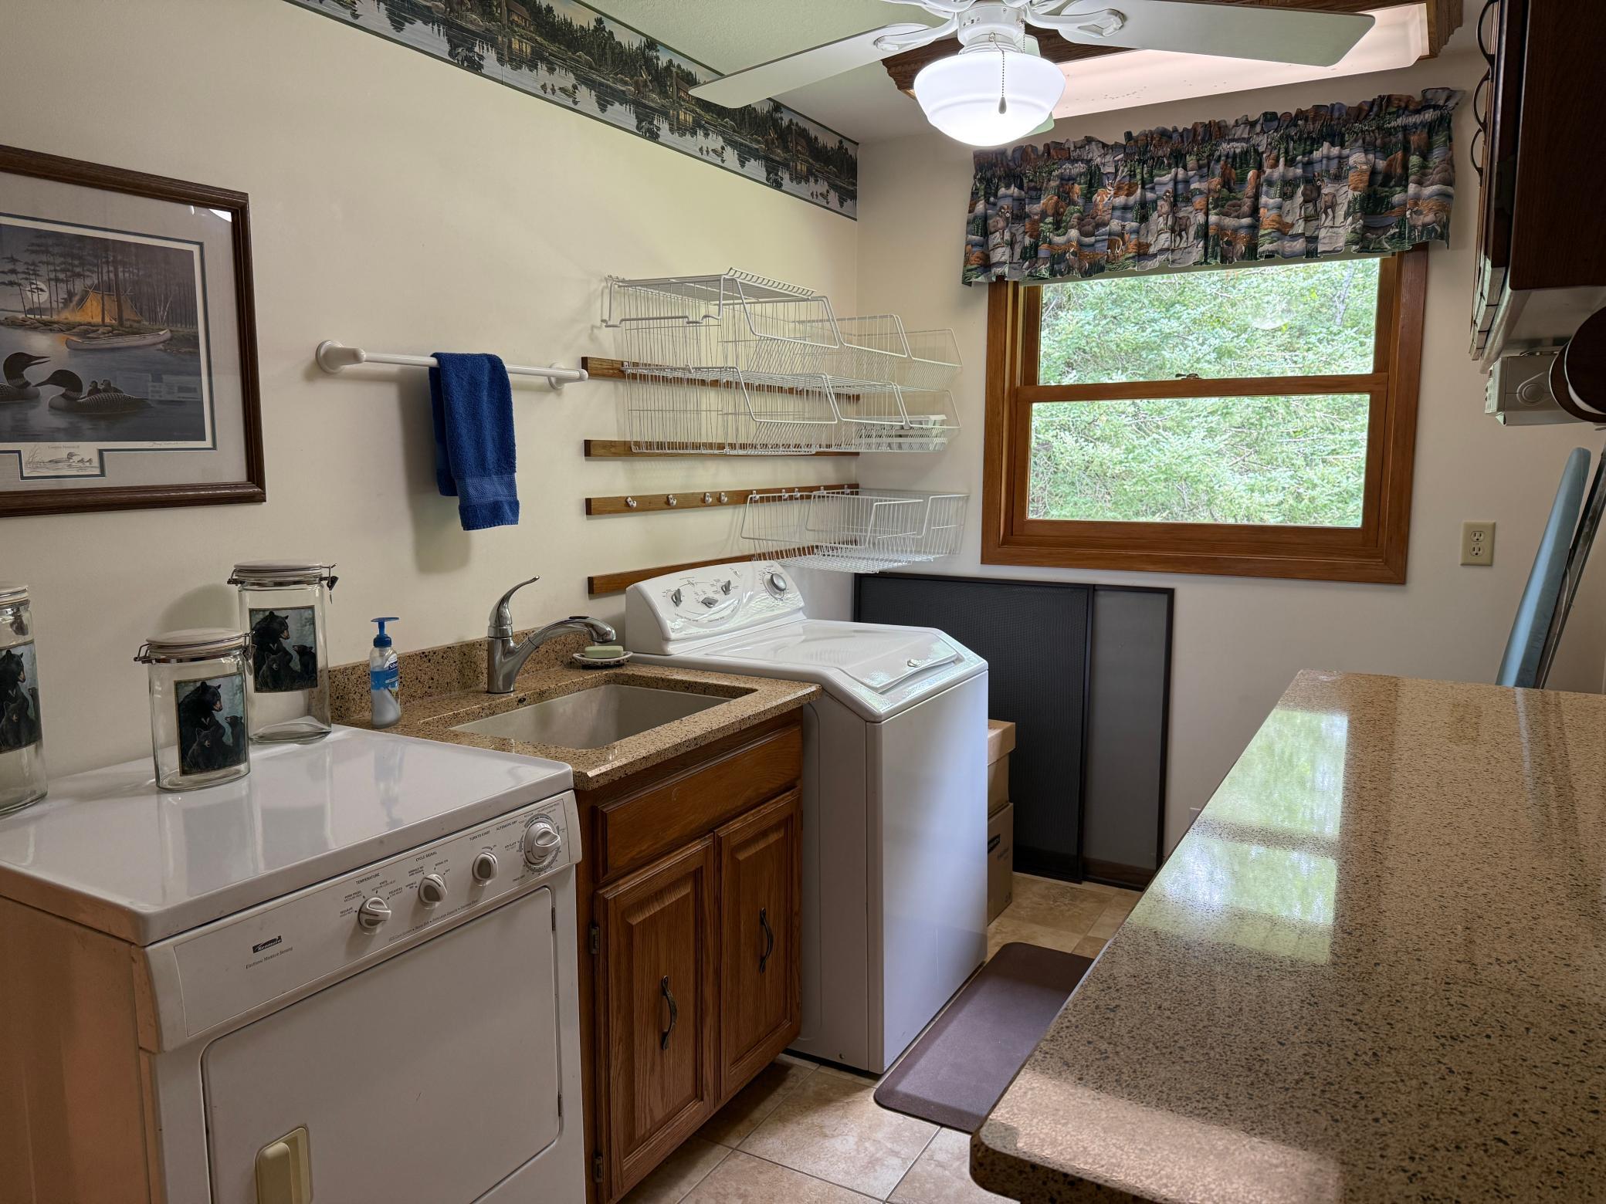
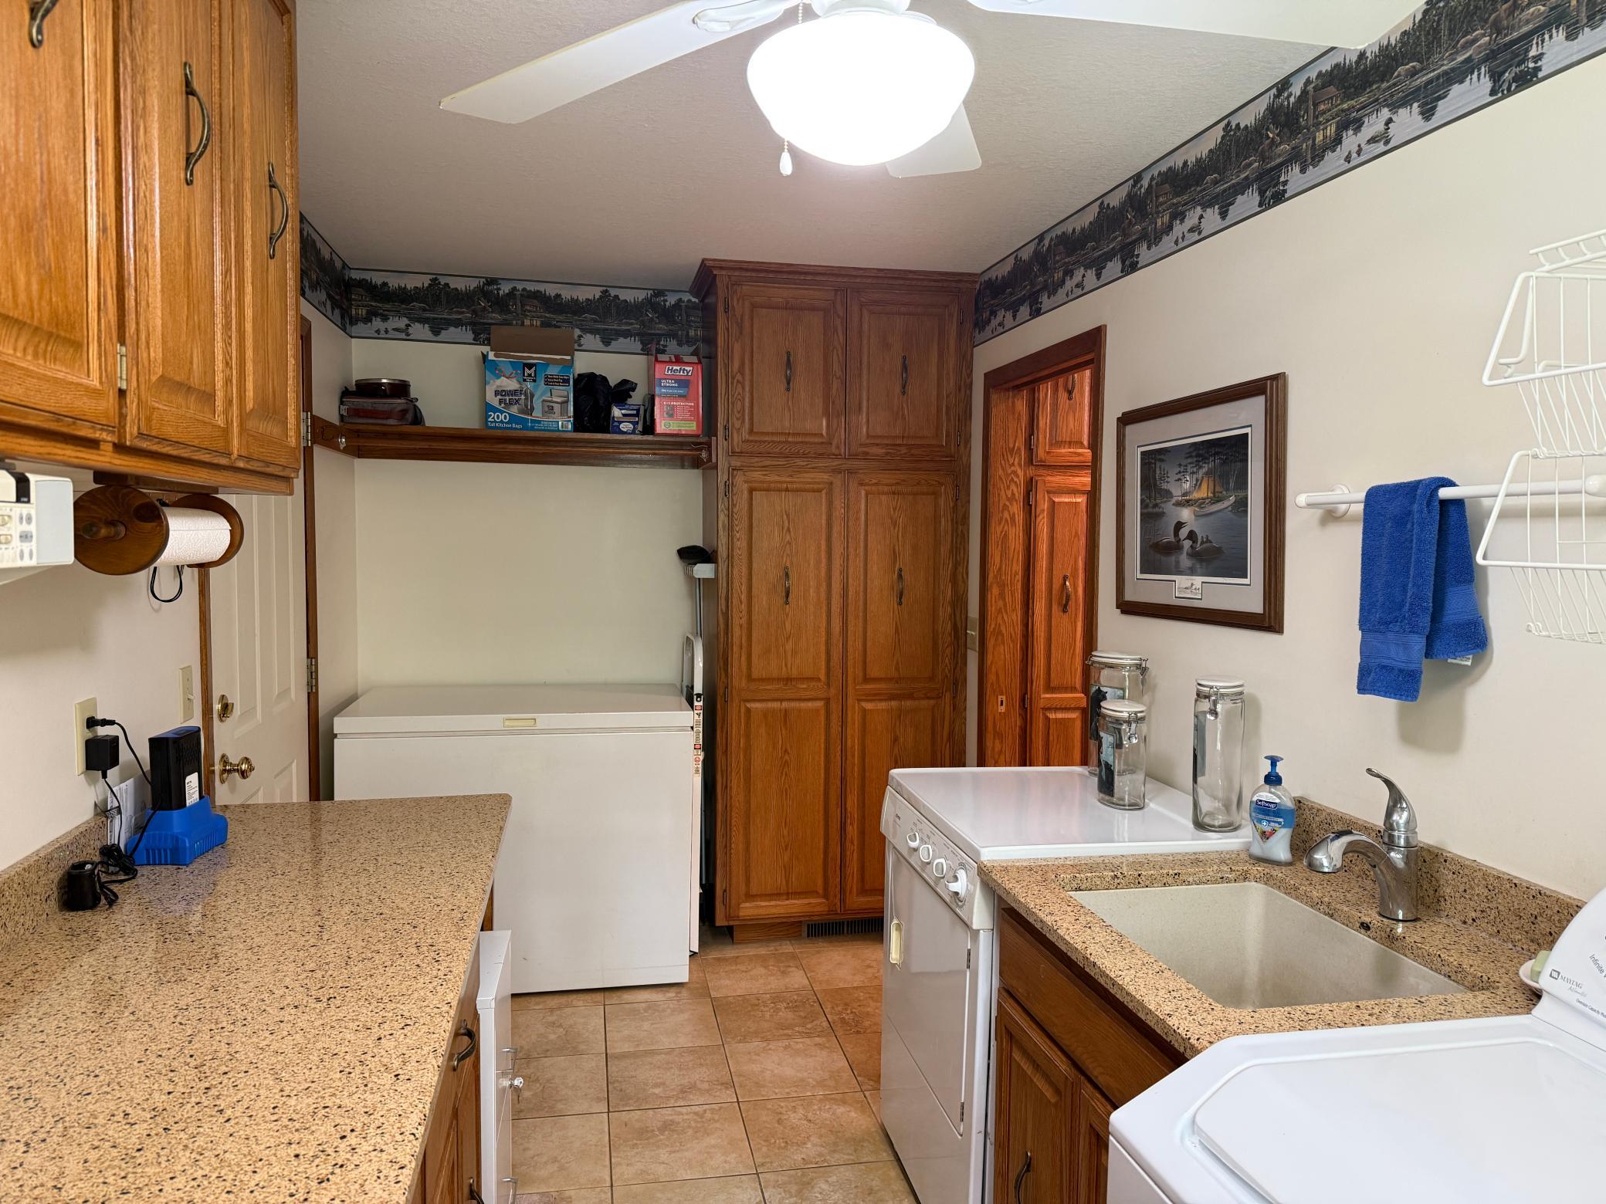
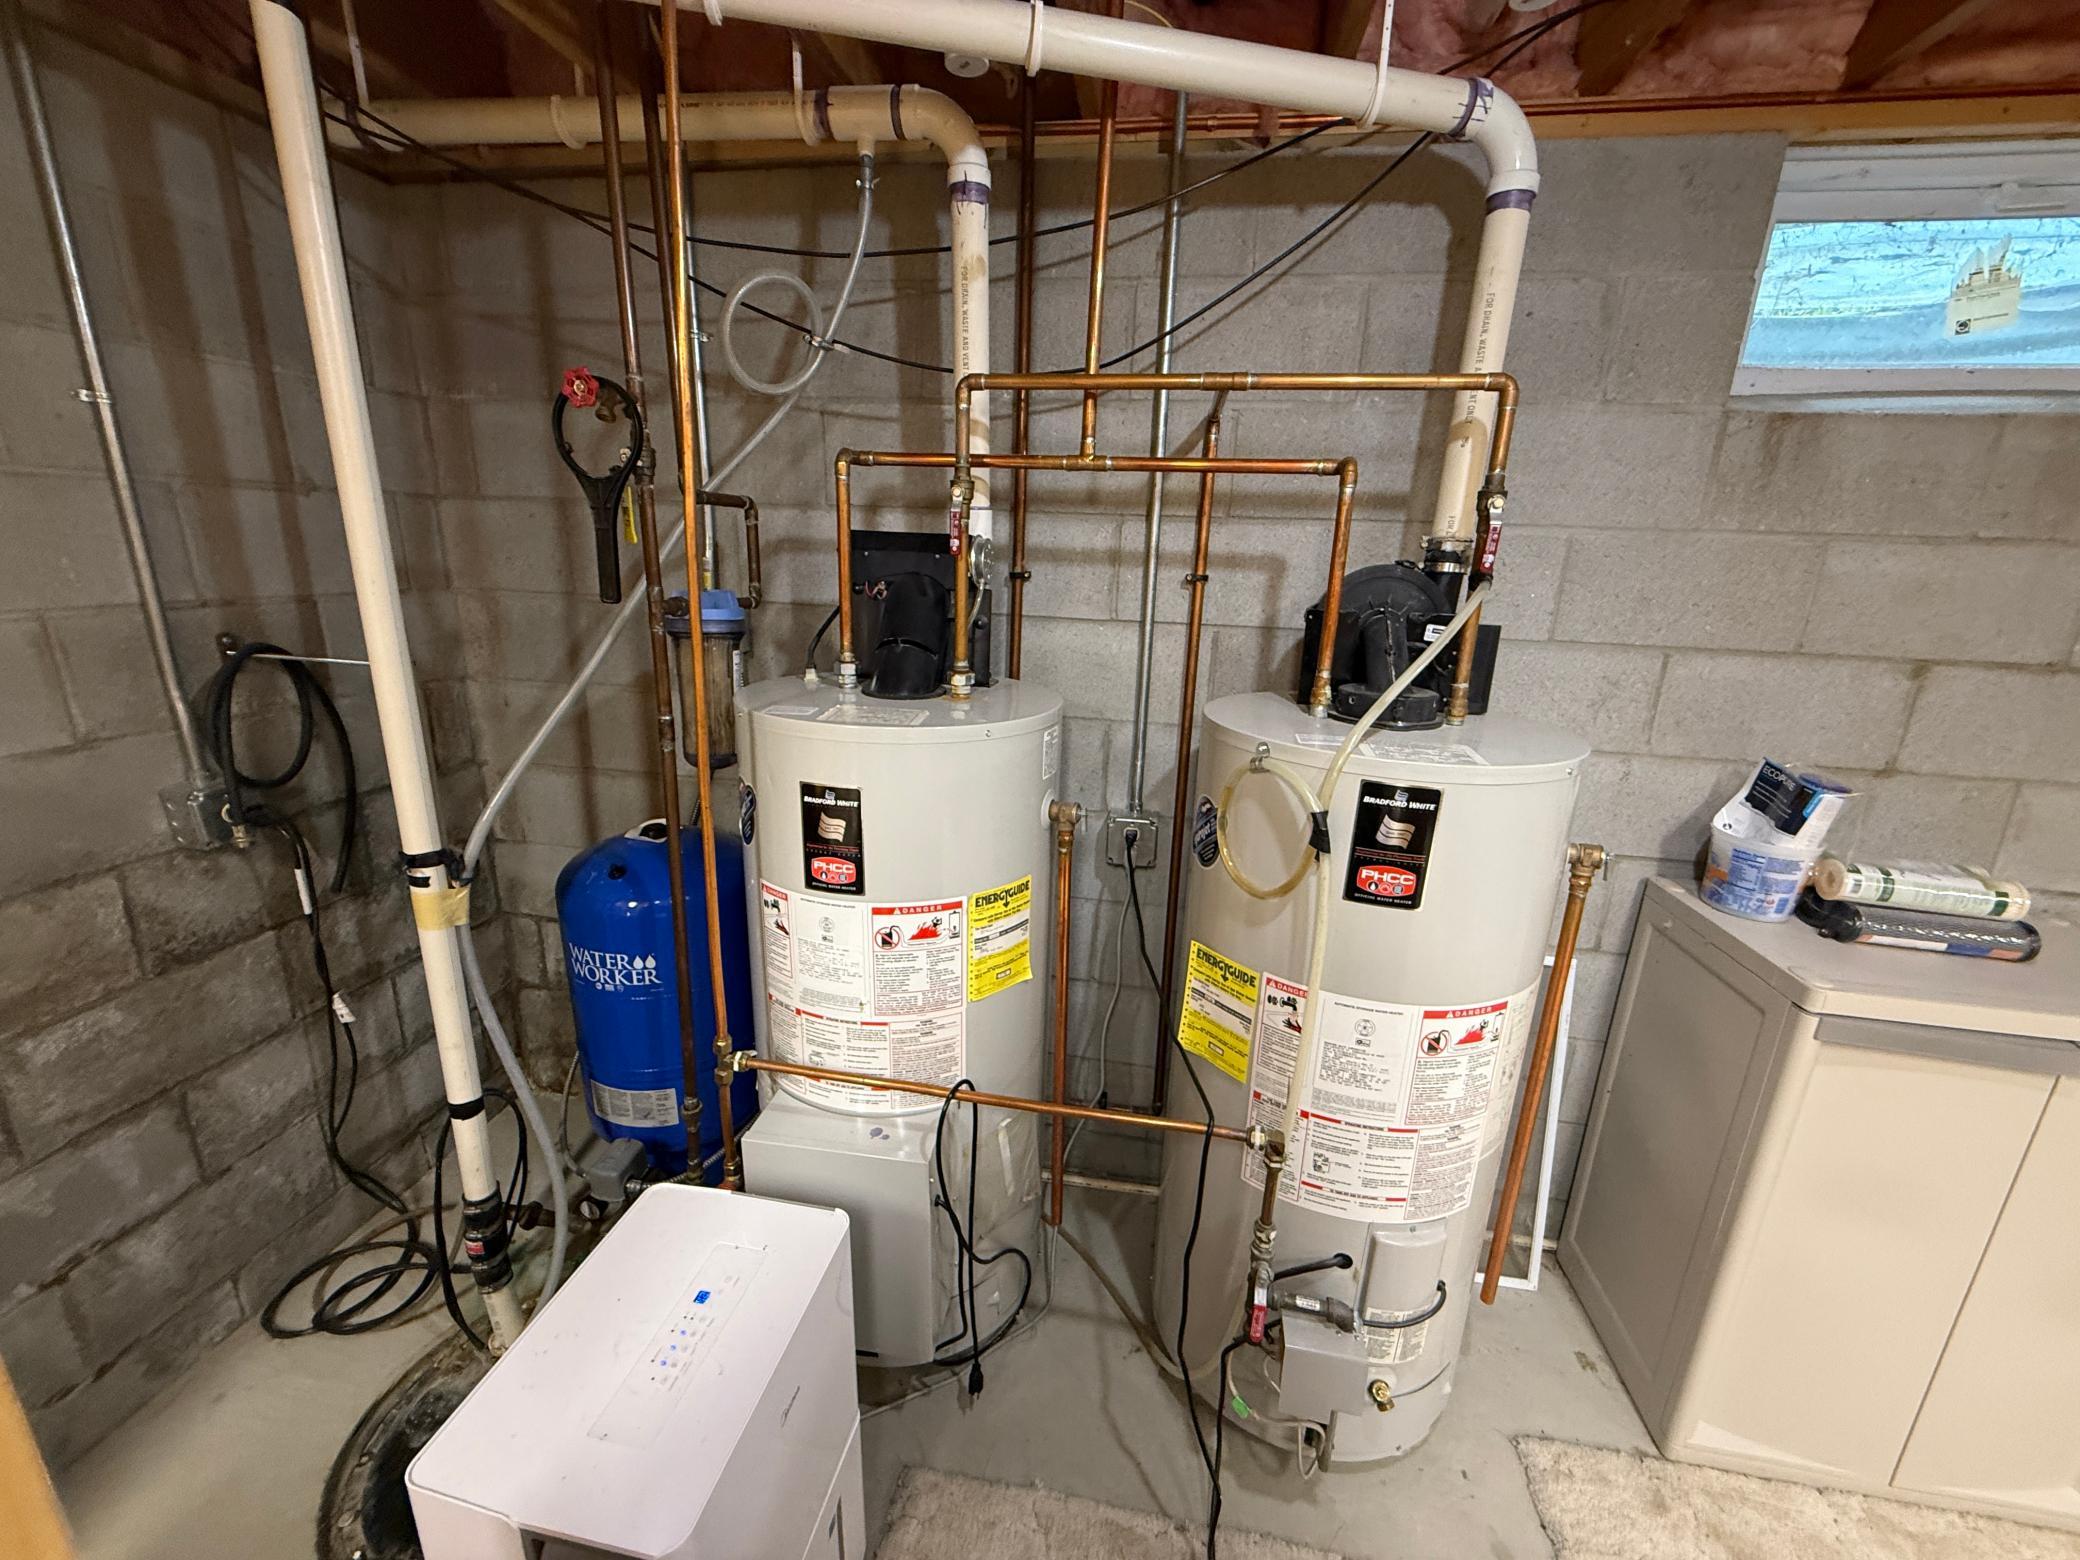
Adjacent to the kitchen is a laundry and utility room that offers substantial storage space along with a full-size freezer. This area provides direct access
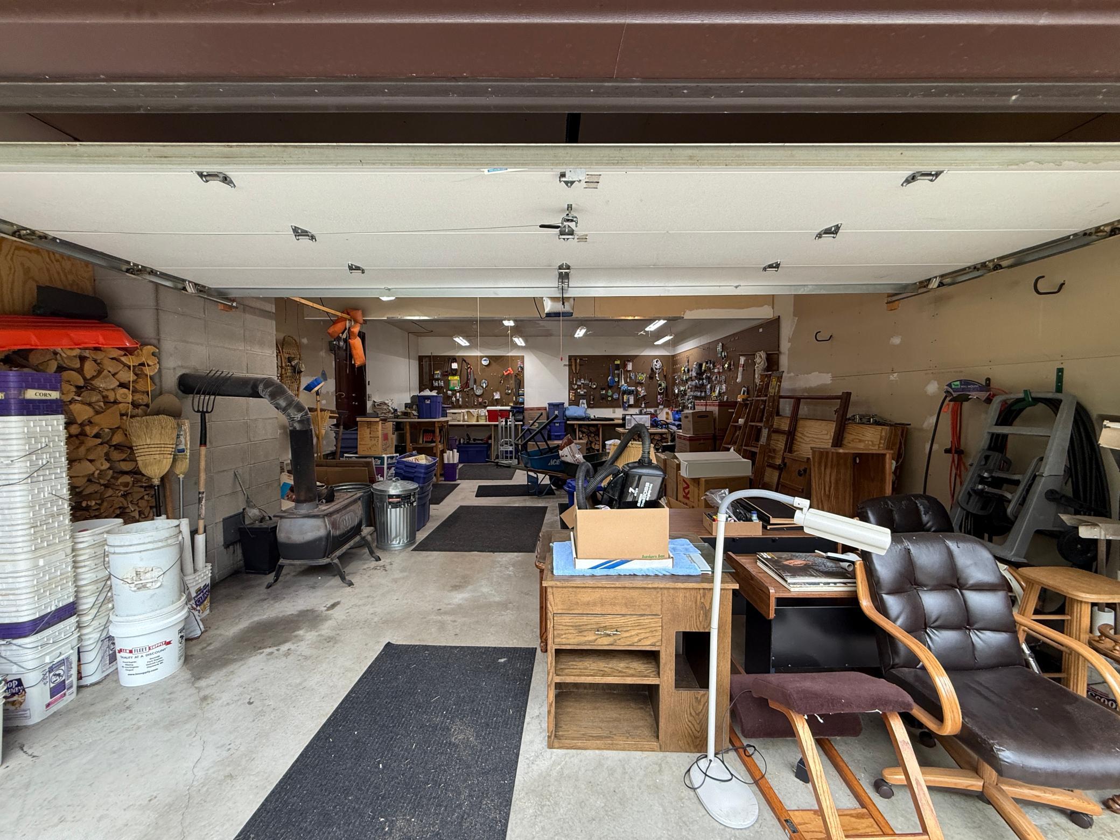
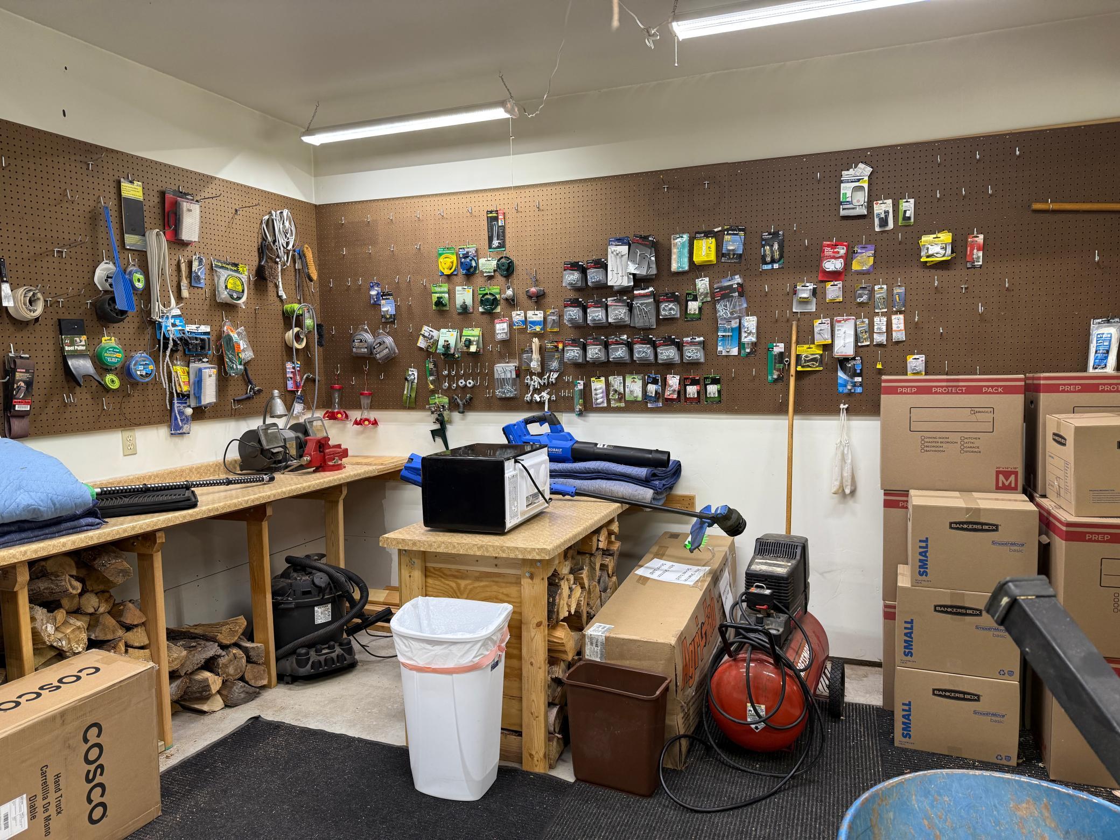
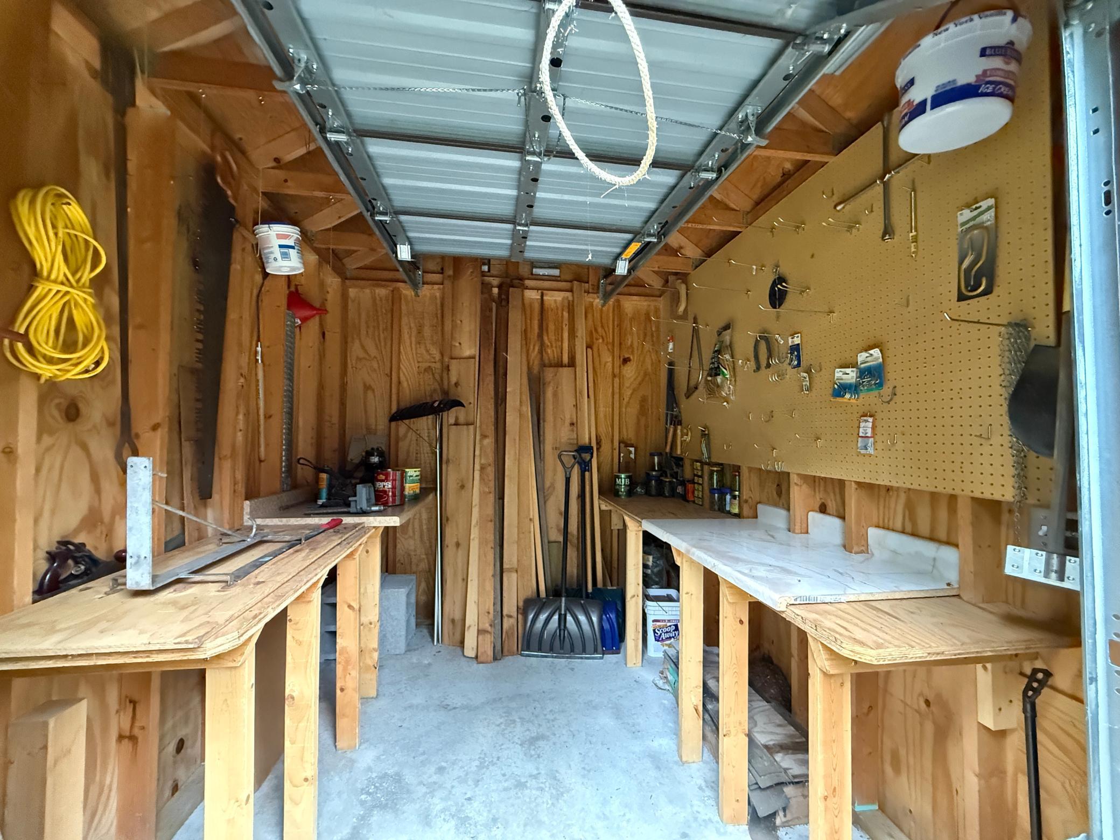
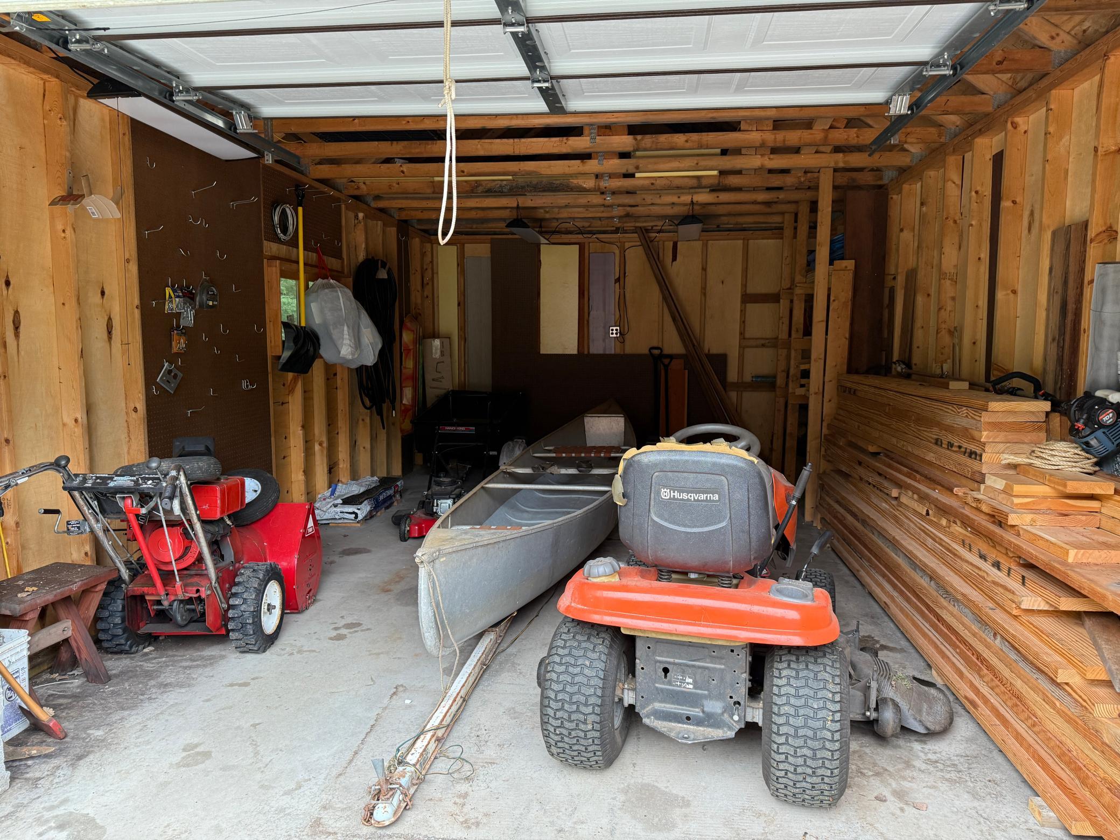
to the attached garage, which includes multiple workbenches and a wood-burning stove, creating a practical space for equipment storage, maintenance, or projects.
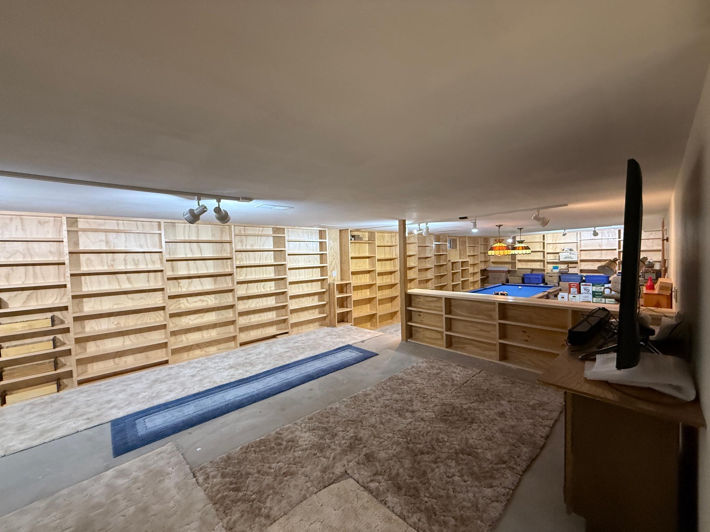
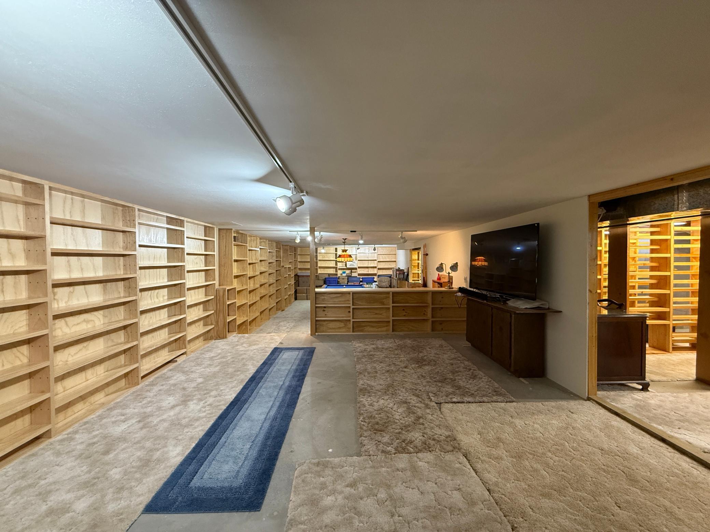
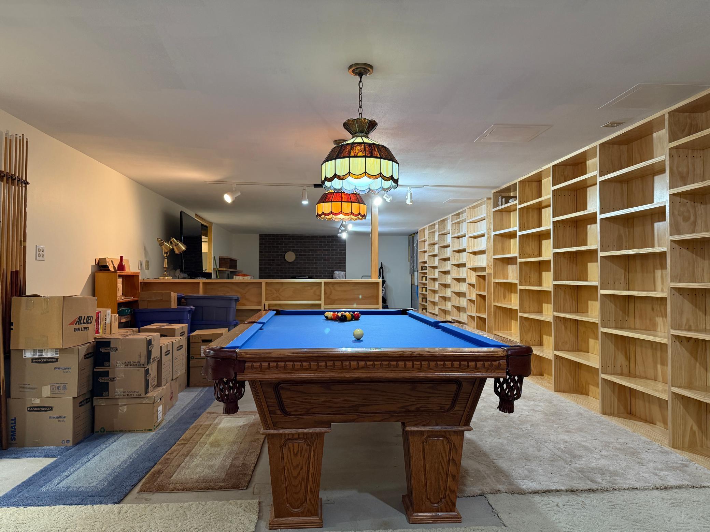
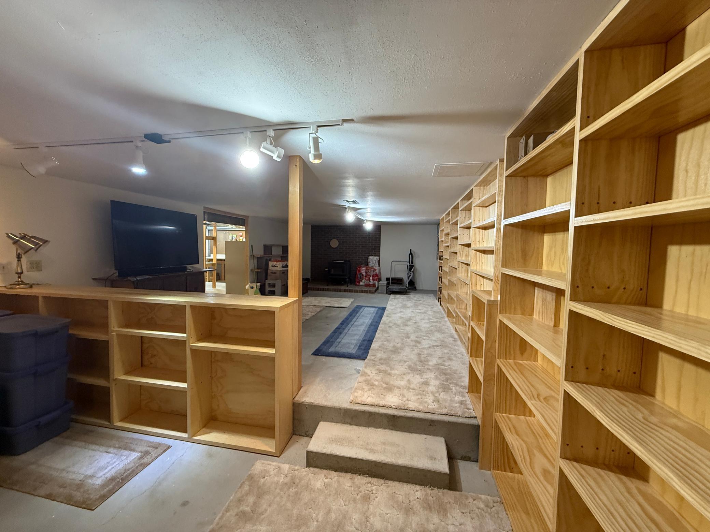
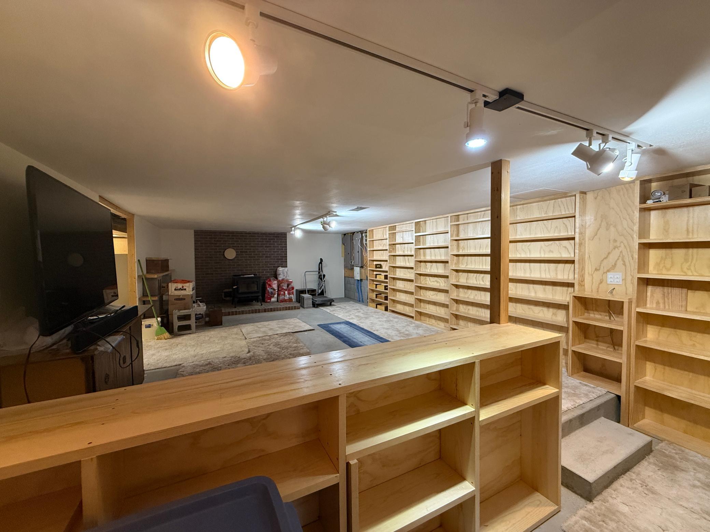
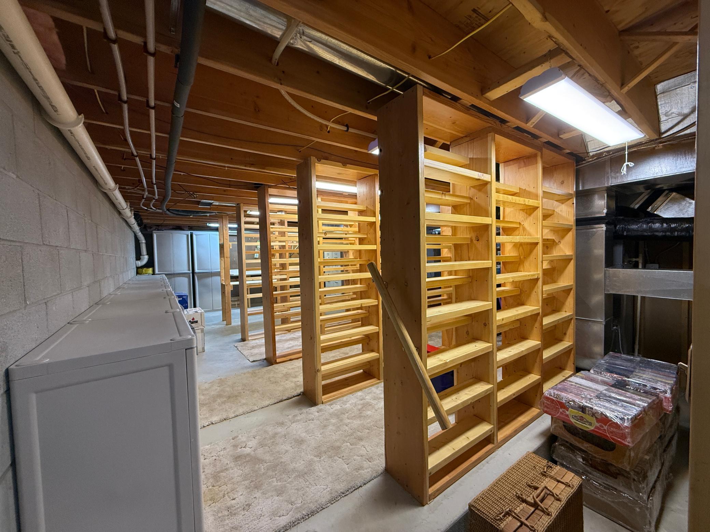
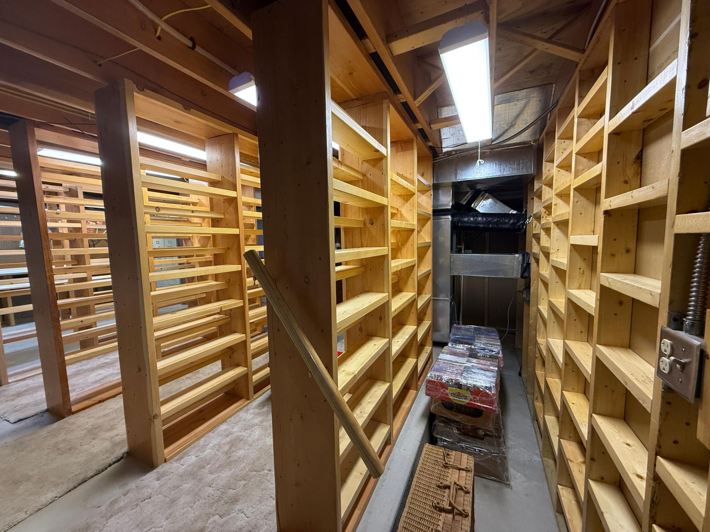
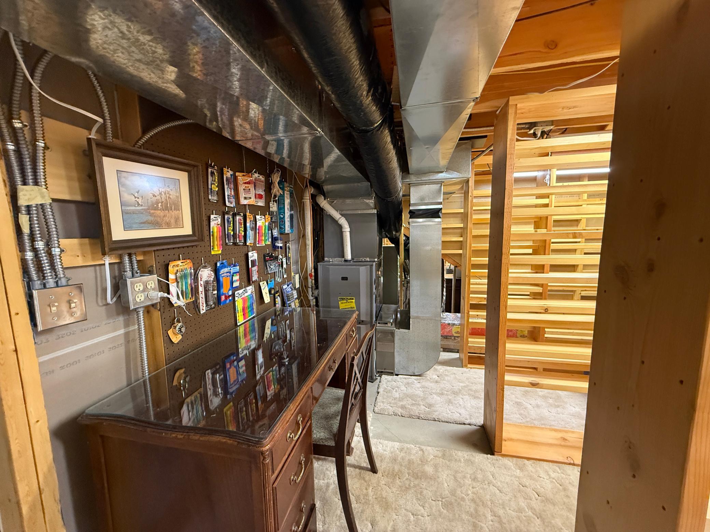
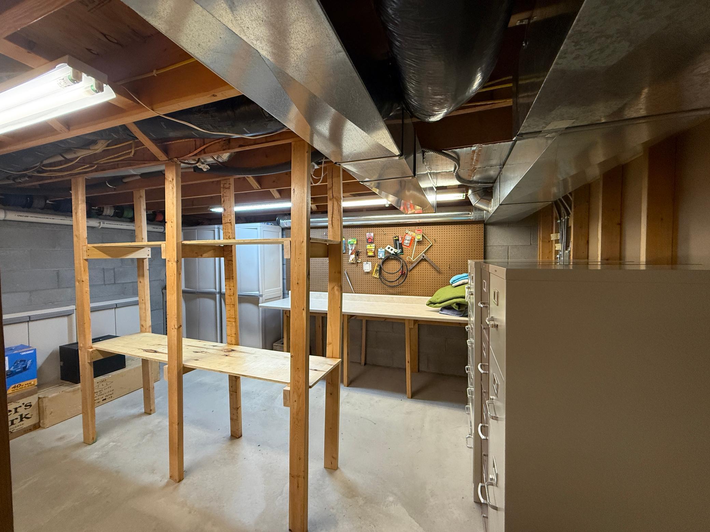
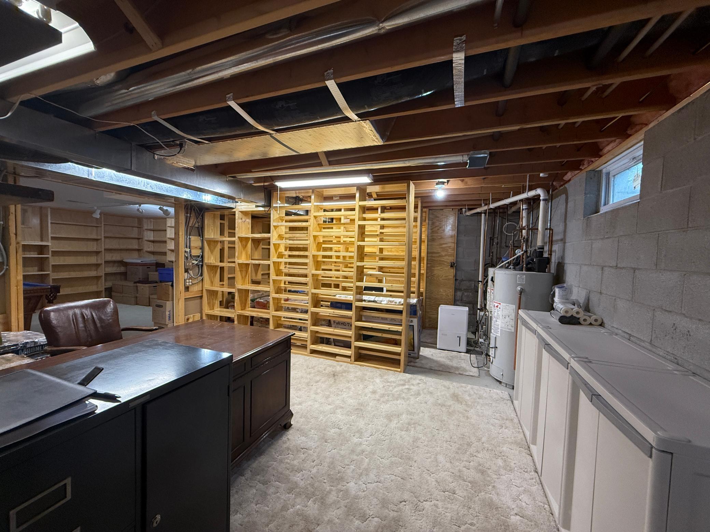
The lower level spans the full footprint of the home and is divided into separate functional areas. One portion serves as a workshop or hobby space,
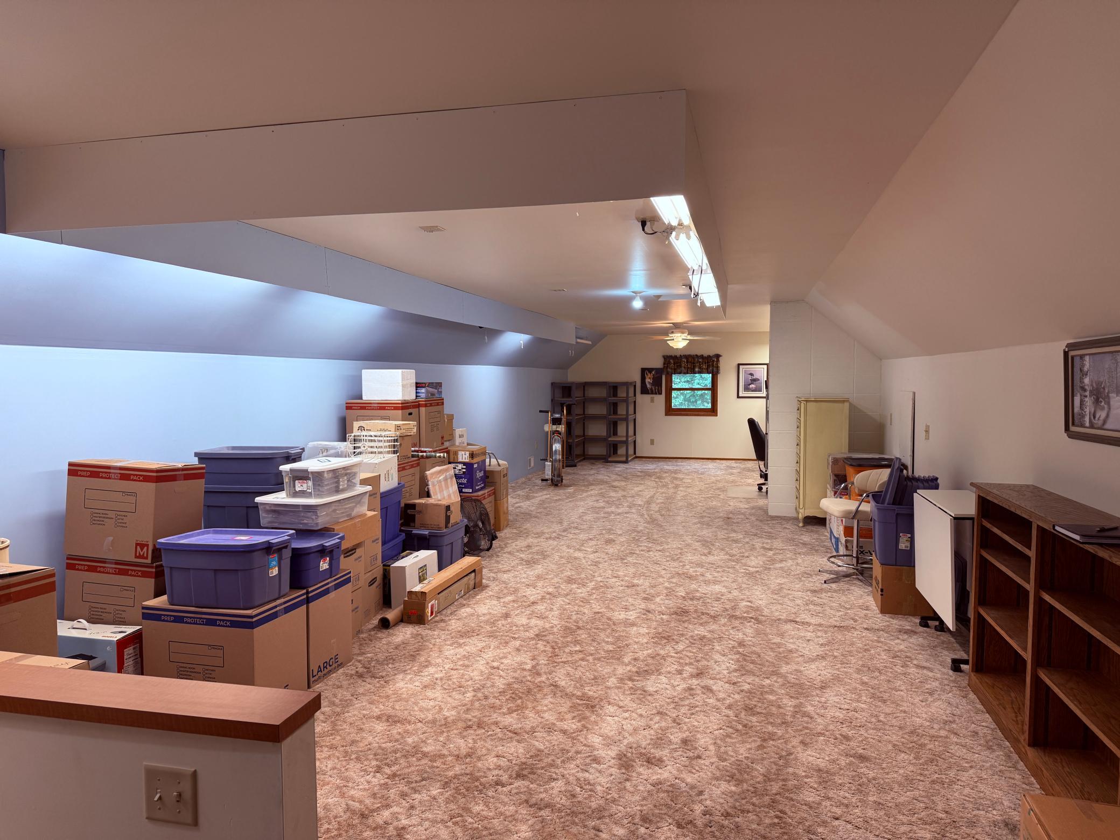
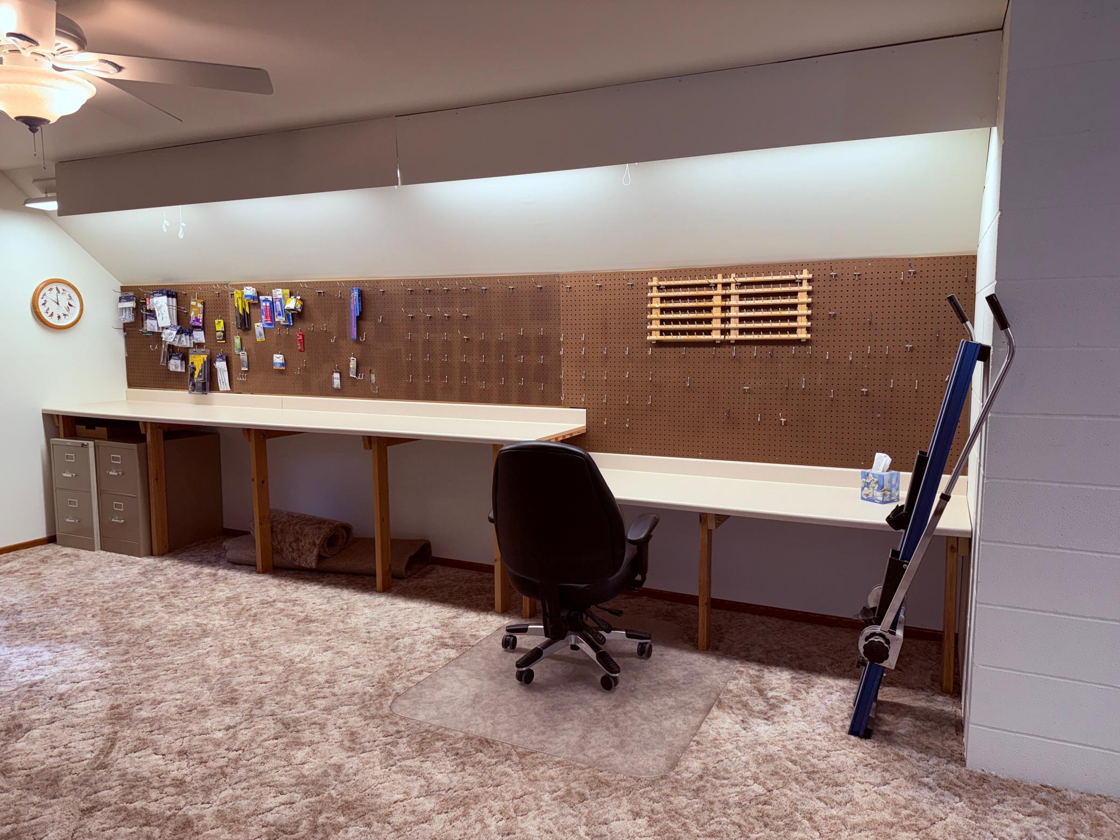
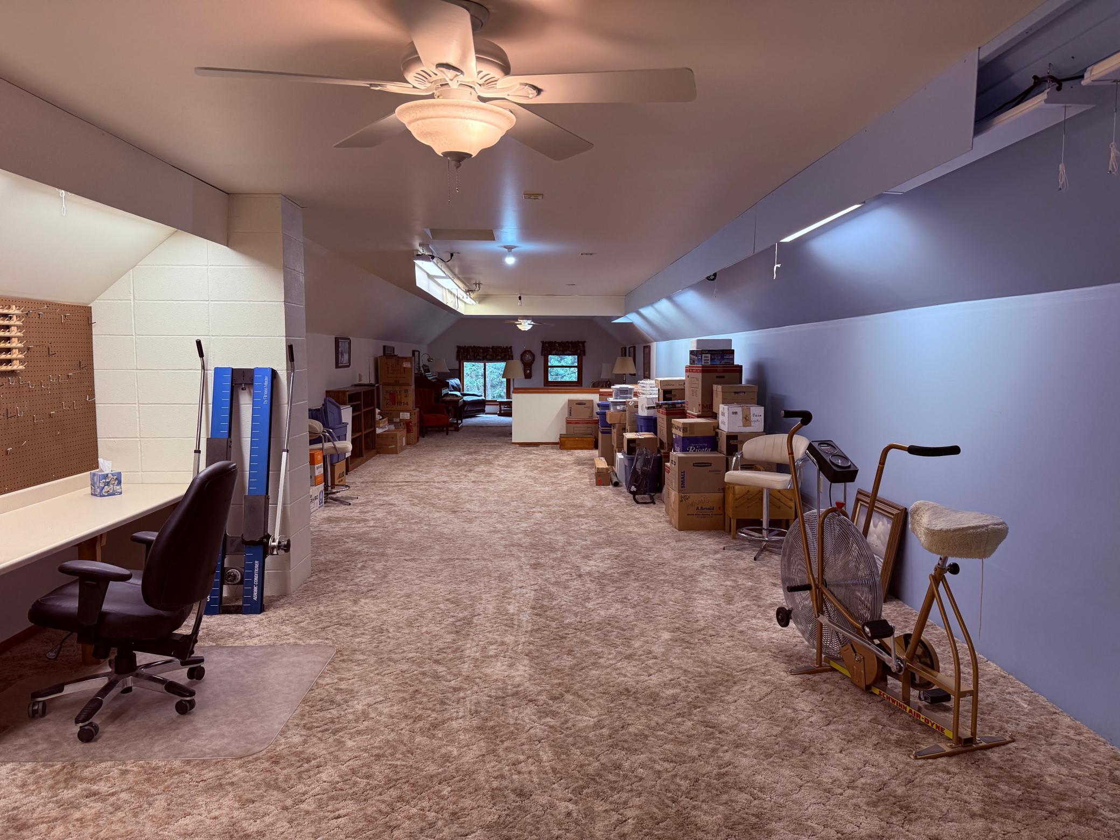
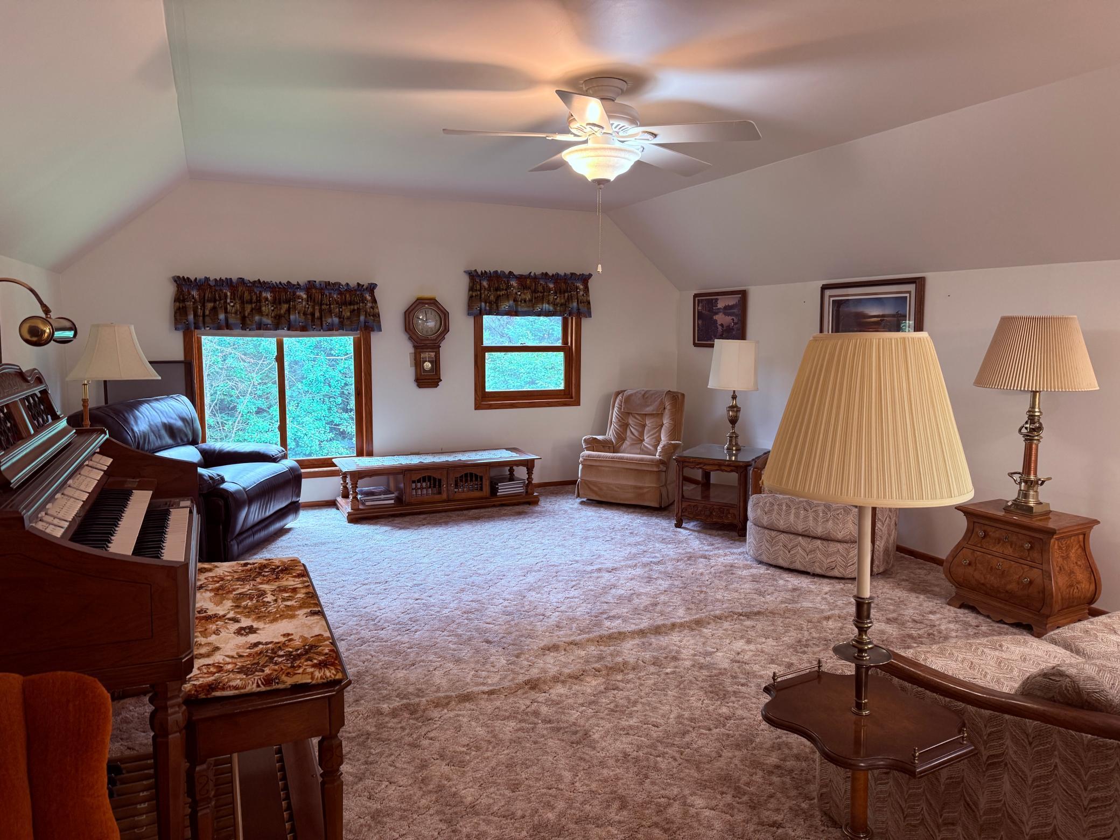
while the other has been configured as a recreation room complete with a full-size pool table and Tiffany-style lighting. The second story of the home
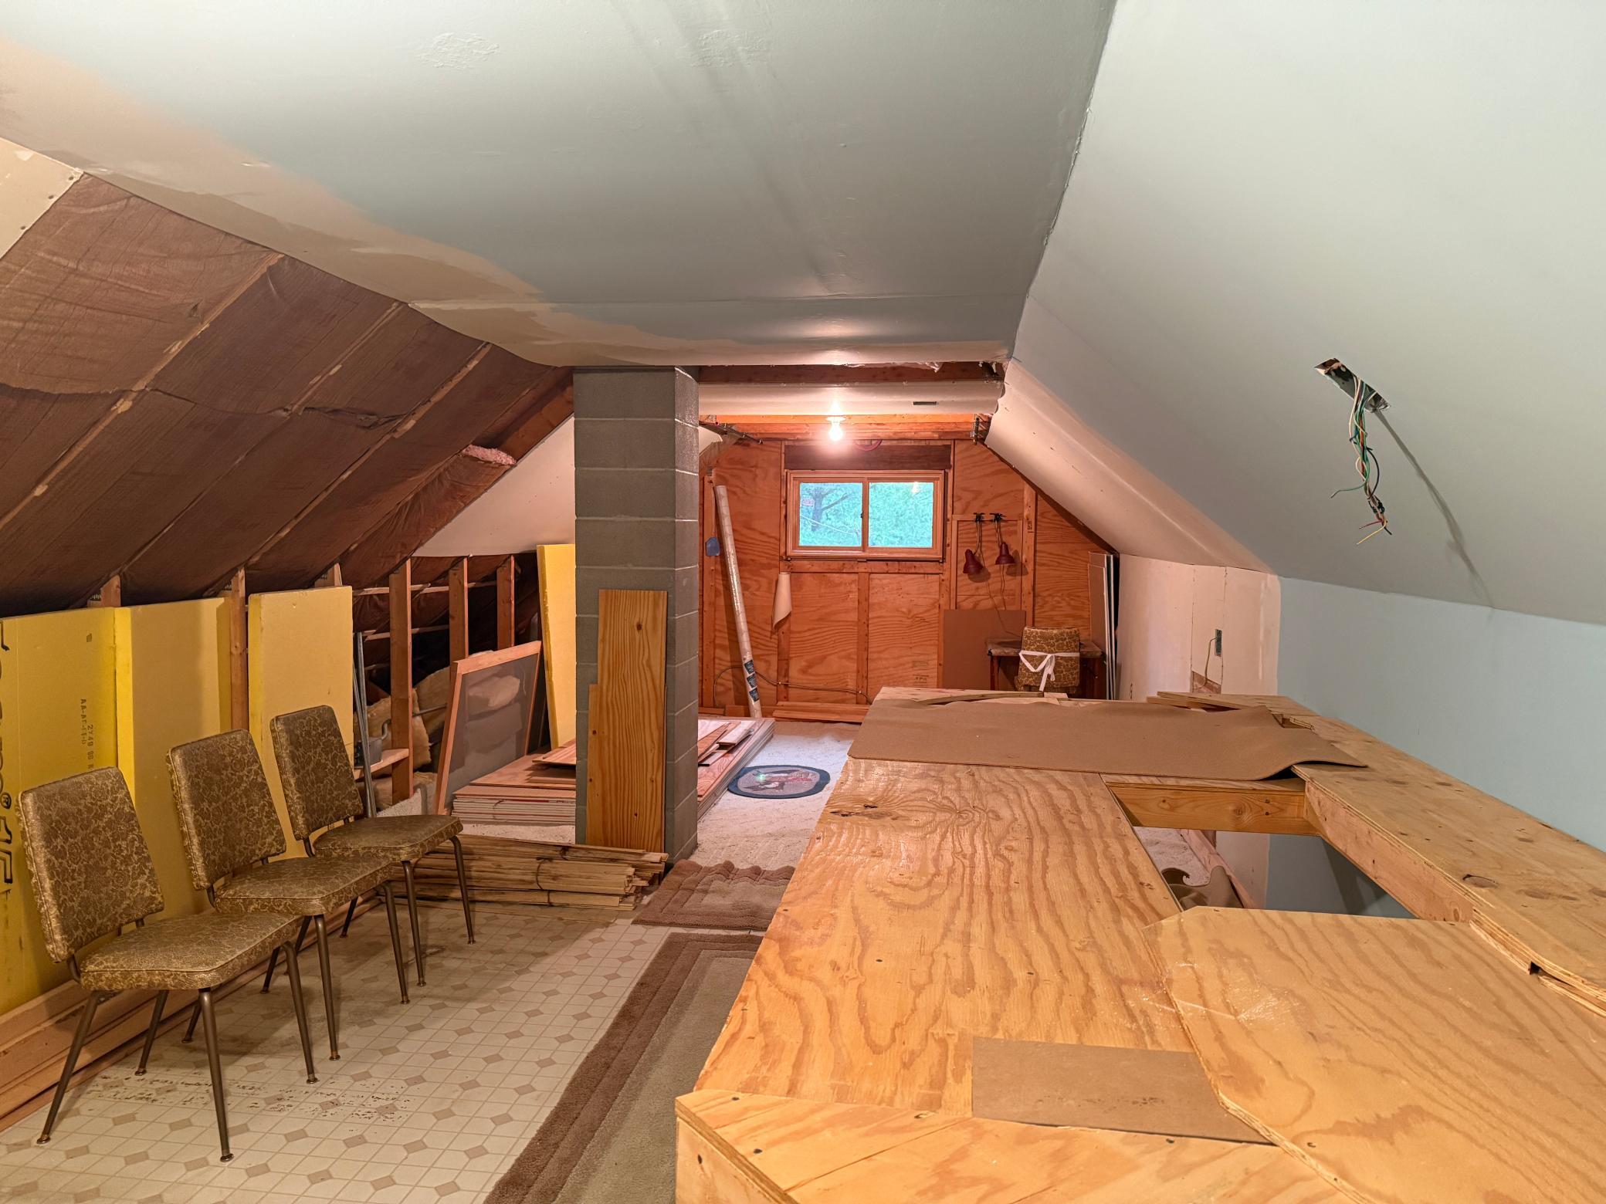
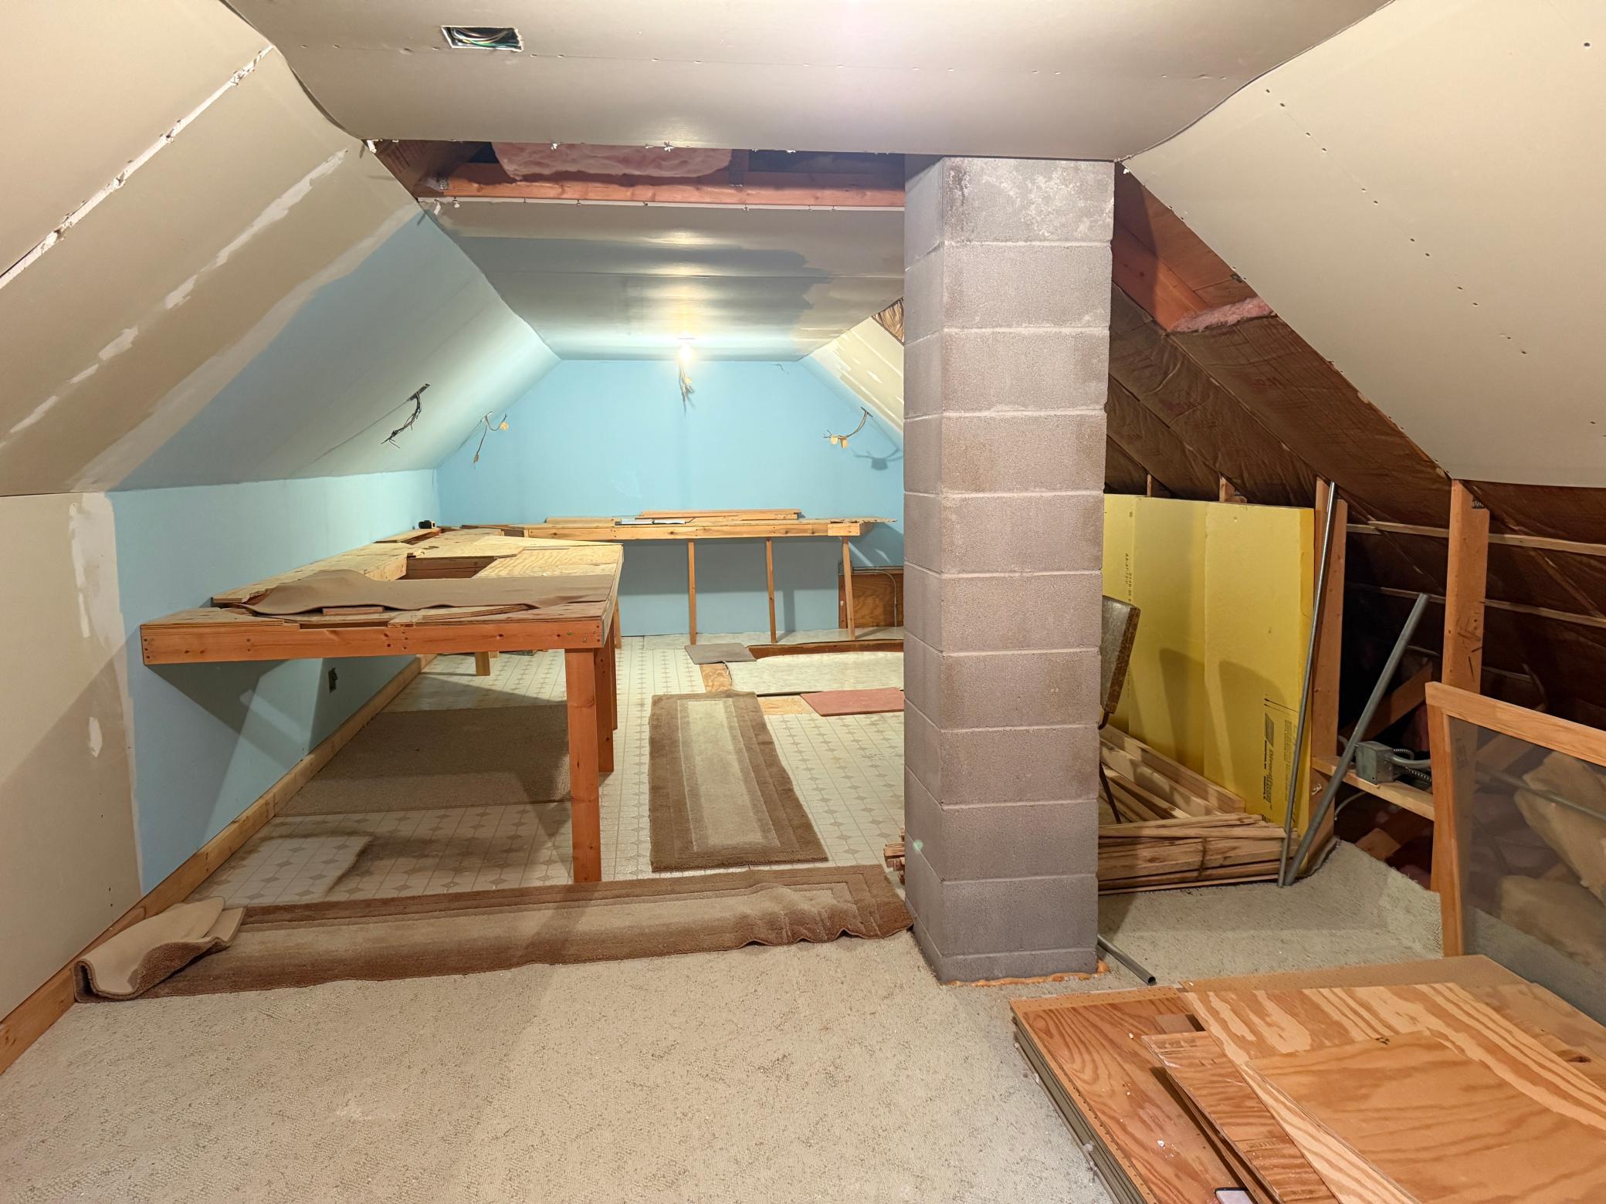
offers additional unfinished space and has already been plumbed for a future bathroom. This area may provide opportunities for additional bedrooms,
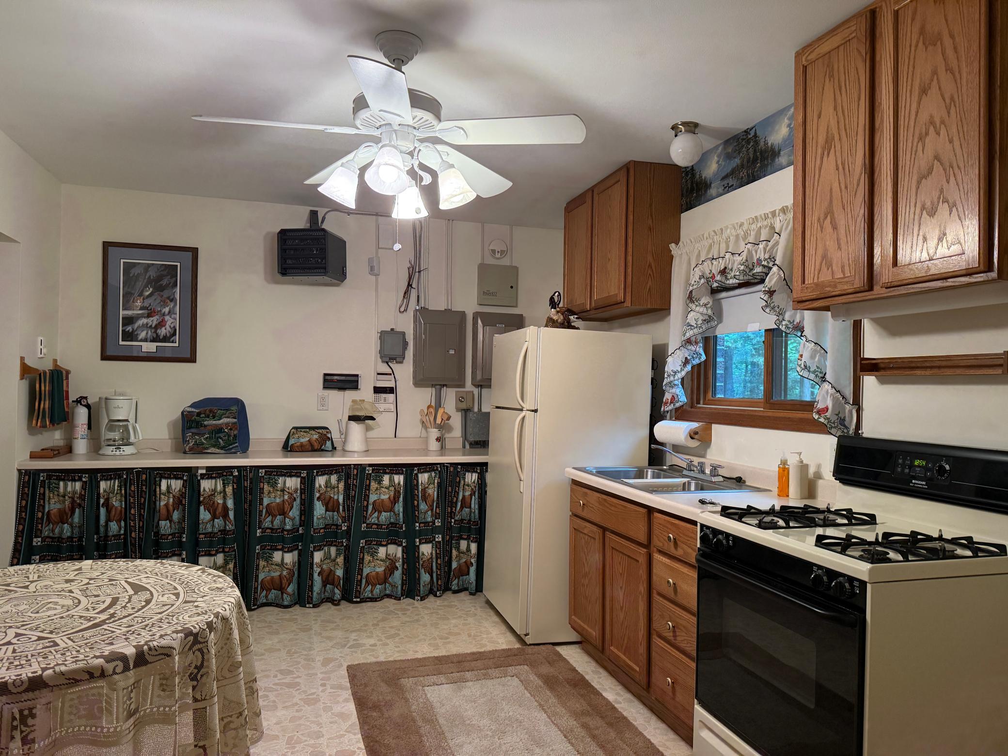
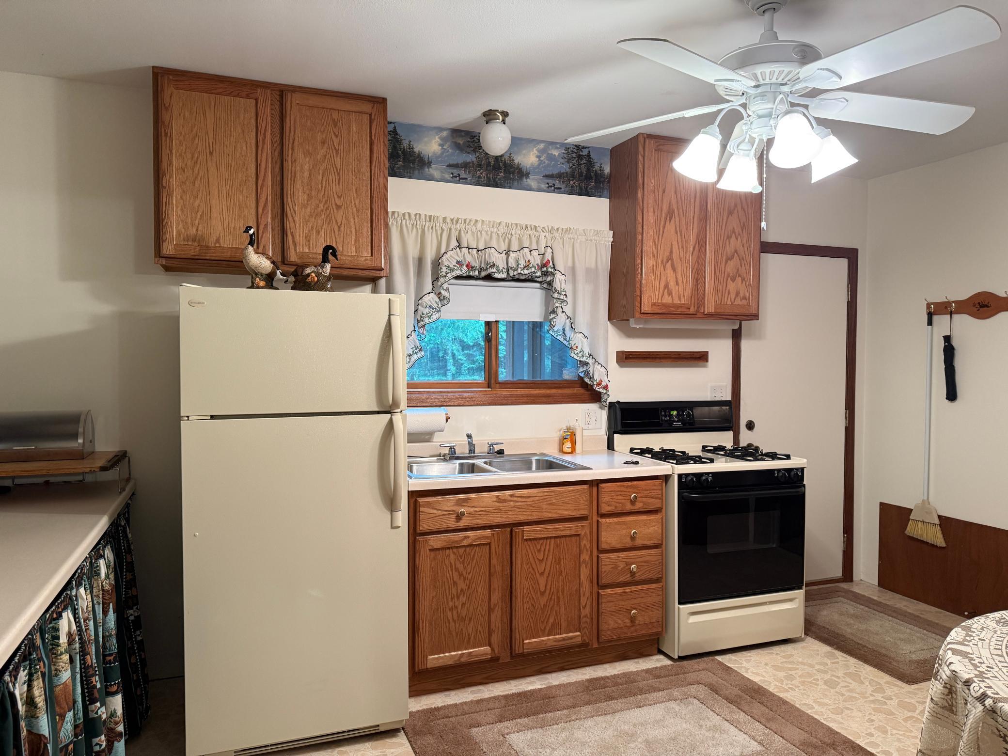
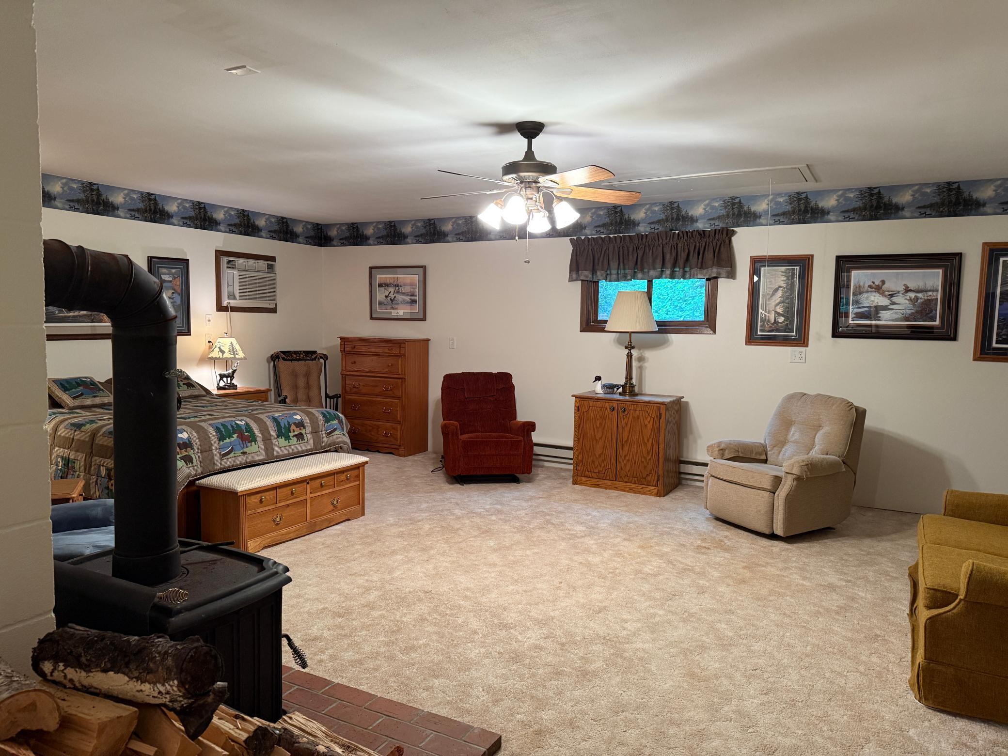
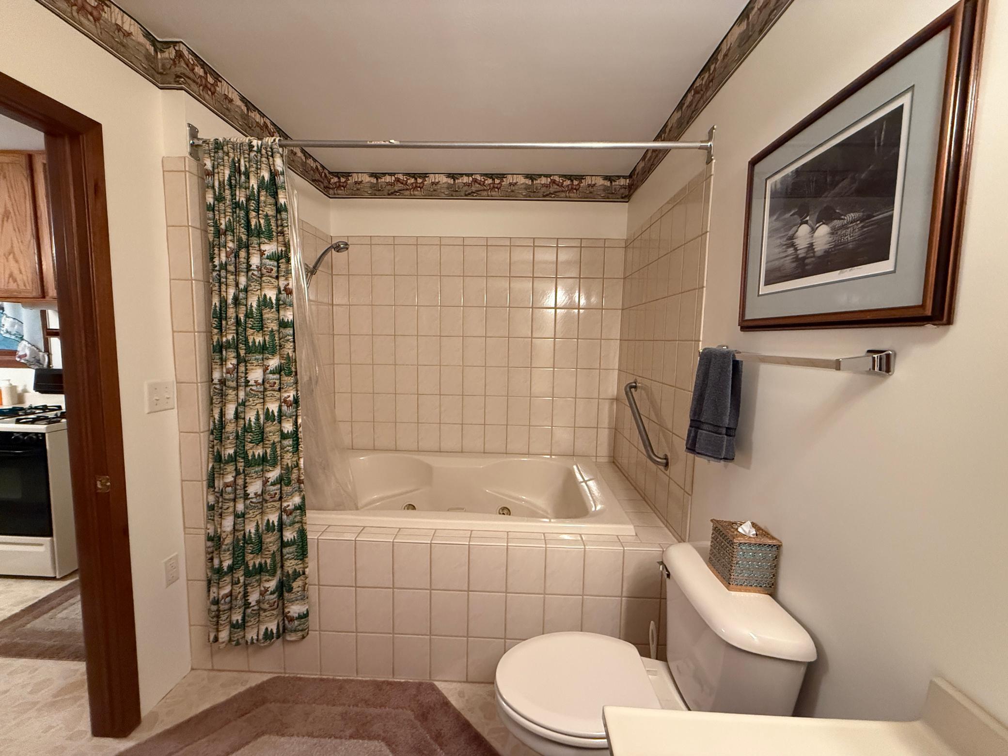
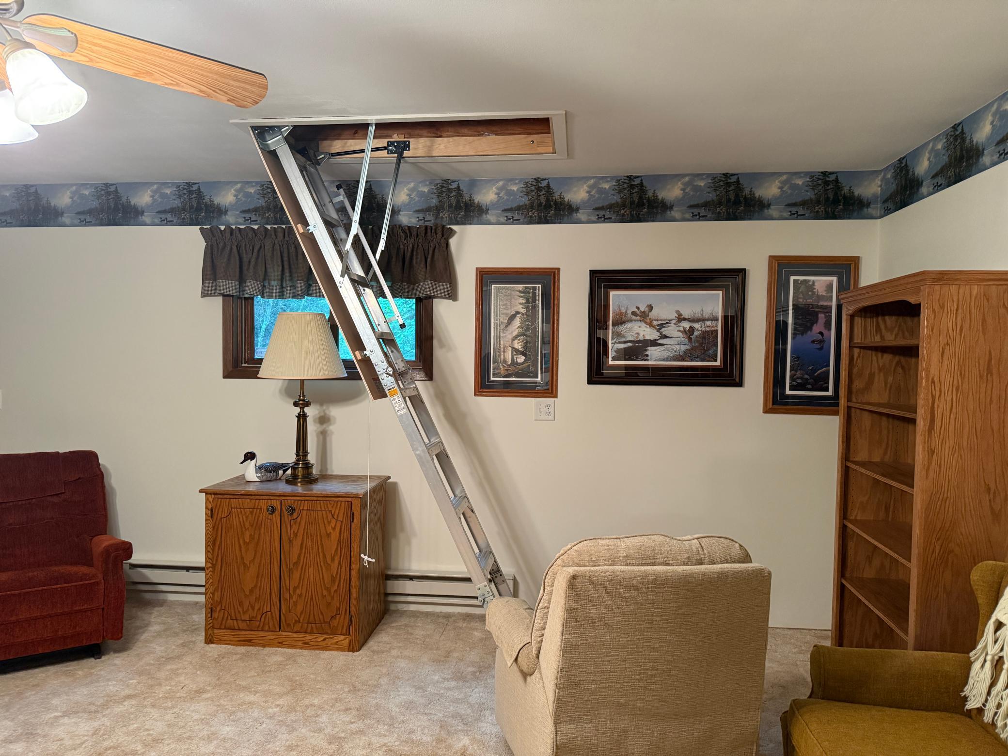
office space, storage, or other uses depending on a buyer's needs. In addition to the main residence, the property includes a separate brick guest house. This independent structure contains a full kitchen, an open-concept living and sleeping area, and a private bathroom with a Jacuzzi tub. A pull-down attic access system leads to additional storage space and
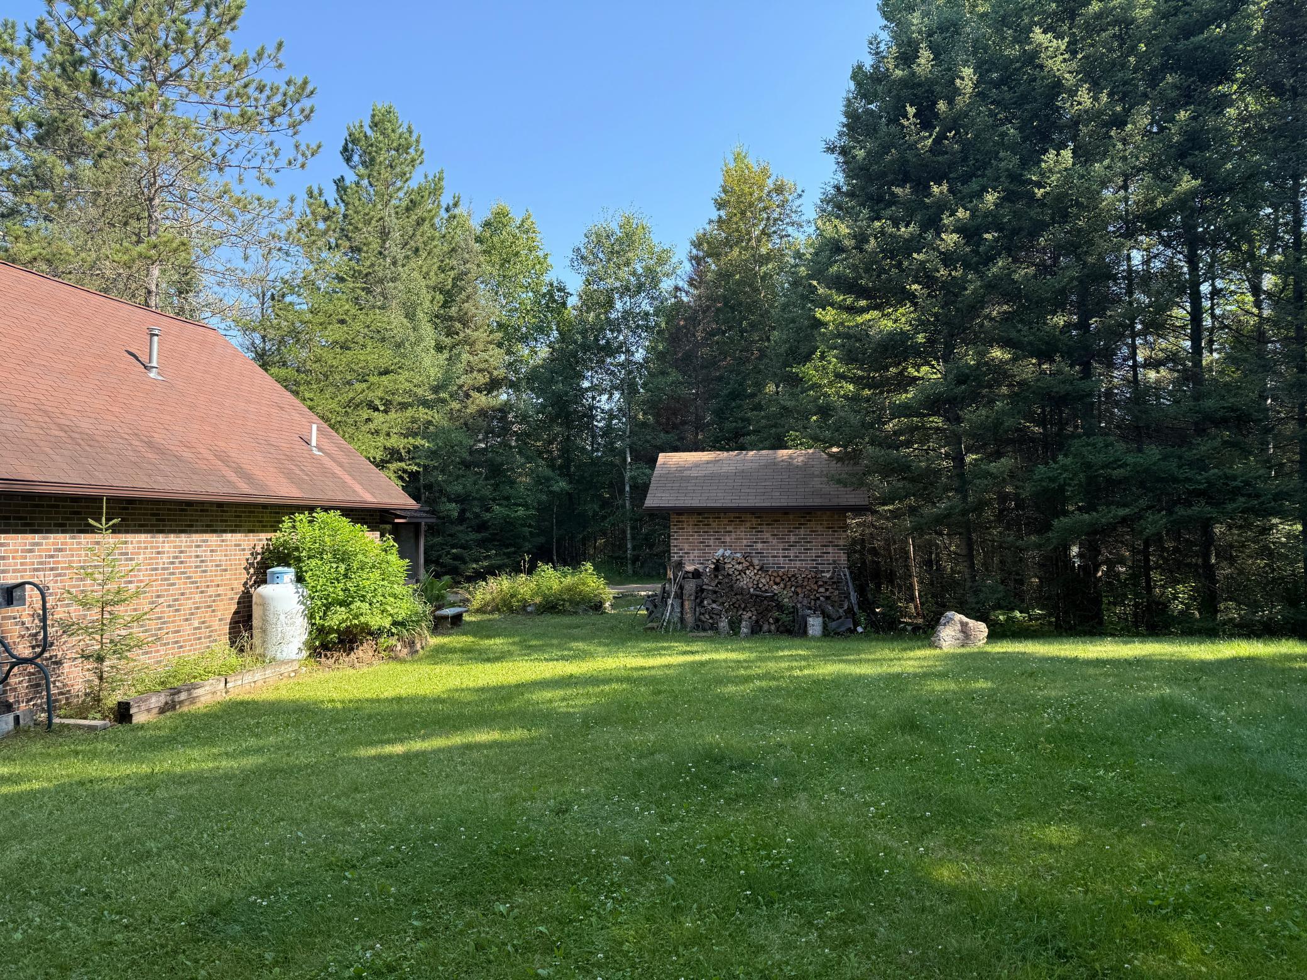
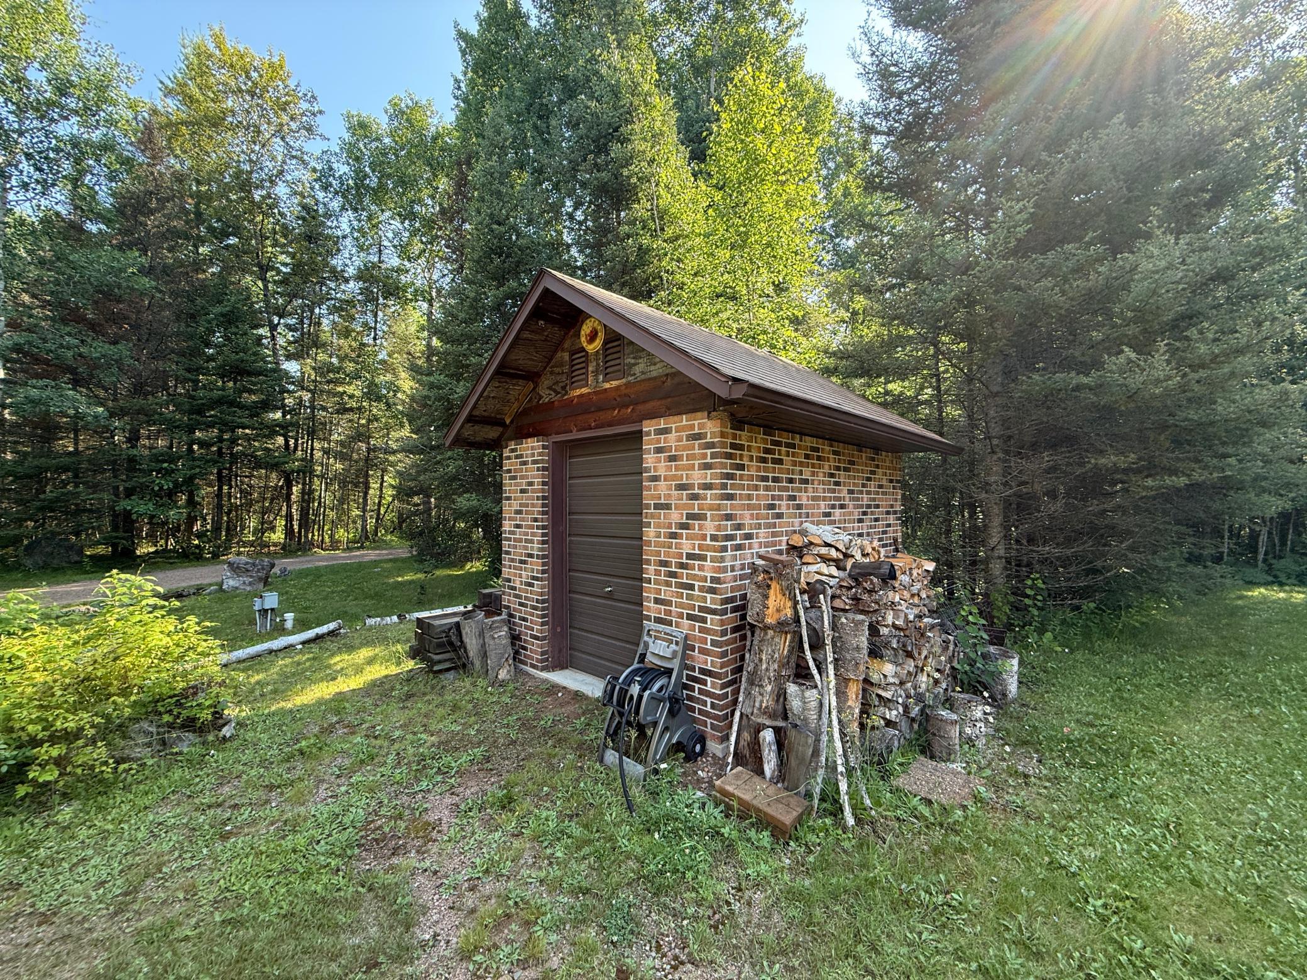
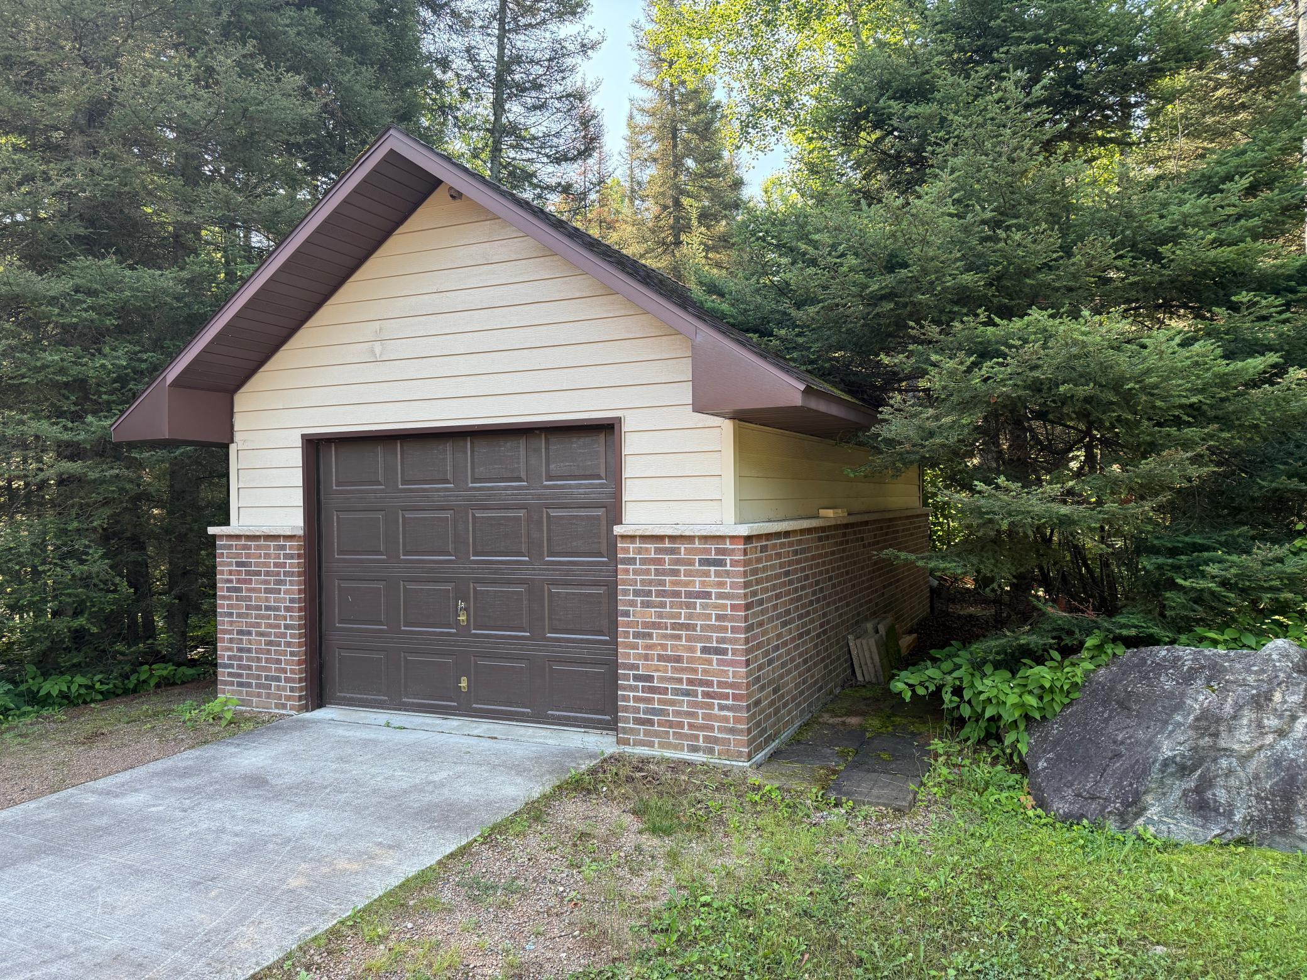
potential future finishing opportunities. The guest house and main residence are served by separate wells. A detached brick garage near the main residence provides additional storage
capacity for vehicles, tractors, UTVs, outdoor equipment, or recreational gear.
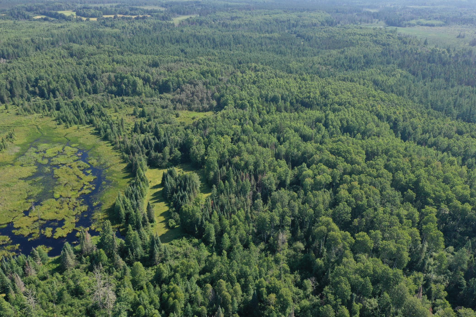
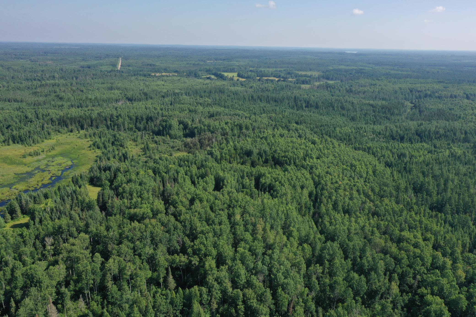
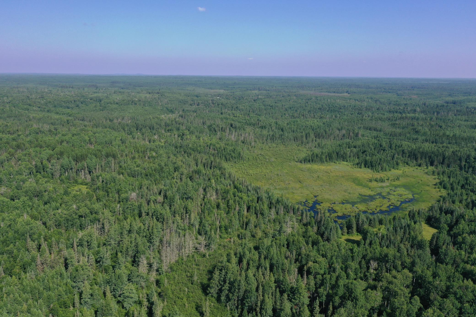
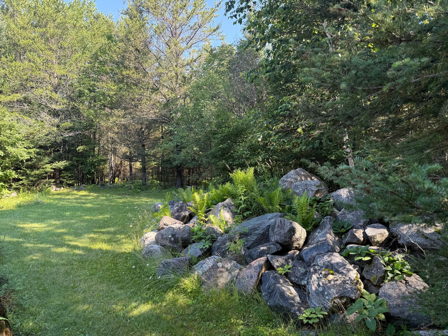
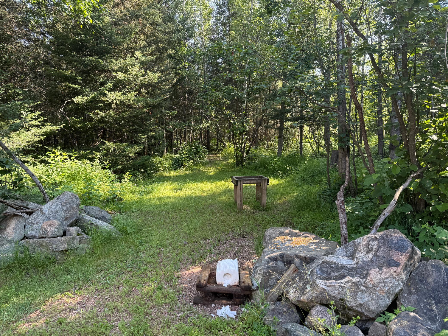
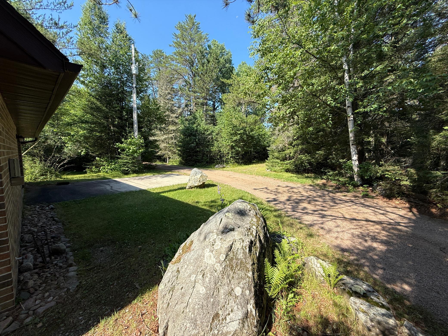
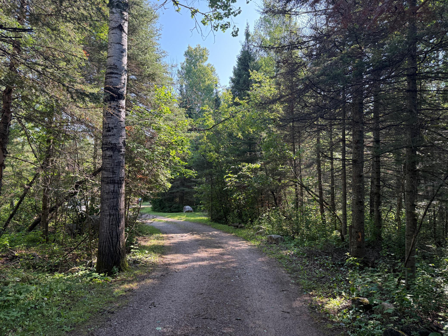
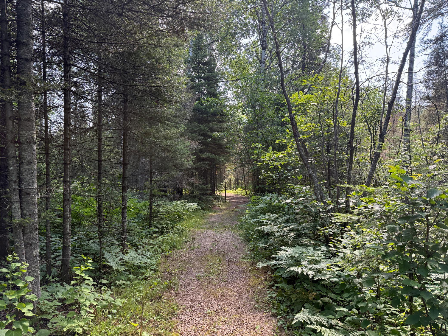
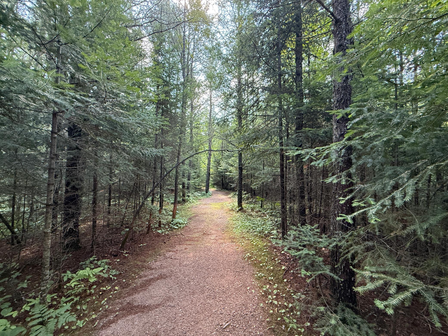
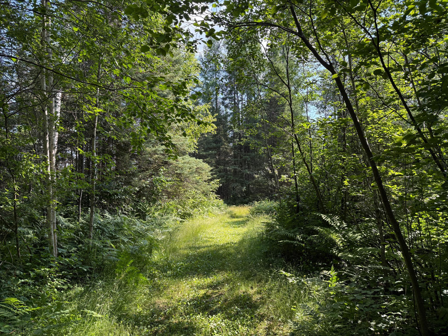
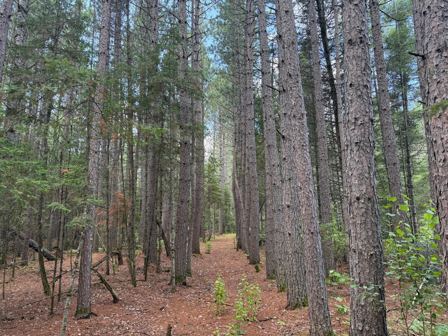
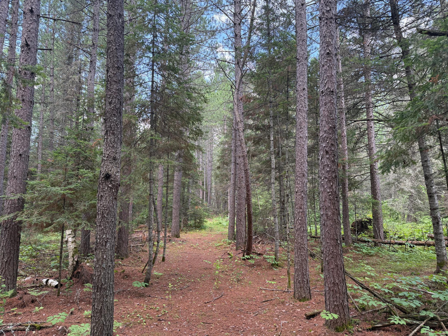
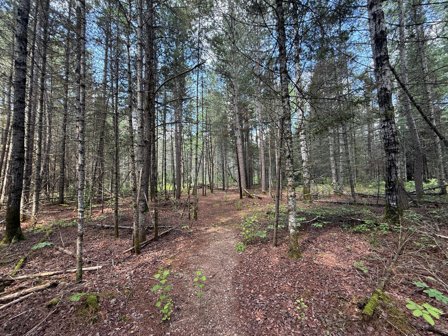
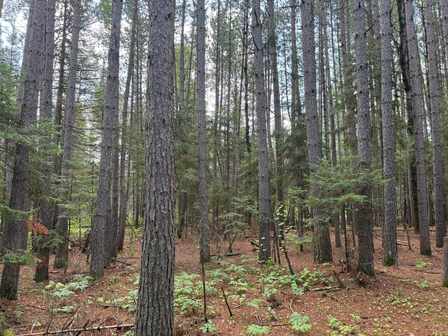
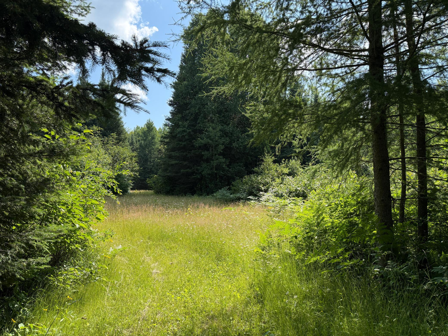
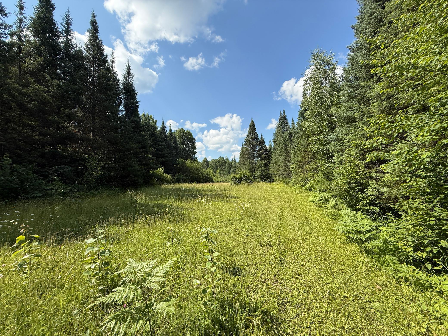
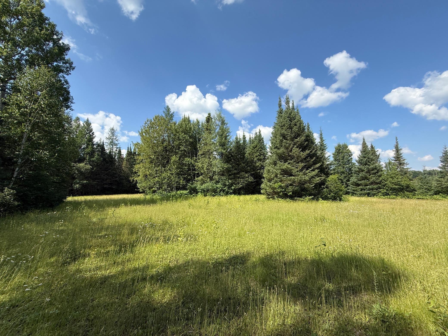
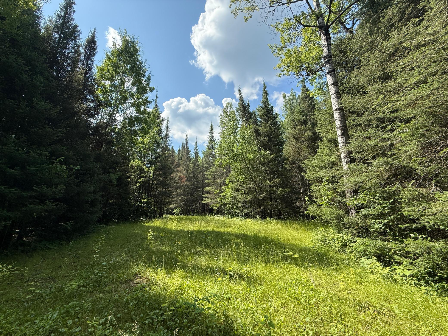
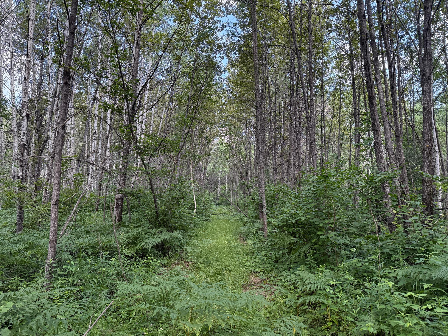
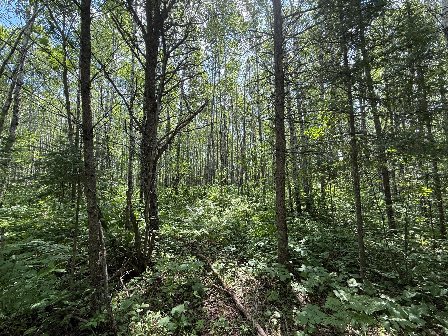
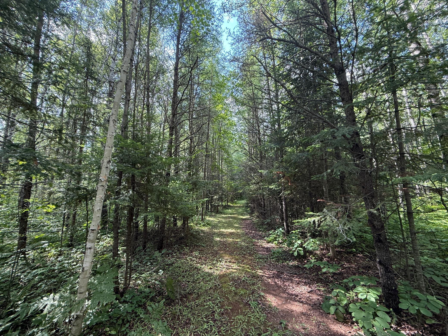
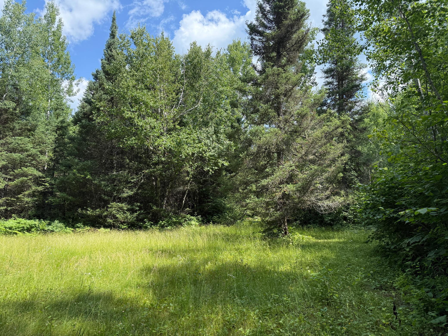
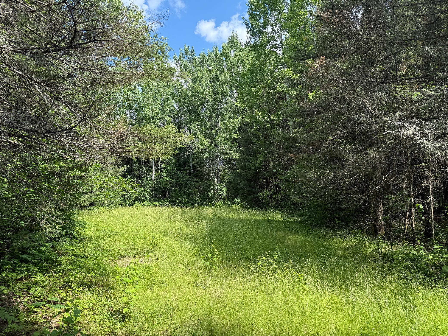
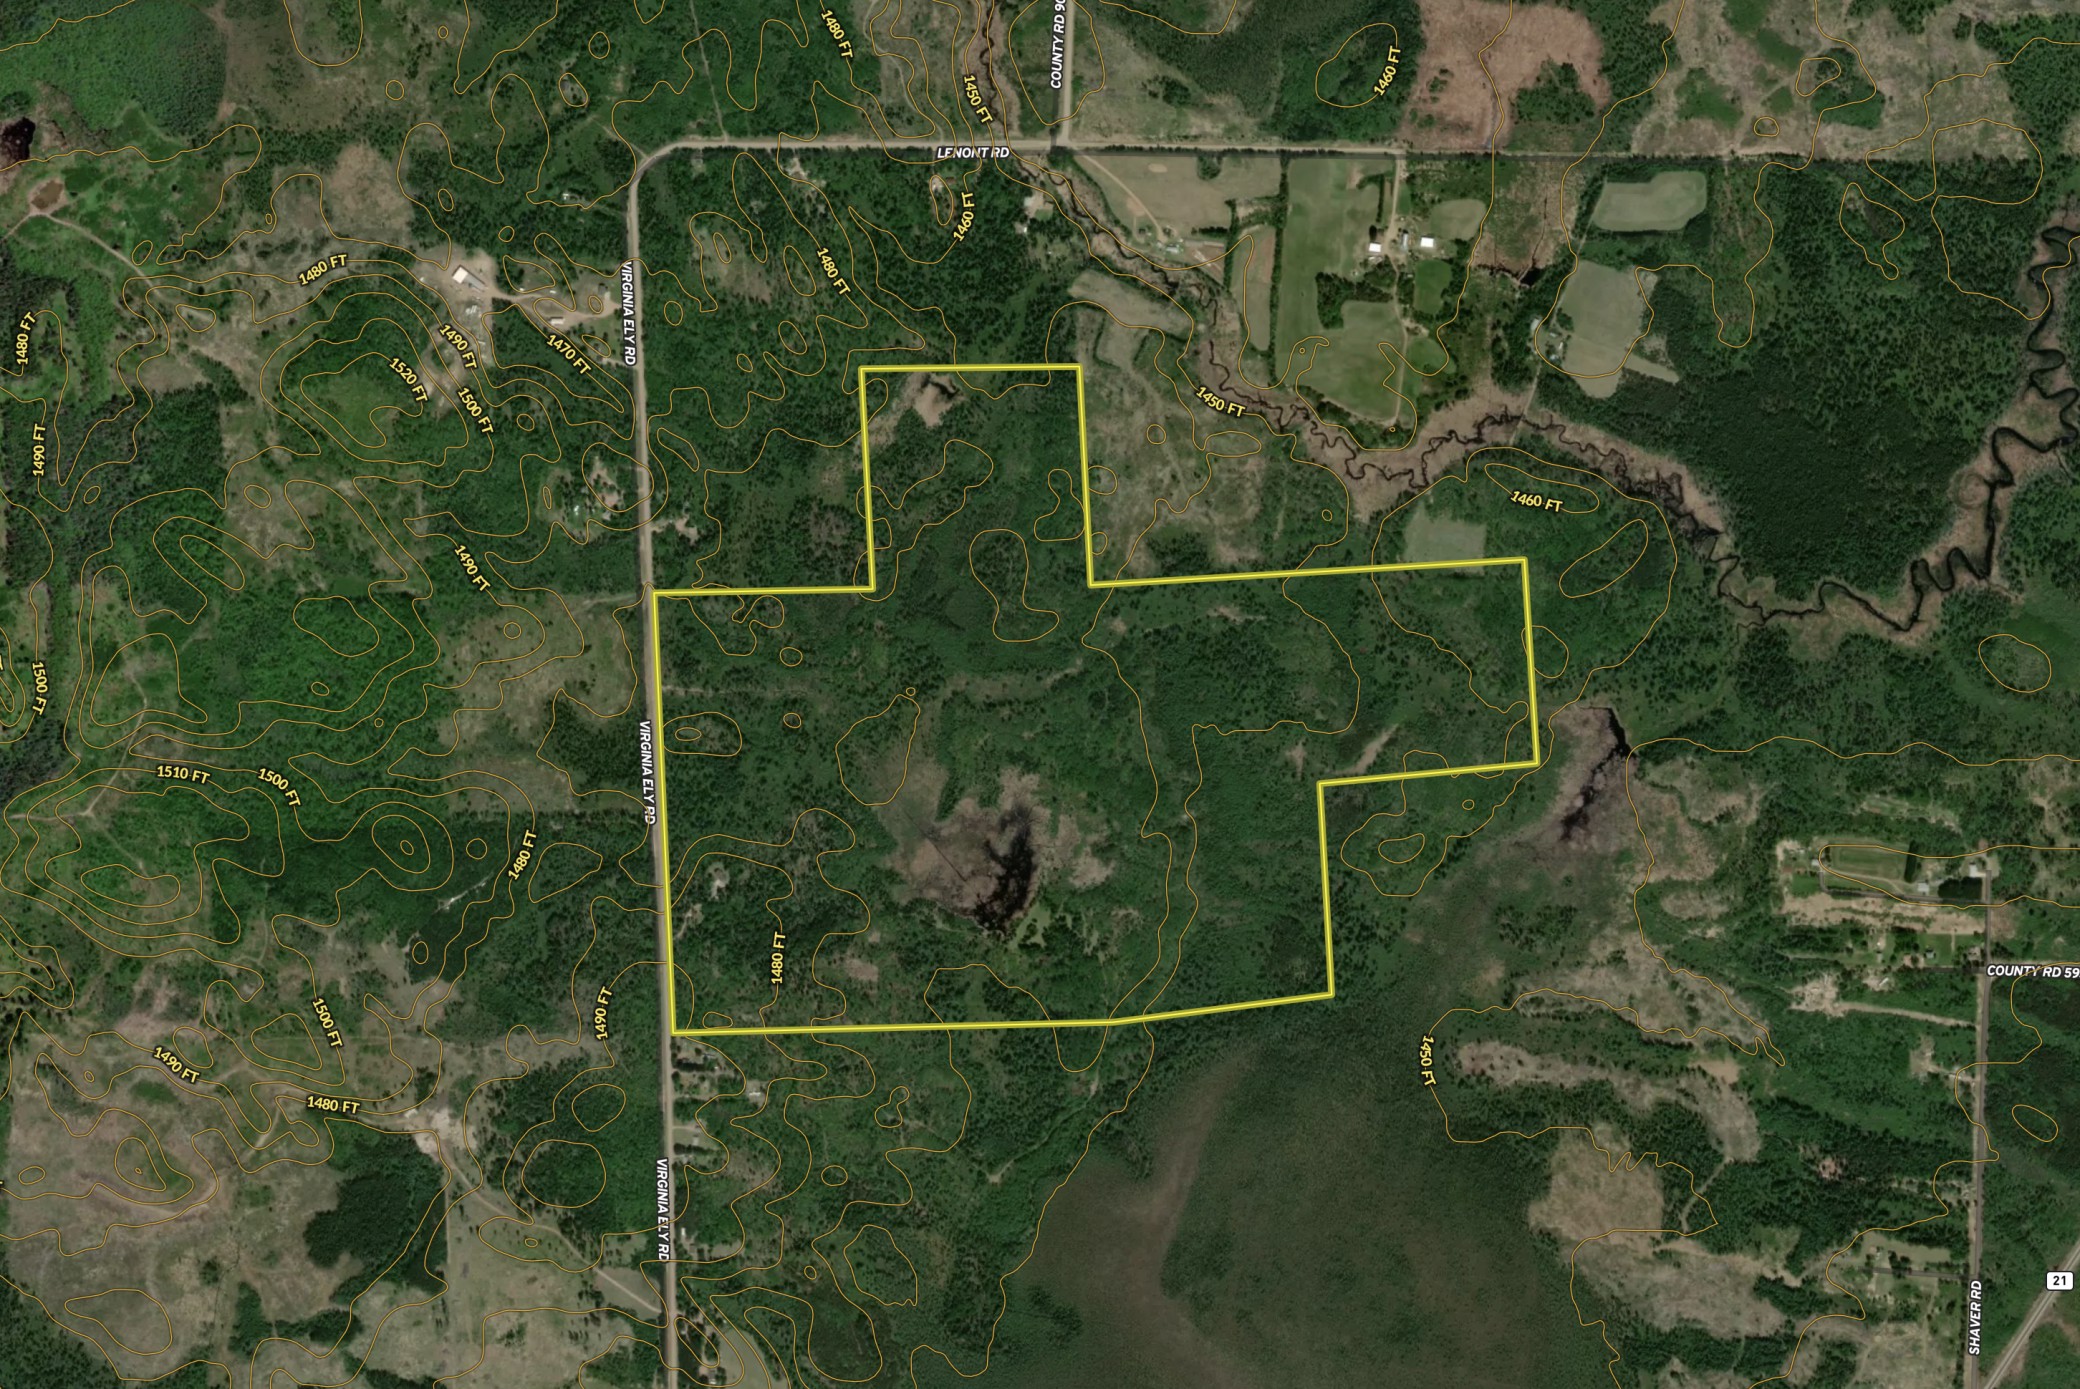
The land itself is a defining feature of the property. The 320± acres consist primarily of wooded terrain with an established network of trails that provide
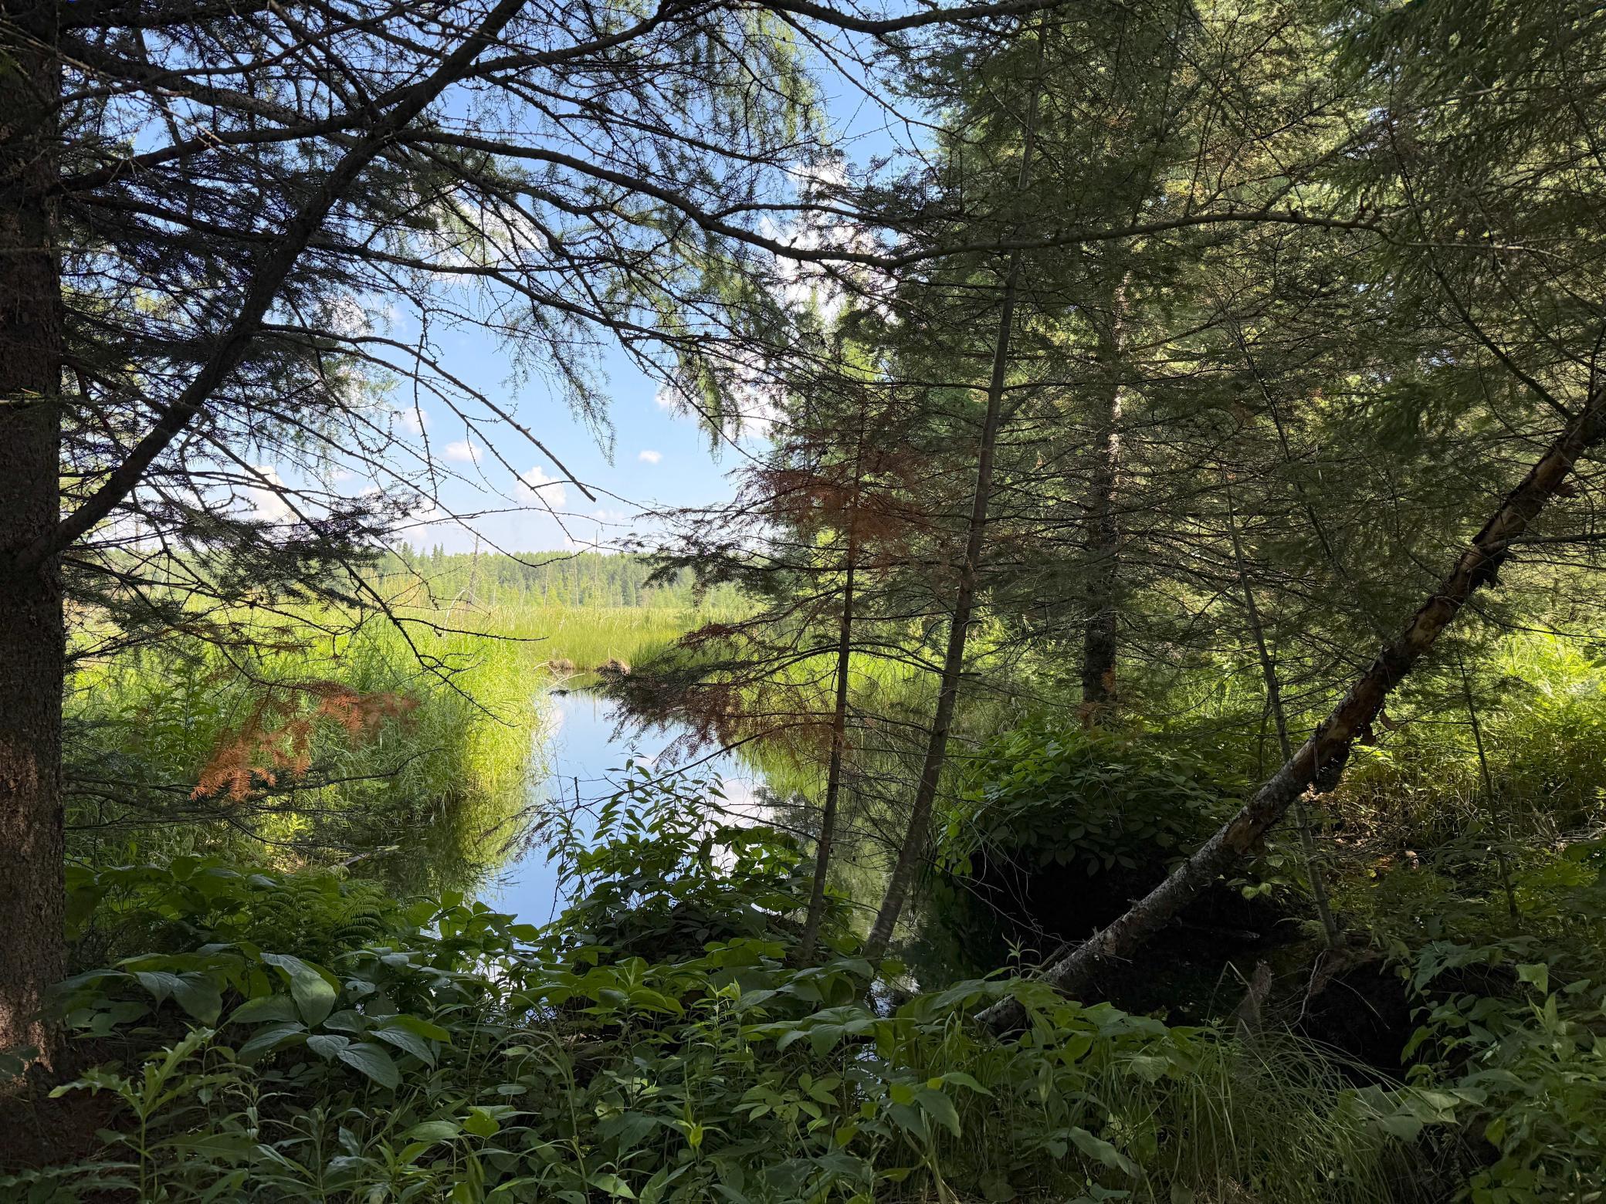
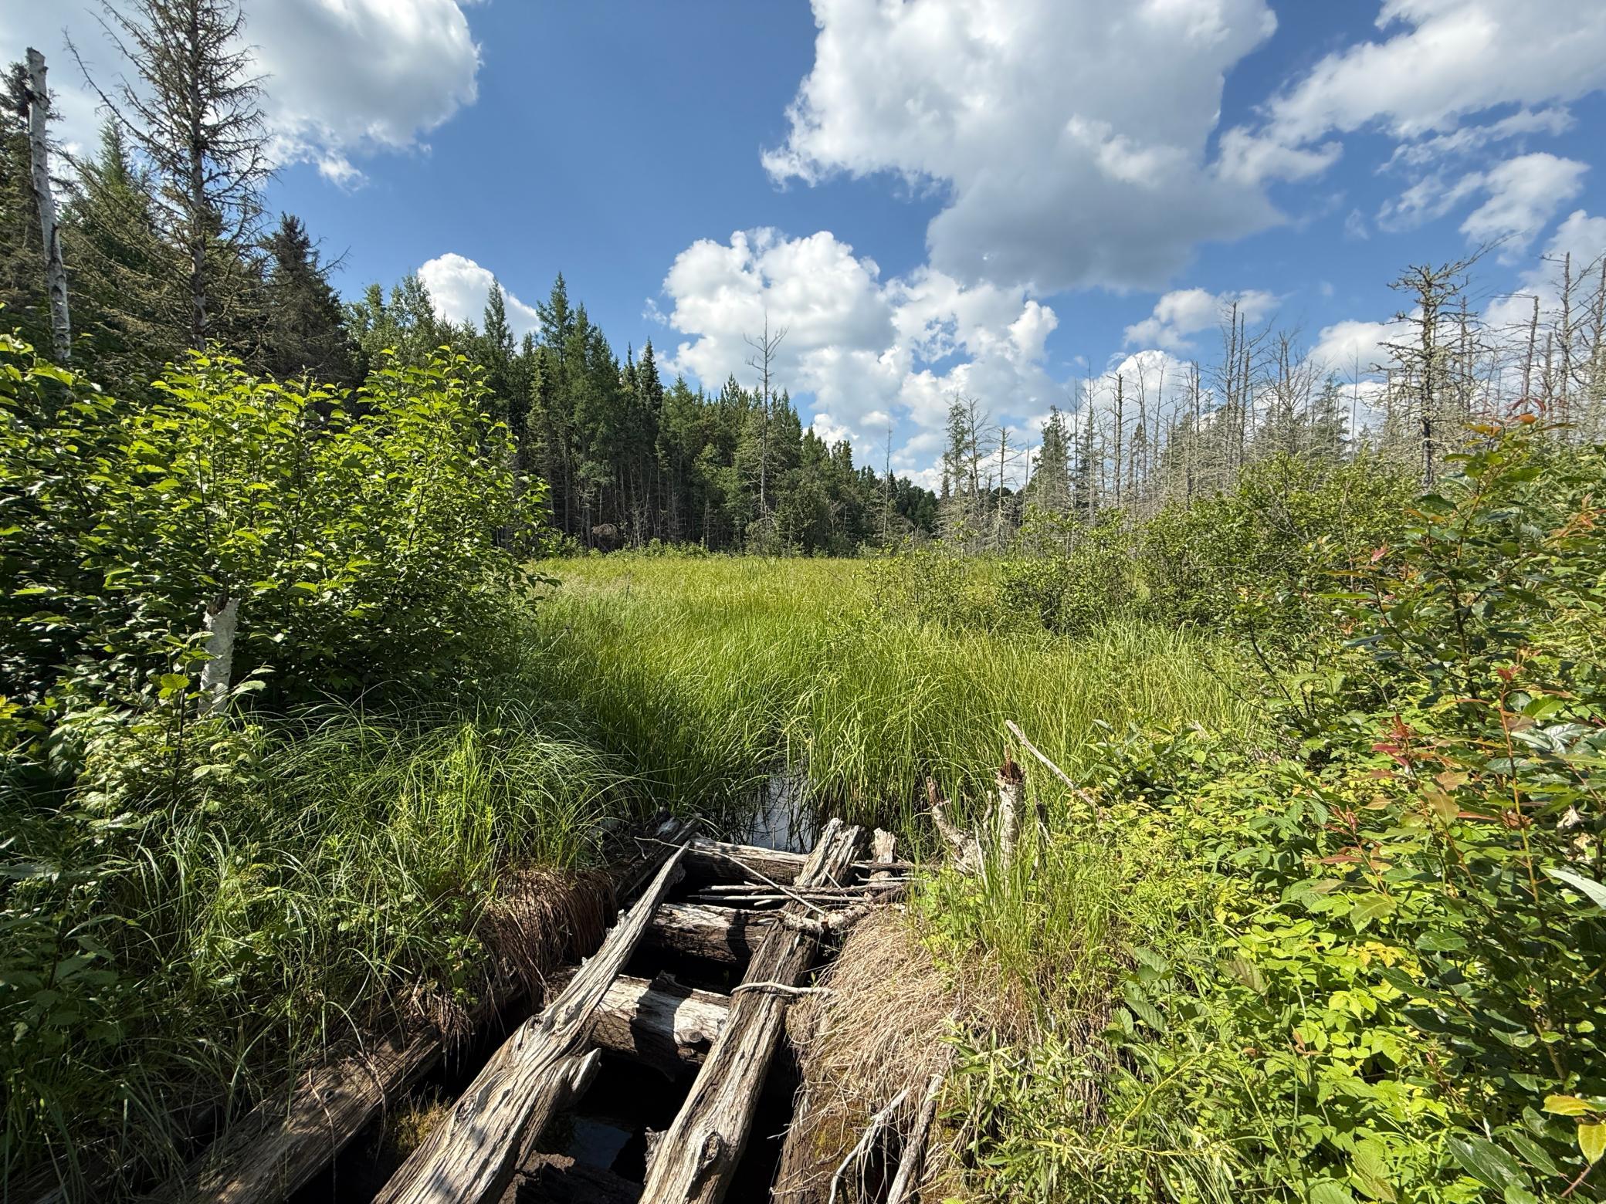
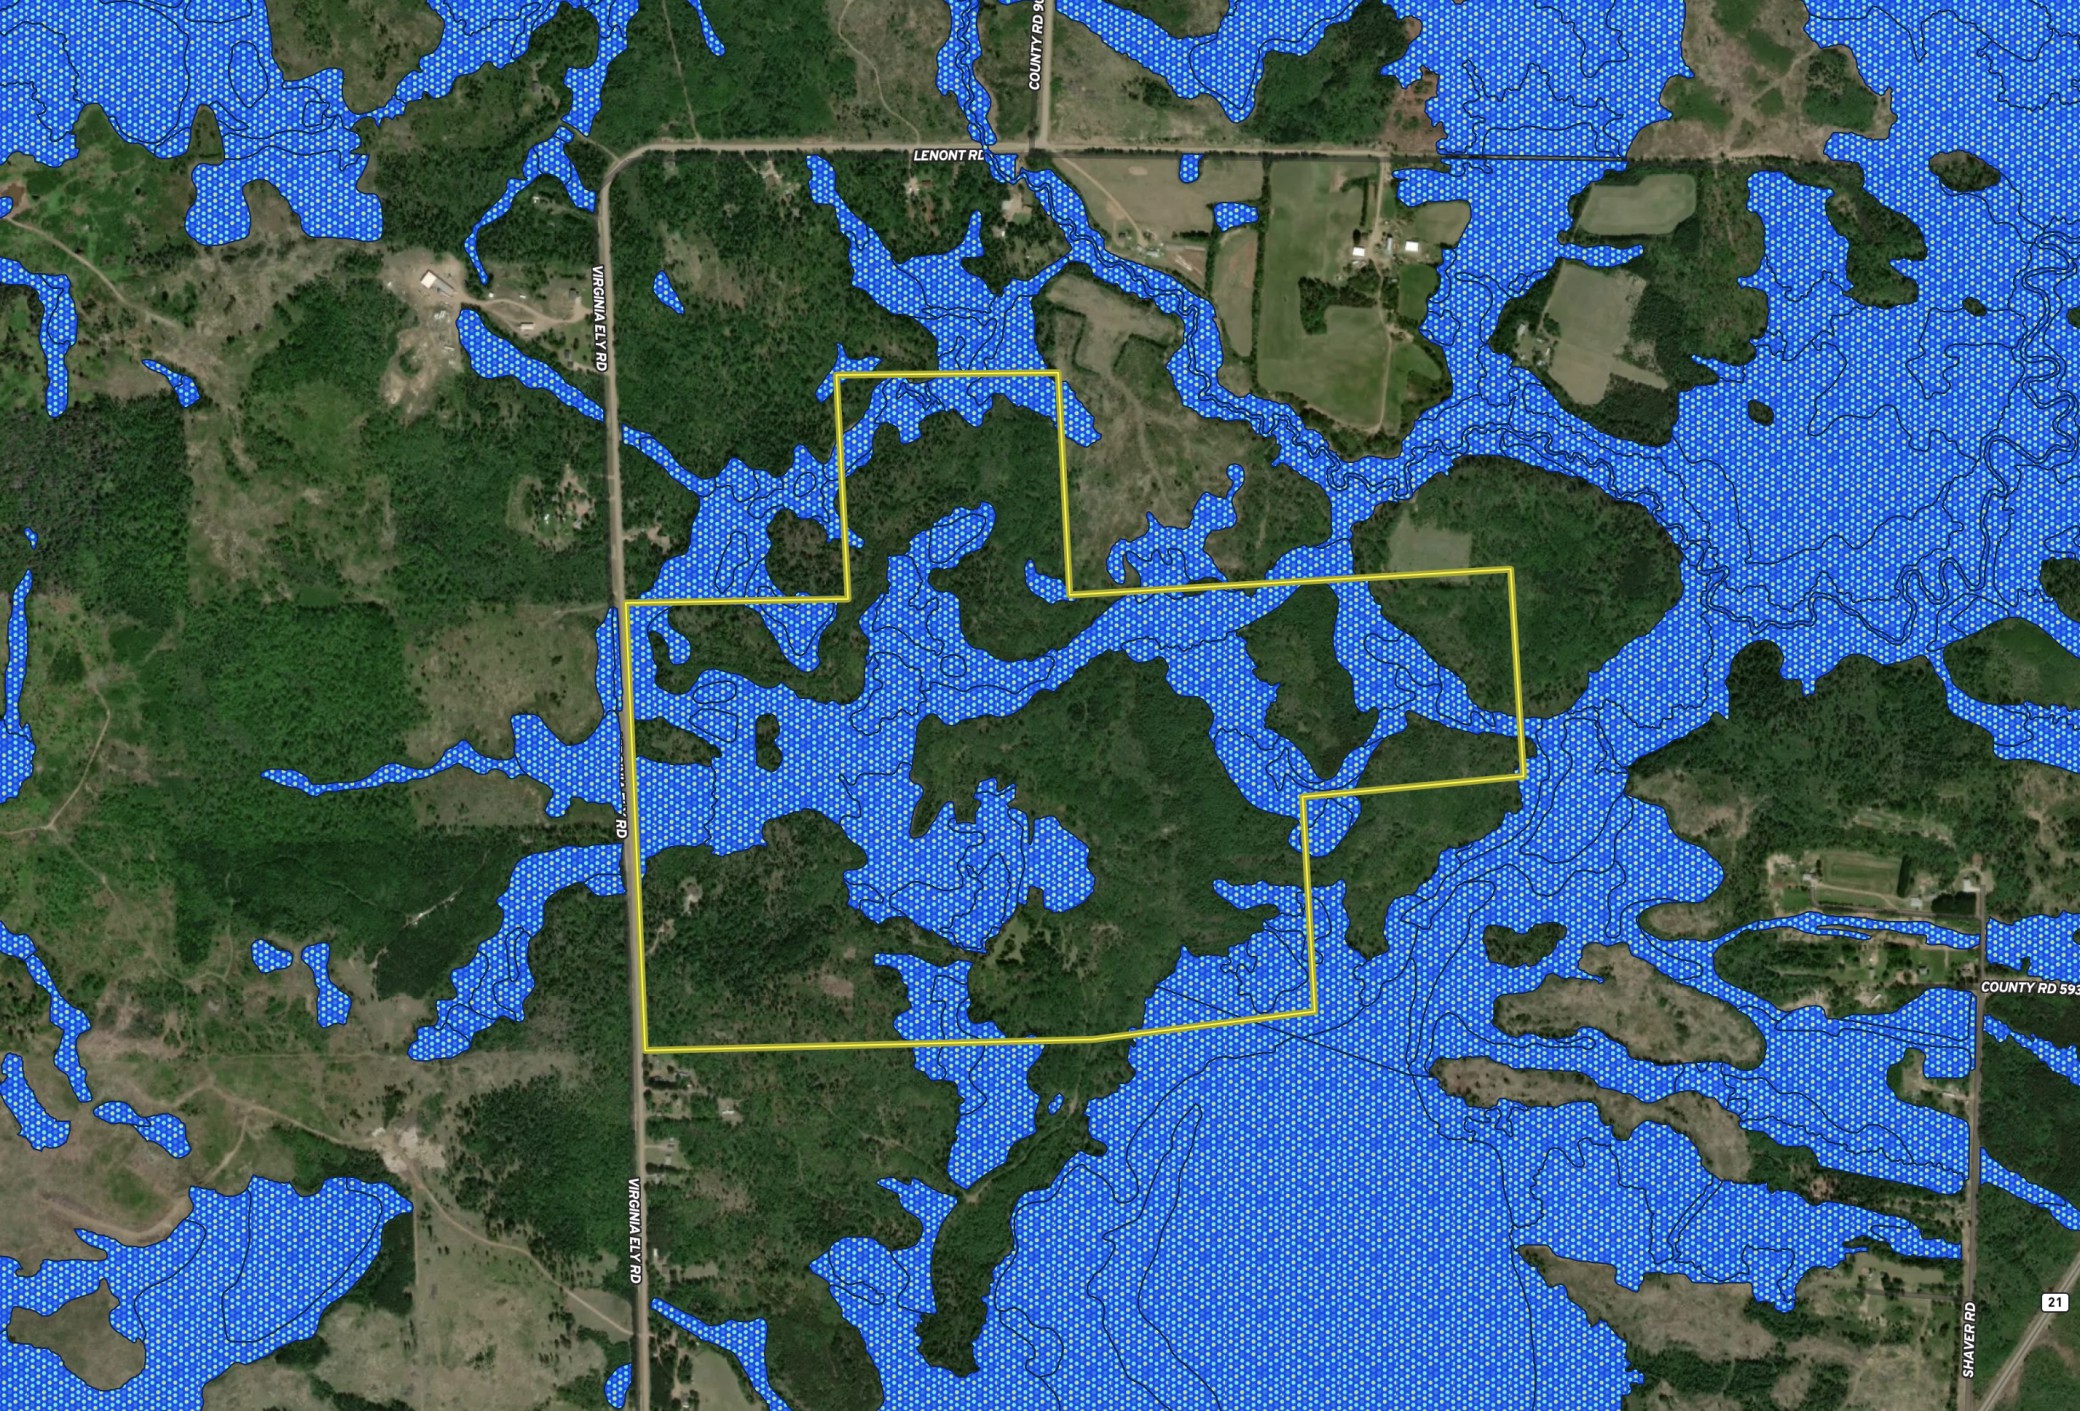
access throughout the property. These trails support a variety of seasonal activities including hiking, ATV riding, snowshoeing, cross-country skiing, and snowmobiling. A mature wetland area contributes to habitat diversity and supports local wildlife populations. The mix of timber, cover, and wetland features creates an environment suitable for wildlife observation and recreational hunting opportunities. The varied landscape also offers privacy and the ability to explore large portions of the property without leaving its boundaries. Whether used as a primary residence, seasonal retreat, recreational
property, or hunting tract, this property combines substantial acreage with residential improvements and established access throughout the land. The
combination of two residences, multiple garages, separate wells, extensive trail systems, wooded habitat, and recreational opportunities creates a
versatile ownership opportunity in a private rural setting.
Highlights
Residential
Single Family Residence
Built in 2003
320.0 Acre Lot
3 Car Garage
204 days on Market
Bedrooms
2
Bathrooms
1
Year Built
2003
Stories
1.0
Construction Materials
Stone, Brick
Foundation
Block
Garage Spaces
3.0
Parking Features
Gravel, Attached, Garage, Concrete, Heated Garage
Living Area
2673.0
Appliances
Dryer, Dishwasher, Microwave, Refrigerator, Washer, Range, Freezer, Gas Water Heater, Other
Patio And Porch
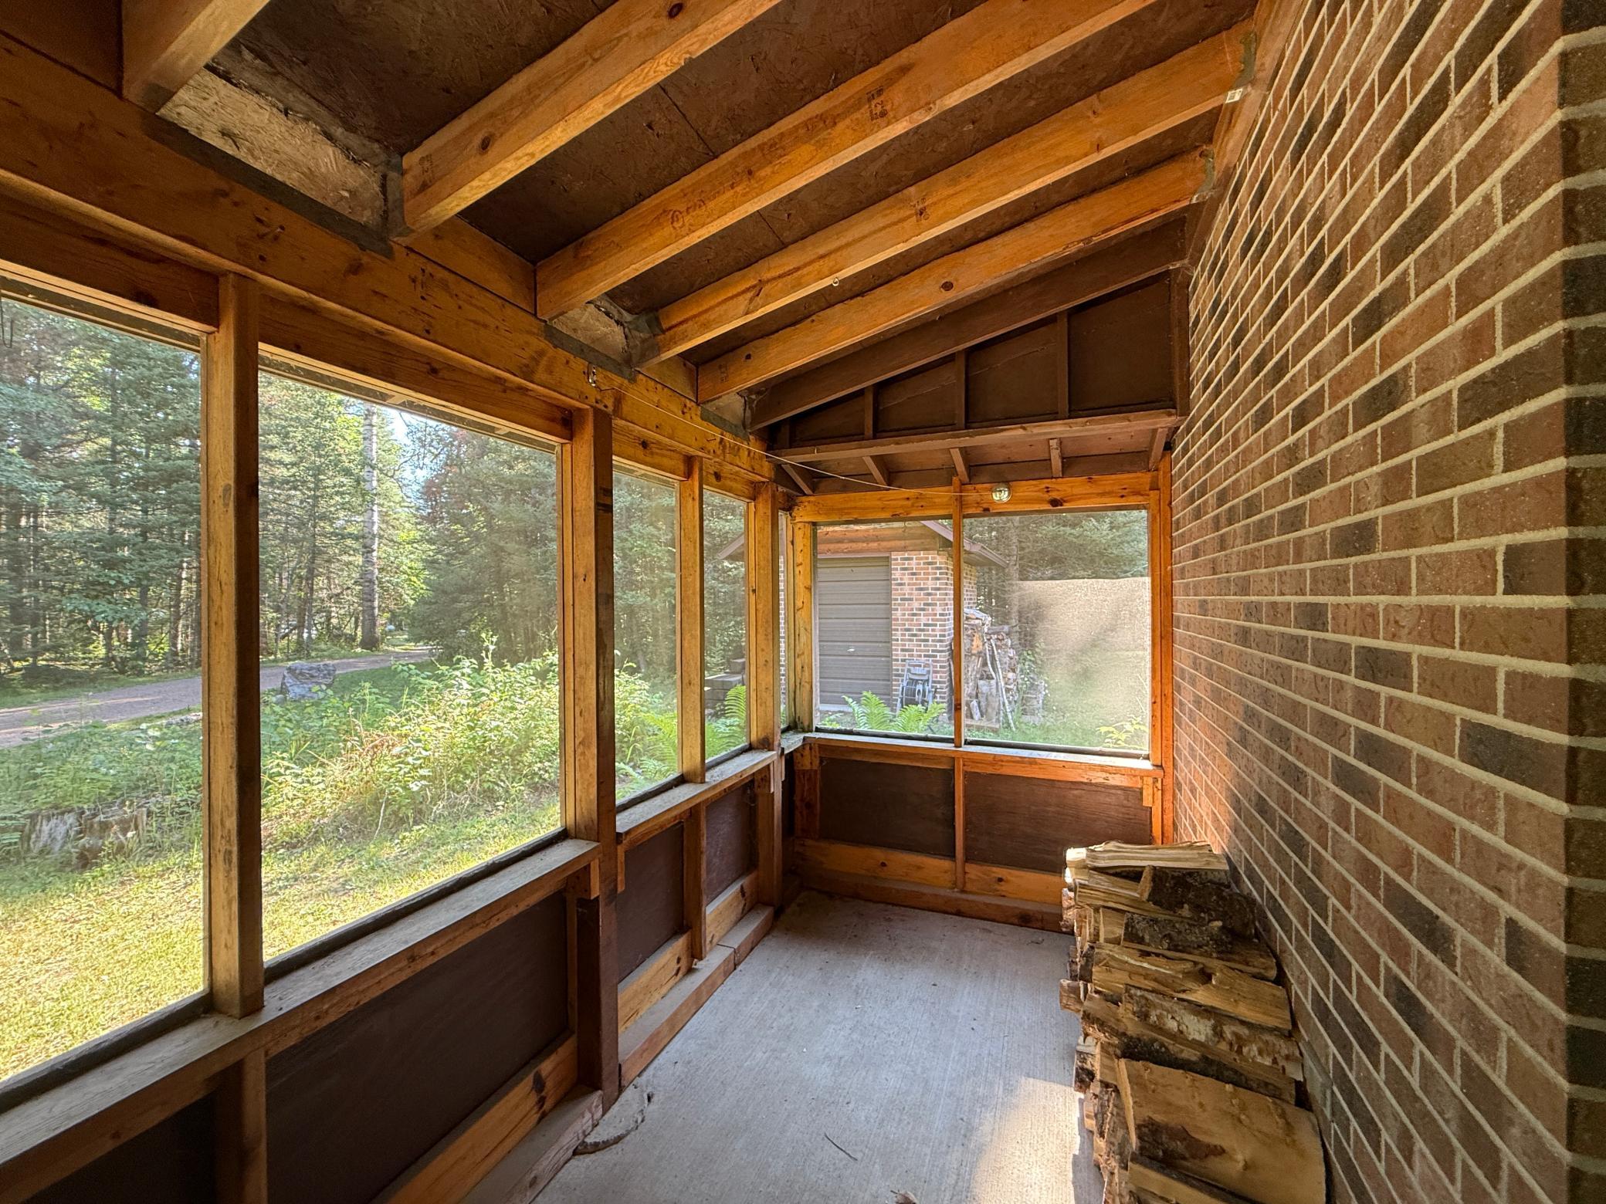
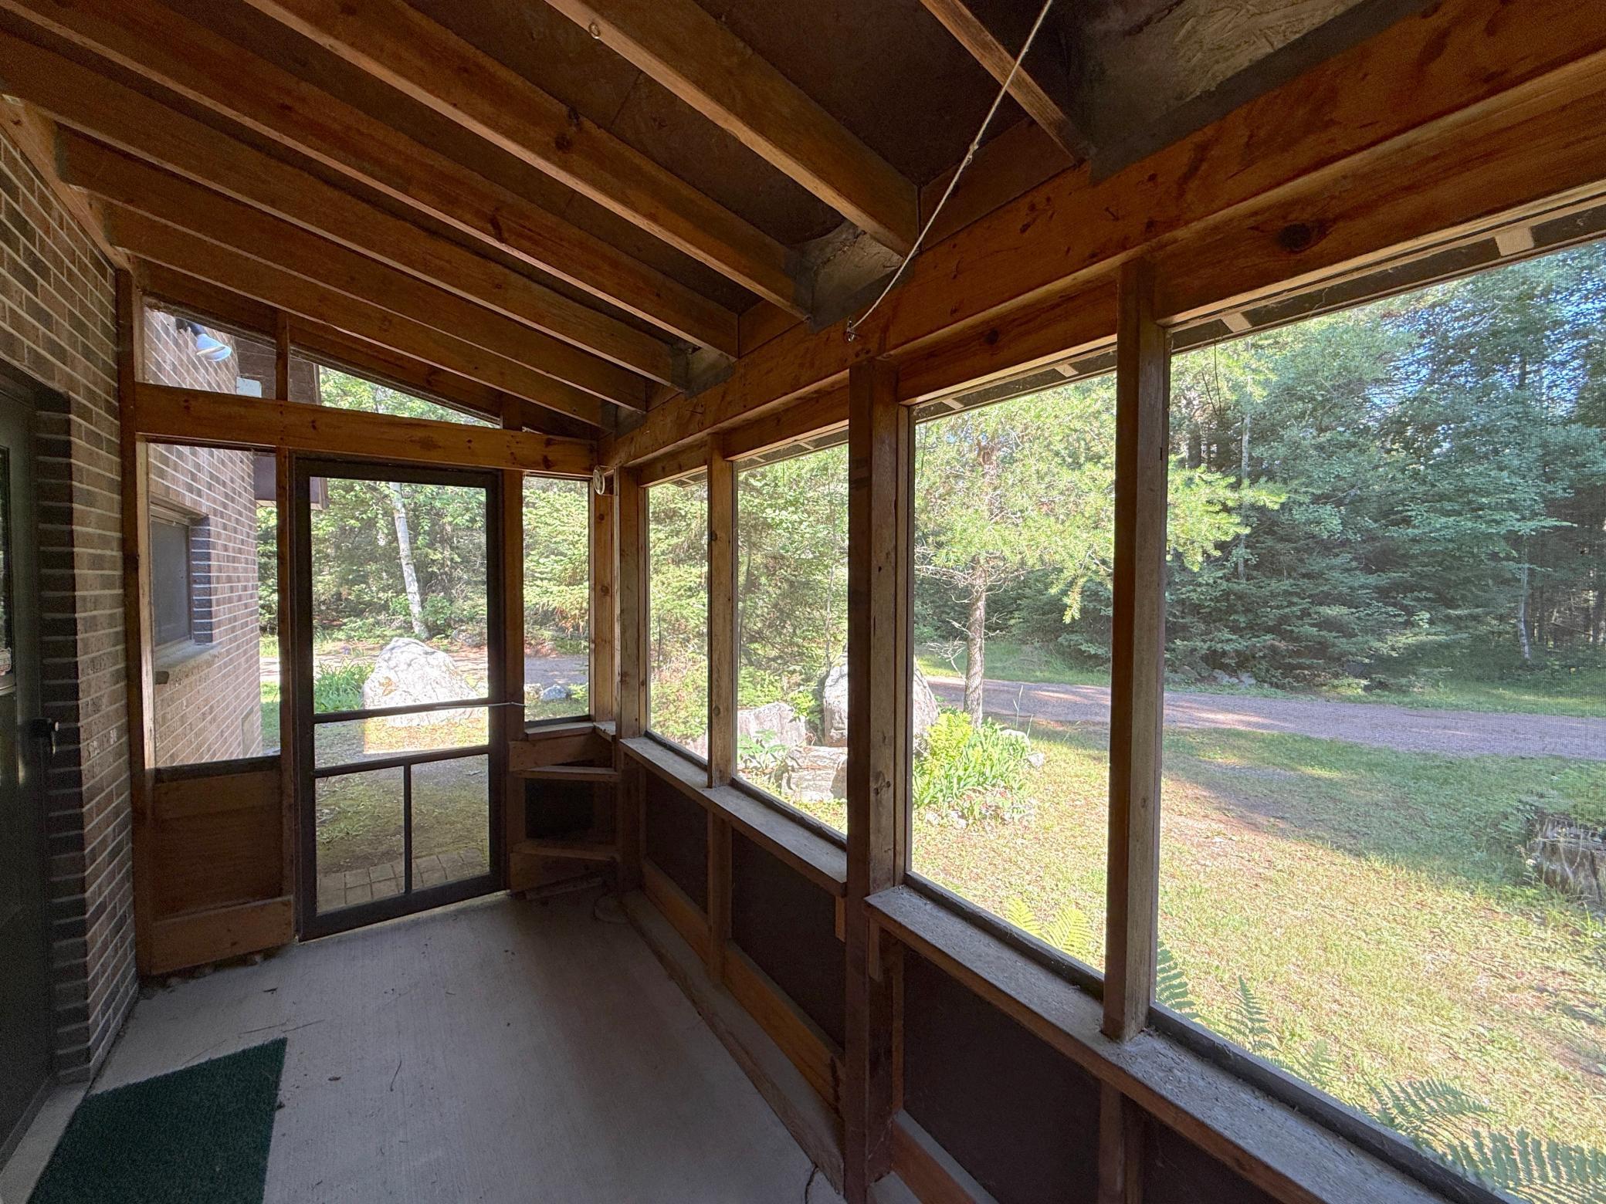
Screened, Other, Rear Porch
Cooling
Central Air, Wall Unit(s)
Heating
Space Heater, Forced Air, Baseboard, Electric, Propane, Wood Stove, Wood
Disclaimer: ez Home Search School Ratings are on a scale of 1-100 and represent our evaluation of school quality based on academic performance, school resources, community feedback, and demographic factors. School attendance boundaries are for reference only. Contact the school directly to verify enrollment eligibility.
Ask a Question
ez Mortgage Calculator
Enter your details below to estimate your monthly mortgage payment with
taxes, fees and insurance.
$
Please
enter a valid number
Cost of the current home: $649900
$
%
Please
enter a valid number
Cash you pay when you close
Affects interest rates. 30- or 15- year loans are
standard.
%
Default rate is illustrative, set internally by ez Home Search and updated periodically; actual rates vary by lender, credit score, and market conditions.
$
%
Please
enter a valid number
$
Please
enter a valid number
Typically 0.25% of home value per year.
$
Please
enter a valid number
Homeowners association dues.
$
0
Monthly
Principal and interest:
Property Taxes:
Homeowners Insurance:
HOA Dues:
$0
(0%)
$0
(0%)
$0
(0%)
$0
(0%)
The ez Mortgage Calculator is for
educational purposes only. Real-world interest rates and payments can differ due to factors like market trends,
location, and loan specifics. Calculations are based on your inputs and might not consider extra costs a lender
may add, such as insurance, taxes, and fees; thus, actual repayments could surpass estimates. Please note,
ez Home Search does not provide loans, and this tool does not promise lending.
Price History
04/24/2026
Listed
$649,900
Source: NorthstarMLS #7061403
07/19/2025
Off Market
—
Source: NorthstarMLS #6758153
Source: MLS Data
Deed History
05/20/2019
Transfer on Death Deed
$0
08/28/2017
Affidavit of Death
$0
Source: Public records via Constellation Data Labs
What's your home worth?
Calculate your current home value within seconds.
Frequently Asked Questions
How do I schedule a tour of 8124 Virginia Ely Rd?
We can make that happen quickly. Click Tour This Home and we'll connect you directly with our vetted local partner to schedule your visit to 8124 Virginia Ely Rd.
They know residentials in the area well and can give you the guidance you need to buy with confidence.
How do I get more information about 8124 Virginia Ely Rd?
Click Ask a Question to talk with our team. You already know it is a 2 bed, 1 bath, listed for $649,900. We can talk through recent upgrades, potential seller motivation, how this single family residence compares to others in Babbitt, and can even get you in to see the property quickly.
How much is the monthly mortgage payment for 8124 Virginia Ely Rd?
With a 20% down payment and a 30-year fixed loan at an illustrative 7.25% rate, the ez Mortgage Calculator estimates the monthly payment for 8124 Virginia Ely Rd at around $4,420. This includes estimated property taxes and insurance.
Want to see how this changes with different down payments or interest rates? Jump to the calculator to run the numbers and fine-tune your plan.
How do I get pre-approved to buy 8124 Virginia Ely Rd?
Stand out in a competitive market by getting pre-approved today. Our quick and private pre-approval process helps you understand your true buying power—no credit pull required to explore all of your options.
Or, let us connect you with our preferred local lender in St. Louis County. They will give you all of your available financing options, based on your specific situation and what is available to you.
Can I negotiate the asking price for 8124 Virginia Ely Rd?
In most cases, yes. Whether 8124 Virginia Ely Rd is priced competitively or not, your best offer depends on your personal situation, the seller's timeline, and recent activity in Babbitt's market. Our preferred local partner will help you craft a strategy—factoring in comparable properties that have sold, timing, and deal structure—to make a smart, strong offer. Click here to ask about negotiation opportunities.
How do I make an offer on 8124 Virginia Ely Rd?
We can handle that for you. Our preferred local agent specializes in residentials in Babbitt and can guide you through every step of the offer process.
You need an expert who is looking out for your best interests. From market valuation to contingencies and timing, they'll help you present a compelling offer that fits your goals. Click Ask a Question to get started today.
What is the price per square foot for this home?
This home is listed at $649,900 with 2,673 sqft of space—that comes out to approximately $243 per square foot.
How long has this property been on the market?
8124 Virginia Ely Rd was listed on April 24, 2026, which means it's been on the market for 204 days.
Want to keep tabs on it? Click the ♥ to favorite this home and get notified of price drops or changes.
When was this house built?
This home was built in 2003, making it approximately 23 years old.
What is the lot size of this property?
8124 Virginia Ely Rd sits on a 320.0-acre lot, which is 13,939,200 square feet.
What are the property taxes for 8124 Virginia Ely Rd?
The most recent public record shows annual property taxes for 8124 Virginia Ely Rd were approximately $8,663. This may change with reassessment or exemptions. Our local partner can verify current tax amounts and help you estimate future costs based on your situation.
Is 8124 Virginia Ely Rd still available for sale?
Yes, this home is still available! Click the ♥ to favorite it so you don't miss any changes—or ask our local expert to schedule a time to see it in person.
Based on information submitted to the MLS GRID as of November 14, 2026 at 04:20AM. All data is obtained from various sources and may not have been verified by broker or MLS GRID. Supplied Open House Information is subject to change without notice. All information should be independently reviewed and verified for accuracy. Properties may or may not be listed by the office/agent presenting the information.
Last Updated: November 14, 2026 at 04:20AM | Source: NorthstarMLS | MLS#: 7061403