$599,900
- 3
- beds
- 2 full · 1 half
- baths
- 3,600
- sqft
- 2001
- year built
- 3
- beds
- 2 full · 1 half
- baths
- 3,600
- sqft
- 2001
- year built
- Status:
- Active
- MLS #:
- 50199112
- Neighborhood:
- none
- County:
- Alger
- Listed By:
- MELINDA SAVOLA - PICTURED ROCKS REAL ESTATE
- Agent Phone:
- (906) 202-0427
- Agent Email:
- picturedrocksrealestate@gmail.com
Sponsoring Broker: Shawna Alt, First Weber
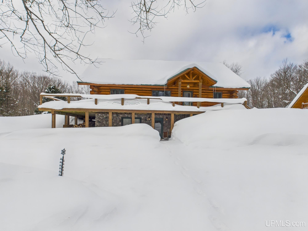
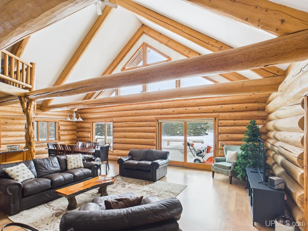
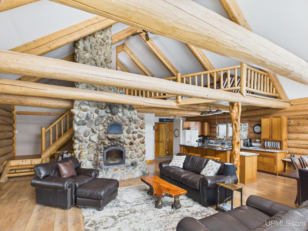
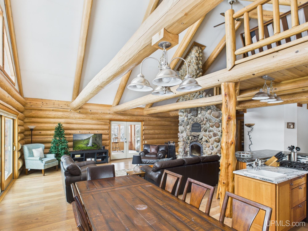
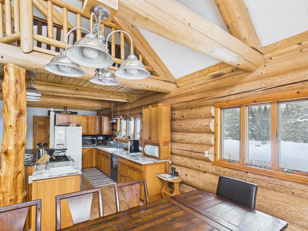
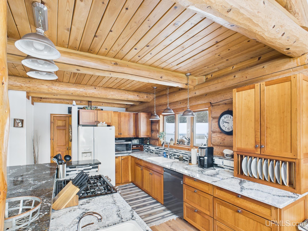
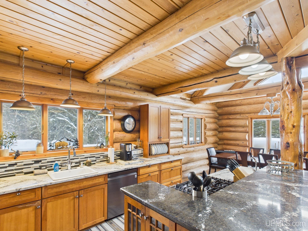
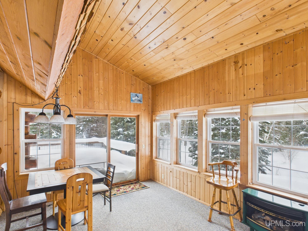
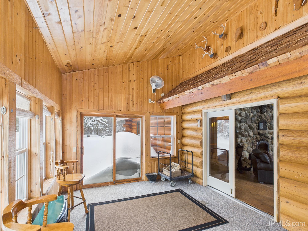
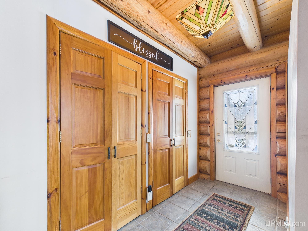
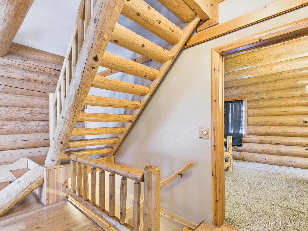
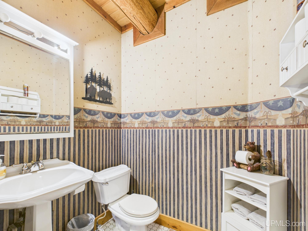
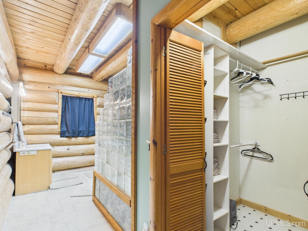
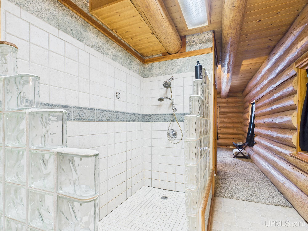
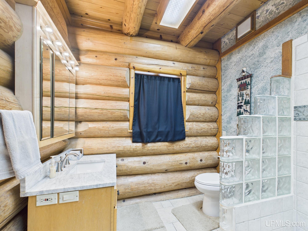
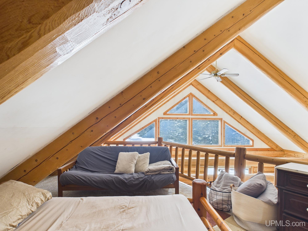
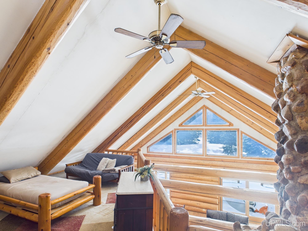
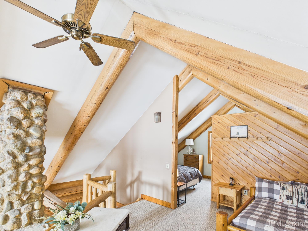
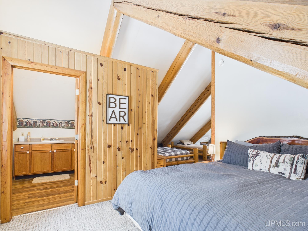
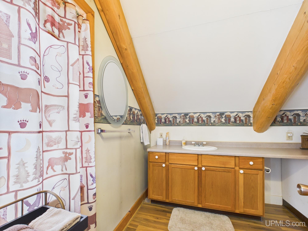
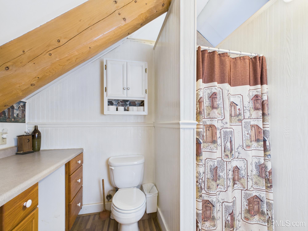
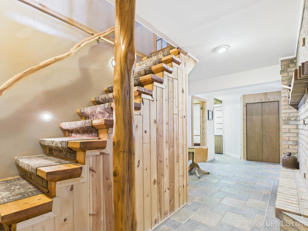
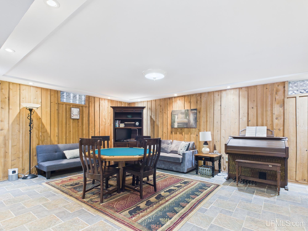
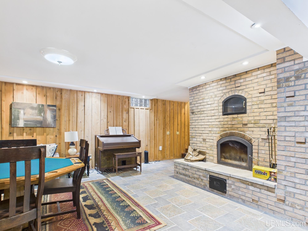
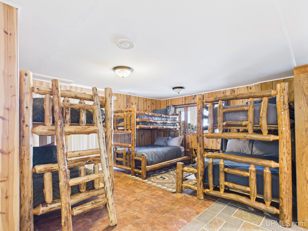
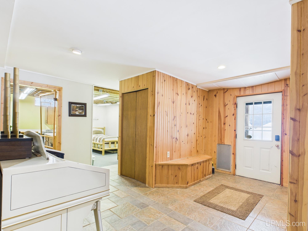
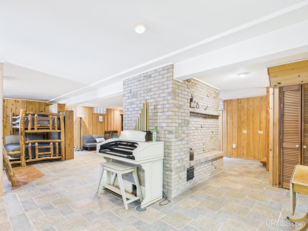
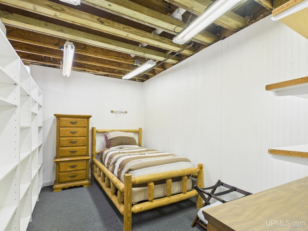
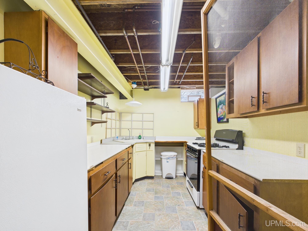
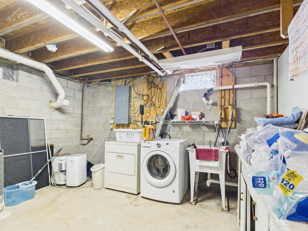
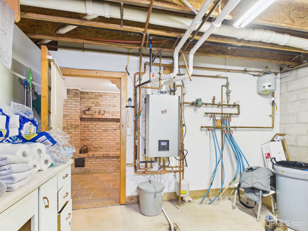
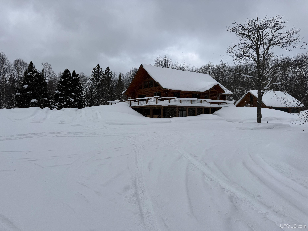
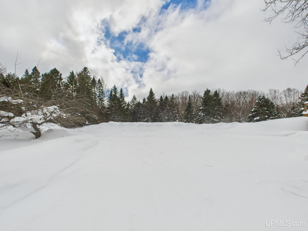
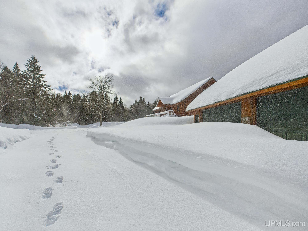
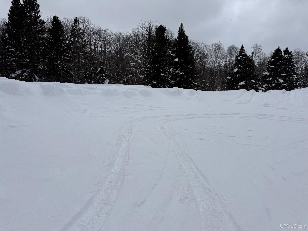
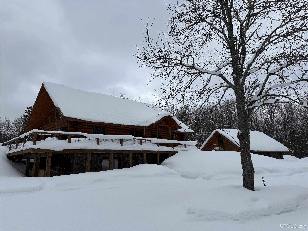
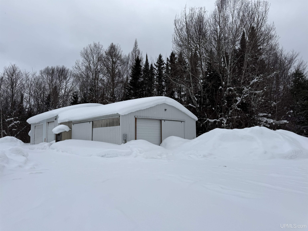
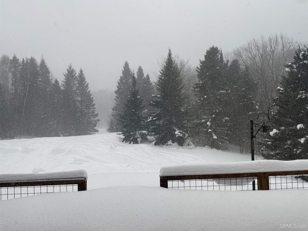
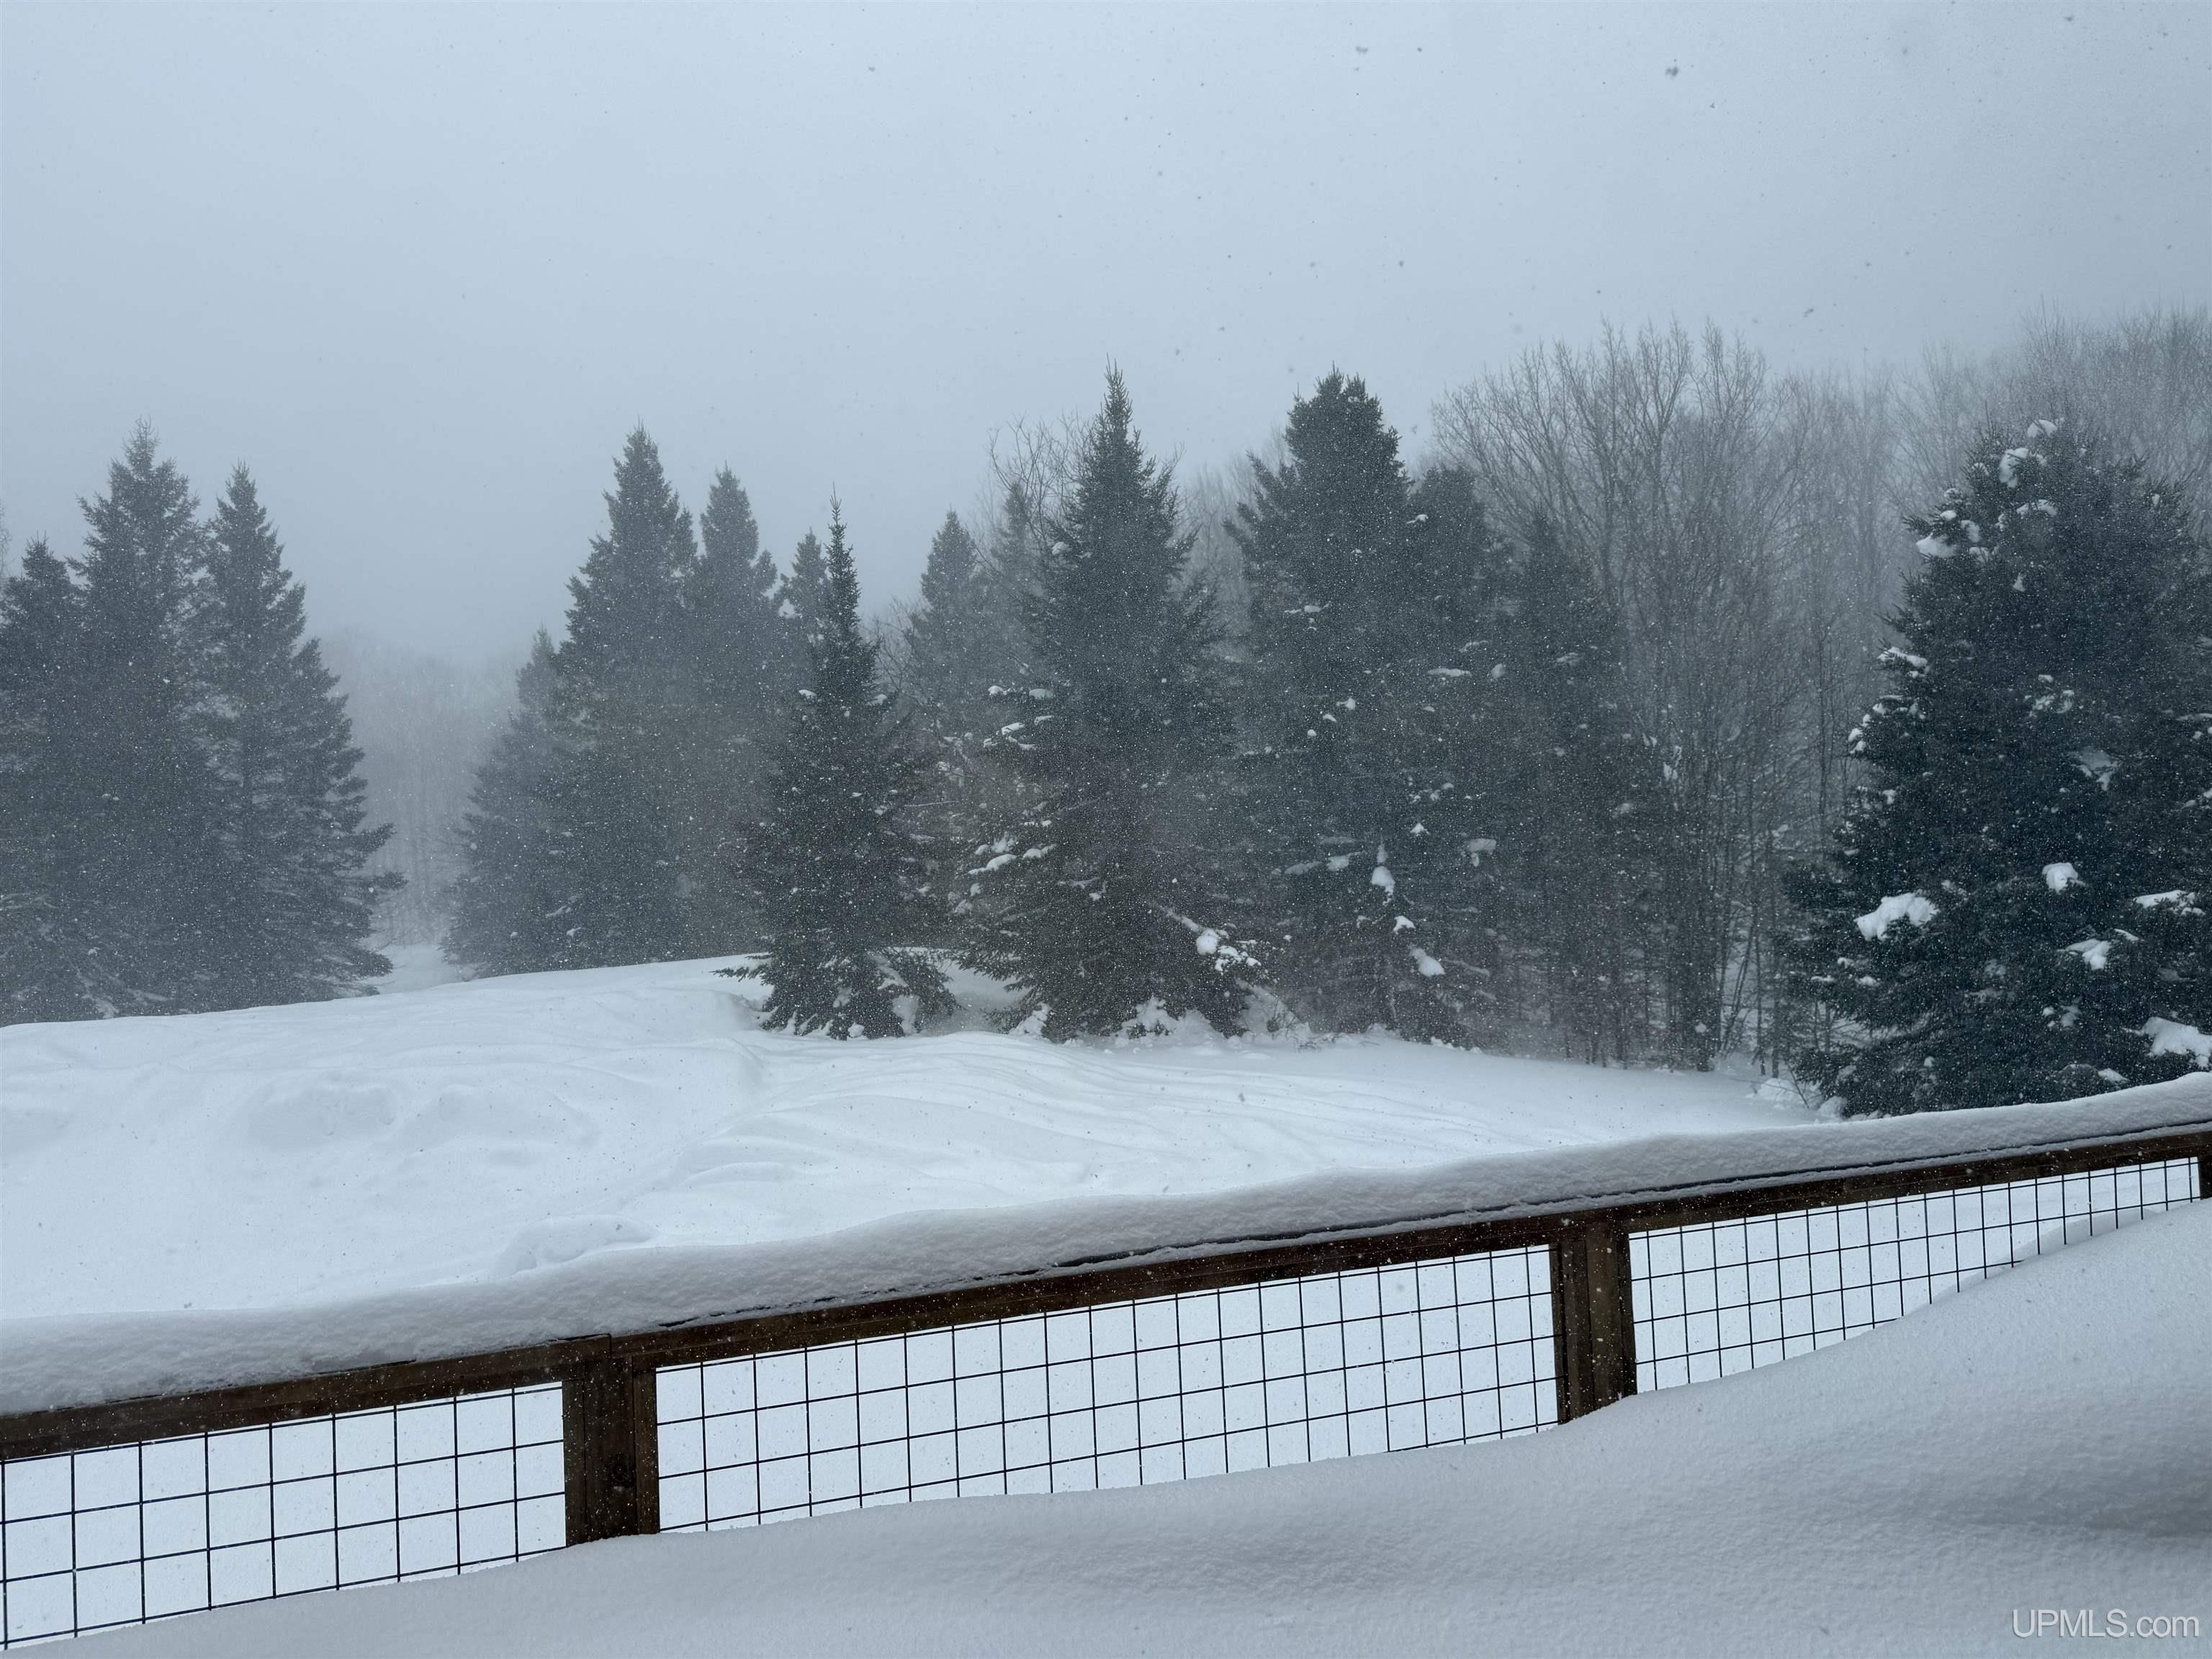
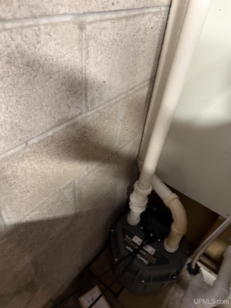
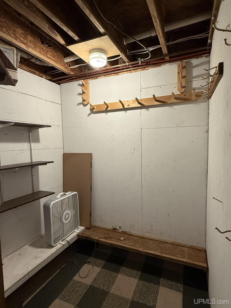
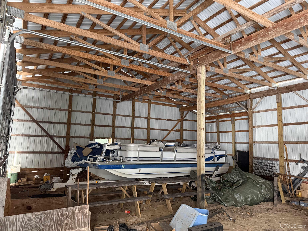
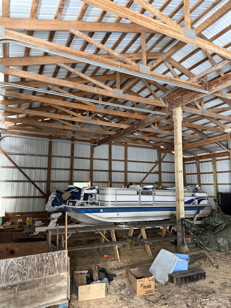
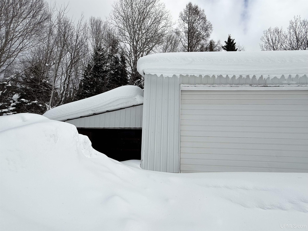
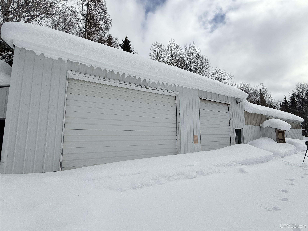
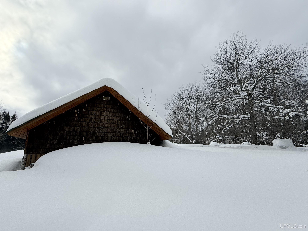
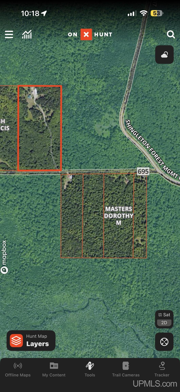
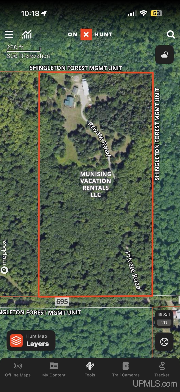
This Beautiful Koski Log Home located in the center of Pictured Rocks National Lakeshore sets on 20 acres of wooded land. Man level features quartz countertops, open concept with cathedral ceilings featuring a beautiful stone fireplace, in the center of the home, a sun room and a master bedroom with full bath. 2nd floor features a loft and bedroom with full bath. The walkout basement also features a fireplace with bunks for more sleeping, gameroom, a nonconforming bedroom, laundry and storage rooms. Enjoy nature on the 12' wrap around deck. Two 30x40 garages one with water, insulated and a wood stove for heat, a lean-to. Home is currently a vacation rental.
Highlights
- Residential
- Single Family Residence
- Built in 2001
- 20.1 Acre Lot
- 2.5 Car Garage
- 273 days on Market
-
- Bedrooms
- 3
-
- Bathrooms
- 2 full · 1 half
-
- Year Built
- 2001
-
- Stories
- 2.0
-
- Architectural Style
- Log Home
-
- Construction Materials
- Log, Stone
-
- Garage Spaces
- 2.5
-
- Parking Features
- Detached
-
- Living Area
- 3600.0
-
- Interior Features
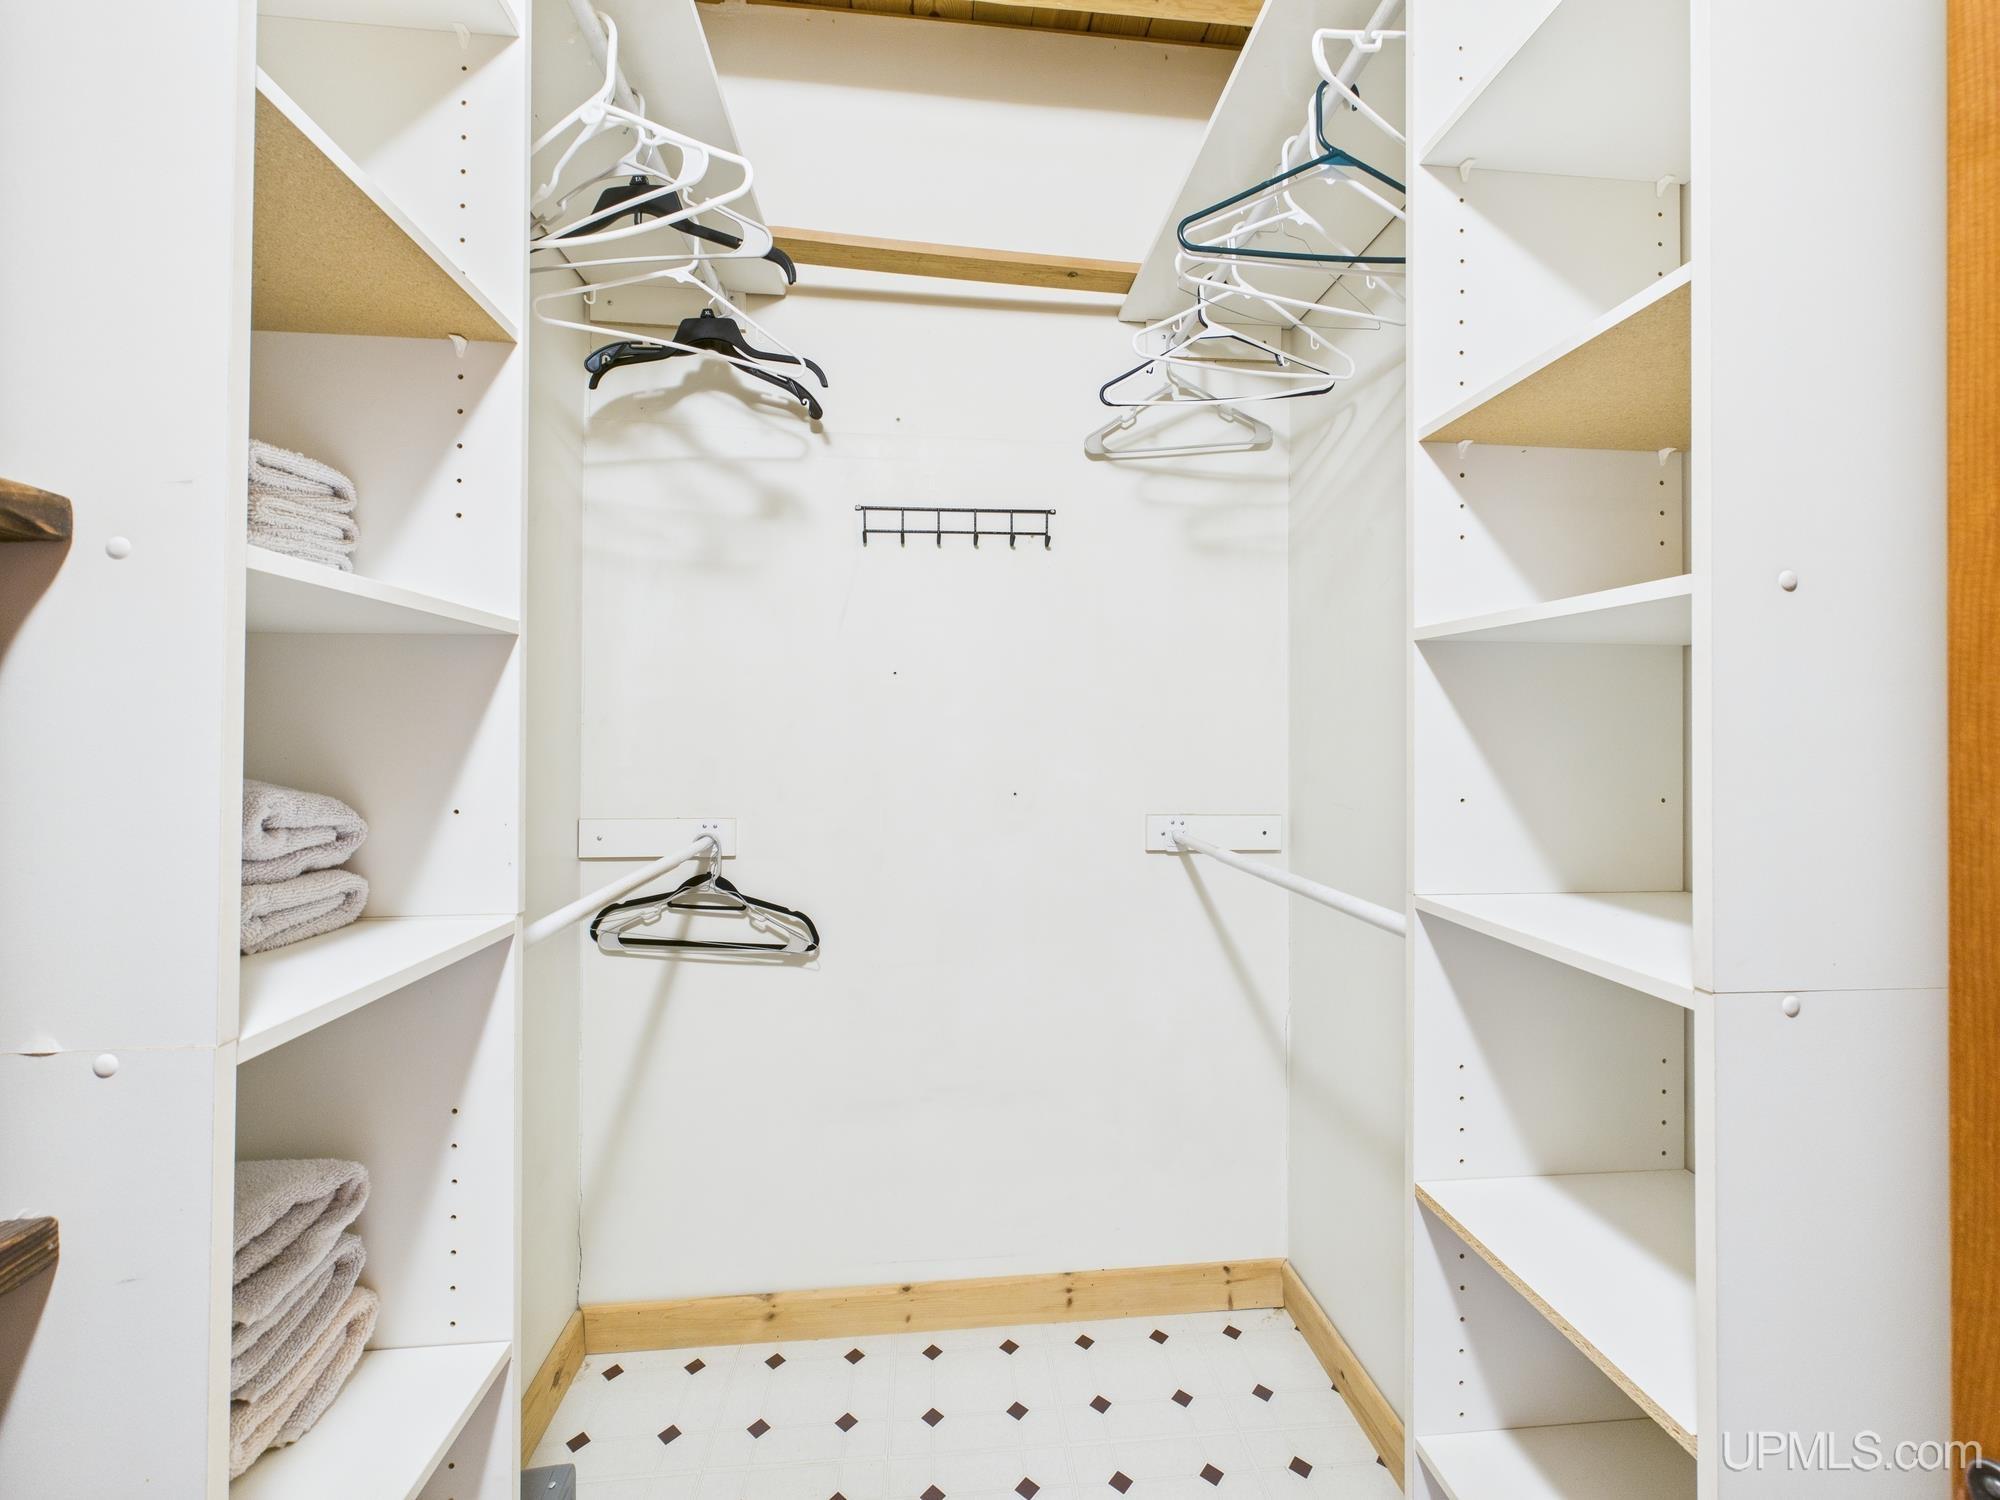
- Cathedral Ceiling(s), Walk-In Closet(s)
-
- Appliances
- Dryer, Electric Water Heater, Refrigerator, Washer, Range, Oven
-
- Flooring
- Hardwood
-
- Patio And Porch
- Deck, Porch
-
- Cooling
- None
-
- Heating
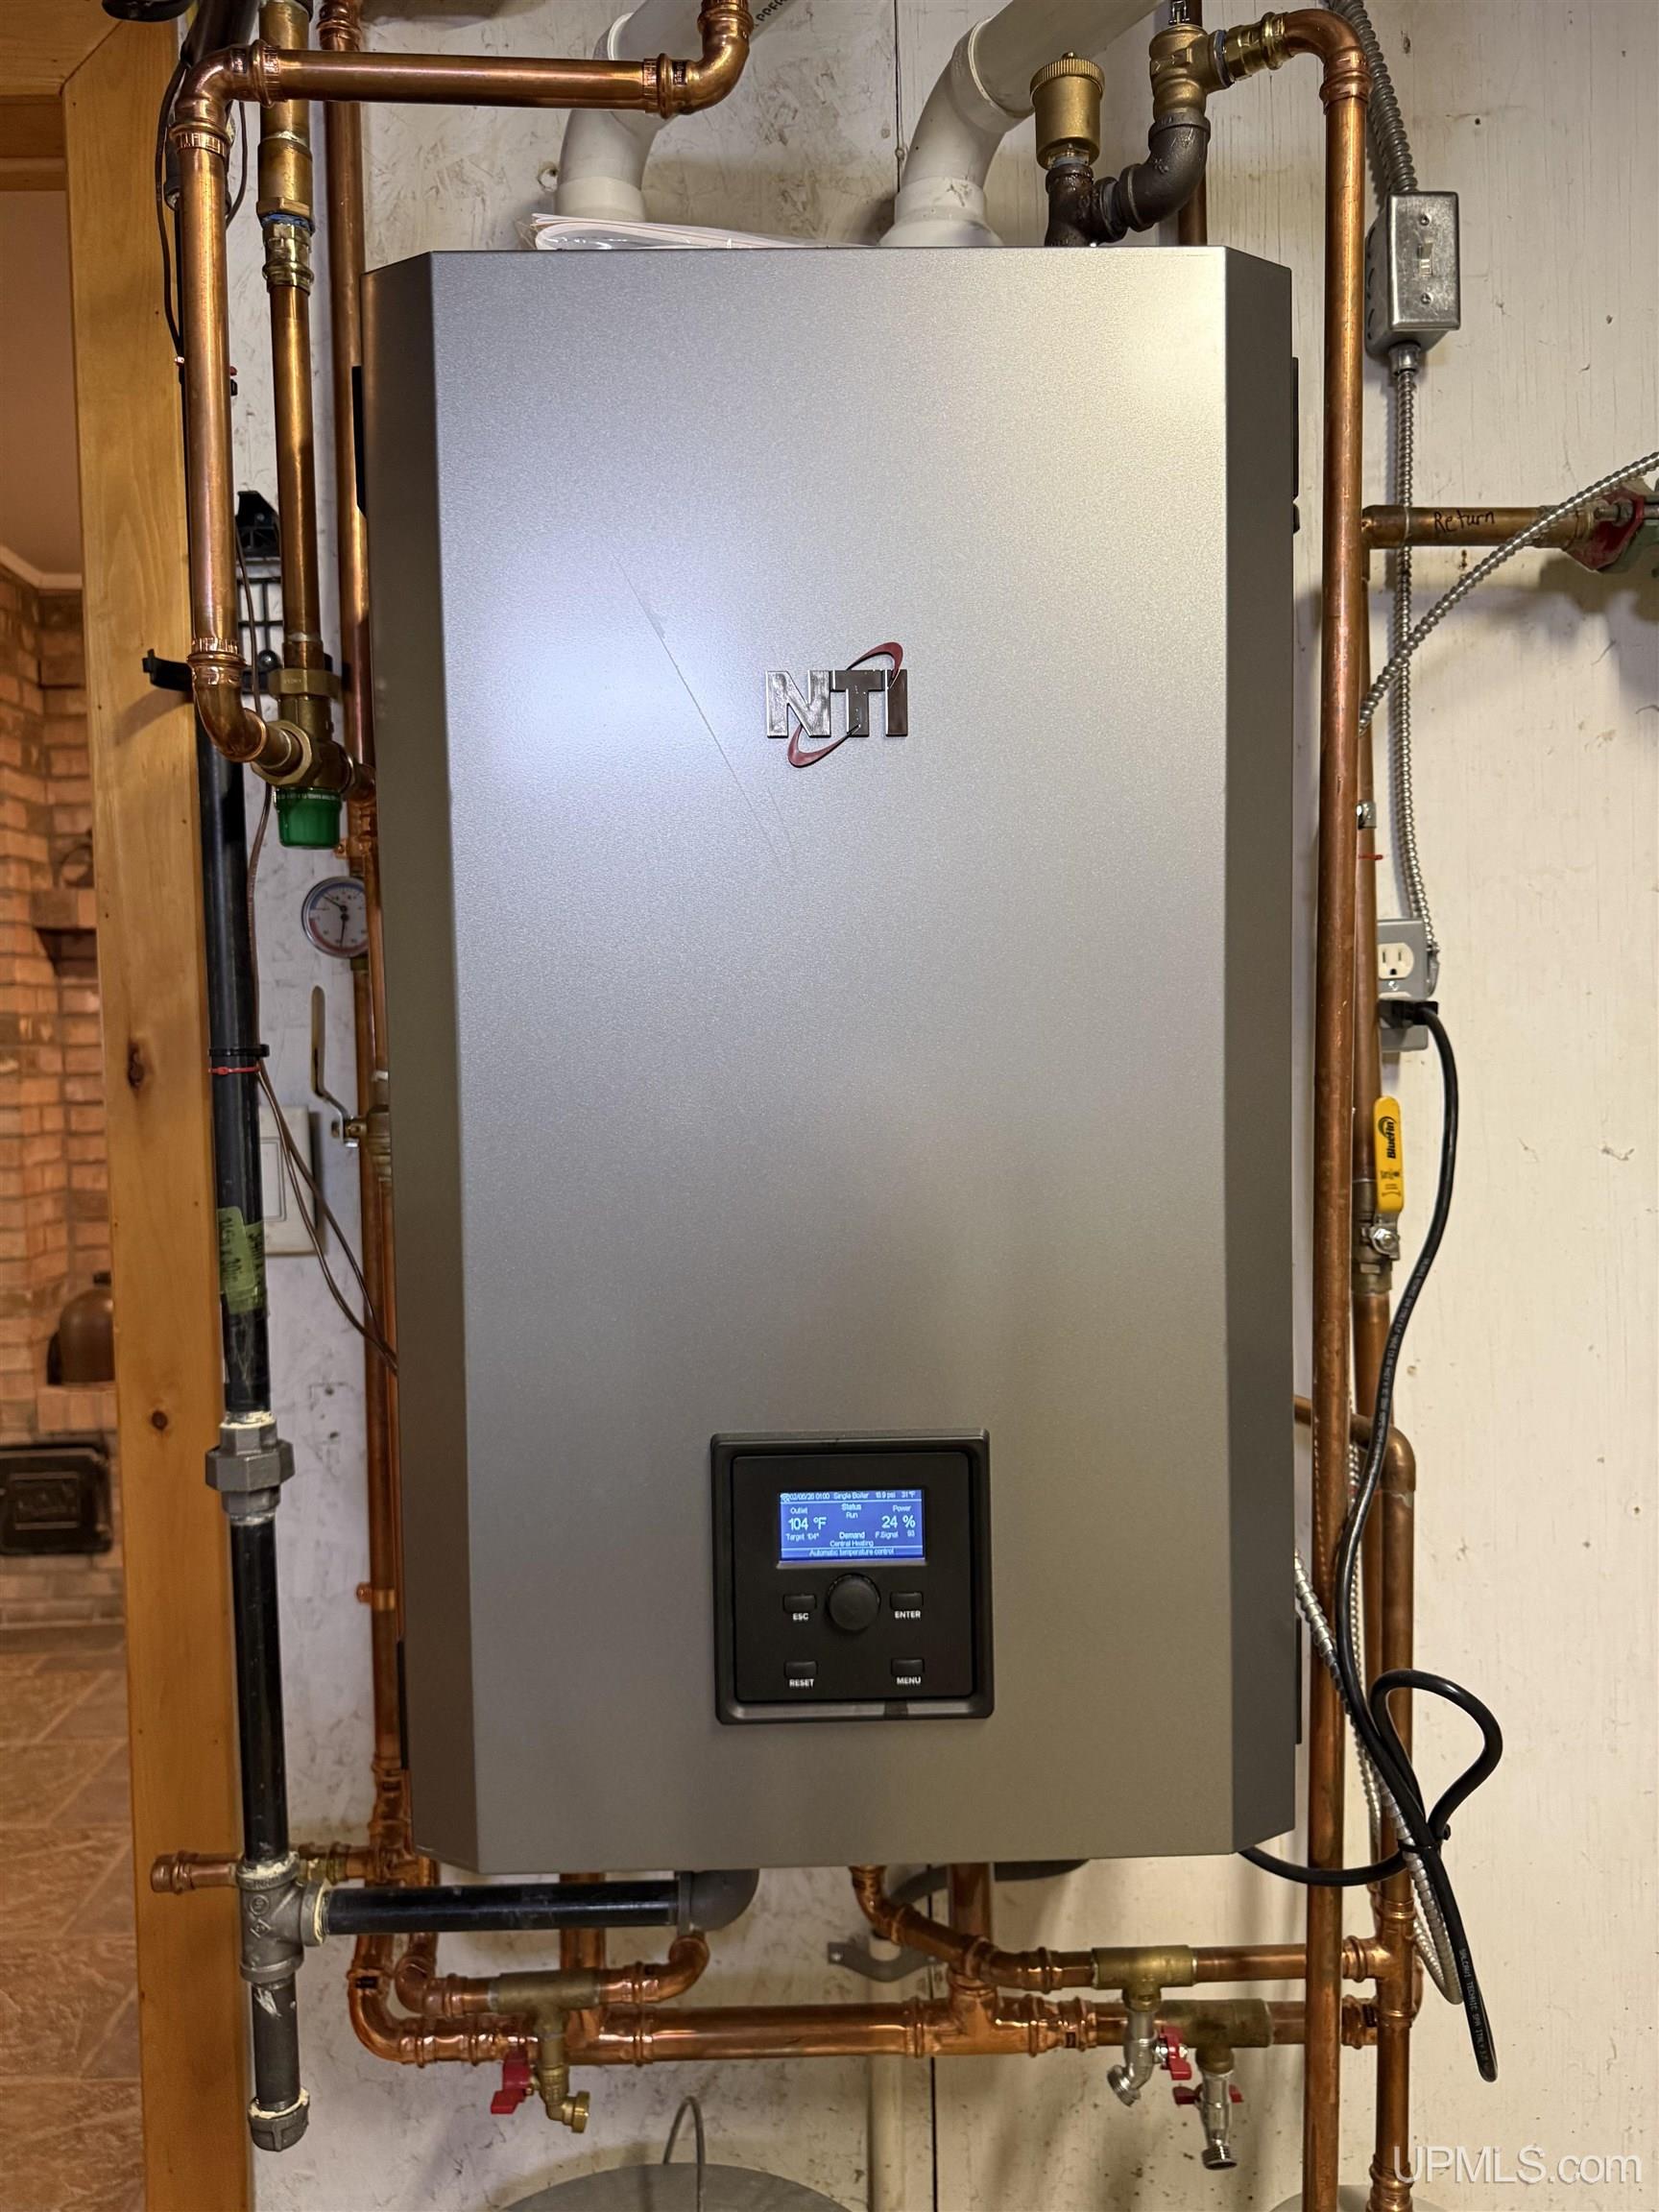
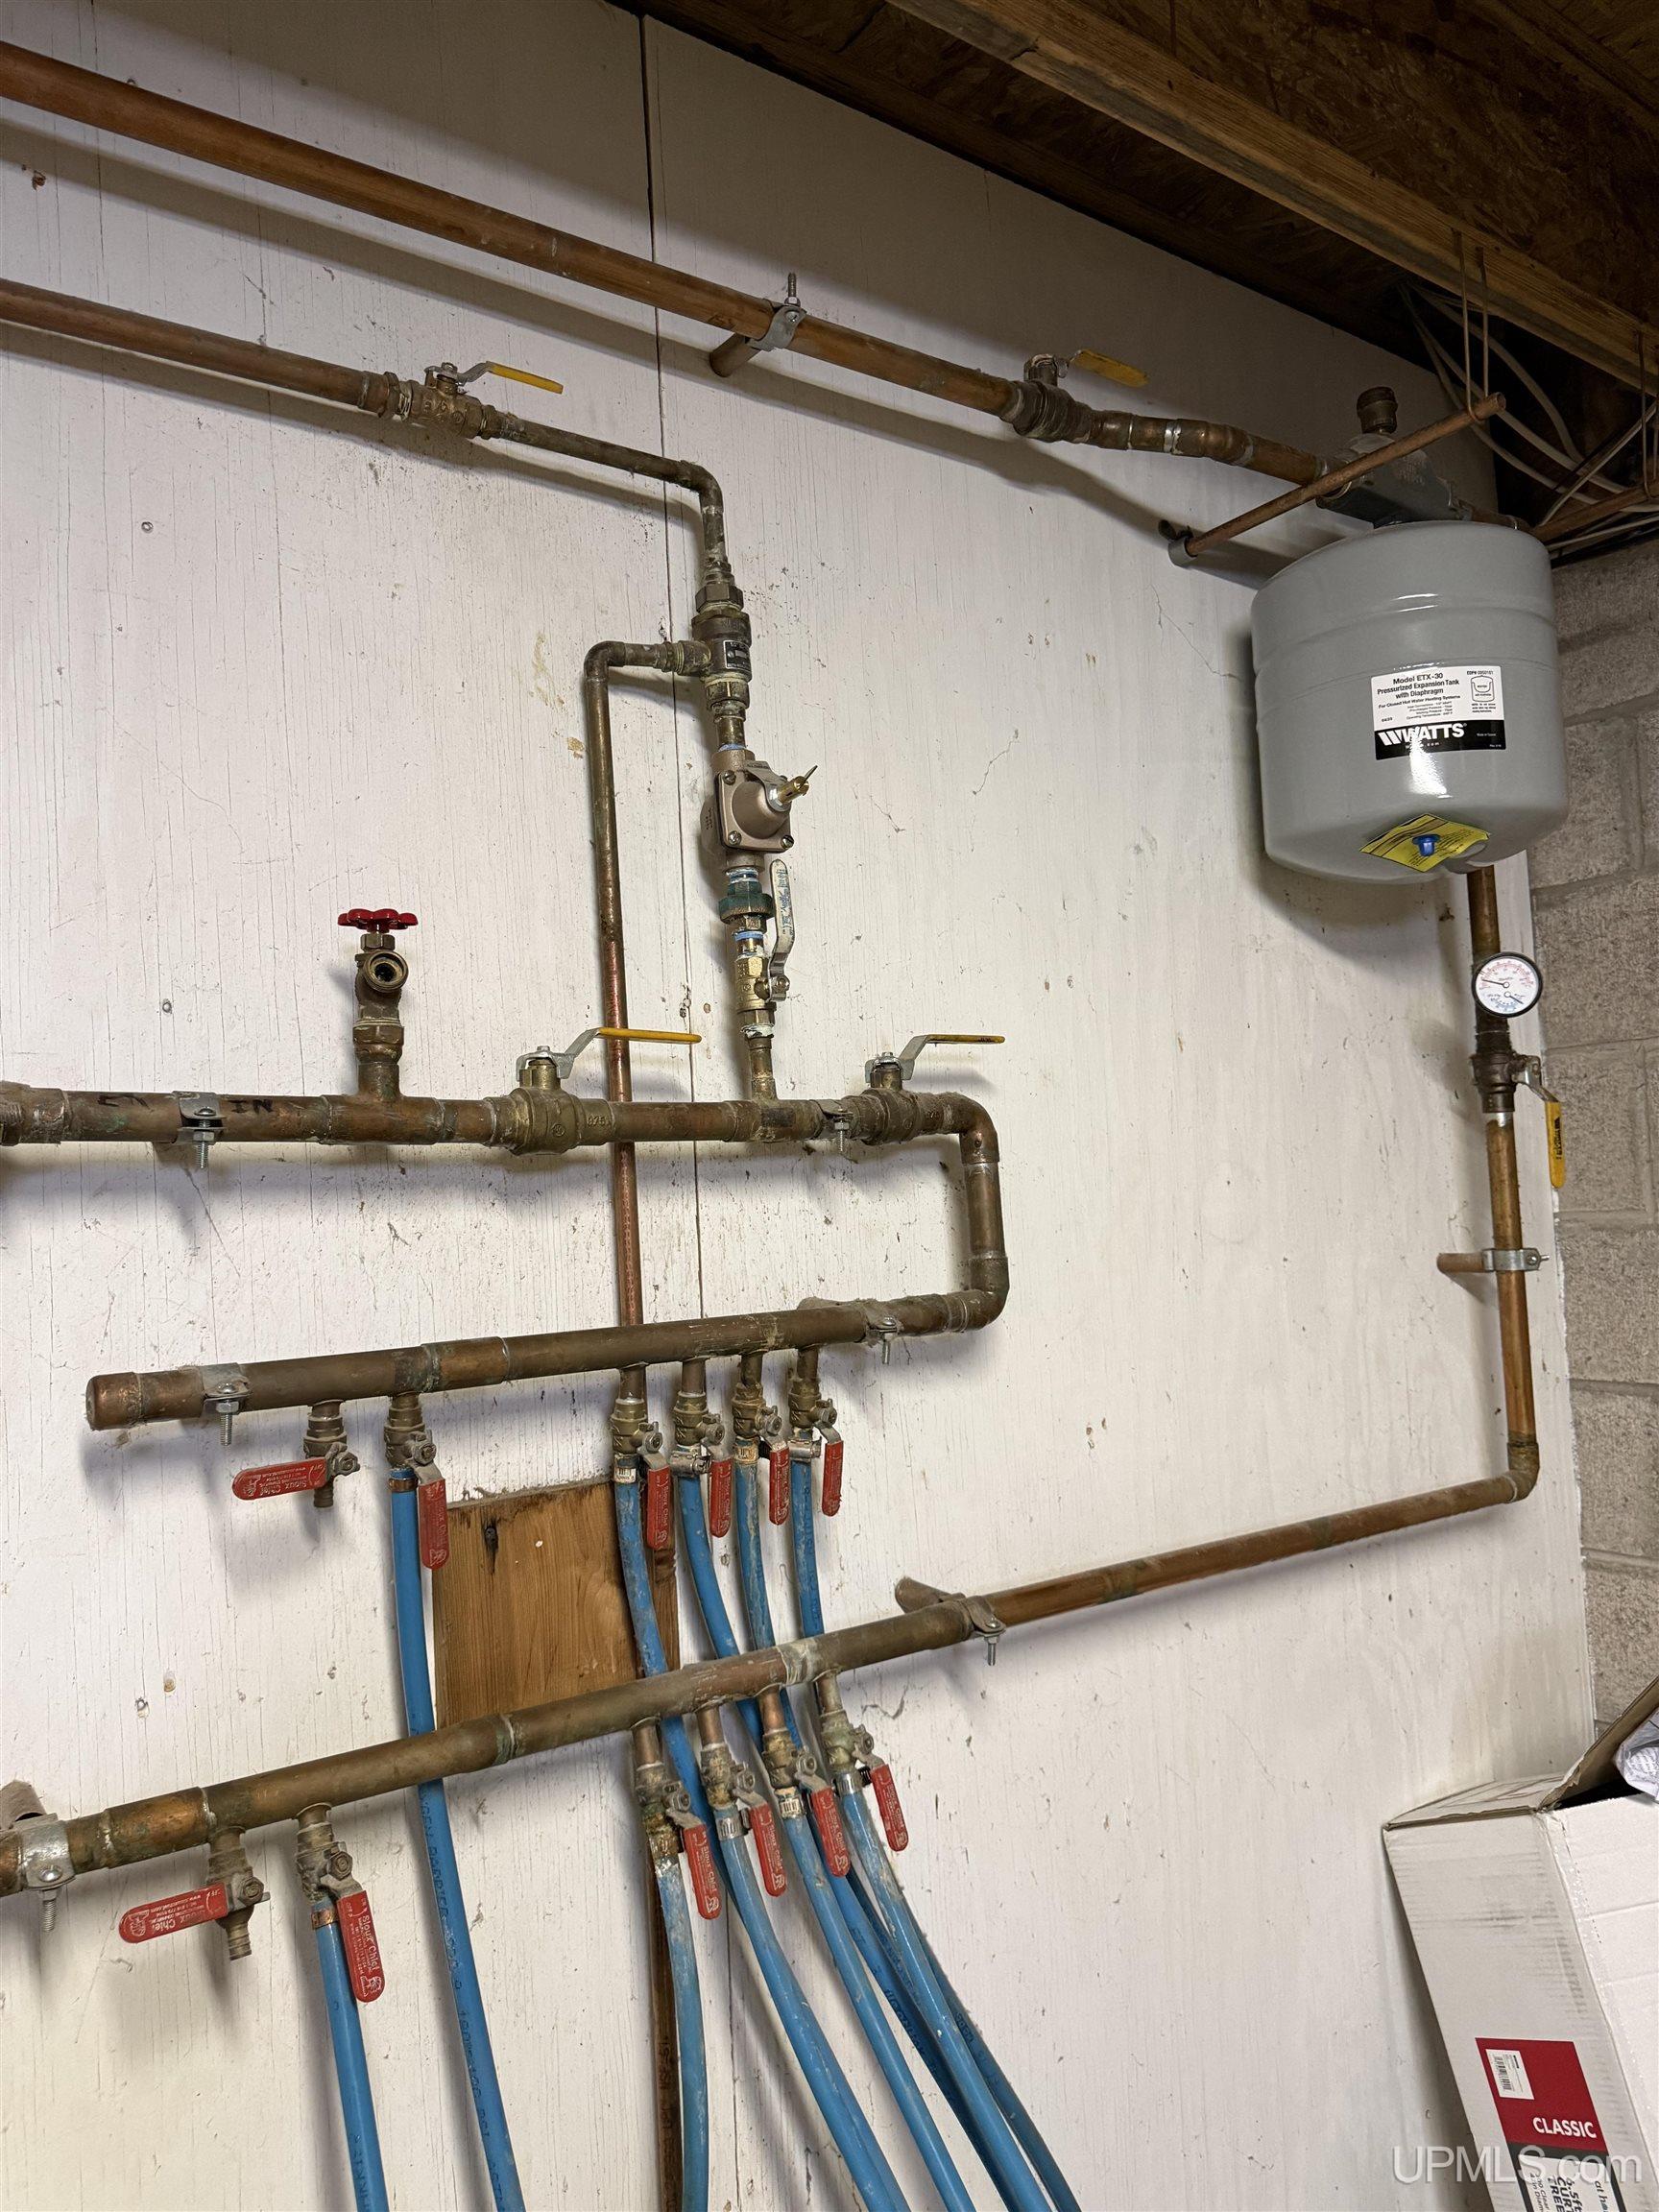
- Space Heater, Propane, Radiant Floor, Radiant
-
- Basement
- Walk-Out Access
-
- Acres
- 20.1
-
- Utilities
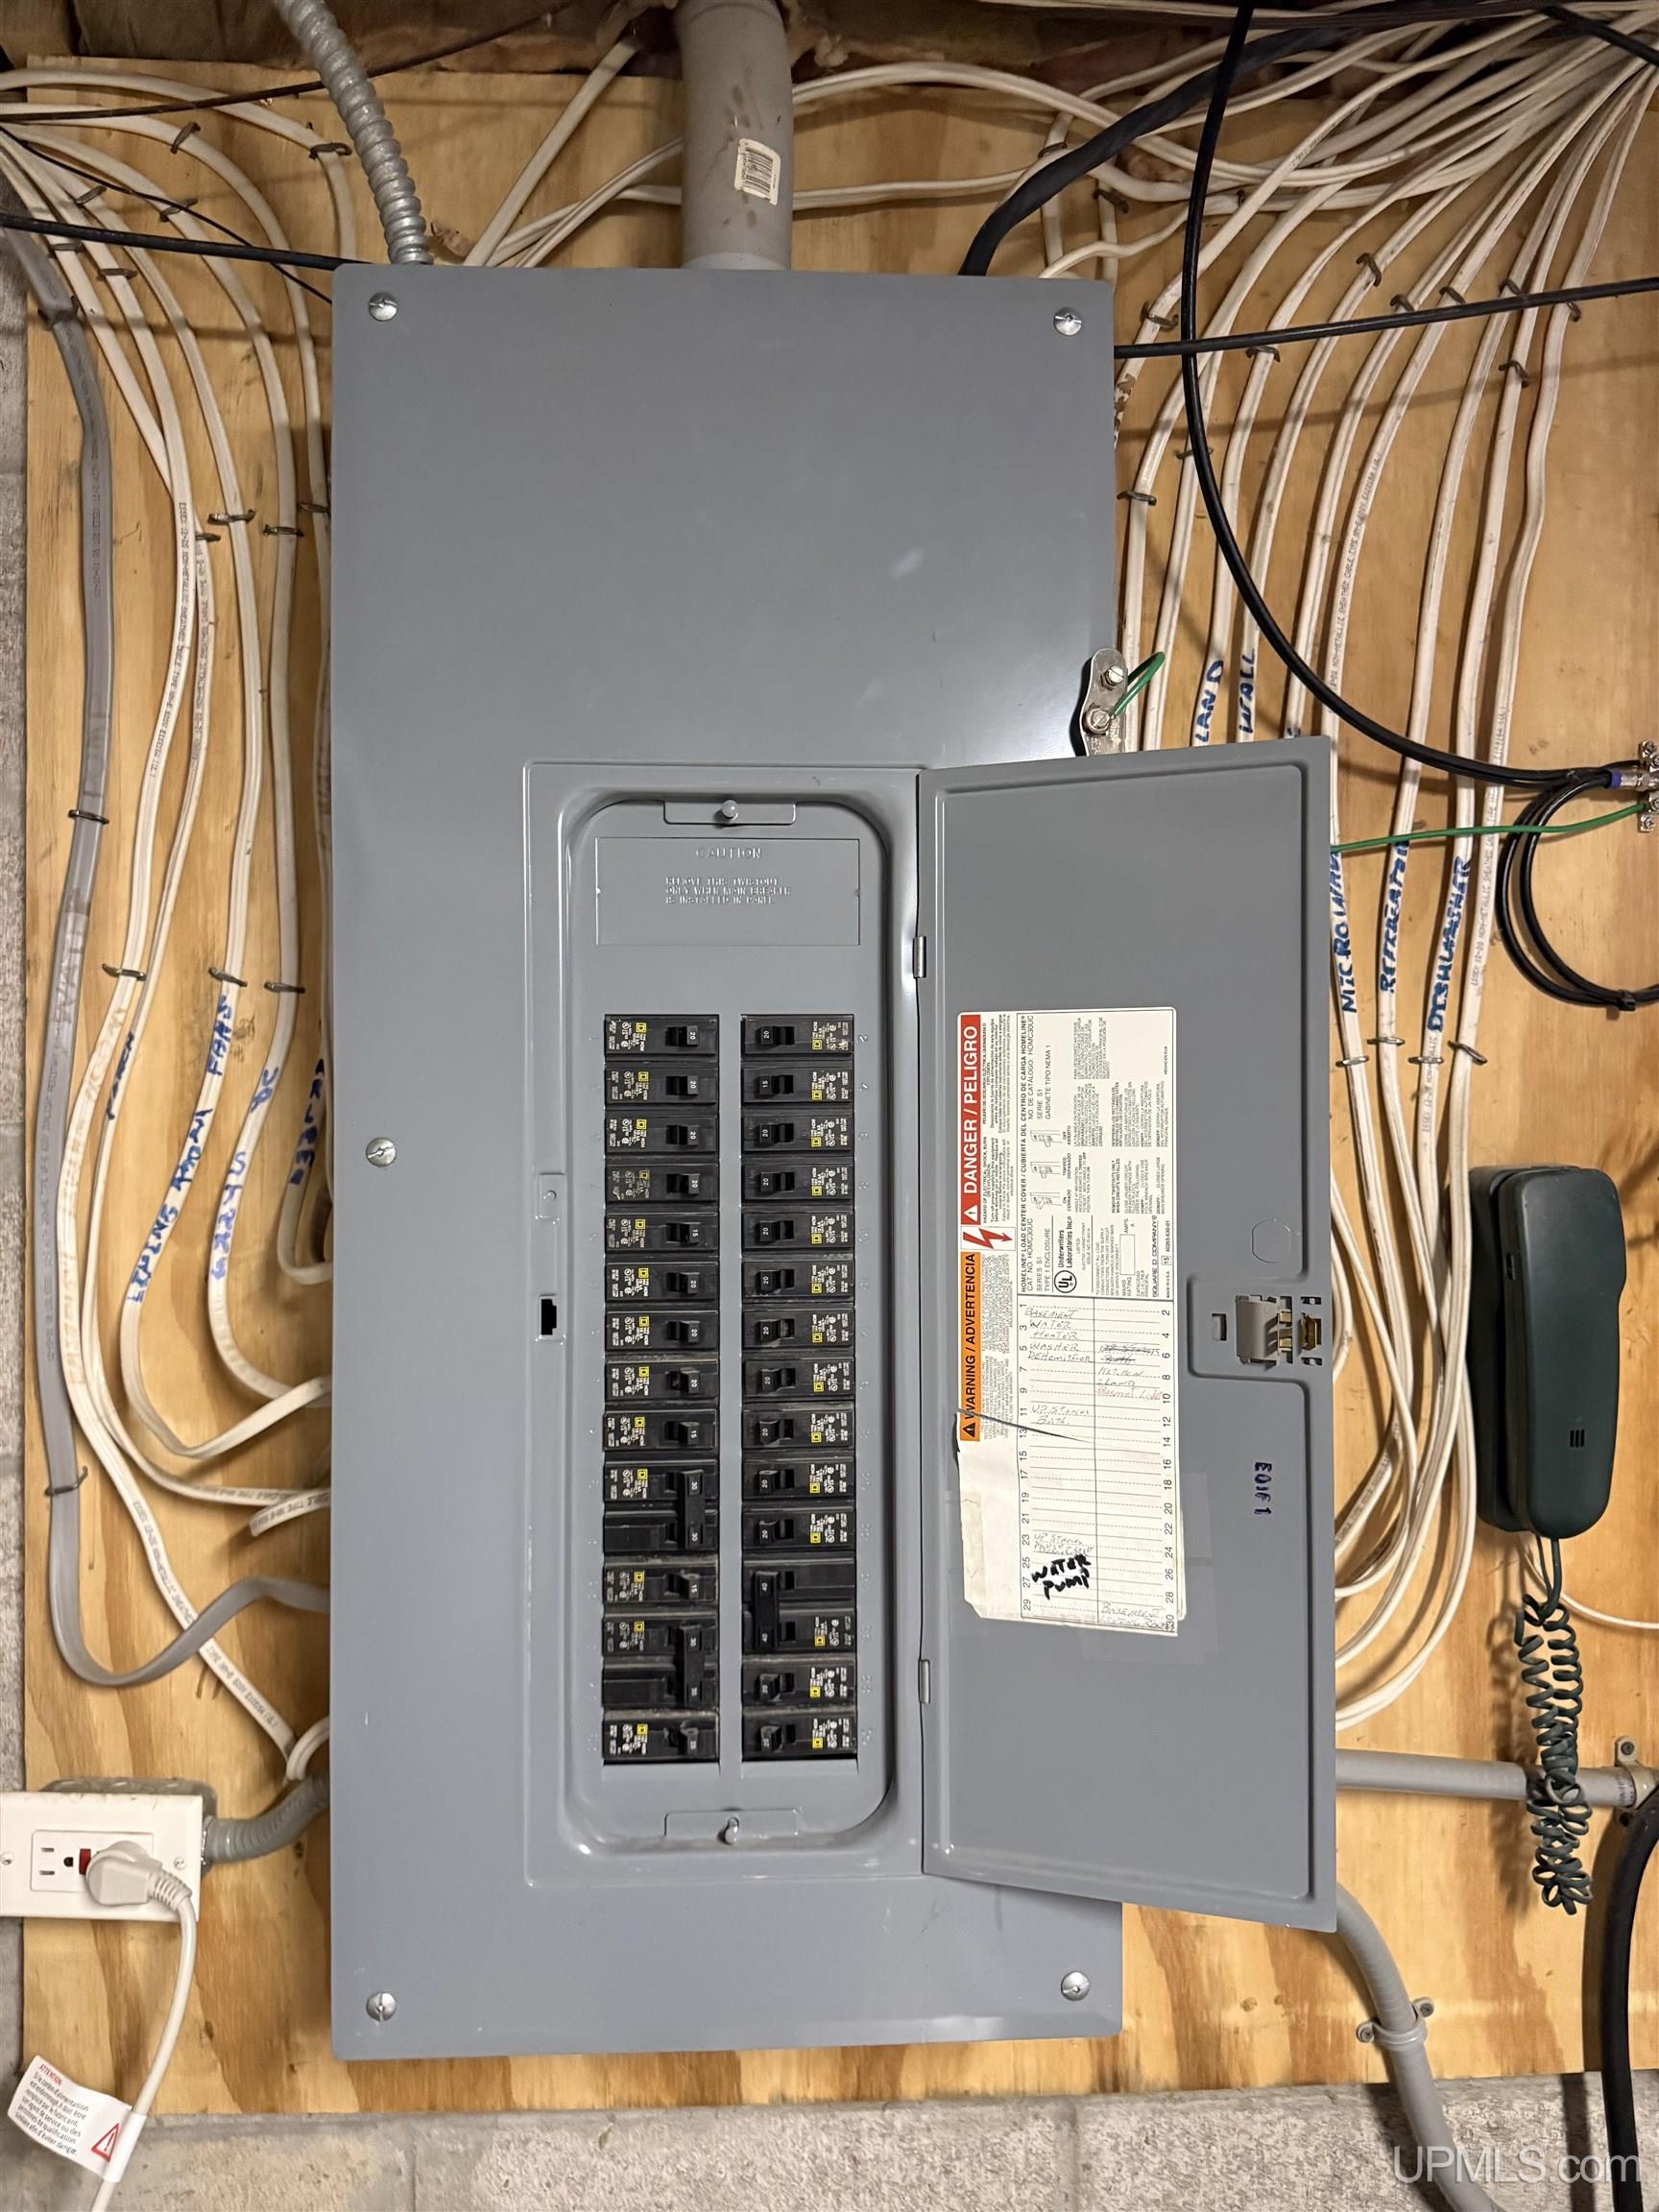
- Electricity Connected, Water Connected, Phone Available, Propane
-
- Water
- Private, Well
-
- Area
- Munising Twp (02011)
-
- County
- Alger
-
- City
- Shingleton
-
- Neighborhood
- none
-
- Zip Code
- 49884
-
Ask a Question
ez Mortgage Calculator
Enter your details below to estimate your monthly mortgage payment with taxes, fees and insurance.
Please enter a valid number
Cost of the current home: $599900
Please enter a valid number
Cash you pay when you close
Affects interest rates. 30- or 15- year loans are standard.
Default rate is illustrative, set internally by ez Home Search and updated periodically; actual rates vary by lender, credit score, and market conditions.
Please enter a valid number
Please enter a valid number
Typically 0.25% of home value per year.
Please enter a valid number
Homeowners association dues.
$ 0
Monthly
Principal and interest:
Property Taxes:
Homeowners Insurance:
HOA Dues:
$0 (0%)
$0 (0%)
$0 (0%)
$0 (0%)
preferred mortgage partner

your partner for Alger county
Responsive Mortgage
Company NMLS #: 3446
The ez Mortgage Calculator is for educational purposes only. Real-world interest rates and payments can differ due to factors like market trends, location, and loan specifics. Calculations are based on your inputs and might not consider extra costs a lender may add, such as insurance, taxes, and fees; thus, actual repayments could surpass estimates. Please note, ez Home Search does not provide loans, and this tool does not promise lending.
Estimated Value
$506,549
$435,632 - $577,465
Source: Constellation Data Labs
Price History
| 02/08/2026 | Listed | $599,900 |
| Source: MiRealSource #50199112 | ||
| 11/28/2023 | Sold | $464,000 |
| Source: MiRealSource #50113660 | ||
| 11/29/2023 | Price Changed | $489,000 |
| Source: MiRealSource #50113660 | ||
| 06/27/2023 | Listed | $649,900 |
| Source: MiRealSource #50113660 | ||
Source: MLS Data
What's your home worth?
Calculate your current home value within seconds.
Frequently Asked Questions
How do I schedule a tour of E 12814 Chapel Rd?
We can make that happen quickly. Click Tour This Home and we'll connect you directly with our vetted local partner to schedule your visit to E 12814 Chapel Rd.
They know residentials in the area well and can give you the guidance you need to buy with confidence.
How do I get more information about E 12814 Chapel Rd?
Click Ask a Question to talk with our team. You already know it is a 3 bed, 2 bath, listed for $599,900. We can talk through recent upgrades, potential seller motivation, how this single family residence compares to others in Shingleton, and can even get you in to see the property quickly.
How much is the monthly mortgage payment for E 12814 Chapel Rd?
With a 20% down payment and a 30-year fixed loan at an illustrative 6.75% rate, the ez Mortgage Calculator estimates the monthly payment for E 12814 Chapel Rd at around $3,683. This includes estimated property taxes and insurance.
Want to see how this changes with different down payments or interest rates? Jump to the calculator to run the numbers and fine-tune your plan.
How do I get pre-approved to buy E 12814 Chapel Rd?
Stand out in a competitive market by getting pre-approved today. Our quick and private pre-approval process helps you understand your true buying power—no credit pull required to explore all of your options.
Or, let us connect you with our preferred local lender in Alger County. They will give you all of your available financing options, based on your specific situation and what is available to you.
Can I negotiate the asking price for E 12814 Chapel Rd?
In most cases, yes. Whether E 12814 Chapel Rd is priced competitively or not, your best offer depends on your personal situation, the seller's timeline, and recent activity in Shingleton's market. Our preferred local partner will help you craft a strategy—factoring in comparable properties that have sold, timing, and deal structure—to make a smart, strong offer. Click here to ask about negotiation opportunities.
How do I make an offer on E 12814 Chapel Rd?
We can handle that for you. Our preferred local agent specializes in residentials in Shingleton and can guide you through every step of the offer process.
You need an expert who is looking out for your best interests. From market valuation to contingencies and timing, they'll help you present a compelling offer that fits your goals. Click Ask a Question to get started today.
What is the price per square foot for this home?
This home is listed at $599,900 with 3,600 sqft of space—that comes out to approximately $167 per square foot.
How long has this property been on the market?
E 12814 Chapel Rd was listed on February 08, 2026, which means it's been on the market for 273 days.
Want to keep tabs on it? Click the ♥ to favorite this home and get notified of price drops or changes.
When was this house built?
This home was built in 2001, making it approximately 25 years old.
What is the lot size of this property?
E 12814 Chapel Rd sits on a 20.1-acre lot, which is 875,556 square feet.
What are the property taxes for E 12814 Chapel Rd?
The most recent public record shows annual property taxes for E 12814 Chapel Rd were approximately $5,161. This may change with reassessment or exemptions. Our local partner can verify current tax amounts and help you estimate future costs based on your situation.
Is E 12814 Chapel Rd still available for sale?
Yes, this home is still available! Click the ♥ to favorite it so you don't miss any changes—or ask our local expert to schedule a time to see it in person.
Source: ez Home Search, MLS Data
Search Nearby Postal Codes

Provided through IDX via MiRealSource. Courtesy of MiRealSource Shareholder.
The information published and disseminated by MiRealSource is communicated verbatim, without change by MiRealSource, as filed with MiRealSource by its members. The accuracy of all information, regardless of source, is not guaranteed or warranted. All information should be independently verified.
Copyright 2026 MiRealSource. All rights reserved. The information provided hereby constitutes proprietary information of MiRealSource, Inc. and its shareholders, affiliates and licensees and may not be reproduced or transmitted in any form or by any means, electronic or mechanical, including photocopy, recording, scanning or any information storage and retrieval system, without written permission from MiRealSource, Inc.