$6,500,000
- 4
- beds
- 5 full · 3 half
- baths
- 11,997
- sqft
- 1998
- year built
- 4
- beds
- 5 full · 3 half
- baths
- 11,997
- sqft
- 1998
- year built
- Status:
- PENDING-BRIGHT
- MLS #:
- MDBC2160956
- Neighborhood:
- NONE AVAILABLE
- County:
- Baltimore
- Listed By:
- Heidi S Krauss - Krauss Real Property Brokerage
- Agent Phone:
- (410) 935-6881
- Agent Email:
- heidi@krauss.house
Sponsoring Broker: Jennifer Staats, ez Home Search, Inc.
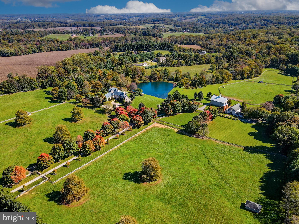
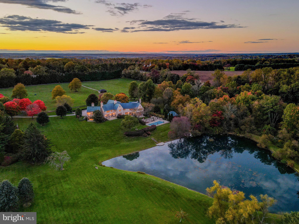
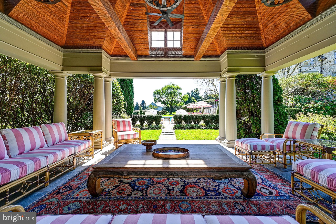
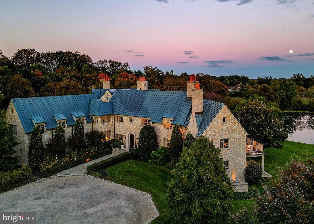
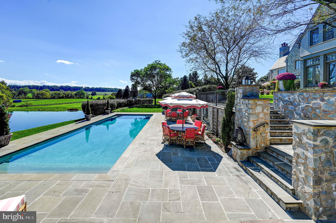
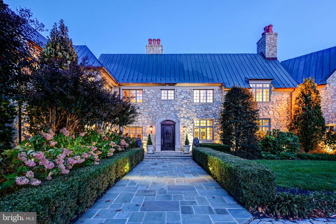
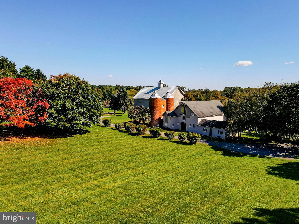
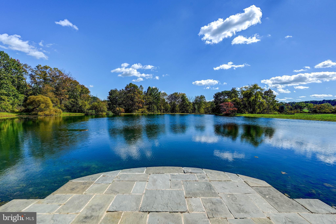
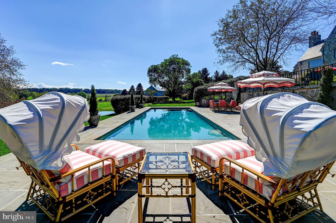
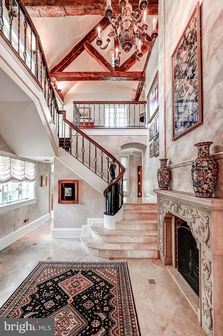
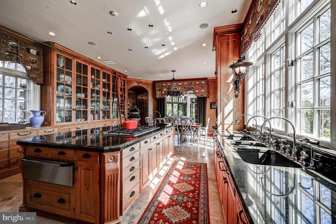
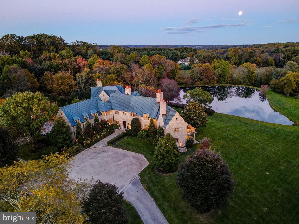
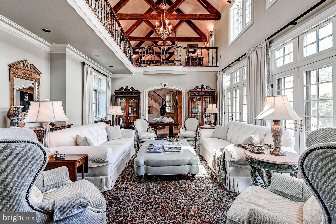
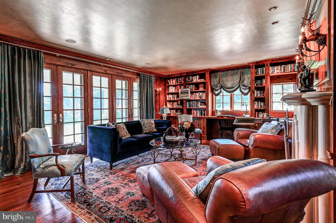
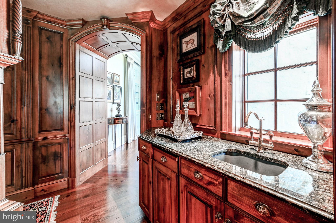
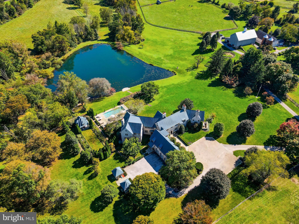
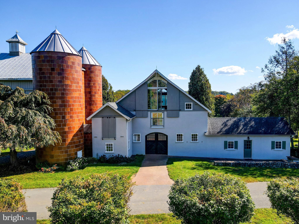
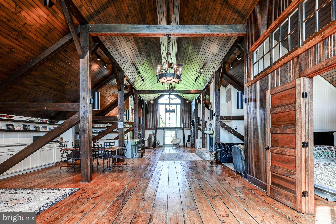
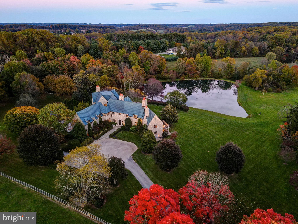
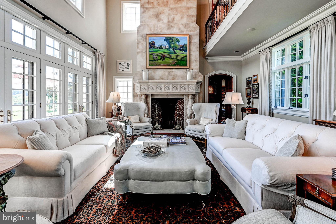
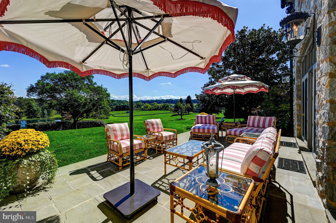
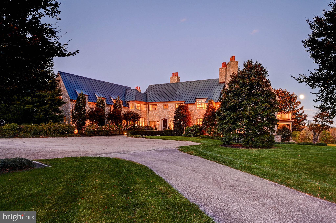
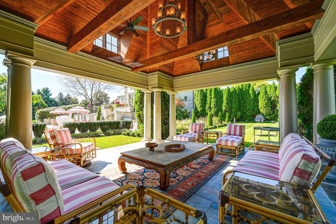
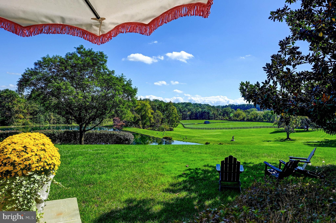
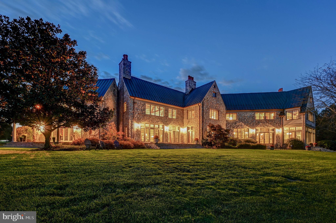
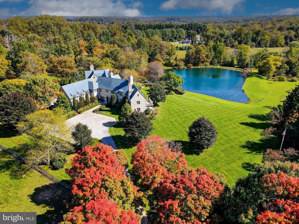
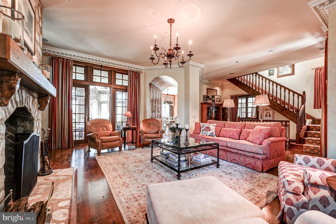
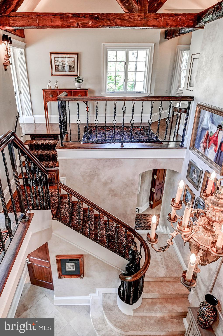
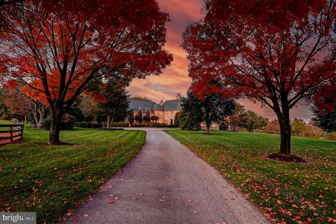
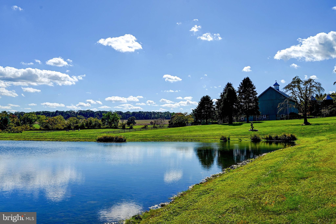
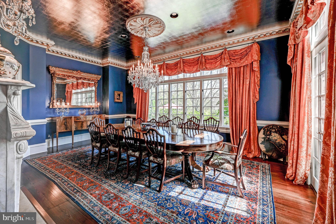
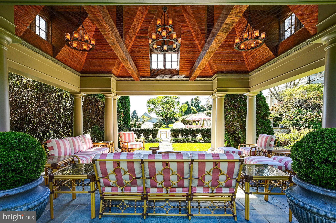
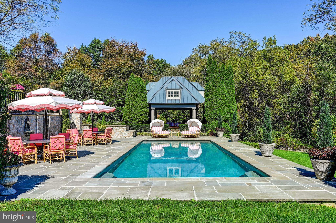
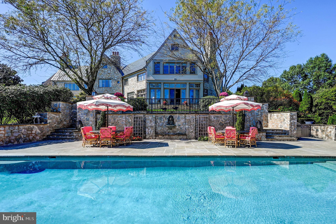
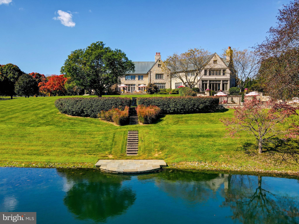
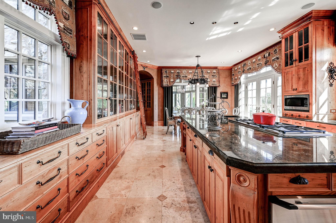
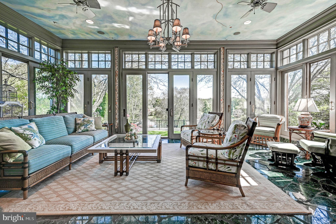
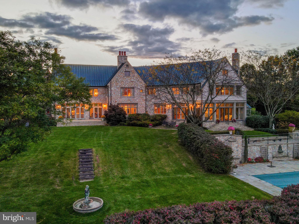
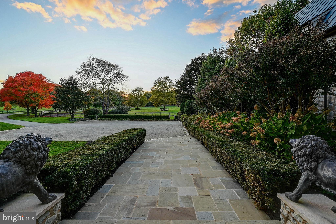
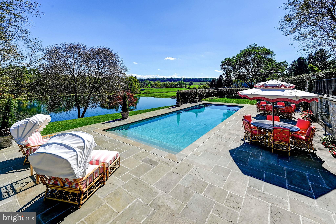
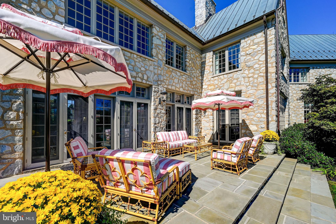
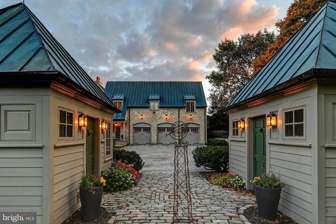
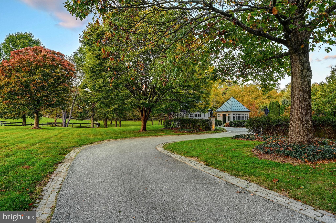
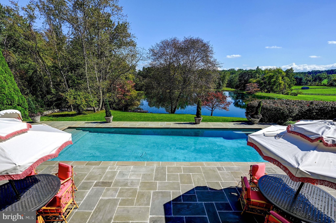
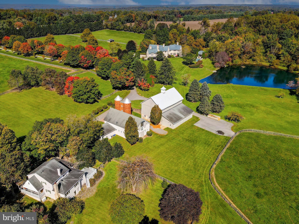
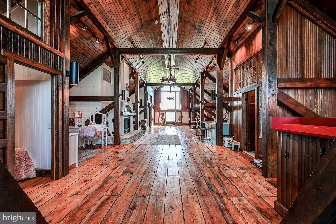
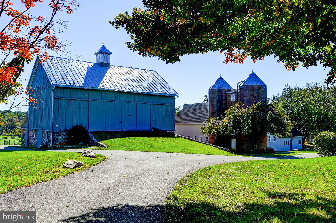
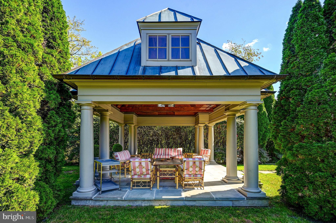
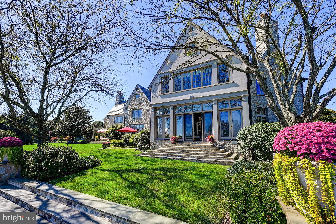
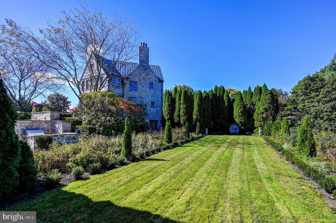
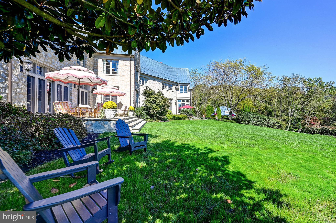
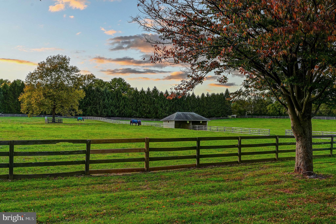
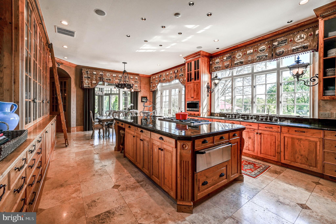
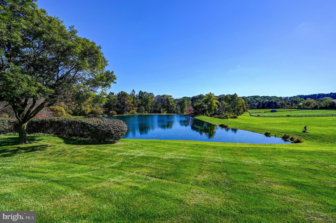
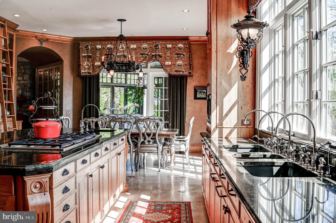
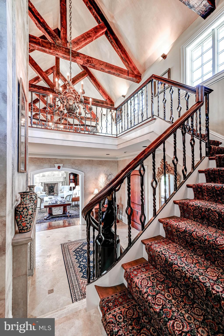
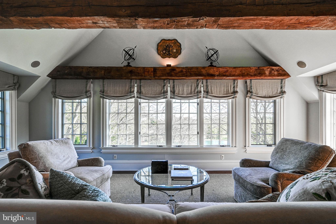
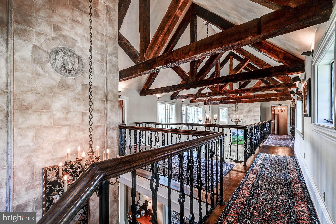
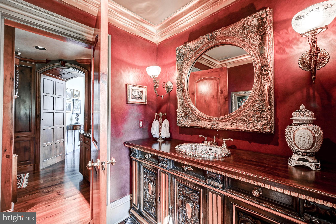
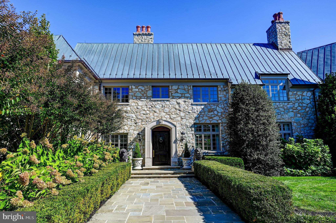
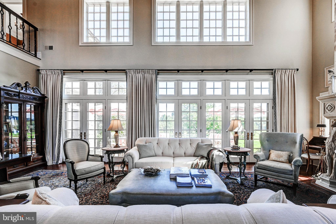
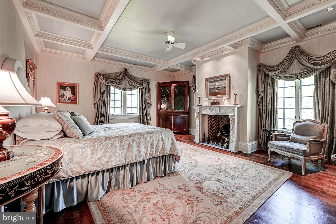
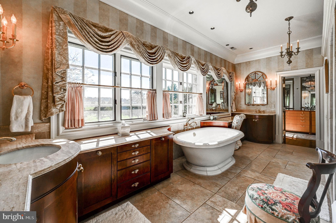
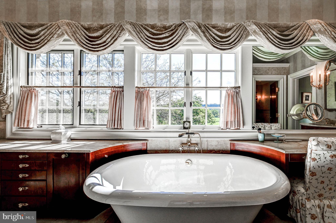
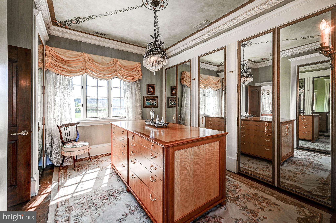
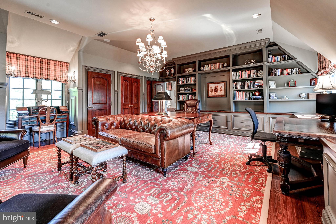
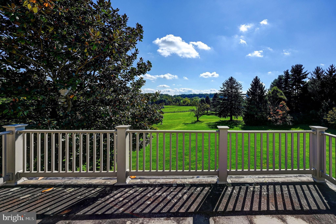
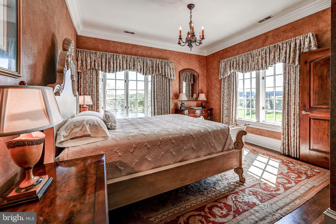
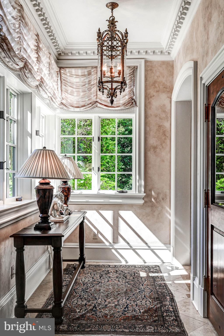
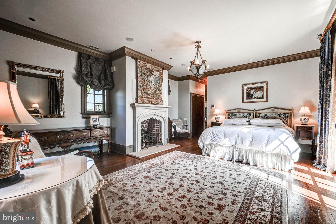
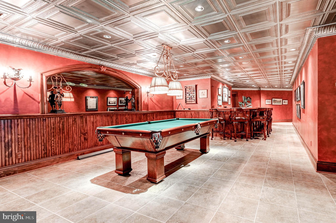
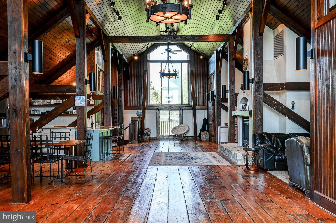
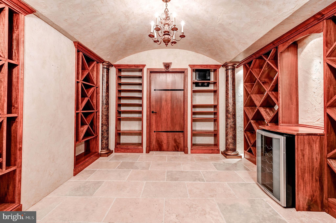
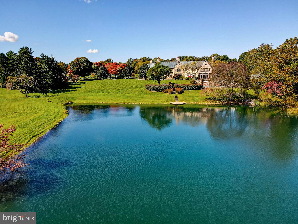
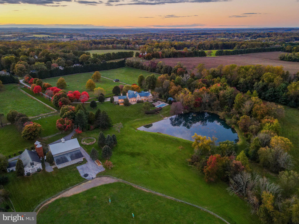
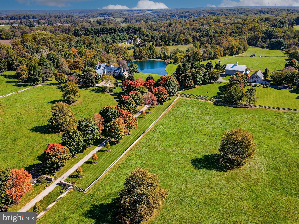
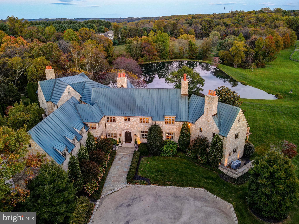
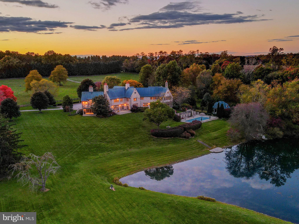
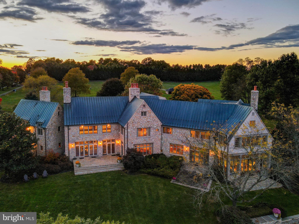
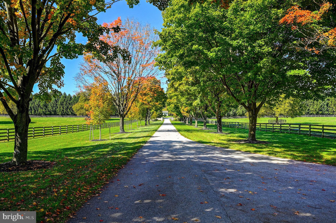
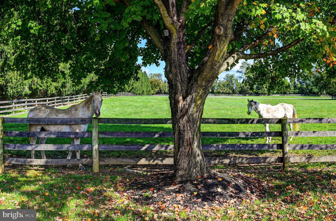
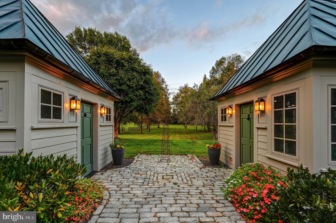
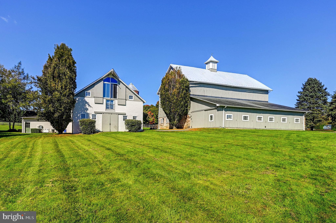
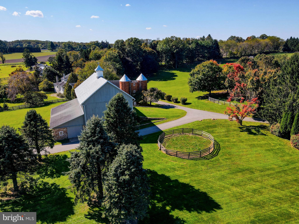
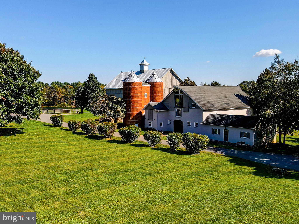
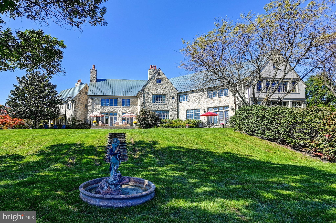
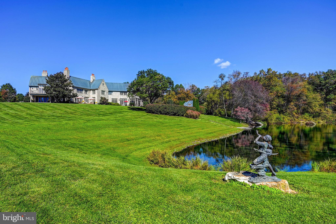
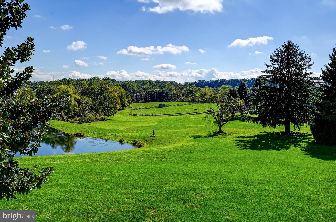
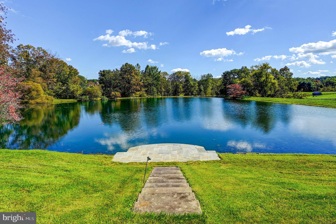
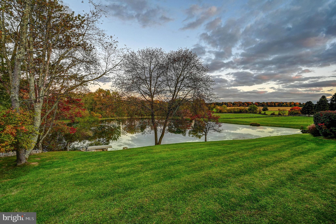
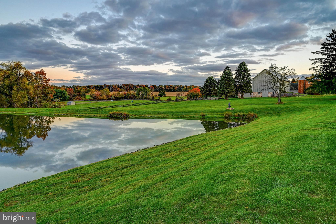
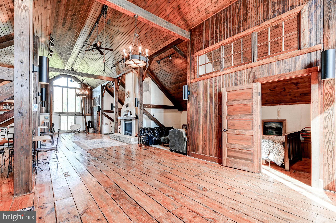
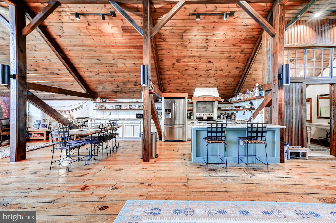
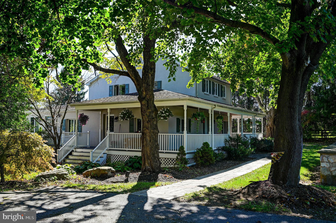
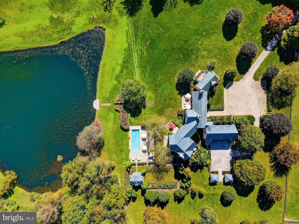
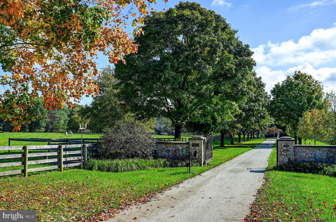
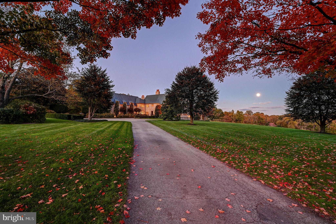
Live authentically. Blissfield… A vision realized. Set upon 54 acres in the heart of Maryland’s legendary horse country. Blissfield is a dazzling architectural masterpiece. Born of a resolute appreciation of form, scale and intrinsic quality, the entire estate bespeaks reverence for bold vision, artistic creativity, and thoughtful collaboration among different disciplines, which has produced a property of undeniable elan. A creation of indisputable beauty befitting the glorious grounds upon which it sits, Blissfield is both a sanctuary and a triumph. A tree-lined drive leads you to the reveal of an epic glistening pond with an authentic English Manor estate perched just so. Impeccable finishes abound in both the exterior and interiors. Exterior walls, built of Gettysburg Stone. Custom limestone sills and entrance. Copper standing seam roof, gutters, downspouts, and flashing. Custom, hand-forged iron railings, balcony, gates, and hardware. Hand-crafted cabinetry and paneling of wormy chestnut, vintage pine, satinwood, cherry, English oak and pecan. Flooring of vintage oak, pine, and quarter-sawn travertine marble. Eight Rumford-style fireplaces. Heated flooring. Field-built trusses of vintage hand-hewn beams. Antique marble mantles. Antique French bronze chandeliers. Satinwood lady’s dressing room and distinguished gentleman’s dressing room. Hardscapes of Belgian block and bluestone. Every room has been designed to reflect a human scale, and to take advantage of glorious vistas. The estate includes light-filled wings, french doors, and casement windows that allow one to connect to the many gardens and terraces. The home includes four-bedroom suites, eight bathrooms, family room, sun room, great room, library, dining room, eat-in kitchen, morning room, two master dressing rooms, mud room with kennels, and elevator. English club-style lower level with wine room, billiards room, and bar. Private office in main house. The grounds and the home have been designed to complement and take advantage of the stunning views across a two-acre, 12 foot deep, spring-fed, stocked pond. The outbuildings include: a potting shed, equipment shed, and pool pavilion, all with copper roofs. Bank barn, c.1860 with stable with tack room, stalls, and wash-down. Dairy barn, including a second floor apartment with two bedrooms, baths, and a full kitchen, wainscoting, heat, A/C, and fireplace. A guest home with three bedrooms, three full baths, fireplace is also on the grounds. (Barn and other structures currently generate strong rental income.) In-ground heated swimming pool. Twenty acres of fenced paddocks, with run-in sheds and automatic waterer. Two streams and one bridge. Formal English gardens. In-ground automatic sprinkler system. Generator, four generous wells, and natural gas. Stately and eminently livable, Blissfield beckons. Convenient access to Baltimore and Washington, D.C. One of America’s finest estates. Cultivate your existence. The art of uniting human and home. Architect: Robert Hollendonner | Interiors: LeVanis Associates, Inc. | Landscape Architect: Stratton Semmes, Annapolis | Builder: GYC Group, Ltd. | Date completed: 1999.
-
- Bedrooms
- 4
-
- Bathrooms
- 5 full · 3 half
-
- Year Built
- 1998
-
- Architectural Style
- Other
-
- Construction Materials
- Stone
-
- Foundation
- Other
-
- Garage Spaces
- 3.0
-
- Parking Features
- Attached, Garage
-
- Living Area
- 11997.0
-
- Appliances
- Gas Water Heater
-
- Pool Features
- Gunite, Heated, Private, Salt Water
-
- Cooling
- Central Air, Gas
-
- Heating
- Forced Air, Natural Gas
-
- Basement
- Partially Finished
-
- Acres
- 53.99
-
- Water
- Well
-
- County
- Baltimore
-
- City
- Phoenix
-
- Neighborhood
- NONE AVAILABLE
-
- Zip Code
- 21131
-
Ask a Question
ez Mortgage Calculator
Enter your details below to estimate your monthly mortgage payment with taxes, fees and insurance.
Please enter a valid number
Cost of the current home: $6500000
Please enter a valid number
Cash you pay when you close
Affects interest rates. 30- or 15- year loans are standard.
Default rate is illustrative, set internally by ez Home Search and updated periodically; actual rates vary by lender, credit score, and market conditions.
Please enter a valid number
Please enter a valid number
Typically 0.25% of home value per year.
Please enter a valid number
Homeowners association dues.
$ 0
Monthly
Principal and interest:
Property Taxes:
Homeowners Insurance:
HOA Dues:
$0 (0%)
$0 (0%)
$0 (0%)
$0 (0%)
The ez Mortgage Calculator is for educational purposes only. Real-world interest rates and payments can differ due to factors like market trends, location, and loan specifics. Calculations are based on your inputs and might not consider extra costs a lender may add, such as insurance, taxes, and fees; thus, actual repayments could surpass estimates. Please note, ez Home Search does not provide loans, and this tool does not promise lending.
Price History
| 04/28/2026 | Listed | $6,500,000 |
| Source: Bright #MDBC2160956 | ||
| 04/28/2026 | Listed | $6,500,000 |
| Source: Bright #MDBC2160884 | ||
Source: MLS Data
Deed History
| 09/25/2017 | Deed | $4,200,000 |
| 09/09/2010 | Deed | $200,000 |
| 09/09/2010 | Deed | $6,425,000 |
Source: Public records via Constellation Data Labs
Mortgage History
| 10/06/2020 | Conventional | $1,000,000 |
| 09/25/2017 | Conventional | $1,200,000 |
Source: Public records via Constellation Data Labs
What's your home worth?
Calculate your current home value within seconds.
Frequently Asked Questions
How do I schedule a tour of 14921 York Rd?
We can make that happen quickly. Click Tour This Home and we'll connect you directly with our vetted local partner to schedule your visit to 14921 York Rd.
They know farms in the area well and can give you the guidance you need to buy with confidence.
How do I get more information about 14921 York Rd?
Click Ask a Question to talk with our team. You already know it is a 4 bed, 5 bath, listed for $6,500,000. We can talk through recent upgrades, potential seller motivation, how this farm compares to others in Phoenix, and can even get you in to see the property quickly.
How much is the monthly mortgage payment for 14921 York Rd?
With a 20% down payment and a 30-year fixed loan at an illustrative 7.25% rate, the ez Mortgage Calculator estimates the monthly payment for 14921 York Rd at around $39,804. This includes estimated property taxes and insurance.
Want to see how this changes with different down payments or interest rates? Jump to the calculator to run the numbers and fine-tune your plan.
How do I get pre-approved to buy 14921 York Rd?
Stand out in a competitive market by getting pre-approved today. Our quick and private pre-approval process helps you understand your true buying power—no credit pull required to explore all of your options.
Or, let us connect you with our preferred local lender in Baltimore County. They will give you all of your available financing options, based on your specific situation and what is available to you.
Can I negotiate the asking price for 14921 York Rd?
In most cases, yes. Whether 14921 York Rd is priced competitively or not, your best offer depends on your personal situation, the seller's timeline, and recent activity in Phoenix's market. Our preferred local partner will help you craft a strategy—factoring in comparable properties that have sold, timing, and deal structure—to make a smart, strong offer. Click here to ask about negotiation opportunities.
How do I make an offer on 14921 York Rd?
We can handle that for you. Our preferred local agent specializes in farms in Phoenix and can guide you through every step of the offer process.
You need an expert who is looking out for your best interests. From market valuation to contingencies and timing, they'll help you present a compelling offer that fits your goals. Click Ask a Question to get started today.
What is the price per square foot for this home?
This home is listed at $6,500,000 with 11,997 sqft of space—that comes out to approximately $542 per square foot.
How long has this property been on the market?
14921 York Rd was listed on April 28, 2026, which means it's been on the market for 200 days.
Want to keep tabs on it? Click the ♥ to favorite this home and get notified of price drops or changes.
When was this house built?
This home was built in 1998, making it approximately 28 years old.
What is the lot size of this property?
14921 York Rd sits on a 53.99-acre lot, which is 2,351,804 square feet.
What are the property taxes for 14921 York Rd?
The most recent public record shows annual property taxes for 14921 York Rd were approximately $33,765. This may change with reassessment or exemptions. Our local partner can verify current tax amounts and help you estimate future costs based on your situation.
Is 14921 York Rd still available for sale?
This home is pending sale, which means the seller has accepted an offer. You can favorite it to track status or ask our expert to help you find similar homes in this area. We'll also let you know if this property comes back on the market.
Source: ez Home Search, MLS Data
Search Nearby Counties
Search Nearby Postal Codes
Listing information provided exclusively for consumers' personal, non-commercial use and may not be used for any purpose other than to identify prospective properties consumers may be interested in purchasing. Information deemed reliable but not guaranteed by the MLS. Copyright 2026, Bright. All rights reserved.
Last Updated: November 14, 2026 at 03:06PM | Source: Bright | MLS#: MDBC2160956
